156 houses for sale in Sandyfield town

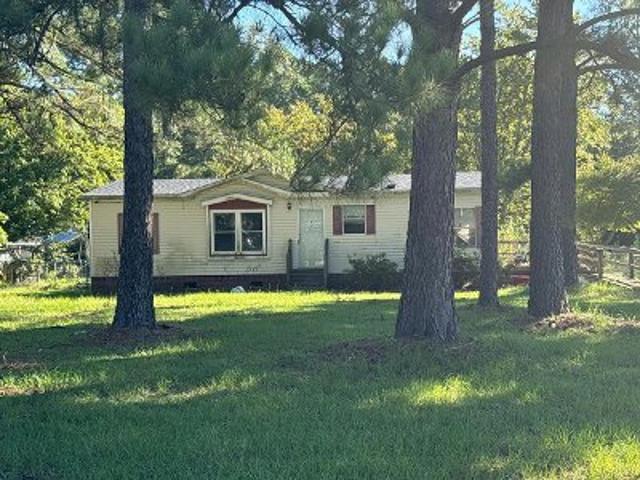
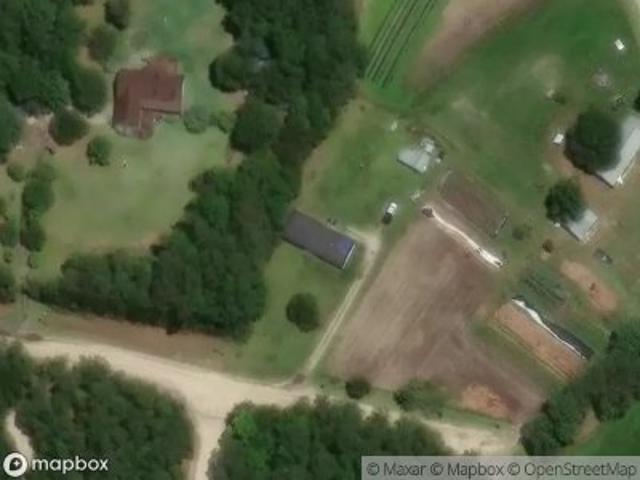
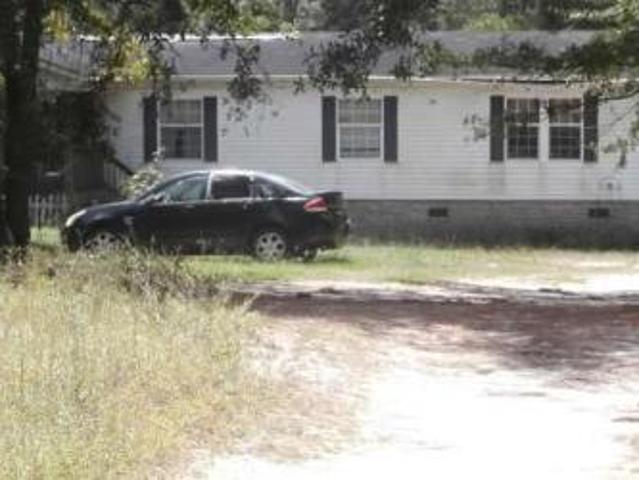
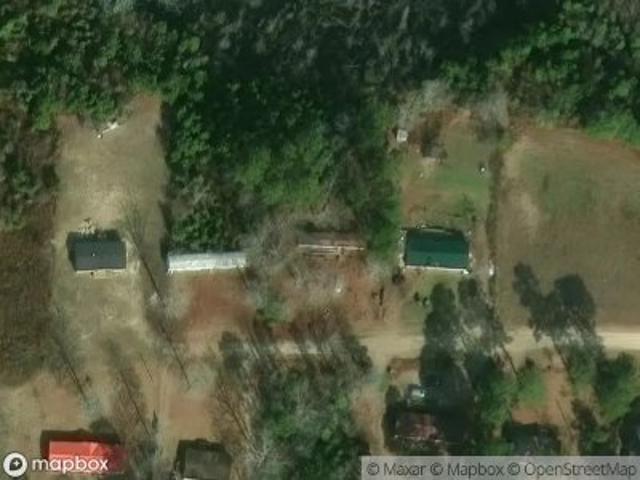
Cedar Dr
View photo
House · for sale
Request Details
Updated
Cedar Dr
Sandyfield town
· House
Sandyfield town · House
This is a Real Estate-Owned (REO)/post-foreclosure home owned or managed by a bank. All offers are considered; however, the highest and best will most likely be accepted
Request Details
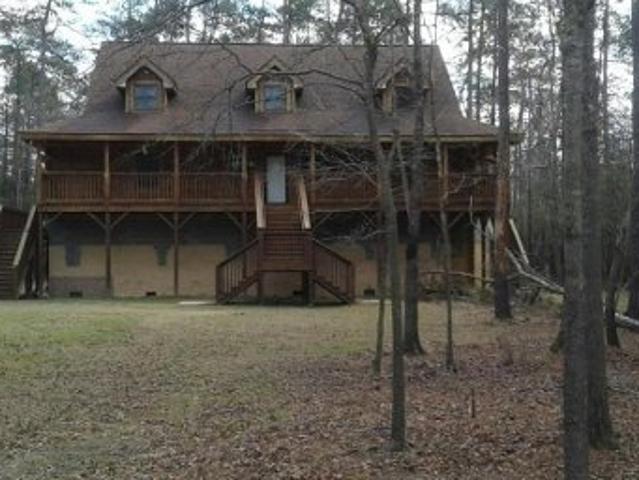
1197 Sandy Heights Loop Lot 123
View photo
House · for sale
Request Details
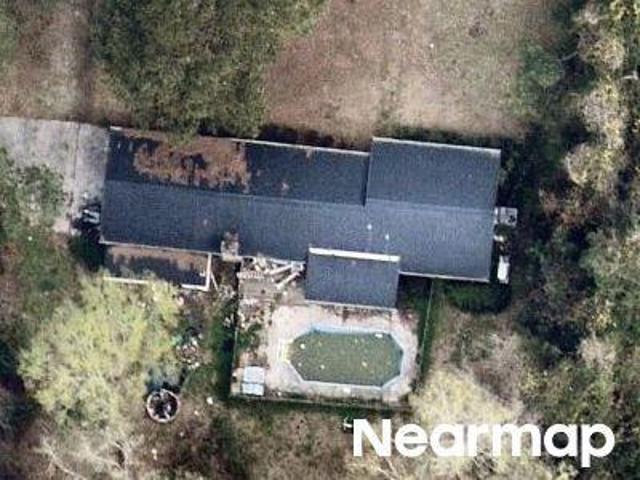
1197 Sandy Heights Loop Lot 123
Sandyfield town
· 2,713 sq.ft · 5 Bedrooms · 3 Baths · House
· Office room · Equipped kitchen · Parking · Swimming pool
Sandyfield town · 2,713 sq.ft · 5 Bedrooms · 3 Baths · House · Office room · Equipped kitchen · Parking · Swimming pool
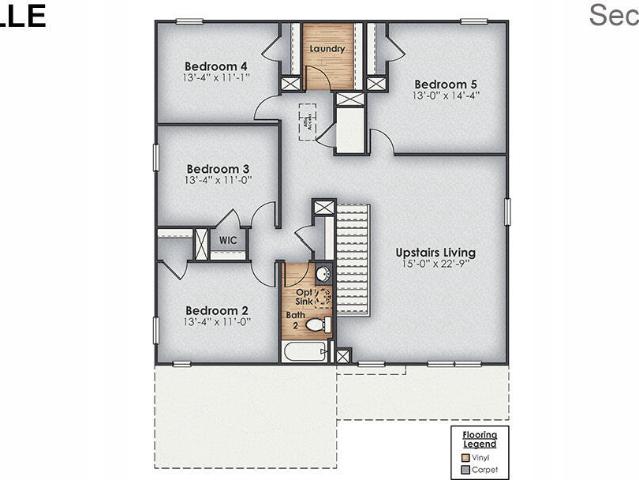
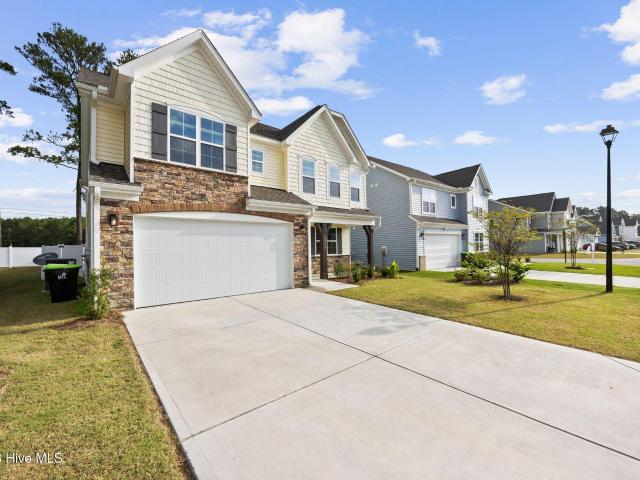
MOVE IN READY | 5 BEDROOMS | BUILDER INCENTIVES Welcome to the Elle floor plan in Cedar Hill Landing, one of Brunswick County's exciting new home communities! This spacious two-story home offers 5 bedrooms, 3.5 bathrooms, a versatile upstairs loft, and a 2-car garage, providing plenty of room for comfortable living and entertaining. Step inside to discover an inviting open-concept design featuring a spacious family room, dining area, and kitchen with a large center island, and generous counter space. The first-floor primary suite offers a private retreat with an en-suite bathroom and walk-in closet. Upstairs, you'll find four additional bedrooms, two full bathrooms, and a spacious loft ideal for a second living area, media room, or home office. Located in Cedar Hill Landing in Navassa, NC, this community offers an exceptional lifestyle with amenities designed for recreation, relaxation, and gathering with neighbors. Enjoy a resort-style swimming pool, indoor amenity center with kitchen
Request Details
1092 Ben Thomas Drive NE
View photo
House · for sale
USD 400,000
USD 152/sq.ft
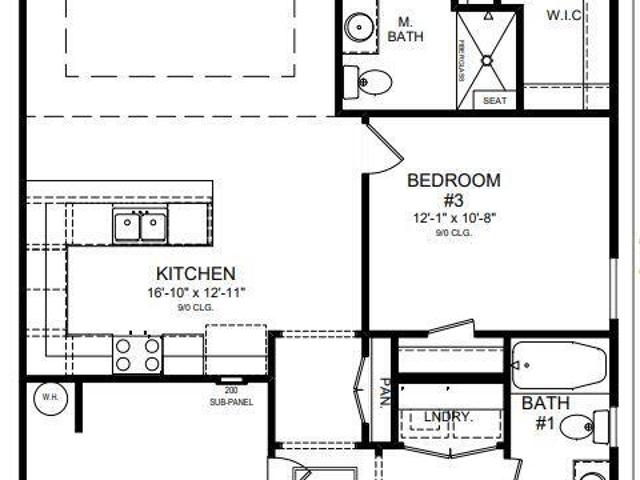
1092 Ben Thomas Drive NE
Sandyfield town
· 2,616 sq.ft · 4 Bedrooms · 2 Baths · House
· Patio · Garden · Office room · Parking · Equipped kitchen
Sandyfield town · 2,616 sq.ft · 4 Bedrooms · 2 Baths · House · Patio · Garden · Office room · Parking · Equipped kitchen
Discover the spacious Watauga plan in Coastal Haven, a beautifully designed home that balances functionality and luxury. This 4-bedroom, 2.5-bath, 2 car garage residence features an oversized owner's suite and two oversized guest rooms, plus a versatile loft and flex space ideal for a home office, playroom, or hobby area. At its heart is a large chef's kitchen with ample cabinetry and an expansive island for social gatherings. Enjoy indoor-outdoor living on the generous screened, covered patio overlooking the fenced yard, perfect for entertaining or relaxing. This home also includes many owner upgrades beyond the builder's standard package, including a fenced backyard, screened back porch, upgraded half bath with vanity and cabinet, under-cabinet lighting, laundry tub, and refrigerator. Located near several parks, Coastal Haven offers a serene, community-oriented lifestyle with easy access to recreation and nature. The home is just 15 minutes from downtown Wilmington and within half an
USD 400,000
2715 Cedar Hill Road NE
View photo
House · for sale
USD 329,000
USD 174/sq.ft
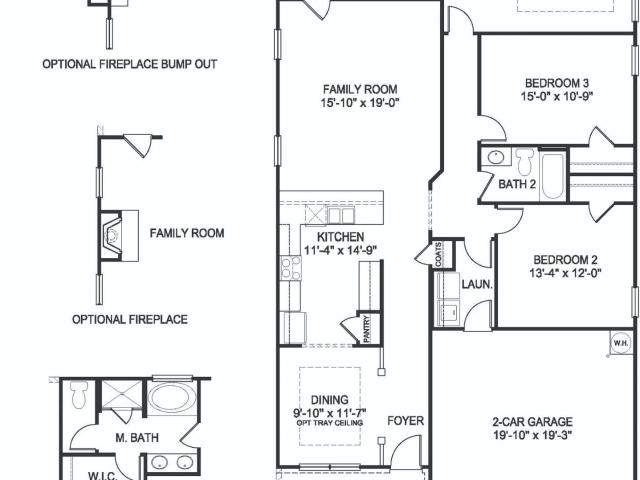
2715 Cedar Hill Road NE
Sandyfield town
· 1,884 sq.ft · 3 Bedrooms · 2 Baths · House
· Fireplace · Equipped kitchen
Sandyfield town · 1,884 sq.ft · 3 Bedrooms · 2 Baths · House · Fireplace · Equipped kitchen
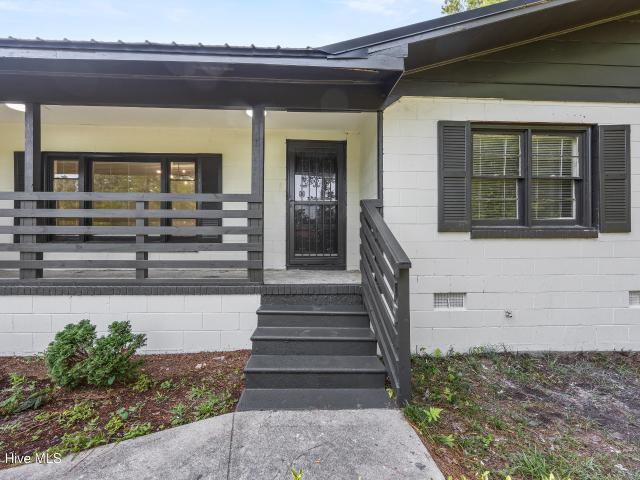
Price improvement! Space, privacy, no hoa & move-in ready updates! Welcome to 2715 Cedar Hill Road, a beautifully updated 3-bedroom, 2-bath ranch-style home offering over 1,800 square feet of single-level living on a spacious. 80-acre wooded lot. If you're looking for room to spread out, this one delivers! The flexible floor plan offers a living room, separate den/family room with a brick wood-burning fireplace, formal dining room, sunroom, and a spacious kitchen with room for an eat-in dining area. The kitchen features new stainless-steel appliances. New LVP/LVT flooring, abundant recessed lighting, and ceiling fans add to the home's fresh, updated feel. Both bathrooms have been refreshed with new fixtures, including new vanities, toilets, a walk-in shower in the primary bath, and a tub/shower combination in the hall bath. Big-ticket improvements include a NEW ROOF and NEW HVAC system with a smart thermostat that can conveniently be controlled from your phone. The sunroom leads direct
USD 329,000
1161 Sandy Heights Loop # Lot 130
View photo
House · for sale
USD 354,999
USD 201/sq.ft
1161 Sandy Heights Loop # Lot 130
Sandyfield town
· 1,765 sq.ft · 4 Bedrooms · 2 Baths · House
· Patio · Equipped kitchen · Swimming pool
Sandyfield town · 1,765 sq.ft · 4 Bedrooms · 2 Baths · House · Patio · Equipped kitchen · Swimming pool
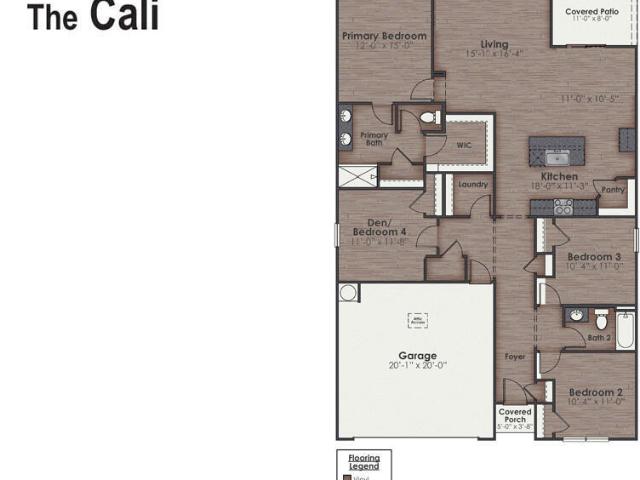
Welcome to Cedar Hill Landing, conveniently located just minutes from Wilmington and Leland. The Cali is a popular one-story floor plan featuring 4 bedrooms, 2 baths, and an open-concept layout. The kitchen includes stainless steel appliances and a spacious island overlooking the living area. The private primary suite offers a walk-in shower and dual vanity. Enjoy the covered patio and included smart home package with app-controlled features. Resort-style amenities include a pool, clubhouse, fitness center, pickleball, tennis, basketball, dog park, playground, and more! Home is connected with included Smart Home Technology. Come see Cedar Hill Landing today and discover the perfect place to call home!
USD 354,999
116 Forest Drive
View photo
House · for sale
USD 227,000
USD 174/sq.ft
116 Forest Drive
Sandyfield town
· 1,302 sq.ft · 3 Bedrooms · 2 Baths · House
· Fireplace
Sandyfield town · 1,302 sq.ft · 3 Bedrooms · 2 Baths · House · Fireplace
Back on the market. Refreshed, updated & ready for you! Welcome back to 116 Forest Drive in Riegelwood, NC! The seller took this home off the market to thoughtfully address feedback from previous showings. And the work has paid off. Updates include new flooring, updated bathroom flooring, a new tub, and several maintenance and safety-related improvements. The seller also voluntarily obtained an independent home inspection and resolved the items identified in the report. This charming 3-bedroom, 2-bath home blends original character with fresh updates: a newer roof and HVAC, a cozy wood-burning fireplace, nearly half an acre of beautifully landscaped land, and a detached storage building. The work has been done-now it's ready for its next owner to make it home
USD 227,000
1165 Sandy Heights Lp Lot 129
View photo
House · for sale
USD 362,999
USD 205/sq.ft
1165 Sandy Heights Lp Lot 129
Sandyfield town
· 1,765 sq.ft · 4 Bedrooms · 3 Baths · House
· Garden · Fireplace · Equipped kitchen
Sandyfield town · 1,765 sq.ft · 4 Bedrooms · 3 Baths · House · Garden · Fireplace · Equipped kitchen
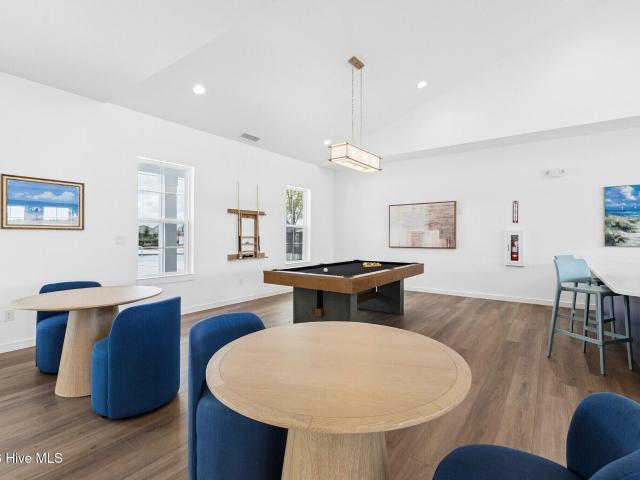
Private back yard | builder incentives| one story living welcome to exceptional single-story living in cedar hill landing! This beautifully appointed 4-bedroom, 3-bath home offers an incredible combination of comfort, privacy, and value. Enjoy a spacious, thoughtfully designed floor plan featuring an inviting electric fireplace, the builder's Craftsman trim package, and a charming rocking-chair front porch. One of this home's standout features is its private, scenic backyard, which can be enjoyed year-round from the screened-in rear porch! Cedar Hill Landing offers an impressive collection of resort-style amenities, including a swimming pool, indoor amenity center with kitchen, fitness center and pool table, basketball and volleyball courts, walking trails, and an outdoor fire pit gathering area. Conveniently located just off I-140 between Wilmington and Leland, this community provides easy access to shopping, dining, Historic Downtown Wilmington, and area beaches
USD 362,999
1221 Sandy Heights Lp Lot 118
View photo
House · for sale
USD 424,999
USD 180/sq.ft
Updated
1221 Sandy Heights Lp Lot 118
Sandyfield town
· 2,357 sq.ft · 4 Bedrooms · 3 Baths · House
· Office room · Parking · Equipped kitchen
Sandyfield town · 2,357 sq.ft · 4 Bedrooms · 3 Baths · House · Office room · Parking · Equipped kitchen
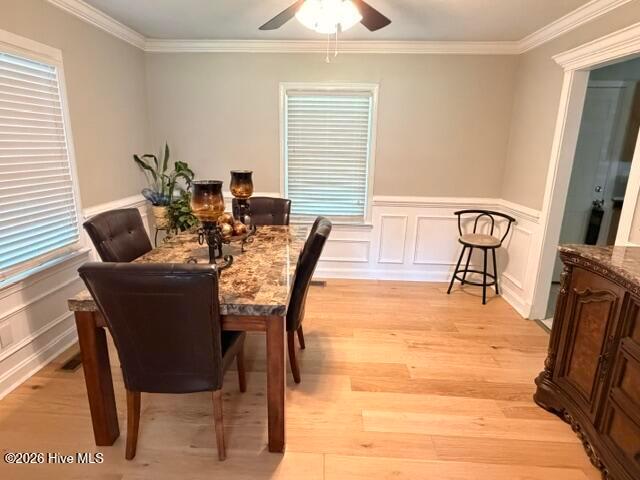
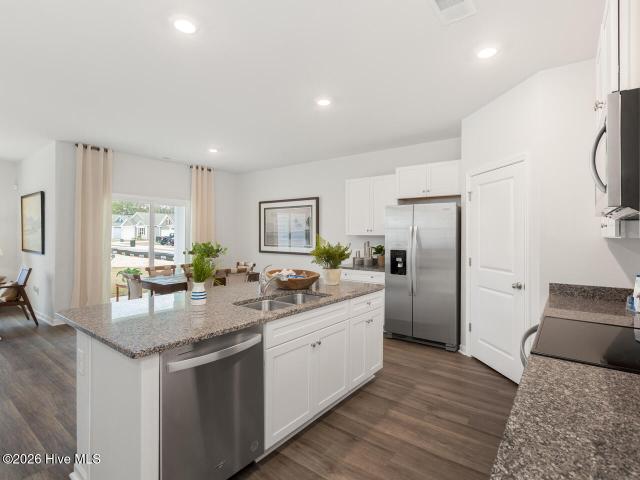
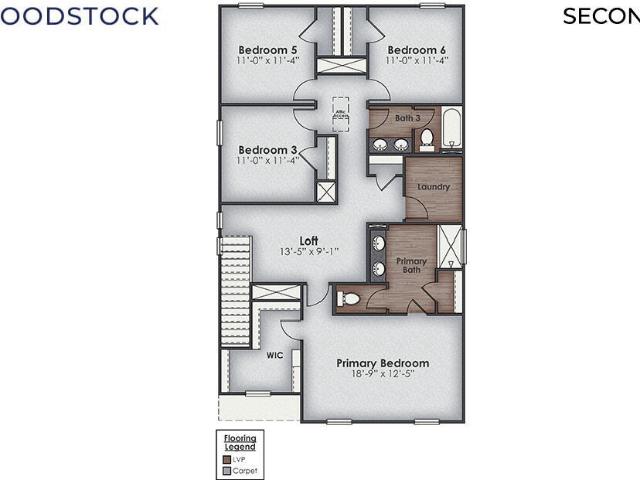
Move in ready |3 car garage | special incentives available welcome to cedar hill landing! Located in Navassa just 15 minutes from Leland and Downtown Wilmington. The Woodstock floor plan offers an exquisite combination of comfort and modern design, making it an ideal choice for both style and functionality. Spanning an impressive 2,361 square feet, this home features four bedrooms and three full baths, ensuring ample space for everyone. The flexible first floor includes a versatile guest room, office or playroom! Upstairs you'll find the large primary suite, two additional bedrooms and a generous loft area provide a perfect setting for entertainment, relaxation, or work. The gourmet kitchen stands out with its elegant quartz countertops and Whirlpool stainless steel appliance package. Throughout the home, Luxury Vinyl Plank (LVP) flooring and stain-resistant carpets offer durability and comfort. Additional conveniences include a 3-car garage, and the integrated Home Is Connected Smart
USD 424,999
1777 Travor Street Lot 109
View photo
House · for sale
USD 349,999
USD 198/sq.ft
1777 Travor Street Lot 109
Sandyfield town
· 1,765 sq.ft · 4 Bedrooms · 2 Baths · House
· Patio · Equipped kitchen · Swimming pool
Sandyfield town · 1,765 sq.ft · 4 Bedrooms · 2 Baths · House · Patio · Equipped kitchen · Swimming pool
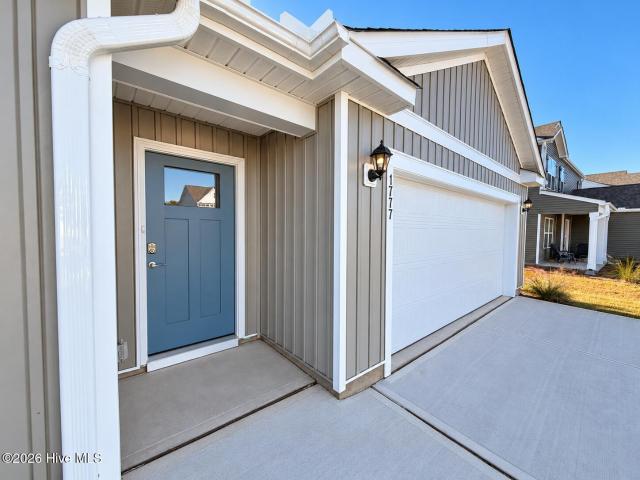
MOVE IN READY | SPECIAL INTEREST RATE INCENTIVES | ONE STORY Welcome to Cedar Hill Landing, conveniently located just minutes from Wilmington and Leland. The Cali is a popular one-story floor plan featuring 4 bedrooms, 2 baths, and an open-concept layout. The kitchen includes stainless steel appliances and a spacious island overlooking the living area. The private primary suite offers a walk-in shower and dual vanity. Enjoy the covered patio and included smart home package with app-controlled features. Resort-style amenities include a pool, clubhouse, fitness center, pickleball, tennis, basketball, dog park, playground, and more! Home is connected with included Smart Home Technology. Come see Cedar Hill Landing today and discover the perfect place to call home!
USD 349,999
1865 Travor Street # Lot 231
View photo
House · for sale
USD 384,999
USD 153/sq.ft
1865 Travor Street # Lot 231
Sandyfield town
· 2,508 sq.ft · 5 Bedrooms · 3 Baths · House
· Patio · Swimming pool · Equipped kitchen
Sandyfield town · 2,508 sq.ft · 5 Bedrooms · 3 Baths · House · Patio · Swimming pool · Equipped kitchen
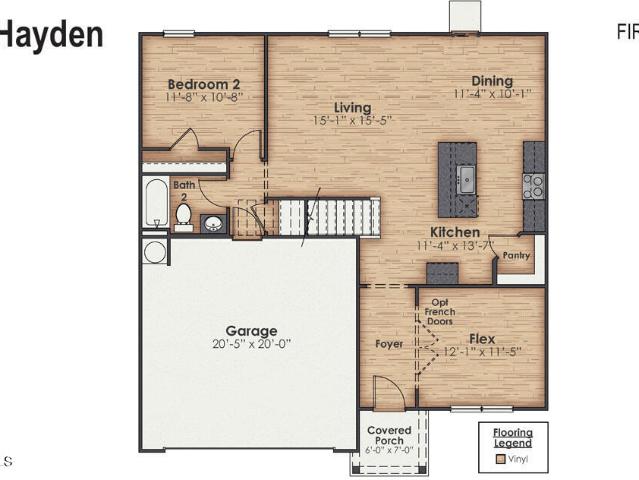
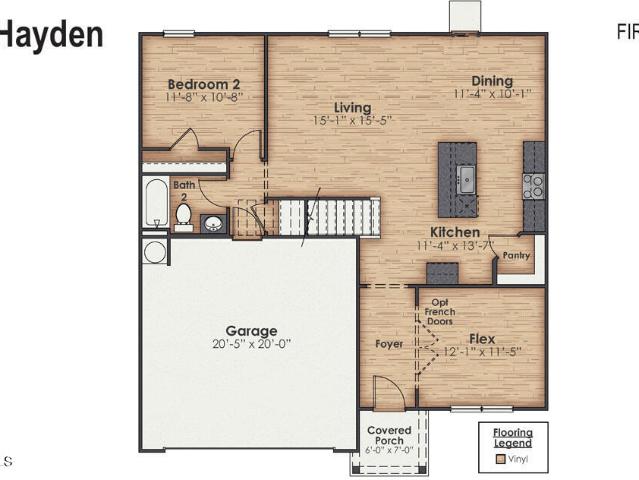
Welcome to Cedar Hill Landing! The Hayden offers 5 bedrooms, 3 full baths, and a versatile layout with over 2,500 square feet of living space. The first floor features a guest bedroom and full bath, a flex room, and an open-concept kitchen with granite countertops and stainless-steel appliances overlooking the spacious living area. Relax on the back patio under your covered rear porch. Upstairs you'll find an additional living space, laundry room, and a private primary suite. This home also includes a Smart Home Technology package and is conveniently located just minutes from Wilmington, Leland, shopping, dining, and everyday conveniences. Resort-style amenities include a pool, hot tub, pavilion, fire pit, pickleball, fitness center, sand volleyball, recreation field, and more! Come see this Brunswick County new home community today!
USD 384,999
1762 Travor Street # Lot 2
View photo
House · for sale
USD 374,999
USD 149/sq.ft
1762 Travor Street # Lot 2
Sandyfield town
· 2,508 sq.ft · 5 Bedrooms · 3 Baths · House
· Swimming pool · Equipped kitchen
Sandyfield town · 2,508 sq.ft · 5 Bedrooms · 3 Baths · House · Swimming pool · Equipped kitchen
Move in ready | price improvment welcome to cedar hill landing! The Hayden offers 5 bedrooms, 3 full baths, and a versatile layout with over 2,500 square feet of living space. The first floor features a guest bedroom and full bath, a flex room, and an open-concept kitchen with granite countertops and stainless steel appliances overlooking the spacious living area. Upstairs you'll find an additional living space, laundry room, and a private primary suite. This home also includes Smart Home package and is conveniently located just minutes from Wilmington, Leland, shopping, dining, and everyday conveniences. Resort-style amenities include a pool, hot tub, pavilion, fire pit, pickleball, fitness center, sand volleyball, recreation field, and more!
USD 374,999
99 W Cornwallis Road
View photo
House · for sale
USD 310,000
USD 110/sq.ft
99 W Cornwallis Road
Sandyfield town
· 2,799 sq.ft · 4 Bedrooms · 3 Baths · House
· Office room
Sandyfield town · 2,799 sq.ft · 4 Bedrooms · 3 Baths · House · Office room
Welcome to 99 W Cornwallis St in Riegelwood, a beautiful and spacious 4-bedroom, 3.5-bath home situated on a generous 0.68-acre lot in a great neighborhood. Offering plenty of space, privacy, and convenience, this property is an excellent opportunity for anyone looking for room to spread out while staying within easy reach of Wilmington. Located just approximately 25 minutes from Wilmington, you'll enjoy the peaceful feel of Riegelwood with everyday conveniences and entertainment just a short drive away. Even better, a golf course and parks located nearby, putting recreation right at your doorstep. Inside, the home offers an impressive amount of living space with 4 bedrooms and 3.5 bathrooms, providing plenty of flexibility for family, guests, a home office, or entertaining. The property also features a new HVAC system installed in 2025 With its large lot, spacious floor plan, newer HVAC system, desirable neighborhood, and close proximity to Wilmington, 99 W Cornwallis St is a property
USD 310,000
560 High Ridge Road Lot 270
View photo
House · for sale
USD 449,999
USD 101/sq.ft
560 High Ridge Road Lot 270
Sandyfield town
· 4,435 sq.ft · 4 Bedrooms · 3 Baths · House
· Office room · Swimming pool · Equipped kitchen · Parking
Sandyfield town · 4,435 sq.ft · 4 Bedrooms · 3 Baths · House · Office room · Swimming pool · Equipped kitchen · Parking
Coming november 2026 | 4 beds + study | huge builder incentives welcome home to the covington at cedar hill landing! Situated on a desirable corner lot, this thoughtfully designed home offers four bedrooms plus a dedicated study/flex office—ideal for working from home, a playroom, or an additional living space. Nine-foot ceilings and luxury vinyl plank flooring throughout the main living areas create an open, polished feel, while the three-car garage provides exceptional room for vehicles, storage, hobbies, or a workshop. Located in Navassa, this home offers easy access to both Downtown Wilmington and Leland shopping while enjoying the lifestyle of Cedar Hill Landing. Residents will enjoy a planned amenity center with a clubhouse, fitness center, yoga room, full kitchen, gathering spaces, arcade games, shuffleboard, and pool table, plus a swimming pool, hot tub, fire pits, covered picnic area, sport court, sand volleyball, and recreation field. Come see why Cedar Hill Landing is one of
USD 449,999
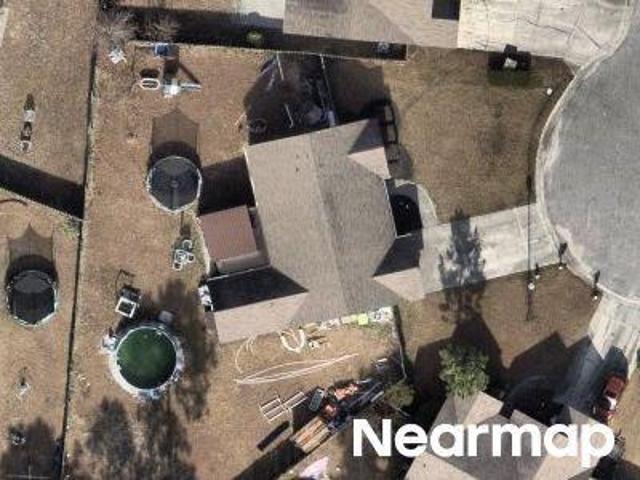
Calico Ct
View photo
House · for sale
Request Details
New
Calico Ct
Sandyfield town
· 1,184 sq.ft · 3 Bedrooms · 2 Baths · House
Sandyfield town · 1,184 sq.ft · 3 Bedrooms · 2 Baths · House
This home is in preforeclosure, which means the homeowner is in default (missed payments). Therefore, there could be an opportunity to strike a great deal with the owner and the bank
Request Details
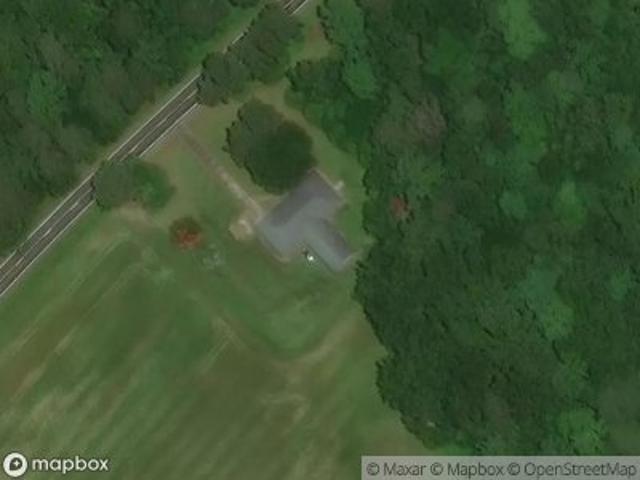
Tory Trl
View photo
House · for sale
Request Details
Updated
Tory Trl
Sandyfield town
· 3,057 sq.ft · 3 Bedrooms · 2 Baths · House
Sandyfield town · 3,057 sq.ft · 3 Bedrooms · 2 Baths · House
This is a Real Estate-Owned (REO)/post-foreclosure home owned or managed by a bank. All offers are considered; however, the highest and best will most likely be accepted
Request Details
Pepperwood Way
View photo
House · for sale
Request Details
Updated
Pepperwood Way
Sandyfield town
· 1,249 sq.ft · 3 Bedrooms · 2 Baths · House
Sandyfield town · 1,249 sq.ft · 3 Bedrooms · 2 Baths · House
This home is in preforeclosure, which means the homeowner is in default (missed payments). Therefore, there could be an opportunity to strike a great deal with the owner and the bank
Request Details
S Elwell Ferry Rd
View photo
House · for sale
Request Details
Updated
S Elwell Ferry Rd
Sandyfield town
· 2,917 sq.ft · 3 Baths · House
Sandyfield town · 2,917 sq.ft · 3 Baths · House
This home is in preforeclosure, which means the homeowner is in default (missed payments). Therefore, there could be an opportunity to strike a great deal with the owner and the bank
Request Details
Beaver Ridge Dr
View photo
House · for sale
Request Details
Updated
Beaver Ridge Dr
Sandyfield town
· House
Sandyfield town · House
This is a Real Estate-Owned (REO)/post-foreclosure home owned or managed by a bank. All offers are considered; however, the highest and best will most likely be accepted
Request Details
Nc Hwy 210 E
View photo
House · for sale
USD 130,800
USD 57/sq.ft
Updated
Nc Hwy 210 E
Sandyfield town
· 2,271 sq.ft · 3 Bedrooms · 2 Baths · House
Sandyfield town · 2,271 sq.ft · 3 Bedrooms · 2 Baths · House
This is a Real Estate-Owned (REO)/post-foreclosure home owned or managed by a bank. All offers are considered; however, the highest and best will most likely be accepted
USD 130,800
Northern Lights Dr
View photo
House · for sale
Request Details
Updated
Northern Lights Dr
Sandyfield town
· 1,851 sq.ft · 3 Bedrooms · 2 Baths · House
Sandyfield town · 1,851 sq.ft · 3 Bedrooms · 2 Baths · House
This home is in preforeclosure, which means the homeowner is in default (missed payments). Therefore, there could be an opportunity to strike a great deal with the owner and the bank
Request Details
Dogwood Cir
View photo
House · for sale
Request Details
Updated
Dogwood Cir
Sandyfield town
· 1,367 sq.ft · 3 Bedrooms · 2 Baths · House
Sandyfield town · 1,367 sq.ft · 3 Bedrooms · 2 Baths · House
This home is in preforeclosure, which means the homeowner is in default (missed payments). Therefore, there could be an opportunity to strike a great deal with the owner and the bank
Request Details
Sleepy Dr
View photo
House · for sale
Request Details
Updated
Sleepy Dr
Sandyfield town
· House
Sandyfield town · House
This is a Real Estate-Owned (REO)/post-foreclosure home owned or managed by a bank. All offers are considered; however, the highest and best will most likely be accepted
Request Details
E Oak St
View photo
House · for sale
Request Details
Updated
E Oak St
Sandyfield town
· House
Sandyfield town · House
This is a Real Estate-Owned (REO)/post-foreclosure home owned or managed by a bank. All offers are considered; however, the highest and best will most likely be accepted
Request Details
2048 Stag Run Road # 119
View photo
Townhouse · for sale
USD 330,520
USD 266/sq.ft
New
2048 Stag Run Road # 119
Sandyfield town
· 1,238 sq.ft · 2 Bedrooms · 2 Baths · Townhouse
· Equipped kitchen · Swimming pool
Sandyfield town · 1,238 sq.ft · 2 Bedrooms · 2 Baths · Townhouse · Equipped kitchen · Swimming pool
Now offering up to $20k in incentives on homes that can close by the end of the year! Enjoy easy, resort-style living in this charming villa in the Villas at Osprey Reserve within the Terrapin master-planned community. The popular Eastlyn floor plan offers convenient living with 3 bedrooms, 2 baths, and 1,243 sq ft of thoughtfully designed space. The open-concept layout seamlessly connects the kitchen, dining, and living areas-perfect for everyday living and entertaining. Residents enjoy exceptional amenities including two pools, pickleball courts, a fitness center, clubhouse, walking trails, and green spaces. The community is golf cart-friendly and features on-site retail, grocery, and a Novant medical facility, making everyday conveniences just a short ride away. Low-maintenance living, modern comfort, and a vibrant lifestyle-all in one place
USD 330,520
3137 Gresham Place
View photo
House · for sale
USD 403,650
USD 234/sq.ft
New
3137 Gresham Place
Sandyfield town
· 1,722 sq.ft · 3 Bedrooms · 2 Baths · House
· Swimming pool
Sandyfield town · 1,722 sq.ft · 3 Bedrooms · 2 Baths · House · Swimming pool
Welcome to East Lake, one of Leland's newest premier communities, where thoughtfully designed homes, resort-inspired amenities, and an exceptional location come together to offer the lifestyle you've been looking for. Residents will enjoy an impressive collection of amenities, including a beautifully appointed clubhouse, resort-style swimming pool, pickleball courts, scenic walking trails, and a playground. Whether you're enjoying an afternoon by the pool, staying active on the courts, or connecting with neighbors, East Lake offers something for everyone. Introducing the popular 1727 floor plan by Adams Homes, a beautifully designed single-story home offering 3 bedrooms, 2 bathrooms, and 1,727 square feet of comfortable, thoughtfully planned living space. Combining timeless style with everyday functionality, this versatile floor plan is an excellent choice for first-time homebuyers, growing families, downsizers, or anyone who appreciates the convenience of single-level living. Step ins
USD 403,650
2021 Stag Run Road # 126
View photo
Townhouse · for sale
USD 317,510
USD 194/sq.ft
New
2021 Stag Run Road # 126
Sandyfield town
· 1,636 sq.ft · 3 Bedrooms · 2 Baths · Townhouse
· Equipped kitchen
Sandyfield town · 1,636 sq.ft · 3 Bedrooms · 2 Baths · Townhouse · Equipped kitchen
Now offering up to $20k in incentives on homes that can close by the end of the year! Welcome to the Maddison floor plan by Logan Homes, a 3-bedroom, 2.5-bath townhouse offering approximately 1,644 sq ft of living space in the Towns at Osprey Reserve within the Terrapin master-planned community. This thoughtfully designed home features an open-concept layout with LVP flooring in the main living areas and a modern kitchen with solid surface countertops, a stylish tile backsplash, and stainless steel Whirlpool appliances. The primary suite is conveniently located on the main floor and includes a tiled walk-in shower and solid surface countertops. Upstairs offers additional bedrooms and a full bath. Enjoy outdoor living on the covered porch, perfect for relaxing or entertaining. Retail, restaurants, a grocery store, and a medical center are all coming soon to the neighborhood. Experience true resort-style living in Terrapin, where thoughtfully designed amenities create a vibrant and activ
USD 317,510
5108 Ocean Mist Road
View photo
House · for sale
USD 627,655
USD 265/sq.ft
Updated
5108 Ocean Mist Road
Sandyfield town
· 2,368 sq.ft · 3 Bedrooms · 3 Baths · House
· Equipped kitchen · Swimming pool
Sandyfield town · 2,368 sq.ft · 3 Bedrooms · 3 Baths · House · Equipped kitchen · Swimming pool
Discover elevated living with the Skiff. A 3-bedroom, 3-bathroom home located within the Enclave at Calm Waters in Leland's master planned community, Terrapin. The open floor plan of this home offers 2,373 square feet with the primary bedroom located on the main level for added convenience. This home features fiber cement siding, crown molding on the kitchen cabinets, quartz countertops with tile backsplash in the kitchen, luxury vinyl plank flooring in the primary bedroom, and a rear covered porch. Premier landscaping includes irrigation, and the HOA provides lawn care to ensure low-maintenance living. The community is golf cart friendly, and residents can enjoy resort style amenities such as two pools, a clubhouse, cabana, fitness center, pickleball and tennis courts, and playground. The future retail and medical campus provide the perfect blend of convenience and community
USD 627,655
2025 Stag Run Road # 125
View photo
Townhouse · for sale
USD 319,700
USD 195/sq.ft
2025 Stag Run Road # 125
Sandyfield town
· 1,636 sq.ft · 3 Bedrooms · 2 Baths · Townhouse
· Equipped kitchen
Sandyfield town · 1,636 sq.ft · 3 Bedrooms · 2 Baths · Townhouse · Equipped kitchen
Now offering up to $20k in incentives on homes that can close by the end of the year! Welcome to the Maddison floor plan by Logan Homes, a 3-bedroom, 2.5-bath townhouse offering approximately 1,644 sq ft of living space in the Towns at Osprey Reserve within the Terrapin master-planned community. This thoughtfully designed home features an open-concept layout with LVP flooring in the main living areas and a modern kitchen with solid surface countertops, a stylish tile backsplash, and stainless steel Whirlpool appliances. The primary suite is conveniently located on the main floor and includes a tiled walk-in shower and solid surface countertops. Upstairs offers additional bedrooms and a full bath. Enjoy outdoor living on the covered porch, perfect for relaxing or entertaining. Retail, restaurants, a grocery store, and a medical center are all coming soon to the neighborhood. Experience true resort-style living in Terrapin, where thoughtfully designed amenities create a vibrant and activ
USD 319,700
1329 Gresham Place
View photo
House · for sale
USD 471,050
USD 181/sq.ft
1329 Gresham Place
Sandyfield town
· 2,594 sq.ft · 4 Bedrooms · 3 Baths · House
· Patio · Fireplace · Equipped kitchen · Parking
Sandyfield town · 2,594 sq.ft · 4 Bedrooms · 3 Baths · House · Patio · Fireplace · Equipped kitchen · Parking
Located in East Lake, one of Leland's newest amenity-rich communities, this beautifully designed 2,604 sq. Ft. home offers 4 bedrooms, 3 full bathrooms, and a 2-car garage, with upgraded finishes and thoughtful details throughout. Featuring fiber cement siding with attractive stone accents, this home combines modern style with comfortable living. One of the standout features is the spacious, covered 16' x 14' patio at the rear of the home, providing the perfect outdoor retreat for entertaining, grilling, or simply relaxing and enjoying the Carolina lifestyle. Inside, the open-concept floor plan is designed for both everyday living and entertaining. The family room features a gas fireplace with a granite surround, creating a warm and inviting gathering space. The beautifully appointed kitchen showcases quartz countertops, light gray cabinetry, a white subway tile backsplash, and upgraded Gallery appliances, including a wall oven, gas cooktop, microwave, and dishwasher. Modern black hard
USD 471,050
1072 Ashland Way
View photo
House · for sale
USD 319,900
USD 218/sq.ft
1072 Ashland Way
Sandyfield town
· 1,464 sq.ft · 3 Bedrooms · 2 Baths · House
· Equipped kitchen
Sandyfield town · 1,464 sq.ft · 3 Bedrooms · 2 Baths · House · Equipped kitchen
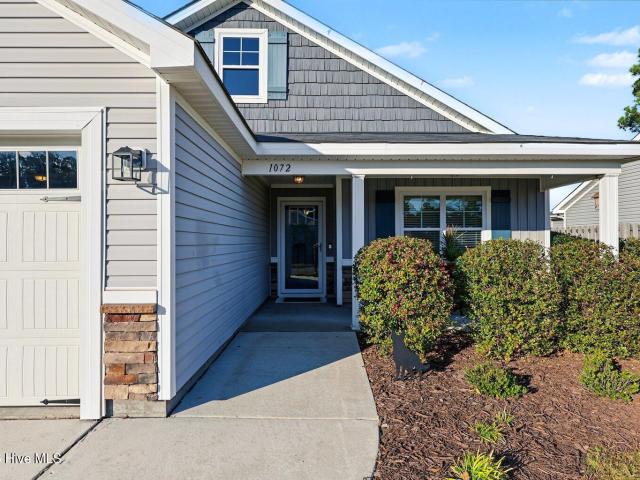
Timeless style and relaxed sophistication define this beautifully appointed three-bedroom RANCH, where thoughtful details create a warm and welcoming sense of home. Recent improvements include NEW CARPET, freshly painted walls, a new washing machine and dishwasher, and a new kitchen chandelier. The kitchen blends timeless style with everyday functionality, featuring rich espresso cabinetry, stainless steel appliances, generous countertop space, and a charming shiplap accent that adds warmth and character to the inviting eat-in area. Throughout the home, you'll find comfortable, well-proportioned rooms designed for everyday living and entertaining. The owner's retreat offers a beautiful trey ceiling, a statement wall of wainscoting, and a stylish sliding barn door providing easy access to the ensuite bath. The bathroom features dual vanities, a shower/tub combination, and a generous walk-in closet. The spacious family room offers a vaulted ceiling and plenty of flexibility for a home of
USD 319,900

Get email alerts

Don't miss out: be the first to know about new properties

The alert was correctly created

On subscribing you accept the conditions of use and the privacy policy
Alert
Receive new ads in your inbox
Save this search
Receive alerts for new listings

We'll send you an email when we have new properties for: "Houses for sale in Sandyfield town"

The alert was correctly created

Wilmington, Wilmington township New Hanover County North Carolina
Kings Grant, Harnett township New Hanover County North Carolina
Get email alerts and be the first to see new listings
Required field
On subscribing I accept the terms of the privacy policy
Perfect! You'll soon start receiving new listings via email
Alert
Receive an email when we have new ads for Houses for sale in Sandyfield town
Save this search
Filters

Bedrooms

Size (sq.ft)

sq.ft
sq.ft

Price

USD
USD

Property type

Bathrooms

Clear all filters
Receive notifications when new entries are published.