478 houses for sale in Riegelwood

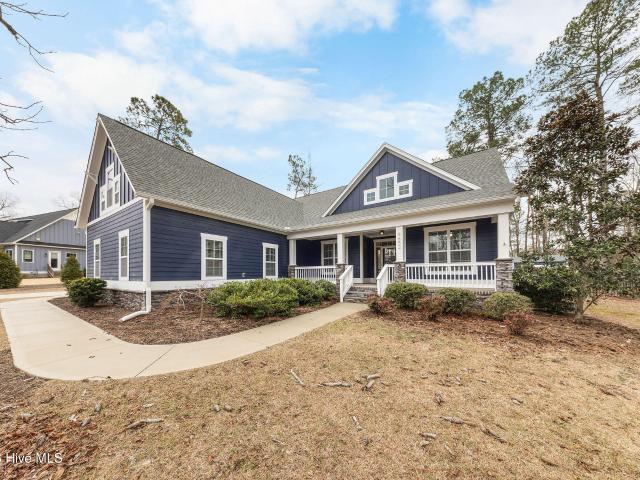
4107 Balboa Avenue # 21
View photo
House · for sale
USD 479,400
USD 253/sq.ft
New
4107 Balboa Avenue # 21
Riegelwood
· 1,894 sq.ft · 3 Bedrooms · 2 Baths · House
· Patio · Equipped kitchen
Riegelwood · 1,894 sq.ft · 3 Bedrooms · 2 Baths · House · Patio · Equipped kitchen
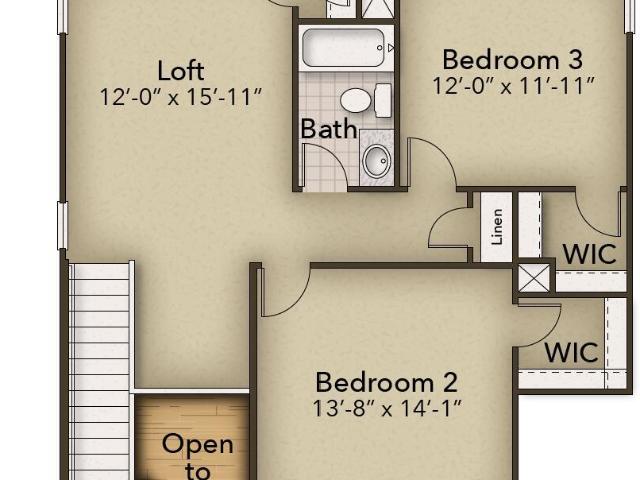
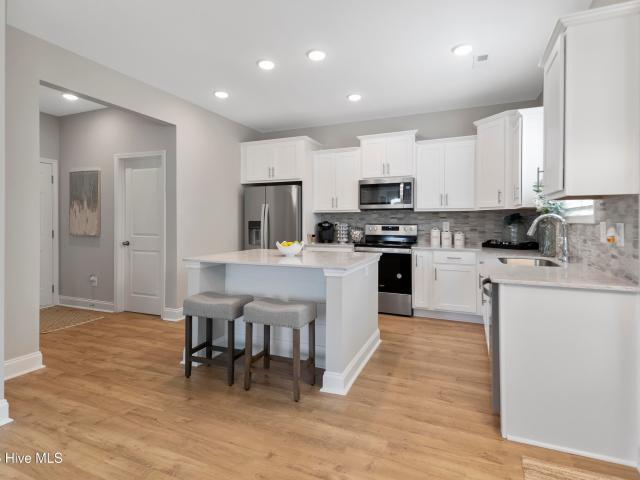
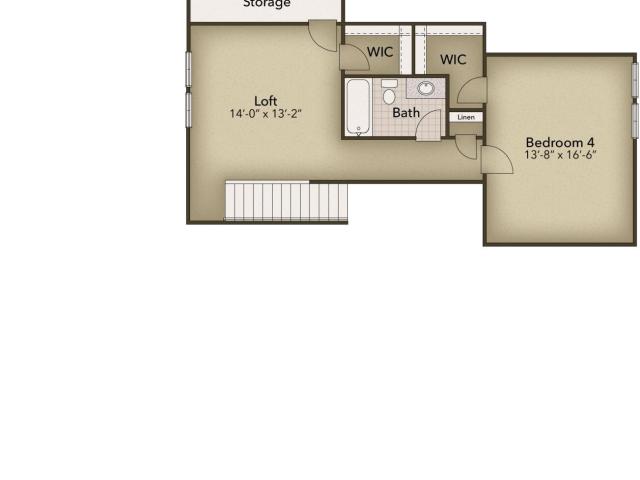
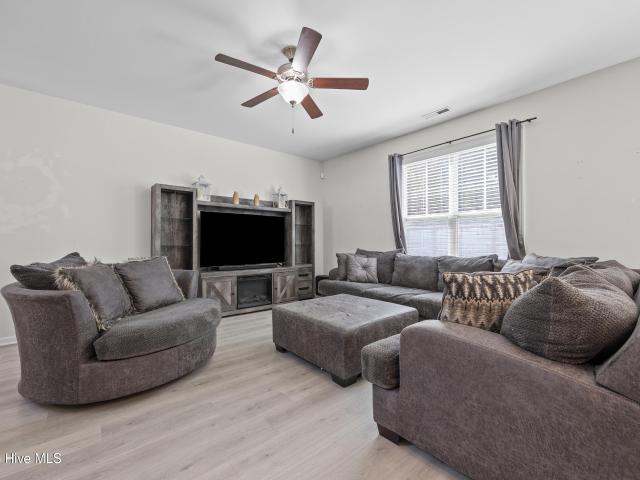
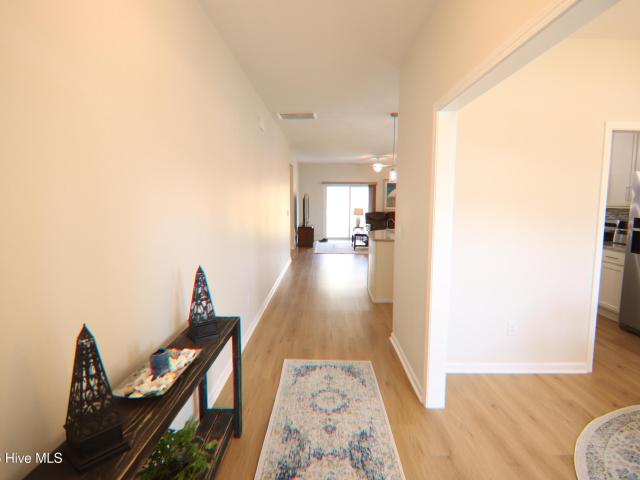
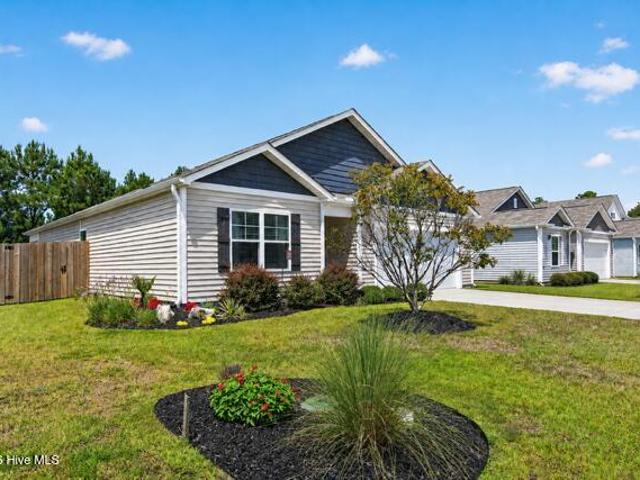
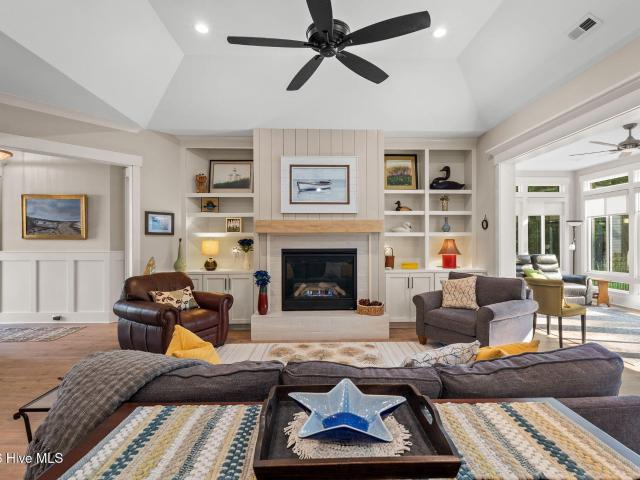
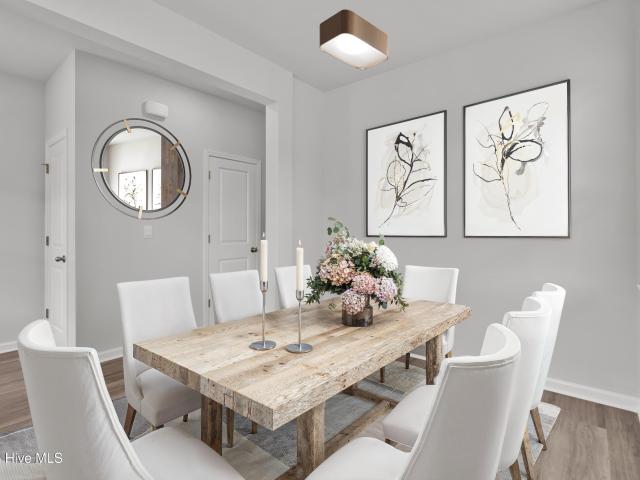
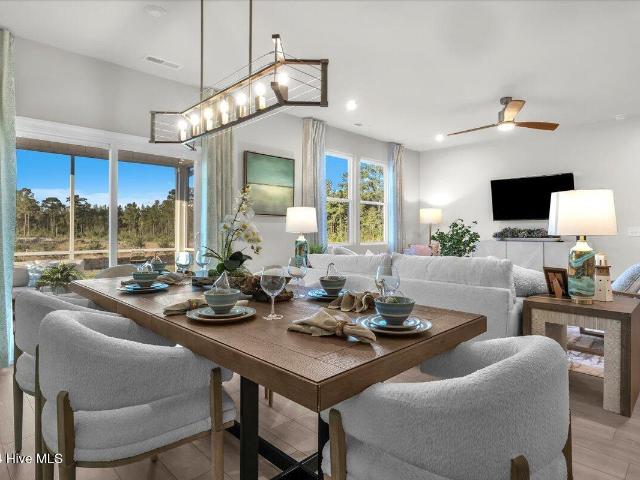
New construction 1,897 sq. Ft. single-family home in a master-planned neighborhood with desirable amenities! The Easton at Pinewood, a beautifully designed 3 bed, 2 bath home that perfectly blends comfort, style, and affordability. As you enter through the foyer, you'll find an open floor plan that seamlessly connects the kitchen, family room, and dining room. Whether you're cooking in the gourmet kitchen or hosting a dinner party, this space is sure to become your favorite gathering spot. Step outside onto your screened patio and picture yourself enjoying a morning coffee amidst serene surroundings or hosting a BBQ on the extended patio. The main level features a primary suite with a spacious layout, a large walk-in closet, and an ensuite bath with dual sinks and a shower, offering you a personal retreat. For families or guests, there are two additional bedrooms and a full bath conveniently located on this level. Enjoy the short walk to the impressive amenity area, which includes a po
USD 479,400

1019 Lake House Road # 92
View photo
House · for sale
USD 344,237
USD 217/sq.ft
New
1019 Lake House Road # 92
Riegelwood
· 1,582 sq.ft · 3 Bedrooms · 2 Baths · House
· Swimming pool
Riegelwood · 1,582 sq.ft · 3 Bedrooms · 2 Baths · House · Swimming pool
FOR A LIMTED TIME offering up to $20,000 USE AS YOU CHOOSE towards selected options and more on this home! Welcome to Lake House, an exciting, brand new community in Leland, NC. Where inspired design meets the natural beauty of coastal North Carolina. At Lake House, every day feels like a getaway. Cast a line or set off on the water from our community dock, or launch a kayak and glide through serene pond and winding water channels. Stroll scenic walking trails, kayak the natural waterways framed by nature, or challenge friends to a match on the pickleball courts. When you're ready to relax, the resort-style pool and amenity are just steps from your front door. This is more than a neighborhood. It's a lifestyle. It's the Sunrise! With an estimated completion of December, 2026, This stunning and spacious Floor Plan by Logan Homes in Lake House is conveniently located in Leland, NC, just a short five to ten minute drive from Downtown Wilmington and near area beaches, offering a perfect bl
USD 344,237
1022 Lake House Road # 4
View photo
House · for sale
USD 403,409
USD 184/sq.ft
New
1022 Lake House Road # 4
Riegelwood
· 2,185 sq.ft · 5 Bedrooms · 2 Baths · House
· Swimming pool
Riegelwood · 2,185 sq.ft · 5 Bedrooms · 2 Baths · House · Swimming pool
FOR A LIMTED TIME offering up to $20,000 USE AS YOU CHOOSE towards selected options and more on this home! Welcome to Lake House, an exciting, brand new community in Leland, NC. Where inspired design meets the natural beauty of coastal North Carolina. At Lake House, every day feels like a getaway. Cast a line or set off on the water from our community dock, or launch a kayak and glide through serene pond and winding water channels. Stroll scenic walking trails, kayak the natural waterways framed by nature, or challenge friends to a match on the pickleball courts. When you're ready to relax, the resort-style pool and amenity are just steps from your front door. This is more than a neighborhood. It's a lifestyle. Introducing the Bluefin! With an estimated completion of December, 2026, This stunning new 5 Bedroom floor plan by Logan Homes in Lake House is conveniently located in Leland, NC, just a short five to ten minute drive from Downtown Wilmington and near area beaches, offering a pe
USD 403,409
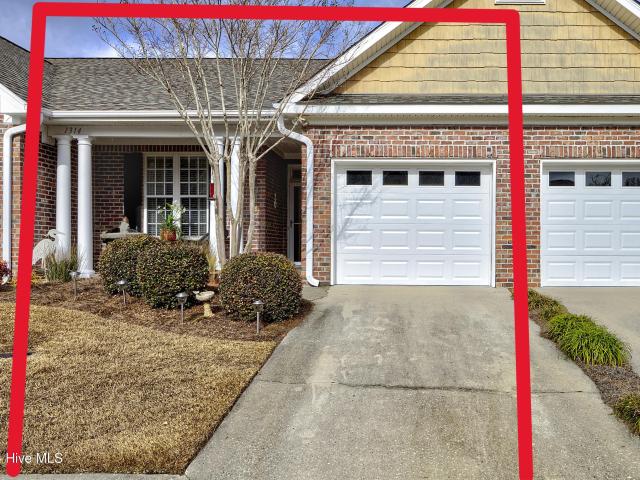
1314 Suncrest Way
View photo
Townhouse · for sale
USD 315,000
USD 225/sq.ft
1314 Suncrest Way
Riegelwood
· 1,399 sq.ft · 2 Bedrooms · 2 Baths · Townhouse
· Fireplace · Equipped kitchen · Parking
Riegelwood · 1,399 sq.ft · 2 Bedrooms · 2 Baths · Townhouse · Fireplace · Equipped kitchen · Parking
Newly updated and meticulously maintained 1408 square foot townhouse. It's move in ready! Granite countertops (kitchen and bathrooms) and NEW LVP floors throughout. The back porch has been enclosed with glass windows and new custom sun shades (2026). Plantation shutters have been installed on most windows. Most rooms have been freshly painted (2026). New hot water heater installed in October 2024. New garage door opener installed (2024). The skylights and roof were replaced approx 2022. In 2026 a new stove, new garage door, and new front door were installed. The HVAC is approx 5 years old. The gas log fireplace has large, attractive built in shelving and cabinetry on both sides. Storage: this place has plenty! In addition to the large pantry, there are 3 sets of double cabinets in the laundry room, plenty of shelving in the garage, and a generous amount of floored area in the attic (with pull down stair access). There is no carpet in the home. A plus for those with pets or allergies. A
USD 315,000
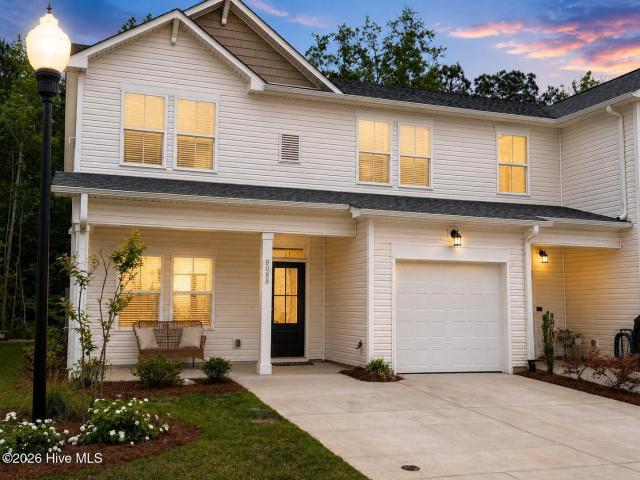
9088 Laurel Bay Lane
View photo
Townhouse · for sale
USD 299,900
USD 162/sq.ft
9088 Laurel Bay Lane
Riegelwood
· 1,851 sq.ft · 4 Bedrooms · 2 Baths · Townhouse
· Garden · Office room · Equipped kitchen
Riegelwood · 1,851 sq.ft · 4 Bedrooms · 2 Baths · Townhouse · Garden · Office room · Equipped kitchen
Like new and beautifully upgraded, this stunning townhome has the perfect blend of style, comfort, and low-maintenance living in the sought-after Bishops Ridge community. Built for today's lifestyle, this spacious home features 4 bedrooms, 2.5 bathrooms, and a versatile upstairs loft for a home office, media room, playroom, or additional living space. The open-concept main level creates an inviting flow between the kitchen, dining, and living areas. Enjoy the privacy and convenience of the main-level primary bedroom, complete with a spacious walk-in closet. There are an additional 3 bedrooms and a bathroom with dual sinks upstairs as well as a large, partially finished storage room. Unlike many homes in the neighborhood, you'll enjoy upgraded luxury EVP flooring throughout the entire home-including the stairs-with absolutely no carpet. The home has been gently lived in for only about six months, giving you the feel of new construction without the wait. The backyard backs up to a wooded
USD 299,900
7582 Knightbell Circle # 53
View photo
Townhouse · for sale
USD 245,000
USD 155/sq.ft
7582 Knightbell Circle # 53
Riegelwood
· 1,572 sq.ft · 3 Bedrooms · 2 Baths · Townhouse
· Patio · Office room · Equipped kitchen
Riegelwood · 1,572 sq.ft · 3 Bedrooms · 2 Baths · Townhouse · Patio · Office room · Equipped kitchen
Welcome home to this beautifully upgraded townhome where modern elegance meets everyday functionality. Thoughtfully designed with an open-concept floor plan, this home offers seamless living and entertaining spaces filled with natural light. The stylish kitchen is the heart of the home, featuring gorgeous blue cabinetry, sleek quartz countertops, stainless steel appliances, and designer finishes that create both beauty and practicality. Upstairs, the spacious primary suite serves as a private retreat with a custom closet build-out and a luxurious en-suite bath complete with a double vanity. Two additional generously sized bedrooms provide flexibility for guests, a home office, or growing needs. Step outside through the sliding glass doors to your own peaceful outdoor sanctuary. Enjoy your morning coffee or unwind in the evening while overlooking a tranquil wooded canopy that provides exceptional privacy and a beautiful natural backdrop. A partial vinyl privacy fence enhances the patio,
USD 245,000
2057 Lapham Drive
View photo
House · for sale
USD 485,000
USD 154/sq.ft
2057 Lapham Drive
Riegelwood
· 3,143 sq.ft · 6 Bedrooms · 3 Baths · House
· Garden · Fireplace · Equipped kitchen · Swimming pool
Riegelwood · 3,143 sq.ft · 6 Bedrooms · 3 Baths · House · Garden · Fireplace · Equipped kitchen · Swimming pool
Welcome to your new home in Wedgwood at Lanvale! Enjoy the perfect blend of relaxation and convenience in this gorgeous six-bedroom home, only 12 minutes from Downtown Wilmington and less than 40 minutes from Wrightsville Beach and Oak Island. Inside you will find updated faucets, 36-inch upper kitchen cabinets, a formal dining room with crown moulding, recessed can lighting, an electric fireplace, 9-foot ceilings on the first floor, multiple walk-in closets, and laminate and LVP flooring throughout the living areas and bedrooms (no carpet). There is also plenty of room to spread out outdoors with a covered front porch, a fully fenced backyard ready for entertaining, and a large screened porch overlooking a beautiful pond. Wedgewood at Lanvale has so much to offer: green spaces and ponds, a playground and swimming pool, or a'no through traffic' location in the back of the neighborhood-there is something for everyone to enjoy here. The HVAC system receives consistent quarterly maintenan
USD 485,000
3792 Hallmark Road NE
View photo
House · for sale
USD 869,900
USD 237/sq.ft
3792 Hallmark Road NE
Riegelwood
· 3,670 sq.ft · 4 Bedrooms · 3 Baths · House
· Garden · Swimming pool
Riegelwood · 3,670 sq.ft · 4 Bedrooms · 3 Baths · House · Garden · Swimming pool
A stunning home in a friendly, amenity rich, water access community! The neighborhood. The Bluffs On The Cape Fear. It's a bit dreamy. Gas lanterns, wooden bridges and an abundance of trees. It is comfortably sized. Big enough to support resort style amenities while maintaining a welcoming neighborhood feel. You can launch your boat or kayak and enjoy the day exploring. It's all easy with riverside kayak storage and neighborhood boat/RV storage. A day at the neighborhood beach clubhouse on Oak Island is an option. Perhaps you prefer to fill your day with a workout or yoga class at the new clubhouse or a game of pickleball and a dip in the pool, before joining friends at the clubhouse overlooking the lake. The community garden, stocked pond, dog park, walking trails, playground, tennis and basketball courts add to your options. All of this is included in the very reasonable HOA fee. There are boat slips available at the neighborhood marina for an additional cost. The home. Custom and hi
USD 869,900
6239 Raystone Way # 128
View photo
House · for sale
USD 398,890
USD 231/sq.ft
6239 Raystone Way # 128
Riegelwood
· 1,722 sq.ft · 3 Bedrooms · 2 Baths · House
· Patio · Equipped kitchen · Parking · Swimming pool
Riegelwood · 1,722 sq.ft · 3 Bedrooms · 2 Baths · House · Patio · Equipped kitchen · Parking · Swimming pool
New listing! This Quentin floorplan on lot 128 is a three-bedrooms, two-bathroom home meticulously crafted for practicality without sacrificing style. The open floorplan seamlessly connects the gourmet kitchen, a focal point with its convenient island setup and optional covered outdoor porch and patio access. The main level primary suite offers a spacious retreat, featuring a large walk-in closet and ensuite bath with dual vanities. This home features two guest bedrooms and a well-appointed hall bath conveniently located on the main level. The home is complemented by ample storage and a two-car garage. Don't forget, Pinewood's amenities will make it easy to meet all your neighbors and make new friends! Sitting by the pool and clubhouse, working out in the fitness center, play a game of pickleball, or practice your putting skills. Plenty of open space throughout the community including sidewalks. The beaches are calling your name and only a quick drive to many coastal beaches. Photos sh
USD 398,890
9259 Salty Breeze Place
View photo
House · for sale
USD 484,171
USD 186/sq.ft
9259 Salty Breeze Place
Riegelwood
· 2,594 sq.ft · 4 Bedrooms · 3 Baths · House
· Equipped kitchen · Swimming pool
Riegelwood · 2,594 sq.ft · 4 Bedrooms · 3 Baths · House · Equipped kitchen · Swimming pool
Welcome to The Hunter Plan, a beautifully crafted home that blends modern comfort with timeless style. This 3-bedroom, 2-bath design features an open-concept great room, kitchen, and dining area-an ideal layout for both everyday living and entertaining. The kitchen showcases a gourmet layout complete with a wall oven and microwave, a natural gas cooktop, and a vented hood, all centered around a generous island and a spacious pantry. The primary suite offers a private retreat featuring a large walk-in tiled shower with dual shower heads, creating a spa-like experience, along with a walk-in closet. Upstairs, you'll find a bedroom, a full bathroom, a loft and a versatile flex room perfect for guests, hobbies, or additional living space. Outside enjoy quiet mornings or relaxing evenings on the covered back porch. Located just minutes to shopping and dining as well as Historic Downtown Wilmington, Welcome to Grand Park. This Master Planned community offers amenities such as a swimming pool,
USD 484,171
9255 Salty Breeze Place
View photo
House · for sale
USD 529,370
USD 180/sq.ft
9255 Salty Breeze Place
Riegelwood
· 2,928 sq.ft · 4 Bedrooms · 3 Baths · House
· Patio · Office room · Equipped kitchen · Parking
Riegelwood · 2,928 sq.ft · 4 Bedrooms · 3 Baths · House · Patio · Office room · Equipped kitchen · Parking
The Saluda II, a stunning two-story plan offering four bedrooms, three bathrooms and an impressive three-car garage. From the moment you step into the dramatic two-story entryway, you'll be captivated by the open, flowing layout and high-end details throughout. The main living area is a true showstopper, featuring an expansive great room with a decorative ceiling, and an abundance of natural light. The eat-in dining area and gourmet kitchen seamlessly connect the space, highlighted by a large, beautiful island that's perfect for both everyday living and entertaining. Just beyond the kitchen, a sunroom leads to a patio ideal for morning coffee or evening relaxation. The main floor includes a versatile flex room that can easily serve as a secondary bedroom, home office, or playroom. Upstairs, retreat to the luxurious primary suite with a spacious walk-in closet that connects to the laundry room and a spa-like bathroom featuring a free-standing soaking tub, walk-in shower, dual vanities,
USD 529,370
9161 National Avenue NE
View photo
House · for sale
USD 535,000
USD 179/sq.ft
9161 National Avenue NE
Riegelwood
· 2,982 sq.ft · 5 Bedrooms · 3 Baths · House
· Garden · Fireplace · Equipped kitchen · Parking
Riegelwood · 2,982 sq.ft · 5 Bedrooms · 3 Baths · House · Garden · Fireplace · Equipped kitchen · Parking
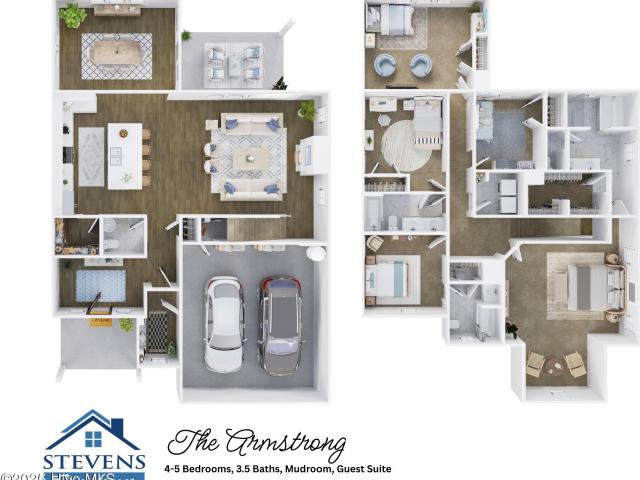
One of the final opportunities to own a brand new home built by local builder Stevens Fine Homes in the established community of Parkwood Estates with easy access to local schools, parks, shopping and the flexibility of no HOA, this spacious home offers offers 5 bedrooms, 3.5 baths, a spa-like primary suite, a guest suite, a rear covered porch, a privately fenced rear yard, a finished 2-car garage and luxurious finishes. A large foyer greets your guests, while the stunning kitchen features soft-close 42' white cabinetry, Designer White' quartz countertops, oversized island with cabinetry on both sides, a stunning Divinium Nova 3x12 tile backsplash, a large, lighted pantry, and more! The inviting great room features a cozy fireplace with marble surround, while the bright dining room leads access to the peaceful rear covered porch. A convenient mudroom at the garage entrance features a bench & coat station for easy storage of bags & shoes, and a powder room completes the first floor. Ups
USD 535,000
6279 Raystone Way # 120
View photo
House · for sale
USD 464,790
USD 172/sq.ft
Updated
6279 Raystone Way # 120
Riegelwood
· 2,691 sq.ft · 4 Bedrooms · 3 Baths · House
· Patio · Equipped kitchen
Riegelwood · 2,691 sq.ft · 4 Bedrooms · 3 Baths · House · Patio · Equipped kitchen
NEW construction single-family home in a master-planned neighborhood with desirable amenities! Welcome to The Easton at Pinewood, a beautifully designed 4 bed, 3 bath home that perfectly blends comfort, style, and affordability. As you enter through the foyer, you'll find an open floor plan that seamlessly connects the kitchen, family room, and dining room. Whether you're cooking in the gourmet kitchen or hosting a dinner party, this space is sure to become your favorite gathering spot. Step outside onto your screened patio and picture yourself enjoying a morning coffee amidst serene surroundings or hosting a BBQ on the extended patio. The main level features a primary suite with a spacious layout, a large walk-in closet, and an ensuite bath with dual sinks and a shower, offering you a personal retreat. For families or guests, there are two additional bedrooms and a full bath conveniently located on this level. The second floor has a large loft area, 4th bedroom and bath. Enjoy the sho
USD 464,790
7454 Linda Vista Lane # 276
View photo
House · for sale
USD 21,900,000
7454 Linda Vista Lane # 276
Riegelwood
· 3 Bedrooms · 2 Baths · House
· Patio · Equipped kitchen
Riegelwood · 3 Bedrooms · 2 Baths · House · Patio · Equipped kitchen
Brand new single-family home in a master planned neighborhood with resort-style amenities! Step into The Atkinson, a stylish 3-bedroom, 2 bath, 1,347 sq. Ft. home thoughtfully crafted for modern convenience. Being a single story home, this layout ensures both privacy and ease of access. At the front, two spacious bedrooms share a hall bath, perfect for guests or family members. The primary suite, tucked away at the back, offers a tranquil escape with a private ensuite bath and roomy walk-in closet. The heart of the home features an open-concept living space, highlighted by a kitchen with a generous island, spacious cabinets and quartz countertops, seamlessly connecting to the dining area and a welcoming family room. Ideal for both relaxation and entertaining. Outside, the rear covered patio invites you to unwind in the fresh air, and the extended patio space is great for a fire pit or grilling area. Enjoy the wooded views on this large home site. The Pinewood neighborhood has something
USD 21,900,000
7037 White Bridge Lane SE
View photo
House · for sale
USD 1,275,000
USD 285/sq.ft
7037 White Bridge Lane SE
Riegelwood
· 4,467 sq.ft · 5 Bedrooms · 3 Baths · House
· Parking
Riegelwood · 4,467 sq.ft · 5 Bedrooms · 3 Baths · House · Parking
Exceptional opportunity to own more than 3 acres in The Farms of Snowfield, one of southeastern North Carolina's premier gated equestrian communities. Surrounded by estate-sized homesites, this distinctive neighborhood offers the rare opportunity to enjoy horse-friendly living, with up to one horse permitted per acre, while remaining just minutes from shopping, dining, historic downtown Wilmington, and the waterfront charm of Southport. As you arrive, picturesque views and beautifully landscaped grounds create an unforgettable first impression. Set on a private, park-like homesite, this stately residence offers 5 bedrooms, 3.5 baths, and a generous, detached garage with workshop. Meticulously maintained and thoughtfully updated, the home reflects exceptional pride of ownership, with substantial improvements throughout the years. Recent enhancements include a newer standing-seam metal roof, updated HVAC systems, blown fiberglass attic insulation, an encapsulated crawl space, irrigation
USD 1,275,000
4033 Morning Dew Path
View photo
House · for sale
USD 395,900
USD 205/sq.ft
4033 Morning Dew Path
Riegelwood
· 1,927 sq.ft · 3 Bedrooms · 2 Baths · House
· Equipped kitchen
Riegelwood · 1,927 sq.ft · 3 Bedrooms · 2 Baths · House · Equipped kitchen
With 1,932 square feet of living space, the Hibiscus is one of the largest of the Villas and offers several options that hold beauty and utility in high regard. Upon entering the home, you'll be greeted by the double-height foyer which leads you to the wide-open downstairs living space. The open concept layout and large, 7' kitchen island lends itself to always being the home's gathering place. When you're ready to get outside, enjoy the ocean air while relaxing on your rear-covered porch. Upstairs, you will find two bedrooms, a full bathroom, and an open loft. The Hibiscus is perfect for your family or a revolving door of visitors who can't wait to enjoy coastal living with you
USD 395,900
2004 Red Woodpeckers Court # Lot #38
View photo
House · for sale
USD 474,826
USD 200/sq.ft
2004 Red Woodpeckers Court # Lot #38
Riegelwood
· 2,368 sq.ft · 4 Bedrooms · 2 Baths · House
· Equipped kitchen · Parking
Riegelwood · 2,368 sq.ft · 4 Bedrooms · 2 Baths · House · Equipped kitchen · Parking
Move in ready! Welcome to the Nelson floor plan in the highly desirable Terrapin community, a beautifully designed two-story home that seamlessly blends dedicated workspaces with open, connection-minded living areas. Immediately off the entrance sits a private double-door office, creating a quiet, light-filled environment for working from home or managing household tasks completely separate from the main living zones. Just past the office, the main level expands into a formal dining area that transitions naturally into an open-concept great room and kitchen setup, completely grounded in premium luxury vinyl flooring. The kitchen is highly functional, centered around a large island with a built-in sink and offering a walk-in corner pantry alongside plenty of counter space. A convenient powder room and integrated storage closets are tucked near the garage entry, keeping the daily flow organized. Upstairs, the home transitions to comfortable plush carpeting and centers around a massive op
USD 474,826
5016 Freshbrook Way
View photo
House · for sale
USD 485,900
USD 211/sq.ft
5016 Freshbrook Way
Riegelwood
· 2,293 sq.ft · 3 Bedrooms · 3 Baths · House
· Fireplace · Parking
Riegelwood · 2,293 sq.ft · 3 Bedrooms · 3 Baths · House · Fireplace · Parking
The Cherry Grove is a spacious retreat complete with coastal-inspired architectural accents, outdoor living areas, and an enormous great room. This unique model offers a second floor, creating a home that features up to four bedrooms and three full bathrooms. Enter Cherry Grove from a covered front porch or two-car garage and easily unload in a large drop zone area with an optional bench for seating. Stroll through the laundry room into the great room and connecting dining area, which makes for an enormous space with an optional gas fireplace. From the dining area, transition to either a picturesque covered porch. Here, you'll enjoy peaceful evenings or a morning sunrise right from your back door! The owner's suite, among two additional first-floor bedrooms, features his and her walk-in closet, tray ceiling, double vanity, and deluxe seated shower option. Also, the second floor has fourth bedroom, additional bathroom and loft! With endless possibilities for personalizing this model, th
USD 485,900
9389 Cassadine Court
View photo
House · for sale
USD 307,000
USD 164/sq.ft
9389 Cassadine Court
Riegelwood
· 1,862 sq.ft · 3 Bedrooms · 2 Baths · House
· Equipped kitchen
Riegelwood · 1,862 sq.ft · 3 Bedrooms · 2 Baths · House · Equipped kitchen
7,500 Use-As-You-Choose Credit! Take advantage of this incredible opportunity to put the credit toward closing costs, a rate buy-down, upgrades, or other eligible expenses. Welcome to Windermere Estates in Leland, North Carolina! This beautifully maintained 3-bedroom, 2.5-bath home offers the perfect blend of comfort, style, and convenience. The thoughtfully designed floor plan features spacious living areas that are perfect for both everyday living and entertaining. The kitchen is equipped with beautiful granite countertops, ample cabinetry, and a functional layout that flows seamlessly into the main living space. Upstairs, you'll find three generously sized bedrooms, including a relaxing primary suite with a private bath. Conveniently located in the desirable Windermere Estates community, this home offers easy access to shopping, dining, downtown Wilmington, and the stunning North Carolina beaches. With a fantastic incentive and a prime location, this home is one you won't want to mi
USD 307,000
4144 Pegasus Parkway
View photo
House · for sale
USD 459,999
USD 146/sq.ft
4144 Pegasus Parkway
Riegelwood
· 3,132 sq.ft · 5 Bedrooms · 3 Baths · House
· Garden · Equipped kitchen
Riegelwood · 3,132 sq.ft · 5 Bedrooms · 3 Baths · House · Garden · Equipped kitchen
Welcome to this beautifully designed home located at 4144 Pegasus Pkwy in Leland, NC. This charming residence features a spacious open floor plan with ample light and country comfortable living in a Silver Rated Stevens Fine Homes. Master suite on first floor with large en-suite bath with 6 ft garden tub. Upstairs has an extra large family room to host game nights. The modern kitchen boasts stainless steel appliances and ample counter space with upgraded cabinetry. Enjoy the huge serene backyard for outdoor relaxation. The quaint neighborhood of Northern Lights is conveniently situated near local amenities, this property has both tranquility and accessibility. Don't miss the opportunity to make this your new home
USD 459,999
4324 Coralbead Lane # Lot 110
View photo
House · for sale
USD 429,990
USD 163/sq.ft
4324 Coralbead Lane # Lot 110
Riegelwood
· 2,637 sq.ft · 4 Bedrooms · 3 Baths · House
· Patio · Equipped kitchen · Swimming pool
Riegelwood · 2,637 sq.ft · 4 Bedrooms · 3 Baths · House · Patio · Equipped kitchen · Swimming pool
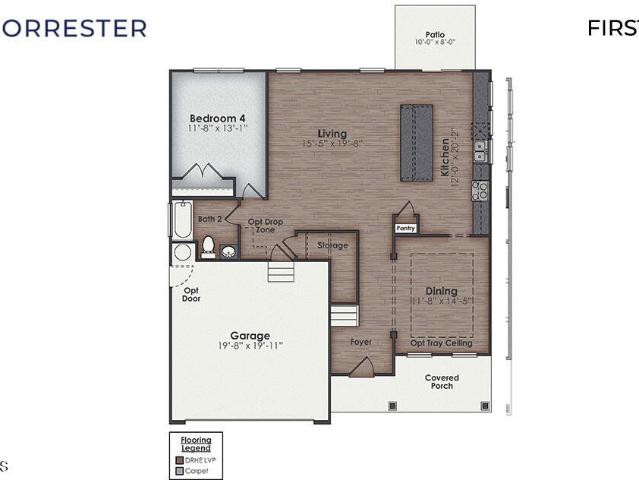
New Construction Home in Leland's Grayson Park! The Forrester floorplan is the home for entertaining and get togethers! Featuring a formal dining room adjoining the kitchen, large island, and open concept living space. There is a patio located off the kitchen, as well as a guest suite on the first floor. The Forrester's second floor includes an owner's retreat with a substantial walk-in closet, laundry room, and a large bonus room. Stainless Steel Appliances and Smart Home Technology Package included. The community of Grayson Park is nicely established with sidewalks and a beautiful clubhouse with fitness area, Jr Olympic pool, tennis/pickleball courts and a playground for the little ones. A splash pad is on the drawing board! Just minutes away from Leland, downtown Wilmington and beautiful area beaches yet tucked away in a country setting for peace and quiet. Photos of similar plan not actual home. Options and colors may vary
USD 429,990
8322 E Highcroft Drive NE
View photo
House · for sale
USD 347,000
USD 196/sq.ft
8322 E Highcroft Drive NE
Riegelwood
· 1,765 sq.ft · 4 Bedrooms · 2 Baths · House
· Garden · Equipped kitchen · Swimming pool
Riegelwood · 1,765 sq.ft · 4 Bedrooms · 2 Baths · House · Garden · Equipped kitchen · Swimming pool
Welcome home! Step into this spacious four-bedroom, two-bathroom home featuring an open floor plan. At the heart of the home is a stunning kitchen boasting beautiful granite countertops, a large center island, and stainless steel appliances throughout. Unwind in the master suite, which serves as a private retreat complete with a double-sink vanity, a walk-in shower, and a sizable walk-in closet. Outside, you can enjoy your morning coffee or evening gatherings on the covered porch, overlooking a fully fenced-in private backyard. Beyond your property line, the community provides fantastic neighborhood amenities, including a pool, a covered pavilion, a fenced playground, a sand volleyball court, and a dedicated grilling area. Don't wait, schedule your showing today!
USD 347,000
2675 W Timber Crest Drive NE
View photo
House · for sale
USD 975,000
USD 358/sq.ft
2675 W Timber Crest Drive NE
Riegelwood
· 2,723 sq.ft · 4 Bedrooms · 3 Baths · House
· Equipped kitchen
Riegelwood · 2,723 sq.ft · 4 Bedrooms · 3 Baths · House · Equipped kitchen
Welcome to this exceptional custom-built Hagood Homes residence in the sought-after Compass Pointe community. Completed in 2025, this thoughtfully designed Cape Lookout floor plan blends quality craftsmanship, timeless coastal design, and energy-efficient construction in one of the Wilmington area's premier gated golf course communities. Offering 4 bedrooms, 3.5 bathrooms, and a versatile bonus suite, this home features 10-foot ceilings throughout the main level, extensive crown molding, coastal-style 4¼-inch trim, plantation shutters, custom window treatments, and an open layout designed for both everyday living and entertaining. At the heart of the home, the gourmet kitchen showcases honey-stained soft-close cabinetry and drawers, a tile backsplash, LED under-cabinet lighting, a large island topped with striking Steel Gray leathered granite, and a premium stainless appliance package including a Bosch refrigerator and KitchenAid wall oven, microwave, cooktop, and dishwasher. The adja
USD 975,000
9652 Sweet Apple Ln NE, Leland, NC 28451 | MLS #100554
View photo
House · for sale
USD 779,000
USD 267/sq.ft
9652 Sweet Apple Ln NE, Leland, NC 28451 | MLS #100554
Riegelwood
· 2,917 sq.ft · 5 Bedrooms · 3 Baths · House
· Garden · Office room · Fireplace · Equipped kitchen · Parking
Riegelwood · 2,917 sq.ft · 5 Bedrooms · 3 Baths · House · Garden · Office room · Fireplace · Equipped kitchen · Parking
Welcome to 9652 Sweet Apple Lane NE, located in the gated riverfront community of The Bluffs on the Cape Fear. This stately 5-bedroom, 3-bath home with an oversized side-entry two-car garage sits on a private half-acre lot backing to peaceful green space. First impressions matter, and this home delivers. A welcoming front porch opens to an inviting foyer leading to a spacious living room featuring a natural gas fireplace with a floor-to-ceiling stacked stone surround and double sliding glass doors to a large screened porch overlooking tranquil backyard. A home office with French doors, a well-appointed kitchen with a large granite island, abundant cabinetry, and a new gas stove, along with an adjacent dining area, complete the main living space. Quality craftsmanship is evident throughout, from crown molding and coffered ceilings to wainscoting, built-ins, and stone accents; every detail has been thoughtfully designed. The main-level primary suite offers a tray ceiling and a spacious e
USD 779,000
3634 Roseblossom Drive
View photo
House · for sale
USD 295,000
USD 150/sq.ft
3634 Roseblossom Drive
Riegelwood
· 1,959 sq.ft · 3 Bedrooms · 2 Baths · House
· Equipped kitchen
Riegelwood · 1,959 sq.ft · 3 Bedrooms · 2 Baths · House · Equipped kitchen
BRAND NEW STUNNING 3 bedroom plus loft end unit townhome, located in a quiet community. Be the first to live in this MOVE-IN READY home that exudes both elegance and functionality. Boasting almost 2,000 sq ft, this house offers an abundance of space and luxurious features. As you enter the front door, you will find a formal dining room which can alternatively be used as an office. Continuing through the foyer, you'll discover a stylish kitchen with granite countertops and a porcelain backsplash. The white cabinetry in the kitchen and bathrooms create a bright and modern space throughout. An exquisite two-story living room is located adjacent to the kitchen and offers an abundance of natural light and beautiful wooded views. The open-concept layout allows for seamless flow between the living room, dining area, and kitchen, making it perfect for relaxation or entertaining guests. A gorgeous master suite is conveniently located on the main floor and provides a peaceful retreat with wooded
USD 295,000

Get email alerts

Don't miss out: be the first to know about new properties

The alert was correctly created

On subscribing you accept the conditions of use and the privacy policy
Alert
Receive new ads in your inbox
Save this search
Receive alerts for new listings

We'll send you an email when we have new properties for: "Houses for sale in Riegelwood"

The alert was correctly created

Kings Grant, Harnett township New Hanover County North Carolina
Wilmington, Wilmington township New Hanover County North Carolina
Get email alerts and be the first to see new listings
Required field
On subscribing I accept the terms of the privacy policy
Perfect! You'll soon start receiving new listings via email
Alert
Receive an email when we have new ads for Houses for sale in Riegelwood
Save this search
Filters

Bedrooms

Size (sq.ft)

sq.ft
sq.ft

Price

USD
USD

Property type

Bathrooms

Clear all filters
Receive notifications when new entries are published.