478 houses for sale in Riegelwood

2212 Sandbrook Loop
View photo
House · for sale
USD 439,900
USD 247/sq.ft
2212 Sandbrook Loop
Riegelwood
· 1,776 sq.ft · 3 Bedrooms · 2 Baths · House
· Garden · Office room · Equipped kitchen
Riegelwood · 1,776 sq.ft · 3 Bedrooms · 2 Baths · House · Garden · Office room · Equipped kitchen
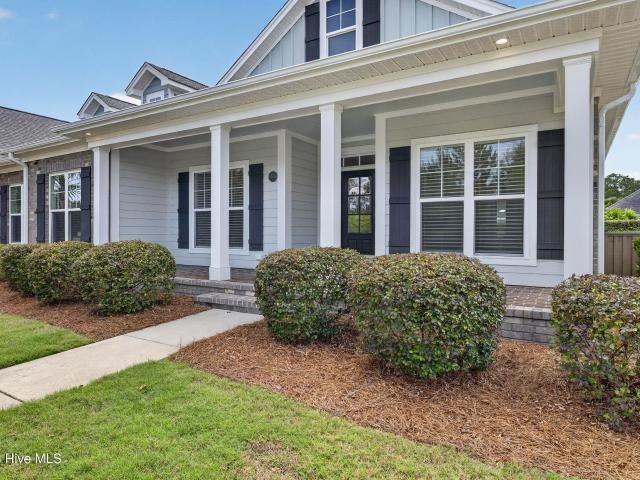
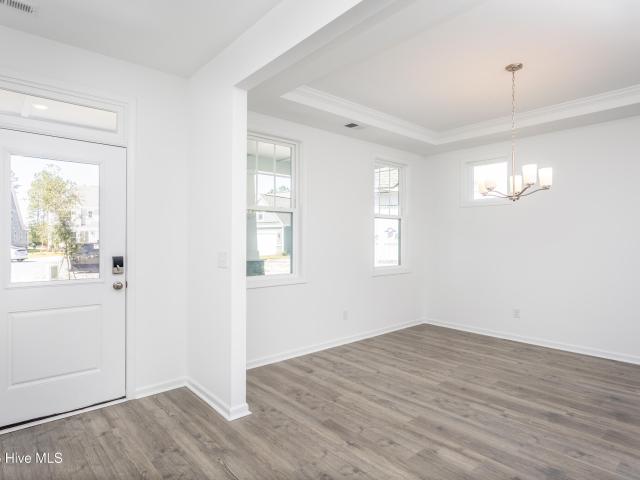
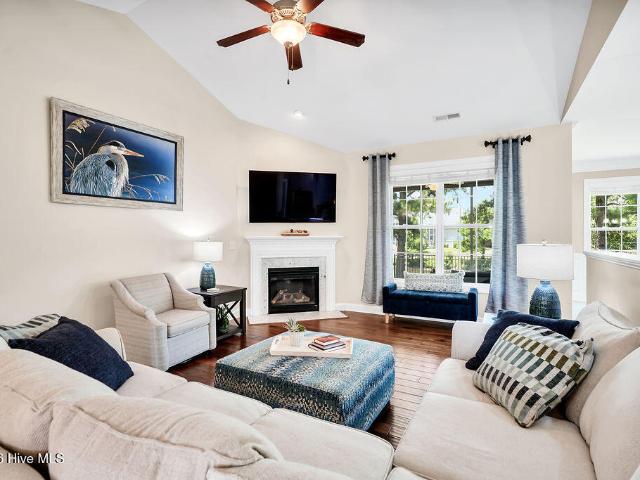
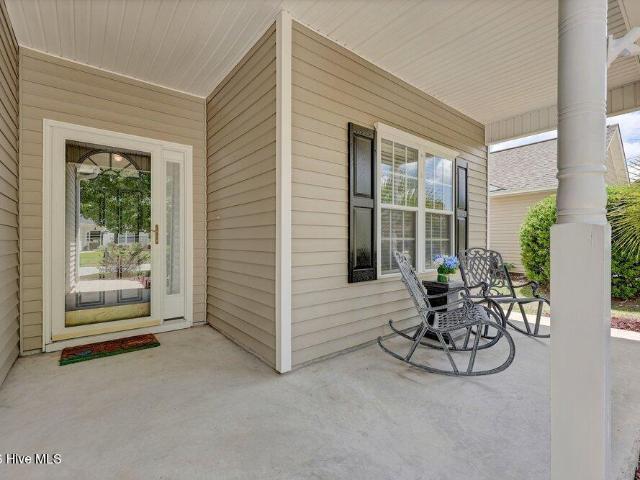
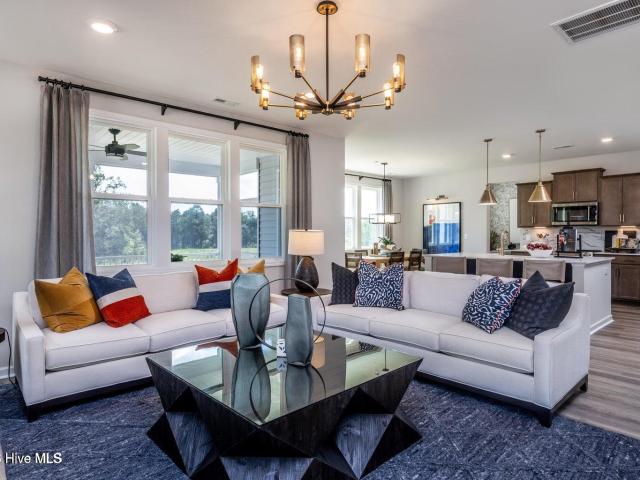
Estimated Completion: June 2026! New Construction Home in East Lake! The Julian is a single-story home with 3BD, 2BA plus a study, an open floorplan, covered back porch, 6' shadow box fenced in yard, fully sodded and irrigated. The home features 9' first floor ceilings, gas tankless hot water heater, 14 SEER HVAC, fibercement siding. Interior features include a Frigidaire appliance package with a stainless steel gas range, vent hood, built in microwave and dishwasher, Quartz kitchen counters, fully tiled, Zero Entry, walk-in shower in the primary bathroom, high-end tile, designer curated lighting package, and more. The Julian is a practical single-story living space designed for convenience. The open living space is infused with natural light, creating a bright and inviting atmosphere. This thoughtful design allows for easy customization, whether for accommodating guests or creating a home office. [East Lake] [The Julian]
USD 439,900
5447 Mistflower Street # Lot 1039
View photo
Townhouse · for sale
USD 309,890
USD 176/sq.ft
5447 Mistflower Street # Lot 1039
Riegelwood
· 1,755 sq.ft · 4 Bedrooms · 2 Baths · Townhouse
· Patio · Equipped kitchen
Riegelwood · 1,755 sq.ft · 4 Bedrooms · 2 Baths · Townhouse · Patio · Equipped kitchen
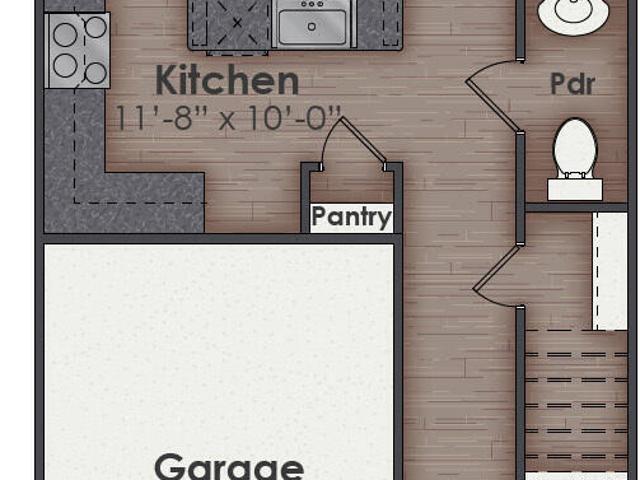
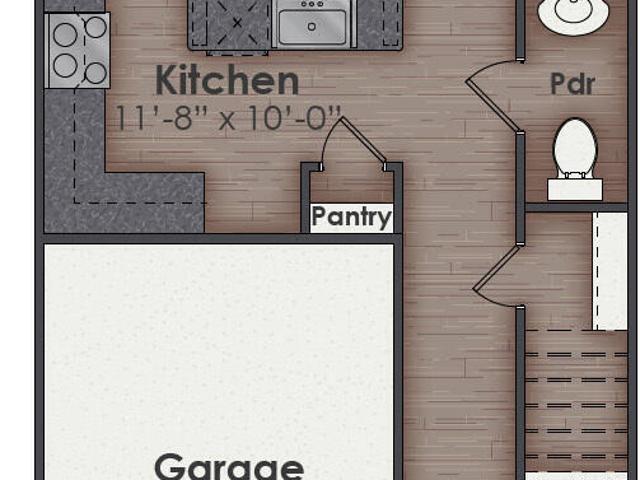
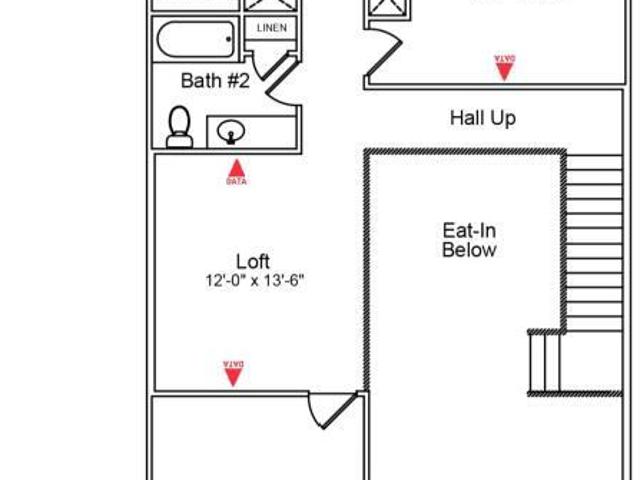
The Norman townhome is a two-story residence with 4 bedrooms and 2.5 baths. On the first floor, you'll find a spacious kitchen that flows into a light-filled living area, perfect for hosting guests. The kitchen is equipped with stainless steel appliances and granite countertops. Additionally, the first floor includes a half bath, laundry room, and storage space. The primary suite is conveniently located just off the living room. Upstairs, there are 3 more bedrooms, a shared bathroom and a loft area, adding to the flexibility of the layout. For those in search of a contemporary townhome with a functional layout, the Norman is an excellent choice. Enjoy the patio perfect for entertaining and enjoying the Carolina evenings
USD 309,890
4206 Allsbrook Lane # Unit 1002
View photo
Townhouse · for sale
USD 288,590
USD 188/sq.ft
4206 Allsbrook Lane # Unit 1002
Riegelwood
· 1,528 sq.ft · 3 Bedrooms · 2 Baths · Townhouse
· Equipped kitchen · Parking · Swimming pool
Riegelwood · 1,528 sq.ft · 3 Bedrooms · 2 Baths · Townhouse · Equipped kitchen · Parking · Swimming pool
Welcome to our stunning new community-Indigo Preserve! Looking for that perfect place to call home, look no further! The Cardinal Townhome offers the perfect blend of comfort and convenience in a smart, two-story design. Enjoy a 1-car garage and a welcoming main floor that includes a spacious living area, modern kitchen, and a convenient powder room-ideal for guests and everyday use. Upstairs, you'll find a generous primary suite featuring a walk-in closet, along with two additional guest bedrooms and a shared full bath, perfect for family or flexible living space. This thoughtfully designed layout provides the privacy you need with all the function you want. This new home comes equipped with an included smart home system with a 7' touch screen that controls your front door digital lock, front porch light, z-wave thermostat and video doorbell. The system is also controlled via voice command and an included phone app for remote use. This beautiful new community will have a pool, playgro
USD 288,590
4214 Allsbrook Lane # Unit 1004
View photo
Townhouse · for sale
USD 289,590
USD 189/sq.ft
4214 Allsbrook Lane # Unit 1004
Riegelwood
· 1,528 sq.ft · 3 Bedrooms · 2 Baths · Townhouse
· Equipped kitchen · Parking · Swimming pool
Riegelwood · 1,528 sq.ft · 3 Bedrooms · 2 Baths · Townhouse · Equipped kitchen · Parking · Swimming pool
Welcome to our stunning community. Indigo Preserve! Looking for that perfect place to call home, look no further! The Cardinal Townhome offers the perfect blend of comfort and convenience in a smart, two-story design. Enjoy a 1-car garage and a welcoming main floor that includes a spacious living area, modern kitchen, and a convenient powder room-ideal for guests and everyday use. Upstairs, you'll find a generous primary suite featuring a walk-in closet, along with two additional guest bedrooms and a shared full bath, perfect for family or flexible living space. This thoughtfully designed layout provides the privacy you need with all the function you want. This new home comes equipped with an included smart home system with a 7' touch screen that controls your front door digital lock, front porch light, z-wave thermostat and video doorbell. The system is also controlled via voice command and an included phone app for remote use. Featuring top of the line amenities: a pool, playground,
USD 289,590
8450 Oak Abbey Trail NE
View photo
Townhouse · for sale
USD 450,000
USD 258/sq.ft
8450 Oak Abbey Trail NE
Riegelwood
· 1,744 sq.ft · 3 Bedrooms · 2 Baths · Townhouse
· Office room · Equipped kitchen
Riegelwood · 1,744 sq.ft · 3 Bedrooms · 2 Baths · Townhouse · Office room · Equipped kitchen
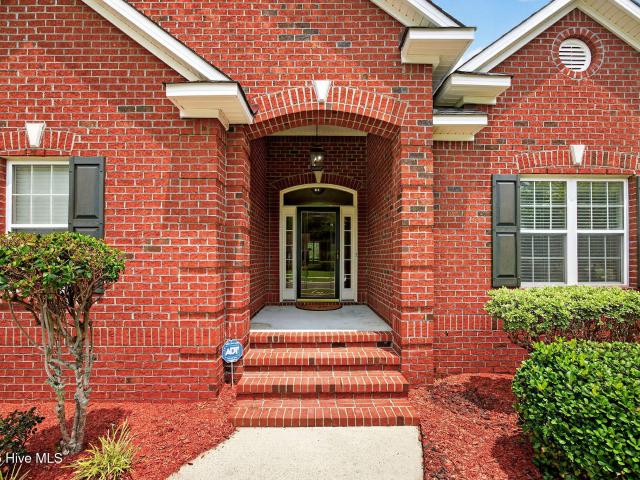
Located in The Heron Park neighborhood of Compass Pointe, this beautifully maintained townhome makes an impressive first impression with its low-maintenance brick exterior and inviting curb appeal. Built by Trusst Builder Group, the thoughtfully designed open floor plan showcases custom millwork, tray ceilings, abundant natural light, and a sophisticated neutral color palette throughout. The well-appointed kitchen features stainless steel appliances, granite countertops, custom white cabinetry, and a spacious pantry, offering both style and functionality. The primary suite serves as a private retreat with a tray ceiling, generous natural light, a large walk-in closet, and a luxurious bath featuring a tiled walk-in shower and double-sink vanity. Two additional bedrooms provide comfortable accommodations for family and guests, with one ideally suited as a home office. Both bedrooms enjoy convenient access to the shared hall bath. Additional highlights include luxury vinyl plank flooring,
USD 450,000
1119 Grandiflora Drive
View photo
House · for sale
USD 515,000
USD 215/sq.ft
1119 Grandiflora Drive
Riegelwood
· 2,390 sq.ft · 3 Bedrooms · 2 Baths · House
· Garden · Office room · Parking
Riegelwood · 2,390 sq.ft · 3 Bedrooms · 2 Baths · House · Garden · Office room · Parking
Welcome to 1119 Grandiflora Drive in the highly desirable Magnolia Greens community in the heart of Leland. This premier golf community is just five miles from historic downtown Wilmington, offering the perfect balance of convenience and an active lifestyle. This spacious one-story home features an open-concept floor plan with a bright, vaulted living area filled with natural light. A beautiful sunroom with plantation shutters provides the perfect space to relax year-round, while the bonus room over the garage offers endless possibilities as a home office, media room, or guest retreat. The private primary suite offers a recently renovated walk-in shower, double vanity, garden tub, and oversized walk-in closet. Additional recent improvements include new gutters, fascia and new sprinkler controller, giving the next owner added peace of mind. Thoughtfully priced for you to make cosmetic updates to suite your style. With solid construction, a functional layout, and great bones, it's comfor
USD 515,000
7028 Marsh Shore Point # 155
View photo
House · for sale
USD 476,400
USD 276/sq.ft
7028 Marsh Shore Point # 155
Riegelwood
· 1,722 sq.ft · 3 Bedrooms · 2 Baths · House
· Equipped kitchen · Swimming pool
Riegelwood · 1,722 sq.ft · 3 Bedrooms · 2 Baths · House · Equipped kitchen · Swimming pool
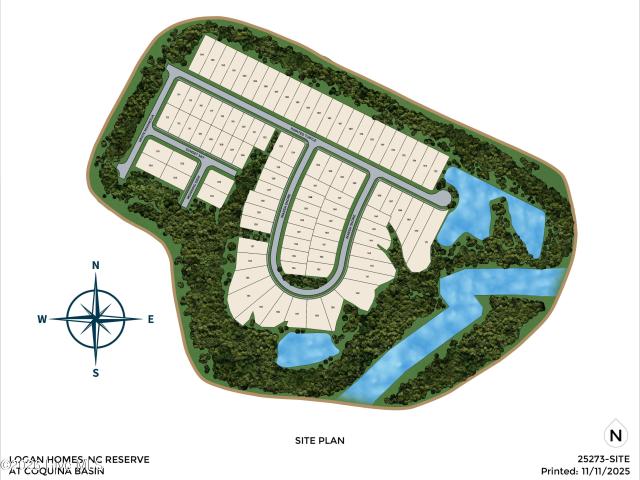
Experience refined coastal living in this beautifully designed 3-bedroom, 2-bathrooom, Yellowfin floor plan, located within Coquina Basin within the Terrapin master planned community in Leland, NC. Spanning 1,731 square feet, this single family residence features high-end finishes including fiber cement siding, quartz kitchen countertops, stainless steel appliances, tile backsplash and luxury vinyl plank flooring throughout the main living area. Enjoy premier landscaping with irrigation. Residents enjoy resort-style amenities such as a pool, clubhouse, fitness center, Pickleball courts, and planned retail space offering the perfect blend of convenience and community
USD 476,400
1121 Osprey Reserve # Lot #3
View photo
House · for sale
USD 529,263
USD 180/sq.ft
1121 Osprey Reserve # Lot #3
Riegelwood
· 2,928 sq.ft · 5 Bedrooms · 3 Baths · House
· Office room · Equipped kitchen · Parking
Riegelwood · 2,928 sq.ft · 5 Bedrooms · 3 Baths · House · Office room · Equipped kitchen · Parking
Welcome to the Brooks floor plan in the Terrapin community, a spacious 5-bedroom, 3-bathroom home built for coastal North Carolina living. An inviting front porch opens into a grand foyer and formal dining room, perfect for hosting family dinners. The open-concept layout reveals a large family room that flows directly into a bright breakfast nook and kitchen. Centered around a large gathering island, the kitchen features a walk-in pantry, an optional butler's pantry for easy entertaining, and premium luxury vinyl flooring that grounds the entire main level. A major highlight of the first floor is a private guest bedroom with direct access to a full bathroom, offering an ideal setup for multi-generational living or a quiet home office. A dedicated mudroom sits just off the two-car garage, acting as a great drop zone for beach gear. Upstairs features four additional bedrooms and a convenient laundry room with optional sink plumbing. The primary bedroom is a true retreat, offering a massi
USD 529,263
3795 Old Crabapple Court NE
View photo
House · for sale
USD 949,000
USD 280/sq.ft
3795 Old Crabapple Court NE
Riegelwood
· 3,380 sq.ft · 4 Bedrooms · 3 Baths · House
· Office room · Fireplace · Equipped kitchen
Riegelwood · 3,380 sq.ft · 4 Bedrooms · 3 Baths · House · Office room · Fireplace · Equipped kitchen
Completed in 2023, this beautifully crafted custom home offers an exceptional interpretation of Lowcountry-inspired living in the gated community of The Bluffs on the Cape Fear. From the moment you step inside, the home makes a statement. A stunning coffered ceiling, gas fireplace, and custom built-ins anchor the great room, while a dedicated home office just steps away adds valuable floor plan flexibility. The kitchen is equally impressive, featuring custom white cabinetry, a large quartz island, and an oversized walk-in pantry that makes everyday cooking and entertaining a joy. The first-floor primary suite is generously proportioned, offering a spa-inspired bath with granite countertops, a large walk-in closet, and the rare convenience of a laundry room connected directly to the primary bath. Two additional bedrooms and a full bath complete the main level. Upstairs, a private bonus suite with its own walk-in closet and full bath serves equally well as a guest retreat, kids' haven, o
USD 949,000
2029 Willow Stone Court
View photo
House · for sale
USD 297,000
USD 265/sq.ft
2029 Willow Stone Court
Riegelwood
· 1,119 sq.ft · 3 Bedrooms · 2 Baths · House
· Patio · Equipped kitchen · Parking
Riegelwood · 1,119 sq.ft · 3 Bedrooms · 2 Baths · House · Patio · Equipped kitchen · Parking
45,050 invested in solar panels and paid in full at closing. This Windsor Park home delivers a major advantage for the next owner with built-in energy efficiency, utility savings, and standout value. From the moment you arrive, the home welcomes you with manicured landscaping and eye-catching curb appeal enhanced by a tasteful blend of vinyl, shake, and stone. Inside, the vaulted ceiling, arched openings, and wide doorways create an airy, open feel throughout the main living area. The kitchen is both stylish and functional, featuring staggered mocha cabinetry, stainless steel appliances, generous counter space, and an inviting eat-in dining area. The private primary suite offers a relaxing retreat with a tray ceiling, ceiling fan, walk-in closet, and adjoining bath. Engineered wood flooring, a separate laundry room, covered front porch, rear patio, and one-car garage all add to the home's comfort and practicality. And the lifestyle extends far beyond the front door. Windsor Park is lov
USD 297,000
2239 Sweetspire Street # Unit 2062
View photo
Townhouse · for sale
USD 331,290
USD 238/sq.ft
2239 Sweetspire Street # Unit 2062
Riegelwood
· 1,389 sq.ft · 3 Bedrooms · 2 Baths · Townhouse
· Patio · Equipped kitchen · Parking
Riegelwood · 1,389 sq.ft · 3 Bedrooms · 2 Baths · Townhouse · Patio · Equipped kitchen · Parking
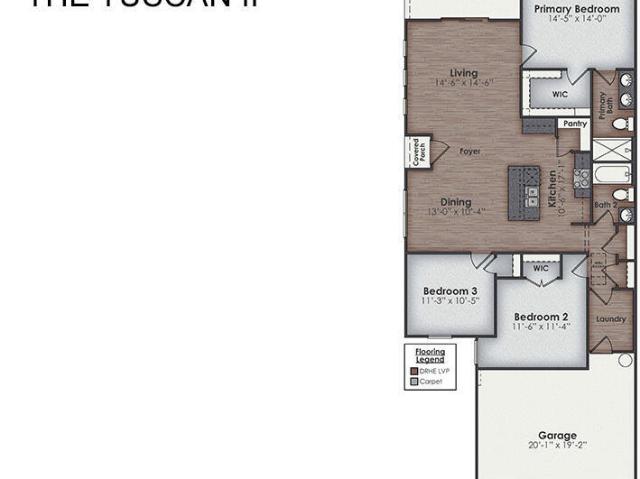
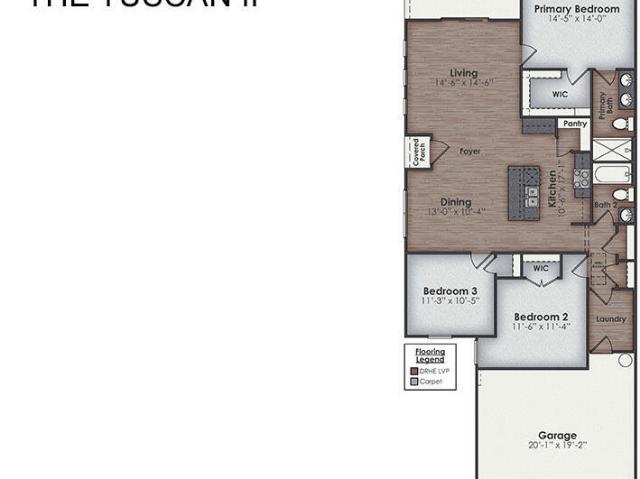
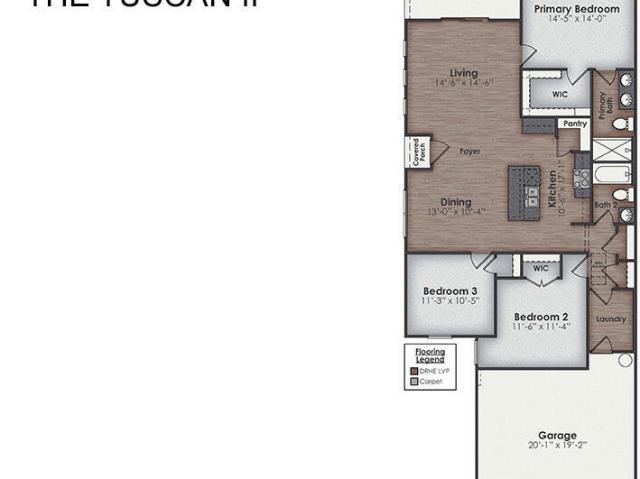
Welcome to our gorgeous new community. Indigo Preserve! The Tuscan II offers one story living with three bedrooms, two bathrooms, a two-car garage, and an open living-kitchen-dining area. This beautiful home combines low-maintenance, charm, and modern finishes for coastal living! The kitchen features granite countertops, and stainless steel appliances, which are sure to both turn heads and make meal prep easy. You'll never be too far from the action with the living and dining area right there. The primary bedroom has its own attached bathroom that features a walk-in closet and all the space you need to get ready in the morning. Sharing a sink isn't a worry with the double vanity, and you also get additional privacy with a separate door for the toilet and shower. Step outside to enjoy the covered patio, perfect for outdoor gatherings or peaceful evenings enjoying the coastal breeze. This new home comes equipped with an included smart home system with a 7' touch screen that controls your
USD 331,290
4843 Otis Drive NE
View photo
House · for sale
USD 259,000
USD 245/sq.ft
Updated
4843 Otis Drive NE
Riegelwood
· 1,055 sq.ft · 3 Bedrooms · 2 Baths · House
Riegelwood · 1,055 sq.ft · 3 Bedrooms · 2 Baths · House
Opportunities like this don't come around often! This exceptional five-acre property in the rapidly growing town of Leland offers incredible potential for investors, future builders, or anyone seeking a private piece of land to call their own. Five acres in Leland's path of growth. With infrastructure already in place and room to build. Approximately two acres have been cleared, and a private gravel road provides convenient and secluded access to the property. The peaceful setting and beautiful open-field views make it easy to appreciate what this land offers beyond its development potential. A three-bedroom, two-bath single-wide manufactured home. Less than three years old and in excellent condition. Sits on a cinderblock foundation and is move-in ready. A completed perc test supports an additional three-bedroom, two-bath dwelling (permitting not finalized), giving a future owner meaningful flexibility on how to develop or hold the land. As Leland continues its expansion, parcels of t
USD 259,000
3036 Bottlebrush Drive # Unit 2080
View photo
Townhouse · for sale
USD 335,999
USD 241/sq.ft
3036 Bottlebrush Drive # Unit 2080
Riegelwood
· 1,389 sq.ft · 3 Bedrooms · 2 Baths · Townhouse
· Patio · Equipped kitchen · Parking
Riegelwood · 1,389 sq.ft · 3 Bedrooms · 2 Baths · Townhouse · Patio · Equipped kitchen · Parking
Welcome to our gorgeous new community. Indigo Preserve! The Tuscan II offers one story living with three bedrooms, two bathrooms, a two-car garage, and an open living-kitchen-dining area. This beautiful home combines low-maintenance, charm, and modern finishes for coastal living! The kitchen features granite countertops, and stainless steel appliances, which are sure to both turn heads and make meal prep easy. You'll never be too far from the action with the living and dining area right there. The primary bedroom has its own attached bathroom that features a walk-in closet and all the space you need to get ready in the morning. Sharing a sink isn't a worry with the double vanity, and you also get additional privacy with a separate door for the toilet and shower. Step outside to enjoy the covered patio, perfect for outdoor gatherings or peaceful evenings enjoying the coastal breeze. This new home comes equipped with an included smart home system with a 7' touch screen that controls your
USD 335,999
3018 Bottlebrush Drive # Unit 2079
View photo
Townhouse · for sale
USD 324,999
USD 233/sq.ft
3018 Bottlebrush Drive # Unit 2079
Riegelwood
· 1,389 sq.ft · 3 Bedrooms · 2 Baths · Townhouse
· Patio · Equipped kitchen · Parking
Riegelwood · 1,389 sq.ft · 3 Bedrooms · 2 Baths · Townhouse · Patio · Equipped kitchen · Parking
Welcome to our gorgeous new community. Indigo Preserve! The Tuscan II offers one story living with three bedrooms, two bathrooms, a two-car garage, and an open living-kitchen-dining area. This beautiful home combines low-maintenance, charm, and modern finishes for coastal living! The kitchen features granite countertops, and stainless steel appliances, which are sure to both turn heads and make meal prep easy. You'll never be too far from the action with the living and dining area right there. The primary bedroom has its own attached bathroom that features a walk-in closet and all the space you need to get ready in the morning. Sharing a sink isn't a worry with the double vanity, and you also get additional privacy with a separate door for the toilet and shower. Step outside to enjoy the covered patio, perfect for outdoor gatherings or peaceful evenings enjoying the coastal breeze. This new home comes equipped with an included smart home system with a 7' touch screen that controls your
USD 324,999
3516 Farmers Chapel Road NE
View photo
House · for sale
USD 419,900
USD 191/sq.ft
3516 Farmers Chapel Road NE
Riegelwood
· 2,196 sq.ft · 3 Bedrooms · 2 Baths · House
· Equipped kitchen · Parking
Riegelwood · 2,196 sq.ft · 3 Bedrooms · 2 Baths · House · Equipped kitchen · Parking
Tucked away in a peaceful cul-de-sac, this beautifully appointed home offers approximately 2,206 heated square feet on a spacious 0.769-acre lot with NO HOA. The quiet, established setting provides privacy and room to enjoy the outdoors while remaining convenient to Leland, Wilmington, shopping, dining and area beaches. The interior offers a bright and inviting layout with stylish flooring, modern lighting and thoughtfully selected finishes throughout. The kitchen features quartz countertops, soft-close cabinetry, stainless steel appliances and a custom tile backsplash, creating a polished space for everyday living and entertaining. New garage doors installed The bathrooms showcase contemporary vanities and attractive custom tile details, while multiple living and dining spaces provide flexibility for entertaining, working from home or relaxing with family. The spacious primary suite offers added privacy and comfort. Additional highlights include ceiling fans throughout, generous stora
USD 419,900
229 Estate Road
View photo
House · for sale
USD 400,000
USD 408/sq.ft
229 Estate Road
Riegelwood
· 980 sq.ft · 2 Bedrooms · 3 Baths · House
· Deck · Equipped kitchen · Parking
Riegelwood · 980 sq.ft · 2 Bedrooms · 3 Baths · House · Deck · Equipped kitchen · Parking
Welcome to peaceful riverfront living on the beautiful Black River-just 22 miles from downtown Wilmington. This charming 990-square-foot custom waterfront home offers 2 bedrooms and 2 bathrooms, set on a spacious 0.52-acre lot surrounded by nature. Inside, you'll find an inviting open-concept layout featuring rich wood details, including solid wood countertops, doors, and stunning wood ceilings in the main living area. The kitchen is equipped with stainless steel appliances, including a new refrigerator (2024), and the home also boasts a new metal roof installed in 2023. The ground level provides a versatile multi-use space ideal for entertaining, storage, or parking, along with a convenient half bath and a heated outdoor shower. Step outside to enjoy the large deck at the water's edge, leading to your private floating dock-perfect for your pontoon boat. Nestled in a protected cove just off the Black River Thoroughfare, this location offers exceptional privacy and calm waters, shielded
USD 400,000
6235 Raystone Way # 129
View photo
House · for sale
USD 421,315
USD 222/sq.ft
6235 Raystone Way # 129
Riegelwood
· 1,894 sq.ft · 3 Bedrooms · 2 Baths · House
· Patio · Equipped kitchen
Riegelwood · 1,894 sq.ft · 3 Bedrooms · 2 Baths · House · Patio · Equipped kitchen
New construction 1,897 sq. Ft. single-family home in a master-planned neighborhood with desirable amenities! The Easton at Pinewood, a beautifully designed 3 bed, 2 bath home that perfectly blends comfort, style, and affordability. As you enter through the foyer, you'll find an open floor plan that seamlessly connects the kitchen, family room, and dining room. Whether you're cooking in the gourmet kitchen or hosting a dinner party, this space is sure to become your favorite gathering spot. Step outside onto your screened patio and picture yourself enjoying a morning coffee amidst serene surroundings or hosting a BBQ on the extended patio. The main level features a primary suite with a spacious layout, a large walk-in closet, and an ensuite bath with dual sinks and a shower, offering you a personal retreat. For families or guests, there are two additional bedrooms and a full bath conveniently located on this level. Enjoy the short walk to the impressive amenity area, which includes a po
USD 421,315
8313 Oak Abbey Trail NE
View photo
House · for sale
USD 799,000
USD 255/sq.ft
8313 Oak Abbey Trail NE
Riegelwood
· 3,132 sq.ft · 5 Bedrooms · 3 Baths · House
· Equipped kitchen
Riegelwood · 3,132 sq.ft · 5 Bedrooms · 3 Baths · House · Equipped kitchen
Welcome to Compass Pointe. Built in 2023 by Coastal Luxury Homes, this exceptional Grand Cayman model offers over 3,000 square feet of luxury living with stunning golf course views and an elevated coastal lifestyle. Designed for modern living, this 4-bedroom, 3.5-bath residence features a private study and spacious bonus room, providing flexibility for guests, hobbies, or remote work. Professional landscaping, engineered hardwood floors, designer tile, trey ceilings, quartz countertops, and custom plantation shutters create a refined yet inviting atmosphere throughout. The gourmet kitchen is both elegant and functional, showcasing a large center island, gas cooktop, wall oven, microwave, dishwasher, abundant cabinetry, and generous prep space-perfect for everyday living and effortless entertaining. A glass-enclosed lanai with wet bar extends the living space outdoors, offering panoramic golf course views and seamless year-round enjoyment. The spacious primary suite provides a peaceful
USD 799,000
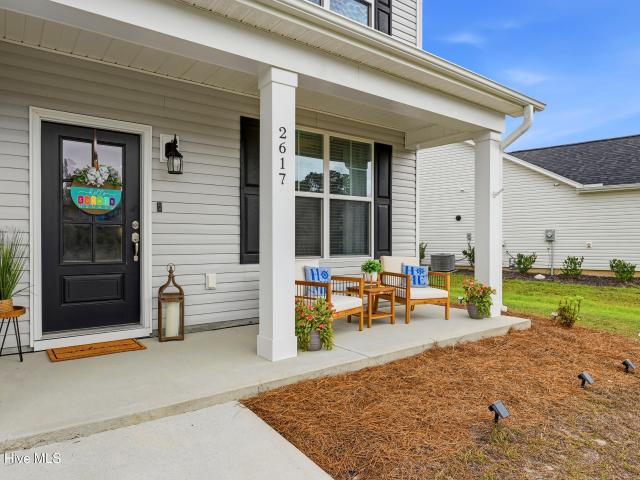
2617 Longleaf Pine Circle
View photo
House · for sale
USD 517,000
USD 167/sq.ft
2617 Longleaf Pine Circle
Riegelwood
· 3,078 sq.ft · 4 Bedrooms · 3 Baths · House
· Equipped kitchen
Riegelwood · 3,078 sq.ft · 4 Bedrooms · 3 Baths · House · Equipped kitchen
Exceptional design. Remarkable space. Resort-style amenities. This is the home that truly has it all. Built in 2022 by Windsor Homes and impeccably maintained, this stunning residence offers over 3,000 square feet of thoughtfully designed living space where sophisticated finishes, flexible living areas, and modern comfort come together in one exceptional home. Located in the highly sought-after Grayson Park community, this is more than a home-it's a lifestyle. Step inside to discover soaring 9-foot ceilings, abundant natural light, luxury vinyl plank flooring throughout the main living areas, and a bright, open floor plan designed for both everyday living and effortless entertaining. At the heart of the home is an impressive chef's kitchen featuring granite countertops, stainless steel appliances, abundant cabinetry, a walk-in pantry, an oversized center island, and an additional peninsula with seating, all flowing seamlessly into the spacious family room. The elegant formal dining roo
USD 517,000
3052 Coastal Dream Way
View photo
Townhouse · for sale
USD 299,939
USD 162/sq.ft
3052 Coastal Dream Way
Riegelwood
· 1,851 sq.ft · 3 Bedrooms · 2 Baths · Townhouse
· Fireplace · Swimming pool
Riegelwood · 1,851 sq.ft · 3 Bedrooms · 2 Baths · Townhouse · Fireplace · Swimming pool
This spacious townhome boasts a first-floor primary suite, and an open-concept living space. Upon entering, you are greeted by soaring two-story ceilings in the great room and eat-in area with a modern touch. An electric fireplace. The primary suite, thoughtfully located on the main floor, includes a walk-in closet, dual vanities, and a large tub/shower combination. The laundry room adds ease to daily routines being on the same level and come with a sink. Upstairs, you'll discover two secondary bedrooms, a full bathroom, and a versatile loft space. An additional highlight of this home is the covered rear porch, perfect for outdoor relaxation or hosting. Located just minutes from shopping, dining, and Historic Downtown Wilmington, welcome to Grand Park! This master-planned community will offer amenities such as a swimming pool, a covered outdoor pavilion
USD 299,939
1016 Ginger Lily Way
View photo
House · for sale
USD 545,000
USD 266/sq.ft
1016 Ginger Lily Way
Riegelwood
· 2,045 sq.ft · 4 Bedrooms · 3 Baths · House
· Office room · Equipped kitchen
Riegelwood · 2,045 sq.ft · 4 Bedrooms · 3 Baths · House · Office room · Equipped kitchen
Perfectly positioned along one of Waterford of the Carolinas' scenic canals, this beautifully maintained 4-bedroom, 3-bath home offers an exceptional blend of a highly desirable floor plan, canal-front setting, and valuable updates. Designed for primarily one-level living, the home features three bedrooms and two full baths on the main floor, while the private upstairs suite with its own ensuite bath provides the perfect space for guests, a home office, or a multipurpose room. Abundant natural light fills the home, highlighting the gorgeous 5-inch walnut flooring throughout the main living areas, 18-inch tile in the kitchen, and tile plank flooring in the primary bath. Luxury vinyl plank flooring enhances the remaining first-floor living spaces, offering both style and durability. At the heart of the home, the kitchen features granite countertops, beautifully crafted cabinetry, a pantry, stainless steel appliances, a natural gas range, and a breakfast nook, all opening seamlessly to th
USD 545,000
1006 Plum Leaf Court SE
View photo
House · for sale
USD 398,000
USD 273/sq.ft
1006 Plum Leaf Court SE
Riegelwood
· 1,453 sq.ft · 3 Bedrooms · 2 Baths · House
· Garden · Equipped kitchen
Riegelwood · 1,453 sq.ft · 3 Bedrooms · 2 Baths · House · Garden · Equipped kitchen
Tucked away on a quiet cul-de-sac street in the established and wonderfully located Magnolia Greens community, this delightful move-in ready home offers comfort, style and abundant natural light throughout. Enjoy relaxing year-round on the spacious covered front porch. Improvements include LVP flooring throughout, luxury granite countertops in the kitchen, bathrooms and custom living room built-in, all light fixtures, bathroom vanities, kitchen appliances, roof, HVAC, water heater and more. The bright kitchen features white cabinetry, stainless steel appliances, pantry closet and a pass-through bar overlooking the spacious living area. The fully fenced backyard is perfect for entertaining with two patios-one off the living room with a retractable awning and another conveniently located off the kitchen for grilling. Enjoy walking and biking for exercise and/or to restaurants, grocery stores & more on the many sidewalks and bike paths! Magnolia Greens offers low HOA dues and exceptional
USD 398,000
1302 Rosenwald Drive NE # Lot #120
View photo
House · for sale
USD 414,423
USD 164/sq.ft
1302 Rosenwald Drive NE # Lot #120
Riegelwood
· 2,519 sq.ft · 4 Bedrooms · 3 Baths · House
· Equipped kitchen
Riegelwood · 2,519 sq.ft · 4 Bedrooms · 3 Baths · House · Equipped kitchen
Discover the perfect blend of coastal style and functional space in the McKimmon floor plan, situated on a highly desirable corner lot within Leland's Coastal Haven community. This home makes an immediate impression the moment you step through the front door, welcoming you with a dramatic foyer featuring soaring cathedral ceilings that flood the entryway with natural light. Designed for modern living, the main floor includes a private downstairs guest suite complete with a full bathroom, offering an ideal setup for long-term visitors or multi-generational households. The open-concept main living area blends into a spacious kitchen centered around a large gathering island, making it a natural hub for hosting family and friends. Tucked just behind the kitchen, a highly functional butler's pantry pairs with an expansive walk-in storage area to keep the main living spaces organized and clutter-free. Upstairs, the home continues to maximize space with three additional bedrooms and a versati
USD 414,423
3710 Friendly Orange Court NE
View photo
House · for sale
USD 675,000
USD 288/sq.ft
3710 Friendly Orange Court NE
Riegelwood
· 2,336 sq.ft · 4 Bedrooms · 3 Baths · House
· Garden · Office room · Equipped kitchen
Riegelwood · 2,336 sq.ft · 4 Bedrooms · 3 Baths · House · Garden · Office room · Equipped kitchen
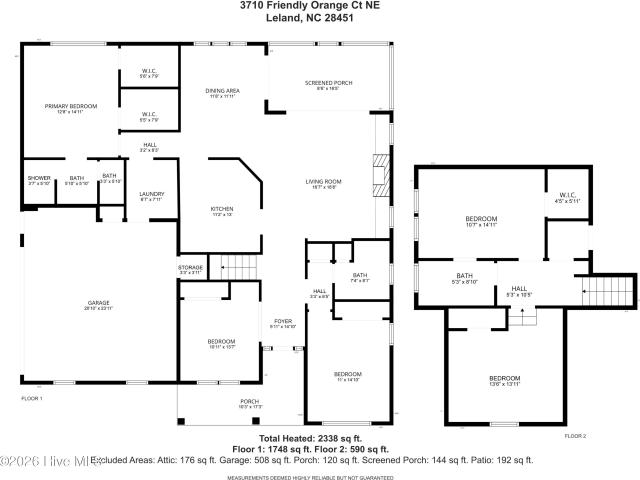
The best part of coastal living isn't just being near the water-it's finding a home that makes every day feel like a retreat. Thoughtfully designed and beautifully maintained, this home offers 4 bedrooms and 3 full bathrooms across 2,338 heated square feet. Designed for both everyday living and effortless entertaining, the open-concept floor plan features inviting gathering spaces and an entertainer's kitchen complete with a beverage fridge and generous prep space. Flexible living areas provide options for guests, a home office, or multi-generational living. Elevated features include energy-efficient DC ceiling fans, a whole-home water filtration system, and a built-in audio system, creating a seamless entertaining experience. Step outside to your private backyard oasis, where the covered porch overlooks lush native foliage, creating a tranquil wooded backdrop that feels worlds away from the everyday. Whether enjoying your morning coffee, hosting friends, or relaxing to your favorite p
USD 675,000
1103 Fryar Avenue # 98
View photo
Townhouse · for sale
USD 359,800
USD 208/sq.ft
1103 Fryar Avenue # 98
Riegelwood
· 1,722 sq.ft · 3 Bedrooms · 3 Baths · Townhouse
· Equipped kitchen · Swimming pool
Riegelwood · 1,722 sq.ft · 3 Bedrooms · 3 Baths · Townhouse · Equipped kitchen · Swimming pool
Enjoy easy, resort-style living in this charming villa in the Villas at Osprey Reserve within the Terrapin master-planned community. The popular Eastlyn floor plan offers convenient living with 3 bedrooms, 3 baths, a versatile loft, and 1,731 sq ft of thoughtfully designed space. The open-concept layout seamlessly connects the kitchen, dining, and living areas-perfect for everyday living and entertaining. Residents enjoy exceptional amenities including two pools, pickleball courts, a fitness center, clubhouse, walking trails, and green spaces. The community is golf cart-friendly and features on-site retail, grocery, and a Novant medical facility, making everyday conveniences just a short ride away. Low-maintenance living, modern comfort, and a vibrant lifestyle-all in one place
USD 359,800

Get email alerts

Don't miss out: be the first to know about new properties

The alert was correctly created

On subscribing you accept the conditions of use and the privacy policy
Alert
Receive new ads in your inbox
Save this search
Receive alerts for new listings

We'll send you an email when we have new properties for: "Houses for sale in Riegelwood"

The alert was correctly created

Kings Grant, Harnett township New Hanover County North Carolina
Wilmington, Wilmington township New Hanover County North Carolina
Get email alerts and be the first to see new listings
Required field
On subscribing I accept the terms of the privacy policy
Perfect! You'll soon start receiving new listings via email
Alert
Receive an email when we have new ads for Houses for sale in Riegelwood
Save this search
Filters

Bedrooms

Size (sq.ft)

sq.ft
sq.ft

Price

USD
USD

Property type

Bathrooms

Clear all filters
Receive notifications when new entries are published.