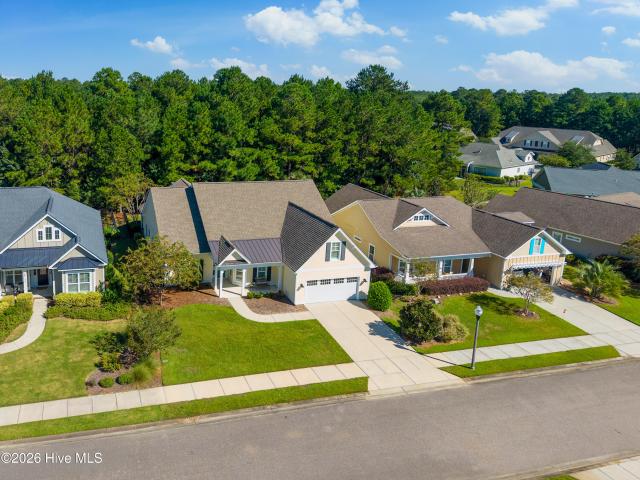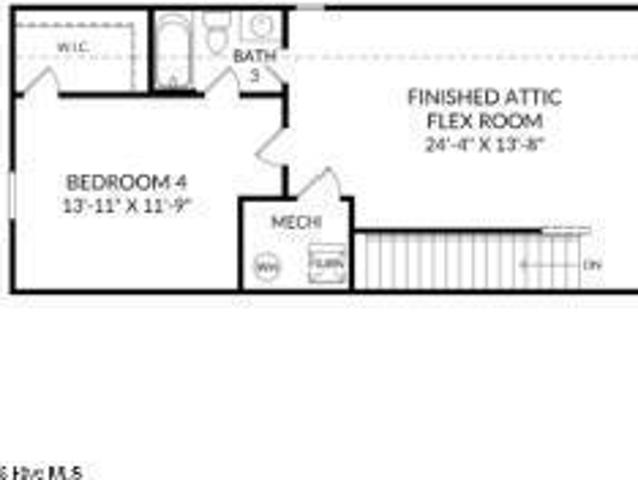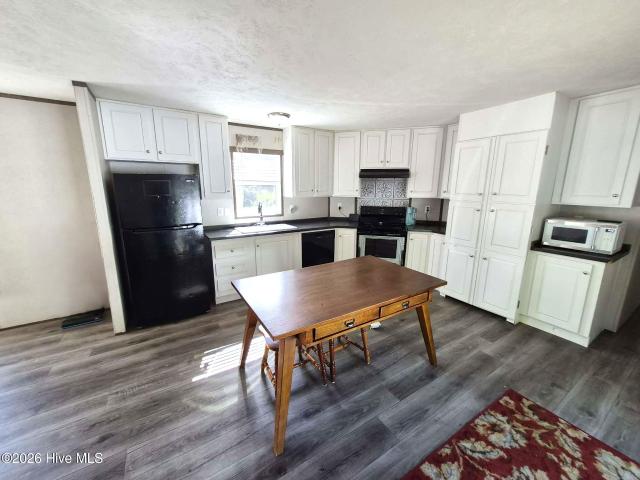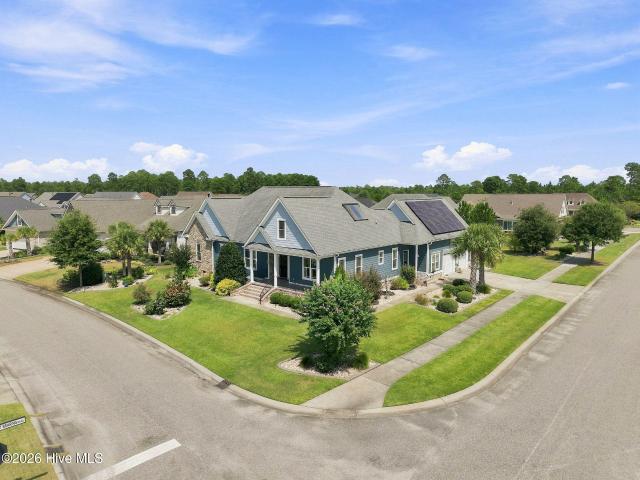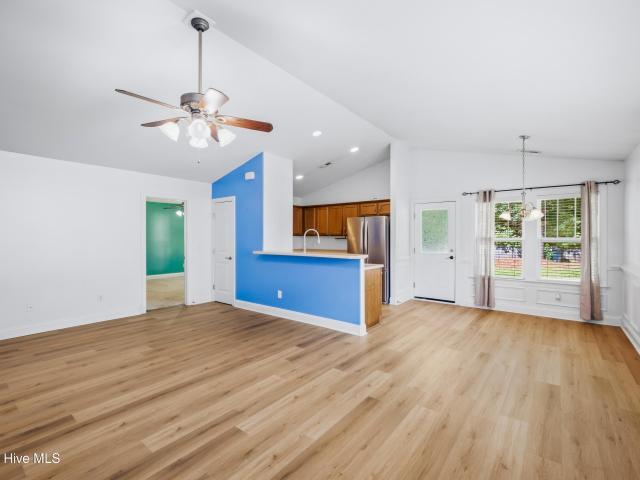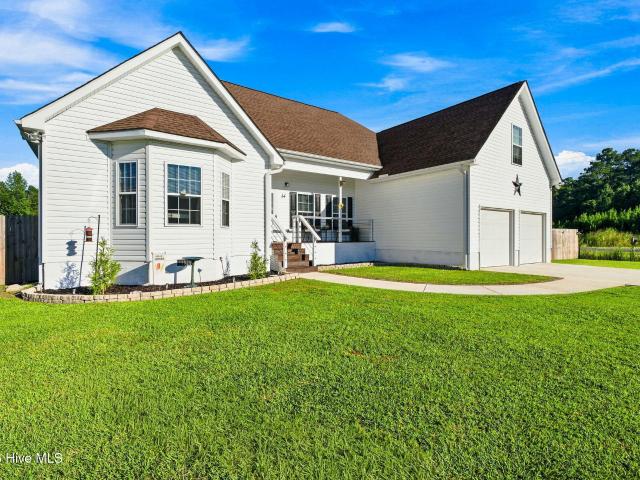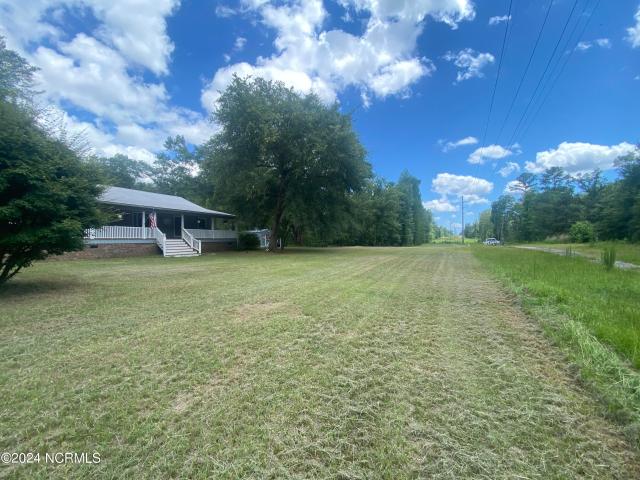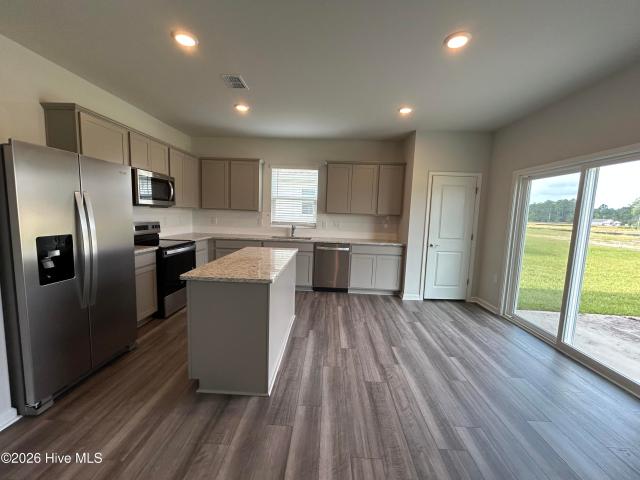
336 houses for sale in Riegelwood

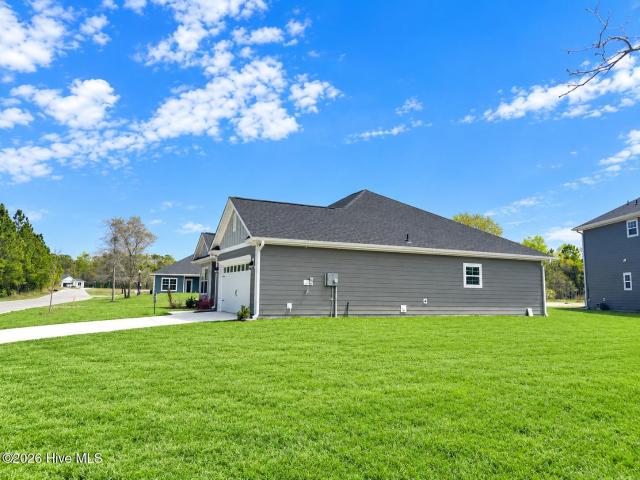
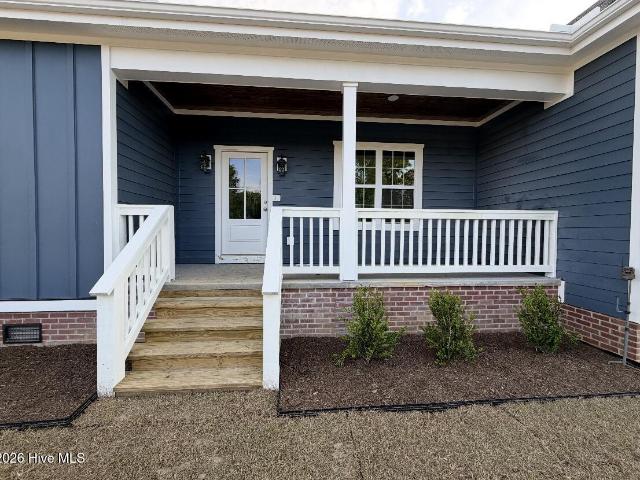
587 Coronado Avenue SE
View photo
House · for sale
USD 339,165
USD 173/sq.ft
587 Coronado Avenue SE
Riegelwood
· 1,959 sq.ft · 4 Bedrooms · 3 Baths · House
· Garden · Office room · Equipped kitchen
Riegelwood · 1,959 sq.ft · 4 Bedrooms · 3 Baths · House · Garden · Office room · Equipped kitchen
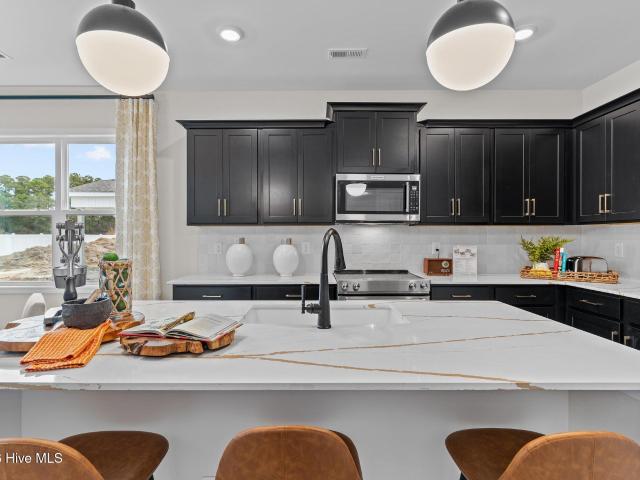
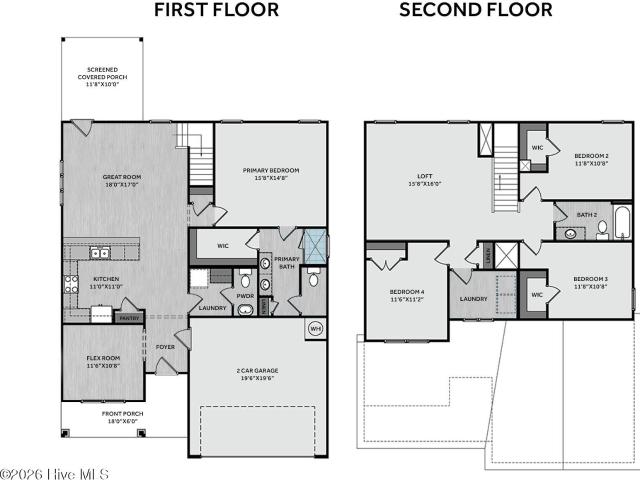
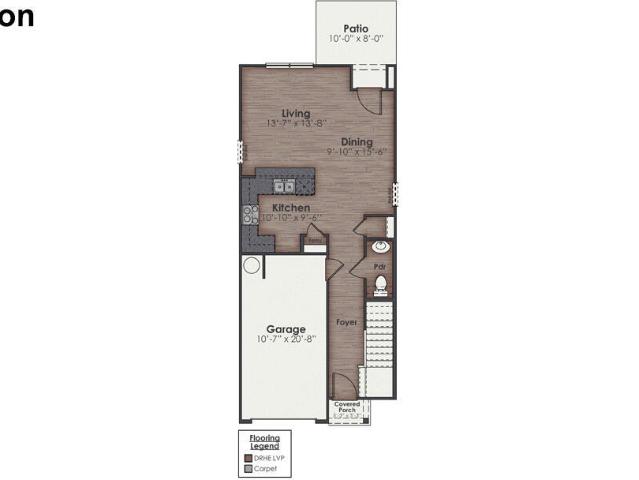
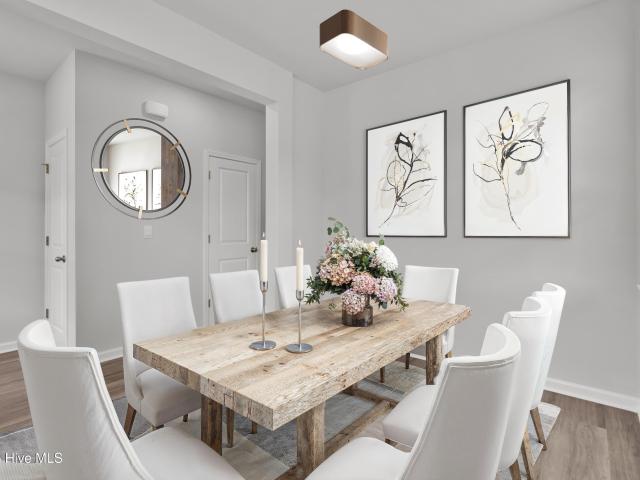
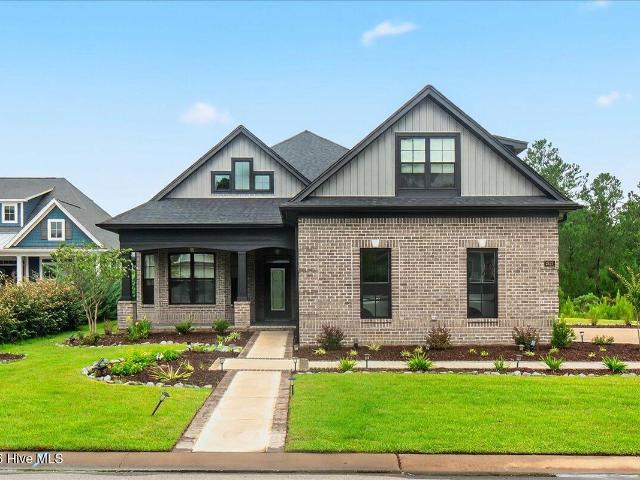
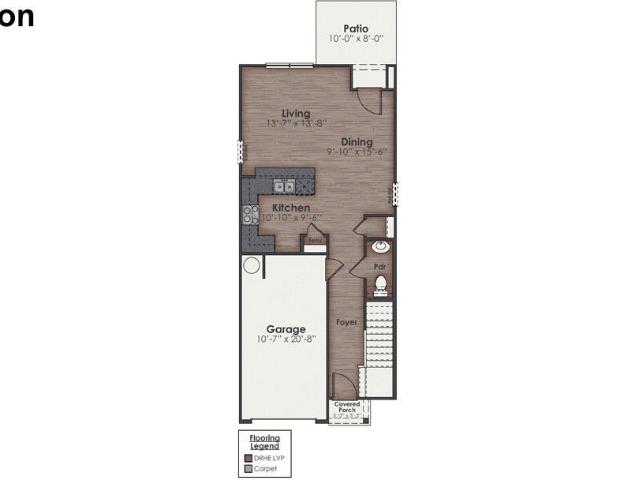
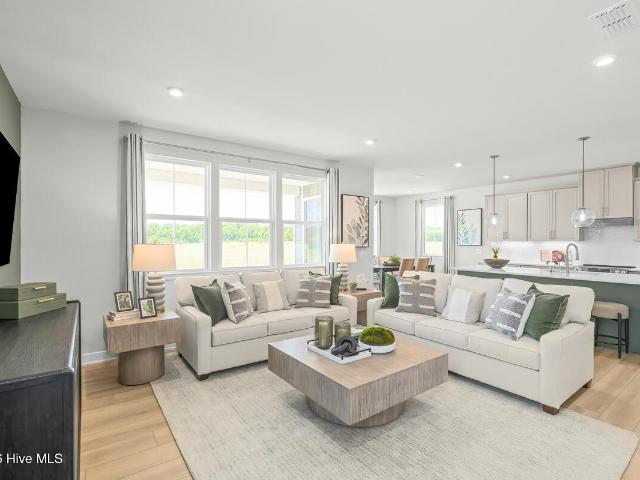
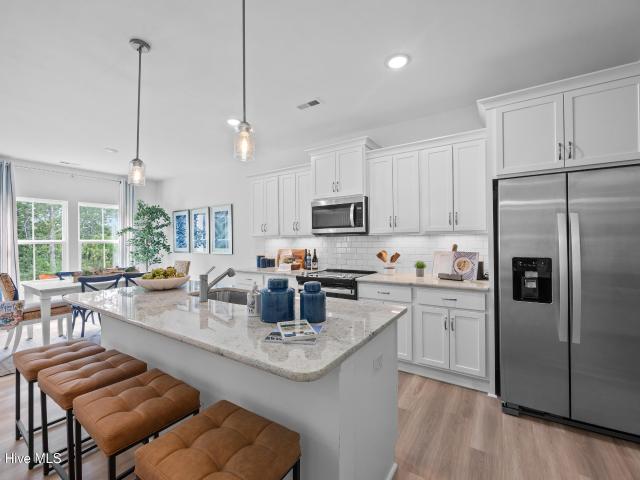
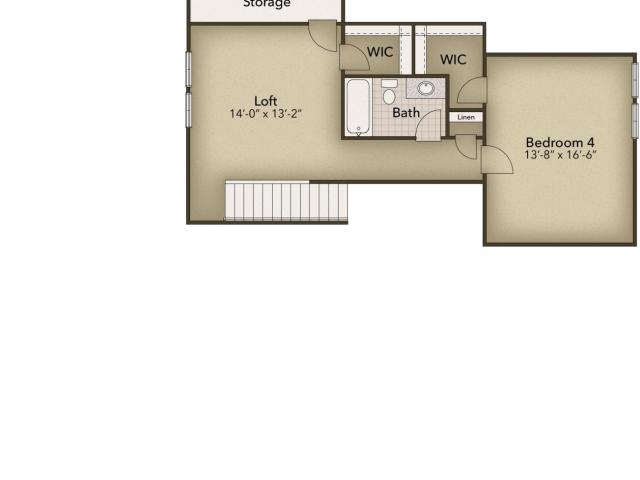
Introducing Herring Shores! The Raven is a stunning two-story home featuring 4 bedrooms, 3 bathrooms, and offering 1,967 square feet of living space. On the main level, enjoy an open-concept layout with EVP flooring that seamlessly connects the living, dining, and kitchen areas. The kitchen is designed with you in mind: granite countertops, gray cabinets, white subway tile backsplash, stainless-steel dishwasher, microwave, range, and refrigerator are all included! A large pantry and island add more functionality to the beauty! A versatile main floor bedroom with an adjacent full bathroom offers flexibility for guests, or a convenient downstairs home office. Upstairs features a cozy loft; an owner's suite, including a walk-in closet, dual vanity with quartz countertop, and shower w/ tile surround; and two more spacious bedrooms and full bathroom. Not only are all kitchen appliances included, but so are your washer, dryer, gutters, window blinds, and a full yard irrigation system! We are
USD 339,165
5016 Freshbrook Way
View photo
House · for sale
USD 474,900
USD 207/sq.ft
5016 Freshbrook Way
Riegelwood
· 2,293 sq.ft · 3 Bedrooms · 3 Baths · House
· Fireplace · Parking
Riegelwood · 2,293 sq.ft · 3 Bedrooms · 3 Baths · House · Fireplace · Parking
Up to 20k of incentives are available on this new construction home in the sought-after community of terrapin! The Cherry Grove is a spacious retreat complete with outdoor living areas, and an enormous great room. This unique model offers a second floor, creating a home that features up to four bedrooms and three full bathrooms. Enter Cherry Grove from a covered front porch or two-car garage and easily unload in a large drop zone area with an optional bench for seating. Stroll through the laundry room into the great room and connecting dining area, which makes for an enormous space with an optional gas fireplace. From the dining area, transition to either a picturesque covered porch. Here, you'll enjoy peaceful evenings or a morning sunrise right from your back door! The owner's suite, among two additional first-floor bedrooms, features his and her walk-in closet, tray ceiling, double vanity, and deluxe seated shower option. Also, the second floor has fourth bedroom, additional bathroo
USD 474,900
2105 Sandbrook Loop
View photo
House · for sale
USD 408,550
USD 256/sq.ft
2105 Sandbrook Loop
Riegelwood
· 1,593 sq.ft · 3 Bedrooms · 2 Baths · House
· Fireplace · Equipped kitchen
Riegelwood · 1,593 sq.ft · 3 Bedrooms · 2 Baths · House · Fireplace · Equipped kitchen
Experience the perfect blend of comfort, style, and convenience in the 1602 floorplan by Adams Homes located in the beautiful East Lake community. This thoughtfully designed 3-bedroom, 2-bath home offers over 1602 square feet of spacious living with an open-concept layout ideal for entertaining and everyday living. The welcoming foyer leads into a spacious family room featuring a gas fireplace that flows seamlessly into the dining area accented with, modern matte black hardware and fixtures, cased windows with picture box framing, and elegant Craftsman-style baseboards and wainscoting throughout the main living areas. The gourmet kitchen is beautifully appointed with stainless steel gallery appliances, including a wall oven and gas cooktop, 36' soft-close cabinets with crown molding, abundant quartz countertop space, and a peninsula perfect for gathering with family and friends. Privately situated at the rear of the home, the owner's suite creates a relaxing retreat complete with a dou
USD 408,550
2101 Sandbrook Loop
View photo
House · for sale
USD 418,700
USD 246/sq.ft
2101 Sandbrook Loop
Riegelwood
· 1,701 sq.ft · 3 Bedrooms · 2 Baths · House
· Fireplace · Equipped kitchen
Riegelwood · 1,701 sq.ft · 3 Bedrooms · 2 Baths · House · Fireplace · Equipped kitchen
Must see new construction in east lake! Experience the perfect blend of style, comfort, and coastal Carolina living in the 1709 floorplan by Adams Homes. This beautifully designed 3-bedroom, 2-bath home offers over 1,709 square feet of thoughtfully planned living space with upgraded finishes throughout. Step inside through the welcoming foyer and discover a bright, open-concept design made for entertaining and everyday living. The spacious family room features a cozy gas fireplace and flows seamlessly into the dining area, highlighted by an elegant coffered ceiling. Craftsman-inspired details elevate the home, including matte black hardware and fixtures, cased windows with picture-box trim, stylish baseboards, and wainscoting throughout the main living areas. The kitchen is sure to impress! Enjoy stainless steel Gallery appliances, wall oven, gas cooktop, 36' soft-close cabinetry with crown molding, quartz countertops, and a large center island offering plenty of space for meal prep, e
USD 418,700
1052 Stonebridge Lane
View photo
House · for sale
USD 525,000
USD 214/sq.ft
1052 Stonebridge Lane
Riegelwood
· 2,443 sq.ft · 4 Bedrooms · 3 Baths · House
· Fireplace · Equipped kitchen · Parking
Riegelwood · 2,443 sq.ft · 4 Bedrooms · 3 Baths · House · Fireplace · Equipped kitchen · Parking
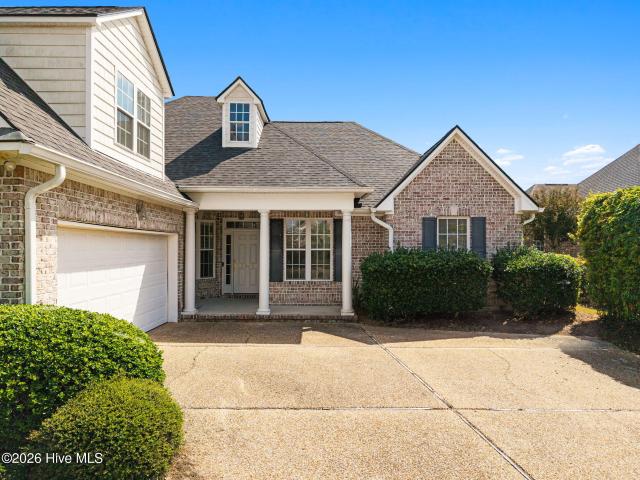
Welcome to Waterford of the Carolinas, a desirable community in the heart of Leland offering an abundance of amenities and an ideal location just 10 minutes from downtown Wilmington and approximately 30 minutes to the beach. Situated on a cul-de-sac lot with mature landscaping, this full-brick home welcomes you from the covered front porch into a bright and spacious interior with high ceilings and abundant natural light. The foyer opens to a formal dining room on the left and a comfortable living room straight ahead, complete with a fireplace and an easy flow into the breakfast nook and kitchen. Just beyond the kitchen, the sunroom provides a wonderful additional living space and features new tile flooring. The kitchen also connects to the laundry room, which leads to the two-car garage and provides access to the stairs to the upper level. The primary suite is conveniently located on the main level along with two additional bedrooms and a full bath. The spacious primary bath features d
USD 525,000
9242 Salty Breeze Place
View photo
House · for sale
USD 419,520
USD 248/sq.ft
9242 Salty Breeze Place
Riegelwood
· 1,690 sq.ft · 3 Bedrooms · 2 Baths · House
· Equipped kitchen · Swimming pool
Riegelwood · 1,690 sq.ft · 3 Bedrooms · 2 Baths · House · Equipped kitchen · Swimming pool
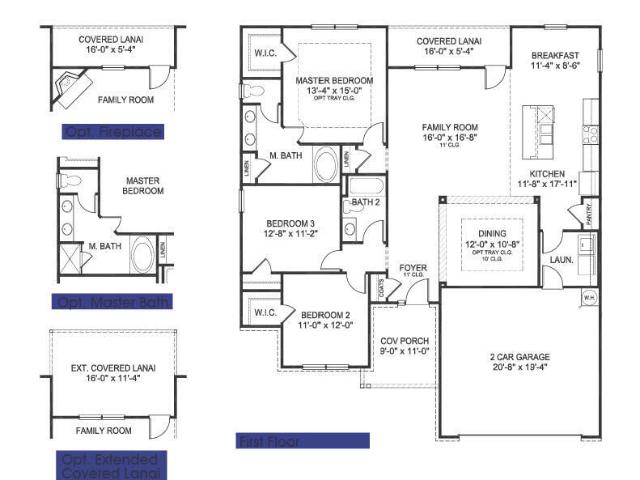
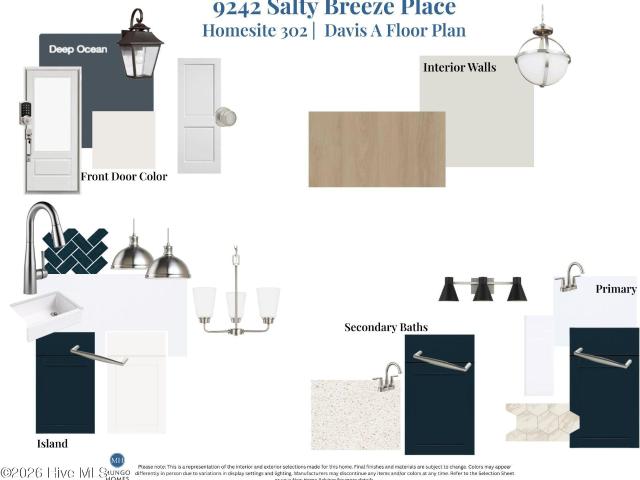
Welcome to the Davis Plan, a beautifully crafted three-bedroom, two-bath ranch home featuring 8-foot interior doors and soaring 10-foot ceilings in the kitchen and great room. The kitchen shines with a large island and walk-in pantry, all overlooking the great room and eat-in dining space for a seamless flow. The primary suite sits privately off the kitchen and includes a spacious walk-in closet and a luxury bathroom complete with two linen closets, a dedicated water closet and a tiled shower. Two secondary bedrooms at the front of the home share a convenient hall bath. Outdoor living is easy with a covered back porch, offering a space to relax and unwind. Located just minutes from shopping, dining, and Historic Downtown Wilmington, welcome to Grand Park! This master-planned community will offer amenities such as a swimming pool, a covered outdoor pavilion
USD 419,520
1318 Rosenwald Drive, Lot 69
View photo
House · for sale
USD 392,187
USD 193/sq.ft
1318 Rosenwald Drive, Lot 69
Riegelwood
· 2,024 sq.ft · 3 Bedrooms · 2 Baths · House
· Patio · Office room · Fireplace
Riegelwood · 2,024 sq.ft · 3 Bedrooms · 2 Baths · House · Patio · Office room · Fireplace
Discover McKee Homes' stunning Turlington plan in the highly desirable Coastal Haven community-where thoughtful design meets effortless coastal living. This spacious home welcomes you with soaring cathedral ceilings and an elegant allusion fireplace, creating an inviting main living space filled with natural light. The first-floor primary suite offers comfort and convenience, while dual laundry capability adds exceptional functionality for busy households. Enjoy outdoor living year-round on the covered patio, perfect for relaxing or entertaining. Upstairs, a huge loft provides endless possibilities-media room, play area, home office, or more. All secondary bedrooms are generously sized and feature walk-in closets, offering ample storage and flexibility for everyone. Nestled in Coastal Haven, you're just 13 minutes to downtown Wilmington and 35 minutes to both Wrightsville Beach and Oak Island, giving you quick access to premier dining, shopping, and the Carolina coast. The Turlington p
USD 392,187
4192 Workman Loop # 90
View photo
House · for sale
USD 405,634
USD 172/sq.ft
Updated
4192 Workman Loop # 90
Riegelwood
· 2,357 sq.ft · 4 Bedrooms · 2 Baths · House
· Parking · Equipped kitchen
Riegelwood · 2,357 sq.ft · 4 Bedrooms · 2 Baths · House · Parking · Equipped kitchen
Welcome to East Lake, where resort style living is part of everyday life. The Camellia is a 2 story home with 4 bedrooms, 2.5 bathrooms, and more than 2,300 square feet of comfortable living space. The foyer opens to a downstairs flex room that can be used as needed, including as an office, dining room, playroom, or library. The kitchen opens to the great room and features plenty of quartz countertop space that wraps into a peninsula with bar style seating, plus a tile backsplash, white shaker cabinets, and stainless steel appliances. The great room opens to a screened in back porch made for outdoor relaxation. There is also a utility room with extra laundry space near the 2 car garage entry door. The primary suite, with a luxury bathroom and walk in closet, completes the first level. The second floor has 3 additional bedrooms, a full hallway bathroom, an open loft that can be used in many ways, and a laundry room. It is built with energy efficiency in mind to help keep utility costs d
USD 405,634
1148 Red Bay Place
View photo
Townhouse · for sale
USD 215,000
USD 201/sq.ft
1148 Red Bay Place
Riegelwood
· 1,066 sq.ft · 2 Bedrooms · 2 Baths · Townhouse
· Patio · Equipped kitchen
Riegelwood · 1,066 sq.ft · 2 Bedrooms · 2 Baths · Townhouse · Patio · Equipped kitchen
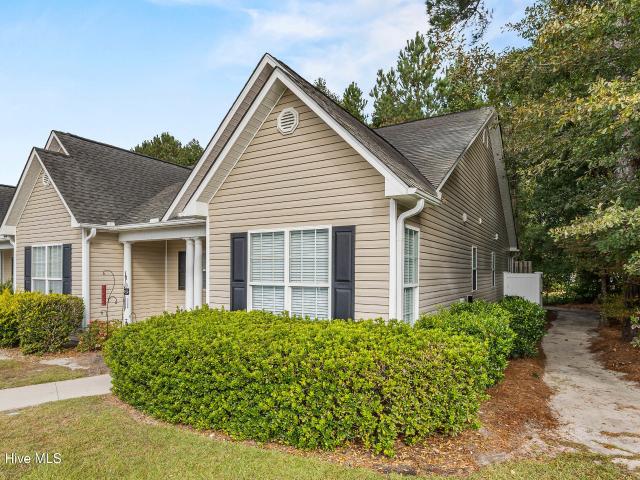
We listened! The seller has added an ADDITIONAL $2,000 in concessions, for a total of $5,000 toward closing costs at $215,000. That keeps more cash in your pocket for new flooring, a new HVAC system, or whatever matters most to you. A seller-paid home warranty is also included. Buyer incentive: Eligible buyers may qualify for up to $15,000 in down payment and closing cost assistance through NC Home Advantage programs, plus a lender-paid appraisal from Direct Mortgage Loans on applications received by 12/31/26. Subject to borrower qualification and program availability. Buyers may choose any lender. This 2-bedroom, 2-bath, one-level end-unit townhome in The Willows at Leland offers easy single-floor living with extra privacy and natural light. Vaulted ceilings open up the spacious living area. The kitchen features updated stainless appliances, and French doors open to the private screened-in patio. A pull-down attic and an attached storage room next to the patio give you extra space to
USD 215,000
1014 Ginger Lily Way
View photo
House · for sale
USD 539,000
USD 224/sq.ft
1014 Ginger Lily Way
Riegelwood
· 2,400 sq.ft · 4 Bedrooms · 3 Baths · House
· Patio · Garden · Fireplace · Equipped kitchen
Riegelwood · 2,400 sq.ft · 4 Bedrooms · 3 Baths · House · Patio · Garden · Fireplace · Equipped kitchen
Set along the water in Waterford of the Carolinas, this beautifully maintained brick home offers 2,410 square feet of space with canal views from the backyard. Hardwood floors flow throughout the main living space including the formal dining room, where wainscoting adds a touch of elegance. The spacious living room opens seamlessly to the heart of the home and is anchored by a gas log fireplace. The kitchen is a true standout, featuring granite countertops, upgraded cabinetry, a dedicated pantry, center island with bar seating, and a bright breakfast nook filled with natural light. From the breakfast nook, doors open to the screened-in porch, extending the living space outdoors. The porch leads to a separate patio and overlooks the backyard and pond beyond. A convenient laundry room is just off the kitchen. The first-floor primary suite offers tray ceilings, an oversized walk-in closet, and a spacious ensuite bathroom featuring dual vanities, a large walk-in shower, and separate soakin
USD 539,000
2153 Forest View Circle
View photo
House · for sale
USD 739,900
USD 216/sq.ft
2153 Forest View Circle
Riegelwood
· 3,412 sq.ft · 3 Bedrooms · 3 Baths · House
· Equipped kitchen
Riegelwood · 3,412 sq.ft · 3 Bedrooms · 3 Baths · House · Equipped kitchen
Brunswick forest | heron floor plan | kitchen-centered design | wooded backdrop | screened porch | bonus room welcome to 2513 forest view circle in brunswick forest, where the popular heron floor plan offers a distinctive approach to open living. While many homes are described as'open concept, this layout stands apart because of how naturally each space connects. From the moment you enter the foyer, the home draws you through the dining area toward the kitchen-the true hub of the home-and into the expansive living room, screened porch, and peaceful wooded setting beyond. Positioned at the center of the main living areas, the kitchen is more than a place to prepare meals. Its central island creates a natural gathering point while maintaining clear sightlines and easy movement between the dining room, living room, and outdoor living spaces. Whether hosting a large celebration or enjoying a quiet evening at home, the layout keeps everyone connected without making the rooms feel undefined.
USD 739,900
4071 Balboa Avenue
View photo
House · for sale
USD 458,790
USD 218/sq.ft
4071 Balboa Avenue
Riegelwood
· 2,099 sq.ft · 4 Bedrooms · 3 Baths · House
· Patio · Equipped kitchen
Riegelwood · 2,099 sq.ft · 4 Bedrooms · 3 Baths · House · Patio · Equipped kitchen
NEW construction single-family home in a master-planned neighborhood with desirable amenities! Welcome to The Easton at Pinewood, a beautifully designed 4 bed, 3 bath home that perfectly blends comfort, style, and affordability. As you enter through the foyer, you'll find an open floor plan that seamlessly connects the kitchen, family room, and dining room. Whether you're cooking in the gourmet kitchen or hosting a dinner party, this space is sure to become your favorite gathering spot. Step outside onto your screened patio and picture yourself enjoying a morning coffee amidst serene surroundings or hosting a BBQ on the extended patio. The main level features a primary suite with a spacious layout, a large walk-in closet, and an ensuite bath with dual sinks and a shower, offering you a personal retreat. For families or guests, there are two additional bedrooms and a full bath conveniently located on this level. The second floor has a large loft area, 4th bedroom and bath. Enjoy the sho
USD 458,790
2552 E Timber Crest Drive NE
View photo
House · for sale
USD 825,000
USD 287/sq.ft
2552 E Timber Crest Drive NE
Riegelwood
· 2,874 sq.ft · 4 Bedrooms · 3 Baths · House
· Office room · Fireplace · Equipped kitchen · Parking
Riegelwood · 2,874 sq.ft · 4 Bedrooms · 3 Baths · House · Office room · Fireplace · Equipped kitchen · Parking
Built in 2022 by Trusst Builders, this all-brick residence sits on a corner lot with a circular driveway inside the gated Compass Pointe community. A covered front porch opens to the foyer and a private office enclosed by French doors. The main living area features coffered ceilings, hardwood flooring, a gas fireplace, custom built-ins, and integrated ceiling speakers. For added efficiency, the home includes owned solar panels that convey with the property, with no remaining lease or financing agreements. Last year's highest monthly electric bill was $17 in January, with documentation available on file. Additional practical upgrades include a side-entry two-car garage with a 220V outlet, generator pre-wiring, and lawn irrigation covered by the HOA dues. Designed for both everyday cooking and entertaining, the kitchen offers shaker-style cabinetry with crown molding, granite countertops, and a white subway tile backsplash. Appliances include a gas cooktop, stainless steel wall oven, and
USD 825,000
7190 Canetuck Road
View photo
House · for sale
USD 182,000
USD 150/sq.ft
7190 Canetuck Road
Riegelwood
· 1,206 sq.ft · 3 Bedrooms · 2 Baths · House
Riegelwood · 1,206 sq.ft · 3 Bedrooms · 2 Baths · House
Quiet country living and only a short drive to anything you need! If you've been looking for a home away from the hustle and bustle of the city, with only a short commute to work or shopping, this one is for you. You will find this 2022 manufactured home located in western Pender County just a mile off of NC 11 near the Bladen County line with no known history of flooding. Additionally, the home was elevated to meet the 100yr flood benchmark when originally setup in early 2023. With three roomy bedrooms and ample closet space, two full bathrooms, a full dedicated laundry room with pantry and an open floor plan, this home has plenty of space. The master bathroom has a wonderful oversized soaking tub. The two chicken coops, two greenhouses, and metal building housing the water well pump all convey with the property. Schedule your showing today! Motivated seller
USD 182,000
8426 N Shoreside Way NE
View photo
House · for sale
USD 869,000
USD 246/sq.ft
8426 N Shoreside Way NE
Riegelwood
· 3,520 sq.ft · 3 Bedrooms · 3 Baths · House
· Patio · Garden · Fireplace · Equipped kitchen
Riegelwood · 3,520 sq.ft · 3 Bedrooms · 3 Baths · House · Patio · Garden · Fireplace · Equipped kitchen
Welcome Home to Compass Pointe. Custom-built on a corner lot with beautiful water views, this home checks every box. Tucked into the prestigious Waters North section of Compass Pointe, it was designed with real intention, and every detail shows it. Step inside to an open-concept floor plan anchored by a stone fireplace and filled with natural light. The kitchen is a true showstopper, with granite counters and custom cabinetry that make it equally at home for a quick breakfast or a formal dinner party. Slip out to the four-season patio with your coffee and take in the private, beautifully landscaped yard. This is coastal Carolina living at its finest. The primary suite is a genuine retreat, offering generous space, a spa-style bathroom, and a custom closet built for an organized life. A second bedroom and guest bath sit privately on the opposite wing downstairs, along with a walk-in pantry with bonus freezer space. Upstairs you'll find a third bedroom, a full bath, and flexible living s
USD 869,000
169 Red Fox Trail
View photo
House · for sale
USD 595,000
USD 298/sq.ft
169 Red Fox Trail
Riegelwood
· 1,991 sq.ft · 3 Bedrooms · 3 Baths · House
· Parking
Riegelwood · 1,991 sq.ft · 3 Bedrooms · 3 Baths · House · Parking
New construction on large lot. Beautiful home with 3 bedrooms with 3 bathrooms. Finished room over garage. Amazing large covered porch with stamped concrete flooring on back of home. Quiet country living at its best
USD 595,000
7686 Pennycress Drive # 482
View photo
Townhouse · for sale
USD 256,490
USD 181/sq.ft
7686 Pennycress Drive # 482
Riegelwood
· 1,410 sq.ft · 3 Bedrooms · 2 Baths · Townhouse
· Office room · Parking · Equipped kitchen
Riegelwood · 1,410 sq.ft · 3 Bedrooms · 2 Baths · Townhouse · Office room · Parking · Equipped kitchen
Welcome to the Pearson a two-story, 2-unit townhome with 3 bedrooms, 2.5 Baths, 1,418 sq ft and 1 car garage in a prime location! Located in Leland, North Carolina in our Grayson Park community. The kitchen overlooks the dining and living spaces, ideal for entertaining guests or enjoying family time while preparing meals with new stainless-steel appliances and Granite countertops. The second floor features the primary bedroom with a walk-in closet and double vanities. It also includes two additional bedrooms, a shared bathroom, and a laundry room for convenience. If you're looking for a functional and stylish two-story home, the Pearson is an excellent choice. In every bedroom you'll have carpeted floors and a closet in each room. Whether these rooms become bedrooms, office spaces, or other bonus rooms, there is sure to be comfort. The covered porch is perfect for entertaining and enjoying the Carolina evenings. Home Is Connected Smart Home Technology is included in your new home and c
USD 256,490
3634 Roseblossom Drive
View photo
Townhouse · for sale
USD 295,000
USD 150/sq.ft
3634 Roseblossom Drive
Riegelwood
· 1,959 sq.ft · 3 Bedrooms · 2 Baths · Townhouse
· Equipped kitchen
Riegelwood · 1,959 sq.ft · 3 Bedrooms · 2 Baths · Townhouse · Equipped kitchen
BRAND NEW STUNNING 3 bedroom plus loft end unit townhome, located in a quiet community. Be the first to live in this MOVE-IN READY home that exudes both elegance and functionality. Boasting almost 2,000 sq ft, this house offers an abundance of space and luxurious features. As you enter the front door, you will find a formal dining room which can alternatively be used as an office. Continuing through the foyer, you'll discover a stylish kitchen with granite countertops and a porcelain backsplash. The white cabinetry in the kitchen and bathrooms create a bright and modern space throughout. An exquisite two-story living room is located adjacent to the kitchen and offers an abundance of natural light and beautiful wooded views. The open-concept layout allows for seamless flow between the living room, dining area, and kitchen, making it perfect for relaxation or entertaining guests. A gorgeous master suite is conveniently located on the main floor and provides a peaceful retreat with wooded
USD 295,000
1556 Village Road NE
View photo
House · for sale
USD 230,000
USD 25/sq.ft
1556 Village Road NE
Riegelwood
· 9,020 sq.ft · 2 Bedrooms · 2 Baths · House
Riegelwood · 9,020 sq.ft · 2 Bedrooms · 2 Baths · House
This well-kept, four-year-old single-wide home is classified as real property and features two bedrooms and two baths. Affordable and attractively priced, it's an excellent option for a first-time homebuyer or anyone looking to downsize. Call today to schedule your private showing
USD 230,000
8631 Safflower Way NE
View photo
House · for sale
USD 875,000
USD 313/sq.ft
8631 Safflower Way NE
Riegelwood
· 2,788 sq.ft · 4 Bedrooms · 3 Baths · House
· Garden · Office room · Equipped kitchen · Swimming pool
Riegelwood · 2,788 sq.ft · 4 Bedrooms · 3 Baths · House · Garden · Office room · Equipped kitchen · Swimming pool
Coastal luxury! Private saltwater pool! Flexible floor plan! Premier gated community! *. Experience exceptional coastal living in this beautifully appointed. *3-bedroom, 3.5-bath home*. Located in the highly sought-after gated community of. *Compass Pointe*. Thoughtfully designed with an open-concept layout and upscale finishes throughout, this home offers the perfect balance of elegance, comfort, and functionality. At the heart of the home, the chef's kitchen impresses with quartz countertops, stainless steel appliances, striking black hardware, and an oversized island that's ideal for gathering with family and friends. The spacious FROG provides incredible flexibility as a fourth bedroom, media room, home office, or bonus space, while abundant walk-in storage keeps everything organized. Step outside to your own private backyard oasis, where a screened lanai overlooks a sparkling in-ground saltwater pool-perfect for quiet mornings, weekend cookouts, or entertaining guests year-round.
USD 875,000
7662 Pennycress Drive # 472
View photo
Townhouse · for sale
USD 254,990
USD 180/sq.ft
7662 Pennycress Drive # 472
Riegelwood
· 1,410 sq.ft · 3 Bedrooms · 2 Baths · Townhouse
· Office room · Parking · Equipped kitchen
Riegelwood · 1,410 sq.ft · 3 Bedrooms · 2 Baths · Townhouse · Office room · Parking · Equipped kitchen
Welcome to the Pearson a two-story, 2-unit townhome with 3 bedrooms, 2.5 Baths, 1,418 sq ft and 1 car garage in a prime location! Located in Leland, North Carolina in our Grayson Park community. The kitchen overlooks the dining and living spaces, ideal for entertaining guests or enjoying family time while preparing meals with new stainless-steel appliances and Granite countertops. The second floor features the primary bedroom with a walk-in closet and double vanities. It also includes two additional bedrooms, a shared bathroom, and a laundry room for convenience. If you're looking for a functional and stylish two-story home, the Pearson is an excellent choice. In every bedroom you'll have carpeted floors and a closet in each room. Whether these rooms become bedrooms, office spaces, or other bonus rooms, there is sure to be comfort. The covered porch is perfect for entertaining and enjoying the Carolina evenings. Home Is Connected Smart Home Technology is included in your new home and c
USD 254,990
1149 Amber Pines Drive
View photo
House · for sale
USD 256,400
USD 157/sq.ft
Updated
1149 Amber Pines Drive
Riegelwood
· 1,625 sq.ft · 3 Bedrooms · 2 Baths · House
· Garden
Riegelwood · 1,625 sq.ft · 3 Bedrooms · 2 Baths · House · Garden
Move-in ready 3-bedroom, 2-bath home in the desirable Windsor Park community featuring a newer roof (2024), hvac (2020), new water heater, fresh interior paint, updated light fixtures, and a beautifully renovated tiled bathroom. The open-concept floor plan offers comfortable living with luxury vinyl plank, hardwood, and tile flooring throughout-no carpet! The spacious, fully fenced backyard provides the perfect place to relax, entertain, or let pets play. Windsor Park residents enjoy fantastic amenities, including a community pool, clubhouse, playground, and covered picnic shelter. Conveniently located near shopping, dining, schools, and area beaches, this well-maintained home is ready for its next owners. Schedule your private showing today!
USD 256,400
9457 Crowded Gules Drive
View photo
House · for sale
USD 419,999
USD 221/sq.ft
9457 Crowded Gules Drive
Riegelwood
· 1,894 sq.ft · 3 Bedrooms · 2 Baths · House
· Office room · Equipped kitchen · Parking
Riegelwood · 1,894 sq.ft · 3 Bedrooms · 2 Baths · House · Office room · Equipped kitchen · Parking
Up to 1% Lender Credit with preferred lender, Sarah Newsome with Integrity Home Mortgage. *. Better than new | under one year old | first-floor primary | first resale in indigo preserve | golf cart friendly! Welcome to 9457 Crowded Gules Drive-the first resale opportunity to hit the market in Indigo Preserve! Less than one year old, this move-in-ready home is better than new, with blinds, ceiling fans, a fully painted garage, landscaping, microwave vented to the outside, and more already completed. As an added bonus, the home's 10-year warranty transfers with the property, providing the next owner with additional peace of mind. Situated on a premium, extra-wide lot with approximately 20 feet between homes, this Darby floor plan by D. R. Horton offers 3 bedrooms, a dedicated office with French doors, 2 full bathrooms, and a 2-car garage. The open-concept interior features 9-foot ceilings, granite kitchen countertops, a spacious island, walk-in pantry, abundant storage, and an oversized
USD 419,999
7093 Mcfarland Drive
View photo
House · for sale
USD 369,990
USD 170/sq.ft
7093 Mcfarland Drive
Riegelwood
· 2,174 sq.ft · 4 Bedrooms · 3 Baths · House
· Patio · Office room · Equipped kitchen
Riegelwood · 2,174 sq.ft · 4 Bedrooms · 3 Baths · House · Patio · Office room · Equipped kitchen
Limited-Time Savings: Up to $15,000 in Flex Cash! Put it toward upgrades, closing costs, or lowering your monthly payment. Enjoy the best of Leland living with easy access to Wilmington, nearby beaches, and everyday conveniences-plus the ease of included lawn care and a welcoming community atmosphere at East Lake. The Charles combines flexibility and style in a bright, open-concept design that keeps you connected. The spacious great room features luxury vinyl plank flooring and flows seamlessly into the gourmet kitchen, complete with a gas range, side-by-side refrigerator, elegant Downing Linen cabinets with crown molding, and a large dining area perfect for gathering. Step outside to your patio or add a covered porch for relaxed evenings at home. A standout feature is the first-floor bedroom with an adjacent full bath-perfect for guests, a home office, or multi-generational living. Upstairs, a spacious loft adds even more versatility alongside two additional bedrooms. The private owne
USD 369,990
1046 Lake House Road # 10
View photo
House · for sale
USD 385,028
USD 223/sq.ft
1046 Lake House Road # 10
Riegelwood
· 1,722 sq.ft · 3 Bedrooms · 2 Baths · House
· Swimming pool
Riegelwood · 1,722 sq.ft · 3 Bedrooms · 2 Baths · House · Swimming pool
Welcome to Lake House, an exciting, brand new community in Leland, NC. Where inspired design meets the natural beauty of coastal North Carolina. At Lake House, every day feels like a getaway. Cast a line or set off on the water from our community dock, or launch a kayak and glide through serene pond and winding water channels. Stroll scenic walking trails, kayak the natural waterways framed by nature, or challenge friends to a match on the pickleball courts. When you're ready to relax, the resort-style pool and amenity are just steps from your front door. This is more than a neighborhood. It's a lifestyle. It's the Pebble! This stunning and spacious Floor Plan by Logan Homes in Lake House is conveniently located in Leland, NC, just a short five to ten minute drive from Downtown Wilmington and near area beaches, offering a perfect blend of affordability, convenience, and tranquility. This Pebble offers 9' ceilings throughout and the large main living area features an open concept kitche
USD 385,028
2373 Maco Road NE
View photo
House · for sale
USD 314,900
USD 208/sq.ft
2373 Maco Road NE
Riegelwood
· 1,507 sq.ft · 3 Bedrooms · 1 Bath · House
· Office room · Parking
Riegelwood · 1,507 sq.ft · 3 Bedrooms · 1 Bath · House · Office room · Parking
Enjoy the perfect blend of privacy, space, and convenience with this charming 3-bedroom, 2-bath home situated on approximately 2.41 acres just 15 minutes from Downtown Wilmington. Offering approximately 1,512 square feet, the home features a functional and inviting layout with a dedicated office, formal dining room, breakfast nook, and a spacious laundry room with built-in cabinetry. The primary bedroom is privately positioned down the hallway and includes an en suite full bathroom, while two additional generously sized bedrooms and a second full bath provide plenty of space for family, guests, or additional workspace. Well-maintained laminate flooring runs throughout the home, creating a clean and cohesive feel. One of the standout features is the spacious 23' x 11' screened-in porch with built-in seating-an ideal place to enjoy your morning coffee, relax in the peaceful surroundings, or entertain family and friends. Outside, an oversized paved driveway leads to a covered carport with
USD 314,900
380 Southbend Court NE
View photo
House · for sale
USD 325,000
USD 228/sq.ft
380 Southbend Court NE
Riegelwood
· 1,421 sq.ft · 3 Bedrooms · 2 Baths · House
· Patio · Equipped kitchen
Riegelwood · 1,421 sq.ft · 3 Bedrooms · 2 Baths · House · Patio · Equipped kitchen
Welcome home to 380 Southbend Court, a beautifully maintained 2020-built ranch tucked into the Southbend community. This 3-bedroom, 2-bath home offers 1,430 heated square feet on a private 0.16-acre lot that backs up to peaceful, undeveloped woods. Step inside to a split floor plan designed for privacy: bedrooms 2 and 3 and a full bath sit just off the foyer, including a bright bedroom with an arched window and vaulted ceiling that works equally well as a bedroom or a home office/flex space. Continue into the open-concept living, kitchen, and dining area, also under a vaulted ceiling, that flows effortlessly for everyday living and entertaining. The kitchen shines with white cabinetry, dark granite countertops, stainless steel appliances, and an angled counter with bar seating for two. Tucked at the back of the home for privacy, the primary suite offers a spacious retreat with an ensuite bath featuring a double vanity. Out back, enjoy a covered patio plus a flagstone patio extension. T
USD 325,000
9108 Arden Road NE
View photo
House · for sale
USD 295,000
USD 215/sq.ft
9108 Arden Road NE
Riegelwood
· 1,367 sq.ft · 3 Bedrooms · 2 Baths · House
· Garden · Parking
Riegelwood · 1,367 sq.ft · 3 Bedrooms · 2 Baths · House · Garden · Parking
Check out this charming 3-bedroom, 2-bath home in Leland! Featuring a one-car garage and a spacious backyard with plenty of potential to create your own garden, play area, or outdoor oasis. This home has been a proven rental property for the past several years, making it a great opportunity for investors looking to add to their portfolio. Or, if you're ready to make a home of your own, this could be the perfect fit! And an added bonus. No hoa! Whether you're looking for your next investment or your next place to call home, this one is definitely worth a look!
USD 295,000
14 Bless Avenue
View photo
House · for sale
USD 3,500,000
USD 1,805/sq.ft
Updated
14 Bless Avenue
Riegelwood
· 1,938 sq.ft · 3 Bedrooms · 2 Baths · House
· Garden · Deck · Equipped kitchen · Parking
Riegelwood · 1,938 sq.ft · 3 Bedrooms · 2 Baths · House · Garden · Deck · Equipped kitchen · Parking
So much space to live, work and play with the convenience of being 1 minute from 74/76 with the added bonuses of these amazing destinations. 10 minutes to Lake Waccamaw, 25 minutes to Leland, 30 minutes to Wilmington and 40 minutes from Brunswick County Beaches. Holden and Oak Island being the closest! Check out this almost-brand new, beautiful home conveniently located right off Sam Potts Highway! Split floor plan offers primary bedroom on one side and guest bedrooms on the other, eat-in kitchen, front porch and back deck. Vaulted ceilings and large windows bring in natural light to the great room. Bonus room above garage (FROG), can be used for a 4th bedroom, bonus entertainment area, game room. Tons of possibility! New built-in kitchen island, encapsulated raised crawl space with dehumidifer and shed are the two newest additions to this already well-maintained home. Fenced-in yard with a carport allows for privacy and storage for your boat and/or big toy storage. Enjoy this home in
USD 3,500,000
6692 Confederate Drive NE
View photo
House · for sale
USD 569,900
USD 271/sq.ft
6692 Confederate Drive NE
Riegelwood
· 2,099 sq.ft · 3 Bedrooms · 2 Baths · House
Riegelwood · 2,099 sq.ft · 3 Bedrooms · 2 Baths · House
A rare opportunity to own nearly 12 acres with direct access to Town Creek in Leland! Located at 6692 Confederate Drive NE, this unique property combines privacy, acreage and waterfront living while remaining convenient to Leland, Wilmington and the surrounding Brunswick County area. The property features approximately 11.66 acres along with a private boat ramp and dock, creating an exceptional setting for anyone who enjoys boating, fishing, kayaking or simply spending time on the water. Launch from your own property and explore Town Creek and the surrounding waterways without having to trailer your boat to a public ramp. The approximately 2,100-square-foot home offers 3 bedrooms and 2.5 baths with a comfortable layout designed for everyday living. The home was substantially rebuilt following Hurricane Florence, providing an opportunity to enjoy a home that has undergone significant reconstruction and improvement. A metal roof adds durability and complements the property's practical, l
USD 569,900

Get email alerts

Don't miss out: be the first to know about new properties

The alert was correctly created

On subscribing you accept the conditions of use and the privacy policy
Alert
Receive new ads in your inbox
Save this search
Receive alerts for new listings

We'll send you an email when we have new properties for: "Houses for sale in Riegelwood"

The alert was correctly created

Wilmington, Wilmington township New Hanover County North Carolina
Kings Grant, Harnett township New Hanover County North Carolina
Get email alerts and be the first to see new listings
Required field
On subscribing I accept the terms of the privacy policy
Perfect! You'll soon start receiving new listings via email
Alert
Receive an email when we have new ads for Houses for sale in Riegelwood
Save this search
Filters

Bedrooms

Size (sq.ft)

sq.ft
sq.ft

Price

USD
USD

Property type

Bathrooms

Clear all filters
Receive notifications when new entries are published.