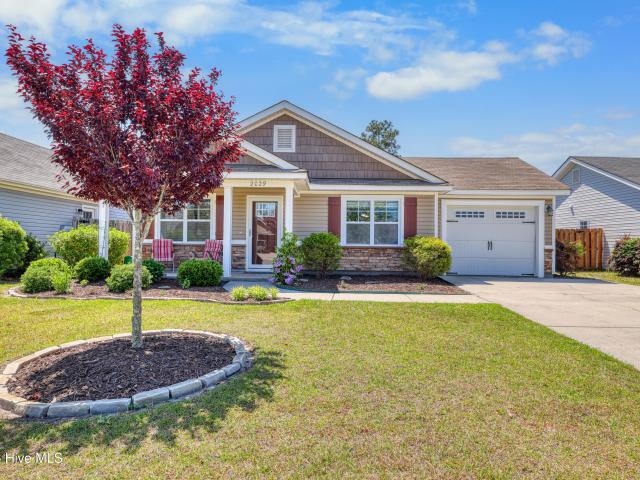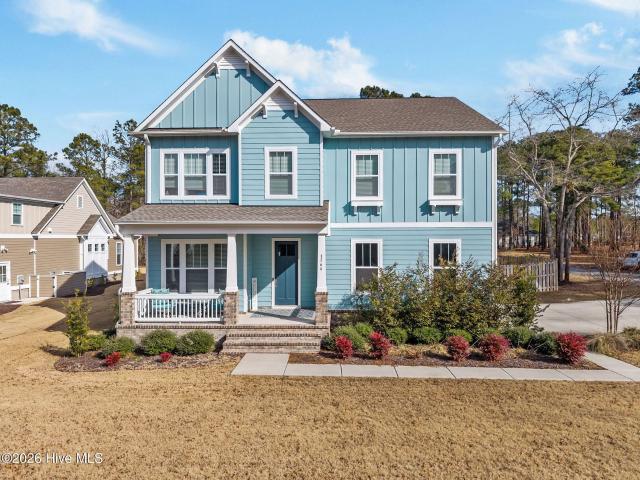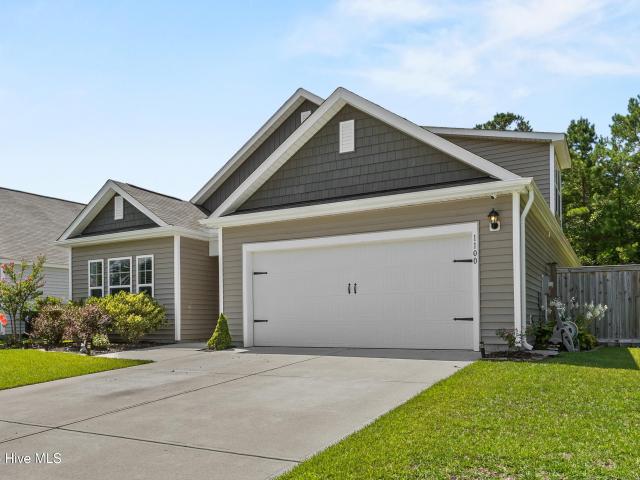
336 houses for sale in Riegelwood

7032 Marsh Shore Point # 154
View photo
House · for sale
USD 474,900
USD 206/sq.ft
7032 Marsh Shore Point # 154
Riegelwood
· 2,303 sq.ft · 5 Bedrooms · 2 Baths · House
· Equipped kitchen · Swimming pool
Riegelwood · 2,303 sq.ft · 5 Bedrooms · 2 Baths · House · Equipped kitchen · Swimming pool
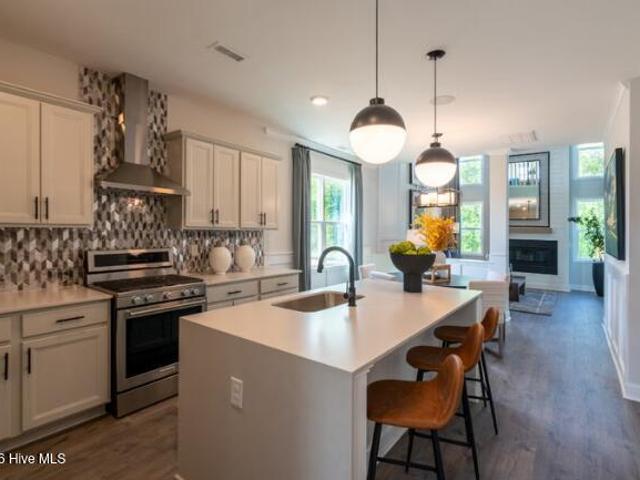
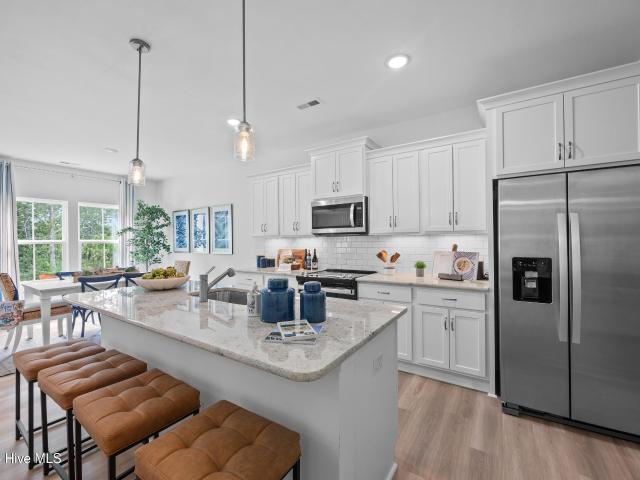
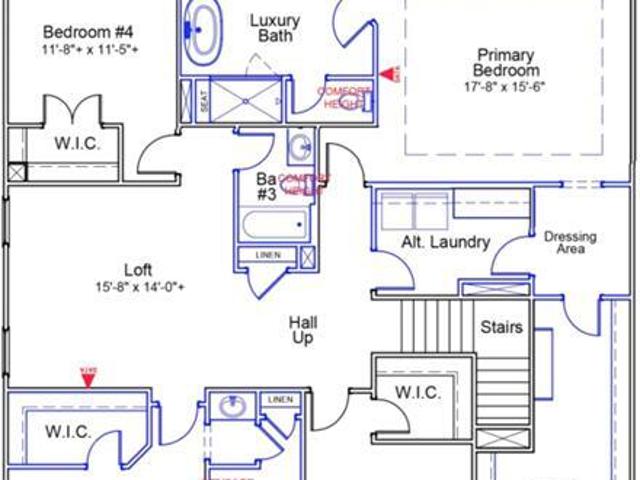
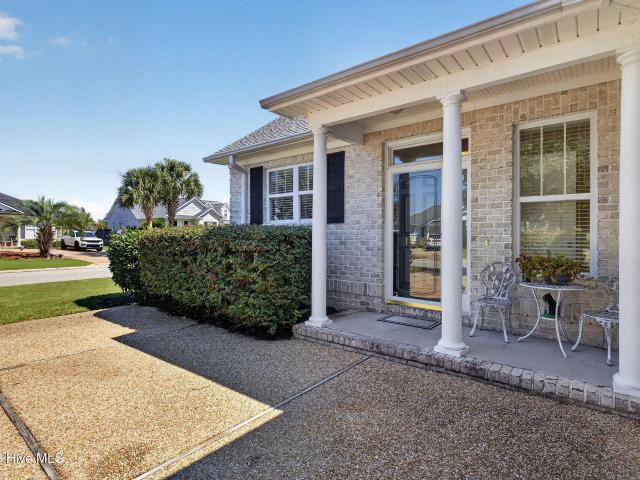
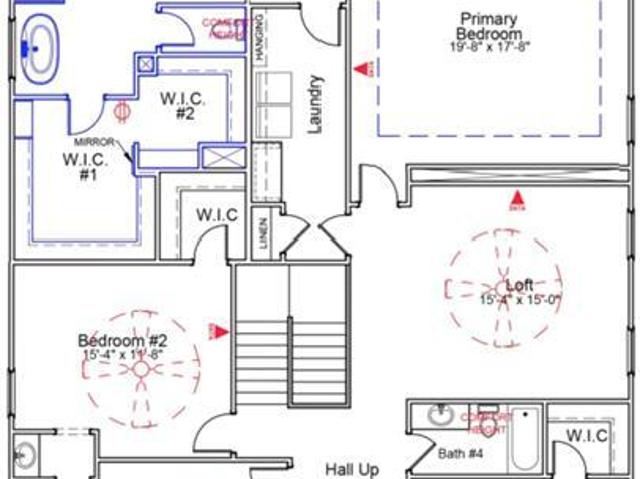
Now offering up $20k in incentives on homes that close by the end of the year! Experience refined coastal living in this beautifully designed with 4-bedroom, 2.5-bathrooom, Harbor home plan, located within Coquina Basin within the Terrapin master planned community in Leland, NC. Spanning 2,304 square feet, this single family residence features high-end finishes including fiber cement siding, quartz kitchen countertops, stainless steel appliances, tile backsplash and luxury vinyl plank flooring throughout the main living area. Enjoy premier landscaping with irrigation. Residents enjoy resort-style amenities such as a pool, clubhouse, fitness center, Pickleball courts, walking trails, golf carts allowed and planned retail space offering the perfect blend of convenience and community
USD 474,900
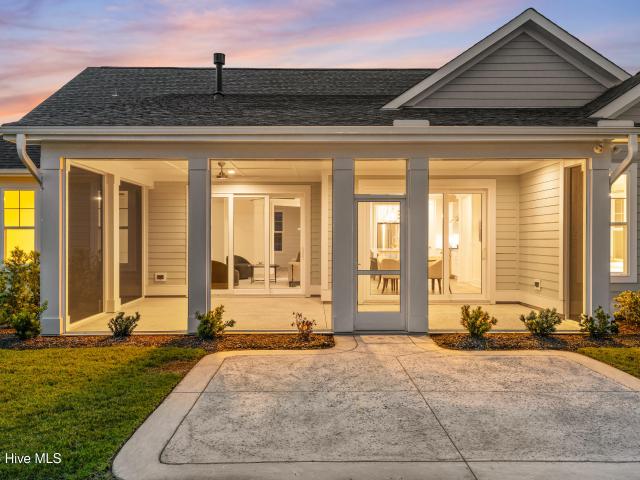
1103 Fryar Avenue # 98
View photo
Townhouse · for sale
USD 299,900
USD 174/sq.ft
1103 Fryar Avenue # 98
Riegelwood
· 1,722 sq.ft · 3 Bedrooms · 3 Baths · Townhouse
· Equipped kitchen · Swimming pool
Riegelwood · 1,722 sq.ft · 3 Bedrooms · 3 Baths · Townhouse · Equipped kitchen · Swimming pool
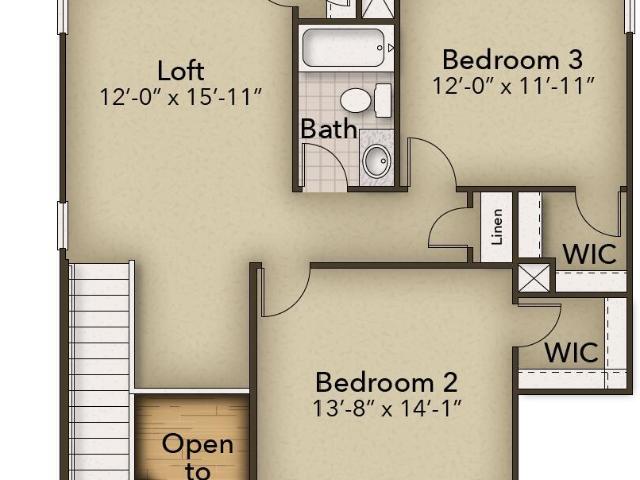
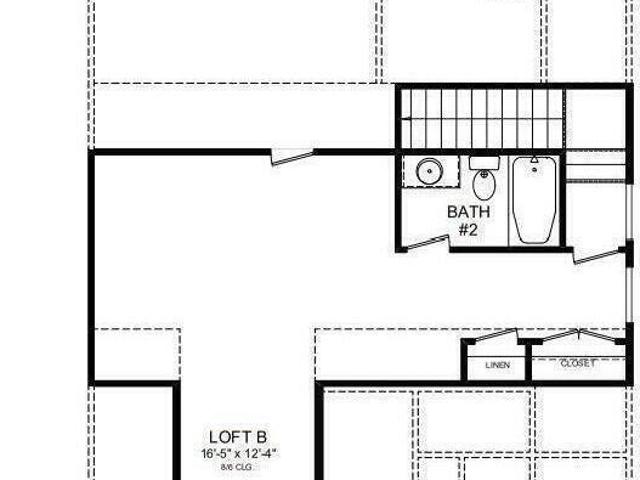
Now offering great incentives! Enjoy easy, resort-style living in this charming villa in the Villas at Osprey Reserve within the Terrapin master-planned community. This popular Eastlyn floor plan offers convenient living with 3 bedrooms, 3 baths, a versatile loft, quartz counters in kitchen, LVP flooring throughout the main floor, tiled master shower, and 1,731 sq ft of thoughtfully designed space. The open-concept layout seamlessly connects the kitchen, dining, and living areas-perfect for everyday living and entertaining. Residents enjoy exceptional amenities including two pools, pickleball courts, a fitness center, clubhouse, walking trails, and green spaces. The community is golf cart-friendly and features on-site retail, grocery, and a Novant medical facility, making everyday conveniences just a short ride away. Low-maintenance living, modern comfort, and a vibrant lifestyle-all in one place
USD 299,900
3000 White Magnolia Lane # 101
View photo
House · for sale
USD 521,000
USD 192/sq.ft
3000 White Magnolia Lane # 101
Riegelwood
· 2,713 sq.ft · 4 Bedrooms · 4 Baths · House
· Equipped kitchen · Swimming pool
Riegelwood · 2,713 sq.ft · 4 Bedrooms · 4 Baths · House · Equipped kitchen · Swimming pool
Now offering up to 20k incentives on homes that can close by then end of the year! Experience refined coastal living in this beautifully designed 4-bedroom, 4-bathrooom, Edgewater home plan with an alternate living suite, located within Coquina Basin within the Terrapin master planned community in Leland, NC. Spanning 2,720 square feet, this single family residence features high-end finishes including fiber cement siding, quartz kitchen countertops, stainless steel appliances, tile backsplash and luxury vinyl plank flooring throughout the main living area. Enjoy premier landscaping with irrigation. Residents enjoy resort-style amenities such as a pool, clubhouse, fitness center, Pickleball courts, walking trails, golf carts allowed and planned retail space offering the perfect blend of convenience and community
USD 521,000
6064 Painted Turtle Place # 178
View photo
House · for sale
USD 516,196
USD 259/sq.ft
6064 Painted Turtle Place # 178
Riegelwood
· 1,991 sq.ft · 4 Bedrooms · 3 Baths · House
· Equipped kitchen · Swimming pool
Riegelwood · 1,991 sq.ft · 4 Bedrooms · 3 Baths · House · Equipped kitchen · Swimming pool
Experience refined coastal living in this beautifully designed 4-bedroom, 3-bathroom, Edgewater home plan, located within Coquina Basin within the Terrapin master planned community in Leland, NC. Spanning 1,999 square feet, this single family residence features high-end finishes including fiber cement siding, granite kitchen countertops, stainless steel appliances, tile backsplash and luxury vinyl plank flooring throughout the entire home. Enjoy premier landscaping with irrigation. Residents enjoy resort-style amenities such as a pool, clubhouse, fitness center, Pickleball courts, dog park, walking trails, golf carts allowed and planned retail space offering the perfect blend of convenience and community
USD 516,196
171 Big Four Road
View photo
House · for sale
USD 239,000
USD 168/sq.ft
171 Big Four Road
Riegelwood
· 1,421 sq.ft · 3 Bedrooms · 2 Baths · House
· Garden · Deck · Fireplace · Equipped kitchen
Riegelwood · 1,421 sq.ft · 3 Bedrooms · 2 Baths · House · Garden · Deck · Fireplace · Equipped kitchen
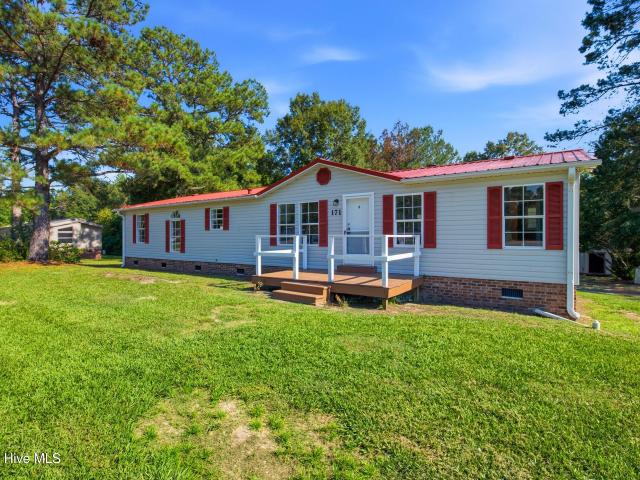
Freshly renovated top to bottom, this move-in ready 3-bedroom, 2-bath doublewide manufactured home sits on over half an acre with NO HOA. A cheerful red metal roof and red shutters set the tone outside, framed by mature pines. Inside, new LVP flooring, fresh paint, and new light fixtures, door knobs, and floor vents run throughout the open-concept living and kitchen area. The bright white kitchen features new cabinets, countertops, and appliances, while a vaulted ceiling and stone-surround fireplace anchor the adjoining living room. The primary suite offers two walk-in closets and a corner soaking tub; both bathrooms have new toilets and fixtures, plus a brand-new vanity in the guest bath. A new well pump adds peace of mind, and the septic system was recently pumped and repaired, receiving a clean bill of health. Out back, a spacious deck overlooks a large, tree-shaded yard with a storage shed. Schedule your showing today
USD 239,000
2211 Calm Waters Drive
View photo
House · for sale
USD 749,900
USD 258/sq.ft
2211 Calm Waters Drive
Riegelwood
· 2,906 sq.ft · 3 Bedrooms · 3 Baths · House
· Equipped kitchen
Riegelwood · 2,906 sq.ft · 3 Bedrooms · 3 Baths · House · Equipped kitchen
Beautiful new construction Kent Homes spec home in Terrapin! The Lumina Island floor plan features a light-filled coastal design with 3 bedrooms, 3 baths, and a versatile bonus room. Open-concept living with great room, dining room, and gourmet kitchen with quartz countertops. Master suite on main level with accent wall, walk-in closet, and dedicated HVAC zone. Screened loggia with bi-parting doors. Finished second-floor bonus room. Messy kitchen, expanded laundry with sink, soft-close doors/drawers, and custom built-ins throughout. Move-in ready now. Leaseback opportunity required
USD 749,900
807 Meadowsweet Lane
View photo
House · for sale
USD 400,000
USD 304/sq.ft
807 Meadowsweet Lane
Riegelwood
· 1,313 sq.ft · 2 Bedrooms · 2 Baths · House
· Patio · Fireplace
Riegelwood · 1,313 sq.ft · 2 Bedrooms · 2 Baths · House · Patio · Fireplace
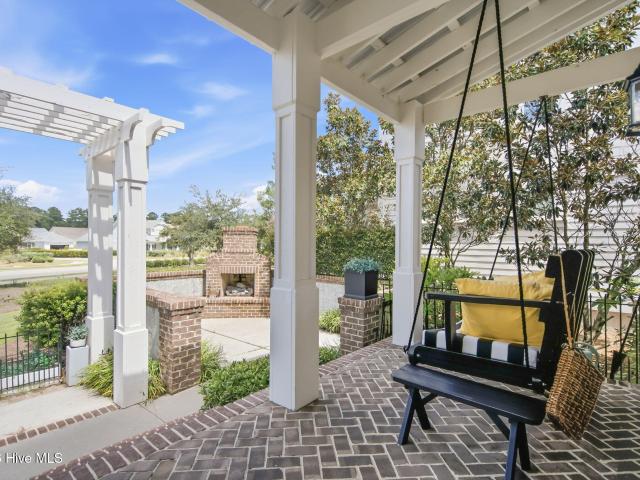
Welcome to your coastal-inspired retreat in the highly sought-after Meadow Park neighborhood of Brunswick Forest. This charming 2-bedroom, 2-bathroom cottage offers 1,320 square feet of thoughtfully designed living space, beautifully blending comfort, style, and the relaxed coastal lifestyle. From the moment you arrive, you'll feel right at home. The spacious front porch, complete with a large custom porch swing, creates the perfect setting for morning coffee, afternoon relaxation, or gathering with friends and neighbors. Out back, the beautifully designed patio offers an inviting outdoor escape, featuring a cozy fireplace that's ideal for enjoying cool evenings and year-round entertaining. Inside, natural light fills the home, highlighting beautiful hardwood flooring and creating a bright, airy atmosphere. The warm and welcoming living area flows seamlessly into the home's versatile four-seasons room, transformed from the original screened porch to provide additional space for relaxin
USD 400,000
4021 Morning Dew Path
View photo
House · for sale
USD 394,900
USD 204/sq.ft
4021 Morning Dew Path
Riegelwood
· 1,927 sq.ft · 3 Bedrooms · 2 Baths · House
· Equipped kitchen
Riegelwood · 1,927 sq.ft · 3 Bedrooms · 2 Baths · House · Equipped kitchen
Up to 15k of incentives are available on this new construction home in the sought-after community of terrapin! Welcome to the Hibiscus, one of the largest villa floor plans in Terrapin, offering up to 1,932 square feet of thoughtfully designed living space and the coastal lifestyle you've been looking for. Step through the impressive double-height foyer and into a spacious, open-concept main living area designed for both everyday living and entertaining. The gourmet kitchen features double ovens and opens seamlessly to the dining and living spaces, creating the perfect gathering place for family and friends. Step outside and enjoy the coastal breeze from your rear covered porch, an inviting space for morning coffee, relaxing evenings, or entertaining guests. The first-floor primary suite provides a private retreat, complete with a tray ceiling and an impressive walk-in closet. The upgraded primary bathroom features a beautiful tiled shower with built-in bench seating, adding both style
USD 394,900
1310 Rosenwald Drive NE # Lot #67
View photo
House · for sale
USD 369,000
USD 246/sq.ft
Updated
1310 Rosenwald Drive NE # Lot #67
Riegelwood
· 1,496 sq.ft · 3 Bedrooms · 2 Baths · House
· Office room · Fireplace
Riegelwood · 1,496 sq.ft · 3 Bedrooms · 2 Baths · House · Office room · Fireplace
Welcome to the Turlington floor plan, bringing effortless, multi-level coastal living to Leland's sought-after Coastal Haven community. This spacious layout makes an unforgettable first impression, welcoming you with soaring cathedral ceilings and a sleek linear fireplace that creates a warm, modern focal point in the main living space. The open-concept design is flooded with natural light, making the entire main floor feel incredibly bright, airy, and inviting. Perfect for those prioritizing long-term comfort and accessibility, the main level features a private, spacious primary suite. Adding exceptional functionality for busy households, this home is uniquely designed with dual laundry capabilities on both floors to make daily routines completely seamless. Upstairs, a massive open loft offers endless possibilities, easily transforming into a secondary living space, media room, playroom, or a quiet home office tucked away from the main floor. The secondary bedrooms on the upper level
USD 369,000
2029 Willow Stone Court
View photo
House · for sale
USD 289,900
USD 259/sq.ft
2029 Willow Stone Court
Riegelwood
· 1,119 sq.ft · 3 Bedrooms · 2 Baths · House
· Patio · Equipped kitchen · Parking
Riegelwood · 1,119 sq.ft · 3 Bedrooms · 2 Baths · House · Patio · Equipped kitchen · Parking
45,050 invested in solar panels and paid in full at closing. This Windsor Park home delivers a major advantage for the next owner with built-in energy efficiency, utility savings, and standout value. From the moment you arrive, the home welcomes you with manicured landscaping and eye-catching curb appeal enhanced by a tasteful blend of vinyl, shake, and stone. Inside, the vaulted ceiling, arched openings, and wide doorways create an airy, open feel throughout the main living area. The kitchen is both stylish and functional, featuring staggered mocha cabinetry, stainless steel appliances, generous counter space, and an inviting eat-in dining area. The private primary suite offers a relaxing retreat with a tray ceiling, ceiling fan, walk-in closet, and adjoining bath. Engineered wood flooring, a separate laundry room, covered front porch, rear patio, and one-car garage all add to the home's comfort and practicality. And the lifestyle extends far beyond the front door. Windsor Park is lov
USD 289,900
3764 Silver Melon Rd NE, Leland, NC
View photo
House · for sale
USD 775,000
3764 Silver Melon Rd NE, Leland, NC
Riegelwood
· 5 Bedrooms · 4 Baths · House
· Patio · Garden · Office room · Swimming pool
Riegelwood · 5 Bedrooms · 4 Baths · House · Patio · Garden · Office room · Swimming pool
A flexible main-level layout includes a bedroom and separate full bathan arrangement many buyers search for as an in-law suitealong with four additional bedrooms, a spacious upstairs den, and inviting outdoor living. Now offered at $775,000, 3764 Silver Melon Road NE is a move-in-ready, 5-bedroom, 4-bath Craftsman-style home on a spacious corner lot in The Bluffs on the Cape Fear in Leland, NC. Eligible buyers may qualify for a lender credit of up to $5,000 through preferred lender Matt Earley with Atlantic Bay Mortgage. Terms and conditions apply; contact the lender for eligibility and program details. The fully fenced backyard is ready for afternoons by the saltwater pool, quiet mornings on the screened porch, and evenings around the firepit on the hardscaped patio. Mature trees add to the setting, while the screened porch extends the living space outdoors. Inside, fresh paint and light-filled rooms create a welcoming first impression. A front flex room offers space for an office or
USD 775,000
1100 Forest Glen Drive NE
View photo
House · for sale
USD 422,000
USD 176/sq.ft
1100 Forest Glen Drive NE
Riegelwood
· 2,390 sq.ft · 4 Bedrooms · 3 Baths · House
· Garden · Office room · Equipped kitchen
Riegelwood · 2,390 sq.ft · 4 Bedrooms · 3 Baths · House · Garden · Office room · Equipped kitchen
Welcome to a beautifully maintained, like-new home offering privacy, space, and an ideal Leland location! Situated on a generous. 36-acre lot that backs directly to a peaceful nature preserve, this home provides a rare combination of privacy and convenience. The fully fenced backyard with a wood privacy fence creates a wonderful private retreat for relaxing, entertaining, pets, or enjoying the natural surroundings. Inside, the open-concept floor plan offers an inviting flow between the living, dining, and kitchen areas. The kitchen features stainless steel appliances, smooth-top electric range, microwave, dishwasher, side-by-side refrigerator, maple cabinetry, and durable low-maintenance vinyl flooring throughout the first floor. Upstairs, you'll find even more flexibility with a spacious bonus room plus an additional bedroom and full bathroom-perfect for guests, a home office, recreation room, or private living space for an adult child. Smart Home technology adds convenience and peace
USD 422,000
3222 Lobelia Lane
View photo
Townhouse · for sale
USD 252,900
USD 169/sq.ft
3222 Lobelia Lane
Riegelwood
· 1,496 sq.ft · 3 Bedrooms · 2 Baths · Townhouse
· Garden · Office room · Gym · Parking · Swimming pool
Riegelwood · 1,496 sq.ft · 3 Bedrooms · 2 Baths · Townhouse · Garden · Office room · Gym · Parking · Swimming pool
Motivated Seller! Considering ALL offers! Welcome to this move-in-ready Pearson townhome in Leland's established Grayson Park community, offering the perfect blend of comfort, style, and convenience. This spacious home features 3 bedrooms, 2.5 baths, LVT flooring, granite countertops, and an open-concept floor plan designed for easy everyday living and entertaining. Step outside to enjoy the newly fenced backyard, providing added privacy and a great space for pets, outdoor entertaining, or simply relaxing. The garage is newly resurfaced garage adds even more versatility, offering a clean, functional space ideal for a home gym, hobby or workshop area, home office, or traditional garage use. Grayson Park offers an impressive selection of community amenities, including a clubhouse, fitness center, Jr. Olympic swimming pool, tennis courts, and playground. Conveniently located near Leland, downtown Wilmington, area shopping and dining, and beautiful southeastern North Carolina beaches, this
USD 252,900
390 Newtown Loop Road
View photo
House · for sale
USD 300,000
USD 226/sq.ft
390 Newtown Loop Road
Riegelwood
· 1,324 sq.ft · 3 Bedrooms · 2 Baths · House
· Garden · Equipped kitchen
Riegelwood · 1,324 sq.ft · 3 Bedrooms · 2 Baths · House · Garden · Equipped kitchen
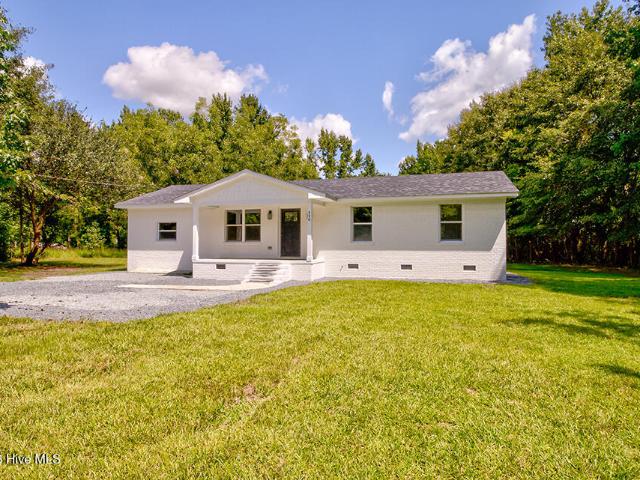
Welcome to 390 Newtown Loop Road in Atkinson! This beautifully refreshed 3-bedroom, 2-bath home offers plenty of space, a bonus room, and 1.21 acres with a peaceful, private setting. Fresh paint throughout gives the home a clean, bright feel, while the updated flooring adds a warm, modern touch. The spacious kitchen features an abundance of white cabinetry, granite countertops, stainless steel appliances, and a stylish subway tile backsplash. The bathrooms have also been nicely updated, including a tiled walk-in shower and modern finishes. The bedrooms offer generous space, natural light, and ample closet storage. Outside, you'll love the large front porch and expansive yard with plenty of room to enjoy the privacy of your 1.21-acre lot. If you're looking for a move-in ready home with a little room to spread out, this one is worth a look!
USD 300,000
1021 Macklin Street
View photo
Townhouse · for sale
USD 208,500
USD 189/sq.ft
1021 Macklin Street
Riegelwood
· 1,098 sq.ft · 2 Bedrooms · 2 Baths · Townhouse
· Patio · Equipped kitchen
Riegelwood · 1,098 sq.ft · 2 Bedrooms · 2 Baths · Townhouse · Patio · Equipped kitchen
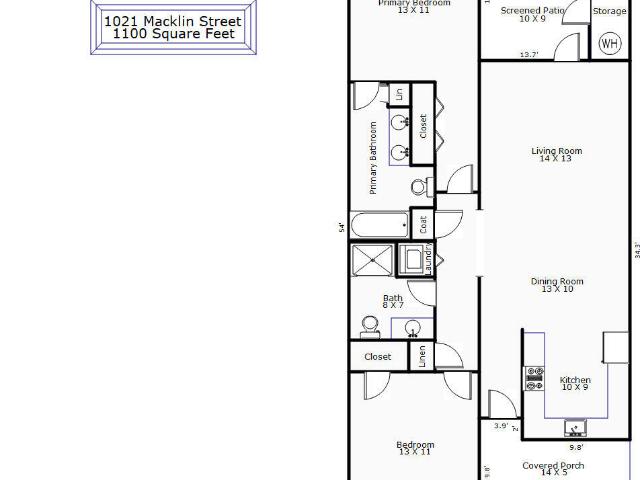
Seller offering $2500 paid closing cost for Buyer. Buyers, preferred lender is offering lender credit of 1% of loan amount. Experience the spacious open floor plan and vaulted ceilings throughout this delightful 2-bedroom, 2-bathroom townhome nestled in the heart of Leland and conveniently located close to shopping and dining. The kitchen boasts granite countertops and stainless-steel appliances, including a stove, dishwasher (new in 2024), disposal (replaced in 2021), refrigerator (upgraded in 2023), and built-in microwave (installed in 2019). The main living areas and bedrooms offer engineered hardwood flooring, while the bathrooms showcase tiled floors. A stackable washer and dryer are included for your convenience. HVAC was installed in 2015, and the water heater was recently replaced in 2023. Relax and unwind on the screened patio. The Willows at Leland community offers a host of amenities, including sidewalks, a clubhouse, a community pool, and tennis courts. Tennis courts also h
USD 208,500
1126 Jordan Lake Court
View photo
House · for sale
USD 369,900
USD 176/sq.ft
1126 Jordan Lake Court
Riegelwood
· 2,099 sq.ft · 3 Bedrooms · 2 Baths · House
· Fireplace · Equipped kitchen
Riegelwood · 2,099 sq.ft · 3 Bedrooms · 2 Baths · House · Fireplace · Equipped kitchen
Seller now offering $10,000 to buy down rate or use as you choose! Welcome to this brand-new, custom-built modern ranch offering 2,100 square feet of thoughtfully designed single-level living in the Lake Forest Village community. Situated on a pond-front lot, this exceptional home combines modern style, thoughtful design, and an impressive list of upgrades. The open-concept floor plan designed for both everyday living and entertaining. The oversized great room features a sleek linear fireplace and flows seamlessly into the dining/breakfast area and chef's kitchen. The kitchen boasts white cabinetry, quartz countertops, stainless steel appliances, a walk-in pantry, and plenty of workspace for the home chef. The oversized bedrooms provide plenty of room to relax and unwind. The spacious owner's suite features dual walk-in closets and a stunning ensuite bath with a custom-tiled dual-head shower, separate water closet, and dual-sink vanity. Two additional oversized bedrooms, each with a wa
USD 369,900
2125 Sandbrook Loop
View photo
House · for sale
USD 415,550
USD 219/sq.ft
2125 Sandbrook Loop
Riegelwood
· 1,894 sq.ft · 4 Bedrooms · 2 Baths · House
· Patio · Fireplace · Equipped kitchen · Parking
Riegelwood · 1,894 sq.ft · 4 Bedrooms · 2 Baths · House · Patio · Fireplace · Equipped kitchen · Parking
Located in East Lake, one of Leland's newest amenity-rich communities, this beautifully designed 1902 sq. Ft. floor plan offers 4 bedrooms, 2 full bathrooms, and a 2-car garage with thoughtful upgrades throughout. The exterior of the home is fiber cement with stone accent, and includes a covered, screened-in back patio. East Lake is a natural gas community with planned amenities designed for recreation and connection, including a community pool, pickleball courts, playground, and clubhouse. Residents will enjoy a convenient Leland location close to shopping, dining, everyday services, and area attractions. Downtown Wilmington is just a 15 minute drive away. The family room includes a gas fireplace with granite surround, creating a warm and inviting focal point. The kitchen is beautifully appointed with quartz countertops, light gray cabinets, white subway tile backsplash, and upgraded Gallery appliances, including a wall oven, gas cooktop, microwave, and dishwasher. Updated black hardw
USD 415,550
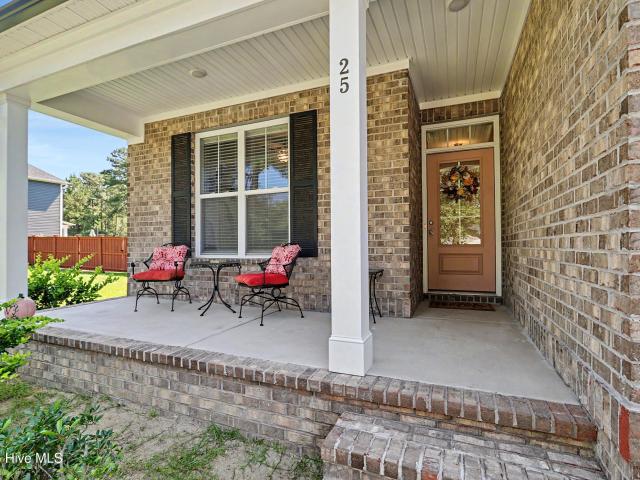
25 S Beatrice Drive
View photo
House · for sale
USD 434,000
USD 193/sq.ft
25 S Beatrice Drive
Riegelwood
· 2,239 sq.ft · 4 Bedrooms · 2 Baths · House
· Office room · Equipped kitchen · Parking
Riegelwood · 2,239 sq.ft · 4 Bedrooms · 2 Baths · House · Office room · Equipped kitchen · Parking
Priced Below Appraised Value. Escape the hustle and bustle of city life and discover a place where things slow down at 25 S. Beatrice Dr. in Rocky Point, NC. Located in Oak Ridge at Grand Oaks, this quiet community, has spacious lots that offer the perfect blend of comfortable living and peaceful surroundings. With 2,243 square feet, this open floor plan home features 4 bedrooms and 2 bathrooms. The bedroom over the garage could be used as a home office, media room, or playroom. The entrance hallway, great room and kitchen have gorgeous LVP flooring and stylish trim throughout. The primary bedroom is downstairs and with a walk in closet and a gorgeous shower area. The kitchen is both stylish and functional, featuring beautiful granite countertops and stainless steel appliances. With plenty of space for everyday living and entertaining, this home is ready to accommodate a variety of lifestyles. Situated on over a half-acre, you'll have room to spread out and enjoy the beauty of nature.
USD 434,000
1030 Lake House Road # 6
View photo
House · for sale
USD 401,868
USD 233/sq.ft
1030 Lake House Road # 6
Riegelwood
· 1,722 sq.ft · 3 Bedrooms · 2 Baths · House
· Swimming pool
Riegelwood · 1,722 sq.ft · 3 Bedrooms · 2 Baths · House · Swimming pool
Welcome to Lake House, an exciting, brand new community in Leland, NC. Where inspired design meets the natural beauty of coastal North Carolina. At Lake House, every day feels like a getaway. Cast a line or set off on the water from our community dock, or launch a kayak and glide through serene pond and winding water channels. Stroll scenic walking trails, kayak the natural waterways framed by nature, or challenge friends to a match on the pickleball courts. When you're ready to relax, the resort-style pool and amenity are just steps from your front door. This is more than a neighborhood. It's a lifestyle. It's the Pebble! This stunning and spacious Floor Plan by Logan Homes in Lake House is conveniently located in Leland, NC, just a short five to ten minute drive from Downtown Wilmington and near area beaches, offering a perfect blend of affordability, convenience, and tranquility. This Pebble offers 9' ceilings throughout and the large main living area features an open concept kitche
USD 401,868
1326 Arbor Ridge Way
View photo
Townhouse · for sale
USD 320,000
USD 232/sq.ft
1326 Arbor Ridge Way
Riegelwood
· 1,378 sq.ft · 2 Bedrooms · 2 Baths · Townhouse
· Fireplace · Equipped kitchen
Riegelwood · 1,378 sq.ft · 2 Bedrooms · 2 Baths · Townhouse · Fireplace · Equipped kitchen
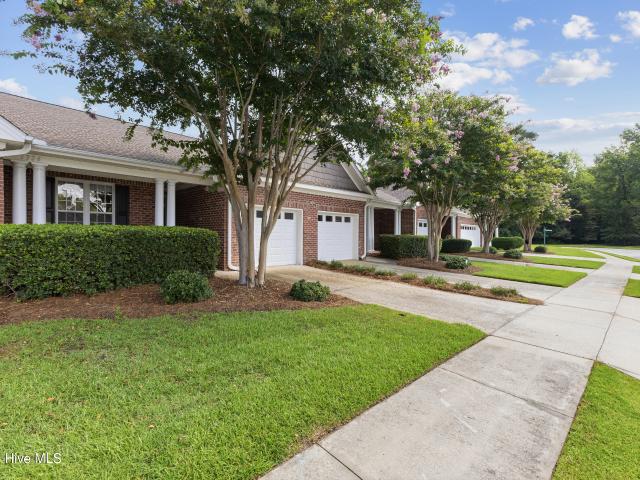
Beautifully maintained brick townhome offers an inviting open-concept floor plan, abundant natural light, and an effortless blend of comfort and coastal lifestyle. A welcoming covered front porch opens to a gracious foyer and leads into thoughtfully designed living spaces. The well-appointed kitchen features granite countertops, a raised breakfast bar with seating, pantry, crown-molded cabinetry, travertine tile backsplash, and stainless steel appliances. The adjacent living room is anchored by a gas fireplace with custom built-ins, creating a warm and inviting gathering space. A dedicated dining area with skylights and a decorative light fixture adds an elegant touch, while the Carolina Room offers an abundance of windows and natural light. The Carolina Room opens to a fabulous three-season room featuring an EZE Breeze window system and tile flooring, an ideal space for morning coffee, afternoon relaxation, or entertaining guests throughout much of the year. The private primary suite
USD 320,000
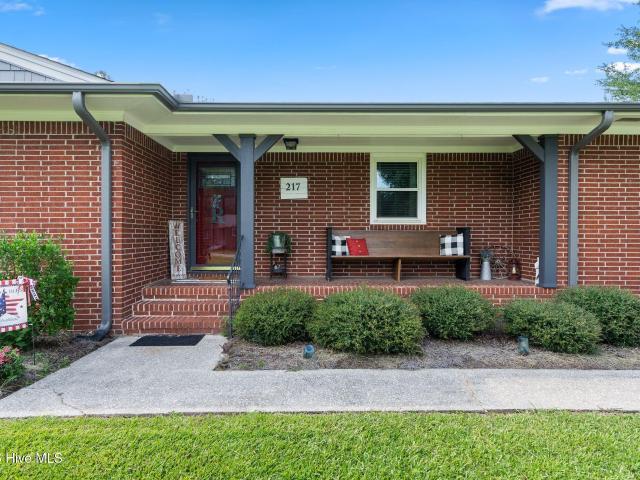
217 E Henry Street
View photo
House · for sale
USD 350,000
USD 172/sq.ft
217 E Henry Street
Riegelwood
· 2,034 sq.ft · 3 Bedrooms · 2 Baths · House
· Garden · Parking · Equipped kitchen · Swimming pool
Riegelwood · 2,034 sq.ft · 3 Bedrooms · 2 Baths · House · Garden · Parking · Equipped kitchen · Swimming pool
Enjoy wide open spaces just 45 minutes outside of Wilmington! This gorgeous property is located near Main Street, Atkinson, NC, and offers 1.15 acres of land. This beautiful 2037 SF, 3 bedroom, 2.5 bath home was built in 1963, but you would never know it! It has been meticulously maintained by the owners. It features original hardwood flooring throughout the main living space, and LVP in the den, breakfast nook, kitchen, half bath, and laundry room. The once Two car garage was converted to beautiful living space, including an on site mini hair salon area (not a business), and a handicapped accessible half bath. This is a move in ready property! There are so many features to enjoy here! There is a 18 x 9 above ground pool, outdoor fire pit with lighting, a 1.5 car detached garage and storage space, and 2 parking stalls/pole barns. There is plenty of land to have gardens or room to spread out and storage for your boat, 4 wheelers, etc. The acreage is central to downtown Atkinson, but fee
USD 350,000
3033 Coastal Dream Way
View photo
House · for sale
USD 614,857
USD 167/sq.ft
3033 Coastal Dream Way
Riegelwood
· 3,670 sq.ft · 5 Bedrooms · 4 Baths · House
· Fireplace · Equipped kitchen
Riegelwood · 3,670 sq.ft · 5 Bedrooms · 4 Baths · House · Fireplace · Equipped kitchen
Step into the Warwick II, first you are greeted with an expansive open-concept layout featuring a great room with a cozy fireplace, a formal dining area with a coffered ceiling and butler's pantry, and a chef-inspired kitchen with a large island perfect for entertaining. Enjoy extra living space with a bright sunroom and a covered porch, ideal for indoor-outdoor living. A guest suite and full bath complete the main floor, providing comfort and privacy for visitors. Upstairs, the primary suite boasts a sitting room, walk-in closet and a luxurious bathroom featuring a large walk-in shower and a free-standing soaker tub. Three additional bedrooms each with their own walk-in closet share a full bath. A generously sized loft offers versatile space for various needs as well as another bedroom and full bathroom complete the upstairs. Located just minutes to shopping and dining as well as Historic Downtown Wilmington, Welcome to Grand Park. This Master Planned community offers amenities such a
USD 614,857
1067 Garden Club Way
View photo
House · for sale
USD 365,000
USD 227/sq.ft
1067 Garden Club Way
Riegelwood
· 1,604 sq.ft · 3 Bedrooms · 2 Baths · House
· Garden · Equipped kitchen · Swimming pool
Riegelwood · 1,604 sq.ft · 3 Bedrooms · 2 Baths · House · Garden · Equipped kitchen · Swimming pool
Welcome to Waterford of the Carolinas, where comfort, convenience, and community come together in this well-maintained three-bedroom, two-bath single-level brick home. Located in one of Brunswick County's most sought-after gated lifestyle communities, this inviting home offers low-maintenance living, beautiful curb appeal, and an open floor plan designed for everyday ease and relaxed entertaining. Set on a spacious corner lot with a fenced, private backyard, the home features a new roof in 2025, freshly painted living area with hardwood flooring, brand-new LVP flooring in the primary suite, updated flooring in the kitchen, laundry room, and secondary bath, plus newer fingerprint-resistant dishwasher and refrigerator for added style and convenience. Enjoy miles of peaceful canals perfect for kayaking, scenic walking and biking trails, and resort-style amenities including a zero-entry pool, beautiful clubhouse, fitness center, playground, bocci ball, pickleball and tennis courts, and bea
USD 365,000
9161 National Avenue NE
View photo
House · for sale
USD 533,400
USD 178/sq.ft
9161 National Avenue NE
Riegelwood
· 2,982 sq.ft · 5 Bedrooms · 3 Baths · House
· Garden · Fireplace · Equipped kitchen · Parking
Riegelwood · 2,982 sq.ft · 5 Bedrooms · 3 Baths · House · Garden · Fireplace · Equipped kitchen · Parking
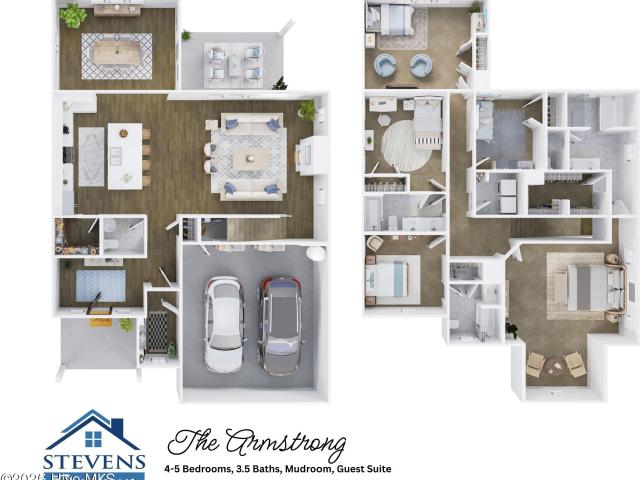
Builder offering up to $15,000 use as you choose credit! One of the final opportunities to own a brand new home built by local builder Stevens Fine Homes in the established community of Parkwood Estates with easy access to local schools, parks, shopping and the flexibility of no HOA, this spacious home offers offers 5 bedrooms, 3.5 baths, a spa-like primary suite, a guest suite, a rear covered porch, a privately fenced rear yard, a finished 2-car garage and luxurious finishes. A large foyer greets your guests, while the stunning kitchen features soft-close 42' white cabinetry, Designer White' quartz countertops, oversized island with cabinetry on both sides, a stunning Divinium Nova 3x12 tile backsplash, a large, lighted pantry, and more! The inviting great room features a cozy fireplace with marble surround, while the bright dining room leads access to the peaceful rear covered porch. A convenient mudroom at the garage entrance features a bench & coat station for easy storage of bags
USD 533,400
1230 Sunwater Terrace
View photo
House · for sale
USD 589,370
USD 147/sq.ft
1230 Sunwater Terrace
Riegelwood
· 4,004 sq.ft · 5 Bedrooms · 4 Baths · House
· Office room · Terrace · Fireplace · Equipped kitchen
Riegelwood · 4,004 sq.ft · 5 Bedrooms · 4 Baths · House · Office room · Terrace · Fireplace · Equipped kitchen
Welcome to the Yates II! This home features 5 BR 4.5 Baths and a loft in a very beautiful way. When you enter the home you are greeted by a wide foyer for welcoming your guests. An office is situated off the foyer. Perfect for a quiet reading area or working from home! As you move into the home you will find a beautiful formal dining room with a coffered ceiling and connects to the kitchen by a beautiful butler's pantry with cabinets. The kitchen is very large with a huge island in the center. It has a gourmet kitchen with gas cooktop, wall mounted microwave and oven and a tile backsplash. From the kitchen you overlook the spacious family room with fireplace as well as a nice covered porch looking out onto a neighborhood pond. There is also an amazing guest suite tucked away in the rear of the home. As you move up the staircase, you will see a very large loft area perfect for a 2nd entertaining area. There is also a jack and jill bath situated between 2 of the bedrooms and a 3rd bedroo
USD 589,370
5859 Harebell Road # Unit 135
View photo
Townhouse · for sale
USD 283,450
USD 161/sq.ft
5859 Harebell Road # Unit 135
Riegelwood
· 1,755 sq.ft · 4 Bedrooms · 2 Baths · Townhouse
· Equipped kitchen
Riegelwood · 1,755 sq.ft · 4 Bedrooms · 2 Baths · Townhouse · Equipped kitchen
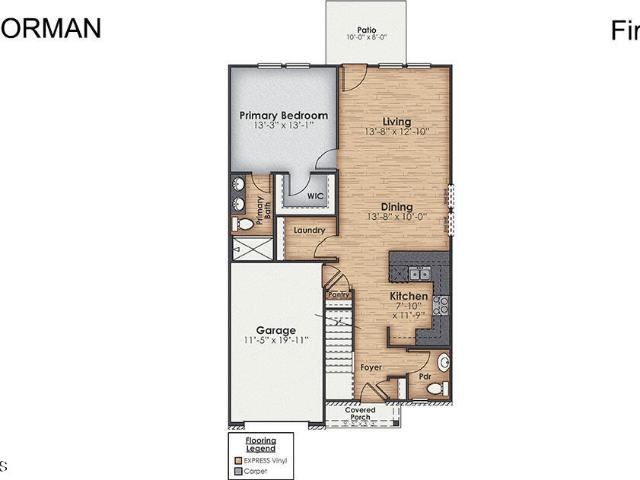
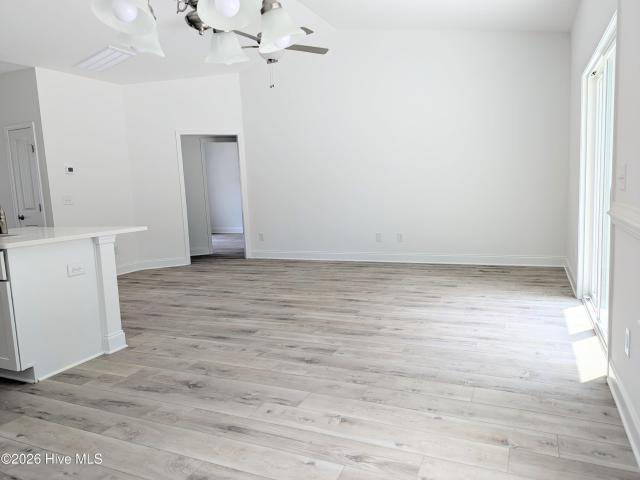
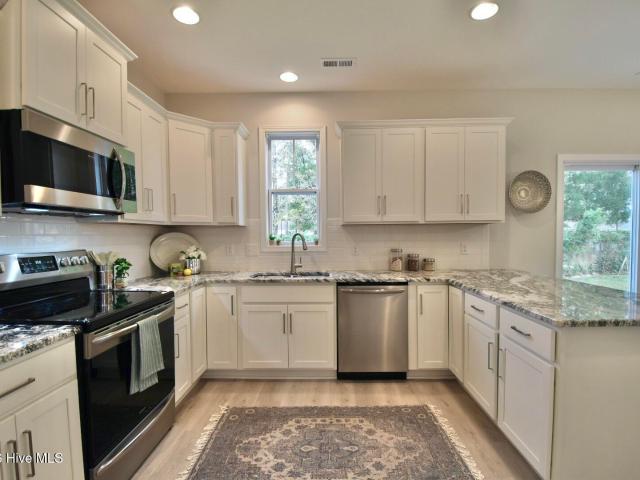
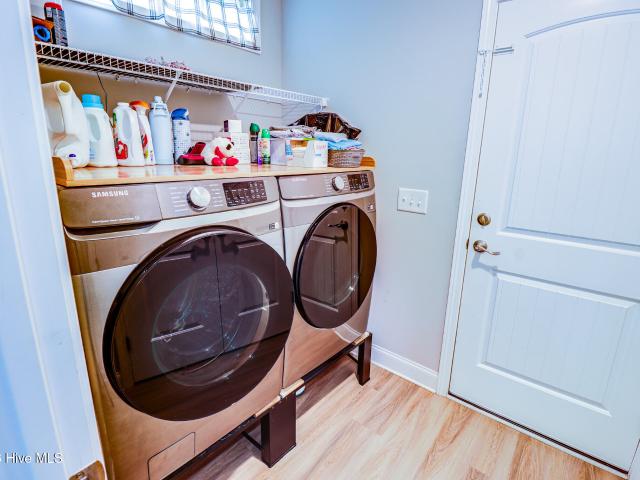
New Townhomes in Leland, NC. Welcome to the Norman floor plan-a 4-bedroom, 2.5-bathroom end unit townhome that's not just a home, but your future happy place! On the main floor, you'll find the primary bedroom-a private retreat just steps from your gourmet kitchen with sparkling granite countertops, soft-closing cabinets, and smart home technology. Head upstairs for even more fun with three extra bedrooms, a cozy loft perfect for movie nights, and a full bathroom with a tub/shower combo. This low-maintenance beauty comes with HOA perks like lawn care, exterior maintenance, and access to awesome community amenities-pool, playground, dog park, volleyball court, and even a horseshoe pit (time to show off your aim! ). All this is just minutes from Wilmington, shopping galore, and stunning beaches. It's not just a home-it's your ticket to the good life! Exterior and interior photos are of similar townhome for illustrative purposes, colors and options will vary in actual townhome. Actual hom
USD 283,450
423 Vineyard Trace
View photo
House · for sale
USD 374,900
USD 221/sq.ft
423 Vineyard Trace
Riegelwood
· 1,690 sq.ft · 4 Bedrooms · 2 Baths · House
· Patio · Garden · Equipped kitchen · Parking
Riegelwood · 1,690 sq.ft · 4 Bedrooms · 2 Baths · House · Patio · Garden · Equipped kitchen · Parking
New Construction 4 bedroom, 2.5 bath house (4th bedroom is FROG with half bath) conveniently located 15 minutes to downtown Wilmington. Split floor plan with LVP throughout the main floor, quartz countertops and stainless appliances in the kitchen, and a roomy primary suite with walk in closet. Two car finished garage with sodded front/side yards located on a cul-de-sac street. Covered front porch with back patio. Great location with easy access to shopping, restaurants, and beaches!
USD 374,900
1026 Paddington Avenue NE
View photo
House · for sale
USD 432,850
USD 208/sq.ft
1026 Paddington Avenue NE
Riegelwood
· 2,077 sq.ft · 4 Bedrooms · 2 Baths · House
· Patio · Fireplace · Equipped kitchen · Parking
Riegelwood · 2,077 sq.ft · 4 Bedrooms · 2 Baths · House · Patio · Fireplace · Equipped kitchen · Parking
A new construction home in the heart of Leland with no HOA! Located in the established community of Parkwood Estates with easy access to local schools, parks, shopping and the flexibility of no HOA! This popular'Mt. Vernon' plan built by Stevens Fine Homes is estimated to reach completion in August, 2026 and offers 4 bedrooms, 2.5 baths, rear covered porch, a finished 2-car garage & is situated on a homesite measuring almost a 1/4 of an acre. The gorgeous kitchen features soft-close, 42' cabinetry in a timeless white finish, stunning'Calacatta Storm Gold' quartz countertops, a tile backsplash, stainless steel appliances, a lighted pantry, and more! The bright breakfast area lends access to the peaceful rear covered porch and patio, while the spacious kitchen room features an inviting fireplace and the formal dining room offers a wonderful space to entertain. A welcoming foyer and convenient powder bath complete the first floor. Upstairs, you'll find the comfortable primary suite featur
USD 432,850
9745 Wayne Street NE
View photo
House · for sale
USD 329,000
USD 236/sq.ft
9745 Wayne Street NE
Riegelwood
· 1,389 sq.ft · 3 Bedrooms · 2 Baths · House
· Garden · Equipped kitchen
Riegelwood · 1,389 sq.ft · 3 Bedrooms · 2 Baths · House · Garden · Equipped kitchen
Discover relaxed coastal living just minutes from the energy and charm of Downtown Wilmington. This beautifully updated home at 9745 Wayne St NE offers the perfect blend of comfort, convenience, and coastal lifestyle in one of Leland's most accessible locations. Step inside to an inviting, open layout filled with natural light and modern finishes. The kitchen and living spaces flow seamlessly, creating an ideal setting for everyday living or entertaining. Enjoy spacious bedrooms, updated features, and a layout designed for comfort. Outside, the large yard provides room to unwind, garden, or gather with friends. Whether you're grilling on warm summer evenings or enjoying quiet mornings with coastal breezes, this property delivers the outdoor lifestyle Eastern North Carolina is known for. Located just across the river from Wilmington, you're only a short drive from: Downtown Wilmington's riverfront, dining, shops, and nightlife Beaches, including Wrightsville Beach and Carolina Beach Lel
USD 329,000
4365 Fantail Drive
View photo
House · for sale
USD 699,950
USD 298/sq.ft
4365 Fantail Drive
Riegelwood
· 2,347 sq.ft · 3 Bedrooms · 3 Baths · House
· Garden · Office room · Equipped kitchen
Riegelwood · 2,347 sq.ft · 3 Bedrooms · 3 Baths · House · Garden · Office room · Equipped kitchen
Builder incentives available! Located within the master-planned community of Brunswick Forest, The Sanderling IV by Bell Custom Homes offers an open-concept layout built for comfortable, modern living. The kitchen sits at the heart of the home, complete with a walk-in pantry and an easy connection to the family room and dining space, where large sliding doors invite in natural light and views of the backyard. The owner's suite serves as a private retreat, anchored by a generous walk-in closet and a quiet distance from the main living areas. Upstairs, a full bath, additional storage, and a flexible bonus space round out the home, offering room for guests, a home office, or whatever fits your needs. With its clean, upscale finishes and thoughtful layout, The Sanderling IV is a wonderful opportunity to enjoy the lifestyle and amenities of Brunswick Forest. As one of the most sought-after master-planned communities in the Coastal Southeast, Brunswick Forest sits just ten minutes from histo
USD 699,950

Get email alerts

Don't miss out: be the first to know about new properties

The alert was correctly created

On subscribing you accept the conditions of use and the privacy policy
Alert
Receive new ads in your inbox
Save this search
Receive alerts for new listings

We'll send you an email when we have new properties for: "Houses for sale in Riegelwood"

The alert was correctly created

Wilmington, Wilmington township New Hanover County North Carolina
Kings Grant, Harnett township New Hanover County North Carolina
Get email alerts and be the first to see new listings
Required field
On subscribing I accept the terms of the privacy policy
Perfect! You'll soon start receiving new listings via email
Alert
Receive an email when we have new ads for Houses for sale in Riegelwood
Save this search
Filters

Bedrooms

Size (sq.ft)

sq.ft
sq.ft

Price

USD
USD

Property type

Bathrooms

Clear all filters
Receive notifications when new entries are published.