336 houses for sale in Riegelwood

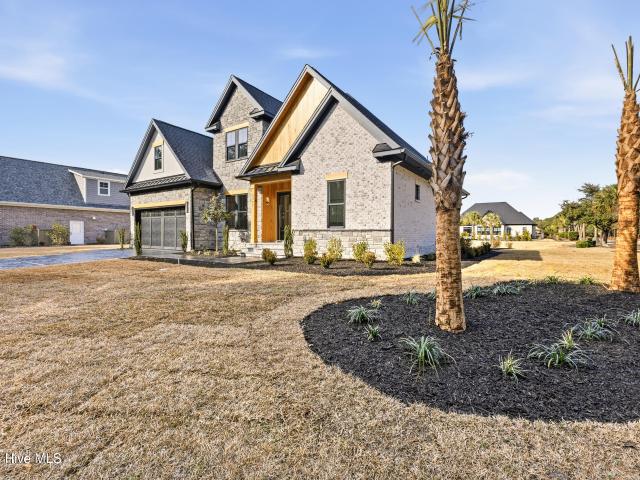
2041 Wind Lake Way
View photo
House · for sale
USD 974,000
USD 336/sq.ft
2041 Wind Lake Way
Riegelwood
· 2,895 sq.ft · 4 Bedrooms · 2 Baths · House
Riegelwood · 2,895 sq.ft · 4 Bedrooms · 2 Baths · House
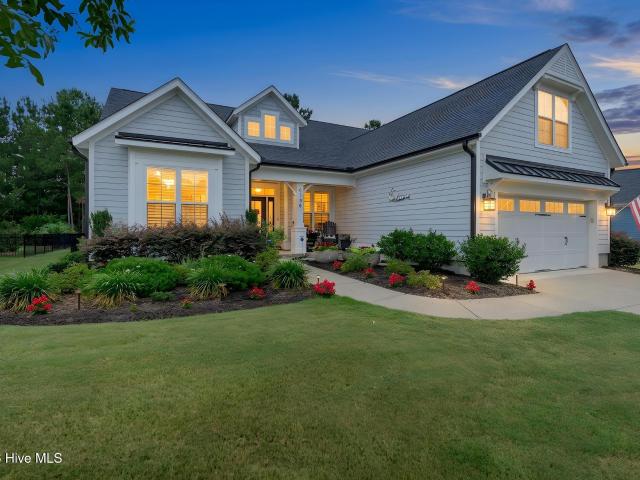
Custom Contemporary 4Bdr/2.5 Bath home in the desirable Resort Style Community of Waterford of the Carolinas. This 2 story Multi textured beauty with Custom appointments is sure to excite the senses. Open and inviting spaces, complimented by custom lighting, cabinetry, & colors will turn everyday living into an absolute dream. Relax and enjoy water views from the Sunroom, or step outside and take in the cool breezes from one of Waterford's many waterways & canals with friends & family. This beautiful new construction allows for peace of mind and turnkey living. An absolute GEM! A must see for sure!
USD 974,000
105 Plum Court
View photo
House · for sale
USD 374,900
USD 221/sq.ft
105 Plum Court
Riegelwood
· 1,690 sq.ft · 3 Bedrooms · 3 Baths · House
· Garden · Equipped kitchen · Parking
Riegelwood · 1,690 sq.ft · 3 Bedrooms · 3 Baths · House · Garden · Equipped kitchen · Parking
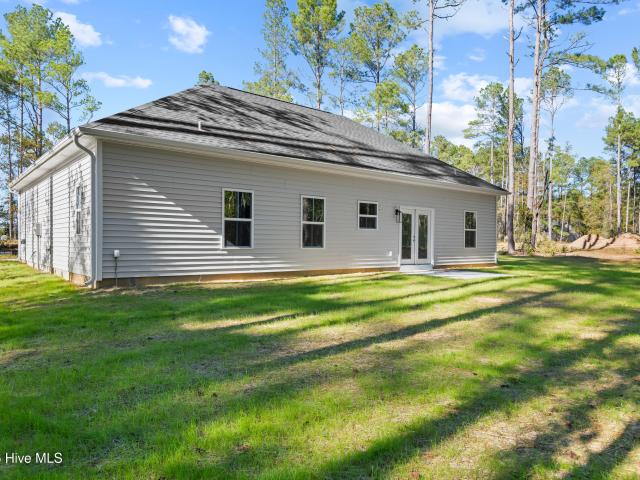
Multiple upgrades within this beautiful new home here in Plum Point. This 1691 sq ft single-level with bonus over the garage has 3 bedrooms and 2 full bathrooms on the main level, plus a bonus and full tile bath upstairs. All of this is situated on a huge. 55 acre lot with wooded backdrop. Upon entering the home, you're greeted by a spacious, open-concept living area that seamlessly connects the living room, dining area, and kitchen. This flow creates a sense of openness, perfect for entertaining guests or simply relaxing with family. The kitchen features stainless steel appliances, granite countertops, and plenty of cabinet space. Primary bedroom has walk in closet and an upgraded full tile shower with tile floors. Upstairs is a oversized bonus room with dormer area and another upgraded tile shower. With modern finishes and plenty of natural light, the home feels spacious and inviting. The 0.55 acre lot provides ample outdoor space, featuring a wooded backyard that offers both privacy
USD 374,900
6145 River Breeze Way
View photo
House · for sale
USD 679,000
USD 296/sq.ft
6145 River Breeze Way
Riegelwood
· 2,293 sq.ft · 3 Bedrooms · 3 Baths · House
· Office room · Fireplace · Equipped kitchen
Riegelwood · 2,293 sq.ft · 3 Bedrooms · 3 Baths · House · Office room · Fireplace · Equipped kitchen
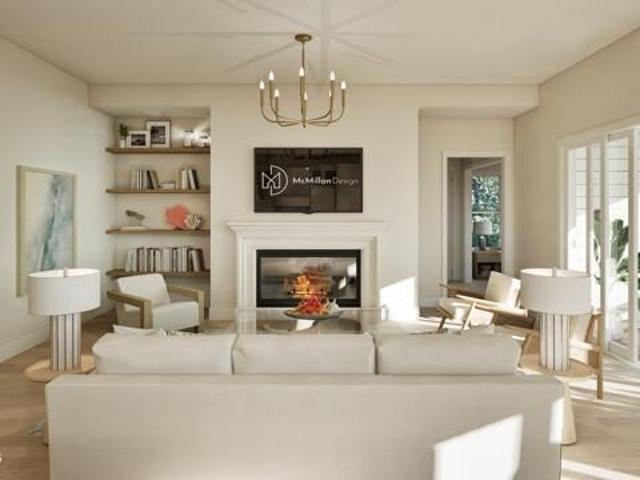
Seller offering $8,000 toward buyer's allowable closing costs with an acceptable offer! Why wait to build when over $52,000 in seller-reported improvements are already done? Welcome to 6145 River Breeze Way in Brunswick Forest's Egret Cove, where beautiful upgrades, thoughtful design and move-in-ready convenience come together! Built in 2021 by Legacy Homes by Bill Clark, this Gramercy offers 2,293 sq. Ft. 3 bedrooms, 3 full baths, a dedicated office, and flexible upstairs bonus/guest space. Plus, an incredible climate-controlled walk-in attic provides storage you rarely find! Imagine entertaining family and friends for the holidays! The Prestige Kitchen features quartz countertops, a large island, gas cooktop, Frigidaire Professional appliances, reverse-osmosis filtration, and beautiful Ralph Lauren pendant lighting. Plantation shutters, custom molding, upgraded lighting and a gas fireplace add warmth and character throughout. Love outdoor living? The glass-enclosed three-season room
USD 679,000
1114 Lake House Road # 32
View photo
House · for sale
USD 373,665
USD 177/sq.ft
1114 Lake House Road # 32
Riegelwood
· 2,110 sq.ft · 4 Bedrooms · 2 Baths · House
· Swimming pool
Riegelwood · 2,110 sq.ft · 4 Bedrooms · 2 Baths · House · Swimming pool
For a limited time receive up to $15,000 towards options and more! Welcome to Lake House, an exciting, brand new community in Leland, NC. Where inspired design meets the natural beauty of coastal North Carolina. At Lake House, every day feels like a getaway. Cast a line or set off on the water from our community dock, or launch a kayak and glide through serene pond and winding water channels. Stroll scenic walking trails, kayak the natural waterways framed by nature, or challenge friends to a match on the pickleball courts. When you're ready to relax, the resort-style pool and amenity are just steps from your front door. This is more than a neighborhood. It's a lifestyle. With an estimated completion of mid to late December, 2026, It's the Ella Plan! This stunning new Floor Plan by Logan Homes in Lake House is conveniently located in Leland, NC, just a short five to ten minute drive from Downtown Wilmington and near area beaches, offering a perfect blend of affordability, convenience,
USD 373,665
2713 Alvernia Drive, Castle Hayne, US, NC
View photo
House · for sale
USD 1,399,990
2713 Alvernia Drive, Castle Hayne, US, NC
Riegelwood
· 4 Bedrooms · 4 Baths · House
· Balcony · Equipped kitchen · Lift
Riegelwood · 4 Bedrooms · 4 Baths · House · Balcony · Equipped kitchen · Lift
Wake up to water views and end every day with a show-stopping sunset-right from your own balcony overlooking the Northeast Cape Fear River. This is waterfront living reimagined at Sunset Reach, where mornings begin peacefully on the porch and evenings are best spent gathered in your second-story gameroom designed for unforgettable riverfront sunsets. Thoughtfully crafted for comfort and privacy, this home features four spacious bedrooms, each with its own en-suite bathroom-ideal for hosting family or ensuring every guest enjoys a luxury experience. The main floor showcases a serene primary suite with a spa-inspired bathroom, an open-concept kitchen with a generous walk-in pantry, and seamless indoor-outdoor flow perfect for entertaining. Upstairs, the standout gameroom with its private balcony becomes your elevated retreat, offering panoramic river views you'll never tire of. For added convenience, an optional elevator may be available depending on the stage of construction. Enjoy the
USD 1,399,990
1101 Lillibridge Drive
View photo
Townhouse · for sale
USD 359,000
USD 207/sq.ft
1101 Lillibridge Drive
Riegelwood
· 1,733 sq.ft · 3 Bedrooms · 2 Baths · Townhouse
· Office room · Fireplace · Equipped kitchen · Parking
Riegelwood · 1,733 sq.ft · 3 Bedrooms · 2 Baths · Townhouse · Office room · Fireplace · Equipped kitchen · Parking
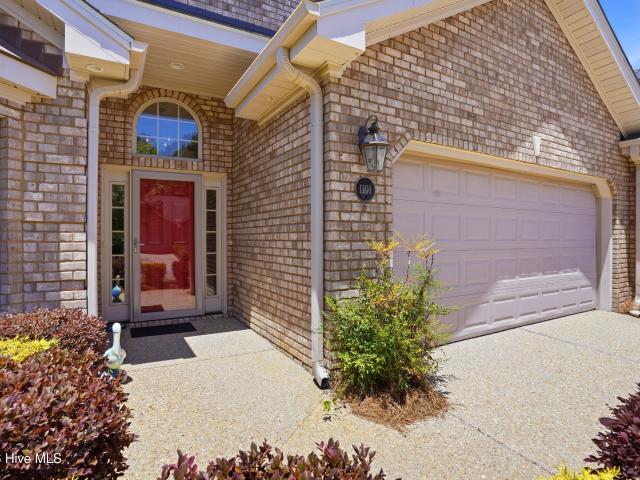
Welcome to Jefferson Landing in Brunswick Forest, one of Leland's most sought-after master-planned communities. Offering the privacy and spacious feel of a single-family home with the ease of low-maintenance townhome living, this brick residence is ideal for those seeking a relaxed coastal lifestyle. Inside, engineered wood flooring flows throughout the main living areas, while the kitchen features granite countertops, tile backsplash, bar seating, and an open design that connects seamlessly to the living room with a cozy fireplace. The spacious primary suite offers a tranquil retreat with a tray ceiling, two closets, private bath, and a versatile sitting nook perfect for a reading corner, home office, or hobby space. Just outside, a screened porch nestled between mature green spaces provides a private setting to enjoy morning coffee or afternoon breezes. Additional conveniences include a two-car garage, abundant storage, and attic access via pull-down stairs. Lawn maintenance is inclu
USD 359,000

Get email alerts

Don't miss out: be the first to know about new properties

The alert was correctly created

On subscribing you accept the conditions of use and the privacy policy
Alert
Receive new ads in your inbox
Save this search
Receive alerts for new listings

We'll send you an email when we have new properties for: "Houses for sale in Riegelwood"

The alert was correctly created

Wilmington, Wilmington township New Hanover County North Carolina
Kings Grant, Harnett township New Hanover County North Carolina
Get email alerts and be the first to see new listings
Required field
On subscribing I accept the terms of the privacy policy
Perfect! You'll soon start receiving new listings via email
Alert
Receive an email when we have new ads for Houses for sale in Riegelwood
Save this search
Filters

Bedrooms

Size (sq.ft)

sq.ft
sq.ft

Price

USD
USD

Property type

Bathrooms

Clear all filters
Receive notifications when new entries are published.