336 houses for sale in Riegelwood

6247 Raystone Way
View photo
House · for sale
USD 429,990
USD 159/sq.ft
6247 Raystone Way
Riegelwood
· 2,691 sq.ft · 4 Bedrooms · 3 Baths · House
· Patio · Equipped kitchen
Riegelwood · 2,691 sq.ft · 4 Bedrooms · 3 Baths · House · Patio · Equipped kitchen
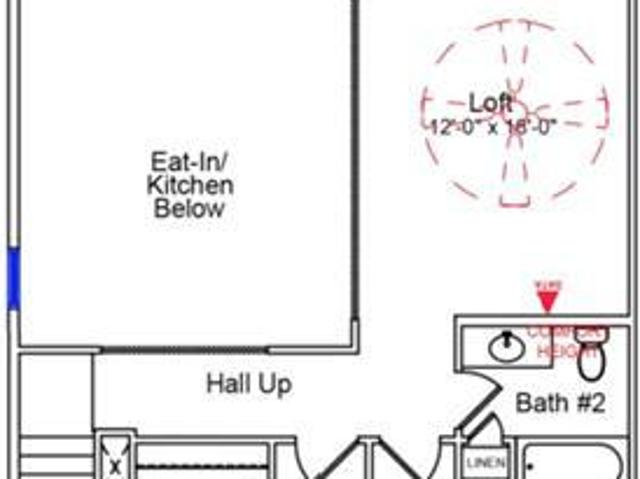
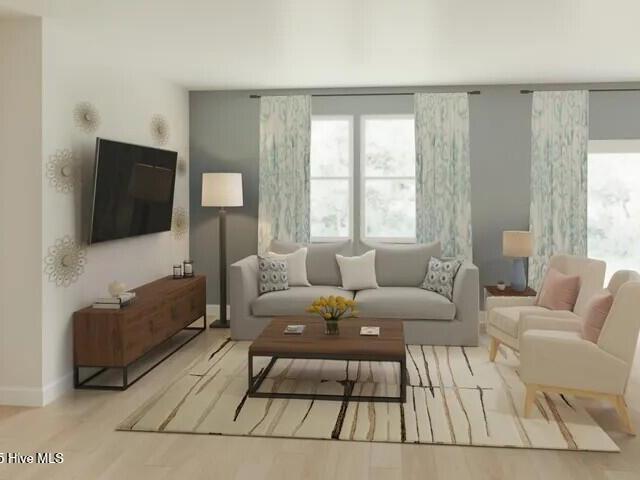
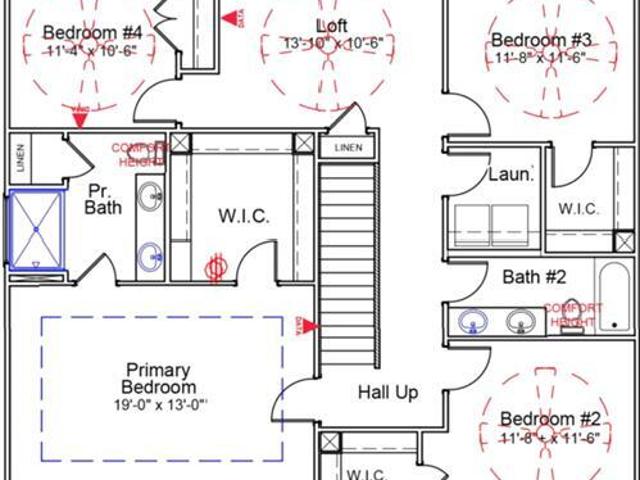
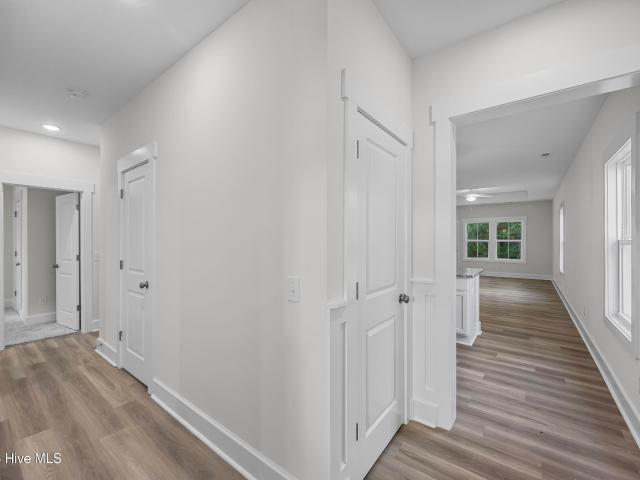
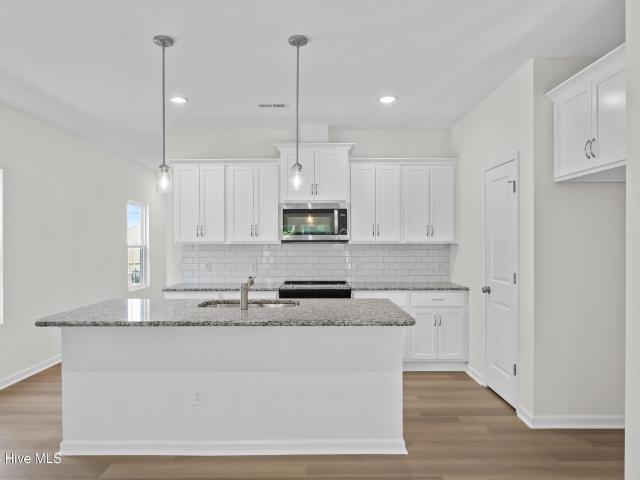
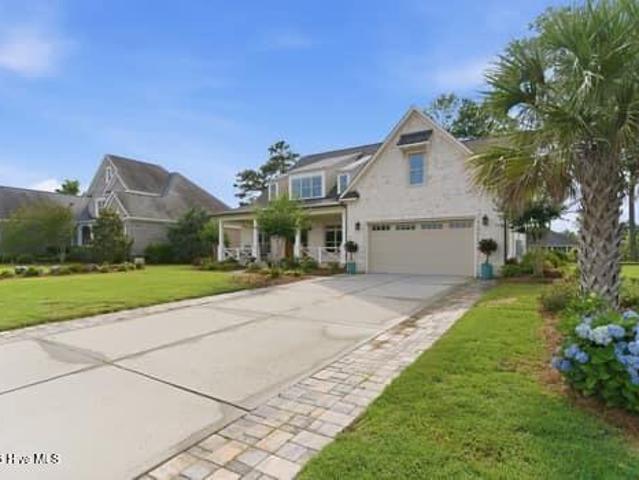
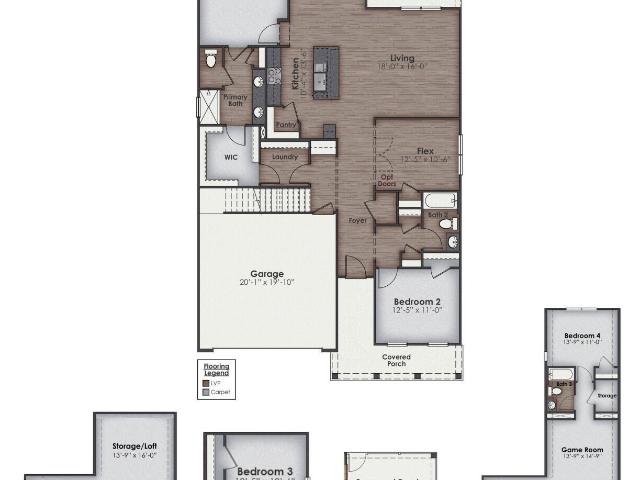
NEW construction single-family home in a master-planned neighborhood with desirable amenities! Welcome to The Easton at Pinewood, a beautifully designed 4 bed, 3 bath home that perfectly blends comfort, style, and affordability. As you enter through the foyer, you'll find an open floor plan that seamlessly connects the kitchen, family room, and dining room. Whether you're cooking in the gourmet kitchen or hosting a dinner party, this space is sure to become your favorite gathering spot. Step outside onto your screened patio and picture yourself enjoying a morning coffee amidst serene surroundings or hosting a BBQ on the extended patio. The main level features a primary suite with a spacious layout, a large walk-in closet, and an ensuite bath with dual sinks and a shower, offering you a personal retreat. For families or guests, there are two additional bedrooms and a full bath conveniently located on this level. The second floor has a large loft area, 4th bedroom and bath. Enjoy the sho
USD 429,990
9271 Salty Breeze Place
View photo
House · for sale
USD 439,071
USD 200/sq.ft
9271 Salty Breeze Place
Riegelwood
· 2,185 sq.ft · 4 Bedrooms · 3 Baths · House
· Equipped kitchen · Swimming pool
Riegelwood · 2,185 sq.ft · 4 Bedrooms · 3 Baths · House · Equipped kitchen · Swimming pool
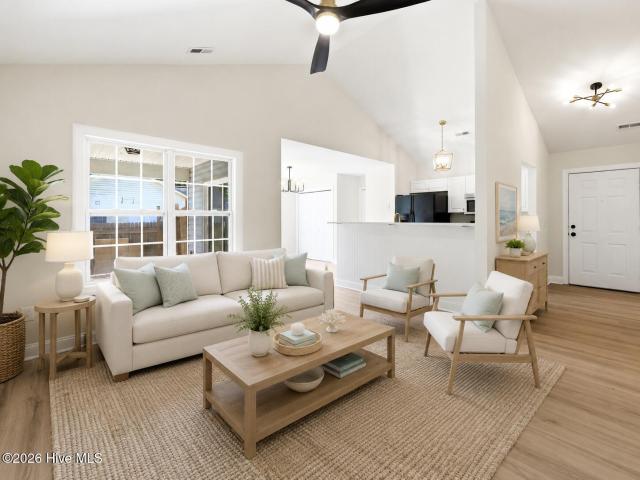
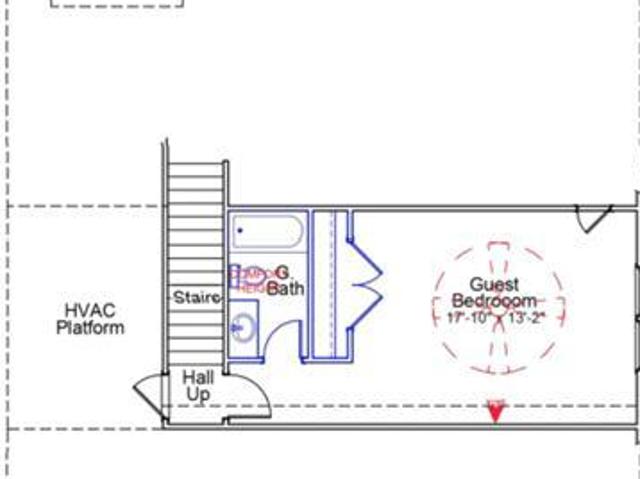
Welcome to the Bates II plan, offering 4 bedrooms and 3 bathrooms with an open, inviting layout. A welcoming entry leads to a spacious great room, eat-in area, and kitchen with a center island for additional seating. The great room features a sunroom and access to the covered porch. The private primary suite is tucked away at the rear of the home and includes a walk-in closet with convenient laundry room access. Two secondary bedrooms at the front share a hall bath. Upstairs, a bonus room with a full bathroom and additional storage offers flexible living space. Located just minutes to shopping and dining as well as Historic Downtown Wilmington, Welcome to Grand Park. This Master Planned community offers amenities such as a swimming pool, covered outdoor pavilion and walking paths
USD 439,071
6763 Fellowship Drive
View photo
Townhouse · for sale
USD 345,597
USD 168/sq.ft
6763 Fellowship Drive
Riegelwood
· 2,045 sq.ft · 3 Bedrooms · 2 Baths · Townhouse
· Garden · Equipped kitchen · Parking · Swimming pool
Riegelwood · 2,045 sq.ft · 3 Bedrooms · 2 Baths · Townhouse · Garden · Equipped kitchen · Parking · Swimming pool
This spacious end unit townhome boasts a two-car garage, first-floor primary suite and open concept living. Upon entering, you'll find a convenient powder room that seamlessly flows into the great room, kitchen and eat-in that feature soaring two-story ceilings. Additionally, this home offers a covered porch, perfect for outdoor relaxation. Downstairs the primary suite includes a walk-in closet, dual vanities, and a garden tub. A laundry room pass through off the primary closet adds extra convenience. Upstairs, you'll discover two secondary bedrooms, a full bathroom, bonus room and a large, versatile loft space. Located just minutes to shopping and dining as well as Historic Downtown Wilmington, Welcome to Grand Park. This Master Planned community will offer amenities such as a swimming pool, covered outdoor pavilion
USD 345,597
2997 Pine Bloom Way
View photo
House · for sale
USD 625,000
USD 247/sq.ft
2997 Pine Bloom Way
Riegelwood
· 2,530 sq.ft · 3 Bedrooms · 2 Baths · House
· Office room · Equipped kitchen
Riegelwood · 2,530 sq.ft · 3 Bedrooms · 2 Baths · House · Office room · Equipped kitchen
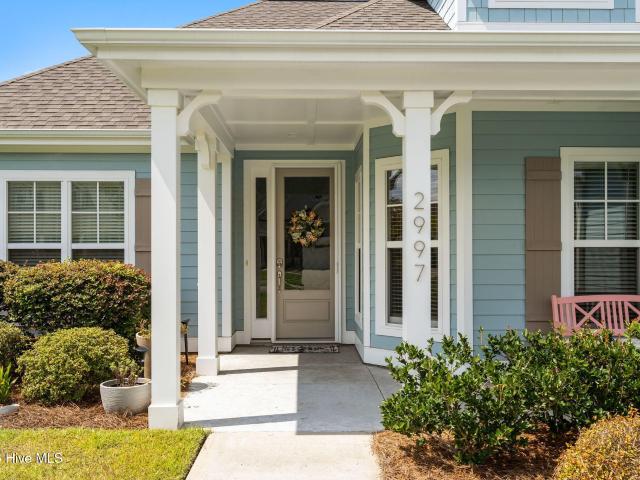
Built in 2018 and ideally situated near the front of Brunswick Forest's amenity complex and commercial village, this thoughtfully designed home offers an exceptional combination of space, privacy and convenience! The open-concept, split-bedroom floor plan is perfect for both everyday living and entertaining, with guest bedrooms tucked away on one side of the home and the spacious primary suite privately positioned on the other. At the heart of the home is a generously sized kitchen designed for gathering with family and friends, featuring abundant cabinetry with convenient roll-out shelving, Bosch double ovens and plenty of room to cook and entertain. A dedicated office near the front of the home provides the perfect space for working from home, hobbies or a quiet retreat. The impressive primary suite offers a spacious bedroom (13' 4' by 19' 10'), large walk-in shower and a truly exceptional walk-in closet-so large it rivals the size of a guest bedroom (13' 4' by 18')! Adding even more
USD 625,000
1110 Lake House Road # 31
View photo
House · for sale
USD 344,000
USD 229/sq.ft
1110 Lake House Road # 31
Riegelwood
· 1,496 sq.ft · 3 Bedrooms · 2 Baths · House
· Swimming pool
Riegelwood · 1,496 sq.ft · 3 Bedrooms · 2 Baths · House · Swimming pool
Welcome to Lake House, an exciting, brand new community in Leland, NC. Where inspired design meets the natural beauty of coastal North Carolina. At Lake House, every day feels like a getaway. Cast a line or set off on the water from our community dock, or launch a kayak and glide through serene pond and winding water channels. Stroll scenic walking trails, kayak the natural waterways framed by nature, or challenge friends to a match on the pickleball courts. When you're ready to relax, the resort-style pool and amenity are just steps from your front door. This is more than a neighborhood. It's a lifestyle. With an estimated completion of mid to late November, 2026, It's the Cattail! This stunning and spacious single level Floor Plan by Logan Homes in Lake House is conveniently located in Leland, NC, just a short five to ten minute drive from Downtown Wilmington and near area beaches, offering a perfect blend of affordability, convenience, and tranquility. This Cattail, sitting on a cor
USD 344,000
1175 Greensview Circle
View photo
Townhouse · for sale
USD 339,900
USD 193/sq.ft
1175 Greensview Circle
Riegelwood
· 1,755 sq.ft · 3 Bedrooms · 2 Baths · Townhouse
· Fireplace · Equipped kitchen
Riegelwood · 1,755 sq.ft · 3 Bedrooms · 2 Baths · Townhouse · Fireplace · Equipped kitchen
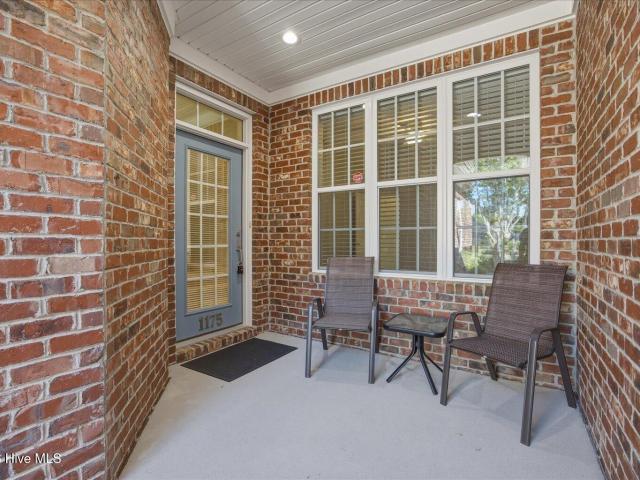
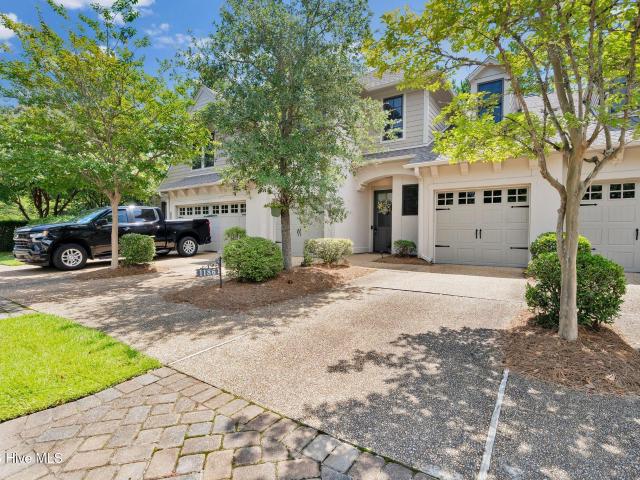
Nestled in the Three Oaks neighborhood of Magnolia Greens, this 3-bedroom, 2-bathroom townhome has had several updates recently, including new wood-look LVP flooring and carpet throughout, quartz countertops in the kitchen and baths, and a new tub and tile surround in the second bathroom. The transformation also includes a newly painted interior that contributes to the fresh feeling of this low maintenance way of life. The entry is graced with box-style wainscoting with chair rail. White cabinetry, a cabinet pantry, and pots and pans drawers add to the ease of storage in the kitchen. Refrigerator is included. Vaulted dining area with decorative lighting flows seamlessly into the living room, also with a vaulted ceiling, ceiling fan with light, and propane fireplace, creating an inviting place to entertain. The primary suite includes a walk-in closet with pull-down access to attic storage. The primary bathroom is complete with dual vanity and a frameless walk-in shower with tile surroun
USD 339,900
6283 Raystone Way
View photo
House · for sale
USD 394,990
USD 163/sq.ft
Updated
6283 Raystone Way
Riegelwood
· 2,422 sq.ft · 4 Bedrooms · 3 Baths · House
· Patio · Office room · Equipped kitchen · Parking · Swimming pool
Riegelwood · 2,422 sq.ft · 4 Bedrooms · 3 Baths · House · Patio · Office room · Equipped kitchen · Parking · Swimming pool
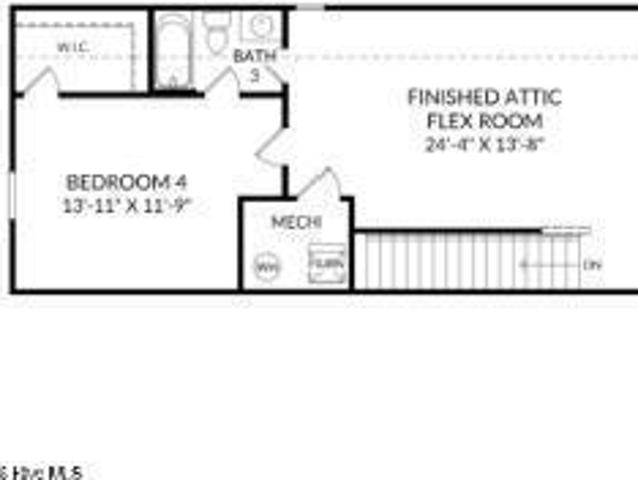
Meet The Quentin. Lot 119, a beautifully designed 4-BEDROOM, 3-BATHROOM home offering the perfect blend of style, functionality, and space! What makes this home stand out: ️ 4 spacious bedrooms. 3 full bathrooms. Covered front porch. The perfect spot to enjoy your morning coffee. Finished upstairs attic/flex space featuring the 4th bedroom + 3rd full bathroom. Perfect for guests, a home office, playroom, or private retreat. Covered back patio PLUS a secondary patio extension. Ideal for entertaining or relaxing outdoors. Open-concept gourmet kitchen with a large island. Spacious main-level primary suite with a large walk-in closet and ensuite bath featuring dual vanities. Two-car garage + plenty of storage And that's just inside the home! At Pinewood, you'll have plenty of opportunities to enjoy the community and meet your neighbors. Take a dip in the pool, relax at the clubhouse, get a workout in at the fitness center, play a game of pickleball, or practice your putting skills. With si
USD 394,990
1140 Lillibridge Drive
View photo
Townhouse · for sale
USD 389,500
USD 219/sq.ft
1140 Lillibridge Drive
Riegelwood
· 1,776 sq.ft · 3 Bedrooms · 2 Baths · Townhouse
· Patio · Garden · Fireplace · Equipped kitchen
Riegelwood · 1,776 sq.ft · 3 Bedrooms · 2 Baths · Townhouse · Patio · Garden · Fireplace · Equipped kitchen
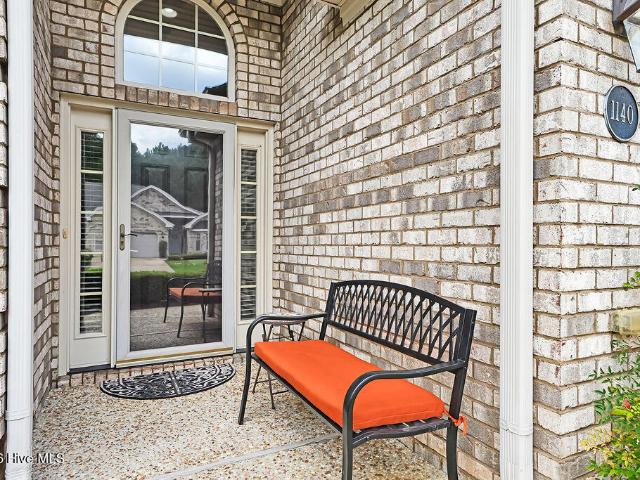
Welcome to carefree living at its best! This well-cared for 3-bedroom, 2-bathroom townhome is in the Jefferson Landing neighborhood of amenity-rich Brunswick Forest. Wood-look luxury vinyl plank floors are found in the main living areas, primary bedroom, and private sitting room, creating a continuous flow throughout the one-floor layout. Relax in the living room while the corner propane gas fireplace adds warm ambiance. Appreciate the glassed-in porch and outside patio, overlooking the green backyard with privacy panels, while you catch up with friends. Host family meals in the bright dining room with a bay window. Kitchen updates include quartz countertops as well as a new wall microwave. A Culligan reverse osmosis water system is linked to the kitchen sink as well as the refrigerator ice maker. In the primary suite, you'll find an illuminated trey ceiling and both a walk-in closet and a double door closet. French doors lead you into a private, flexible space for you to use as a read
USD 389,500
215 Gardenview Court NE
View photo
House · for sale
USD 275,000
USD 236/sq.ft
Updated
215 Gardenview Court NE
Riegelwood
· 1,163 sq.ft · 3 Bedrooms · 2 Baths · House
· Garden · Parking
Riegelwood · 1,163 sq.ft · 3 Bedrooms · 2 Baths · House · Garden · Parking
Welcome to 215 Gardenview Ct, a freshly renovated home with stylish updates and thoughtful improvements throughout. Recent improvements include fresh interior paint and new LVT flooring throughout, no carpet in the home. New light fixtures that add a warm, modern touch, new quartz countertops, new champagne gold plumbing fixtures and cabinet hardware, new bathroom mirrors, and new ceiling fans. The neutral color palette, durable flooring, and refreshed finishes create a move-in-ready feel with broad appeal. Step outside and enjoy even more to love, including a covered back porch overlooking a fenced backyard complete with a peaceful koi pond and fire pit. The home also features a spacious two-car garage for added convenience and storage. Located 5 miles from Wilmington Downtown Wilmington, this home offers convenient access to local dining, shopping, entertainment, the Riverwalk, and Historic Downtown charm. This home also offers convenient access to area beaches. A nearby local park a
USD 275,000
9263 Salty Breeze Place
View photo
House · for sale
USD 439,477
USD 186/sq.ft
9263 Salty Breeze Place
Riegelwood
· 2,357 sq.ft · 5 Bedrooms · 3 Baths · House
· Equipped kitchen · Swimming pool
Riegelwood · 2,357 sq.ft · 5 Bedrooms · 3 Baths · House · Equipped kitchen · Swimming pool
The Edisto is a two-story home featuring five bedrooms and three baths. Walking into the home you see a spacious family room and a beautiful open kitchen. The gourmet kitchen features a gas cooktop, stainless hood and wall mounted microwave and oven. Just off the kitchen and dining area relax and unwind on the covered porch. There is also a guest suite with full bath on the main level. Upstairs features 4 bedrooms and 2 more baths. The primary bedroom includes a tray ceiling, a walk-in tiled shower and spacious walk-in closet. Three secondary bedrooms with spacious closets, a full bath and a nice sized loft area complete the upstairs. Located just minutes to shopping and dining as well as Historic Downtown Wilmington, Welcome to Grand Park. This Master Planned community offers amenities such as a swimming pool, covered outdoor pavilion, walking paths and lush landscaping. Photos are not of actual home. Finishes will vary
USD 439,477
4345 Fantail Drive
View photo
House · for sale
USD 839,950
USD 260/sq.ft
4345 Fantail Drive
Riegelwood
· 3,229 sq.ft · 3 Bedrooms · 3 Baths · House
· Fireplace · Equipped kitchen · Parking
Riegelwood · 3,229 sq.ft · 3 Bedrooms · 3 Baths · House · Fireplace · Equipped kitchen · Parking
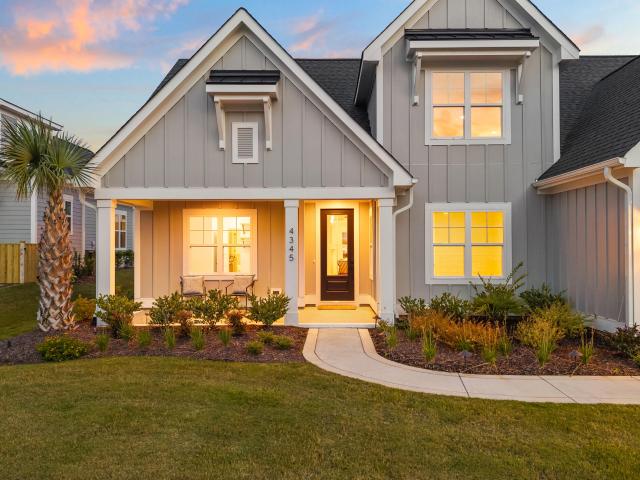
Set within the Creek Side neighborhood of Brunswick Forest, The Blue Heron brings a farmhouse-inspired design to life, built by Bell Custom Homes with an open-concept layout that reflects the architectural details buyers look for today. A high, sweeping archway entrance and barn-style garage doors give the exterior its character, while a covered front porch offers a welcoming spot to enjoy the Carolina sunshine. Large windows throughout the home allow natural light to fill nearly every main living space, creating an atmosphere that feels both bright and inviting. Inside, the open floor plan connects the great room, kitchen, and dining space with ease. The great room offers a fireplace and built-in shelving, while the kitchen centers around a large island suited for both everyday meals and entertaining, with generous countertop space for meal prep and ample cabinetry for storage. A full suite of appliances, including a dishwasher, oven, refrigerator, disposal, and built-in microwave, ro
USD 839,950
6803 Fellowship Drive
View photo
Townhouse · for sale
USD 344,533
USD 168/sq.ft
6803 Fellowship Drive
Riegelwood
· 2,045 sq.ft · 4 Bedrooms · 3 Baths · Townhouse
· Equipped kitchen · Parking · Swimming pool
Riegelwood · 2,045 sq.ft · 4 Bedrooms · 3 Baths · Townhouse · Equipped kitchen · Parking · Swimming pool
Move-in ready. This spacious townhome boasts a two-car garage, first-floor primary suite and open concept living. Upon entering, you'll find a convenient powder room that seamlessly flows into the great room, kitchen and eat-in that feature soaring two-story ceilings. Additionally, this home offers a covered porch, perfect for outdoor relaxation. Downstairs the primary suite includes a walk-in closet, dual vanities, and a tiled shower. A laundry room with a located just outside the primary suite adds extra convenience. Upstairs, you'll discover three secondary bedrooms, two full bathrooms, and a versatile loft space. Located just minutes to shopping and dining as well as Historic Downtown Wilmington, Welcome to Grand Park. This Master Planned community will offer amenities such as a swimming pool, covered outdoor pavilion and walking paths
USD 344,533
2147 Talmage Drive
View photo
House · for sale
USD 449,000
USD 283/sq.ft
2147 Talmage Drive
Riegelwood
· 1,582 sq.ft · 3 Bedrooms · 2 Baths · House
· Garden · Parking · Swimming pool
Riegelwood · 1,582 sq.ft · 3 Bedrooms · 2 Baths · House · Garden · Parking · Swimming pool
Welcome to 2147 Talmage Dr, a beautiful all-brick home tucked away in Jefferson Landing, one of Brunswick Forest's most established and sought-after neighborhoods. This 3-bedroom, 2-bath home offers 1,592 sqft of thoughtfully designed one-level living. The spacious primary suite features a walk-in closet and an en-suite bath with dual vanities, a soaking tub, and a brand-new walk-in shower. Hardwood and LVP flooring throughout-means no carpet! The backyard backs to a private tree line and green space, offering a rare sense of peace, privacy, and serene views. Recent updates include a new HVAC (2023), water heater (2023), stainless-steel appliances (2023), Anderson windows throughout (2025), and freshly painted interior and garage walls. With HOA-maintained landscaping, you can enjoy the beauty of Brunswick Forest with low-maintenance living year-round. Brunswick Forest offers an exceptional coastal lifestyle with miles of walking and biking trails, an indoor pool and three outdoor pool
USD 449,000
7582 Knightbell Circle # 53
View photo
Townhouse · for sale
USD 245,000
USD 155/sq.ft
7582 Knightbell Circle # 53
Riegelwood
· 1,572 sq.ft · 3 Bedrooms · 2 Baths · Townhouse
· Patio · Office room · Equipped kitchen
Riegelwood · 1,572 sq.ft · 3 Bedrooms · 2 Baths · Townhouse · Patio · Office room · Equipped kitchen
Welcome home to this beautifully upgraded townhome where modern elegance meets everyday functionality. Thoughtfully designed with an open-concept floor plan, this home offers seamless living and entertaining spaces filled with natural light. The stylish kitchen is the heart of the home, featuring gorgeous blue cabinetry, sleek quartz countertops, stainless steel appliances, and designer finishes that create both beauty and practicality. Upstairs, the spacious primary suite serves as a private retreat with a custom closet build-out and a luxurious en-suite bath complete with a double vanity. Two additional generously sized bedrooms provide flexibility for guests, a home office, or growing needs. Step outside through the sliding glass doors to your own peaceful outdoor sanctuary. Enjoy your morning coffee or unwind in the evening while overlooking a tranquil wooded canopy that provides exceptional privacy and a beautiful natural backdrop. A partial vinyl privacy fence enhances the patio,
USD 245,000
1130 Lake House Road # 36
View photo
House · for sale
USD 343,060
USD 229/sq.ft
1130 Lake House Road # 36
Riegelwood
· 1,496 sq.ft · 3 Bedrooms · 2 Baths · House
· Swimming pool
Riegelwood · 1,496 sq.ft · 3 Bedrooms · 2 Baths · House · Swimming pool
Welcome to Lake House, an exciting, brand new community in Leland, NC. Where inspired design meets the natural beauty of coastal North Carolina. At Lake House, every day feels like a getaway. Cast a line or set off on the water from our community dock, or launch a kayak and glide through serene pond and winding water channels. Stroll scenic walking trails, kayak the natural waterways framed by nature, or challenge friends to a match on the pickleball courts. When you're ready to relax, the resort-style pool and amenity are just steps from your front door. This is more than a neighborhood. It's a lifestyle. With an estimated completion of mid to late February, 2027, It's the Cattail! This stunning and spacious single level Floor Plan by Logan Homes in Lake House is conveniently located in Leland, NC, just a short five to ten minute drive from Downtown Wilmington and near area beaches, offering a perfect blend of affordability, convenience, and tranquility. This Cattail, sitting on a hom
USD 343,060
1102 Lake House Road # 24
View photo
House · for sale
USD 390,955
USD 185/sq.ft
1102 Lake House Road # 24
Riegelwood
· 2,110 sq.ft · 4 Bedrooms · 2 Baths · House
· Swimming pool
Riegelwood · 2,110 sq.ft · 4 Bedrooms · 2 Baths · House · Swimming pool
Welcome to Lake House, an exciting, brand new community in Leland, NC. Where inspired design meets the natural beauty of coastal North Carolina. At Lake House, every day feels like a getaway. Cast a line or set off on the water from our community dock, or launch a kayak and glide through serene pond and winding water channels. Stroll scenic walking trails, kayak the natural waterways framed by nature, or challenge friends to a match on the pickleball courts. When you're ready to relax, the resort-style pool and amenity are just steps from your front door. This is more than a neighborhood. It's a lifestyle. With an estimated completion of mid to late December, 2026, It's the Ella Plan! This stunning new Floor Plan by Logan Homes in Lake House is conveniently located in Leland, NC, just a short five to ten minute drive from Downtown Wilmington and near area beaches, offering a perfect blend of affordability, convenience, and tranquility. This Ella offers 9' ceilings on the first floor, a
USD 390,955
1016 Natural Springs Way
View photo
House · for sale
USD 675,000
USD 242/sq.ft
1016 Natural Springs Way
Riegelwood
· 2,788 sq.ft · 4 Bedrooms · 4 Baths · House
· Fireplace · Equipped kitchen
Riegelwood · 2,788 sq.ft · 4 Bedrooms · 4 Baths · House · Fireplace · Equipped kitchen
Canal Front Home in Waterford of the Carolinas! Welcome home to this beautifully maintained brick home built by Logan Builders, perfectly situated on nearly half an acre along the peaceful water canals. Boasting 4 bedrooms, 4 full bathrooms, and over 2,900 sq. Ft. of thoughtful design, this residence offers an exceptional coastal lifestyle. Enjoy peace of mind with a newer HVAC, a whole-home Generac generator, a whole-house Kinetico water filtration system, a newer refrigerator and washer/dryer, a newly constructed dock and much more! Step inside to discover hardwood flooring, high ceilings, and a light-filled open living area centered around a cozy gas fireplace. The heart of the home is the kitchen featuring white cabinetry, quartz countertops, and counter-height bar seating that opens effortlessly to the main living space. This home offers a formal dining room to host memorable gatherings with family and friends while also offering a breakfast area for everyday living. The main leve
USD 675,000
1007 Wellstone Court
View photo
House · for sale
USD 579,000
USD 252/sq.ft
1007 Wellstone Court
Riegelwood
· 2,293 sq.ft · 3 Bedrooms · 3 Baths · House
· Patio · Parking
Riegelwood · 2,293 sq.ft · 3 Bedrooms · 3 Baths · House · Patio · Parking
From the moment you arrive at the back of the very private cul-de-sac, you'll notice the care and attention that has gone into every detail. The driveway has been expanded to provide additional parking, and a convenient walkway connects the garage service door to the driveway. The professionally redesigned landscaping creates a lush, tropical setting that welcomes you home. Even the major improvements have been taken care of, including a new roof installed in 2022 with a 25-year warranty. One of the home's standout features is the stunning four-season sunroom, transformed in 2022 with its own heating and air conditioning. Once you step inside, you'll instantly understand why it's the perfect place to enjoy your morning coffee, unwind with a good book, or gather with family and friends year-round. The outdoor living space is equally impressive. An expanded patio provides plenty of room for entertaining beneath a beautiful pergola, while motion sensitive lights add peace of mind, creatin
USD 579,000
5840 Green Swamp Road NW
View photo
House · for sale
USD 399,900
USD 1,428/sq.ft
5840 Green Swamp Road NW
Riegelwood
· 280 sq.ft · 1 Bedroom · 1 Bath · House
· Equipped kitchen · Parking
Riegelwood · 280 sq.ft · 1 Bedroom · 1 Bath · House · Equipped kitchen · Parking
Your Ultimate Outdoor Lifestyle Dream Opportunity is Here! Escape the noise of every day life at your own private 30-acre paradise in Ash, NC. Perfect for the avid outdoorsman and nature lover alike, this incredible property boasts tranquility while keeping modern coastal conveniences just a short drive away. Imagine tearing up the trails on your four-wheeler, tracking local wildlife on your night cams, or just sitting back and waiting for the sun to set as you sit around the fire pit. At the heart of the property sits a stunning, custom hunting cabin crafted from local juniper trees. Don't let the rustic charm fool you! The interior has been beautifully updated with modern indoor amenities, including quartz counter breakfast bar, a new refrigerator, microwave, and a deep sink with a contemporary faucet. Step outside to your ultimate outdoor kitchen setup, complete with a Blackstone griddle and a smoker, framed by fresh hops growing along the external carport. The land is a thriving ho
USD 399,900
2033 Stag Run Road # 123
View photo
Townhouse · for sale
USD 329,900
USD 183/sq.ft
2033 Stag Run Road # 123
Riegelwood
· 1,798 sq.ft · 4 Bedrooms · 2 Baths · Townhouse
· Equipped kitchen
Riegelwood · 1,798 sq.ft · 4 Bedrooms · 2 Baths · Townhouse · Equipped kitchen
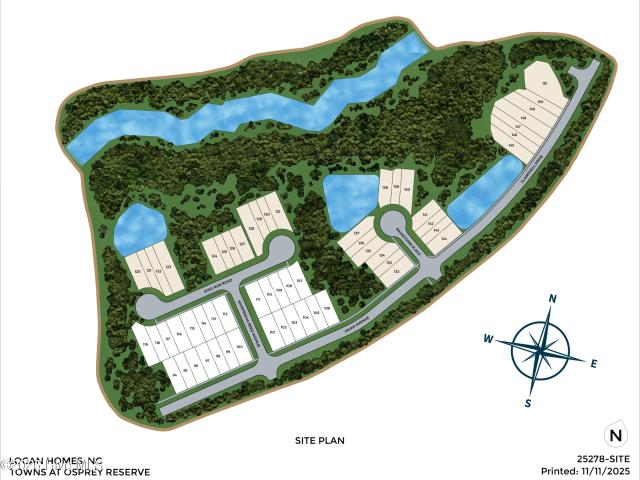
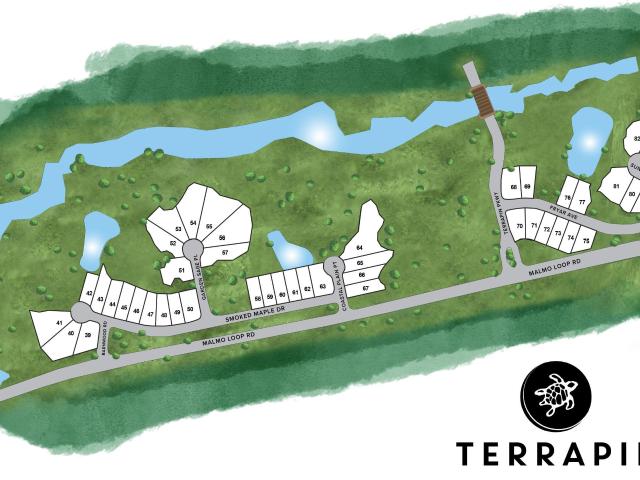
Now offering up to $20k in incentives on homes that can close by the end of the year! Welcome to the Rosie floor plan by Logan Homes, a 4-bedroom, 2.5-bath townhouse offering approximately 1,799 sq ft of living space in the Towns at Osprey Reserve within the Terrapin master-planned community. This thoughtfully designed home features an open-concept layout with LVP flooring in the main living areas and a modern kitchen with solid surface countertops, a stylish tile backsplash, and stainless steel Whirlpool appliances. The primary suite is conveniently located on the main floor and includes a tiled walk-in shower and solid surface countertops. Upstairs offers additional bedrooms and a full bath. Enjoy outdoor living on the covered porch, perfect for relaxing or entertaining. Retail, restaurants, a grocery store, and a medical center are all coming soon to the neighborhood. Experience true resort-style living in Terrapin, where thoughtfully designed amenities create a vibrant and active l
USD 329,900
9088 Laurel Bay Lane
View photo
Townhouse · for sale
USD 282,500
USD 152/sq.ft
9088 Laurel Bay Lane
Riegelwood
· 1,851 sq.ft · 4 Bedrooms · 2 Baths · Townhouse
· Garden · Office room · Equipped kitchen
Riegelwood · 1,851 sq.ft · 4 Bedrooms · 2 Baths · Townhouse · Garden · Office room · Equipped kitchen
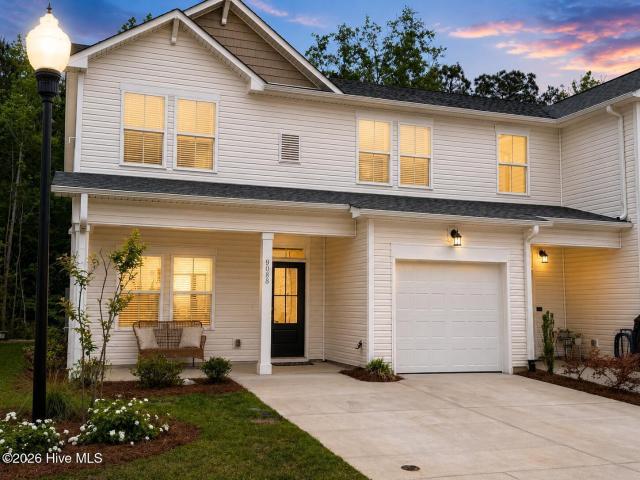
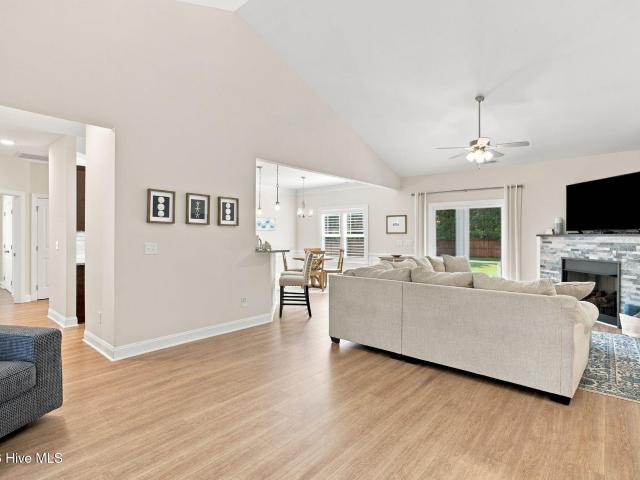
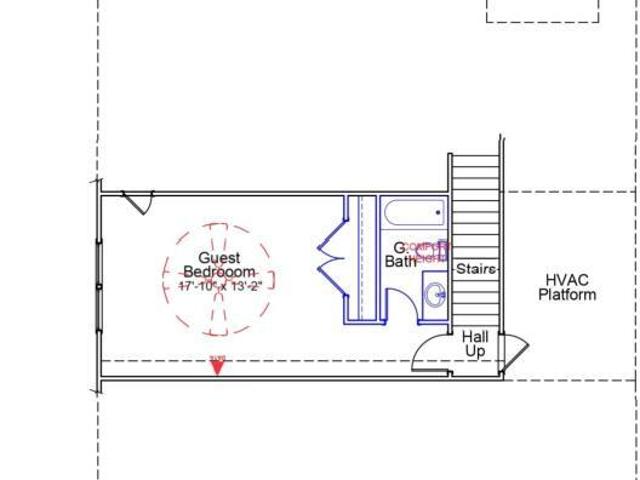
New price-now $289,900! Built in 2024 and exceptionally well maintained, this move-in-ready townhome combines the feel of new construction with desirable upgrades already completed. With 4 bedrooms, 2.5 bathrooms and a versatile upstairs loft, the home provides plenty of space for guests, a home office, media room or playroom. The open-concept main level creates an inviting flow between the kitchen, dining and living areas. The primary suite is conveniently located on the first floor and includes a spacious walk-in closet and private bath. Upstairs, you'll find three additional bedrooms, a full bathroom with dual sinks, the loft and a large partially finished storage room. One of this home's standout features is the upgraded luxury EVP flooring throughout-including the stairs-with absolutely no carpet. Outside, the backyard backs to a peaceful wooded area, providing a more private natural setting than many townhomes in the community. Residents of Bishops Ridge enjoy a community pool, l
USD 282,500
7189 Old Stump Drive SE
View photo
House · for sale
USD 475,000
USD 217/sq.ft
7189 Old Stump Drive SE
Riegelwood
· 2,185 sq.ft · 4 Bedrooms · 2 Baths · House
· Fireplace · Equipped kitchen
Riegelwood · 2,185 sq.ft · 4 Bedrooms · 2 Baths · House · Fireplace · Equipped kitchen
Welcome to 7189 Old Stump Drive in Leland, where exceptional curb appeal, thoughtful upgrades, and pristine condition come together to create a home that truly feels like a model. Offering over 2,100 square feet, this beautifully maintained 4-bedroom, 2.5-bath home features a spacious and inviting floor plan designed for both everyday living and entertaining. The living room is highlighted by a corner gas fireplace and vaulted ceiling, creating a warm and welcoming space. Throughout the home, you'll find an impressive list of upgrades and finishes, including plantation shutters, upgraded lighting, luxury vinyl plank flooring, crown molding, custom wall accents, and more. The kitchen is both stylish and functional, featuring stainless steel appliances, granite countertops, a tiled backsplash, abundant cabinetry, and generous counter space. The spacious laundry room offers additional cabinetry for convenient storage. The private primary suite provides a relaxing retreat with a dual vanit
USD 475,000
6707 Fellowship Drive
View photo
House · for sale
USD 439,770
USD 210/sq.ft
6707 Fellowship Drive
Riegelwood
· 2,088 sq.ft · 4 Bedrooms · 3 Baths · House
· Fireplace · Equipped kitchen · Swimming pool
Riegelwood · 2,088 sq.ft · 4 Bedrooms · 3 Baths · House · Fireplace · Equipped kitchen · Swimming pool
Welcome to the Bates II plan, offering 4 bedrooms and 3 bathrooms with an open, inviting layout. A welcoming entry leads to a spacious great room, eat-in area, and kitchen with a center island for additional seating. The great room features a fireplace and access to the covered porch. The private primary suite is tucked away at the rear of the home and includes a walk-in closet with convenient laundry room access. Two secondary bedrooms at the front share a hall bath. Upstairs, a bonus room with a full bathroom and additional storage offers flexible living space. Located just minutes to shopping and dining as well as Historic Downtown Wilmington, Welcome to Grand Park. This Master Planned community offers amenities such as a swimming pool, covered outdoor pavilion and walking paths
USD 439,770
1135 Water Lily Way
View photo
House · for sale
USD 1,029,000
USD 250/sq.ft
1135 Water Lily Way
Riegelwood
· 4,101 sq.ft · 4 Bedrooms · 4 Baths · House
· Office room · Equipped kitchen
Riegelwood · 4,101 sq.ft · 4 Bedrooms · 4 Baths · House · Office room · Equipped kitchen
Welcome to this exceptional 4 bedroom, 4 bath custom home in the prestigious Estate section of the highly desirable Waterford of the Carolinas neighborhood. Perfectly positioned with serene water views from both the front and back, this beautifully maintained residence, situated on a gorgeous. 46 acre lot, offers the ideal combination of elegance, comfort, and convenience. Designed for easy main-level living, the first floor features a spacious primary suite, two additional bedrooms, three full bathrooms, and a dedicated home office or flexible living space. Upstairs you will find a private retreat complete with a fourth bedroom, full bath, generous bonus/flex room, and abundant walk-in storage. The thoughtfully designed interior showcases 10-foot ceilings and upgraded trim throughout the main floor, with 9-foot ceilings upstairs. The inviting family room features stunning coffered ceilings and flows seamlessly into the well-appointed kitchen, highlighted by an oversized island that is
USD 1,029,000
6044 Painted Turtle Place
View photo
House · for sale
USD 477,700
USD 246/sq.ft
6044 Painted Turtle Place
Riegelwood
· 1,938 sq.ft · 4 Bedrooms · 3 Baths · House
· Equipped kitchen · Swimming pool
Riegelwood · 1,938 sq.ft · 4 Bedrooms · 3 Baths · House · Equipped kitchen · Swimming pool
Experience refined coastal living in this beautifully designed 4-bedroom, 3-bathrooom, Bay home plan, located within The Reserve at Coquina Basin within the Terrapin Master Planned communities in Leland, NC. Spanning 1945 square feet, this single family residence features high-end finishes including fiber cement siding, quartz kitchen countertops, stainless steel appliances, tile backsplash and luxury vinyl plank flooring throughout the main living area. Enjoy premier landscaping with irrigation. Residents enjoy resort-style amenities such as a pool, clubhouse, fitness center, Pickleball courts, dog park, walking trails, golf carts allowed and planned retail space offering the perfect blend of convenience and community
USD 477,700
1186 Evangeline Drive
View photo
Townhouse · for sale
USD 384,000
USD 198/sq.ft
1186 Evangeline Drive
Riegelwood
· 1,938 sq.ft · 2 Bedrooms · 2 Baths · Townhouse
· Garden · Office room
Riegelwood · 1,938 sq.ft · 2 Bedrooms · 2 Baths · Townhouse · Garden · Office room
New price! 384,000! An incredible value in brunswick forest! Looking for more home, less maintenance, and a lifestyle you'll love? Welcome to 1186 Evangeline Road in Park Landing at Brunswick Forest! Now offered at just $384,000, this move-in-ready townhome offers over 1,900 square feet of comfortable living, flexible space, and a peaceful wooded setting. The first-floor primary suite makes everyday living easy, featuring a spacious ensuite with a walk-in shower, soaking tub perfect for relaxing after a day of golf or pickleball, and a walk-in closet. Bright, open living areas provide plenty of room for entertaining family and friends. The glassed-in sunroom overlooking the wooded backyard may quickly become your favorite place to enjoy morning coffee, watch the birds and wildlife, or simply unwind. Upstairs, you'll find two additional bedrooms, a full bathroom, bonus space, and excellent storage. Whether you're welcoming family and grandkids, creating a home office, or enjoying your f
USD 384,000
1019 Lake House Road # 92
View photo
House · for sale
USD 357,827
USD 226/sq.ft
1019 Lake House Road # 92
Riegelwood
· 1,582 sq.ft · 3 Bedrooms · 2 Baths · House
· Swimming pool
Riegelwood · 1,582 sq.ft · 3 Bedrooms · 2 Baths · House · Swimming pool
For a limited time receive up to $15,000 towards options and more! Welcome to Lake House, an exciting, brand new community in Leland, NC. Where inspired design meets the natural beauty of coastal North Carolina. At Lake House, every day feels like a getaway. Cast a line or set off on the water from our community dock, or launch a kayak and glide through serene pond and winding water channels. Stroll scenic walking trails, kayak the natural waterways framed by nature, or challenge friends to a match on the pickleball courts. When you're ready to relax, the resort-style pool and amenity are just steps from your front door. This is more than a neighborhood. It's a lifestyle. It's the Sunrise! With an estimated completion of December, 2026, This stunning and spacious Floor Plan by Logan Homes in Lake House is conveniently located in Leland, NC, just a short five to ten minute drive from Downtown Wilmington and near area beaches, offering a perfect blend of affordability, convenience, and t
USD 357,827
7091 Muskerry Way
View photo
House · for sale
USD 425,000
USD 253/sq.ft
7091 Muskerry Way
Riegelwood
· 1,679 sq.ft · 3 Bedrooms · 2 Baths · House
· Patio · Garden · Fireplace · Equipped kitchen
Riegelwood · 1,679 sq.ft · 3 Bedrooms · 2 Baths · House · Patio · Garden · Fireplace · Equipped kitchen
Easy living in this one level home in Parkway Crossing @ Brunswick Forest with the convenience of lawncare included. Enter from the rocking chair front porch and admire the bright & airy open layout with LVP flooring in main living areas, + ceramic tile in baths. The living room has 9'+ ceiling, a natural gas fireplace, with mounted TV above to convey. The Kitchen has an island, granite countertops, backsplash, under cabinet lighting, corner pantry, natural gas range, microwave and refrigerator included. The primary bedroom is huge and boasts a tray ceiling & crown molding. The en suite primary bath includes a walk in tiled shower with niches & glass door, dual sink vanity, granite countertop, and a generous walk in closet. Two additional bedrooms share a guest bath on the other side of the home. The glassed in porch is a wonderful 3-season sunroom with custom shades and opens to a patio perfect for grilling. Mature landscaping in the back yard provides privacy from neighbors. Addition
USD 425,000
1180 Indigo Bunting Drive # Lot 69
View photo
House · for sale
USD 399,999
USD 191/sq.ft
1180 Indigo Bunting Drive # Lot 69
Riegelwood
· 2,088 sq.ft · 3 Bedrooms · 2 Baths · House
· Office room · Equipped kitchen
Riegelwood · 2,088 sq.ft · 3 Bedrooms · 2 Baths · House · Office room · Equipped kitchen
Move in ready | corner home site | added bonus room | welcome home to the bradford built by d. R. Horton, beautifully situated on a desirable corner homesite in Indigo Preserve! This thoughtfully designed home offers 3 bedrooms, 2 baths and an open-concept layout that makes everyday living and entertaining easy. The kitchen serves as the heart of the home and flows seamlessly into the dining and living areas, creating a bright and inviting gathering space. The private primary suite offers a relaxing retreat with a spacious bath and walk-in closet. Two additional bedrooms provide flexibility for guests, family or a home office. One of the standout features of this particular Bradford is the bonus room on the second floor-perfect for a media room, home office, playroom, workout space or additional living area. The corner homesite provides an added sense of openness and enhances the home's curb appeal. Indigo Preserve offers an impressive amenity center featuring a resort-style swimming p
USD 399,999
9650 Wayne Street NE
View photo
House · for sale
USD 989,000
USD 604/sq.ft
9650 Wayne Street NE
Riegelwood
· 1,636 sq.ft · 2 Bedrooms · 1 Bath · House
Riegelwood · 1,636 sq.ft · 2 Bedrooms · 1 Bath · House
Don't miss your opportunity to own 12.72 acres in Lynn-Marie Subdivision in Leland, NC. Close to commercial, medical, and the beauriful area beaches. This Sturgeon Creek front property can be your own private estate or a development project
USD 989,000

Get email alerts

Don't miss out: be the first to know about new properties

The alert was correctly created

On subscribing you accept the conditions of use and the privacy policy
Alert
Receive new ads in your inbox
Save this search
Receive alerts for new listings

We'll send you an email when we have new properties for: "Houses for sale in Riegelwood"

The alert was correctly created

Wilmington, Wilmington township New Hanover County North Carolina
Kings Grant, Harnett township New Hanover County North Carolina
Get email alerts and be the first to see new listings
Required field
On subscribing I accept the terms of the privacy policy
Perfect! You'll soon start receiving new listings via email
Alert
Receive an email when we have new ads for Houses for sale in Riegelwood
Save this search
Filters

Bedrooms

Size (sq.ft)

sq.ft
sq.ft

Price

USD
USD

Property type

Bathrooms

Clear all filters
Receive notifications when new entries are published.