1,247 houses for sale in Castle Hayne

1761 Allens Lane
View photo
Townhouse · for sale
USD 1,380,000
USD 599/sq.ft
1761 Allens Lane
Castle Hayne
· 2,303 sq.ft · 4 Bedrooms · 3 Baths · Townhouse
· Garden · Balcony · Equipped kitchen · Parking · Lift
Castle Hayne · 2,303 sq.ft · 4 Bedrooms · 3 Baths · Townhouse · Garden · Balcony · Equipped kitchen · Parking · Lift
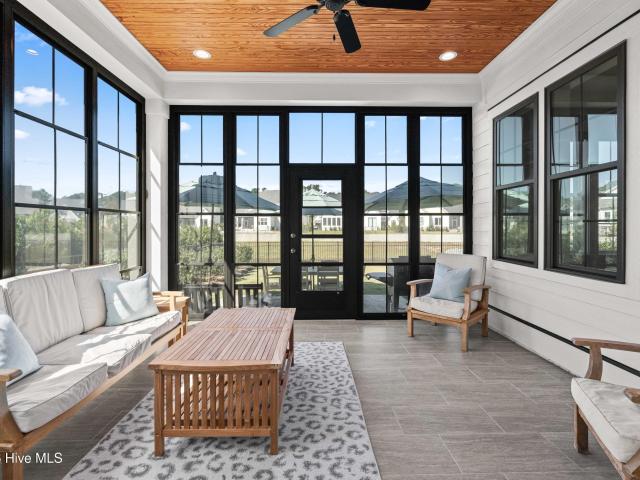
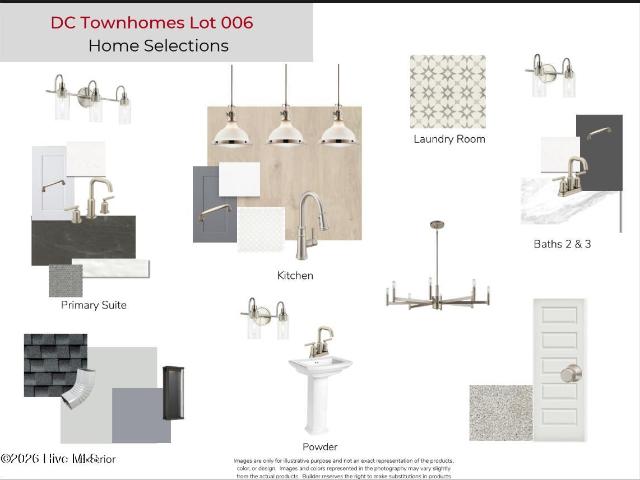
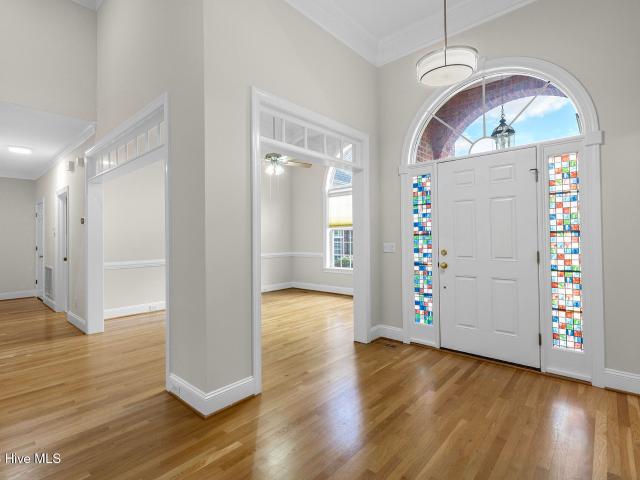
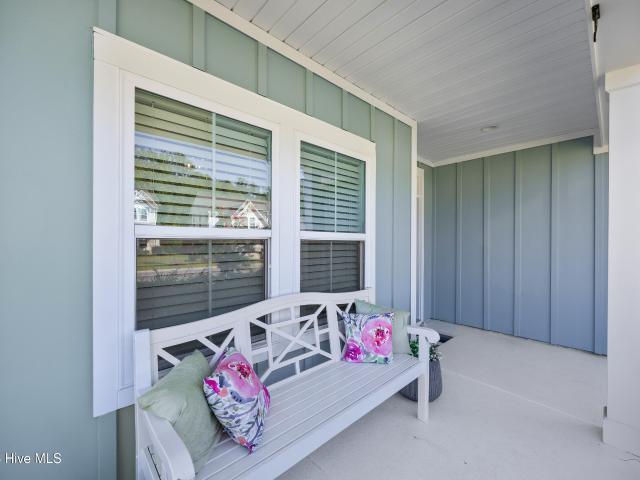
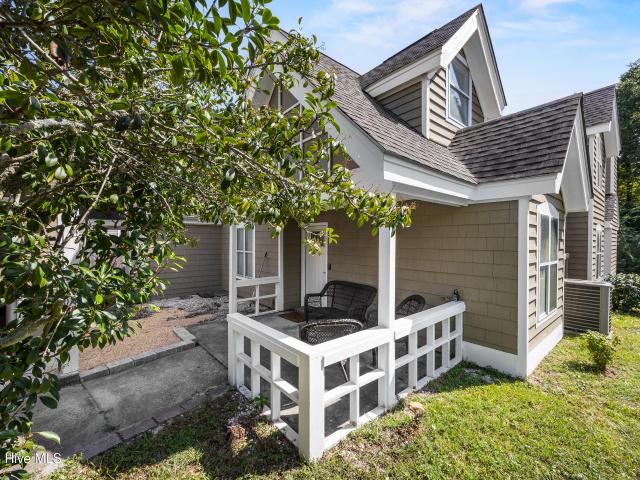
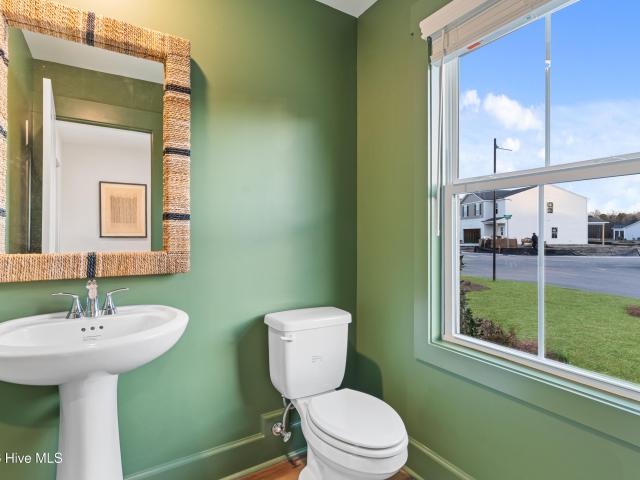
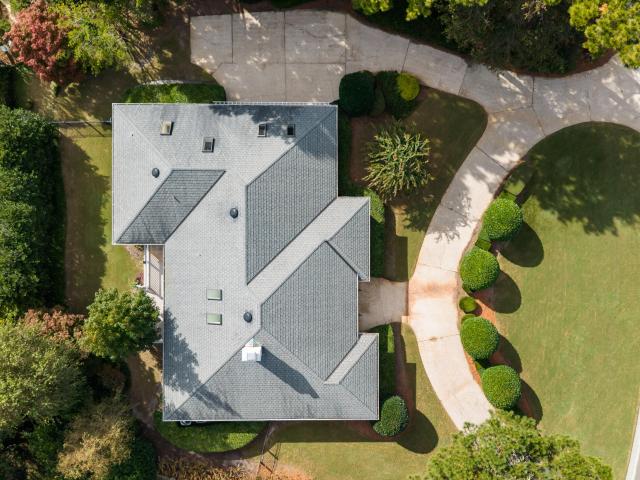
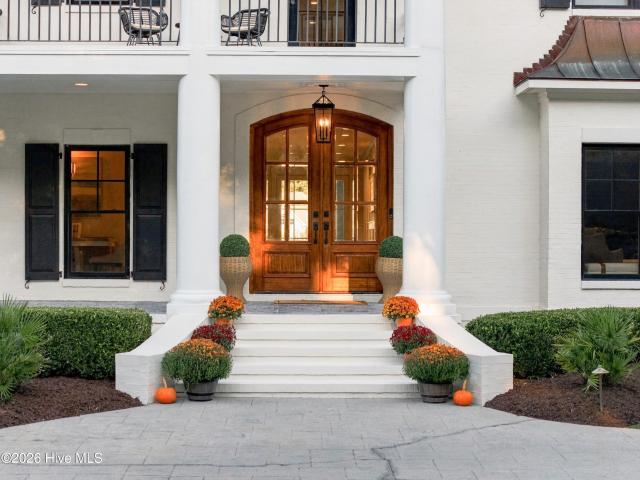
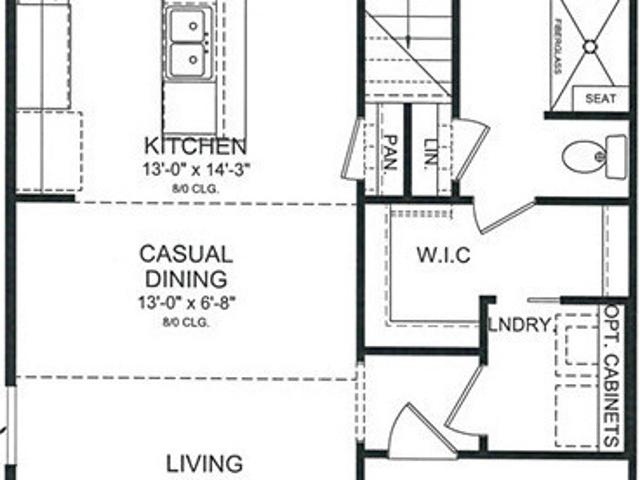
Introducing the jewel box community of MiraMar Townhomes, a custom 18-unit New Construction luxury community, conveniently located near Wilmington's highly desired Wrightsville Beach, Airlie Gardens, and shopping and dining experiences. Each townhome unit will feature 3-story living with elevator access. Giving each floor a spacious footprint for your desired needs. 1761 Allens Lane is an exterior unit that will include the Live Oak design selection package. The home features a 2-car garage, 1st floor bedroom/flex room, dropzone, and stunning foyer entry. The 2nd floor offers a beautiful layout for the living room, dining room, and large gourmet kitchen. The stainless steel Thermador appliance package includes a french door refrigerator and natural gas range. Storage is in abundance with plenty of stunning custom cabinetry throughout the kitchen, walk-in pantry, and dry bar. Enjoy the flow between outdoor and indoor living spaces with a spacious covered balcony off the living room. Add
USD 1,380,000
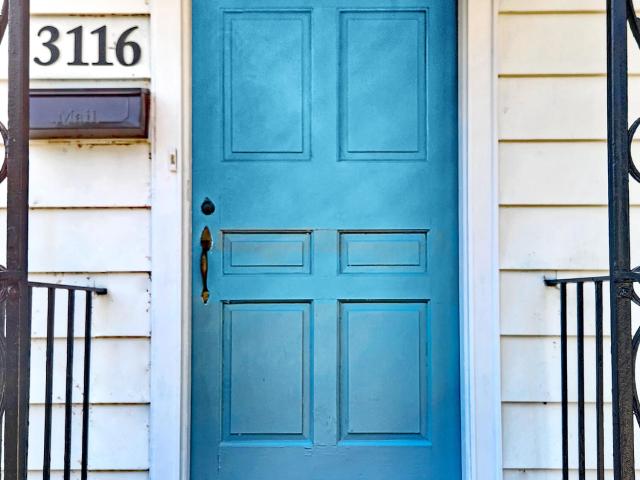
3116 Camden Circle
View photo
House · for sale
USD 304,000
USD 307/sq.ft
3116 Camden Circle
Castle Hayne
· 990 sq.ft · 2 Bedrooms · 2 Baths · House
· Equipped kitchen
Castle Hayne · 990 sq.ft · 2 Bedrooms · 2 Baths · House · Equipped kitchen
Charming 2-bedroom, 2-bathroom cottage in Wilmington's desirable Colonial Village! This beautifully updated home blends classic character with modern convenience, featuring original hardwood floors, picture molding, an updated kitchen with granite countertops and stainless steel appliances, and updated lighting and ceiling fans. Recent improvements include new kitchen cabinets, fresh paint, and new shingles. Enjoy a fenced-in pet area, mature landscaping, and a community park just a few homes away. Conveniently located near shopping, dining, downtown Wilmington, Wrightsville Beach, and Midtown. Don't miss this charming home in a convenient Wilmington location!
USD 304,000
5416 Ibis Court
View photo
House · for sale
USD 358,000
USD 279/sq.ft
5416 Ibis Court
Castle Hayne
· 1,281 sq.ft · 3 Bedrooms · 2 Baths · House
· Garden · Deck · Fireplace · Swimming pool
Castle Hayne · 1,281 sq.ft · 3 Bedrooms · 2 Baths · House · Garden · Deck · Fireplace · Swimming pool
Back on the market with a price improvement, recent updates, and motivated sellers! Here's your second chance to make 5416 Ibis Court your new home! Tucked away on a quiet cul-de-sac in Wilmington's desirable Sawgrass community, this charming 3-bedroom, 2-bath home offers comfortable single-level living with an inviting open floor plan, vaulted ceilings, a skylight, and a cozy fireplace. Recently refreshed and ready for its next owners, the home features a spacious primary suite complete with a soaking tub and generous walk-in closet. Step outside to enjoy the fully fenced backyard, mature landscaping, and wooden deck, offering plenty of space for outdoor entertaining or peaceful evenings at home. Residents of Sawgrass enjoy access to fantastic community amenities, including a swimming pool, clubhouse, fitness center, tennis courts, and basketball courts
USD 358,000
919 Page Avenue
View photo
House · for sale
USD 347,500
USD 371/sq.ft
919 Page Avenue
Castle Hayne
· 936 sq.ft · 3 Bedrooms · 2 Baths · House
· Patio · Garden · Equipped kitchen
Castle Hayne · 936 sq.ft · 3 Bedrooms · 2 Baths · House · Patio · Garden · Equipped kitchen
Charming, Cozy & Conveniently Located in Wilmington! Welcome to 919 Page Ave, a cozy home that combines comfort, tasteful updates, and an excellent Wilmington location. This inviting property has been thoughtfully refreshed with several major improvements, making it an ideal choice for those looking for a move-in-ready home with plenty of character. A brand-new roof was installed in August 2026, while new flooring was installed in July 2026, giving the interior a fresh, updated feel. The HVAC system and water heater were replaced in 2024, providing additional peace of mind for the next owner. The kitchen and both bathrooms feature refined finishes that add a modern touch while maintaining the home's warm and welcoming atmosphere. Step outside and enjoy the fenced backyard and inviting patio, a great space for morning coffee, relaxing afternoons, or entertaining family and friends. Convenient storage space located next to the home provides an added bonus for keeping outdoor equipment, t
USD 347,500
617 Hidden Valley Road
View photo
House · for sale
USD 405,000
USD 268/sq.ft
617 Hidden Valley Road
Castle Hayne
· 1,507 sq.ft · 3 Bedrooms · 2 Baths · House
· Patio · Garden · Fireplace · Equipped kitchen · Swimming pool
Castle Hayne · 1,507 sq.ft · 3 Bedrooms · 2 Baths · House · Patio · Garden · Fireplace · Equipped kitchen · Swimming pool
Discover contemporary style and privacy in this move-in-ready gem tucked among the trees in the established midtown subdivision of Hidden Valley. Set on a generously sized lot, this home offers a welcome sense of space and seclusion rarely found in traditional neighborhood settings. Inside, you'll appreciate the updated kitchen and adjoining dining area, stylish shiplap accent walls, soaring living room ceilings, a striking fireplace wall, and continuous LVP flooring throughout. The thoughtfully designed layout includes a main-level bedroom and full bathroom, while upstairs features a second bedroom, a convenient laundry closet, and the primary suite. Recent renovations to the primary bathroom have enhanced both space and functionality for comfortable living. Step outside to a rear patio perfectly suited for entertaining, relaxing, or enjoying the pool, which the owner is willing to leave in place or remove to suit the buyer's preferences. A backyard storage shed provides additional sp
USD 405,000
4922 Pompano Court
View photo
Townhouse · for sale
USD 209,000
USD 213/sq.ft
4922 Pompano Court
Castle Hayne
· 980 sq.ft · 2 Bedrooms · 1 Bath · Townhouse
· Equipped kitchen · Parking
Castle Hayne · 980 sq.ft · 2 Bedrooms · 1 Bath · Townhouse · Equipped kitchen · Parking
This sunny end unit has been completely remodeled. Conveniently located in mid-town, within walking distance to shopping, restaurants, River to Sea Bike Path, and UNCW. Highlights include new kitchen cabinets and all new appliances, new upstairs bath with tiled shower, new main level powder room, new LVP flooring throughout, and so much more. This move-in-ready property is great for personal use, as an investment property, or for housing for a UNCW student. Townhouse comes with 2 parking spaces. Don't miss this opportunity to make this townhouse your home
USD 209,000
709 Wooster Street
View photo
House · for sale
USD 229,000
USD 259/sq.ft
709 Wooster Street
Castle Hayne
· 883 sq.ft · 2 Bedrooms · 2 Baths · House
· Patio · Garden · Office room · Equipped kitchen · Parking
Castle Hayne · 883 sq.ft · 2 Bedrooms · 2 Baths · House · Patio · Garden · Office room · Equipped kitchen · Parking
This charming 2-bedroom, 2-bathroom bungalow offers the perfect blend of comfort and convenience in a great location. Just steps away, you can enjoy the Cargo District, South Front Street, Castle Street, the Art District, and all that downtown has to offer. The home features easy one-level living with an open living and dining area that flows into a kitchen with ample cabinet space and stainless steel appliances. The primary suite includes a walk-in closet, ensuite bath, and a convenient laundry closet with a stackable washer and dryer. A second bedroom and full bathroom provide space for guests, an office, or a creative studio. Outside, you'll find a fenced-in backyard, ideal for a small patio, garden, or your own special vision. An off-street parking spot adds extra convenience. Move-in ready and waiting for your personal touch, this bungalow offers a fantastic opportunity to live in the heart of Wilmington's thriving downtown scene
USD 229,000
3309 Winston Boulevard
View photo
House · for sale
USD 384,000
USD 310/sq.ft
3309 Winston Boulevard
Castle Hayne
· 1,238 sq.ft · 3 Bedrooms · 2 Baths · House
· Garden · Deck · Parking
Castle Hayne · 1,238 sq.ft · 3 Bedrooms · 2 Baths · House · Garden · Deck · Parking
Centrally located in Wilmington, this classic brick ranch in Devon Park offers 3 bedrooms, 2 baths, a large lot, and plenty of space to enjoy both inside and out. New carpet has been added throughout the hallway and all three bedrooms, with new LVP flooring in the guest bathroom. The primary en suite features a walk-in shower with a built-in bench. Outside, the large covered back deck overlooks the fully fenced backyard and provides a great spot for relaxing or entertaining. The covered front porch adds even more outdoor living space, while the single-car garage offers convenient parking and storage. The home also features natural gas for the heating system, water heater, and cooktop. With easy access to downtown Wilmington, the airport, and nearby dining and entertainment, this Devon Park home is worth touring!
USD 384,000
903 Walnut Street
View photo
House · for sale
USD 409,000
USD 304/sq.ft
903 Walnut Street
Castle Hayne
· 1,345 sq.ft · 3 Bedrooms · 2 Baths · House
· Equipped kitchen
Castle Hayne · 1,345 sq.ft · 3 Bedrooms · 2 Baths · House · Equipped kitchen
An excellent opportunity to purchase two side-by-side successful short-term rental properties. 903 Walnut Street and 905 Walnut Street. Ideal for those looking to expand their investment portfolio or secure a primary residence in one of downtown's growing areas. Strong rental history available upon request 903 Walnut Street, a newly built home located in the heart of downtown Wilmington. Situated in the Soda Pop District, this thoughtfully designed two-story residence offers stylish finishes, low-maintenance living, and walkable access to some of the city's most vibrant destinations. This 3 bedroom, 2 1/2 bath home features an open concept floor plan ideal for everyday living and entertaining. The main level showcases durable luxury vinyl plank flooring, a spacious living area, and a well-appointed kitchen complete with quartz countertops, stainless steel appliances, a breakfast bar, and ample cabinet space. Upstairs, you'll find three bedrooms, including a comfortable primary suite wi
USD 409,000
1018 Groppo Cove
View photo
Townhouse · for sale
USD 349,999
USD 248/sq.ft
1018 Groppo Cove
Castle Hayne
· 1,410 sq.ft · 2 Bedrooms · 2 Baths · Townhouse
· Patio · Garden · Equipped kitchen · Parking
Castle Hayne · 1,410 sq.ft · 2 Bedrooms · 2 Baths · Townhouse · Patio · Garden · Equipped kitchen · Parking
Fresh updates, easy living, and a great location! This all-brick townhome has brand-new LVP flooring throughout the spacious living areas, new carpet in every bedroom, and fresh paint from top to bottom. The open floor plan includes a kitchen with granite counters, stainless appliances, abundant cabinetry, and a large pantry, plus a formal dining room. Unwind in the primary suite, which has a walk-in closet a spa-like bath with double vanities and a whirlpool tub. Tile in the kitchen and baths, a private patio, and a 2-car garage round out the home. Yard maintenance is included in the HOA, leaving your weekends free for the community pool, tennis courts, and clubhouse. Move-in ready and waiting for you, so schedule your showing today!
USD 349,999
636 Waterstone Drive
View photo
House · for sale
USD 1,125,000
USD 321/sq.ft
636 Waterstone Drive
Castle Hayne
· 3,498 sq.ft · 4 Bedrooms · 3 Baths · House
· Fireplace · Equipped kitchen · Security
Castle Hayne · 3,498 sq.ft · 4 Bedrooms · 3 Baths · House · Fireplace · Equipped kitchen · Security
Coastal elegance, exceptional craftsmanship, and thoughtful design come together in this stunning home in the sought-after Waterstone community in the Porter's Neck area! Built in 2024 by Hardison Building, this beautifully appointed Ravenswood floor plan offers 4 bedrooms, 3.5 bathrooms, and an impressive combination of luxury finishes, functional living spaces, and distinctive architectural details. From the moment you enter, you'll appreciate the extensive custom millwork, hardwood flooring, shiplap accents throughout and coastal-inspired finishes throughout. The inviting living room features a fireplace with granite surround, custom Craftsman-style built-ins enhanced with additional upper cabinetry, a beverage refrigerator, and beautiful views of the pond. The living room flows into the all seasons room which can also function as a screened in porch. The gourmet kitchen is designed for both everyday living and entertaining, featuring quartz countertops, crisp white soft-close cabin
USD 1,125,000
516 Mcrae Street # 103
View photo
Townhouse · for sale
USD 417,500
USD 226/sq.ft
516 Mcrae Street # 103
Castle Hayne
· 1,841 sq.ft · 3 Bedrooms · 3 Baths · Townhouse
· Equipped kitchen · Parking
Castle Hayne · 1,841 sq.ft · 3 Bedrooms · 3 Baths · Townhouse · Equipped kitchen · Parking
New price! Exceptional value + special financing incentives! An exciting opportunity to own new construction in downtown Wilmington just got even better! Welcome to the Lofton plan at the Downtown Wilmington Collective by Robuck Homes. This beautifully designed end-unit townhome blends inviting style, functional living spaces, and low-maintenance convenience in a vibrant downtown setting. Enjoy the added benefit of HOA-managed exterior maintenance and master insurance coverage, creating an appealing, low-maintenance ownership experience. With 9-foot ceilings and abundant natural light, this multi-level home offers a bright, open feel throughout. The well-appointed kitchen features stainless steel appliances, quartz countertops, soft-close cabinetry, and a spacious island ideal for everyday living and entertaining. The first floor includes an oversized one-car garage with additional storage, along with a private guest bedroom and full bath. The second floor is the heart of the home, fea
USD 417,500
2702 Bunche Street
View photo
House · for sale
USD 259,000
USD 189/sq.ft
2702 Bunche Street
Castle Hayne
· 1,367 sq.ft · 4 Bedrooms · 1 Bath · House
· Garden · Office room
Castle Hayne · 1,367 sq.ft · 4 Bedrooms · 1 Bath · House · Garden · Office room
This 4BR, 1.5 BA Move-in ready home offers 1,369 square feet, stainless steel stove & refrigerator, LVP flooring, a large laundry/mudroom and an expansive backyard. This one-level home delivers a lot of space for the price. With four bedrooms, there is flexibility for a home office, guest room or additional living needs. The spacious backyard offers plenty of room for entertaining, pets, gardening or creating your own outdoor retreat. No hoa. Conveniently located with easy access to Historic Downtown Wilmington, shopping, dining, Wrightsville Beach and area beaches. Whether you're looking for an affordable primary residence or investment property, this home deserves a look. For information about our preferred lender and the incentives you may qualify for, please ask your agent to review the agent comments for additional details
USD 259,000
699 River Road SE
View photo
House · for sale
USD 549,500
USD 272/sq.ft
699 River Road SE
Castle Hayne
· 2,013 sq.ft · 3 Bedrooms · 3 Baths · House
· Garden · Deck
Castle Hayne · 2,013 sq.ft · 3 Bedrooms · 3 Baths · House · Garden · Deck
Great attention to detail on this complete remodel with custom finishes on a beautiful wooded homesite surrounded with majestic Live Oaks. Nearly everything imaginable has been replaced this year and this home is far better than new. You cant find a better value for the money for the specs selected by a talented local interior designer. 3 spacious bedrooms, 3 full baths and 2 half baths allow for a high end feel plus a great flowing floor plan with all formal areas make entertaining a must! Lush landscaping draws you outside to a 20x14 deck overlooking the welcoming backyard. See attached spec sheet for a lengthy list of upgrades. Belville Elementary is about 1/2 mile away and directly across the street is The Belville Riverwalk Park with two boat ramps. Hey boaters, easily store your boat in the backyard and splash it in the water in minutes. This home has a great combination of a new construction feel in an established neighborhood with old growth Oaks. No hoa!
USD 549,500
79 W Farley Drive # 80
View photo
House · for sale
USD 396,790
USD 213/sq.ft
79 W Farley Drive # 80
Castle Hayne
· 1,862 sq.ft · 4 Bedrooms · 2 Baths · House
· Garden · Office room · Equipped kitchen · Parking
Castle Hayne · 1,862 sq.ft · 4 Bedrooms · 2 Baths · House · Garden · Office room · Equipped kitchen · Parking
Discover the Rosebay! This beautifully designed 4 bedroom, 2.5 bath home offering 1,865 sq ft of smart living space and modern coastal comfort. The main level features upgraded LVP flooring throughout, 9' ceilings, and a bright, open layout perfect for everyday living and entertaining. The kitchen impresses with granite countertops, 36' white shaker cabinets and a spacious island, flowing seamlessly into the dining and living areas. Upstairs, you'll find all four bedrooms plus a versatile loft/rec room, ideal for a second living area, office, or play space. The owner's suite includes a tile walk-in shower, quartz countertops, and generous closet space. Step outside to a 12' x 12' covered back porch, overlooking a fully sodded yard with irrigation on all sides. Additional features include flood lights, a dedicated laundry room, and a 2-car garage. Located in the highly desirable Brookfield Branch community, residents will enjoy exceptional amenities including sidewalks, streetlights, a
USD 396,790
232 Gatefield Drive
View photo
House · for sale
USD 885,000
USD 277/sq.ft
232 Gatefield Drive
Castle Hayne
· 3,186 sq.ft · 4 Bedrooms · 3 Baths · House
· Fireplace · Equipped kitchen
Castle Hayne · 3,186 sq.ft · 4 Bedrooms · 3 Baths · House · Fireplace · Equipped kitchen
Elegance best defines this home in Georgetowne, the most sought-after neighborhood near Midtown. Built by renowned builder Samm B. Jernigan, this move-in ready home offers transitional style. The home's curb appeal is accentuated by its manicured landscape, numerous architectural accents, and a welcoming center sidewalk. Upon entering the home, you will be captivated by the attention to quality detail that sets this home apart. Among the notable details are wood plank flooring, and custom millwork, including crown molding and chair rail. The spacious living room features a large palladium window, a cozy gas fireplace, and 9' foot ceilings. The kitchen boasts granite countertops with complimenting backsplash, custom cabinetry, and high-quality stainless/black appliances, including a gas cooktop. The connected eat-in breakfast area offers a cheerful and comfortable setting with ample sunlight, while the nearby dining room provides an elevated environment for more formal occasions. The do
USD 885,000
417 Beaumont Oaks Drive
View photo
House · for sale
USD 639,900
USD 345/sq.ft
417 Beaumont Oaks Drive
Castle Hayne
· 1,851 sq.ft · 3 Bedrooms · 3 Baths · House
· Office room · Fireplace · Equipped kitchen · Security
Castle Hayne · 1,851 sq.ft · 3 Bedrooms · 3 Baths · House · Office room · Fireplace · Equipped kitchen · Security
Seller offering up to $10,000 credit at closing! Welcome to this beautifully designed 3-bedroom, 3-bath home in The Reserve at Beaumont Oaks, a sought-after community in Porters Neck, Wilmington, NC. Offering comfortable first-floor living, a dedicated study, flexible upstairs suite, and custom upgrades throughout, this move-in-ready home combines thoughtful design with relaxed coastal living. The open-concept kitchen features quartz countertops, a large center island, tile backsplash, custom pantry shelving, abundant cabinetry, and stainless steel KitchenAid appliances. The kitchen flows seamlessly into the dining and living areas, where a gas fireplace with custom built-in cabinetry creates an inviting gathering space. The main level includes the primary suite, dedicated home office/study, guest bedroom and full bath. Upstairs, a private bedroom suite with a full bath offers flexibility for guests, a bonus room, or additional living space, along with generous walk-in storage. Telesco
USD 639,900
5122a Greenville Loop Road
View photo
Townhouse · for sale
USD 445,000
USD 229/sq.ft
5122a Greenville Loop Road
Castle Hayne
· 1,938 sq.ft · 4 Bedrooms · 3 Baths · Townhouse
· Parking
Castle Hayne · 1,938 sq.ft · 4 Bedrooms · 3 Baths · Townhouse · Parking
Welcome to this 4-bedroom, 3-bathroom home conveniently located in Wilmington! Featuring a 7-year-old HVAC system and an attached garage, this home offers both comfort and convenience. Enjoy easy access to Long Leaf Park, while being just a short drive from Wilmington's variety of dining, shopping, and entertainment options. The beach is also within easy reach, making it convenient to enjoy the coastal lifestyle. With a desirable location and plenty of space, this home is ready for its next owner!
USD 445,000
Tbd W Pioneer Way # 116
View photo
Townhouse · for sale
USD 328,622
USD 207/sq.ft
Tbd W Pioneer Way # 116
Castle Hayne
· 1,582 sq.ft · 3 Bedrooms · 2 Baths · Townhouse
· Parking
Castle Hayne · 1,582 sq.ft · 3 Bedrooms · 2 Baths · Townhouse · Parking
Welcome to the Sugarhill plan. This thoughtfully designed end unit 3 bedroom, 2.5 bath townhome with covered rear porch offers a desirable first-floor owner's suite with a spacious walk-in closet, and ensuite bath with dual vanities and tiled walk-in shower w/glass shower door. LVP flooring throughout the downstairs including owner's suite, LVP stair treads, and LVP in upstairs loft area, The main level features are perfect for everyday living and entertaining including granite counters, pendant lights, granite counters, microwave vented to the outside, and 36' upper cabinets. Laundry room and 1/2 bath with open living room and dining area, foyer, and a one car garage w/2 car driveway for added convenience. Upstairs, you'll find two additional bedrooms, a full bath, and a versatile open loft space with LVP, or second living space with great walk-in storage. All bathrooms are finished with quartz countertops for a touch of elegance. Includes blinds, refrigerator, screened rear porch, sl
USD 328,622
1633 Verrazzano Drive
View photo
House · for sale
USD 1,175,000
USD 355/sq.ft
New
1633 Verrazzano Drive
Castle Hayne
· 3,305 sq.ft · 4 Bedrooms · 4 Baths · House
· Garden · Deck · Parking
Castle Hayne · 3,305 sq.ft · 4 Bedrooms · 4 Baths · House · Garden · Deck · Parking
Life in Landfall is about more than a home—it's the neighborhood walks, afternoons at the playground, and familiar faces along the way. At 1633 Verrazzano Drive, you'll find a welcoming place to settle in and make your own, with fresh interior paint, new carpet, and room to add your personal touch. Three bedrooms on the main level make everyday living easy. Upstairs, the finished room over the garage offers a private retreat with a full bath, a sitting area for watching TV, and an elevated sleeping area. It's a comfortable spot for visiting family and friends, with flexibility for how you live. The enclosed sunroom is a place to linger over morning coffee or unwind at the end of the day. Step outside to the deck, where a retractable awning provides shade overlooking the fenced backyard. A circular driveway offers a welcoming entrance and convenient parking when company comes. Just across the street, a walking trail winds through Landfall's conservation area. Walk to the playground and
USD 1,175,000
341 Highlands Drive
View photo
House · for sale
USD 455,000
USD 185/sq.ft
341 Highlands Drive
Castle Hayne
· 2,454 sq.ft · 5 Bedrooms · 3 Baths · House
· Fireplace · Equipped kitchen
Castle Hayne · 2,454 sq.ft · 5 Bedrooms · 3 Baths · House · Fireplace · Equipped kitchen
This meticulously maintained brick home, located on the esteemed Castle Bay golf course, features numerous upgrades including hardwood floors throughout the first level and elegantly enhanced light fixtures. The open floorplan provides ample space for entertainment. Architectural transom windows and a fireplace draw you into a spacious living area illuminated by recessed lighting. The main level offers three bedrooms and two full bathrooms, while the upper level includes Two well-appointed Bonus Bedrooms with a Full Bath with many additional Closets and a Huge Attic that is not included in the pictures/floor plans for Storage. The master suite includes a walk-in closet, dual vanities, a private water closet, a separate tub, and a shower. The kitchen is equipped with 42-inch cabinets, smooth countertops, stainless steel appliances, a generous pantry, and an island bar that accommodates seating for four. Additionally, there is a screened porch adjacent to the breakfast area, featuring an
USD 455,000
1621 S Moorings Drive
View photo
House · for sale
USD 2,599,000
USD 481/sq.ft
1621 S Moorings Drive
Castle Hayne
· 5,403 sq.ft · 5 Bedrooms · 5 Baths · House
· Equipped kitchen · Swimming pool
Castle Hayne · 5,403 sq.ft · 5 Bedrooms · 5 Baths · House · Equipped kitchen · Swimming pool
Set in one of Wilmington's most established golf communities, 1621 South Moorings Drive is a coastal home renovated from top to bottom and finished with real intention. Inside, white oak floors carry throughout, laid in herringbone across the two story foyer and in wide plank through the living spaces. The kitchen is the centerpiece, anchored by a sage green island, Cambria quartz counters, a full height slab backsplash, and custom Merillat cabinetry, with a professional appliance suite by Sub-Zero, Wolf, and XO. It opens to the great room and a wall of glass that brings the pool and fairway into view. The primary suite lives like a private retreat, with a marble spa bath, a freestanding soaking tub, and a generous glass shower. Each additional bath carries its own character, from teal herringbone tile to a striking navy powder room. A handsome navy study, whole home Sonos audio, plantation shutters, and a Culligan water system round out the comfort. Outdoors, a pool and spa with a sta
USD 2,599,000
Tbd W Creamery Lane # 145
View photo
Townhouse · for sale
USD 338,574
USD 214/sq.ft
Tbd W Creamery Lane # 145
Castle Hayne
· 1,582 sq.ft · 3 Bedrooms · 2 Baths · Townhouse
· Parking · Equipped kitchen · Swimming pool
Castle Hayne · 1,582 sq.ft · 3 Bedrooms · 2 Baths · Townhouse · Parking · Equipped kitchen · Swimming pool
The Sugarhill is a beautifully designed 3 bedroom, 2.5 bath townhome featuring a first floor owner's suite, 1 car garage and an upstairs sitting area. The Coastal elevation includes a covered front porch, gutters and premier landscaping with sod and irrigation. Interior upgrades include LVP flooring throughout the entire home, ceiling fans in all bedrooms, blinds and the Cottage trim package around windows and doors. The foyer features 42 inch chair rail and wainscoting for an elegant finishing touch. The kitchen offers 36 inch white shaker cabinets, granite countertops, tile backsplash, pendant lighting over the island, slide in range, refrigerator and microwave vented to the exterior. Bathrooms include quartz countertops. Community amenities include a pool and pool house, open air pavilion, playground, fire pit, sidewalks, streetlights and open green spaces. Conveniently located near Topsail Island, Wilmington, area shopping, dining and recreation
USD 338,574
1107 Pine Grove Drive
View photo
House · for sale
USD 490,000
USD 216/sq.ft
1107 Pine Grove Drive
Castle Hayne
· 2,260 sq.ft · 4 Bedrooms · 3 Baths · House
· Patio · Office room · Equipped kitchen · Parking
Castle Hayne · 2,260 sq.ft · 4 Bedrooms · 3 Baths · House · Patio · Office room · Equipped kitchen · Parking
Discover a rare opportunity to own a versatile property on an approximately half-acre lot with no HOA, offering the perfect blend of comfortable living, flexible space, and outstanding income potential. The main residence features 3 bedrooms, a dedicated office, 2 full bathrooms, and an attached 1-car garage. Recent updates include a new roof (2024) and a tankless water heater. The spacious primary suite is complemented by a stunning addition featuring soaring wood-lined ceilings, a private shower, and its own half bath, creating the perfect retreat. The expansive kitchen offers abundant counter space, custom cabinetry, and an oversized walk-in pantry, while the dining area flows seamlessly into the living room beneath impressive vaulted ceilings. Step outside to enjoy the fenced patio complete with a fire pit-an ideal setting for entertaining family and friends. Adding even more value is the fully equipped 1-bedroom, 1-bath accessory dwelling unit (ADU) with its own attached 1-car gar
USD 490,000
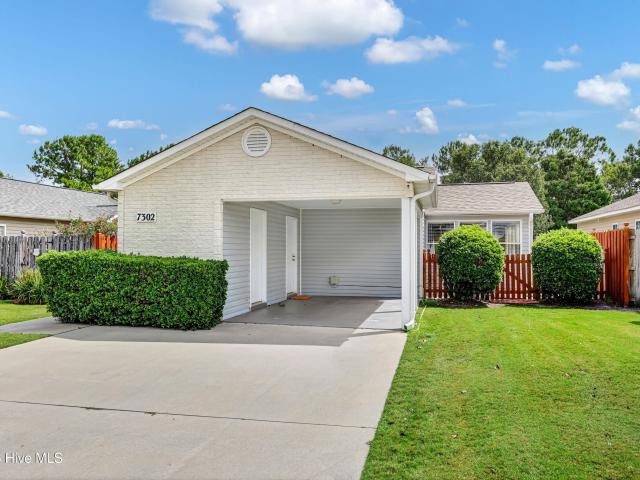
7302 Vespar Court
View photo
House · for sale
USD 370,000
USD 243/sq.ft
7302 Vespar Court
Castle Hayne
· 1,518 sq.ft · 3 Bedrooms · 2 Baths · House
· Patio · Garden · Equipped kitchen
Castle Hayne · 1,518 sq.ft · 3 Bedrooms · 2 Baths · House · Patio · Garden · Equipped kitchen
Nicely appointed home in great location close to Ogden Park, Mayfaire, Wrightsville Beach, UNC-W. And walking distance to The Bend. Features include open concept living area, a large sunroom with shiplap ceiling. Open kitchen includes quartz countertops, new backsplash, large new single bowl sink, new dishwasher and refrigerator. The sunroom opens to a spacious fenced backyard and patio. Perfect for grilling and entertaining. Hotwater heater is 2024 and roof 2018. Perfect for first time home buyers, anyone interested in downsizing and investors. This home is not to be missed!
USD 370,000
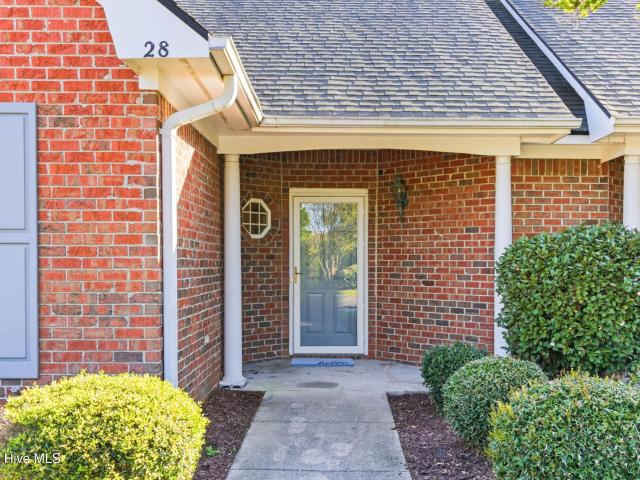
1600 Sturdivant Drive # Apt 28
View photo
Townhouse · for sale
USD 7,700,000
USD 7,156/sq.ft
1600 Sturdivant Drive # Apt 28
Castle Hayne
· 1,076 sq.ft · 2 Bedrooms · 2 Baths · Townhouse
· Patio · Equipped kitchen · Parking
Castle Hayne · 1,076 sq.ft · 2 Bedrooms · 2 Baths · Townhouse · Patio · Equipped kitchen · Parking
Charming one-level, 2BR/2BA townhome just minutes from Wrightsville Beach and the Mayfaire and Landfall shopping centers. Open-concept living area with abundant natural light, well-appointed kitchen with ample cabinetry and counter space, and seamless flow for everyday living and entertaining. Spacious primary suite with private bath and generous closet; secondary bedroom ideal for guests or home office with easy access to the hall bath. In-unit laundry, additional storage, and a private patio for outdoor relaxation. Low-maintenance exterior and convenient parking. Prime Wilmington location. Easy access to beaches, dining, shopping, and major routes. Don't miss this turnkey coastal opportunity
USD 7,700,000
210 Knots Bend Drive
View photo
House · for sale
USD 839,000
USD 303/sq.ft
210 Knots Bend Drive
Castle Hayne
· 2,766 sq.ft · 4 Bedrooms · 3 Baths · House
· Garden · Office room · Parking
Castle Hayne · 2,766 sq.ft · 4 Bedrooms · 3 Baths · House · Garden · Office room · Parking
Welcome to 210 Knots Bend, a beautifully appointed home in the sought-after waterfront community of Salters Haven at Lea Marina, where space, privacy, and coastal living come together. Positioned on one of the community's most private streets, Knots Bend is a quiet residential road primarily used by the homeowners who live there-offering a peaceful setting while still being just a short walk from the heart of the community. This spacious home offers an exceptionally flexible floor plan with 4 bedrooms, a dedicated office, and a large bonus room that could easily function as a 5th bedroom, providing the flexibility today's buyers are looking for. Add in the heated and cooled sunroom overlooking the expansive backyard, and there is no shortage of space for a large family, guests, hobbies, working from home, or multigenerational living. The oversized corner lot provides an abundance of outdoor space and also allows for a desirable side-entry garage, adding both functionality and curb appe
USD 839,000
1811 Grace Street
View photo
House · for sale
USD 730,000
USD 292/sq.ft
1811 Grace Street
Castle Hayne
· 2,497 sq.ft · 4 Bedrooms · 2 Baths · House
· Garden · Parking
Castle Hayne · 2,497 sq.ft · 4 Bedrooms · 2 Baths · House · Garden · Parking
Classic Dutch Colonial on one of the city's most charming blocks, known as'Little Grace' to Carolina Heights residents. Well updated with a recently added downstairs master and a temperature controlled two car garage. Hardwood floors throughout, stainless steel appliances, formal living and dining areas. Three large bedrooms and a full bath upstairs. Full laundry rooms upstairs and down, tons of closet space. Private, fenced backyard. Garage features partially finished upstairs storage, could be converted to living space. Whole house generator. Plumbing and electrical fully updated, hvac new in 2025, slate roof new in 2019
USD 730,000
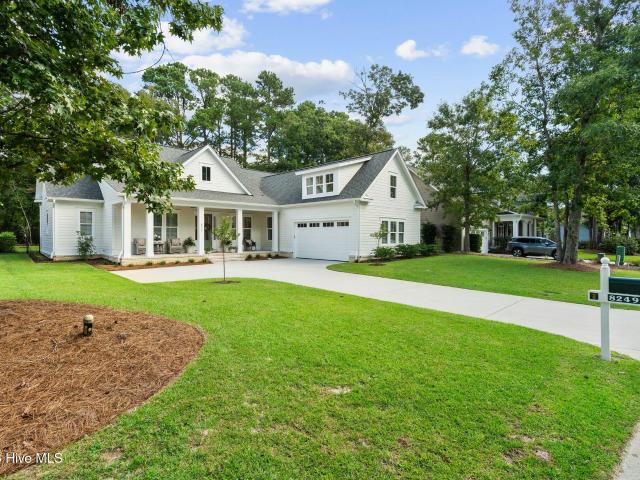
8249 Sage Valley Drive
View photo
House · for sale
USD 1,145,000
USD 425/sq.ft
8249 Sage Valley Drive
Castle Hayne
· 2,691 sq.ft · 3 Bedrooms · 3 Baths · House
· Fireplace · Equipped kitchen
Castle Hayne · 2,691 sq.ft · 3 Bedrooms · 3 Baths · House · Fireplace · Equipped kitchen
Elevated coastal living awaits where refined design and effortless living come together. Thoughtfully enhanced beyond its original construction, this 3-bedroom, 3.5-bath Craftsman-style home offers the rare opportunity to enjoy the quality and peace of mind of a newer home with the elevated finishes and designer-inspired details already in place. From the moment you enter, the home's open concept design, soaring 10-foot ceilings, and beautiful Craftsman-style chair rail molding create an inviting sense of scale and timeless elegance. The spacious living area is anchored by a gas fireplace and flows seamlessly into a stunning chef's kitchen, designed with entertaining in mind. A generous 9-foot island, farmhouse sink, stainless steel Bosch appliances, and walk-in pantry create a space that is as beautiful as it is functional. The luxurious primary suite offers a private retreat with direct access to the screened-in back porch, a spacious walk-in closet, and a spa-inspired bath featuring
USD 1,145,000
1426 Midpark Place # Lot 6
View photo
Townhouse · for sale
USD 699,000
USD 288/sq.ft
1426 Midpark Place # Lot 6
Castle Hayne
· 2,422 sq.ft · 4 Bedrooms · 3 Baths · Townhouse
· Parking · Lift
Castle Hayne · 2,422 sq.ft · 4 Bedrooms · 3 Baths · Townhouse · Parking · Lift
Introducing MidTown & Main by Robuck Homes-an exclusive collection of only 14 luxury townhomes inspired by the timeless elegance of historic brownstones, ideally located in one of Wilmington's most desirable areas. This thoughtfully designed three-story residence features 4 bedrooms, 3.5 baths, a private elevator, and a spacious two-car garage. Elegant architecture is complemented by premium interior finishes, including 10-foot ceilings on the first and second floors and engineered hardwood flooring throughout the main living areas and primary suite. Designed for both everyday living and effortless entertaining, the open-concept floor plan flows seamlessly to a screened porch for additional living space. Professionally designed landscaping with irrigation, paired with a low-maintenance exterior of brick and hardboard siding, provides exceptional curb appeal. Don't miss this opportunity to purchase at limited-time introductory pricing
USD 699,000

Get email alerts

Don't miss out: be the first to know about new properties

The alert was correctly created

On subscribing you accept the conditions of use and the privacy policy
Alert
Receive new ads in your inbox
Save this search
Receive alerts for new listings

We'll send you an email when we have new properties for: "Houses for sale in Castle Hayne"

The alert was correctly created

Wilmington, Wilmington township New Hanover County North Carolina
Silver Lake, Masonboro township New Hanover County North Carolina
Get email alerts and be the first to see new listings
Required field
On subscribing I accept the terms of the privacy policy
Perfect! You'll soon start receiving new listings via email
Alert
Receive an email when we have new ads for Houses for sale in Castle Hayne
Save this search
Filters

Bedrooms

Size (sq.ft)

sq.ft
sq.ft

Price

USD
USD

Property type

Bathrooms

Clear all filters
Receive notifications when new entries are published.