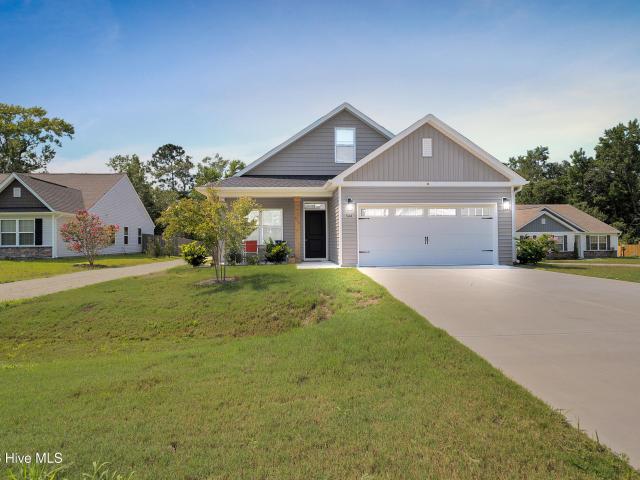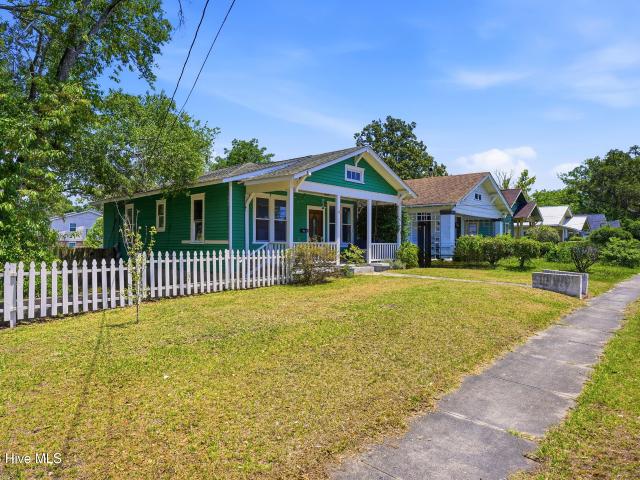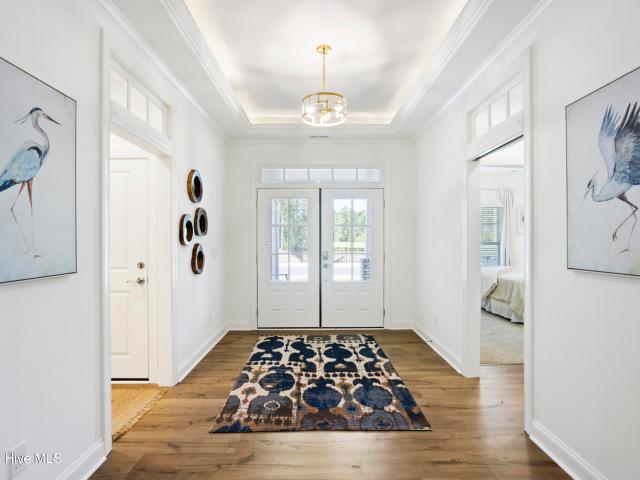
1,247 houses for sale in Castle Hayne

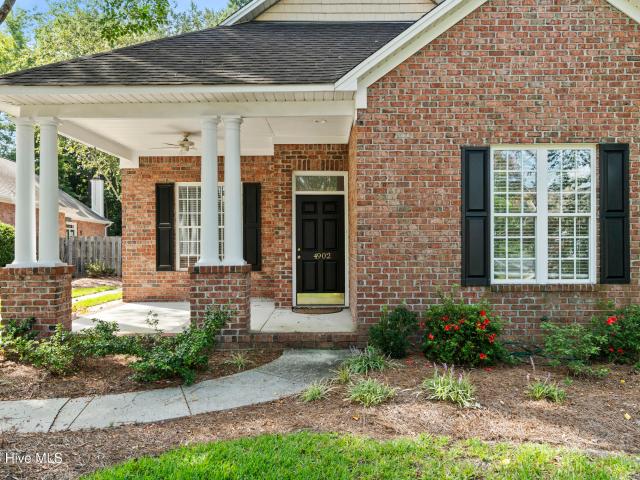
4902 Dewars Circle
View photo
House · for sale
USD 510,000
USD 267/sq.ft
4902 Dewars Circle
Castle Hayne
· 1,905 sq.ft · 4 Bedrooms · 3 Baths · House
· Patio · Office room · Fireplace · Equipped kitchen · Parking · Swimming pool
Castle Hayne · 1,905 sq.ft · 4 Bedrooms · 3 Baths · House · Patio · Office room · Fireplace · Equipped kitchen · Parking · Swimming pool
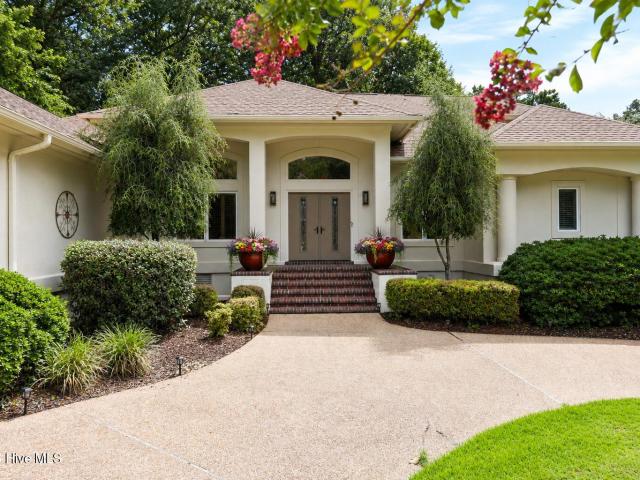
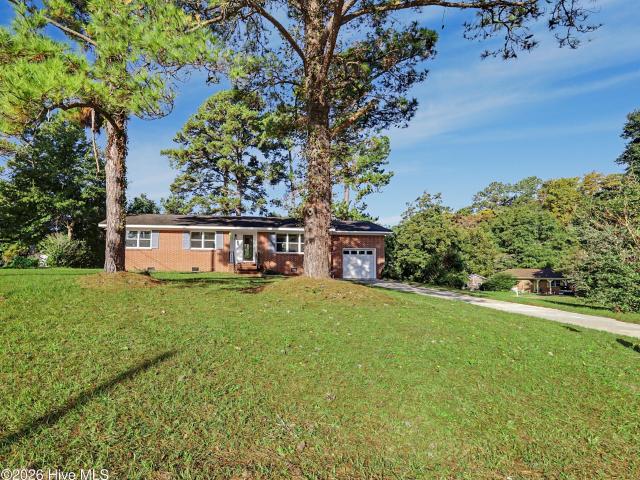
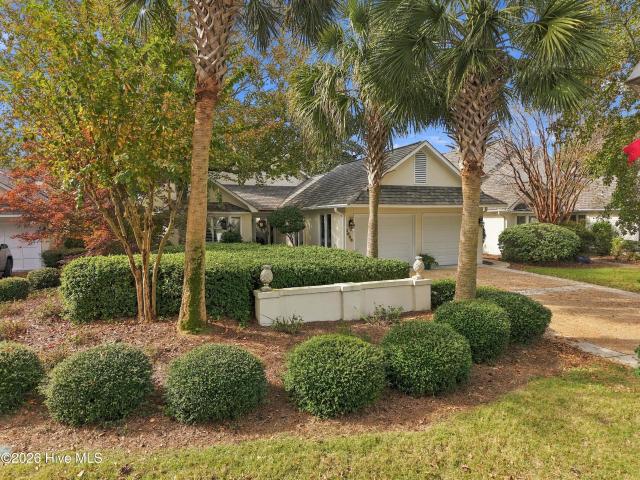
Beautiful all-brick patio home tucked away on a premium cul-de-sac lot in desirable Masonboro Forest. This charming home offers an inviting floor plan with 10-foot ceilings, hardwood floors, a gas fireplace, and a spacious primary suite on the main level. The updated kitchen provides a fresh, modern feel while maintaining the warmth and character of the home. Two additional bedrooms are also located on the first floor, plus a large finished room and bathroom over the garage offers flexibility for a home office, media room, guest space, or 4th bedroom. Enjoy the screened porch and covered patio overlooking the private setting, perfect for relaxing or entertaining. Masonboro Forest is a sought-after, family-friendly community featuring a pool, tennis courts, and playground, all conveniently located near shopping and dining at The Pointe at Barclay, Halyburton Park, Cross-City Trail, Novant Health New Hanover Regional Medical Center, and desirable school district. No city taxes!
USD 510,000
6006 Inland Greens Drive
View photo
House · for sale
USD 409,000
USD 287/sq.ft
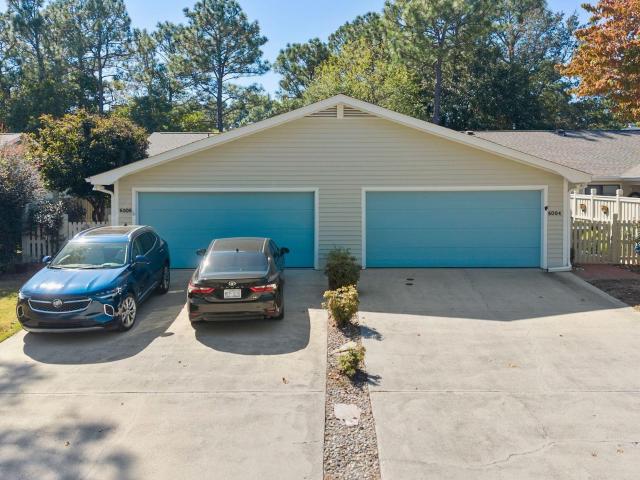
6006 Inland Greens Drive
Castle Hayne
· 1,421 sq.ft · 3 Bedrooms · 2 Baths · House
· Swimming pool · Deck · Equipped kitchen
Castle Hayne · 1,421 sq.ft · 3 Bedrooms · 2 Baths · House · Swimming pool · Deck · Equipped kitchen
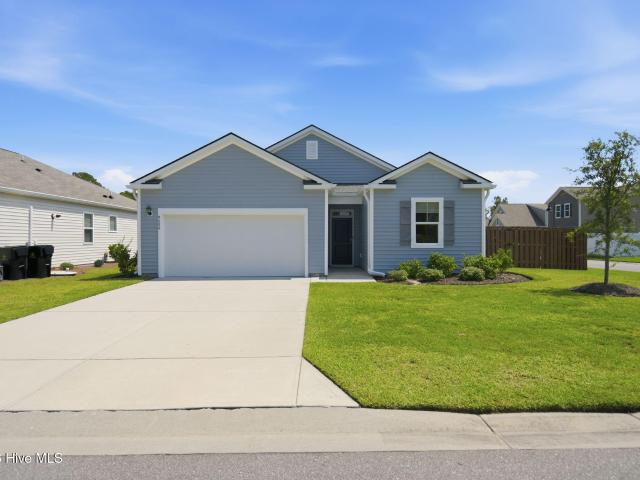
Looking for an Amazing Location, you have found it. Welcome to the charming community of Inland Greens, located close to UNCW, Mayfaire Shopping and Wrightsville Beach. This meticulously maintained 3 bed/ 2 bath end unit townhome is in the sought-after community of Inland Greens. Private courtyard with a covered porch for and entrance. Primary bathroom comes with a Jacuzzi Tub, and access to enclosed porch. Low maintenance floors throughout LPV Vinyl and Tile in the kitchen. Outback is a nice deck overlooking the walking trail that runs through Inland Greens. The popular open-air plan features vaulted ceilings and skylights that fill the great room with natural light. Major updates include a New HVAC in February 2026, new roof (2025), New Sky Lites medium tinting replaced in July 2025. Recently enclosed rear porch in May 2025 and Windows replaced February 2022. The entire home has had the outdated polybutylene piping replaced in March of 2023 for your peace of mind. This home comes rea
USD 409,000
8804 Olympic Lane
View photo
House · for sale
USD 750,000
USD 261/sq.ft
8804 Olympic Lane
Castle Hayne
· 2,863 sq.ft · 3 Bedrooms · 3 Baths · House
· Office room · Fireplace · Equipped kitchen · Parking · Security
Castle Hayne · 2,863 sq.ft · 3 Bedrooms · 3 Baths · House · Office room · Fireplace · Equipped kitchen · Parking · Security
Set on a beautifully landscaped corner lot in the Bishops Park section of Porters Neck Plantation, 8804 Olympic Lane combines primarily first-floor living, flexible gathering spaces, a light-filled enclosed sunroom, and inviting outdoor living in one of Porters Neck's established communities. A sweeping circular drive leads through mature landscaping to the covered front porch and double-door entry. A separate driveway leads to the garage. Inside, soaring ceilings and wood floors introduce an open, airy interior. A flexible room just off the foyer offers options for a home office, library, sitting room, or den, while the main living area features a vaulted ceiling, fireplace, and open sightlines into the surrounding spaces. The kitchen is designed for both everyday living and entertaining, with abundant cabinetry, stainless appliances, a gas cooktop, center island, and additional counter seating. From here, the floor plan flows naturally into the dining area, where a gas-log fireplace
USD 750,000
2024 Graywalsh Drive
View photo
House · for sale
USD 995,000
USD 338/sq.ft
2024 Graywalsh Drive
Castle Hayne
· 2,939 sq.ft · 4 Bedrooms · 3 Baths · House
· Fireplace · Equipped kitchen · Parking
Castle Hayne · 2,939 sq.ft · 4 Bedrooms · 3 Baths · House · Fireplace · Equipped kitchen · Parking
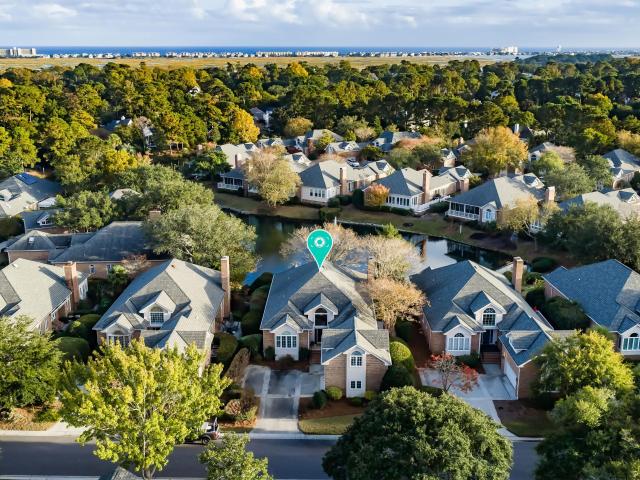
One of Landfall's favorite communities are the Muirfield villa homes. These brick freestanding homes offer the perfect size and floor plan with quality construction. The floor plan lives very easily with 2500 square feet on the first floor, including three bedrooms and 2 1/2 baths. There is an additional 500 square feet bonus room over the garage that has a full bath and makes for a great flex space or fourth bedroom if needed. As you enter the front door, you are greeted with a vaulted ceiling and large palladium window that welcomes the natural light. A large dining area is separated from the great room with a half wall. Both feature tray ceilings and a masonry gas log fireplace in the living room. Hardwood floors are found throughout the living area and the kitchen has been nicely updated with beautiful granite counters and stainless appliances. A generous master suite overlooks the pond and includes a large walk-in closet and updated bath. The Muirfield community is known for its'
USD 995,000
116 Mulberry Circle
View photo
House · for sale
USD 374,900
USD 219/sq.ft
116 Mulberry Circle
Castle Hayne
· 1,711 sq.ft · 3 Bedrooms · 2 Baths · House
· Garden · Equipped kitchen
Castle Hayne · 1,711 sq.ft · 3 Bedrooms · 2 Baths · House · Garden · Equipped kitchen
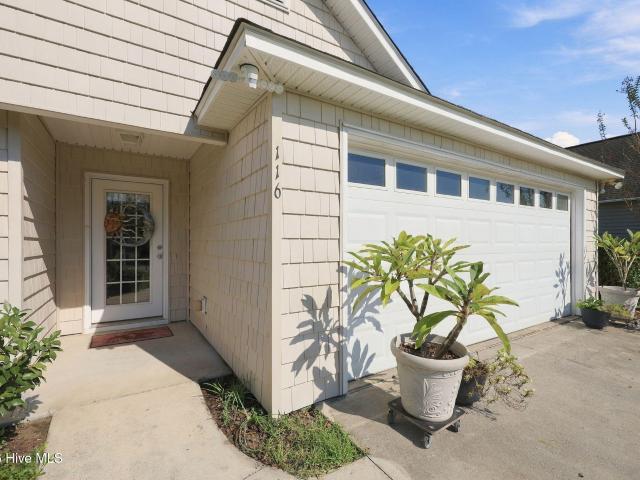
Welcome to 116 Mulberry Circle, located in Belvedere Plantation community of Hampstead! This well-maintained, single-story home offers 3 bedrooms, 2 full bathrooms, and a comfortable, functional layout. From the moment you step inside, you'll appreciate the pride of ownership and excellent condition throughout. The kitchen features granite countertops, black stainless-steel appliances, and plenty of space for everyday living. Crown molding, hardwood floors, and a spacious primary suite with two closets add to the home's appeal. One of the standout features of this property is the generously sized backyard, offering plenty of room for outdoor entertaining, gardening, pets, or simply enjoying your own outdoor space. For added peace of mind, both the roof and HVAC system were replaced in 2025. Conveniently located near Ironclad Golf Course, Kiwanis Park, shopping, dining, and just a short drive to Surf City and Topsail Island beaches, this home offers a great combination of comfort, locat
USD 374,900
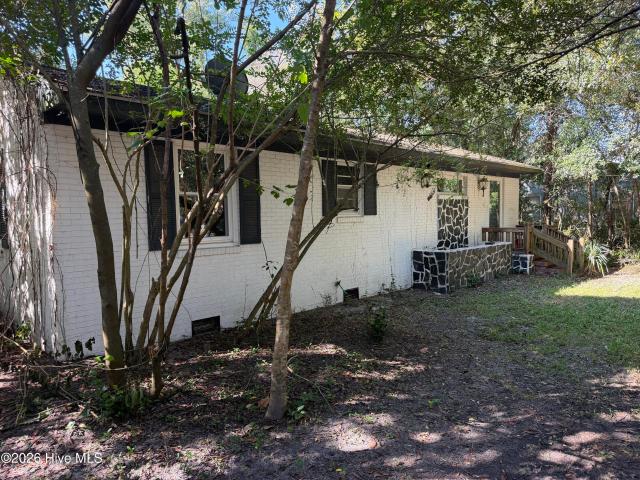
1116 Edgewater Club Road
View photo
House · for sale
USD 690,000
USD 337/sq.ft
1116 Edgewater Club Road
Castle Hayne
· 2,045 sq.ft · 4 Bedrooms · 3 Baths · House
· Parking · Equipped kitchen
Castle Hayne · 2,045 sq.ft · 4 Bedrooms · 3 Baths · House · Parking · Equipped kitchen
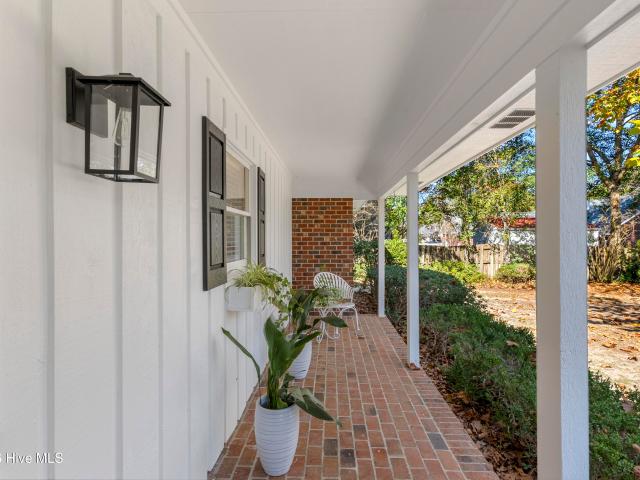
Charm, Character, and Endless Possibilities in Wilmington! Welcome to 1116 Edgewater Club Road, a charming brick ranch situated on nearly an acre of beautifully landscaped property in a fantastic Wilmington location. With mature trees, lush greenery, a detached garage, and even a greenhouse, this property offers a rare combination of space, privacy, and character—all with no HOA! One of the home's most unique and desirable features is its private in-law suite, complete with a separate entrance, full kitchen, and full bathroom. Whether you're looking for a comfortable space for extended family, multigenerational living, or a private guest retreat, this versatile layout offers incredible flexibility. The main home is full of timeless charm and character, with the solid construction and classic appeal of an older brick ranch. A newer roof and brand-new HVAC system provide valuable updates, while the home's original character offers an exciting opportunity to make it your own. Step outside
USD 690,000
1013 Glenlea Drive
View photo
House · for sale
USD 335,000
USD 257/sq.ft
1013 Glenlea Drive
Castle Hayne
· 1,302 sq.ft · 3 Bedrooms · 2 Baths · House
· Garden · Deck · Equipped kitchen · Parking
Castle Hayne · 1,302 sq.ft · 3 Bedrooms · 2 Baths · House · Garden · Deck · Equipped kitchen · Parking
Welcome home to 1013 Glenlea Drive, a classic single-story ranch set on a generous 0.36-acre lot in the established Alandale neighborhood. With 3 bedrooms, 2 full baths, and 1,308 heated square feet, this home offers comfortable, easy living all on one level. The heart of the home is the beautifully updated kitchen, featuring new cabinetry, granite countertops, and brand-new stainless steel appliances. A water filtration system adds peace of mind and everyday convenience. Three well-sized bedrooms, including a primary bedroom with its own private bath, round out the thoughtful layout. Step outside and enjoy the space so many newer homes lack: a large backyard with a nice deck gives room to garden, play, or entertain, plus a storage shed for tools and toys. A one-car garage adds extra parking and storage, and an efficient heat pump keeps you comfortable year-round. The location is hard to beat, with quick access to Market Street, I-40, ILM airport and Wrightsville Beach, just minutes to
USD 335,000
8237 Sage Valley Drive
View photo
House · for sale
USD 825,000
USD 255/sq.ft
8237 Sage Valley Drive
Castle Hayne
· 3,229 sq.ft · 4 Bedrooms · 3 Baths · House
· Office room · Fireplace · Equipped kitchen · Security
Castle Hayne · 3,229 sq.ft · 4 Bedrooms · 3 Baths · House · Office room · Fireplace · Equipped kitchen · Security
Introducing 8237 Sage Valley Drive, featuring The Penelope Plan by McAdams Homes—the best-priced new construction opportunity in Porters Neck. Located within the gated community of Forest Creek, this thoughtfully designed home offers over 3,200 square feet of refined living space with 4 bedrooms and 3.5 baths. The main level is ideal for first-floor living, showcasing a spacious primary suite with tray ceiling, a spa-inspired bath with dual-head zero-entry tiled shower, a large walk-in closet with direct access to the laundry room, a formal dining room, and a dedicated office/study. The open-concept living area features a chef's kitchen with a large island, quartz countertops, and a gas log fireplace anchoring the space. Upstairs, you'll find three generously sized bedrooms, two full baths, and a large bonus/media room, perfect for flexible living or entertaining. Exterior highlights include a covered rear porch, durable Hardie siding, designer landscaping, and a finished two-car garag
USD 825,000
433 Lady Bug Lane
View photo
House · for sale
USD 450,000
USD 213/sq.ft
433 Lady Bug Lane
Castle Hayne
· 2,110 sq.ft · 4 Bedrooms · 2 Baths · House
· Security
Castle Hayne · 2,110 sq.ft · 4 Bedrooms · 2 Baths · House · Security
Welcome home to the highly desirable Porters Neck area! Nestled just off Futch Creek, this inviting 4 bedroom home offers the perfect combination of comfort, convenience, and value. Whether you're looking for room to grow, space to entertain, or simply a place to call your own, this home offers endless possibilities. Enjoy the charm of a peaceful neighborhood while being just minutes from shopping, dining, golf courses, and the beautiful waterways that make coastal Carolina living so special. With easy access to Wrightsville Beach, downtown Wilmington, and everything the Porters Neck area has to offer, the location is hard to beat! Offering four bedrooms in a sought-after area at an attractive price point, this is an opportunity you won't want to miss. Come see the possibilities and make this house your next home! Lender credit of. 75% of the total loan amount not to exceed $5,000 or amount allowed per program guidelines available to an eligible buyer financing the purchase of this pro
USD 450,000
3754 Spicetree Drive
View photo
House · for sale
USD 530,000
USD 215/sq.ft
3754 Spicetree Drive
Castle Hayne
· 2,454 sq.ft · 4 Bedrooms · 3 Baths · House
· Fireplace · Equipped kitchen
Castle Hayne · 2,454 sq.ft · 4 Bedrooms · 3 Baths · House · Fireplace · Equipped kitchen
How does zero to very little power bill sound? Save money every month with almost no power bill, thanks to the fully paid off solar panels on this home! Welcome home to this beautiful 4 bedroom, 3.5 bath home offering 2,460 square feet of thoughtfully designed living space in the desirable Villas at Echo Farms community of Wilmington! Combining modern conveniences, energy efficiency, and an unbeatable location, this home truly checks all the boxes! Step inside to discover a freshly painted interior, gorgeous matching luxury vinyl plank flooring throughout (no carpet anywhere) and a bright, open floor plan perfect for both everyday living and entertaining! The spacious living area features a cozy fireplace and flows seamlessly into the gourmet kitchen, where a gorgeous oversized island, gas range, and plenty of space to gather make this the heart of the home. Convenient motorized blinds downstairs add an extra touch of modern luxury. The spacious primary suite offers a relaxing retreat
USD 530,000
1858 Odyssey Drive
View photo
House · for sale
USD 899,000
USD 444/sq.ft
1858 Odyssey Drive
Castle Hayne
· 2,024 sq.ft · 3 Bedrooms · 2 Baths · House
· Deck · Equipped kitchen
Castle Hayne · 2,024 sq.ft · 3 Bedrooms · 2 Baths · House · Deck · Equipped kitchen
Beautifully updated and thoughtfully enhanced, this inviting Landfall home offers an exceptional blend of style, comfort, and relaxed coastal living. The welcoming floor plan features an open dining room and spacious family room with a wet bar, complimented by a chef's kitchen and charming breakfast nook. A cozy sunroom provides the perfect place to unwind and opens to a gorgeous screened porch, creating a seamless connection to the beautiful outdoor spaces. An additional deck overlooks a lovely pond, all framed by lush landscaping that provides wonderful privacy. The home offers three bedrooms, two full baths, and a spacious primary suite with a walk-in closet. Ideally situated in Landfall, with convenient access to exceptional shopping, fabulous restaurants, and Wrightsville Beach, this home is a wonderful opportunity to enjoy the best of Wilmington living!
USD 899,000
9086 Saint George Road
View photo
House · for sale
USD 350,000
USD 262/sq.ft
9086 Saint George Road
Castle Hayne
· 1,335 sq.ft · 3 Bedrooms · 2 Baths · House
· Garden · Equipped kitchen · Parking · Security
Castle Hayne · 1,335 sq.ft · 3 Bedrooms · 2 Baths · House · Garden · Equipped kitchen · Parking · Security
Welcome to 9086 Saint George Road, a beautifully maintained, move-in-ready home in the desirable natural gas community of Porter's Walk. Built in 2021, this Macon floor plan offers the ease and functionality of single-level living with three bedrooms, two full bathrooms, an open-concept layout, and a spacious two-car garage. One of the home's biggest highlights is the large, fully fenced backyard-a standout feature that adds tremendous flexibility to enjoy your own private outdoor space. With plenty of room to make it your own, the fenced in backyard offers an advantage that's increasingly hard to find in newer communities. Inside, the open living area creates an inviting space for everyday living and entertaining, while added wainscoting in the living room and two bedrooms brings extra character and a custom feel to the home. The kitchen features gorgeous granite countertops, a gas range, ample workspace, and an easy flow into the main living and dining areas. The primary suite includ
USD 350,000
3639 Watch Hill Way # 71
View photo
Townhouse · for sale
USD 449,500
USD 248/sq.ft
3639 Watch Hill Way # 71
Castle Hayne
· 1,808 sq.ft · 3 Bedrooms · 3 Baths · Townhouse
· Gym · Equipped kitchen · Parking
Castle Hayne · 1,808 sq.ft · 3 Bedrooms · 3 Baths · Townhouse · Gym · Equipped kitchen · Parking
An incredible opportunity in Summerwalk. This end-unit townhome won't last long. Salt air mornings start here, with the beach, breweries, local restaurants, Mayfaire, and the Arboretum all just minutes away-3 beds, 3.5 baths, and a lifestyle built for coastal living. The second floor with windows that fill the open living area with light, features a kitchen that shines with quartz counters, KitchenAid & Whirlpool appliances, and a reverse osmosis system, and LVP flooring runs throughout the home. The shaded back porch is made for slow mornings with coffee or evenings with a glass of wine. Downstairs, the garage is a rare find. Currently set up as a home gym, it's just as ready for beach gear, bikes, and paddleboards, or convert it to fit your life. A Speed Queen washer and dryer round out the upgrades. HOA covers exterior maintenance, landscaping, and common areas, plus you'll have access to the community pool. A planned connection to the Wilmington Cross-City Trail means even easier a
USD 449,500
8913 Peplow Place
View photo
House · for sale
USD 599,470
USD 232/sq.ft
8913 Peplow Place
Castle Hayne
· 2,573 sq.ft · 4 Bedrooms · 3 Baths · House
· Garden · Fireplace · Equipped kitchen
Castle Hayne · 2,573 sq.ft · 4 Bedrooms · 3 Baths · House · Garden · Fireplace · Equipped kitchen
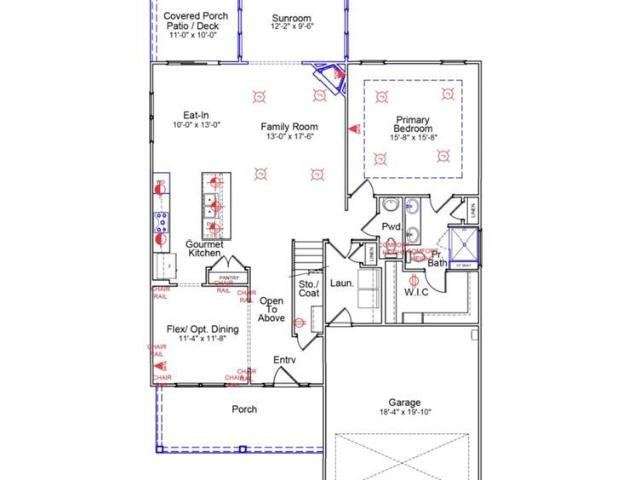
The Nantahala is a two-story home with a beautiful large front porch and covered back porch. It has four bedrooms, three and a half baths plus flex/optional formal dining room and a sunroom. The first-floor primary bedroom has a tray ceiling and walk-in tile shower, linen closet and spacious walk-in closet. Upstairs are three bedrooms and two full baths, and one is a Jack-n-Jill bath. The family room overlooks the open kitchen and large breakfast eat-in area including a fireplace that opens into the sunroom. The kitchen features a large island for bar stools, gourmet layout with gas range, wall mounted GE profile oven and microwave, and pantry. There is also a powder room on the first floor. Outside enjoy fully sodded front & back yards with irrigation. Scotts Hill Village offers an unbeatable Wilmington location near the Intracoastal Waterway, shopping, dining and medical. Schedule your private showing today and experience everything this exceptional home has to offer. Photos are not
USD 599,470
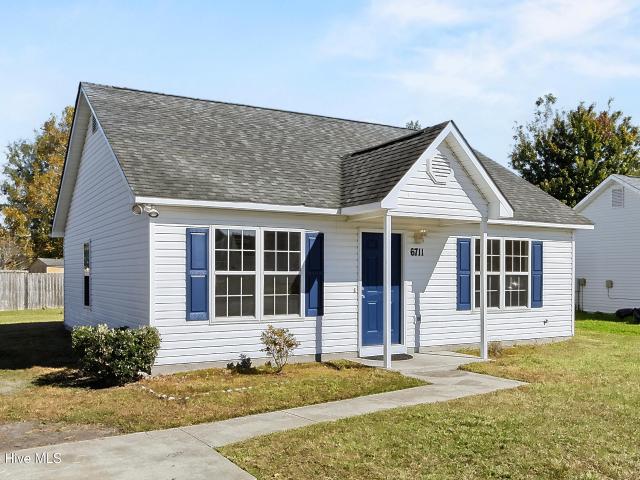
6711 Alamosa Drive
View photo
House · for sale
USD 289,000
USD 268/sq.ft
6711 Alamosa Drive
Castle Hayne
· 1,076 sq.ft · 3 Bedrooms · 2 Baths · House
Castle Hayne · 1,076 sq.ft · 3 Bedrooms · 2 Baths · House
Investors and first-time home buyers take notice! *. Welcome to 6711 Alamosa Drive, a great opportunity to own a 3-bedroom, 2-full-bath home in a convenient location just 15 minutes from Wrightsville Beach and 10 minutes from Mayfaire Shopping Center. Whether you're looking for your first home, an investment property, or an opportunity to add to your rental portfolio, this property offers plenty of potential. Located outside city limits, the home also features a new hot water heater installed in 2025. Enjoy convenient access to shopping, dining, and the beach while taking advantage of everything the Wilmington area has to offer. Don't miss the opportunity to make this property your own!
USD 289,000
3501 Kyle Court
View photo
House · for sale
USD 515,000
USD 231/sq.ft
3501 Kyle Court
Castle Hayne
· 2,228 sq.ft · 3 Bedrooms · 2 Baths · House
· Garden · Fireplace · Parking
Castle Hayne · 2,228 sq.ft · 3 Bedrooms · 2 Baths · House · Garden · Fireplace · Parking
Set on a desirable corner lot with a side-load garage, this home offers a welcoming combination of character, space, natural light, and thoughtfully updated features. Step inside to a main level highlighted by shiplap ceilings, recessed lighting, LVP flooring, and a striking fireplace that creates a warm focal point for the living space. The adjoining dining room adds classic detail with wainscoting and stunning light fixtures takes center stage above the dining room table, adding warmth and elegance to the dining space, while the easy flow between the main living areas makes the home equally comfortable for everyday living and entertaining. Just beyond the living space, a covered porch extends the home outdoors to a fenced backyard framed by mature crepe myrtles, providing plenty of shade and an inviting setting for relaxing, dining, or entertaining. The primary suite brings one of the home's standout features: an impressive oversized, fully tiled walk-in shower. Floor-to-ceiling subw
USD 515,000
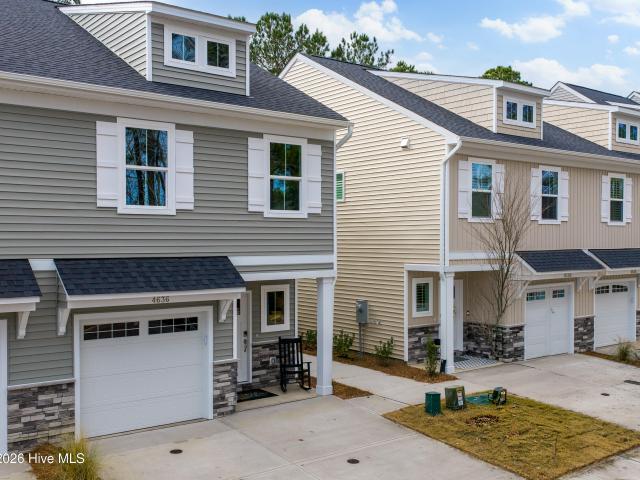
4608 Sweet Jasmine Run
View photo
Townhouse · for sale
USD 350,825
USD 246/sq.ft
4608 Sweet Jasmine Run
Castle Hayne
· 1,421 sq.ft · 3 Bedrooms · 2 Baths · Townhouse
· Parking
Castle Hayne · 1,421 sq.ft · 3 Bedrooms · 2 Baths · Townhouse · Parking
UNDER CONSTRUCTION The Jasmine II is a two story townhome. With 3 bedrooms, 2 1/2 bath, 1428 heated sq ft of well designed living space. An open-concept first floor provides a comfortable flow for daily life, while all bedrooms are located upstairs for added privacy. A covered front porch and a rear porch for spending quality time in the fenced in backyards. Complete with a 1 car garage. The Jasmine II blends modern function with timeless appeal. Seller offering buyer incentives up to $10,000. Contingent Offers Accepted. See Disclaimer Below. *Must use our Preferred Lender & Preferred Closing Attorney to qualify. Use as you choose towards Rate Buy Down, Upgrades or Closings Costs. Must Sign Contract by 9/30/26 AND Close by 10/31/26 Or When Construction Completes. 1250 initial HOA capital contribution fee paid at closing. 2,500 builder deposit required
USD 350,825
4022 Wilshire Boulevard
View photo
House · for sale
USD 339,000
Updated
4022 Wilshire Boulevard
Castle Hayne
· 3 Bedrooms · 2 Baths · House
Castle Hayne · 3 Bedrooms · 2 Baths · House
Investment opportunity near UNCW! Situated on a spacious, fenced corner lot at Wilshire Boulevard and 41st Street, 4022 Wilshire features a three-bedroom, two-bath main house plus a one-bedroom, one-bath accessory dwelling unit (ADU). The main house offers hardwood floors and is currently vacant, providing flexibility for a new tenant or an owner looking to occupy the home while collecting rental income from the ADU. The ADU is currently tenant-occupied. Additional features include a natural gas water heater and shared washer and dryer. With an established rental history and a convenient location near UNCW, this property offers an appealing opportunity for investors or buyers seeking a home with an additional rental unit. Some owner financing may be considered, subject to acceptable terms
USD 339,000
101 Doughton Road
View photo
House · for sale
USD 560,000
USD 185/sq.ft
101 Doughton Road
Castle Hayne
· 3,014 sq.ft · 5 Bedrooms · 3 Baths · House
· Garden · Equipped kitchen · Swimming pool
Castle Hayne · 3,014 sq.ft · 5 Bedrooms · 3 Baths · House · Garden · Equipped kitchen · Swimming pool
Located in the heart of Wilmington, 101 Doughton Drive offers space, flexibility, and exceptional value. This expansive 5-bedroom, 3.5-bath home features over 2,300 square feet and sits on nearly half an acre on a desirable corner lot in the Millbrook subdivision. Designed with versatility in mind, the home includes two primary suites-one conveniently located on the main floor near the laundry area, ideal for guests or multigenerational living. The main level also features a well-positioned kitchen that connects two separate living areas and dining spaces, creating a functional layout for both everyday living and entertaining. Upstairs, you'll find bedrooms 2 through 5, including a second spacious primary suite with its own private bathroom. Step outside to a backyard built for enjoyment, complete with a large 18x36 in-ground pool and diving board-perfect for relaxing or hosting gatherings. A standout feature of this property is the detached 720 sq ft ADU (Accessory Dwelling Unit), off
USD 560,000
8762 Ramsbury Way
View photo
House · for sale
USD 899,900
USD 243/sq.ft
8762 Ramsbury Way
Castle Hayne
· 3,692 sq.ft · 4 Bedrooms · 3 Baths · House
· Deck · Equipped kitchen · Parking · Security
Castle Hayne · 3,692 sq.ft · 4 Bedrooms · 3 Baths · House · Deck · Equipped kitchen · Parking · Security
Welcome to the sought after neighborhood of Sagewood at Plantation Landing, ideally located in the Porters Neck area of Wilmington, NC. This thoughtfully designed home offers a spacious, functional floor plan with 4 bedrooms, 3.5 baths and over 3600 sq ft. First-floor primary suite, two additional main-level bedrooms, an upstairs bedroom, and an oversized bonus room. At the heart of the home, the kitchen opens to the breakfast area and expansive living room, creating an inviting space for everyday living and entertaining. A separate formal dining room offers additional gathering space, while the screened porch opens to a large rear deck for easy indoor-outdoor living. The private primary suite features dual closets and a spacious bath with dual vanities, tiled walk-in shower, and soaking tub. Two additional bedrooms and a full bath are located on the opposite side of the main level. A dedicated laundry room and drop zone off the two-car garage add everyday convenience. Upstairs, the ad
USD 899,900
1014 Hanover Street
View photo
House · for sale
USD 285,000
USD 259/sq.ft
1014 Hanover Street
Castle Hayne
· 1,098 sq.ft · 3 Bedrooms · 2 Baths · House
Castle Hayne · 1,098 sq.ft · 3 Bedrooms · 2 Baths · House
Attention Investors! Incredible opportunity to own income producing property in downtown, Designated Section 8 with long term tenant in place. See attached Documents for property upgrades and features
USD 285,000
233 Racine Drive # Unit 63
View photo
Townhouse · for sale
USD 379,000
USD 205/sq.ft
233 Racine Drive # Unit 63
Castle Hayne
· 1,841 sq.ft · 3 Bedrooms · 2 Baths · Townhouse
· Office room · Parking · Fireplace · Equipped kitchen
Castle Hayne · 1,841 sq.ft · 3 Bedrooms · 2 Baths · Townhouse · Office room · Parking · Fireplace · Equipped kitchen
Enjoy easy living in this end unit brick townhome located in the desirable Ashton community conveniently located near groceries, restaurants, area shopping and only 5 miles to have your toes in the ocean at Wrightsville Beach. Lots of natural light in this open floor plan with primary living on the first level. Spacious living room has a vaulted ceiling and offers a fireplace with an electric insert. The kitchen was previously updated and comes with stainless GE appliances. The primary bedroom is located on the first level complete with an ensuite bath. A half bath is available for your guests. Upstairs are two additional bedrooms with a shared hall bath. The loft area provides a family room or space for a home office if needed. There is a 1 car garage, parking for 1 vehicle in the driveway and an assigned parking space in front of the unit along with additional visitor parking at the community center. Don't miss this rare treat of easy living that offers a rear courtyard with a privac
USD 379,000
544 Poppleton Drive
View photo
House · for sale
USD 379,000
USD 217/sq.ft
544 Poppleton Drive
Castle Hayne
· 1,744 sq.ft · 3 Bedrooms · 2 Baths · House
· Patio · Garden · Office room · Fireplace · Equipped kitchen
Castle Hayne · 1,744 sq.ft · 3 Bedrooms · 2 Baths · House · Patio · Garden · Office room · Fireplace · Equipped kitchen
Welcome to 544 Poppleton Drive, a nearly new 3 bedroom, 2-bath home offering approximately 1,752 heated square feet in a small, low traffic Hampstead-area community with neighborhood amenities including a basketball court and picnic area. Three bedrooms are located on the main level, while the upstairs flex space provides excellent separation and is ideal as a recreation room, media room, home office, hobby room, or fourth bedroom. The kitchen features granite countertops and black and stainless appliances, including the refrigerator, range, microwave, dishwasher, and garbage disposal. In the living room, a wall-mounted electric fireplace conveys with the property, adding warmth and ambience. Outside, the owners have added privacy fencing to a portion of the backyard, creating a more secluded patio area that's perfect for relaxing, grilling, or entertaining. Unlike many newer developments, this community offers larger homesites, a quieter setting, and less traffic, providing added priv
USD 379,000
1201 Grace Street
View photo
House · for sale
USD 309,999
USD 306/sq.ft
1201 Grace Street
Castle Hayne
· 1,012 sq.ft · 2 Bedrooms · 2 Baths · House
· Garden · Office room · Equipped kitchen · Parking
Castle Hayne · 1,012 sq.ft · 2 Bedrooms · 2 Baths · House · Garden · Office room · Equipped kitchen · Parking
Price Improved*. Welcome to this charming downtown Wilmington cottage where nearly every surface has been updated. With 2 bedrooms, 2 full bathrooms, and a flexible bonus room that's ideal for a home office, guest room, or hobby space, the layout offers versatility without sacrificing charm. The custom kitchen features quartz countertops, a natural gas range, quality cabinetry, and beautiful finishes that complement the home's original character. Graceful archways, abundant natural light, new LVP flooring, and new windows create a bright, inviting feel throughout. Recent improvements include an HVAC system less than five years old, natural gas heat, and a Rinnai tankless water heater. Outside, the fully fenced backyard provides plenty of space to relax, entertain, garden, or let pets roam, while off-street parking is a rare convenience in this downtown location. Situated on Grace Street, you're just blocks from HighWire Brewing, Folks Cafe, neighborhood coffee shops, local fitness stud
USD 309,999
1009 Tina Court # Homesite 40
View photo
Townhouse · for sale
USD 544,500
USD 240/sq.ft
1009 Tina Court # Homesite 40
Castle Hayne
· 2,260 sq.ft · 4 Bedrooms · 3 Baths · Townhouse
· Fireplace · Equipped kitchen · Parking
Castle Hayne · 2,260 sq.ft · 4 Bedrooms · 3 Baths · Townhouse · Fireplace · Equipped kitchen · Parking
Under construction*. Another beautiful Plum Island II townhome by Trusst Builder Group! Est completion early summer 2027. One-and-one-half story floor plan with open living areas, a well-appointed Master suite and either two additional bedrooms or one bedroom and a study off the family room. Double front doors create a grand entrance into the foyer. A guest bedroom and full bath are off a privacy hall from foyer. The family room is bright and airy. Luxury features throughout such as coffered ceiling, gas fireplace and custom built-in cabinets in the family room. Which opens to the kitchen with a gourmet prep and serving island and dining room with illuminated tray ceiling. The primary suite is inviting with a sitting area and two walk-in closets. The bath has double vanity sinks, linen closet and a walk-in shower. A spacious storage area in the garage adds extra convenience. The second floor adds a fourth bedroom or flex space with walk in closet and full bath. HOA-included lawn care,
USD 544,500
7805 Bristlecone Drive
View photo
House · for sale
USD 490,000
USD 200/sq.ft
7805 Bristlecone Drive
Castle Hayne
· 2,443 sq.ft · 4 Bedrooms · 2 Baths · House
· Garden · Fireplace · Equipped kitchen
Castle Hayne · 2,443 sq.ft · 4 Bedrooms · 2 Baths · House · Garden · Fireplace · Equipped kitchen
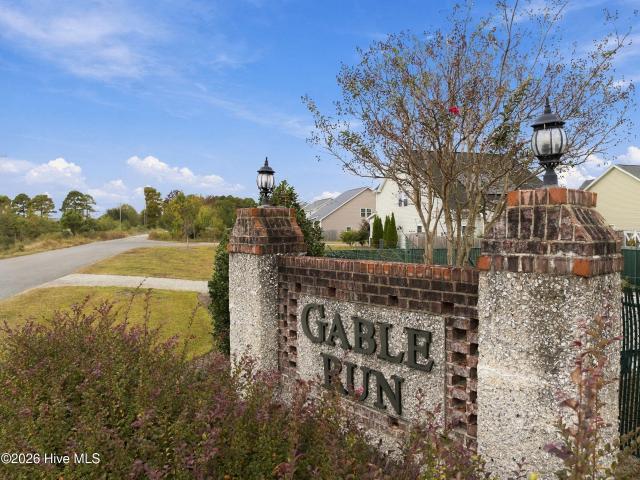
Coastal convenience meets comfortable living. Welcome to this inviting home nestled in the highly desirable community of Gable Run, ideally situated just minutes from Wrightsville Beach, Mayfaire, and the best of Wilmington's shopping, dining, and entertainment. With convenient access to I-140, this location offers the perfect blend of coastal living and everyday convenience. Inside, you'll find a thoughtfully designed open-concept floor plan that creates an effortless flow for both everyday living and entertaining. The spacious kitchen is the heart of the home, featuring a large center island that provides the perfect gathering spot for meal preparation, casual dining, and hosting family and friends. The adjoining living room makes a lasting impression with its vaulted ceiling, cozy fireplace, and direct access to the rear porch and backyard, creating a welcoming space to relax and unwind. The first-floor primary suite offers a private retreat, complete with a generous walk-in closet
USD 490,000
215 Keaton Avenue
View photo
House · for sale
USD 615,000
USD 519/sq.ft
215 Keaton Avenue
Castle Hayne
· 1,184 sq.ft · 2 Bedrooms · 1 Bath · House
· Fireplace · Equipped kitchen · Parking
Castle Hayne · 1,184 sq.ft · 2 Bedrooms · 1 Bath · House · Fireplace · Equipped kitchen · Parking
Charming Brick Home with Detached Two-Bedroom Garage Apartment in Brookwood! A rare opportunity to own two separate living spaces on one property in one of Wilmington's established neighborhoods! Located in the desirable Brookwood community, 215 Keaton Avenue offers the perfect combination of classic charm, versatility, and income-producing potential. The main residence is a charming, single-story brick home featuring 2 bedrooms, 1.5 bathrooms, beautiful hardwood floors, a welcoming living room with a fireplace, a dedicated dining area, and a screened-in porch perfect for enjoying Wilmington's coastal climate. What truly sets this property apart is the detached, two-story garage apartment. The ground level features two garage bays offering valuable parking and storage space, while the upper level includes a separate 2-bedroom, 1-bathroom living space with its own kitchen and living area. This unique setup provides incredible flexibility for rental income, extended family, guests, or a
USD 615,000
473 Jackline Drive
View photo
House · for sale
USD 936,000
USD 288/sq.ft
473 Jackline Drive
Castle Hayne
· 3,240 sq.ft · 4 Bedrooms · 3 Baths · House
· Garden · Equipped kitchen · Parking
Castle Hayne · 3,240 sq.ft · 4 Bedrooms · 3 Baths · House · Garden · Equipped kitchen · Parking
Better than new in Salters Haven, one of Hampstead's most sought-after Intracoastal Waterway access communities. Completed in May 2026 by Atlantic Builders and barely lived in, this home is available only because the owners' plans changed. Their change of course is your opportunity: every upgrade is already done, the landscaping is established, and there is no build timeline to wait out. Inside, a bright open floor plan connects the kitchen, dining, and living areas for easy everyday living and effortless entertaining, finished with quartz countertops, custom built-in shelving, and high-end selections throughout. The first-floor primary suite features dual vanities and a tiled walk-in shower. The all-season porch extends the living space year-round and overlooks a fully fenced backyard the owners thoughtfully landscaped themselves with privacy and fruit trees, roses, and flowering beds. The two-car garage offers epoxy floors, generous storage, and a separate golf cart door, a Salters H
USD 936,000
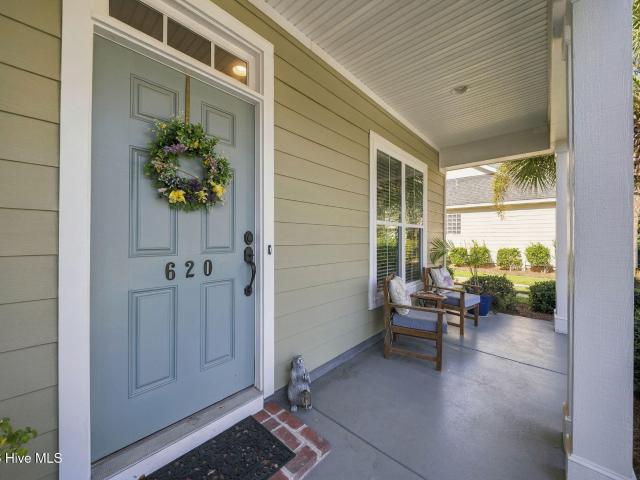
620 Mcginnis Lane
View photo
House · for sale
USD 525,000
USD 251/sq.ft
620 Mcginnis Lane
Castle Hayne
· 2,088 sq.ft · 4 Bedrooms · 2 Baths · House
· Office room
Castle Hayne · 2,088 sq.ft · 4 Bedrooms · 2 Baths · House · Office room
Welcome to 620 McGinnis Lane, a charming Wilmington home offering the perfect blend of comfort, convenience, and everyday living. This inviting 4-bedroom, 2-bathroom residence provides a functional layout with comfortable living spaces and plenty of room to make it your own. Whether you're relaxing at home, hosting friends and family, or enjoying all that Wilmington has to offer, this home provides a wonderful place to settle in and enjoy the coastal lifestyle. With four bedrooms offering flexibility for guests, a home office, or additional living needs, there's room for everyone. Conveniently located near area shopping, dining, entertainment, and Wilmington's beautiful beaches, 620 McGinnis Lane is an opportunity you won't want to miss. Come see all this home has to offer and imagine yourself making it your own!
USD 525,000
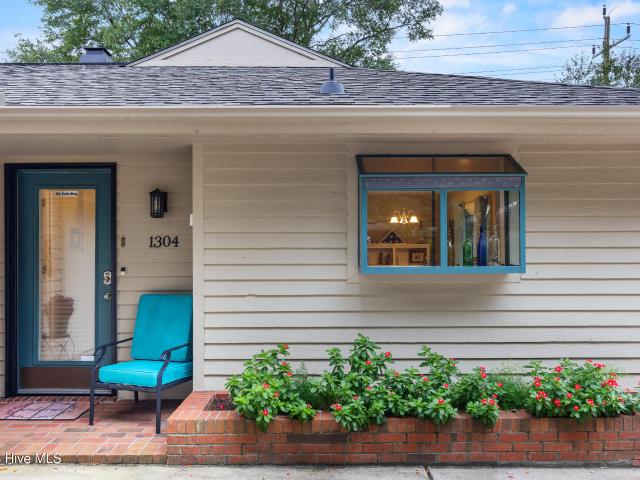
1304 Two Mile Circle E
View photo
House · for sale
USD 598,500
USD 383/sq.ft
1304 Two Mile Circle E
Castle Hayne
· 1,561 sq.ft · 3 Bedrooms · 2 Baths · House
· Parking · Equipped kitchen
Castle Hayne · 1,561 sq.ft · 3 Bedrooms · 2 Baths · House · Parking · Equipped kitchen
Welcome to Eastwood Village, one of Wilmington's most sought-after communities, where low-maintenance living meets an incredibly convenient location. Only 2.25 miles to Wrightsville beach! Offering an inviting floor plan, this attractive, spacious and comfortable move. In ready, 3-bedroom, 2 and a half-bath home with 2 car garage has been beautifully & thoughtfully updated. Step inside to find new LVP flooring and fresh designer paint throughout, along with vaulted ceilings giving the home a bright, airy feel. The open-concept kitchen, dining, and living areas flow effortlessly together, creating a wonderful space for everyday living and entertaining. The kitchen offers quartz countertops, tiled backsplash, generous counter space, abundant 42. Inch cabinetry with built. In pantry, new stainless appliances, breakfast bar and recessed lighting. While sliding glass doors & double skylights bring in beautiful natural light connecting the interior to the private outdoor living space. The sp
USD 598,500

Get email alerts

Don't miss out: be the first to know about new properties

The alert was correctly created

On subscribing you accept the conditions of use and the privacy policy
Alert
Receive new ads in your inbox
Save this search
Receive alerts for new listings

We'll send you an email when we have new properties for: "Houses for sale in Castle Hayne"

The alert was correctly created

Wilmington, Wilmington township New Hanover County North Carolina
Silver Lake, Masonboro township New Hanover County North Carolina
Get email alerts and be the first to see new listings
Required field
On subscribing I accept the terms of the privacy policy
Perfect! You'll soon start receiving new listings via email
Alert
Receive an email when we have new ads for Houses for sale in Castle Hayne
Save this search
Filters

Bedrooms

Size (sq.ft)

sq.ft
sq.ft

Price

USD
USD

Property type

Bathrooms

Clear all filters
Receive notifications when new entries are published.