502 houses for sale in Castle Highlands

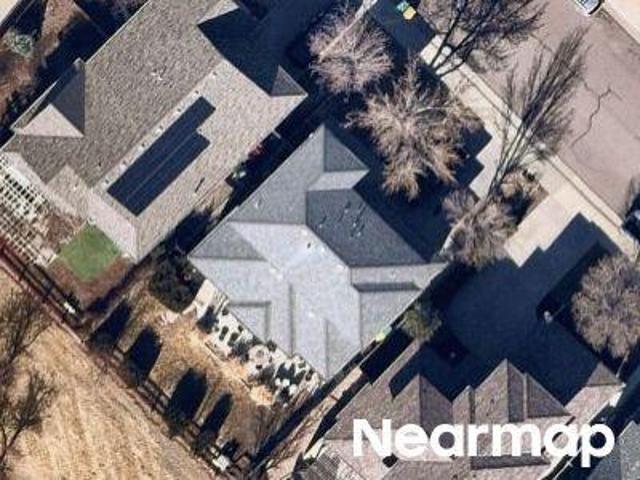
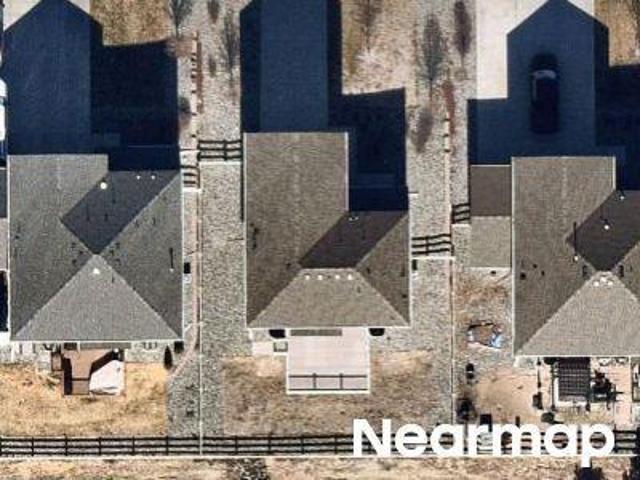
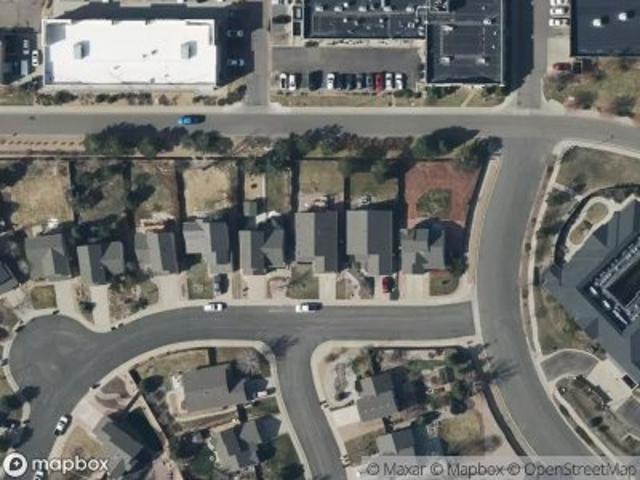
6440 Kenzie Circle
View photo
House · for sale
USD 1,175,000
USD 205/sq.ft
6440 Kenzie Circle
Castle Highlands
· 5,726 sq.ft · 5 Bedrooms · 4 Baths · House
· Deck · Fireplace · Equipped kitchen
Castle Highlands · 5,726 sq.ft · 5 Bedrooms · 4 Baths · House · Deck · Fireplace · Equipped kitchen
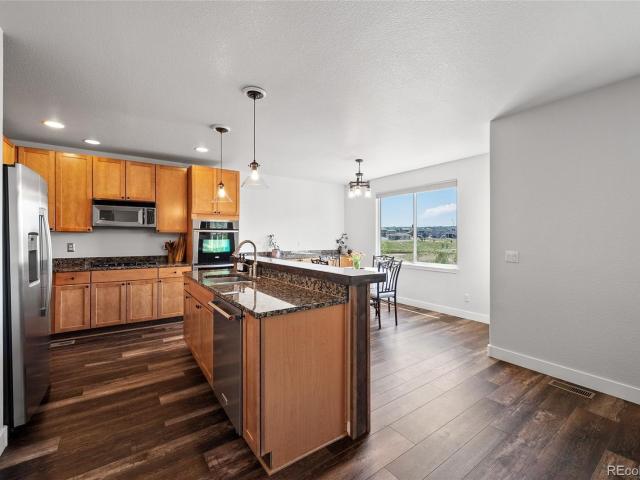
Built in 2023, this Castle Pines ranch walkout with bonus loft delivers multi-generational living at its finest, featuring a main-floor primary suite plus a main-floor multi-gen living space with bedroom, bathroom, laundry, kitchenette, and private living room. Soaring ceilings, wide-plank flooring, a gas fireplace, and dual sliding glass doors open to a covered rear deck with a dedicated gas line for grilling. The chef's kitchen features an oversized quartz island, paneled Thermador refrigerator, full Monogram appliance suite with gas cooktop, double oven, and convection microwave, GE Profile wine fridge, filtered cold water spout, Moen touchless faucet, walk-in pantry, and a sun-drenched breakfast nook with sliding glass door deck access. The primary suite offers high ceilings, a wall of windows, five-piece bath with hexagonal tile, freestanding soaking tub, dual vanities, glass-enclosed shower with dual heads, and a custom walk-in closet. The multi-gen suite includes a kitchenette w
USD 1,175,000
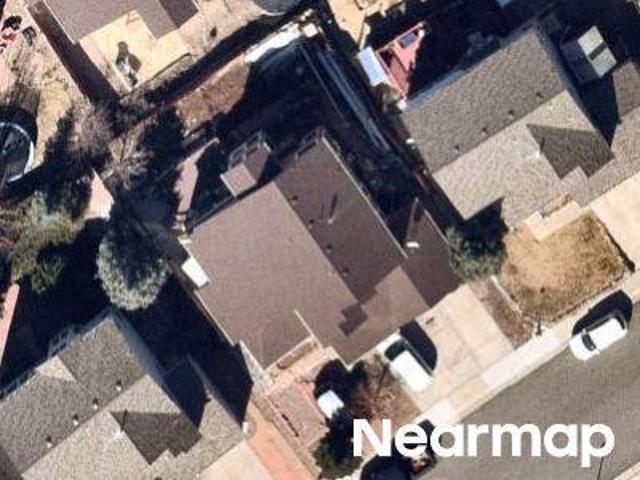
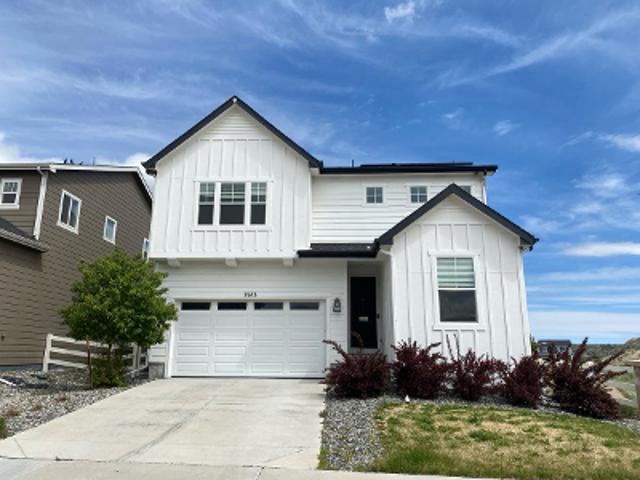
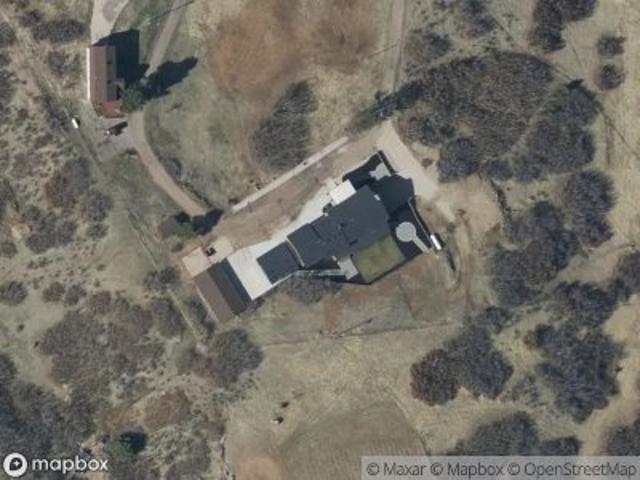
6475 Steuben Court
View photo
House · for sale
USD 1,089,000
USD 200/sq.ft
6475 Steuben Court
Castle Highlands
· 5,425 sq.ft · 4 Bedrooms · 3 Baths · House
· Office room · Fireplace · Equipped kitchen
Castle Highlands · 5,425 sq.ft · 4 Bedrooms · 3 Baths · House · Office room · Fireplace · Equipped kitchen
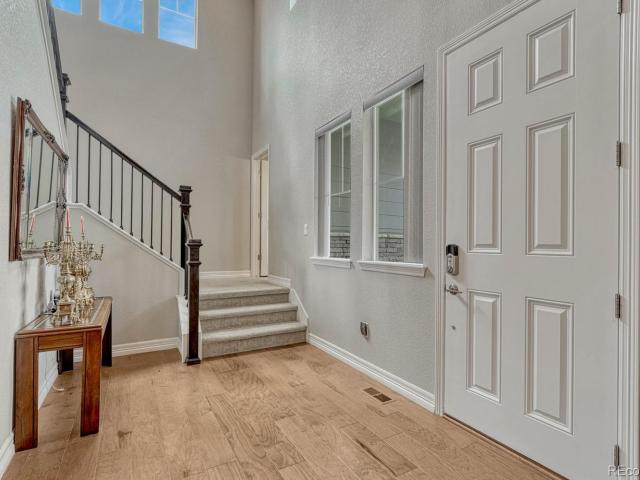
Over $130,000 in seller upgrades and landscaping! Ideally situated on a premium cul-de-sac 1/3 acre (approx) homesite backing to open space, scenic trails, and a neighborhood park. Dramatic two-story foyer with a sweeping staircase welcomes you into an interior filled with natural light, rich flooring, and thoughtfully curated spaces. The elegant formal dining room and private executive office behind French doors create the perfect setting for entertaining and working from home. The gourmet kitchen is designed to impress with an oversized island, premium stainless steel appliances, double ovens, designer backsplash, custom range hood, abundant cabinetry, walk-in pantry, and inviting breakfast nook. The adjoining great room is anchored by a beautiful fireplace. Upstairs, a spacious loft provides an additional living area, while the luxurious primary suite offers a true retreat with a spa-inspired five-piece bath, soaking tub, oversized shower, dual vanities, custom tile, and an expansiv
USD 1,089,000
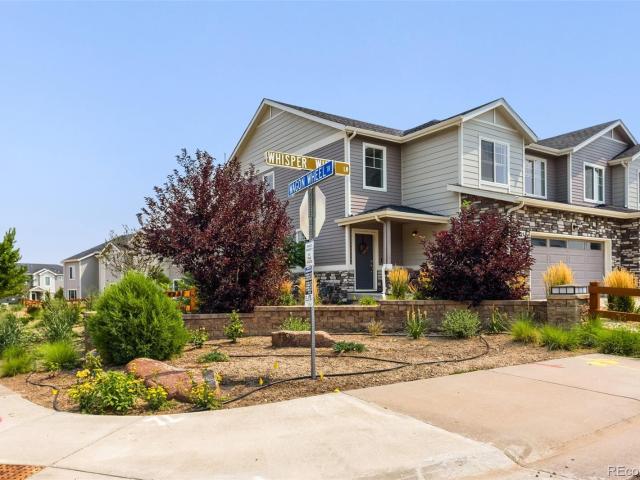
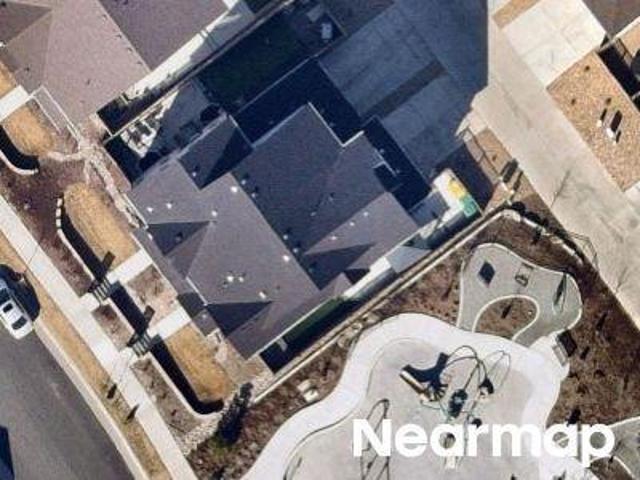
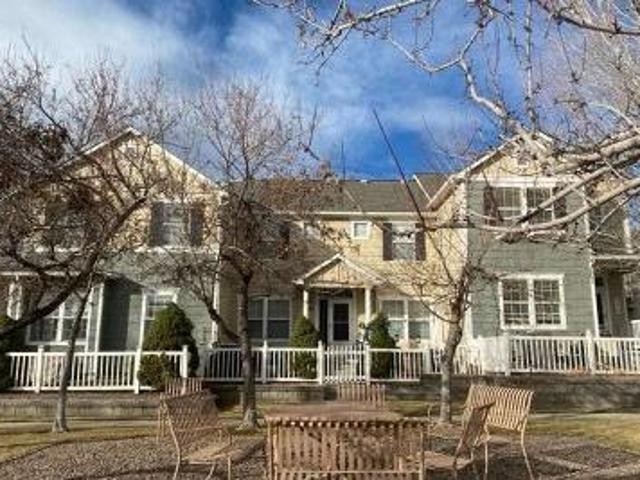
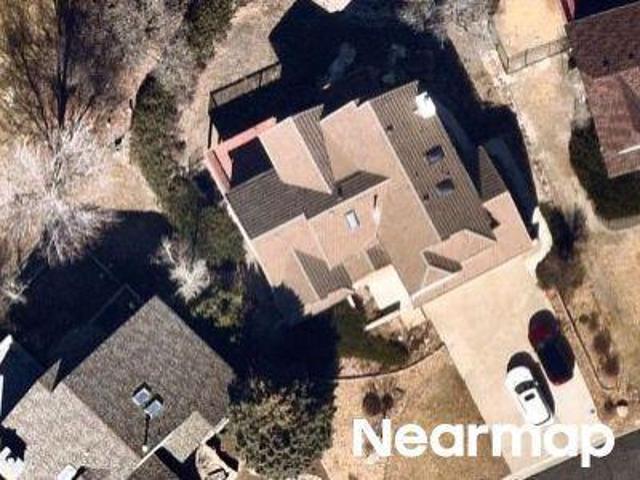
455 Whisper Wind Lane
View photo
Townhouse · for sale
USD 525,000
USD 180/sq.ft
455 Whisper Wind Lane
Castle Highlands
· 2,906 sq.ft · 3 Bedrooms · 2 Baths · Townhouse
· Patio · Fireplace · Equipped kitchen
Castle Highlands · 2,906 sq.ft · 3 Bedrooms · 2 Baths · Townhouse · Patio · Fireplace · Equipped kitchen

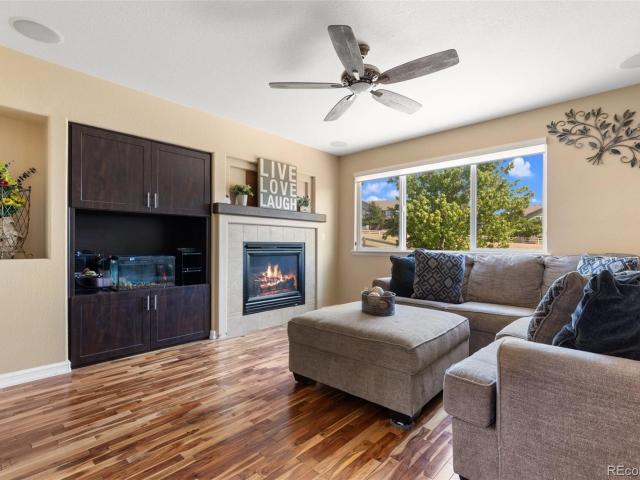
Priced to sell! Don't miss this beautifully updated townhome in the highly sought-after Founders Village Enclave. One of the larger floor plans in the community, this spacious 3-bedroom, 3-bath home has been meticulously maintained and is completely move-in ready. Step inside to a bright, inviting entry highlighted by an elegant staircase that opens into the spacious great room and gourmet kitchen. The open floor plan is ideal for everyday living and entertaining, with a cozy fireplace anchoring the living room. The chef's kitchen features dark cabinetry, stainless steel appliances, a gas range, large pantry, and a stunning oversized granite island with breakfast bar seating. The adjoining dining area is filled with natural light, and opens to the patio, while the mudroom with additional storage adds everyday convenience. Upstairs, you'll find a spacious primary suite with a luxurious ensuite bath featuring dual vanities, a beautifully tiled walk-in shower with bench seating, linen sto
USD 525,000
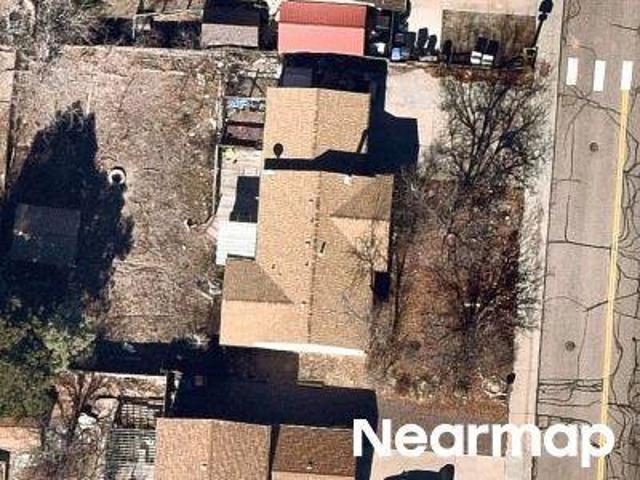
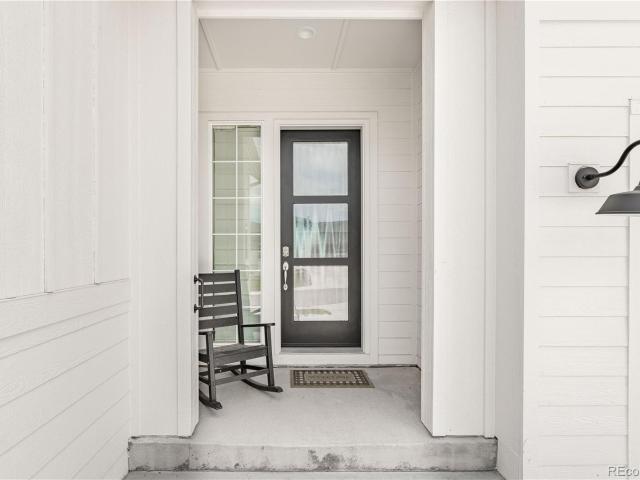
4911 Coulee Trail
View photo
House · for sale
USD 735,000
USD 136/sq.ft
4911 Coulee Trail
Castle Highlands
· 5,382 sq.ft · 2 Bedrooms · 2 Baths · House
· Equipped kitchen
Castle Highlands · 5,382 sq.ft · 2 Bedrooms · 2 Baths · House · Equipped kitchen
Welcome to 4911 Coulee Trail, a masterpiece of modern design nestled in the heart of Castle Rock, CO. This elegant residence offers a seamless blend of sophistication, comfort, and functional living. This modern ranch home spans 2,694 square feet of beautiful main level living that has been thoughtfully curated with 2 luxurious bedrooms and 3 well-appointed bathrooms, ensuring space and privacy. Step inside to discover an open-concept layout, where natural light cascades through expansive windows that overlook the beautiful eastern view and landscapes, accentuating sleek finishes and contemporary touches throughout. The spacious living areas flow effortlessly, making this home perfect for hosting intimate gatherings or unwinding in serene solitude. The chef-inspired kitchen is truly the centerpiece, featuring stainless steel appliances, including a 4 burner gas stove and griddle, double wall oven, abundant cabinetry, and a generously sized center island with modern pendant lighting, id
USD 735,000
5608 E Prescott Avenue
View photo
House · for sale
USD 535,000
USD 227/sq.ft
5608 E Prescott Avenue
Castle Highlands
· 2,347 sq.ft · 3 Bedrooms · 2 Baths · House
· Patio · Garden · Deck · Fireplace · Equipped kitchen
Castle Highlands · 2,347 sq.ft · 3 Bedrooms · 2 Baths · House · Patio · Garden · Deck · Fireplace · Equipped kitchen
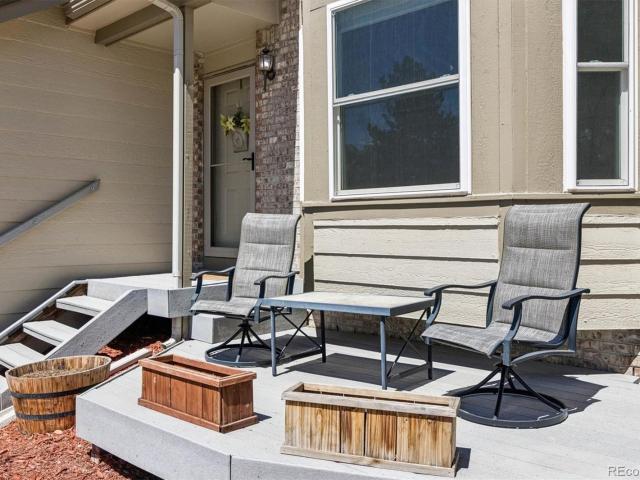
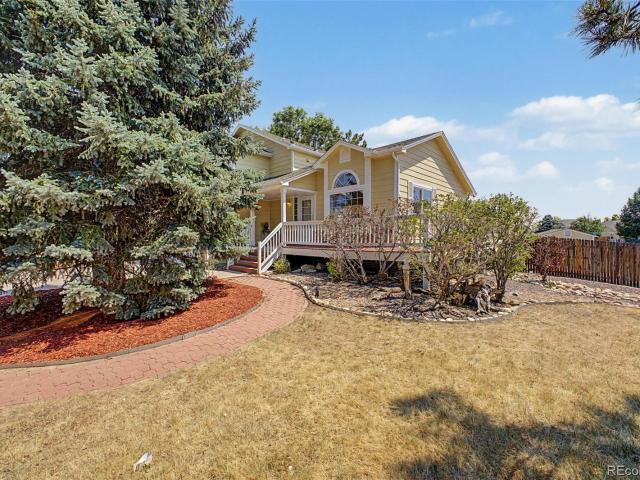
All major mechanicals updated for you! Tucked away on a quiet cul-de-sac, this beautifully updated 3-bedroom, 3-bath home offers comfort, privacy, and peace of mind! Nearly everything is new—featuring newer LVP flooring and carpet, fresh interior and exterior paint, new windows, roof, patio, deck, and fence. The home’s inviting layout offers both formal and casual living spaces, with a formal living room and dining room that seamlessly flow into the updated kitchen—perfect for entertaining or everyday living. Just beyond, the family room features soaring vaulted ceilings and a cozy wood-burning fireplace, creating a warm and open gathering space. From there, access the brand new deck to enjoy warm summer evenings overlooking the yard. The home includes a private, primary retreat on its own level, complete with a fully renovated 5-piece en suite bathroom designed for relaxation. The two secondary bedrooms and a full bathroom are situated on their own for the kids to be kids, or a quiet
USD 535,000
1178 N Deckers Place
View photo
House · for sale
USD 525,000
USD 312/sq.ft
1178 N Deckers Place
Castle Highlands
· 1,679 sq.ft · 3 Bedrooms · 2 Baths · House
· Deck · Parking · Swimming pool
Castle Highlands · 1,679 sq.ft · 3 Bedrooms · 2 Baths · House · Deck · Parking · Swimming pool
Welcome to this adorable 3-bedroom, 3-bathroom tri-level in the heart of Founders Village. Set on a huge corner lot, this home offers standout curb appeal and a massive wrap-around deck perfect for entertaining, morning coffee, or soaking in Colorado's sunshine. Inside, you'll find fresh updates throughout—new appliances, new countertops, and recently renovated bathrooms that bring modern comfort to every level. The functional tri-level layout provides distinct living spaces with plenty of room to spread out, and the oversized 3-car garage delivers storage and parking to spare. Located in sought-after Founders Village, this home enjoys access to community parks, playgrounds, walking and biking trails, and the Ridge House pool. Conveniently close to shopping, dining, and top-rated Douglas County schools, with easy access to Founders Parkway, I-25, and the Outlets at Castle Rock
USD 525,000
4046 Deer Valley Drive
View photo
House · for sale
USD 739,000
USD 180/sq.ft
4046 Deer Valley Drive
Castle Highlands
· 4,090 sq.ft · 6 Bedrooms · 4 Baths · House
· Garden · Parking
Castle Highlands · 4,090 sq.ft · 6 Bedrooms · 4 Baths · House · Garden · Parking
Welcome home to the perfect blend of comfort, space, and Colorado living. From the moment you arrive, you'll appreciate the peaceful setting, oversized lot, and the hardwood floors that make this home feel special before you even step inside. Imagine mornings with a cup of coffee as the neighborhood wakes up, afternoons filled with laughter in the spacious backyard, and evenings spent gathering with family or friends in the open living spaces designed for making memories. Whether you're hosting holiday dinners, celebrating birthdays, or simply enjoying a quiet night at home, this home offers the flexibility and room to fit every stage of life. With over 4,000 square feet, six spacious bedrooms, four bathrooms, and a three-car garage, there's space for everyone to spread out while still feeling connected. Thoughtfully designed living areas provide the perfect balance of openness and privacy, creating comfortable spaces to relax, work, entertain, and unwind. Located in the sought-after C
USD 739,000
4047 Deer Valley Drive
View photo
House · for sale
USD 775,000
USD 174/sq.ft
4047 Deer Valley Drive
Castle Highlands
· 4,445 sq.ft · 4 Bedrooms · 3 Baths · House
· Fireplace · Equipped kitchen
Castle Highlands · 4,445 sq.ft · 4 Bedrooms · 3 Baths · House · Fireplace · Equipped kitchen
Discover exceptional Colorado living in this spacious four-bedroom, four-bathroom home backing to open space in the desirable Crystal Valley Ranch community. With over 4,400 finished square feet, rolling open-space views, and a thoughtfully designed layout, this home offers the perfect balance of comfort, functionality, and style. Soaring vaulted ceilings, abundant natural light, and inviting living spaces create an impressive yet welcoming atmosphere from the moment you enter. The beautifully appointed kitchen serves as the heart of the home, featuring granite countertops, a large island, double ovens, a gas cooktop, and abundant cabinet space. The open-concept design flows seamlessly into the dining area and family room with a cozy gas fireplace, making entertaining effortless. Upstairs, the spacious primary suite offers a five-piece bath with a jetted soaking tub and double walk-in closets, while two additional bedrooms, a full bath, laundry room, and versatile loft provide flexibil
USD 775,000
133 Rockaway Avenue
View photo
House · for sale
USD 489,900
USD 297/sq.ft
133 Rockaway Avenue
Castle Highlands
· 1,647 sq.ft · 3 Bedrooms · 3 Baths · House
· Patio · Garden · Fireplace · Equipped kitchen · Parking · Swimming pool
Castle Highlands · 1,647 sq.ft · 3 Bedrooms · 3 Baths · House · Patio · Garden · Fireplace · Equipped kitchen · Parking · Swimming pool
In a price range where most buyers settle for a shared hall bath, 133 Rockaway Avenue delivers something genuinely rare, a true primary suite with a private ensuite featuring a large soaking tub and separate shower. That's the kind of upgrade buyers in Founders Village rarely find at this price. This beautifully updated tri-level checks every box. New carpet and laminate flooring flow through a spacious main level living room, dining room, and kitchen. Step outside to your private backyard retreat, an oversized patio with roller shade and mature landscaping that makes the space feel like an outdoor room. Upstairs is the primary bedroom with a 4-piece bathroom and a second bedroom with a full bathroom. On the lower level there is a family room with a gas fireplace, 3rd bedroom, 3/4 bathroom, and laundry. The 2-car garage is accessed via a quiet alleyway. Enjoy Mitchell Creek Trail accessed across the street or walk to Founders Park and splash in the pool. Minutes to downtown Castle Rock
USD 489,900
Simmental Loop
View photo
House · for sale
Request Details
New
Simmental Loop
Castle Highlands
· 5 Bedrooms · 3 Baths · House
Castle Highlands · 5 Bedrooms · 3 Baths · House
This is a Real Estate-Owned (REO)/post-foreclosure home owned or managed by a bank. All offers are considered; however, the highest and best will most likely be accepted
Request Details
Storm Cloud Way
View photo
House · for sale
Request Details
New
Storm Cloud Way
Castle Highlands
· 1,658 sq.ft · 3 Bedrooms · 2 Baths · House
Castle Highlands · 1,658 sq.ft · 3 Bedrooms · 2 Baths · House
This home is in preforeclosure, which means the homeowner is in default (missed payments). Therefore, there could be an opportunity to strike a great deal with the owner and the bank
Request Details
Brush Ct
View photo
House · for sale
Request Details
New
Brush Ct
Castle Highlands
· 2,713 sq.ft · 4 Bedrooms · 3 Baths · House
Castle Highlands · 2,713 sq.ft · 4 Bedrooms · 3 Baths · House
This home is in preforeclosure, which means the homeowner is in default (missed payments). Therefore, there could be an opportunity to strike a great deal with the owner and the bank
Request Details
Douglas Fir Ave
View photo
House · for sale
Request Details
Updated
Douglas Fir Ave
Castle Highlands
· 1,776 sq.ft · 3 Bedrooms · 2 Baths · House
Castle Highlands · 1,776 sq.ft · 3 Bedrooms · 2 Baths · House
This home is in preforeclosure, which means the homeowner is in default (missed payments). Therefore, there could be an opportunity to strike a great deal with the owner and the bank
Request Details
Raleigh Cir
View photo
House · for sale
Request Details
Updated
Raleigh Cir
Castle Highlands
· 3,444 sq.ft · 4 Bedrooms · 3 Baths · House
Castle Highlands · 3,444 sq.ft · 4 Bedrooms · 3 Baths · House
This home is in preforeclosure, which means the homeowner is in default (missed payments). Therefore, there could be an opportunity to strike a great deal with the owner and the bank
Request Details
Oakes Mill Pl
View photo
House · for sale
Request Details
Updated
Oakes Mill Pl
Castle Highlands
· 2,713 sq.ft · 3 Bedrooms · 3 Baths · House
Castle Highlands · 2,713 sq.ft · 3 Bedrooms · 3 Baths · House
This home is in preforeclosure, which means the homeowner is in default (missed payments). Therefore, there could be an opportunity to strike a great deal with the owner and the bank
Request Details
Shiloh Dr
View photo
House · for sale
Request Details
Updated
Shiloh Dr
Castle Highlands
· 3,078 sq.ft · 4 Bedrooms · 3 Baths · House
Castle Highlands · 3,078 sq.ft · 4 Bedrooms · 3 Baths · House
This home is in preforeclosure, which means the homeowner is in default (missed payments). Therefore, there could be an opportunity to strike a great deal with the owner and the bank
Request Details
Ireland Moss St
View photo
Townhouse · for sale
Request Details
Updated
Ireland Moss St
Castle Highlands
· Townhouse
Castle Highlands · Townhouse
This home is in preforeclosure, which means the homeowner is in default (missed payments). Therefore, there could be an opportunity to strike a great deal with the owner and the bank
Request Details
Oakwood Dr
View photo
House · for sale
Request Details
Updated
Oakwood Dr
Castle Highlands
· 2,250 sq.ft · 3 Bedrooms · 2 Baths · House
Castle Highlands · 2,250 sq.ft · 3 Bedrooms · 2 Baths · House
This home is in preforeclosure, which means the homeowner is in default (missed payments). Therefore, there could be an opportunity to strike a great deal with the owner and the bank
Request Details
Shadow Creek Dr
View photo
House · for sale
Request Details
Updated
Shadow Creek Dr
Castle Highlands
· 2,174 sq.ft · 3 Bedrooms · 3 Baths · House
Castle Highlands · 2,174 sq.ft · 3 Bedrooms · 3 Baths · House
This home is in preforeclosure, which means the homeowner is in default (missed payments). Therefore, there could be an opportunity to strike a great deal with the owner and the bank
Request Details
Villageview Ln
View photo
House · for sale
Request Details
Updated
Villageview Ln
Castle Highlands
· 2,745 sq.ft · 4 Bedrooms · 3 Baths · House
Castle Highlands · 2,745 sq.ft · 4 Bedrooms · 3 Baths · House
This home is in preforeclosure, which means the homeowner is in default (missed payments). Therefore, there could be an opportunity to strike a great deal with the owner and the bank
Request Details
Sage Grouse Cir
View photo
House · for sale
Request Details
Updated
Sage Grouse Cir
Castle Highlands
· House
Castle Highlands · House
This is a Real Estate-Owned (REO)/post-foreclosure home owned or managed by a bank. All offers are considered; however, the highest and best will most likely be accepted
Request Details
Red Peak Dr
View photo
House · for sale
Request Details
Updated
Red Peak Dr
Castle Highlands
· 1,432 sq.ft · 3 Bedrooms · 3 Baths · House
Castle Highlands · 1,432 sq.ft · 3 Bedrooms · 3 Baths · House
This home is in preforeclosure, which means the homeowner is in default (missed payments). Therefore, there could be an opportunity to strike a great deal with the owner and the bank
Request Details
Branding Iron Ln
View photo
House · for sale
Request Details
Updated
Branding Iron Ln
Castle Highlands
· 1,378 sq.ft · 3 Bedrooms · 2 Baths · House
Castle Highlands · 1,378 sq.ft · 3 Bedrooms · 2 Baths · House
This home is in preforeclosure, which means the homeowner is in default (missed payments). Therefore, there could be an opportunity to strike a great deal with the owner and the bank
Request Details
Haystack Rd
View photo
House · for sale
Request Details
Updated
Haystack Rd
Castle Highlands
· 6,706 sq.ft · 4 Bedrooms · 6 Baths · House
Castle Highlands · 6,706 sq.ft · 4 Bedrooms · 6 Baths · House
This home is in preforeclosure, which means the homeowner is in default (missed payments). Therefore, there could be an opportunity to strike a great deal with the owner and the bank
Request Details
W Prestwick Way
View photo
House · for sale
Request Details
Updated
W Prestwick Way
Castle Highlands
· 3,143 sq.ft · 3 Bedrooms · 3 Baths · House
Castle Highlands · 3,143 sq.ft · 3 Bedrooms · 3 Baths · House
This is a Real Estate-Owned (REO)/post-foreclosure home owned or managed by a bank. All offers are considered; however, the highest and best will most likely be accepted
Request Details

Get email alerts

Don't miss out: be the first to know about new properties

The alert was correctly created

On subscribing you accept the conditions of use and the privacy policy
Alert
Receive new ads in your inbox
Save this search
Receive alerts for new listings

We'll send you an email when we have new properties for: "Houses for sale in Castle Highlands"

The alert was correctly created

Heritage Estates, Lone Tree city Sedalia CCD Douglas County Colorado
80108
Get email alerts and be the first to see new listings
Required field
On subscribing I accept the terms of the privacy policy
Perfect! You'll soon start receiving new listings via email
Alert
Receive an email when we have new ads for Houses for sale in Castle Highlands
Save this search
Filters

Bedrooms

Size (sq.ft)

sq.ft
sq.ft

Price

USD
USD

Property type

Bathrooms

Clear all filters
Receive notifications when new entries are published.