766 properties for sale in Castle Rock Apartments

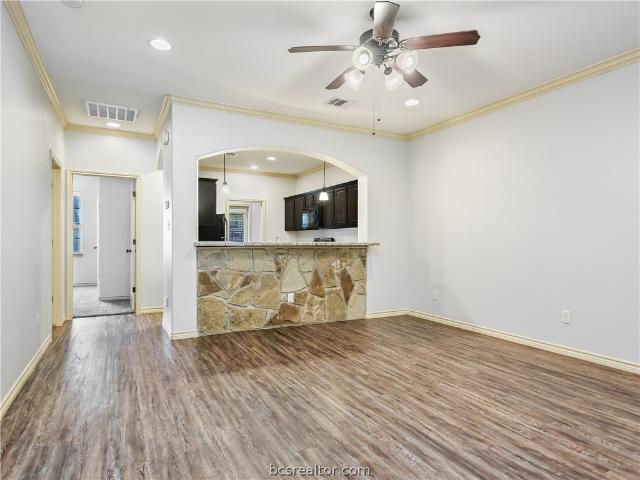
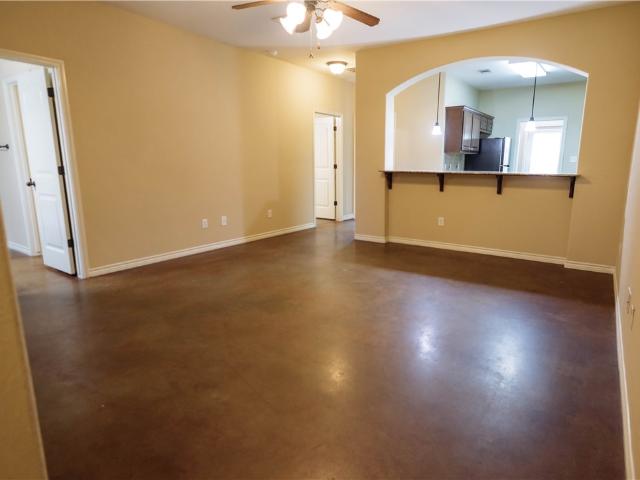
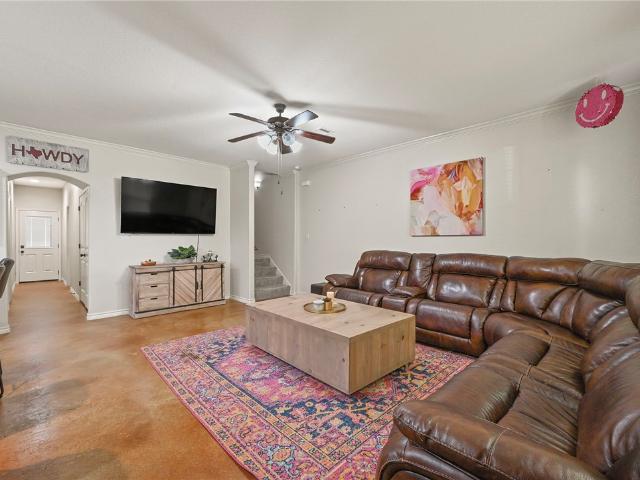
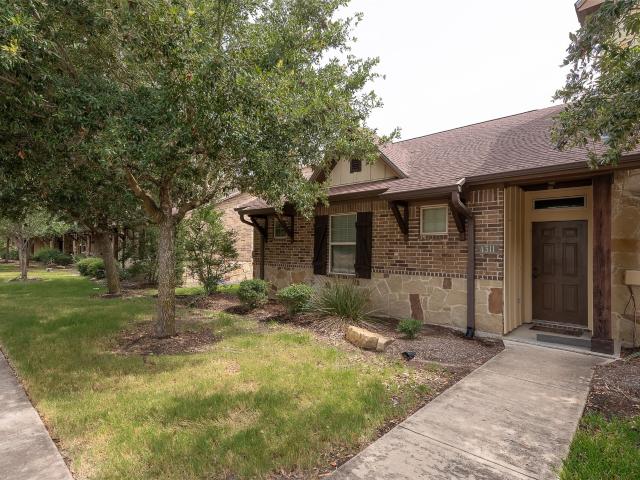
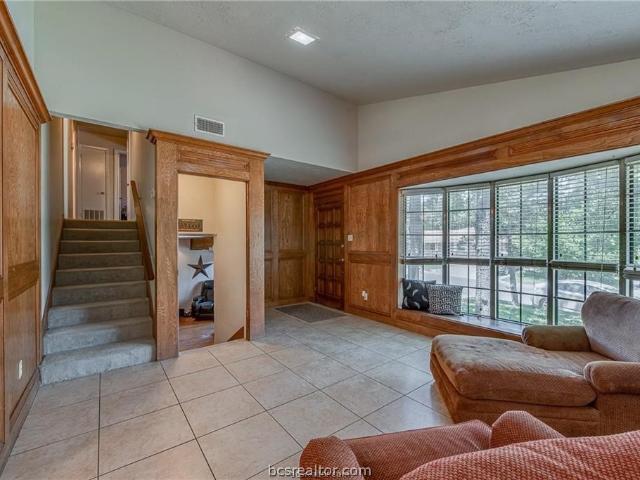
1405 Magnolia Drive
View photo
House · for sale
USD 269,900
USD 162/sq.ft
1405 Magnolia Drive
Castle Rock Apartments
· 1,658 sq.ft · 3 Bedrooms · 2 Baths · House
· Fireplace · Equipped kitchen
Castle Rock Apartments · 1,658 sq.ft · 3 Bedrooms · 2 Baths · House · Fireplace · Equipped kitchen
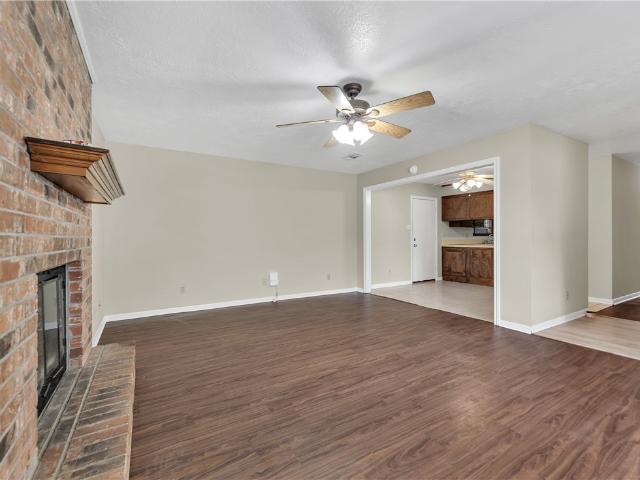
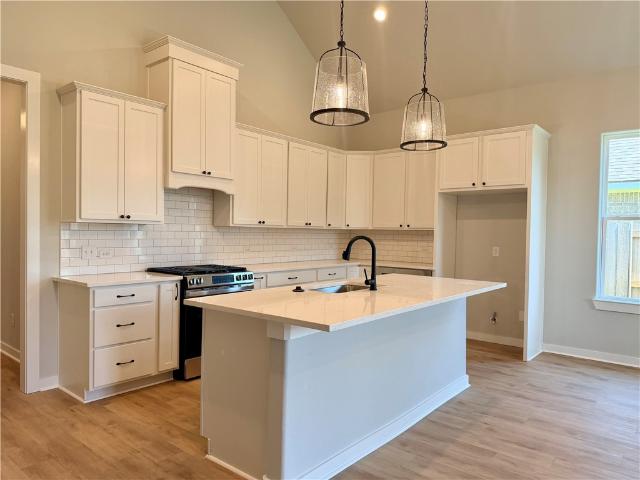
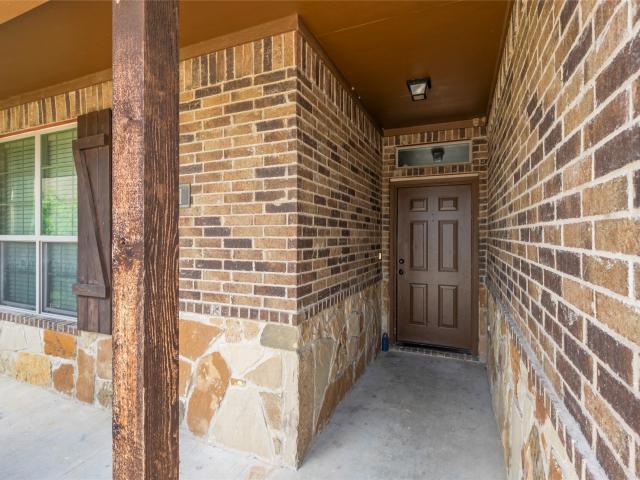
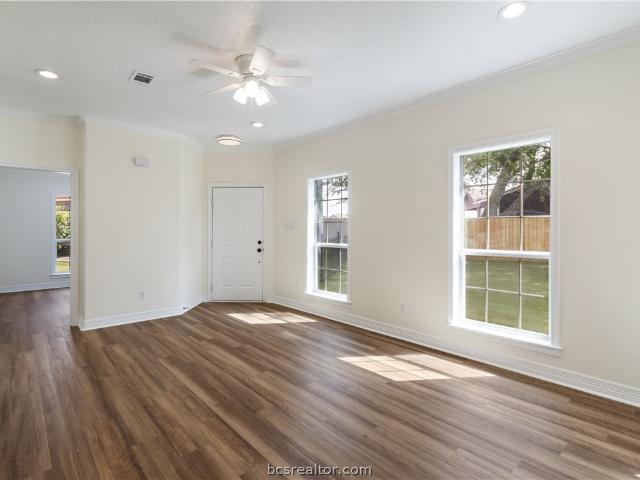
This house is very unigue to College Station. The three levels allow for a 2nd livingroom or bonus room on the 1st floor. The house has beautiful oak wood paneling and 18' tile flooring throughout the main floor. The brick fireplace has an easy light gas starter. Perfect for the occassional freezing weather. The galley kitchen has updated stove & refrigerator. The kitchen is just waiting for the right Buyer to complete the updates. Raised ceilings throughout the family & dining room. The front window allows for lots of natural light in the family room. There is vinyl plank flooring in the bedrooms and hallway. Lots of storage and oversized deep closets. The bonus room would make a great mancave or comfy TV/Movie Room. This room has carpeting and spacious enough for that oversized TV & large sectional couch. This has been a rental property for the current Owner and the previous Owner. Great location close to shuttle, shopping, a park and other student occuppied properties! Don't miss ou
USD 269,900
Planters Loop
View photo
House · for sale
Request Details
Updated
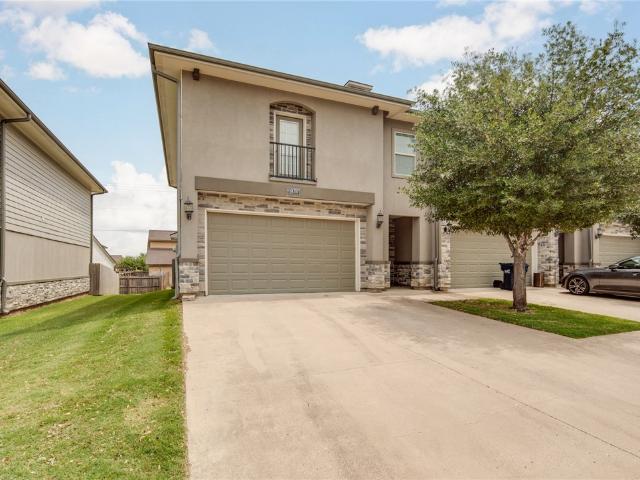
Planters Loop
Castle Rock Apartments
· 2,045 sq.ft · House
Castle Rock Apartments · 2,045 sq.ft · House
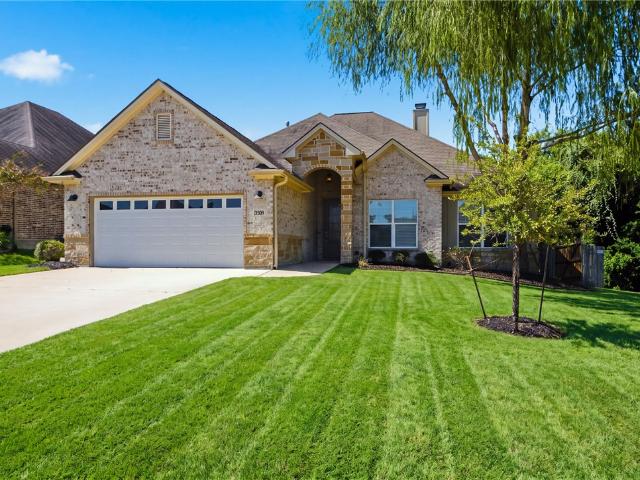
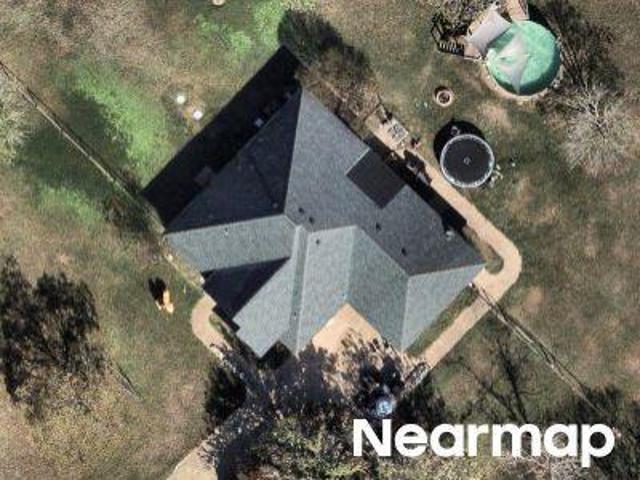
This is a Real Estate-Owned (REO)/post-foreclosure home owned or managed by a bank. All offers are considered; however, the highest and best will most likely be accepted
Request Details
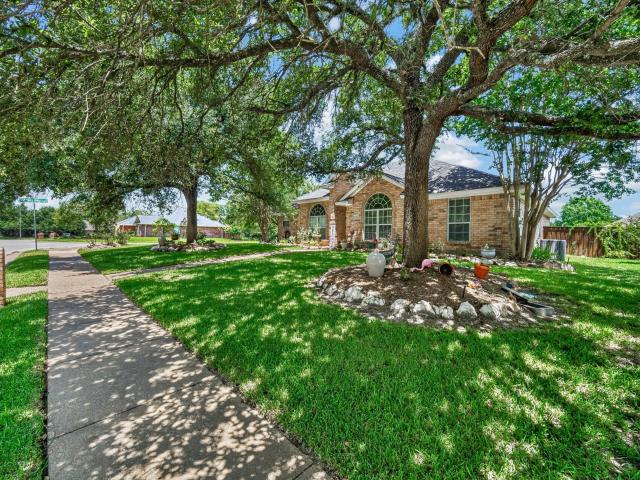
3206 Cullen
View photo
Townhouse · for sale
USD 290,000
USD 230/sq.ft
3206 Cullen
Castle Rock Apartments
· 1,259 sq.ft · 3 Bedrooms · 3 Baths · Townhouse
· Garden · Equipped kitchen
Castle Rock Apartments · 1,259 sq.ft · 3 Bedrooms · 3 Baths · Townhouse · Garden · Equipped kitchen
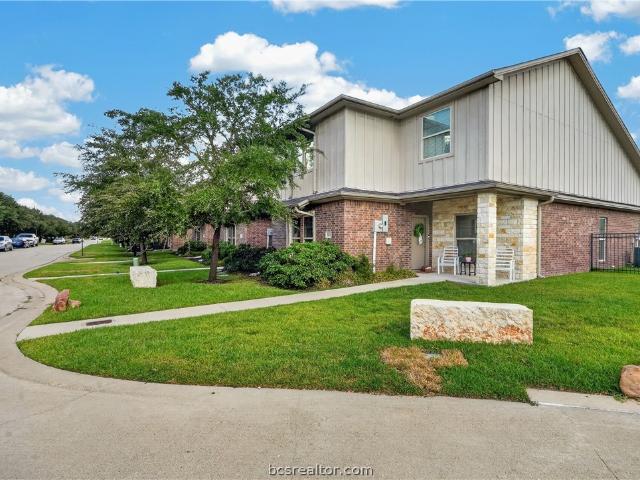
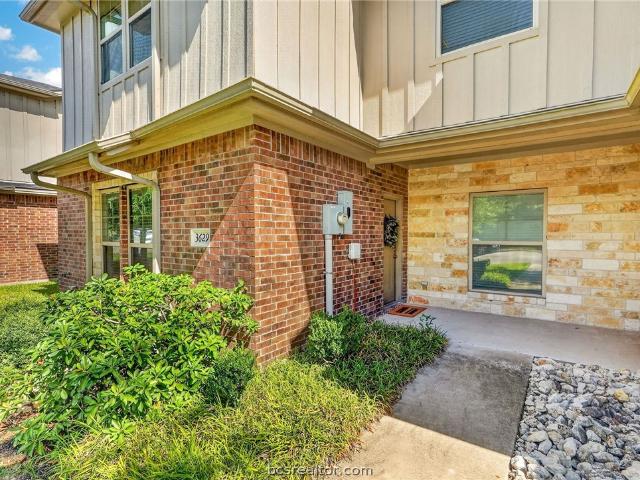
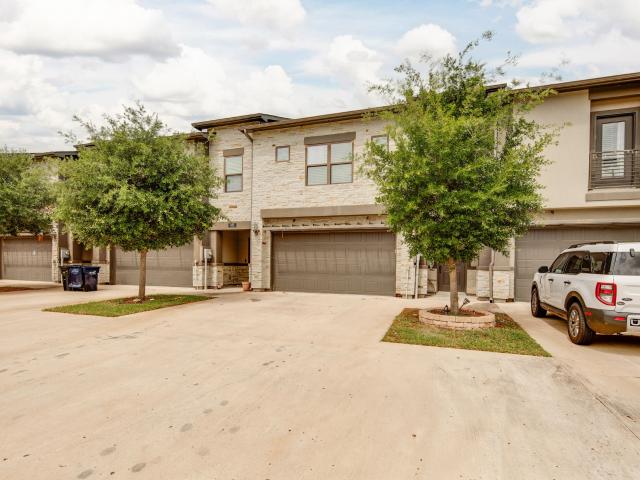
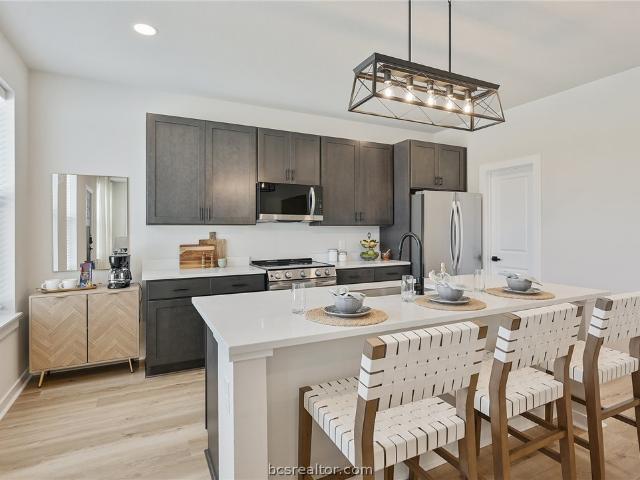
Aggie parents & investors—this one checks all the boxes! Welcome to 3206 Cullen Trail, a well-maintained 3-bedroom, 3-bath townhome in The Barracks, one of Aggieland’s premier communities. Just minutes from Texas A&M and on the TAMU bus route, this property offers an ideal combination of location, lifestyle and investment potential. Each bedroom features its own private bath, making it an ideal setup for roommates or guests. The open-concept living and kitchen area provides a comfortable gathering space, while the private grassy backyard offers room to relax or entertain—with lawn maintenance handled by the association. Enjoy The Cove at BearX, a Barracks amenity featuring a lazy river, surf machine, swimming areas, cabanas and more. Residents also enjoy parks, sand volleyball, basketball, outdoor fitness areas, dog parks, catch-and-release ponds and paved walking/running trails. Investors: The property is already leased through July 2027, providing immediate rental income in a highly
USD 290,000
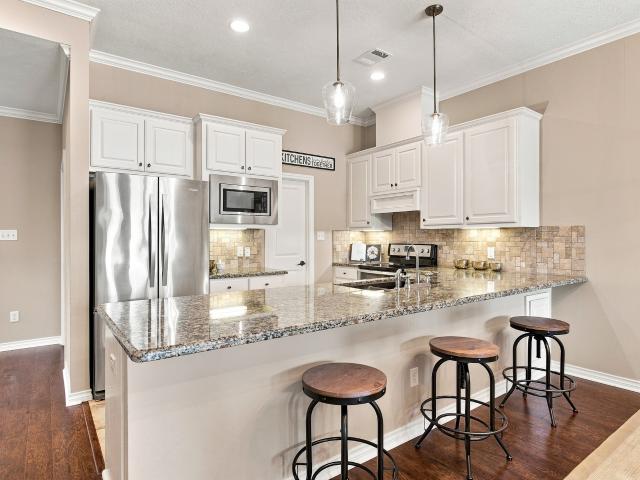
3015 Red Robin Loop
View photo
House · for sale
USD 219,000
USD 164/sq.ft
3015 Red Robin Loop
Castle Rock Apartments
· 1,335 sq.ft · 3 Bedrooms · 2 Baths · House
· Garden · Office room · Equipped kitchen · Parking
Castle Rock Apartments · 1,335 sq.ft · 3 Bedrooms · 2 Baths · House · Garden · Office room · Equipped kitchen · Parking
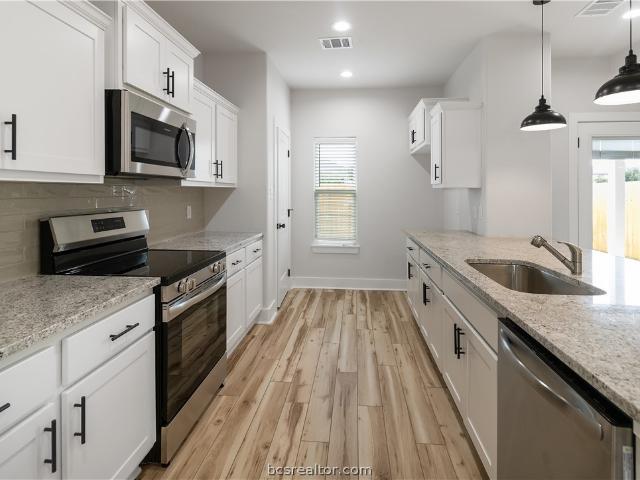
Welcome HOME! This well-maintained 3-bedroom, 2-bath home offers a functional open-concept floor plan that seamlessly connects the living room, dining area, and kitchen, creating a comfortable space for everyday living and entertaining. The private primary suite includes a full bath, while two additional bedrooms provide flexibility for family, guests, or a home office. New carpet adds a fresh touch to the bedrooms, with durable laminate flooring throughout the remaining living areas for easy maintenance. Outside, you'll find a large privacy-fenced backyard shaded by mature trees, offering plenty of space for outdoor activities, gardening, pets, or simply relaxing on a Texas evening. A spacious two-car garage provides ample room for parking and storage. Conveniently located in the heart of Bryan, Texas, this home offers quick access to Texas A&M University, making it an excellent option for those wanting to be near Aggieland. Enjoy the convenience of nearby shopping, restaurants, healt
USD 219,000
Could you also be interested in
Homes for sale in Taos, College Station city Bryan-College Station CCD Brazos County Texas, Homes for sale in Camelot, College Station city Bryan-College Station CCD Brazos County Texas, Homes for sale in Callaway Villas, Homes for sale in Raintree, College Station city Bryan-College Station CCD Brazos County Texas, Homes for sale in Boonville, Bryan city Bryan-College Station CCD Brazos County Texas, Homes for sale in Summit Crossing, College Station city Bryan-College Station CCD Brazos County Texas, Homes for sale in Cottage Grove, Bryan city Bryan-College Station CCD Brazos County Texas, Homes for sale in Westfield, College Station city Bryan-College Station CCD Brazos County Texas, Homes for sale in Springbrook, College Station city Bryan-College Station CCD Brazos County Texas, Homes for sale in Koppe, Homes for sale in Harvey, Bryan city Bryan-College Station CCD Brazos County Texas, Homes for sale in Shenandoah, College Station city Bryan-College Station CCD Brazos County Texas, Homes for sale in Spring Meadows, College Station city Bryan-College Station CCD Brazos County Texas, Homes for sale in Woodland Hills, College Station city Bryan-College Station CCD Brazos County Texas, Homes for sale in Sonoma, College Station city Bryan-College Station CCD Brazos County Texas, Homes for sale in Castle Rock, College Station city Bryan-College Station CCD Brazos County Texas, Homes for sale in Wellborn, College Station city Bryan-College Station CCD Brazos County Texas, Homes for sale in The Estates at Creek Meadows, Homes for sale in Steep Hollow
2108 Jax Drive
View photo
House · for sale
USD 380,000
USD 205/sq.ft
2108 Jax Drive
Castle Rock Apartments
· 1,851 sq.ft · 4 Bedrooms · 4 Baths · House
· Garden · Equipped kitchen · Parking
Castle Rock Apartments · 1,851 sq.ft · 4 Bedrooms · 4 Baths · House · Garden · Equipped kitchen · Parking
Opportunity awaits, welcome to your next home! Spacious, contemporary 4-bedroom, 4.5-bath townhome with a 2-car garage in the ACE Townhome subdivision in College Station. The open-concept layout features statement lighting, high ceilings with extensive crown molding, and vinyl plank flooring throughout, including the staircases. The kitchen offers granite countertops, a large granite island, stainless steel appliances, and attractive cabinetry. One of the few units to have the extended driveway for spacious parking. Each bedroom includes a private en-suite bath and a walk-in closet, plus ceiling fans in every bedroom and the living area. Additional highlights include a 14 SEER HVAC system with dual-zone controls, washer and dryer connections, and a keypad-entry garage with remote opener. Enjoy your own private, fenced backyard, and low-maintenance living with HOA-covered common area maintenance, lawn care, and sprinkler system
USD 380,000
1821 Register Court
View photo
House · for sale
USD 684,900
USD 260/sq.ft
1821 Register Court
Castle Rock Apartments
· 2,626 sq.ft · 4 Bedrooms · 3 Baths · House
· Fireplace · Equipped kitchen · Parking
Castle Rock Apartments · 2,626 sq.ft · 4 Bedrooms · 3 Baths · House · Fireplace · Equipped kitchen · Parking
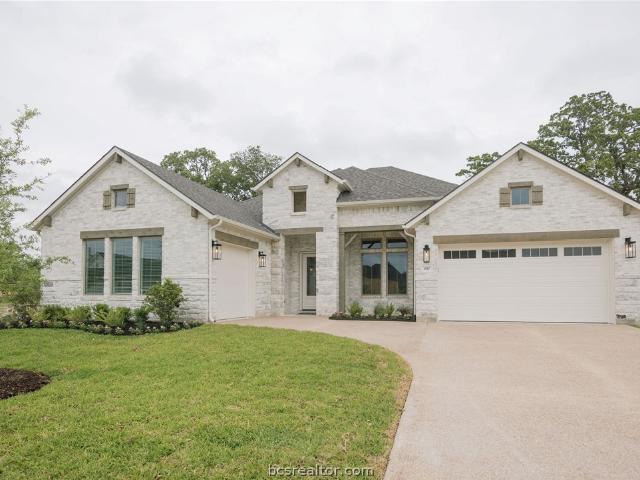
Targeted completion date is September 2026! Introducing The Eva, one of our most exceptional and functional floor plans to date! The heart of the home features a spacious gourmet kitchen, complete with a hidden butler’s pantry offering ample space for an additional refrigerator. The family room includes a center fireplace, beautifully accented by built-in cabinets and shelving on either side. Retreat to the owner’s wing, where you’ll find a spacious suite, a spa-like bathroom with a built-in tub and shower, double vanities, and a large walk-in closet. Laundry day is a breeze with a convenient pocket door from your owner's closet to the utility room! This home offers four generously sized bedrooms and three full bathrooms. Designed with functionality in mind, the powder room, utility room, and mudroom are conveniently located near the garage, yet remain discreetly separate from the main living areas. With its masterful design and meticulous attention to detail, The Eva is remarkable in
USD 684,900
3704 Panola Park
View photo
House · for sale
USD 449,900
USD 223/sq.ft
3704 Panola Park
Castle Rock Apartments
· 2,013 sq.ft · 4 Bedrooms · 3 Baths · House
· Patio · Fireplace · Equipped kitchen
Castle Rock Apartments · 2,013 sq.ft · 4 Bedrooms · 3 Baths · House · Patio · Fireplace · Equipped kitchen
Move-in Ready! Step into'The Dahlia' floor plan, beautifully designed in the sought-after Mission Ranch community. The open-concept layout features luxury vinyl plank flooring, quartz countertops, and a designer kitchen with a built-in spacious island. The living room centers around a stunning wood-burning fireplace with a custom mantle, creating the perfect space for cozy evenings. A covered back patio extends your living space outdoors, ideal for entertaining or relaxing especially relaxing! The home offers a large soaking tub in the primary suite for a spa-like retreat with seperate shower and double vanities. Additional two bedrooms share a full bathroom and a guest room with an ensuite bathroom for a private retreat! With elegant finishes throughout and a thoughtful layout, this home blends style, comfort, and functionality in every detail. (Photos are of the actual house and the actual stage of construction)
USD 449,900
3633 Kenyon Drive
View photo
Townhouse · for sale
USD 399,000
USD 191/sq.ft
3633 Kenyon Drive
Castle Rock Apartments
· 2,088 sq.ft · 4 Bedrooms · 4 Baths · Townhouse
· Garden · Equipped kitchen · Parking
Castle Rock Apartments · 2,088 sq.ft · 4 Bedrooms · 4 Baths · Townhouse · Garden · Equipped kitchen · Parking
Fully occupied investment property in university heights! This 4-bedroom, 4.5-bathroom townhome offers an excellent opportunity for investors seeking a well-located property with strong rental appeal in College Station. The functional floor plan features two bedrooms upstairs and two bedrooms downstairs, providing privacy and flexibility for tenants. A spacious kitchen flows into the large living area, while a dedicated study space provides an additional area for work or study. The property also offers a 2-car garage, fenced private yard, mature trees, and established landscaping, adding convenience and appeal for tenants. Residents can also enjoy access to the community pool, and dog park. Location is a major advantage, with the townhome approximately 3 miles from Kyle Field/campus and just minutes from H-E-B, shopping, restaurants, and everyday conveniences. Its proximity to Texas A&M, major amenities, and entertainment makes this an attractive location for the College Station rental
USD 399,000
3629 Kenyon Drive
View photo
Townhouse · for sale
USD 399,000
USD 191/sq.ft
3629 Kenyon Drive
Castle Rock Apartments
· 2,088 sq.ft · 4 Bedrooms · 4 Baths · Townhouse
· Garden · Equipped kitchen · Parking
Castle Rock Apartments · 2,088 sq.ft · 4 Bedrooms · 4 Baths · Townhouse · Garden · Equipped kitchen · Parking
Fully occupied investment property in university heights! This 4-bedroom, 4.5-bathroom townhome offers an excellent opportunity for investors seeking a well-located property with strong rental appeal in College Station. The functional floor plan features two bedrooms upstairs and two bedrooms downstairs, providing privacy and flexibility for tenants. A spacious kitchen flows into the large living area, while a dedicated study space provides an additional area for work or study. The property also offers a 2-car garage, fenced private yard, mature trees, and established landscaping, adding convenience and appeal for tenants. Residents can also enjoy access to the community pool, and dog park. Location is a major advantage, with the townhome approximately 3 miles from Kyle Field/Campus and just minutes from H-E-B, shopping, restaurants, and everyday conveniences. Its proximity to Texas A&M, major amenities, and entertainment makes this an attractive location for the College Station rental
USD 399,000
3525 Anderson Arbor Court
View photo
House · for sale
USD 849,900
USD 272/sq.ft
3525 Anderson Arbor Court
Castle Rock Apartments
· 3,122 sq.ft · 4 Bedrooms · 3 Baths · House
· Patio · Office room · Parking · Gym · Equipped kitchen
Castle Rock Apartments · 3,122 sq.ft · 4 Bedrooms · 3 Baths · House · Patio · Office room · Parking · Gym · Equipped kitchen
Targeted completion date is October 2026! The Andrea offers an impressive amount of space, thoughtfully designed for comfort and convenience. The expansive kitchen serves as the heart of the home, flowing smoothly into the family room and breakfast area. A formal dining area off the foyer provides a stunning first impression, with a convenient wet bar situated nearby. The owner’s suite, located next to a large covered patio, features a charming bay window and spacious ensuite bath generous walk-in closet. This home includes 4 bedrooms and 3.5 baths, each with their own walk-in closet. The second bedroom, located adjacent to the standard 3rd car garage, features a full bath, and semi-private entrance through the utility room – a great option for multigenerational living. The Andrea also includes a study, perfect for a home office, and a large flex room that can be customized into a home theater, gym, or any space your family needs
USD 849,900
3340 General Parkway
View photo
Townhouse · for sale
USD 279,000
USD 221/sq.ft
3340 General Parkway
Castle Rock Apartments
· 1,259 sq.ft · 3 Bedrooms · 3 Baths · Townhouse
· Swimming pool
Castle Rock Apartments · 1,259 sq.ft · 3 Bedrooms · 3 Baths · Townhouse · Swimming pool
An investment opportunity! This well-maintained 3-bedroom, 3-bathroom townhome is located just 2.5 miles from campus, making it ideal for investors or owner-occupants. The home features 3 bedrooms that has its own private en-suite bathroom, providing added privacy and strong rental appeal. The property also includes a private fenced area. Community amenities include a resort-style pool with lazy river and cable surfing. Convenient location with easy access to the A&M bus stop at The Cove at BearX, close to campus, shopping, and dining. Low-maintenance property in a high-demand area
USD 279,000
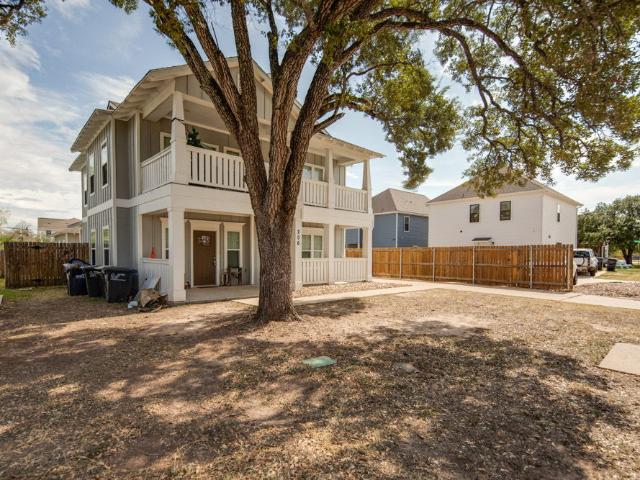
206 Grove Street
View photo
House · for sale
USD 999,900
USD 362/sq.ft
206 Grove Street
Castle Rock Apartments
· 2,756 sq.ft · 6 Bedrooms · 6 Baths · House
· Balcony · Equipped kitchen
Castle Rock Apartments · 2,756 sq.ft · 6 Bedrooms · 6 Baths · House · Balcony · Equipped kitchen
Attention Student Housing and TAMU Southside Buyers! This exceptionally located asset is one block from George Bush, directly across from Kyle Field! This more than 8,000 square foot lot is zoned to the Middle Housing Zoning District and can be redeveloped for alternate residential uses allowed under Middle Housing. A massive historic Oak tree greets you as you approach the property towards the double upper and lower front porches. Enter the main house and find a great room comprised of the central living room, dining space and open kitchen with eat-in bar. Downstairs are two bedrooms, each with an en-suite bath, plus a powder bath and laundry room. Upstairs are 3 additional bedroom each with en-suite baths, completing the 5-bedroom/5-bathroom configuration in the main house. A large second living with balcony access is also situated on the second floor. Behind the main residence is a charming 1-bedroom/1-bathroom open style cottage with a kitchenette, living room, breakfast and a rece
USD 999,900
2309 N Pioneer Trail
View photo
House · for sale
USD 340,000
USD 181/sq.ft
2309 N Pioneer Trail
Castle Rock Apartments
· 1,873 sq.ft · 4 Bedrooms · 2 Baths · House
· Office room · Fireplace · Equipped kitchen
Castle Rock Apartments · 1,873 sq.ft · 4 Bedrooms · 2 Baths · House · Office room · Fireplace · Equipped kitchen
Space, flexibility, and an established neighborhood setting come together at 2309 N Pioneer Trail in Austin’s Colony. Mature trees welcome you to this 4-bedroom, 2-bath home featuring a thoughtfully designed split floor plan with the primary suite tucked away from the secondary bedrooms. Inside, wood-look tile flooring carries through the main living spaces, where a cozy fireplace anchors the living room and an open connection to the kitchen and breakfast area makes everyday living feel easy. A separate dining room offers even more room to gather, while built-in cabinetry adds valuable storage. Just beyond the main living area, a bonus room provides the flexibility buyers are looking for—use it as a playroom, home office, second living area, hobby space, or whatever fits your lifestyle. The spacious primary suite includes a walk-in closet and bath with a tiled walk-in shower. Each of the three, secondary bedrooms is well appointed and complete with walk in closets! Outside, enjoy a bac
USD 340,000
3308 Airborne Avenue
View photo
Townhouse · for sale
USD 342,500
USD 185/sq.ft
3308 Airborne Avenue
Castle Rock Apartments
· 1,851 sq.ft · 4 Bedrooms · 4 Baths · Townhouse
· Garden · Equipped kitchen · Swimming pool
Castle Rock Apartments · 1,851 sq.ft · 4 Bedrooms · 4 Baths · Townhouse · Garden · Equipped kitchen · Swimming pool
Well-maintained brick and stone townhome in a community full of amenities. This 4 bedroom, 4 bathroom home offers 1,853 sq ft of living space. The kitchen features espresso cabinetry, granite countertops, and a stone-accented breakfast bar with seating. Upstairs offers multiple bedrooms with private full baths, granite vanities, and a convenient stacked washer/dryer closet. Private fenced backyard, great for pets or relaxing outdoors. Community amenities include a clubhouse, resort-style pool with lazy river and wake park, plus green space for outdoor activities. Property is fully rented out through July of 2027. Never had pets or smokers. Living room furniture negotiable. Schedule your showing today — don't miss out!
USD 342,500
3101 Papa Bear Drive
View photo
House · for sale
USD 445,000
USD 243/sq.ft
3101 Papa Bear Drive
Castle Rock Apartments
· 1,830 sq.ft · 4 Bedrooms · 4 Baths · House
· Garden · Equipped kitchen · Parking · Swimming pool
Castle Rock Apartments · 1,830 sq.ft · 4 Bedrooms · 4 Baths · House · Garden · Equipped kitchen · Parking · Swimming pool
Discover the perfect blend of comfort, convenience, and community in this rare 4-bedroom, 4.5-bathroom home situated in the sought-after neighborhood of The Barracks. Step inside to find expansive rooms adorned with durable concrete floors. The heart of the home, the kitchen, boasts elegant granite countertops, an inviting eating bar, and all the appliances you need, including a washer & dryer. Exterior features enhance the Texas lifestyle with a 2-car garage. Located on the Texas A&M University bus route, this property ensures an easy commute. Beyond the home, enjoy unparalleled access to community amenities such as a pool for those hot Texas days and a wakeboard park for the adventurous just right out the backyard fence. Enjoy use of the outdoor fitness park, sand volleyball, and basketball courts. Don't miss this extraordinary opportunity to get your place in a vibrant community with everything you need to live, work, and play
USD 445,000
550 Hayes Lane
View photo
House · for sale
USD 349,900
USD 203/sq.ft
550 Hayes Lane
Castle Rock Apartments
· 1,722 sq.ft · 3 Bedrooms · 3 Baths · House
· Patio · Garden · Balcony · Equipped kitchen
Castle Rock Apartments · 1,722 sq.ft · 3 Bedrooms · 3 Baths · House · Patio · Garden · Balcony · Equipped kitchen
This well-designed home features an open kitchen, living, and dining area downstairs along with a convenient half bath—perfect for everyday living or entertaining. All three bedrooms offer en-suite bathrooms. Brand new carpet. Walk-in closets, providing exceptional privacy and comfort. Two of the bedrooms even include private balconies, and an additional upstairs landing offers space for a sitting area or desk. The laundry room is thoughtfully located upstairs near all bedrooms. HOA dues include fiber-optic high-speed internet and lawn maintenance, making this a low-maintenance and highly connected place to live. Enjoy a covered patio and privacy-fenced yard, ideal for relaxing or hosting friends. Located within walking distance to the bus stop and just minutes from the TAMU campus, shopping, restaurants, and parks, this property is an excellent choice for homeowners, investors, or anyone looking for a great spot for a future Aggie
USD 349,900
3501/3 Brayden Drive
View photo
House · for sale
USD 2,704,400
USD 1,388/sq.ft
3501/3 Brayden Drive
Castle Rock Apartments
· 1,948 sq.ft · House
Castle Rock Apartments · 1,948 sq.ft · House
New Construction Investment Opportunity – 6 Units | Pershing Place Rare opportunity to acquire a six-unit portfolio within the new Pershing Place development. Each property features a spacious 4-bedroom, 4.5-bath layout, offering strong rental appeal for shared living arrangements and maximizing income potential. All units are currently leased through July 2027, providing immediate, stable cash flow and minimizing near-term leasing risk. Sold together as a package for instant scale within a single, cohesive community. Located in the newly developed Pershing Place neighborhood, these properties offer modern construction, low-maintenance ownership, and consistent demand for larger floor plans. The uniform layout across all six units supports operational efficiency and simplified management. Ideal for investors seeking a turnkey portfolio, 1031 exchange opportunity, or high-demand rental product in a growing area
USD 2,704,400
3509 Dovecote
View photo
House · for sale
USD 429,000
USD 205/sq.ft
3509 Dovecote
Castle Rock Apartments
· 2,088 sq.ft · 3 Bedrooms · 2 Baths · House
· Office room · Equipped kitchen
Castle Rock Apartments · 2,088 sq.ft · 3 Bedrooms · 2 Baths · House · Office room · Equipped kitchen
Welcome to this beautifully designed home in Greenbrier! Located on a quiet cul-de-sac, 3509 Dovecote Ct offers 2,089 square feet of thoughtfully designed living space with the perfect blend of comfort, style, and functionality. Featuring 3 spacious bedrooms, 2.5 bathrooms, a dedicated office, and an open-concept layout, this home is ideal for both everyday living and entertaining. Inside, you’ll find quality finishes throughout, including wood flooring, crown molding, and a spacious living area filled with natural light. The kitchen is designed to impress with a large island, stainless steel appliances, abundant cabinetry, and ample prep space for hosting family and friends. The private primary suite offers a relaxing retreat with a spa-like bathroom complete with a soaking tub, walk-in shower, dual vanities, and generous closet space. The dedicated office provides the perfect work-from-home setup, flex space, or study area to fit your lifestyle needs. Step outside to enjoy the covere
USD 429,000
1701 Hidalgo Pass Court
View photo
House · for sale
USD 989,900
USD 294/sq.ft
1701 Hidalgo Pass Court
Castle Rock Apartments
· 3,358 sq.ft · 4 Bedrooms · 4 Baths · House
· Patio · Garden · Fireplace · Equipped kitchen
Castle Rock Apartments · 3,358 sq.ft · 4 Bedrooms · 4 Baths · House · Patio · Garden · Fireplace · Equipped kitchen
Enjoy luxury living in this two-story Aubrey home, located in The Brook at Mission Ranch. The kitchen is a chef’s dream, designed with your functionality and comfort in mind. A convenient pot filler sits above your 6-burner gas stove, and you’ll love the view of your spacious backyard from the kitchen sink. The kitchen flows seamlessly into the expansive dining room and family room, accented by architectural beams and a center fireplace. Enjoy the wooded backyard on your large covered patio, complete with a stylish outdoor kitchen. Your oversized owner’s suite is a true escape, with large sink vanities, a spa-inspired bath, and spacious walk-in closet. Bedrooms 2 and 3 each have their own full bath and a generous closet space. A dedicated study just off the front porch and convenient powder bath nearby complete the first floor. Upstairs, you’ll find a versatile game room and 4th bedroom and bathroom
USD 989,900
1612 Culture Lane
View photo
Townhouse · for sale
USD 274,900
USD 190/sq.ft
1612 Culture Lane
Castle Rock Apartments
· 1,442 sq.ft · 3 Bedrooms · 3 Baths · Townhouse
· Parking · Equipped kitchen · Swimming pool
Castle Rock Apartments · 1,442 sq.ft · 3 Bedrooms · 3 Baths · Townhouse · Parking · Equipped kitchen · Swimming pool
Assumable interest rate 4.99%. Check out this fabulous townhome in the gated Heritage subdivision! The Heritage subdivision is tucked away, secluded and nestled in nature. Did I mention automatic gate with code for added security? Also, features a neighborhood swimming pool and covered gathering area. This 3 bedroom, 3 bath, two car garage is perfect! Primary suite is on 1st floor, offers two closets and an oversize shower. Kitchen is open to living and dining with a breakfast bar and stone look formica counters. Upstairs you will find two additional bedroom and 2 bathrooms. No carpet in this beauty! Attic is partially decked. Great for additional storage. Outside offers a fenced area for your privacy and enjoyment. This awesome townhome is sure to meet all your needs! The location is perfect and close in proximity to Texas A&M, shopping mall, so many dining and entertainment options. Easy freeway access! Don't let this slip away!
USD 274,900
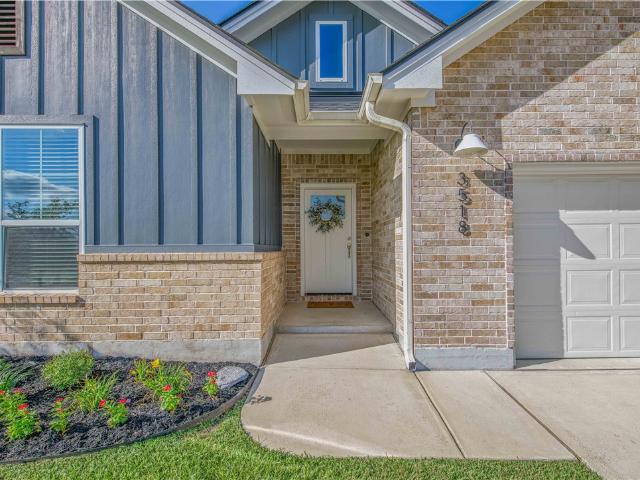
3518 Falston Green
View photo
House · for sale
USD 419,900
USD 209/sq.ft
3518 Falston Green
Castle Rock Apartments
· 2,002 sq.ft · 3 Bedrooms · 2 Baths · House
· Equipped kitchen
Castle Rock Apartments · 2,002 sq.ft · 3 Bedrooms · 2 Baths · House · Equipped kitchen
This 3-bedroom, 2.5-bath home built by RNL Homes in Greenbrier offers an inviting layout with a spacious family room, dedicated study, and high ceilings throughout. The kitchen features a large island and a walk-in pantry with built-in shelving, while the primary bath includes a walk-in shower and separate bathtub. Upgraded trim adds detail throughout the home, with laminate wood flooring in the main living areas and study, ceramic tile in the wet areas, and carpet in the bedrooms. Step outside to a large covered back porch with a TV outlet, ready for outdoor gatherings or a quiet evening at home. Updates include fresh interior paint and newly replaced carpet in all bedrooms completed just prior to the home being listed
USD 419,900
3604 Brianna Loop
View photo
Townhouse · for sale
USD 454,900
USD 233/sq.ft
3604 Brianna Loop
Castle Rock Apartments
· 1,948 sq.ft · 4 Bedrooms · 4 Baths · Townhouse
· Patio · Garden · Parking
Castle Rock Apartments · 1,948 sq.ft · 4 Bedrooms · 4 Baths · Townhouse · Patio · Garden · Parking
Welcome to the next evolution of luxury living. Nestled in a brand-new townhome community on Pershing Place, this newly completed masterpiece blends modern elegance with effortless functionality. Featuring 4 spacious bedrooms, 4.5 upscale baths, and an attached 2-car garage, every inch is crafted with intention. Inside, enjoy soaring natural light from oversized windows, custom cabinetry, and durable luxury plank flooring. The private, professionally landscaped backyard with a covered patio offers your own outdoor oasis. Complete with high-performance HVAC and timeless architectural detail, this home sets a brand-new standard. Schedule your private tour today!
USD 454,900
4311 Commando Trail
View photo
Townhouse · for sale
USD 279,900
USD 220/sq.ft
4311 Commando Trail
Castle Rock Apartments
· 1,270 sq.ft · 3 Bedrooms · 3 Baths · Townhouse
· Deck
Castle Rock Apartments · 1,270 sq.ft · 3 Bedrooms · 3 Baths · Townhouse · Deck
The only 3-bedroom townhome currently available in The Barracks with a ski lake view. This 3-bedroom, 3-bath home stands apart with a rare two-story deck overlooking the water, creating a setting the competing units simply do not offer. Vacant, professionally cleaned, and featuring refreshed cabinetry, it is ready for immediate move-in. Located on the TAMU bus route and convenient to Texas A&M, shopping, dining, and The Barracks amenities. Ideal as your own Aggieland home base, for personal use, or with future long-term rental flexibility. If you're comparing Barracks townhomes, don't just compare floor plans. Compare the view. Compare the deck. Compare the setting. Now offered at $279,900
USD 279,900
3433 Summerway Drive
View photo
Townhouse · for sale
USD 379,999
USD 181/sq.ft
3433 Summerway Drive
Castle Rock Apartments
· 2,099 sq.ft · 4 Bedrooms · 4 Baths · Townhouse
· Patio · Garden · Equipped kitchen · Parking
Castle Rock Apartments · 2,099 sq.ft · 4 Bedrooms · 4 Baths · Townhouse · Patio · Garden · Equipped kitchen · Parking
Aggie Parents, Investors & Buyers—it's still not too late to purchase housing before the fall semester! Welcome to 3433 Summerway Drive in the highly sought-after The Revelry community! This beautifully maintained 4-bedroom, 4.5-bath townhome offers a nice floor plan with each bedroom featuring its own private en-suite bathroom, making it nice for roommates, students, or guests. An attached two-car garage is complemented by an oversized driveway with plenty of additional parking. Inside, you'll find an open-concept living, dining, and kitchen area with granite countertops, stainless steel appliances, stylish cabinetry, tons of storage and abundant natural light. The fenced backyard with a covered patio provides the perfect spot to unwind, grill, or entertain. The Revelry offers residents outstanding amenities, including a resort-style community pool, while being conveniently located near TAMU, H-E-B, shopping, restaurants, and coffee shops. This property is an outstanding opportunity f
USD 379,999
2301 Kuykendall Circle
View photo
House · for sale
Request Details
2301 Kuykendall Circle
Castle Rock Apartments
· 2,260 sq.ft · 3 Bedrooms · 2 Baths · House
· Garden · Office room · Deck · Equipped kitchen
Castle Rock Apartments · 2,260 sq.ft · 3 Bedrooms · 2 Baths · House · Garden · Office room · Deck · Equipped kitchen
Welcome to Austin’s Colony, one of Bryan, Texas’ established neighborhoods known for mature trees and a convenient location. Situated on a desirable corner lot beneath large shade trees, this beautifully updated 3-bedroom, 2-bath home offers a fresh, comfortable feel throughout. The recently updated kitchen features quartz countertops, stainless steel appliances, fresh paint, and a clean, modern look. The completely remodeled primary bathroom creates a relaxing retreat with a glass-surround walk-in shower, freestanding soaking tub, tile finishes, and quartz countertops. New flooring flows throughout the home, while a dedicated dining room and versatile bonus room provide additional space for entertaining, a home office, playroom, or second living area. Outside, enjoy the pergola-covered back deck and shaded yard—perfect for relaxing or gathering with friends. Conveniently located in Bryan, TX, with easy access to shopping, dining, schools, and all that the Bryan-College Station area ha
Request Details
3801 Estes Park
View photo
Townhouse · for sale
USD 334,000
USD 224/sq.ft
3801 Estes Park
Castle Rock Apartments
· 1,485 sq.ft · 3 Bedrooms · 2 Baths · Townhouse
· Patio · Garden · Equipped kitchen · Parking
Castle Rock Apartments · 1,485 sq.ft · 3 Bedrooms · 2 Baths · Townhouse · Patio · Garden · Equipped kitchen · Parking
Welcome home to this single-story, 3-bed, 2.5-bath townhome on a corner lot in Summit Crossing highlighted by no stairs, and one of only a few homes in the community with a full fenced side yard and covered patio. Enjoy quality finishes throughout: wood flooring, crown molding, high ceilings, updated designer lighting and granite countertops. The kitchen offers stainless appliances, tile backsplash and an oversized counter-height breakfast bar. The primary suite features dual sinks, granite counters and a frameless glass walk-in shower; the secondary bath matches with a granite vanity and tiled tub/shower. Relax on the covered patio with a ceiling fan, or head to the community pool, the HOA even covers landscaping and pool upkeep. 2-car garage plus an extra-wide driveway fits a 3rd vehicle, and a full home alarm system is already installed. New roof in 2025. Minutes from Texas A&M, Blinn College, RELLIS Campus, dining, shopping and medical care
USD 334,000
2515 Boonville Road
View photo
Condo · for sale
USD 259,000
USD 173/sq.ft
2515 Boonville Road
Castle Rock Apartments
· 1,496 sq.ft · 3 Bedrooms · 2 Baths · Condo
· Patio · Garden · Parking · Air conditioning
Castle Rock Apartments · 1,496 sq.ft · 3 Bedrooms · 2 Baths · Condo · Patio · Garden · Parking · Air conditioning
Welcome to this beautifully updated 3-bedroom, 2-bathroom condo in the desirable Acadian Village community! This move-in-ready home features fresh paint, updated flooring, modern light fixtures, new appliances, and a recently replaced AC, offering comfort and style throughout. The functional split floor plan provides 3 bedrooms along with large walk in closets, and two large bathrooms. Step outside to enjoy the oversized fenced backyard and covered back patio. A two-car garage provides ample parking and additional storage. Conveniently located just off Boonville Road, this home offers easy access to Highway 6, grocery stores, shopping, restaurants, and other everyday conveniences, making it an ideal place to call home
USD 259,000
4455 Atticus Drive
View photo
Townhouse · for sale
USD 354,990
USD 225/sq.ft
4455 Atticus Drive
Castle Rock Apartments
· 1,572 sq.ft · 3 Bedrooms · 3 Baths · Townhouse
· Swimming pool
Castle Rock Apartments · 1,572 sq.ft · 3 Bedrooms · 3 Baths · Townhouse · Swimming pool
Welcome to Charleston Mills, the new standard for luxury townhome living in College Station. Offering thoughtfully designed 3–4 bedroom layouts, the community delivers both elevated comfort and long-term appeal. This home features the coveted Magnolia floor plan, an elegant 3-bedroom layout with a spacious open-concept living area, upscale finishes, and brand-new appliances. Each bedroom includes its own private bathroom and walk-in closet, and Fiber Internet is included for effortless connectivity. Residents enjoy community Pickleball courts, a Resort-Style Pool with Jumbo-Tron Style Screen, convenient access to nearby shopping, dining, and groceries, and the added ease of being on the Texas A&M bus route. With on-site property management and an HOA that covers Fiber Internet, exterior maintenance, and lawn care, ownership is refreshingly hands-off. 4455 Atticus Drive is fully Leased through July 19, 2027 at a rate of $2,790.00/month. Three phases of this development have completed wi
USD 354,990
4439 Atticus Drive
View photo
Townhouse · for sale
USD 449,990
USD 237/sq.ft
4439 Atticus Drive
Castle Rock Apartments
· 1,894 sq.ft · 4 Bedrooms · 4 Baths · Townhouse
· Parking · Swimming pool
Castle Rock Apartments · 1,894 sq.ft · 4 Bedrooms · 4 Baths · Townhouse · Parking · Swimming pool
Welcome to Charleston Mills, the new standard for luxury townhome living in College Station. Offering thoughtfully designed 3–4 bedroom layouts, the community delivers both elevated comfort and long-term appeal. This home features the coveted Cypress floor plan, an elegant 4-bedroom layout with a spacious open-concept living area, upscale finishes, 2-car Garage and brand-new appliances. Each bedroom includes its own private bathroom and walk-in closet, and Fiber Internet is included for effortless connectivity. Residents enjoy community Pickleball courts, a Resort-Style Pool with Jumbo-Tron Style Screen, convenient access to nearby shopping, dining, and groceries, and the added ease of being on the Texas A&M bus route. With on-site property management and an HOA that covers Fiber Internet, exterior maintenance, and lawn care, ownership is refreshingly hands-off. 4439 Atticus Drive is fully Leased through July 19, 2027 at a rate of $3,820.00/month. Three phases of this development have
USD 449,990
3417 Dovecote Way
View photo
House · for sale
USD 439,900
USD 215/sq.ft
3417 Dovecote Way
Castle Rock Apartments
· 2,045 sq.ft · 3 Bedrooms · 2 Baths · House
· Patio · Office room · Equipped kitchen · Air conditioning
Castle Rock Apartments · 2,045 sq.ft · 3 Bedrooms · 2 Baths · House · Patio · Office room · Equipped kitchen · Air conditioning
Pride of ownership shines throughout this beautifully maintained 3BR/2BA home with 2,047 SF of living space. The open-concept floor plan features abundant natural light, a split-bedroom layout, and a spacious kitchen, dining, and living area centered around an oversized island—perfect for entertaining. French doors open to a flexible bonus room ideal as a home office, formal dining room, playroom, or second living area. Situated on an oversized lot, the property extends approximately 10 feet beyond the privacy fence, preserving a beautiful row of trees for added privacy. Enjoy the extended covered patio with soaring shiplap ceilings—an inviting space for relaxing or entertaining outdoors. Comfort and efficiency are thoughtfully addressed with a 2-phase AC system and return-air vents in all bedrooms, helping provide consistent airflow and comfort throughout the home. A recent appraisal provides additional confidence in the value and equity of this well-maintained home. Conveniently loca
USD 439,900

Get email alerts

Don't miss out: be the first to know about new properties

The alert was correctly created

On subscribing you accept the conditions of use and the privacy policy
Alert
Receive new ads in your inbox
Save this search
Receive alerts for new listings

We'll send you an email when we have new properties for: "Properties for sale in Castle Rock Apartments"

The alert was correctly created

Taos, College Station city Bryan-College Station CCD Brazos County Texas
Camelot, College Station city Bryan-College Station CCD Brazos County Texas
Get email alerts and be the first to see new listings
Required field
On subscribing I accept the terms of the privacy policy
Perfect! You'll soon start receiving new listings via email
Alert
Receive an email when we have new ads for Properties for sale in Castle Rock Apartments
Save this search
Filters

Bedrooms

Size (sq.ft)

sq.ft
sq.ft

Price

USD
USD

Property type

Bathrooms

Clear all filters
Receive notifications when new entries are published.