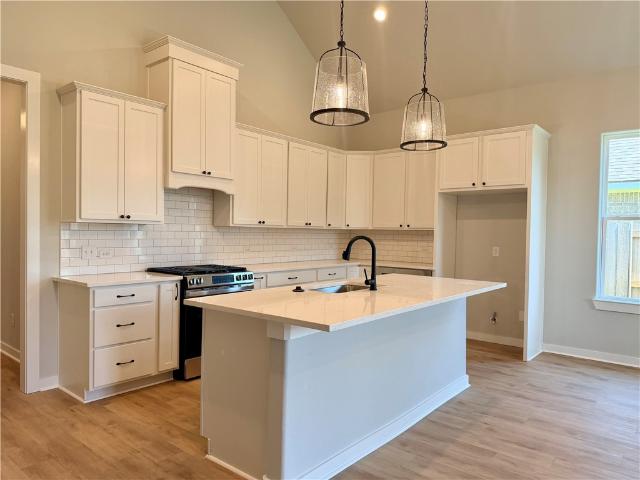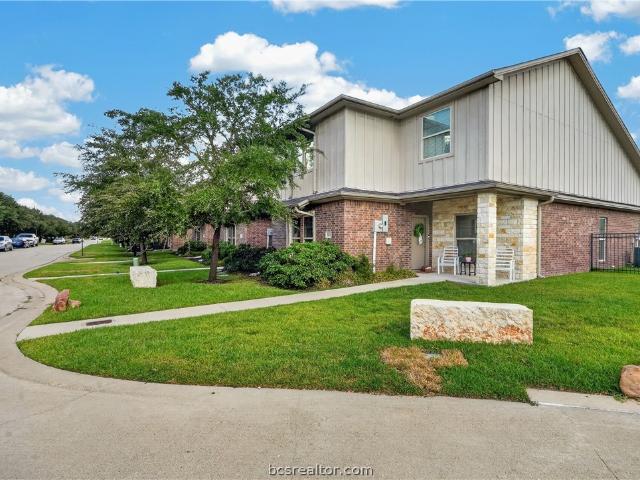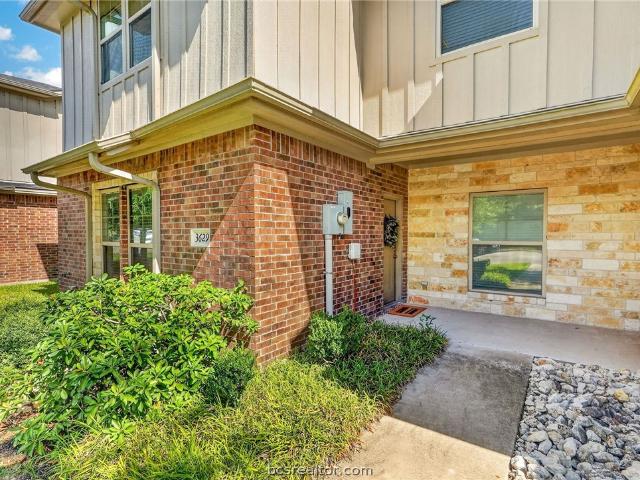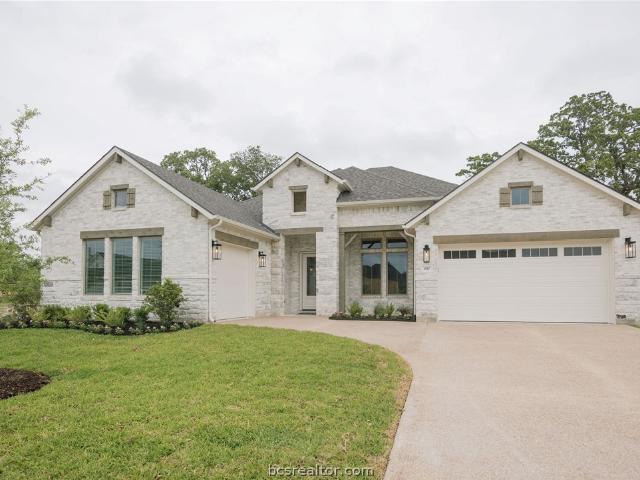
613 properties for sale in Koppe

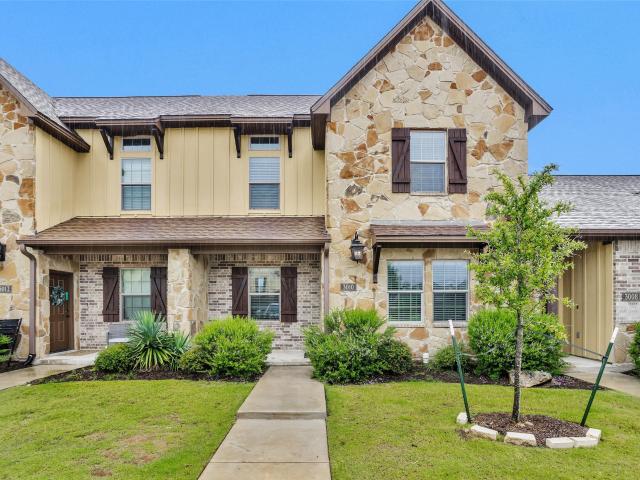
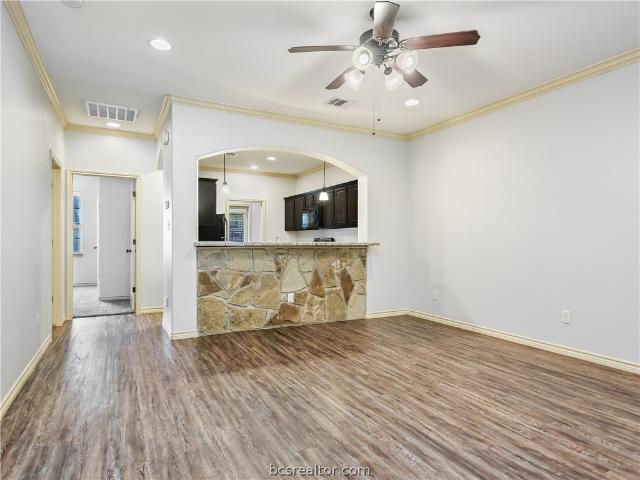
3206 Cullen
View photo
Townhouse · for sale
USD 290,000
USD 230/sq.ft
3206 Cullen
Koppe
· 1,259 sq.ft · 3 Bedrooms · 3 Baths · Townhouse
· Garden · Equipped kitchen
Koppe · 1,259 sq.ft · 3 Bedrooms · 3 Baths · Townhouse · Garden · Equipped kitchen
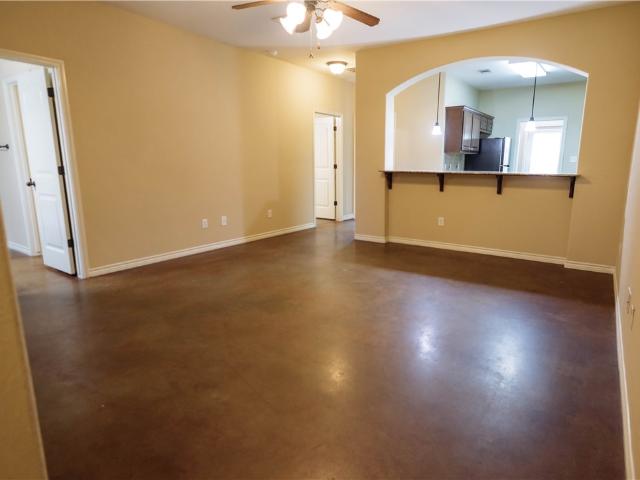
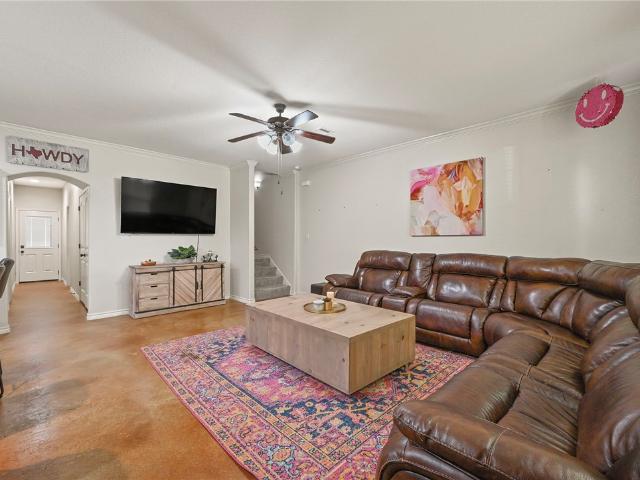
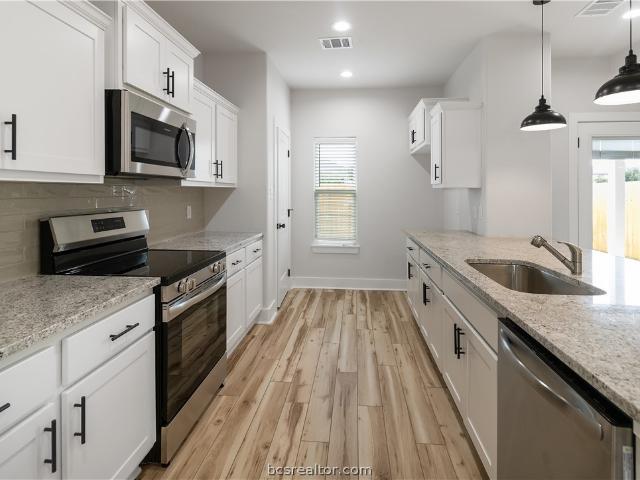
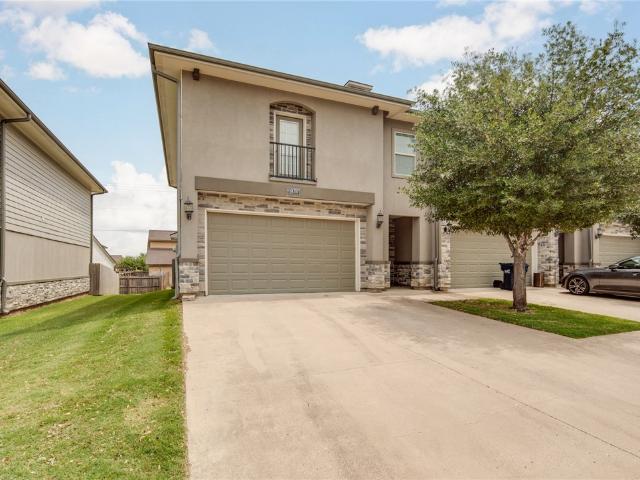
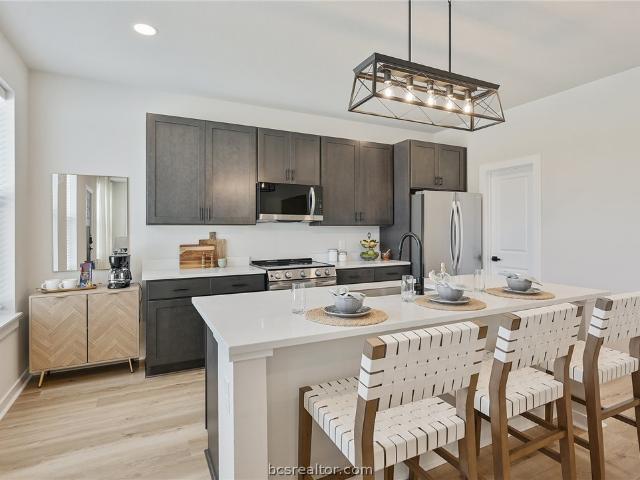
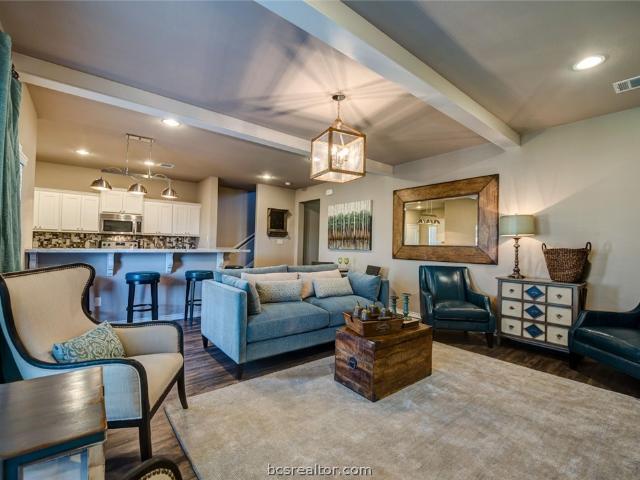
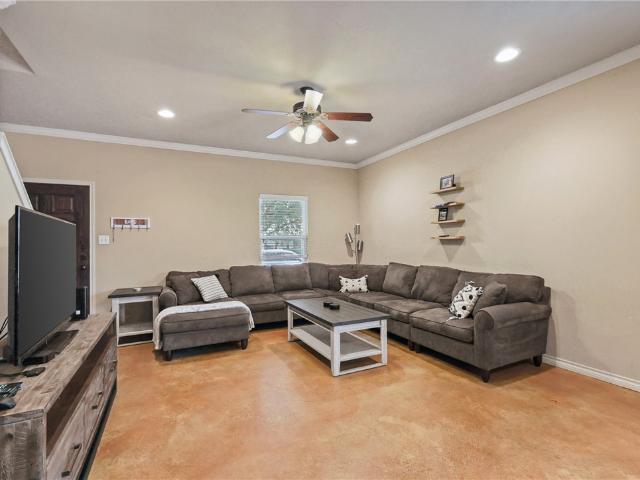
Aggie parents & investors—this one checks all the boxes! Welcome to 3206 Cullen Trail, a well-maintained 3-bedroom, 3-bath townhome in The Barracks, one of Aggieland’s premier communities. Just minutes from Texas A&M and on the TAMU bus route, this property offers an ideal combination of location, lifestyle and investment potential. Each bedroom features its own private bath, making it an ideal setup for roommates or guests. The open-concept living and kitchen area provides a comfortable gathering space, while the private grassy backyard offers room to relax or entertain—with lawn maintenance handled by the association. Enjoy The Cove at BearX, a Barracks amenity featuring a lazy river, surf machine, swimming areas, cabanas and more. Residents also enjoy parks, sand volleyball, basketball, outdoor fitness areas, dog parks, catch-and-release ponds and paved walking/running trails. Investors: The property is already leased through July 2027, providing immediate rental income in a highly
USD 290,000
1821 Register Court
View photo
House · for sale
USD 684,900
USD 260/sq.ft
1821 Register Court
Koppe
· 2,626 sq.ft · 4 Bedrooms · 3 Baths · House
· Fireplace · Equipped kitchen · Parking
Koppe · 2,626 sq.ft · 4 Bedrooms · 3 Baths · House · Fireplace · Equipped kitchen · Parking
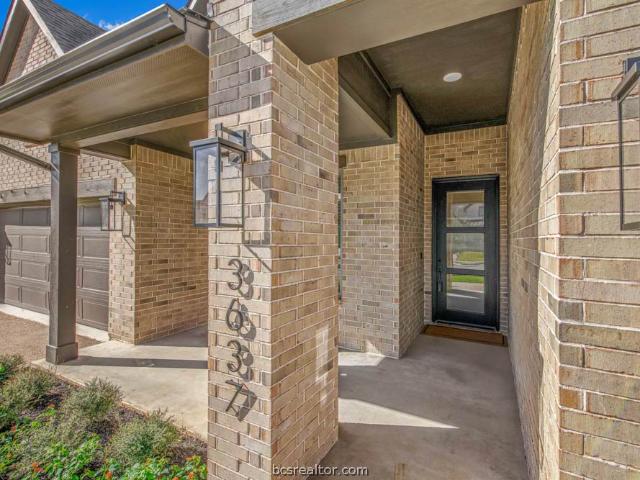
Targeted completion date is September 2026! Introducing The Eva, one of our most exceptional and functional floor plans to date! The heart of the home features a spacious gourmet kitchen, complete with a hidden butler’s pantry offering ample space for an additional refrigerator. The family room includes a center fireplace, beautifully accented by built-in cabinets and shelving on either side. Retreat to the owner’s wing, where you’ll find a spacious suite, a spa-like bathroom with a built-in tub and shower, double vanities, and a large walk-in closet. Laundry day is a breeze with a convenient pocket door from your owner's closet to the utility room! This home offers four generously sized bedrooms and three full bathrooms. Designed with functionality in mind, the powder room, utility room, and mudroom are conveniently located near the garage, yet remain discreetly separate from the main living areas. With its masterful design and meticulous attention to detail, The Eva is remarkable in
USD 684,900
3704 Panola Park
View photo
House · for sale
USD 449,900
USD 223/sq.ft
3704 Panola Park
Koppe
· 2,013 sq.ft · 4 Bedrooms · 3 Baths · House
· Patio · Fireplace · Equipped kitchen
Koppe · 2,013 sq.ft · 4 Bedrooms · 3 Baths · House · Patio · Fireplace · Equipped kitchen
Move-in Ready! Step into'The Dahlia' floor plan, beautifully designed in the sought-after Mission Ranch community. The open-concept layout features luxury vinyl plank flooring, quartz countertops, and a designer kitchen with a built-in spacious island. The living room centers around a stunning wood-burning fireplace with a custom mantle, creating the perfect space for cozy evenings. A covered back patio extends your living space outdoors, ideal for entertaining or relaxing especially relaxing! The home offers a large soaking tub in the primary suite for a spa-like retreat with seperate shower and double vanities. Additional two bedrooms share a full bathroom and a guest room with an ensuite bathroom for a private retreat! With elegant finishes throughout and a thoughtful layout, this home blends style, comfort, and functionality in every detail. (Photos are of the actual house and the actual stage of construction)
USD 449,900
3633 Kenyon Drive
View photo
Townhouse · for sale
USD 399,000
USD 191/sq.ft
3633 Kenyon Drive
Koppe
· 2,088 sq.ft · 4 Bedrooms · 4 Baths · Townhouse
· Garden · Equipped kitchen · Parking
Koppe · 2,088 sq.ft · 4 Bedrooms · 4 Baths · Townhouse · Garden · Equipped kitchen · Parking
Fully occupied investment property in university heights! This 4-bedroom, 4.5-bathroom townhome offers an excellent opportunity for investors seeking a well-located property with strong rental appeal in College Station. The functional floor plan features two bedrooms upstairs and two bedrooms downstairs, providing privacy and flexibility for tenants. A spacious kitchen flows into the large living area, while a dedicated study space provides an additional area for work or study. The property also offers a 2-car garage, fenced private yard, mature trees, and established landscaping, adding convenience and appeal for tenants. Residents can also enjoy access to the community pool, and dog park. Location is a major advantage, with the townhome approximately 3 miles from Kyle Field/campus and just minutes from H-E-B, shopping, restaurants, and everyday conveniences. Its proximity to Texas A&M, major amenities, and entertainment makes this an attractive location for the College Station rental
USD 399,000
Could you also be interested in
Homes for sale in Taos, College Station city Bryan-College Station CCD Brazos County Texas, Homes for sale in Castle Rock Apartments, Homes for sale in Camelot, College Station city Bryan-College Station CCD Brazos County Texas, Homes for sale in Callaway Villas, Homes for sale in Raintree, College Station city Bryan-College Station CCD Brazos County Texas, Homes for sale in Summit Crossing, College Station city Bryan-College Station CCD Brazos County Texas, Homes for sale in Cottage Grove, Bryan city Bryan-College Station CCD Brazos County Texas, Homes for sale in Westfield, College Station city Bryan-College Station CCD Brazos County Texas, Homes for sale in Springbrook, College Station city Bryan-College Station CCD Brazos County Texas, Homes for sale in Harvey, Bryan city Bryan-College Station CCD Brazos County Texas, Homes for sale in Shenandoah, College Station city Bryan-College Station CCD Brazos County Texas, Homes for sale in Spring Meadows, College Station city Bryan-College Station CCD Brazos County Texas, Homes for sale in Woodland Hills, College Station city Bryan-College Station CCD Brazos County Texas, Homes for sale in Sonoma, College Station city Bryan-College Station CCD Brazos County Texas, Homes for sale in Castle Rock, College Station city Bryan-College Station CCD Brazos County Texas, Homes for sale in Wellborn, College Station city Bryan-College Station CCD Brazos County Texas, Homes for sale in The Estates at Creek Meadows, Homes for sale in Woodlake, South Brazos CCD Brazos County Texas, Homes for sale in South Hampton, College Station city Bryan-College Station CCD Brazos County Texas
3629 Kenyon Drive
View photo
Townhouse · for sale
USD 399,000
USD 191/sq.ft
3629 Kenyon Drive
Koppe
· 2,088 sq.ft · 4 Bedrooms · 4 Baths · Townhouse
· Garden · Equipped kitchen · Parking
Koppe · 2,088 sq.ft · 4 Bedrooms · 4 Baths · Townhouse · Garden · Equipped kitchen · Parking
Fully occupied investment property in university heights! This 4-bedroom, 4.5-bathroom townhome offers an excellent opportunity for investors seeking a well-located property with strong rental appeal in College Station. The functional floor plan features two bedrooms upstairs and two bedrooms downstairs, providing privacy and flexibility for tenants. A spacious kitchen flows into the large living area, while a dedicated study space provides an additional area for work or study. The property also offers a 2-car garage, fenced private yard, mature trees, and established landscaping, adding convenience and appeal for tenants. Residents can also enjoy access to the community pool, and dog park. Location is a major advantage, with the townhome approximately 3 miles from Kyle Field/Campus and just minutes from H-E-B, shopping, restaurants, and everyday conveniences. Its proximity to Texas A&M, major amenities, and entertainment makes this an attractive location for the College Station rental
USD 399,000
3525 Anderson Arbor Court
View photo
House · for sale
USD 849,900
USD 272/sq.ft
3525 Anderson Arbor Court
Koppe
· 3,122 sq.ft · 4 Bedrooms · 3 Baths · House
· Patio · Office room · Parking · Gym · Equipped kitchen
Koppe · 3,122 sq.ft · 4 Bedrooms · 3 Baths · House · Patio · Office room · Parking · Gym · Equipped kitchen
Targeted completion date is October 2026! The Andrea offers an impressive amount of space, thoughtfully designed for comfort and convenience. The expansive kitchen serves as the heart of the home, flowing smoothly into the family room and breakfast area. A formal dining area off the foyer provides a stunning first impression, with a convenient wet bar situated nearby. The owner’s suite, located next to a large covered patio, features a charming bay window and spacious ensuite bath generous walk-in closet. This home includes 4 bedrooms and 3.5 baths, each with their own walk-in closet. The second bedroom, located adjacent to the standard 3rd car garage, features a full bath, and semi-private entrance through the utility room – a great option for multigenerational living. The Andrea also includes a study, perfect for a home office, and a large flex room that can be customized into a home theater, gym, or any space your family needs
USD 849,900
3340 General Parkway
View photo
Townhouse · for sale
USD 279,000
USD 221/sq.ft
3340 General Parkway
Koppe
· 1,259 sq.ft · 3 Bedrooms · 3 Baths · Townhouse
· Swimming pool
Koppe · 1,259 sq.ft · 3 Bedrooms · 3 Baths · Townhouse · Swimming pool
An investment opportunity! This well-maintained 3-bedroom, 3-bathroom townhome is located just 2.5 miles from campus, making it ideal for investors or owner-occupants. The home features 3 bedrooms that has its own private en-suite bathroom, providing added privacy and strong rental appeal. The property also includes a private fenced area. Community amenities include a resort-style pool with lazy river and cable surfing. Convenient location with easy access to the A&M bus stop at The Cove at BearX, close to campus, shopping, and dining. Low-maintenance property in a high-demand area
USD 279,000
3308 Airborne Avenue
View photo
Townhouse · for sale
USD 342,500
USD 185/sq.ft
3308 Airborne Avenue
Koppe
· 1,851 sq.ft · 4 Bedrooms · 4 Baths · Townhouse
· Garden · Equipped kitchen · Swimming pool
Koppe · 1,851 sq.ft · 4 Bedrooms · 4 Baths · Townhouse · Garden · Equipped kitchen · Swimming pool
Well-maintained brick and stone townhome in a community full of amenities. This 4 bedroom, 4 bathroom home offers 1,853 sq ft of living space. The kitchen features espresso cabinetry, granite countertops, and a stone-accented breakfast bar with seating. Upstairs offers multiple bedrooms with private full baths, granite vanities, and a convenient stacked washer/dryer closet. Private fenced backyard, great for pets or relaxing outdoors. Community amenities include a clubhouse, resort-style pool with lazy river and wake park, plus green space for outdoor activities. Property is fully rented out through July of 2027. Never had pets or smokers. Living room furniture negotiable. Schedule your showing today — don't miss out!
USD 342,500
3101 Papa Bear Drive
View photo
House · for sale
USD 445,000
USD 243/sq.ft
3101 Papa Bear Drive
Koppe
· 1,830 sq.ft · 4 Bedrooms · 4 Baths · House
· Garden · Equipped kitchen · Parking · Swimming pool
Koppe · 1,830 sq.ft · 4 Bedrooms · 4 Baths · House · Garden · Equipped kitchen · Parking · Swimming pool
Discover the perfect blend of comfort, convenience, and community in this rare 4-bedroom, 4.5-bathroom home situated in the sought-after neighborhood of The Barracks. Step inside to find expansive rooms adorned with durable concrete floors. The heart of the home, the kitchen, boasts elegant granite countertops, an inviting eating bar, and all the appliances you need, including a washer & dryer. Exterior features enhance the Texas lifestyle with a 2-car garage. Located on the Texas A&M University bus route, this property ensures an easy commute. Beyond the home, enjoy unparalleled access to community amenities such as a pool for those hot Texas days and a wakeboard park for the adventurous just right out the backyard fence. Enjoy use of the outdoor fitness park, sand volleyball, and basketball courts. Don't miss this extraordinary opportunity to get your place in a vibrant community with everything you need to live, work, and play
USD 445,000
550 Hayes Lane
View photo
House · for sale
USD 349,900
USD 203/sq.ft
550 Hayes Lane
Koppe
· 1,722 sq.ft · 3 Bedrooms · 3 Baths · House
· Patio · Garden · Balcony · Equipped kitchen
Koppe · 1,722 sq.ft · 3 Bedrooms · 3 Baths · House · Patio · Garden · Balcony · Equipped kitchen
This well-designed home features an open kitchen, living, and dining area downstairs along with a convenient half bath—perfect for everyday living or entertaining. All three bedrooms offer en-suite bathrooms. Brand new carpet. Walk-in closets, providing exceptional privacy and comfort. Two of the bedrooms even include private balconies, and an additional upstairs landing offers space for a sitting area or desk. The laundry room is thoughtfully located upstairs near all bedrooms. HOA dues include fiber-optic high-speed internet and lawn maintenance, making this a low-maintenance and highly connected place to live. Enjoy a covered patio and privacy-fenced yard, ideal for relaxing or hosting friends. Located within walking distance to the bus stop and just minutes from the TAMU campus, shopping, restaurants, and parks, this property is an excellent choice for homeowners, investors, or anyone looking for a great spot for a future Aggie
USD 349,900
3501/3 Brayden Drive
View photo
House · for sale
USD 2,704,400
USD 1,388/sq.ft
3501/3 Brayden Drive
Koppe
· 1,948 sq.ft · House
Koppe · 1,948 sq.ft · House
New Construction Investment Opportunity – 6 Units | Pershing Place Rare opportunity to acquire a six-unit portfolio within the new Pershing Place development. Each property features a spacious 4-bedroom, 4.5-bath layout, offering strong rental appeal for shared living arrangements and maximizing income potential. All units are currently leased through July 2027, providing immediate, stable cash flow and minimizing near-term leasing risk. Sold together as a package for instant scale within a single, cohesive community. Located in the newly developed Pershing Place neighborhood, these properties offer modern construction, low-maintenance ownership, and consistent demand for larger floor plans. The uniform layout across all six units supports operational efficiency and simplified management. Ideal for investors seeking a turnkey portfolio, 1031 exchange opportunity, or high-demand rental product in a growing area
USD 2,704,400
1701 Hidalgo Pass Court
View photo
House · for sale
USD 989,900
USD 294/sq.ft
1701 Hidalgo Pass Court
Koppe
· 3,358 sq.ft · 4 Bedrooms · 4 Baths · House
· Patio · Garden · Fireplace · Equipped kitchen
Koppe · 3,358 sq.ft · 4 Bedrooms · 4 Baths · House · Patio · Garden · Fireplace · Equipped kitchen
Enjoy luxury living in this two-story Aubrey home, located in The Brook at Mission Ranch. The kitchen is a chef’s dream, designed with your functionality and comfort in mind. A convenient pot filler sits above your 6-burner gas stove, and you’ll love the view of your spacious backyard from the kitchen sink. The kitchen flows seamlessly into the expansive dining room and family room, accented by architectural beams and a center fireplace. Enjoy the wooded backyard on your large covered patio, complete with a stylish outdoor kitchen. Your oversized owner’s suite is a true escape, with large sink vanities, a spa-inspired bath, and spacious walk-in closet. Bedrooms 2 and 3 each have their own full bath and a generous closet space. A dedicated study just off the front porch and convenient powder bath nearby complete the first floor. Upstairs, you’ll find a versatile game room and 4th bedroom and bathroom
USD 989,900
3604 Brianna Loop
View photo
Townhouse · for sale
USD 454,900
USD 233/sq.ft
3604 Brianna Loop
Koppe
· 1,948 sq.ft · 4 Bedrooms · 4 Baths · Townhouse
· Patio · Garden · Parking
Koppe · 1,948 sq.ft · 4 Bedrooms · 4 Baths · Townhouse · Patio · Garden · Parking
Welcome to the next evolution of luxury living. Nestled in a brand-new townhome community on Pershing Place, this newly completed masterpiece blends modern elegance with effortless functionality. Featuring 4 spacious bedrooms, 4.5 upscale baths, and an attached 2-car garage, every inch is crafted with intention. Inside, enjoy soaring natural light from oversized windows, custom cabinetry, and durable luxury plank flooring. The private, professionally landscaped backyard with a covered patio offers your own outdoor oasis. Complete with high-performance HVAC and timeless architectural detail, this home sets a brand-new standard. Schedule your private tour today!
USD 454,900
4311 Commando Trail
View photo
Townhouse · for sale
USD 279,900
USD 220/sq.ft
4311 Commando Trail
Koppe
· 1,270 sq.ft · 3 Bedrooms · 3 Baths · Townhouse
· Deck
Koppe · 1,270 sq.ft · 3 Bedrooms · 3 Baths · Townhouse · Deck
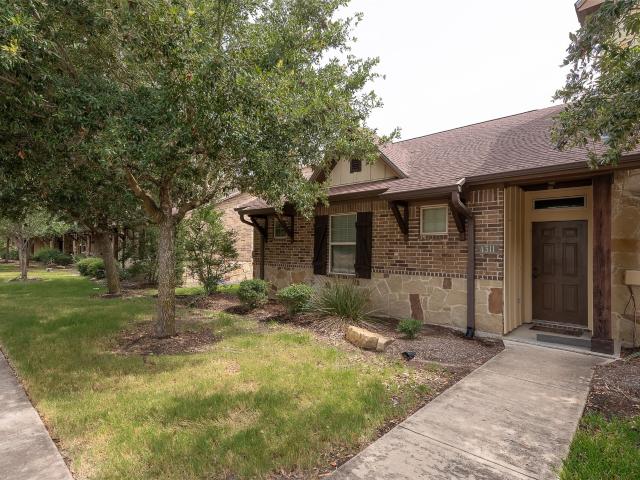
The only 3-bedroom townhome currently available in The Barracks with a ski lake view. This 3-bedroom, 3-bath home stands apart with a rare two-story deck overlooking the water, creating a setting the competing units simply do not offer. Vacant, professionally cleaned, and featuring refreshed cabinetry, it is ready for immediate move-in. Located on the TAMU bus route and convenient to Texas A&M, shopping, dining, and The Barracks amenities. Ideal as your own Aggieland home base, for personal use, or with future long-term rental flexibility. If you're comparing Barracks townhomes, don't just compare floor plans. Compare the view. Compare the deck. Compare the setting. Now offered at $279,900
USD 279,900
3433 Summerway Drive
View photo
Townhouse · for sale
USD 379,999
USD 181/sq.ft
3433 Summerway Drive
Koppe
· 2,099 sq.ft · 4 Bedrooms · 4 Baths · Townhouse
· Patio · Garden · Equipped kitchen · Parking
Koppe · 2,099 sq.ft · 4 Bedrooms · 4 Baths · Townhouse · Patio · Garden · Equipped kitchen · Parking
Aggie Parents, Investors & Buyers—it's still not too late to purchase housing before the fall semester! Welcome to 3433 Summerway Drive in the highly sought-after The Revelry community! This beautifully maintained 4-bedroom, 4.5-bath townhome offers a nice floor plan with each bedroom featuring its own private en-suite bathroom, making it nice for roommates, students, or guests. An attached two-car garage is complemented by an oversized driveway with plenty of additional parking. Inside, you'll find an open-concept living, dining, and kitchen area with granite countertops, stainless steel appliances, stylish cabinetry, tons of storage and abundant natural light. The fenced backyard with a covered patio provides the perfect spot to unwind, grill, or entertain. The Revelry offers residents outstanding amenities, including a resort-style community pool, while being conveniently located near TAMU, H-E-B, shopping, restaurants, and coffee shops. This property is an outstanding opportunity f
USD 379,999
4455 Atticus Drive
View photo
Townhouse · for sale
USD 354,990
USD 225/sq.ft
4455 Atticus Drive
Koppe
· 1,572 sq.ft · 3 Bedrooms · 3 Baths · Townhouse
· Swimming pool
Koppe · 1,572 sq.ft · 3 Bedrooms · 3 Baths · Townhouse · Swimming pool
Welcome to Charleston Mills, the new standard for luxury townhome living in College Station. Offering thoughtfully designed 3–4 bedroom layouts, the community delivers both elevated comfort and long-term appeal. This home features the coveted Magnolia floor plan, an elegant 3-bedroom layout with a spacious open-concept living area, upscale finishes, and brand-new appliances. Each bedroom includes its own private bathroom and walk-in closet, and Fiber Internet is included for effortless connectivity. Residents enjoy community Pickleball courts, a Resort-Style Pool with Jumbo-Tron Style Screen, convenient access to nearby shopping, dining, and groceries, and the added ease of being on the Texas A&M bus route. With on-site property management and an HOA that covers Fiber Internet, exterior maintenance, and lawn care, ownership is refreshingly hands-off. 4455 Atticus Drive is fully Leased through July 19, 2027 at a rate of $2,790.00/month. Three phases of this development have completed wi
USD 354,990
4439 Atticus Drive
View photo
Townhouse · for sale
USD 449,990
USD 237/sq.ft
4439 Atticus Drive
Koppe
· 1,894 sq.ft · 4 Bedrooms · 4 Baths · Townhouse
· Parking · Swimming pool
Koppe · 1,894 sq.ft · 4 Bedrooms · 4 Baths · Townhouse · Parking · Swimming pool
Welcome to Charleston Mills, the new standard for luxury townhome living in College Station. Offering thoughtfully designed 3–4 bedroom layouts, the community delivers both elevated comfort and long-term appeal. This home features the coveted Cypress floor plan, an elegant 4-bedroom layout with a spacious open-concept living area, upscale finishes, 2-car Garage and brand-new appliances. Each bedroom includes its own private bathroom and walk-in closet, and Fiber Internet is included for effortless connectivity. Residents enjoy community Pickleball courts, a Resort-Style Pool with Jumbo-Tron Style Screen, convenient access to nearby shopping, dining, and groceries, and the added ease of being on the Texas A&M bus route. With on-site property management and an HOA that covers Fiber Internet, exterior maintenance, and lawn care, ownership is refreshingly hands-off. 4439 Atticus Drive is fully Leased through July 19, 2027 at a rate of $3,820.00/month. Three phases of this development have
USD 449,990
526 Momma Bear Drive
View photo
Townhouse · for sale
USD 420,000
USD 220/sq.ft
526 Momma Bear Drive
Koppe
· 1,905 sq.ft · 4 Bedrooms · 4 Baths · Townhouse
· Garden · Parking
Koppe · 1,905 sq.ft · 4 Bedrooms · 4 Baths · Townhouse · Garden · Parking
This beautiful 4-bedroom, 4.5-bath home offers a blend of comfort, functionality, and convenience in the heart of College Station. The well designed floor plan provides generous living space, ideal for both everyday living and entertaining. Each bedroom features its own private bath, ensuring comfort and privacy for all residents or guests. A 2-car garage offers secure parking and additional storage. The fenced backyard creates a private outdoor retreat, perfect for relaxing or hosting gatherings. With lawn care included, maintaining the property is effortless, leaving more time to enjoy the home and its surroundings. High-speed fiber optic internet makes working from home, streaming, or gaming seamless. The combination of modern amenities and low-maintenance features makes this property an excellent fit for a variety of lifestyles. Conveniently located near local shopping, dining, and entertainment, this home provides easy access to everything College Station has to offer
USD 420,000
3717 Cooper Court
View photo
House · for sale
USD 1,950,000
3717 Cooper Court
Koppe
· 4 Bedrooms · 3 Baths · House
· Patio · Garden · Balcony · Fireplace · Equipped kitchen · Parking · Lift
Koppe · 4 Bedrooms · 3 Baths · House · Patio · Garden · Balcony · Fireplace · Equipped kitchen · Parking · Lift
Introducing “The Reveille, ” the 2026 Southern Living Showcase Home by Kurk Homes—a rare opportunity to own a one-of-a-kind custom residence featured in Southern Living Magazine. Situated on over half an acre along the lake in the gated Reserve section of Mission Ranch, this exceptional home blends timeless Southern style with outstanding craftsmanship. Designed for luxury and multi-generational living, it features 4 bedrooms, 3.1 baths, dual primary suites, a private study, wet bar, and an open-concept layout. The chef’s kitchen offers 12-foot custom cabinetry, GE Café appliances, Cambria quartz countertops, a working pantry, and a lakeview banquette. The living room showcases a floor-to-ceiling quartz fireplace, while expansive windows connect seamlessly to the covered patio with an outdoor kitchen, turf yard, and putting green. Upstairs includes a game room, kitchenette, balcony, hidden “Harry Potter” room, plus an elevator, 3-car garage, and premier Mission Ranch amenities
USD 1,950,000
3528 Anderson Arbor Court
View photo
House · for sale
USD 894,900
USD 277/sq.ft
3528 Anderson Arbor Court
Koppe
· 3,229 sq.ft · 4 Bedrooms · 4 Baths · House
· Equipped kitchen
Koppe · 3,229 sq.ft · 4 Bedrooms · 4 Baths · House · Equipped kitchen
Targeted completion date is December 2026. Meet The Scarlett – a stunning floor plan now available to accommodate families of every size. This home features four bedrooms, four full bathrooms, game room, and powder room for added convenience. Defined by elegance, The Scarlett features an open-concept kitchen and family room that seamlessly connect. The scullery adjacent to the pantry offers maximum flexibility with an additional sink and dishwasher for easy clean-up. The owner’s suite serves as a peaceful retreat with a massive walk-in closet and free-standing tub for spa-like relaxation. Each secondary bedroom includes it’s own private ensuite bath and spacious walk-in closet. With its generous size and smart design, The Scarlett is truly a one-of-a-kind home
USD 894,900
3517 Brayden Drive
View photo
Townhouse · for sale
USD 449,900
USD 253/sq.ft
3517 Brayden Drive
Koppe
· 1,776 sq.ft · 4 Bedrooms · 4 Baths · Townhouse
· Patio · Garden · Parking
Koppe · 1,776 sq.ft · 4 Bedrooms · 4 Baths · Townhouse · Patio · Garden · Parking
Leased and bringing in immediate income! Welcome to an exclusive new townhome community where modern luxury meets effortless style. These meticulously designed homes feature 4 spacious bedrooms, 4.5 elegant bathrooms, and an attached 2-car garage. The thoughtfully landscaped backyard, complete with a covered patio, offers a private oasis for outdoor relaxation and entertaining. Inside, sleek finishes and premium materials set the stage for sophisticated living, with custom cabinetry, durable luxury plank flooring, and oversized windows that invite natural light into every corner. Built for comfort and convenience, each home is equipped with high-performance HVAC systems and timeless architectural details. Embrace a new standard of living in a home designed to inspire, where every element is crafted with care and intention
USD 449,900
3350 General Parkway
View photo
Townhouse · for sale
USD 269,500
USD 214/sq.ft
3350 General Parkway
Koppe
· 1,259 sq.ft · 3 Bedrooms · 3 Baths · Townhouse
· Swimming pool
Koppe · 1,259 sq.ft · 3 Bedrooms · 3 Baths · Townhouse · Swimming pool
Brand new flooring in 2026! The Barracks is one of Aggieland's most popular communities only three miles from TAMU and on the bus route, and close to shopping, dining, medical, and more! Amenities include dog parks, wakeboard lake, and a resort style swimming pool w/ swim up bar and lazy river. This 3-bed/3-bath townhome features beautiful updated flooring in 2025, oversized bedrooms with walk in closets, granite countertops, security system, and is wired for high speed internet. HOA fee includes cable and internet. Book your appointment now!
USD 269,500
3010 Marvel Court
View photo
Townhouse · for sale
USD 340,000
USD 189/sq.ft
3010 Marvel Court
Koppe
· 1,798 sq.ft · 4 Bedrooms · 4 Baths · Townhouse
· Patio · Equipped kitchen
Koppe · 1,798 sq.ft · 4 Bedrooms · 4 Baths · Townhouse · Patio · Equipped kitchen
Welcome to this spacious 4-bedroom, 4-bathroom townhome in The Barracks! This well maintained home offers a convenient floor plan that features 4 bedrooms each with their own large walk-in closets and private bathrooms. Two of the bedrooms are located downstairs, while the other two are upstairs, offering privacy and space. The kitchen features stylish granite, lots of cabinet space, eating bar space and stained concrete floors in the main areas. Outside you'll find a fully fenced in patio space ideal for gatherings. Conveniently located near the bus stop and everything The Barracks has to offer! Also just minutes from campus, shopping, dining, and entertainment. HOA covers lawn care, exterior maintenance, cable, and internet. Residents have access to The BearX Daycation Resort with a surf machine, lazy river, private cabanas, plus community basketball and volleyball courts, walking trails, and a dog park
USD 340,000
3409 Cullen Trail
View photo
House · for sale
USD 349,999
USD 193/sq.ft
3409 Cullen Trail
Koppe
· 1,808 sq.ft · 4 Bedrooms · 4 Baths · House
Koppe · 1,808 sq.ft · 4 Bedrooms · 4 Baths · House
Welcome to 3409 Cullen Trail in College Station! This well-designed 4-bedroom, 4-bath home offers a highly functional layout, with each bedroom having access to a full bath for added privacy and convenience. Spacious common areas and a floor plan designed for shared living make this property a versatile opportunity in the College Station market. Currently fully leased through July 2027, it offers immediate rental income and future flexibility for continued investment or personal use. Conveniently located near Texas A&M University, shopping, dining, and other College Station amenities, this property is a great opportunity to own an income-producing home in the heart of Aggieland!
USD 349,999
3713 Panola Park Drive
View photo
House · for sale
USD 579,900
USD 242/sq.ft
3713 Panola Park Drive
Koppe
· 2,390 sq.ft · 4 Bedrooms · 3 Baths · House
· Patio · Garden · Equipped kitchen
Koppe · 2,390 sq.ft · 4 Bedrooms · 3 Baths · House · Patio · Garden · Equipped kitchen
Targeted completion date is October 2026. Discover your next two-story home in The Danielle and enjoy comfort and privacy at every turn! The expansive family room creates the perfect backdrop to evenings at home, with an oversized kitchen and walk-in pantry conveniently positioned nearby. The dining space leads out to your extended covered patio, with a backyard facing community green space! Your owner’s suite allows plenty of natural light in during the day, and the luxury bath provides a peaceful escape to relax and rejuvenate. Your closet includes a door with direct access to the utility room which makes laundry day even easier! A guest suite and full bath complete the main floor of The Danielle. Walking up the staircase, you’re greeted by a central loft space, perfect for a second living area. Two secondary bedrooms share a full bath with dual vanity sinks, and each include a generous closet space
USD 579,900
3709 Panola Park Drive
View photo
House · for sale
USD 519,900
USD 209/sq.ft
3709 Panola Park Drive
Koppe
· 2,476 sq.ft · 4 Bedrooms · 4 Baths · House
· Patio · Fireplace · Equipped kitchen
Koppe · 2,476 sq.ft · 4 Bedrooms · 4 Baths · House · Patio · Fireplace · Equipped kitchen
Step into'The Orchid' floor plan, beautifully designed in the sought-after Mission Ranch community. The open-concept layout features luxury vinyl plank flooring, granite countertops, and a designer kitchen with a built-in spacious island. The living room centers around a stunning wood-burning fireplace with a custom mantle, creating the perfect space for cozy evenings. A covered back patio extends your living space outdoors, ideal for entertaining or especially relaxing! The home offers a large soaking tub in the primary suite for a spa-like retreat with seperate shower and double vanities. Additional bedroom with ensuite downstairs is great for guests ad two bedrooms updatiars have their own bathrooms as well, along with a bonus room. With elegant finishes throughout and a thoughtful layout, this home blends style, comfort, and functionality in every detail. (Photos are of the actual house and the actual stage of construction)
USD 519,900
3753 Cooper Court
View photo
House · for sale
USD 1,899,000
USD 433/sq.ft
3753 Cooper Court
Koppe
· 4,381 sq.ft · 4 Bedrooms · 5 Baths · House
· Patio · Fireplace · Equipped kitchen · Swimming pool
Koppe · 4,381 sq.ft · 4 Bedrooms · 5 Baths · House · Patio · Fireplace · Equipped kitchen · Swimming pool
Located in the gated Reserve of Mission Ranch, this exceptional Keys & Walsh custom home blends timeless design with luxurious finishes throughout. A dramatic barrel-vaulted foyer, steel & glass entry doors, soaring ceilings, custom millwork & a cast stone fireplace welcome you inside. The open-concept living area flows into a chef's kitchen featuring a 12-foot island, custom cabinetry, a stunning emerald green 48-inch Hallman range & oversized walk-in pantry. The first floor offers a private office, formal dining, luxurious primary suite, two additional ensuite bedrooms & a separate guest casita with kitchenette, full bath & pool access. Upstairs includes a game room, bunk room with built-in bunks, second office & full bath. Situated on a private. 74-acre cul-de-sac lot with no rear neighbors, enjoy a resort-style pool, turf, covered patio, outdoor kitchen & fireplace—perfect for everyday living & entertaining or even as a game day retreat where friends & family can gather
USD 1,899,000
51* Address: Kenyon, Haverford, Davidson, Clarmont Drive
View photo
House · for sale
USD 20,224,900
51* Address: Kenyon, Haverford, Davidson, Clarmont Drive
Koppe
· House
· Equipped kitchen · Parking
Koppe · House · Equipped kitchen · Parking
51 Unit Portfolio Investor's Dream Package, in University Heights! This package of 51 fully leased properties is a rare opportunity to invest in a modern, well-designed complex in College Station. All townhomes & houses have an attached 2-car garage, private bedrooms & private bathrooms. Combining style & convenience, 25-townhomes are 4 bedrooms, 4 bathrooms, 3-townhomes are 3 bed, 3 bathrooms, & 2 townhomes are 4 bedrooms, and 4.5 bathrooms, & 21 Single Family 4/4 Houses. These homes are thoughtfully designed with spacious layouts that maximize comfort and functionality. Inside the residents enjoy 10-foot ceilings, tile in living room, kitchen, and hallways, granite counter tops in kitchen & bathrooms, a pantry, large windows that bring in plenty of natural light. Quality craftsmanship contributes to long-term comfort & energy savings with these low-maintenance lifestyle townhomes in a desirable location. The entire complex is well-maintained, offering a strong rental appeal and stead
USD 20,224,900
3214 Airborne
View photo
Townhouse · for sale
USD 335,000
USD 180/sq.ft
3214 Airborne
Koppe
· 1,851 sq.ft · 4 Bedrooms · 4 Baths · Townhouse
· Swimming pool
Koppe · 1,851 sq.ft · 4 Bedrooms · 4 Baths · Townhouse · Swimming pool
A great investment for your future aggie! This 4-bedroom, 4-bathroom townhome in The Barracks offers a unique opportunity for parents looking to secure housing for their student at Texas A&M while also making a smart real estate investment. The property is currently leased through July 2027 at $2,600 per month, providing immediate rental income and a tenant already in place. Located in The Barracks, residents enjoy access to an impressive selection of community amenities, including The Cove, a resort-style pool, dog park, fitness center, basketball and volleyball courts, sand volleyball, walking trails, and more. The community’s convenient location provides easy access to Texas A&M University, restaurants, shopping, and everything College Station has to offer. Photos are of a similar unit
USD 335,000
3342 Cullen Trail
View photo
Townhouse · for sale
USD 305,000
USD 164/sq.ft
3342 Cullen Trail
Koppe
· 1,851 sq.ft · 4 Bedrooms · 4 Baths · Townhouse
· Garden · Equipped kitchen · Swimming pool · Parking
Koppe · 1,851 sq.ft · 4 Bedrooms · 4 Baths · Townhouse · Garden · Equipped kitchen · Swimming pool · Parking
Attention Investors and Aggie Parents. BRAND NEW $10,000 HVAC system installed (June 2026), plus the washer, dryer, and refrigerator convey! This 4-bed/4-bath Barracks Townhome is located in the early phase of the development and offers many advantages. It is situated at the end of the street, with no townhomes directly across from it, creating more common space and making it feel less congested. The home has many desirable features, including an oversized kitchen with a large eating bar and granite countertops; each bedroom has a private en-suite bathroom; dedicated front parking; and a large, fenced-in, grassy backyard, great for entertaining or pets. 3342 Cullen is near the complex's other amenities, including a sand volleyball court, basketball courts, dog park, fitness park, gated pool, and more. Trash and mailboxes are conveniently located right across the street. Currently, the unit is leased through July 31, 2026, at $2,110. HOA dues cover common area use, cable, internet, and
USD 305,000

Get email alerts

Don't miss out: be the first to know about new properties

The alert was correctly created

On subscribing you accept the conditions of use and the privacy policy
Alert
Receive new ads in your inbox
Save this search
Receive alerts for new listings

We'll send you an email when we have new properties for: "Properties for sale in Koppe"

The alert was correctly created

Taos, College Station city Bryan-College Station CCD Brazos County Texas
Castle Rock Apartments
Get email alerts and be the first to see new listings
Required field
On subscribing I accept the terms of the privacy policy
Perfect! You'll soon start receiving new listings via email
Alert
Receive an email when we have new ads for Properties for sale in Koppe
Save this search
Filters

Bedrooms

Size (sq.ft)

sq.ft
sq.ft

Price

USD
USD

Property type

Bathrooms

Clear all filters
Receive notifications when new entries are published.