211 apartments for sale in Castle Rock town

Copeland Cir
View photo
Condo · for sale
Request Details
Updated
Copeland Cir
Castle Rock town
· 764 sq.ft · 1 Bedroom · 1 Bath · Condo
Castle Rock town · 764 sq.ft · 1 Bedroom · 1 Bath · Condo
This home is in preforeclosure, which means the homeowner is in default (missed payments). Therefore, there could be an opportunity to strike a great deal with the owner and the bank
Request Details
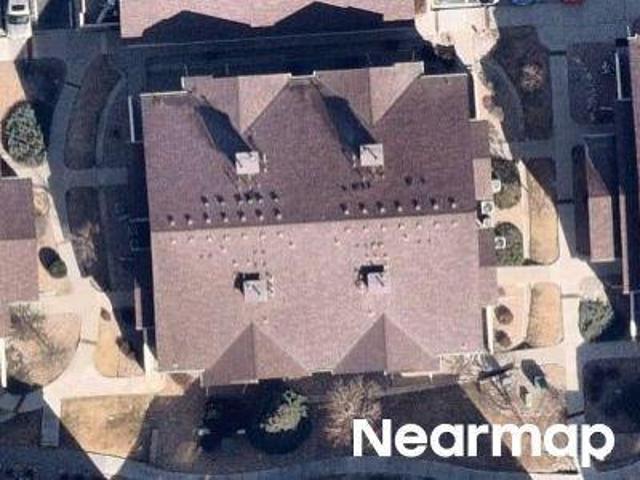
Copeland Loop Unit 104
View photo
Condo · for sale
Request Details
Updated
Copeland Loop Unit 104
Castle Rock town
· 1,066 sq.ft · 2 Bedrooms · 2 Baths · Condo
Castle Rock town · 1,066 sq.ft · 2 Bedrooms · 2 Baths · Condo
This home is in preforeclosure, which means the homeowner is in default (missed payments). Therefore, there could be an opportunity to strike a great deal with the owner and the bank
Request Details
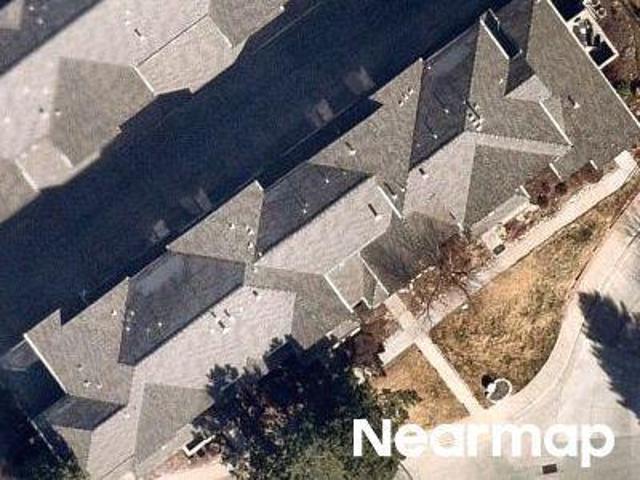
Silver Mesa Dr E
View photo
Condo · for sale
Request Details
Updated
Silver Mesa Dr E
Castle Rock town
· 1,625 sq.ft · 3 Bedrooms · 3 Baths · Condo
Castle Rock town · 1,625 sq.ft · 3 Bedrooms · 3 Baths · Condo
This home is in preforeclosure, which means the homeowner is in default (missed payments). Therefore, there could be an opportunity to strike a great deal with the owner and the bank
Request Details
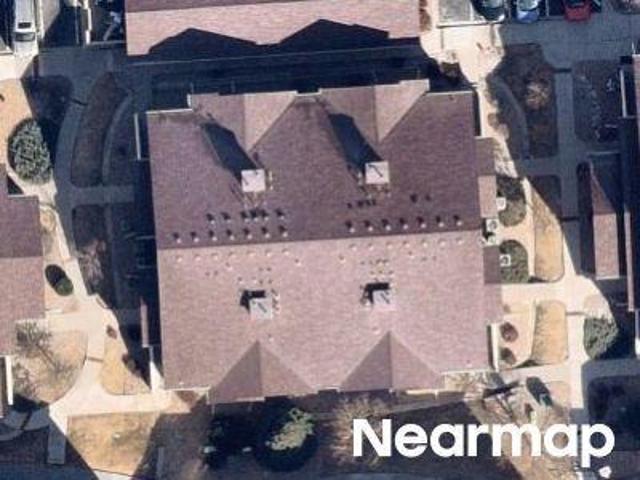
Copeland Loop
View photo
Condo · for sale
Request Details
Updated
Copeland Loop
Castle Rock town
· 1,066 sq.ft · 2 Bedrooms · 2 Baths · Condo
Castle Rock town · 1,066 sq.ft · 2 Bedrooms · 2 Baths · Condo
This home is in preforeclosure, which means the homeowner is in default (missed payments). Therefore, there could be an opportunity to strike a great deal with the owner and the bank
Request Details
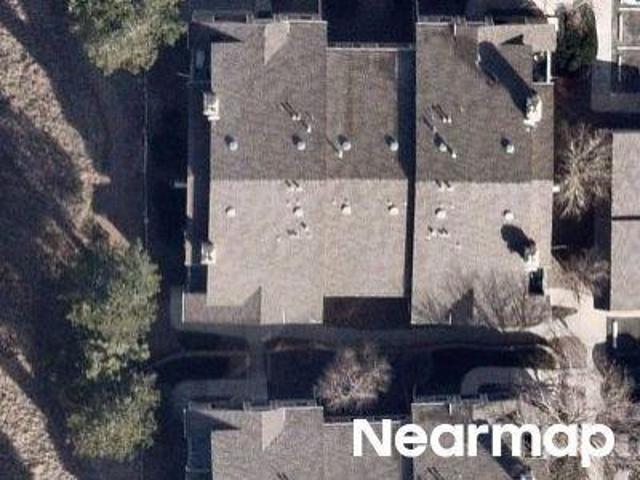
Pebble Creek Way Unit 202
View photo
Condo · for sale
Request Details
Updated
Pebble Creek Way Unit 202
Castle Rock town
· 1,281 sq.ft · 3 Bedrooms · 2 Baths · Condo
Castle Rock town · 1,281 sq.ft · 3 Bedrooms · 2 Baths · Condo
This home is in preforeclosure, which means the homeowner is in default (missed payments). Therefore, there could be an opportunity to strike a great deal with the owner and the bank
Request Details
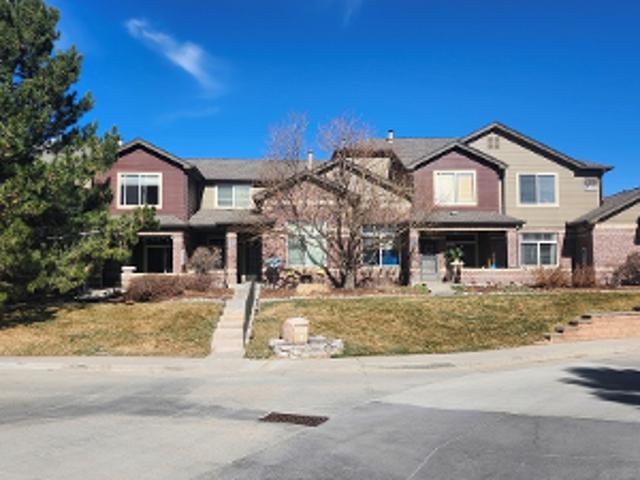
Silver Mesa Dr
View photo
Condo · for sale
Request Details
Updated
Silver Mesa Dr
Castle Rock town
· 1,625 sq.ft · 3 Bedrooms · 3 Baths · Condo
Castle Rock town · 1,625 sq.ft · 3 Bedrooms · 3 Baths · Condo
This home is in preforeclosure, which means the homeowner is in default (missed payments). Therefore, there could be an opportunity to strike a great deal with the owner and the bank
Request Details
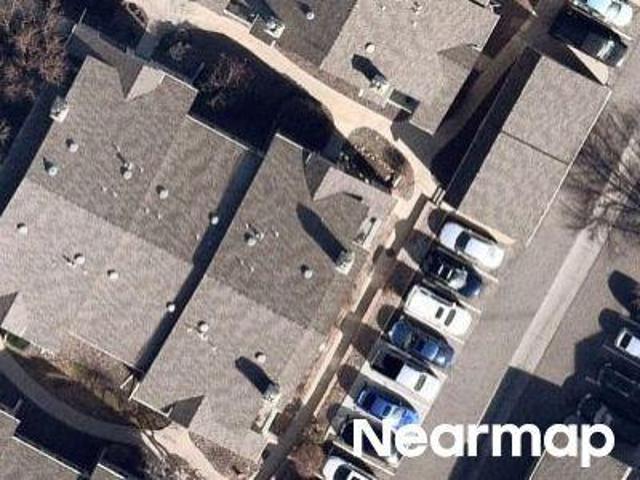
Thunder Ridge Way Unit 104
View photo
Condo · for sale
Request Details
Updated
Thunder Ridge Way Unit 104
Castle Rock town
· 1,076 sq.ft · 2 Bedrooms · 2 Baths · Condo
Castle Rock town · 1,076 sq.ft · 2 Bedrooms · 2 Baths · Condo
This home is in preforeclosure, which means the homeowner is in default (missed payments). Therefore, there could be an opportunity to strike a great deal with the owner and the bank
Request Details
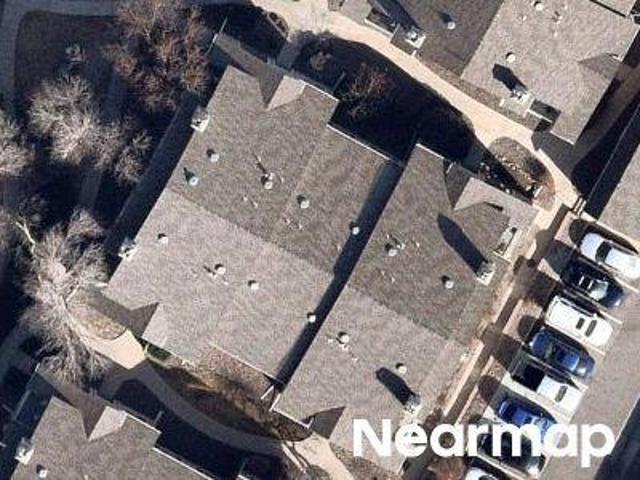
Thunder Ridge Way
View photo
Condo · for sale
Request Details
Updated
Thunder Ridge Way
Castle Rock town
· 1,076 sq.ft · 2 Bedrooms · 2 Baths · Condo
Castle Rock town · 1,076 sq.ft · 2 Bedrooms · 2 Baths · Condo
This home is in preforeclosure, which means the homeowner is in default (missed payments). Therefore, there could be an opportunity to strike a great deal with the owner and the bank
Request Details
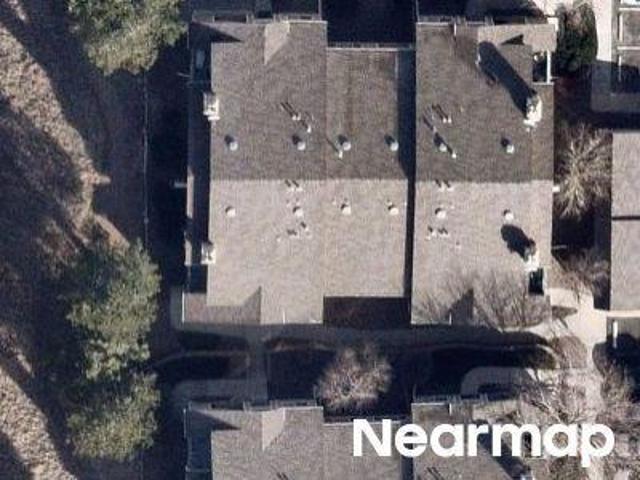
Pebble Crk Way 202
View photo
Condo · for sale
Request Details
Updated
Pebble Crk Way 202
Castle Rock town
· 1,281 sq.ft · 3 Bedrooms · 2 Baths · Condo
Castle Rock town · 1,281 sq.ft · 3 Bedrooms · 2 Baths · Condo
This home is in preforeclosure, which means the homeowner is in default (missed payments). Therefore, there could be an opportunity to strike a great deal with the owner and the bank
Request Details
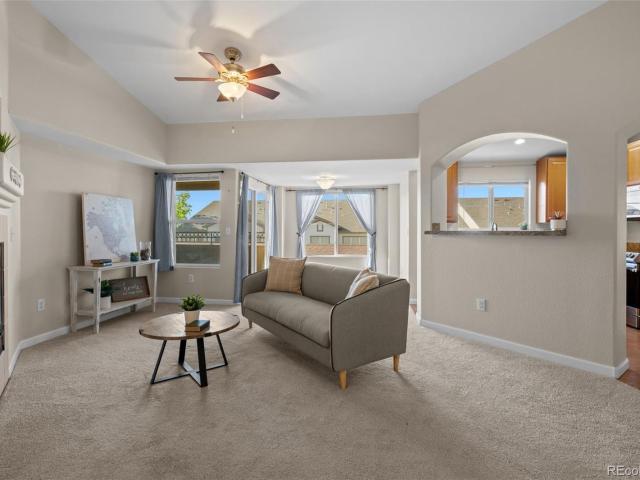
4572 Copeland Loop # 201
View photo
Condo · for sale
USD 350,000
USD 328/sq.ft
4572 Copeland Loop # 201
Castle Rock town
· 1,066 sq.ft · 2 Bedrooms · 2 Baths · Condo
· Parking
Castle Rock town · 1,066 sq.ft · 2 Bedrooms · 2 Baths · Condo · Parking
Perched on the second floor, this inviting 2-bedroom condo is filled with natural light and showcases beautiful mountain views that create the perfect backdrop for your morning coffee or evening unwind. The bright, open living spaces feel warm and welcoming, with large windows bringing in sunshine throughout the day. Whether you're entertaining friends, enjoying a quiet evening, or simply taking in the views, this home offers a comfortable and easygoing lifestyle. One of the standout features is the detached one-car garage, providing secure parking, extra storage, and protection from the elements year-round. Perfectly located, you'll enjoy easy access to major highways for a smooth commute, while a variety of dining, shopping, parks, and everyday conveniences are just minutes away. If you're looking for a home that combines comfort, convenience, and Colorado charm, this light-filled condo is ready to welcome you. Come experience the warmth, sunshine, and mountain views that make this h
USD 350,000
10588 Parkington Lane # D
View photo
Condo · for sale
USD 475,000
USD 304/sq.ft
10588 Parkington Lane # D
Castle Rock town
· 1,561 sq.ft · 2 Bedrooms · 2 Baths · Condo
· Patio · Parking · Fireplace · Equipped kitchen
Castle Rock town · 1,561 sq.ft · 2 Bedrooms · 2 Baths · Condo · Patio · Parking · Fireplace · Equipped kitchen
Light and bright home ready to move in! This wonderful home has a two-story high living room with an abundance of windows, a gas fireplace, mantle and speakers for surround sound. There is also a formal dining area as well, and the adjacent kitchen with 42 inch cherry cabinets, and stainless appliances including the refrigerator, dishwasher, smooth cooktop stove, microwave oven and stainless sink. Enjoy the private covered patio off of the living room, which is the perfect place for morning coffee or grilling in the afternoon. There is guest bedroom, full bath and separate laundry room as well on the main floor. The laundry room includes the washer, dryer and shelving. Upstairs is the private primary suite, with a large walk-in closet, 5-piece tiled bath with dual vanities, a sunken tub, and updated light fixtures. This property also has an attached side-by-side 2 car garage with plenty of storage and shelving. This quiet interior location is an easy two minute walk to the grocery stor
USD 475,000
4526 Copeland Circle # 103
View photo
Condo · for sale
USD 265,000
USD 362/sq.ft
4526 Copeland Circle # 103
Castle Rock town
· 732 sq.ft · 1 Bedroom · 1 Bath · Condo
· Patio · Equipped kitchen · Parking
Castle Rock town · 732 sq.ft · 1 Bedroom · 1 Bath · Condo · Patio · Equipped kitchen · Parking
Motivated Seller! Priced at $29K below most recent comp! Turnkey rental or rare chance to own in Highlands Ranch. Tucked into a quiet, back-of-complex location in a gated community with no direct building views, this private corner unit stands out from the rest. If you've been waiting for an affordable way to stop renting and start building equity, this is it. This move-in-ready, main-floor condo offers easy, low-maintenance living in one of the most private locations in the community. This unit's location provides added privacy along with a rare ground-level patio, perfect for morning coffee or unwinding at the end of the day. A reserved parking space just steps away makes everyday living simple and convenient. Inside, the bright, open layout features 9-foot ceilings and move-in-ready finishes throughout. The kitchen offers ample cabinet space, granite countertops, and a gas range-ideal for both everyday use and entertaining. Whether you're a first-time buyer, investor, or looking for
USD 265,000
8406 Pebble Creek Way # 204
View photo
Condo · for sale
USD 315,000
USD 307/sq.ft
8406 Pebble Creek Way # 204
Castle Rock town
· 1,023 sq.ft · 2 Bedrooms · 2 Baths · Condo
· Balcony · Equipped kitchen
Castle Rock town · 1,023 sq.ft · 2 Bedrooms · 2 Baths · Condo · Balcony · Equipped kitchen
Seller is motivated-Bring us your client's offer! This bright and well-maintained Canyon Ranch condo offers comfortable living with an open, functional layout and mountain views. The main living area features vaulted ceilings and abundant natural light, flowing easily into the kitchen and dining space for a practical and inviting setup. The kitchen includes white cabinetry, stainless steel appliances, ample storage, and built-in shelving, complemented by updated lighting for a clean, modern feel. Several interior and mechanical updates have been completed in recent years, including newer flooring, a heat pump, interior doors, shelving, and a water heater. Both bedrooms are generously sized. The secondary bedroom provides excellent closet space and is located near a full bathroom. The primary suite features vaulted ceilings, a walk-in closet, and a private bathroom. Step onto the private balcony to enjoy open views and additional storage. A laundry closet with a full-size washer and dry
USD 315,000
8650 Gold Peak Drive # D
View photo
Condo · for sale
USD 480,000
USD 424/sq.ft
8650 Gold Peak Drive # D
Castle Rock town
· 1,130 sq.ft · 2 Bedrooms · 2 Baths · Condo
· Equipped kitchen · Parking
Castle Rock town · 1,130 sq.ft · 2 Bedrooms · 2 Baths · Condo · Equipped kitchen · Parking
Resort-style living begins just outside your front door in this ground-level, two-bedroom, two-bathroom condo in the desirable Gold Peak neighborhood of Palomino Park. Ideally positioned facing the Colorado Club, this home places an impressive collection of recreation, fitness and social amenities within easy reach. Check out the amenities video in this listing. Inside, fresh interior paint and new plush carpeting in both bedrooms create a clean, move-in-ready setting. Plantation shutters add timeless character throughout, while the kitchen’s butcher-block-topped island provides a warm and inviting space for casual dining, meal preparation or gathering with friends. A new furnace and new hot water heater offer added comfort and peace of mind. The attached extra-long garage provides room for a vehicle along with valuable space for storage, outdoor gear or a workbench, and plentiful nearby guest parking makes entertaining easy. Gold Peak residents enjoy their own neighborhood spa and cab
USD 480,000
8334 Pebble Creek Way # 204
View photo
Condo · for sale
USD 319,700
USD 294/sq.ft
8334 Pebble Creek Way # 204
Castle Rock town
· 1,087 sq.ft · 2 Bedrooms · 2 Baths · Condo
· Air conditioning · Equipped kitchen · Parking
Castle Rock town · 1,087 sq.ft · 2 Bedrooms · 2 Baths · Condo · Air conditioning · Equipped kitchen · Parking
Enjoy INSTANT equity with this turn-key, move-in-ready home! Meticulously maintained and packed with valuable upgrades, this property reflects true pride of ownership. Major system updates include a new refrigerator (2026), furnace and A/C (2023), 50-gallon water heater (2021), LG dryer (2024), LG washer (2020), and dishwasher (2019) —with a full upgrade sheet available at your showing. Inside, the primary bedroom features a gorgeous custom built Aurdal walk in closet system, while the oversized second bedroom includes an easily accessible drop-down ladder leading to approximately 75 sq. Ft. of bonus attic storage. 7-11 is within walking distance. Ideally situated within the complex, you are just steps from the community pool, clubhouse, fitness center, and local conveniences. Your assigned, well-lit carport (Space D) is directly in view of the home. Location is everything: Enjoy top-tier Highlands Ranch living with access to award-winning HRCA) Highlands Ranch recreation centers) and
USD 319,700
789 Bristle Pine Circle # C
View photo
Condo · for sale
USD 500,000
USD 362/sq.ft
789 Bristle Pine Circle # C
Castle Rock town
· 1,378 sq.ft · 2 Bedrooms · 2 Baths · Condo
· Balcony · Fireplace · Equipped kitchen · Parking
Castle Rock town · 1,378 sq.ft · 2 Bedrooms · 2 Baths · Condo · Balcony · Fireplace · Equipped kitchen · Parking
There is an easy comfort to this home from the moment you walk in. The welcoming living area with fireplace creates a cozy first impression, setting the tone for a townhome that feels simple, inviting, and ready for real life. The main area is where everyday living and connection come together. The kitchen with center island opens to the balcony, creating a natural place to gather with friends before heading out to enjoy all the nearby energy of Town Center, Civic Green Park, restaurants, coffee shops, and community events. It is easy to picture slow mornings with coffee, casual evenings around the island, and weekends that begin at home before unfolding just steps away. Oak hardwood floors add warmth, while 42-inch cabinets, stainless steel appliances, and the included washer and dryer bring practical convenience to daily life. With 2 private bedrooms, 2 baths upstairs, and a main-level powder bath, the layout offers both comfort and function. The attached 2-car tuck-under garage make
USD 500,000
1162 Rockhurst Drive # 401
View photo
Condo · for sale
USD 314,500
USD 449/sq.ft
1162 Rockhurst Drive # 401
Castle Rock town
· 700 sq.ft · 1 Bedroom · 1 Bath · Condo
· Equipped kitchen
Castle Rock town · 700 sq.ft · 1 Bedroom · 1 Bath · Condo · Equipped kitchen
Buyer's financing fell through. Don't miss this rare opportunity to own a home with a large office, spectacular mountain views, and one of the most convenient locations in Highlands Ranch Welcome to 1162 Rockhurst Drive #401, a beautifully appointed top-floor residence offering breathtaking, unobstructed mountain views and an exceptional Highlands Ranch lifestyle. From the moment you step inside, you'll be drawn to the abundance of natural light and stunning Front Range vistas visible from the main living spaces. Whether enjoying your morning coffee or unwinding at sunset, the panoramic mountain backdrop creates a truly special setting that can be enjoyed every day. Designed with today's lifestyle in mind, this home features a spacious dedicated office, providing the perfect environment for remote work, creative pursuits, or a quiet retreat away from the main living areas. The open-concept floor plan seamlessly connects the living room, dining area, and kitchen, creating an inviting sp
USD 314,500
10184 Park Meadows Drive # 1407
View photo
Condo · for sale
USD 399,900
USD 312/sq.ft
10184 Park Meadows Drive # 1407
Castle Rock town
· 1,281 sq.ft · 2 Bedrooms · 2 Baths · Condo
· Swimming pool · Balcony · Equipped kitchen · Parking
Castle Rock town · 1,281 sq.ft · 2 Bedrooms · 2 Baths · Condo · Swimming pool · Balcony · Equipped kitchen · Parking
Spacious and well-located, this 2-bedroom condo is an excellent opportunity for all buyers! Set on the 4th floor with no one above, this unit offers peace, privacy, and beautiful views from both the private balcony and bedroom. Inside you’ll find two generously sized bedrooms, each with dual closets. The primary features a large en suite bath, while the second bedroom enjoys its own bathroom with dual access from both the bedroom and the living area. The open layout flows naturally to the kitchen and living space, while community amenities add to the lifestyle: a fitness center, pool, hot tub, and clubhouse. A dedicated space in the underground garage and a private storage locker complete the package. This home offers an easy sweat equity opportunity with recent sales into the upper 400's! BRAND NEW carpet and freshly painted walls give you a clean slate to come in and make it your own. Hot water heater is newer and the roof for the building was recently replaced. Just four blocks from
USD 399,900
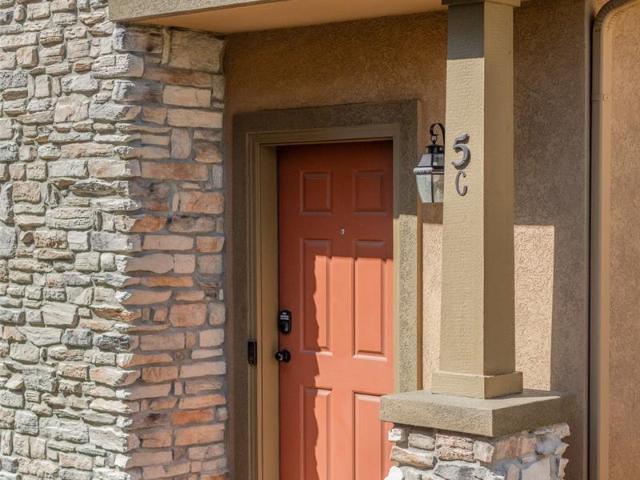
10523 Ashfield Street # 5C
View photo
Condo · for sale
USD 539,000
USD 318/sq.ft
10523 Ashfield Street # 5C
Castle Rock town
· 1,690 sq.ft · 2 Bedrooms · 2 Baths · Condo
· Fireplace · Equipped kitchen · Air conditioning
Castle Rock town · 1,690 sq.ft · 2 Bedrooms · 2 Baths · Condo · Fireplace · Equipped kitchen · Air conditioning
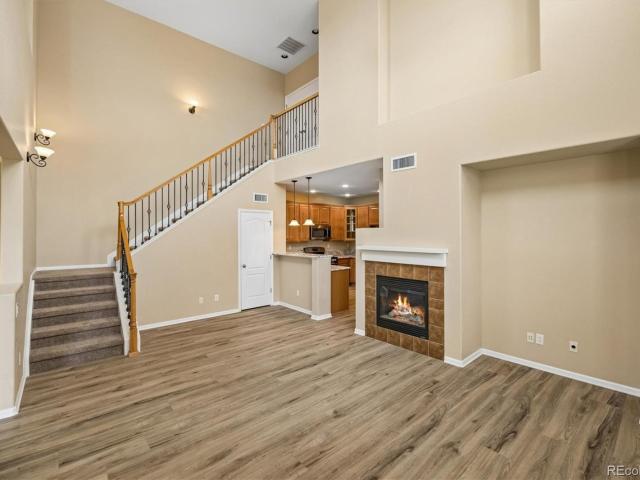
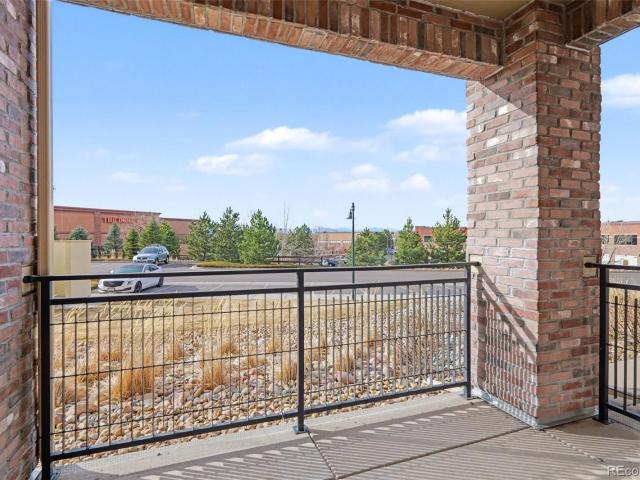
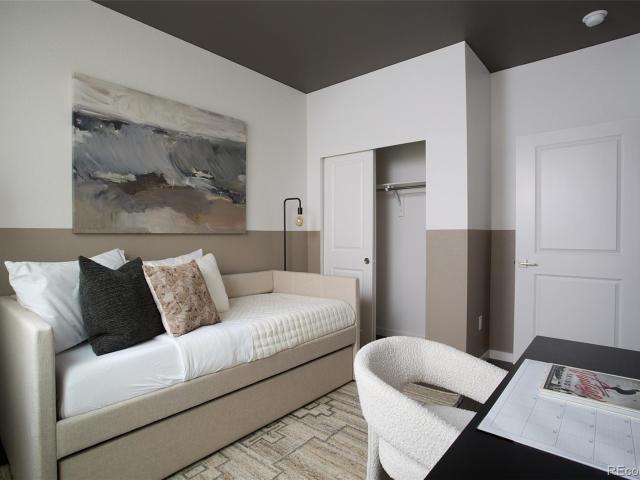
Quality recent renovation in the delightful neighborhood of Highland Walk in east Highlands Ranch. Renovations in 2020/2021 include all new Luxury Vinyl Plank floors throughout, quartzite countertops in kitchen and bathrooms, tile backsplash in kitchen and entire feature wall on gas fireplace, all metal railings, full interior paint, kitchen appliances, modern lighting fixtures and hardware, West Elm drapes, and more. Also new in September 2021 is the AC unit and in 2024/2025 a high efficiency furnace and tankless water heater! The ultra-high ceilings in the main living area and gas fireplace make this home feel both warm and expansive. Meticulously cared for and loved, this low maintenance home is move-in ready. The oversized primary bedroom has plenty of room for a sitting area or Peloton. The Highland Walk HOA provides gorgeous landscaping throughout the community, and is well-funded with no special assessments currently or planned. Highland Walk has a very charming pocket park just
USD 539,000
3345 Cascina Circle # C
View photo
Condo · for sale
USD 480,000
USD 299/sq.ft
Updated
3345 Cascina Circle # C
Castle Rock town
· 1,604 sq.ft · 2 Bedrooms · 2 Baths · Condo
· Patio · Equipped kitchen · Parking
Castle Rock town · 1,604 sq.ft · 2 Bedrooms · 2 Baths · Condo · Patio · Equipped kitchen · Parking
Welcome to 3345 Cascina Circle Unit C Nestled in the coveted Tresana community, this beautifully appointed townhome offers the perfect blend of low-maintenance living and Colorado lifestyle. From the moment you arrive, the Italian-inspired architecture and manicured surroundings set the tone for the elegance that awaits inside. The open main living level features a spacious family room, a well-appointed kitchen, and a dining area — all flowing seamlessly together for easy entertaining. Step out onto your private covered patio and take in the peaceful neighborhood views, with stunning Front Range mountain scenery close at hand. Retreat to generously sized bedrooms and well-designed bathrooms that make everyday living feel effortless. An attached garage provides convenience and extra storage, rounding out everything you need on one thoughtfully designed level. Beyond your front door, Highlands Ranch makes everyday life easy. Top-rated Douglas County schools are minutes away, along with n
USD 480,000
9258 Rockhurst Street # 102
View photo
Condo · for sale
USD 348,000
USD 347/sq.ft
9258 Rockhurst Street # 102
Castle Rock town
· 1,001 sq.ft · 2 Bedrooms · 2 Baths · Condo
· Patio · Fireplace · Equipped kitchen
Castle Rock town · 1,001 sq.ft · 2 Bedrooms · 2 Baths · Condo · Patio · Fireplace · Equipped kitchen
Welcome to low-maintenance living in the heart of Highlands Ranch Town Center — where you can actually walk to dinner, coffee, the library, and groceries instead of planning your whole evening around a drive. This ground-level, no-stairs condo was thoughtfully updated and feels far newer than its build date. Inside, the open layout immediately feels comfortable and functional. The living room centers around a cozy gas fireplace and opens to a covered patio with partial mountain views — a great spot for morning coffee or grilling on a permitted propane BBQ. The kitchen is one of the highlights: a large granite peninsula perfect for barstools and conversation, rich espresso cabinetry, stainless steel appliances, modern tile backsplash, undermount sink, and great lighting. It flows naturally into the dining space and living area, making the home feel larger than its footprint. The floor plan is smartly split, placing the secondary bedroom and full bath on one side and the primary suite on
USD 348,000
11980 Soprano Circle # 201
View photo
Condo · for sale
USD 459,990
USD 365/sq.ft
11980 Soprano Circle # 201
Castle Rock town
· 1,259 sq.ft · 3 Bedrooms · 2 Baths · Condo
· Patio · Equipped kitchen · Air conditioning
Castle Rock town · 1,259 sq.ft · 3 Bedrooms · 2 Baths · Condo · Patio · Equipped kitchen · Air conditioning
This beautiful second-floor corner condo set within the master-planned community, Lyric at RidgeGate, offers unmatched value with A/C, Kohler fixtures, Samsung kitchen appliances, 9' ceilings, & more included as standard. This home is under construction with an estimated September completion. Featuring the Grand Lake package with White cabinets and white quartz counters. Positioned near the future regional park, this residence offers a prime location for enjoying all the community has to offer with west facing mountain views. Inside the award-winning Vyktorea plan, thoughtful design meets modern convenience. The entry level opens to a secondary bedroom, guest bath, and laundry room. The gourmet kitchen features premium finishes, a spacious center island, and walk-in pantry, flowing into an open great room with access to a private patio. Additional highlights include a second secondary bedroom and a luxurious primary suite with dual sinks and a large walk-in closet. Lyric at RidgeGate c
USD 459,990
6846 Surrey Trail
View photo
Condo · for sale
USD 549,900
USD 218/sq.ft
6846 Surrey Trail
Castle Rock town
· 2,519 sq.ft · 5 Bedrooms · 3 Baths · Condo
· Garden · Deck · Fireplace · Equipped kitchen
Castle Rock town · 2,519 sq.ft · 5 Bedrooms · 3 Baths · Condo · Garden · Deck · Fireplace · Equipped kitchen
Colorado living takes center stage at this spacious Roxborough Park home, where sweeping views, open space & an exceptional location create a lifestyle that feels worlds away yet is within easy reach of everyday conveniences. One of the larger homes within this community, this 5 bed/3.5 bath townhome offers a rare amount of space and flexibility paired with the ease of low-maintenance living. An open and inviting main level is designed for connection, whether you’re gathering around the kitchen, relaxing by the fireplace or stepping outside to take in the scenery. The expansive deck & private yard overlooks open space and creates a front-row seat to the natural beauty that makes Roxborough so extraordinary. Morning coffee, sunset dinners and quiet evenings under Colorado skies. Upstairs, there is a spacious primary suite, two additional bedrooms and a full bath. The finished lower level includes a private bedroom suite with an adjoining closet and bathroom, plus an additional bedroom a
USD 549,900
10549 Graymont Lane # 14D
View photo
Condo · for sale
USD 449,900
USD 278/sq.ft
Updated
10549 Graymont Lane # 14D
Castle Rock town
· 1,615 sq.ft · 2 Bedrooms · 2 Baths · Condo
· Equipped kitchen
Castle Rock town · 1,615 sq.ft · 2 Bedrooms · 2 Baths · Condo · Equipped kitchen
Motivated seller! HOA dues paid through the end of the year! Welcome home to this beautifully maintained 2-bedroom, 2-bathroom condo in highly sought-after Highland Walk community. Offering the perfect blend of comfort, convenience, and low-maintenance living, this move-in-ready home is ideal for first-time buyers, busy professionals, downsizers, or anyone looking to enjoy the exceptional Highlands Ranch lifestyle. A spacious and inviting floor plan await featuring a comfortable living area with real hardwood floors, functional kitchen with stainless steel appliances & two bedrooms, including a private primary suite with its own en-suite bathroom. Recent updates provide added value and peace of mind, including a new air conditioning unit, newer water heater, & a Bosch dishwasher. All appliances & window coverings are included with this home. With the extensive HOA coverage, it is designed to make everyday living as carefree as possible. The HOA includes water, exterior insurance, lawn
USD 449,900
10184 Park Meadows Drive # 1303
View photo
Condo · for sale
USD 399,500
USD 331/sq.ft
10184 Park Meadows Drive # 1303
Castle Rock town
· 1,206 sq.ft · 2 Bedrooms · 2 Baths · Condo
· Swimming pool · Balcony · Fireplace · Equipped kitchen · Lift
Castle Rock town · 1,206 sq.ft · 2 Bedrooms · 2 Baths · Condo · Swimming pool · Balcony · Fireplace · Equipped kitchen · Lift
Welcome to your new home. Enjoy maintenance-free living at its best. This stunning Southwest facing unit offers a bright and spacious floor plan with two main bedroom suites. New carpet installed 2025. The kitchen features a spacious island, stainless steel appliances, tiled backsplash, pantry and an abundance of cabinet space. The open floor plan offers a full dining area and great room with wood floors and a charming fireplace. Two large ensuite bedrooms offer large custom closets with Elfa shelving and plenty of storage, southern views, and a quiet place to retreat. Each luxurious bathroom features a large soaking tub, separate shower, granite countertops and tiled floors. Full size laundry space with washer and dryer included. Enjoy the mountain views and sunsets from the balcony. Secure building access with elevator whisks you away to this 3rd floor condo. Amenities include State of the art fitness facility, large pool with mountain views, hot tub, grill and BBQ area, fireplace, a
USD 399,500

Get email alerts

Don't miss out: be the first to know about new properties

The alert was correctly created

On subscribing you accept the conditions of use and the privacy policy
Alert
Receive new ads in your inbox
Save this search
Receive alerts for new listings

We'll send you an email when we have new properties for: "Apartments for sale in Castle Rock town"

The alert was correctly created

Castle Villas Condominium Homes
The Pines at Castle Rock Apartments
Get email alerts and be the first to see new listings
Required field
On subscribing I accept the terms of the privacy policy
Perfect! You'll soon start receiving new listings via email
Alert
Receive an email when we have new ads for Apartments for sale in Castle Rock town
Save this search
Filters

Bedrooms

Size (sq.ft)

sq.ft
sq.ft

Price

USD
USD

Property type

Bathrooms

Clear all filters
Receive notifications when new entries are published.