391 properties for sale in Castro City

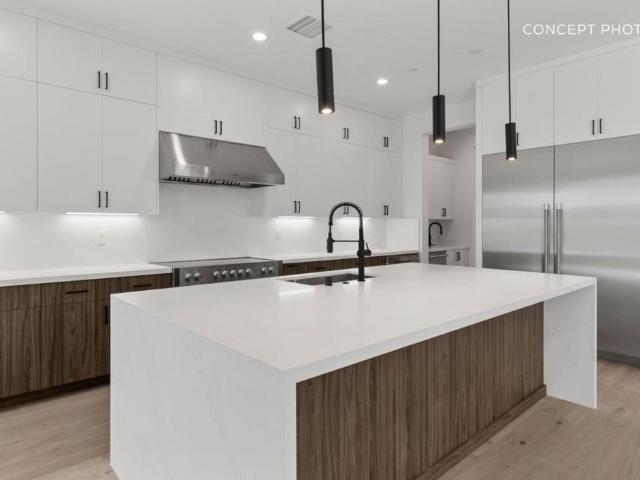
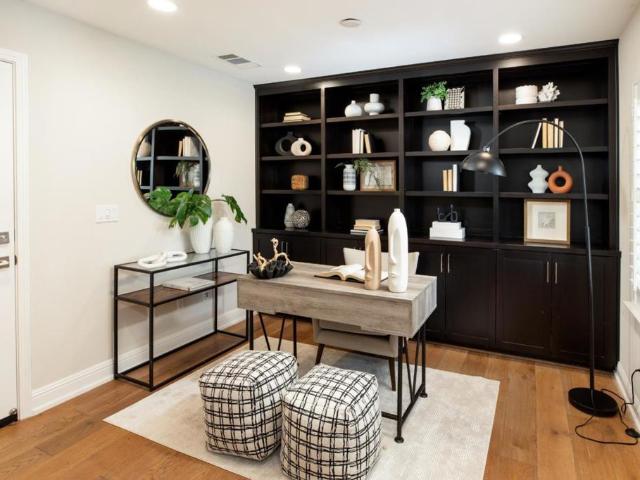
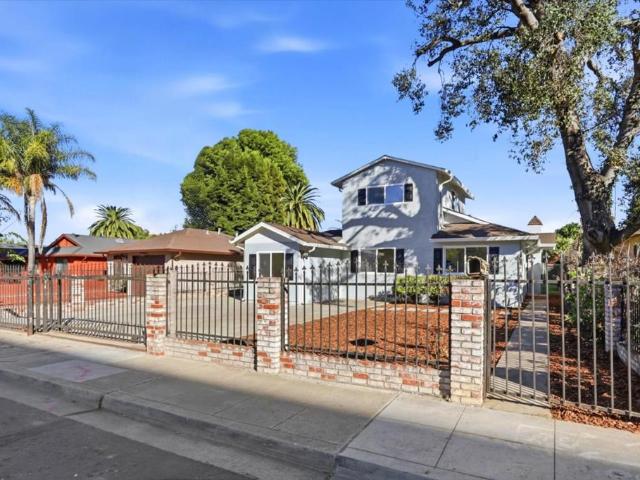
638 Hyde Park Drive
View photo
House · for sale
USD 2,998,000
USD 1,266/sq.ft
638 Hyde Park Drive
Castro City
· 2,368 sq.ft · 4 Bedrooms · 2 Baths · House
· Garden · Office room · Equipped kitchen · Swimming pool
Castro City · 2,368 sq.ft · 4 Bedrooms · 2 Baths · House · Garden · Office room · Equipped kitchen · Swimming pool
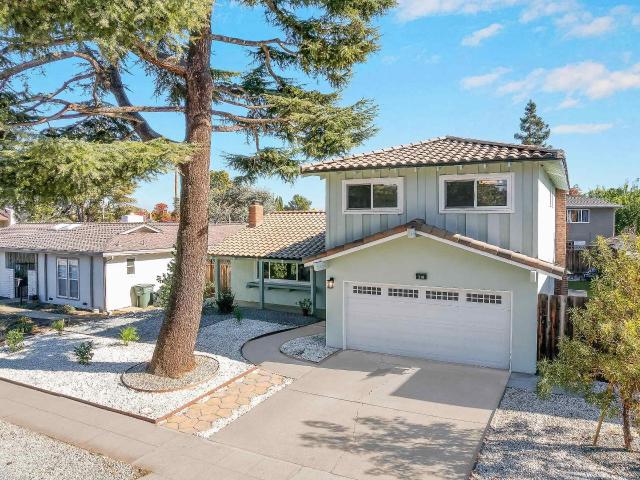
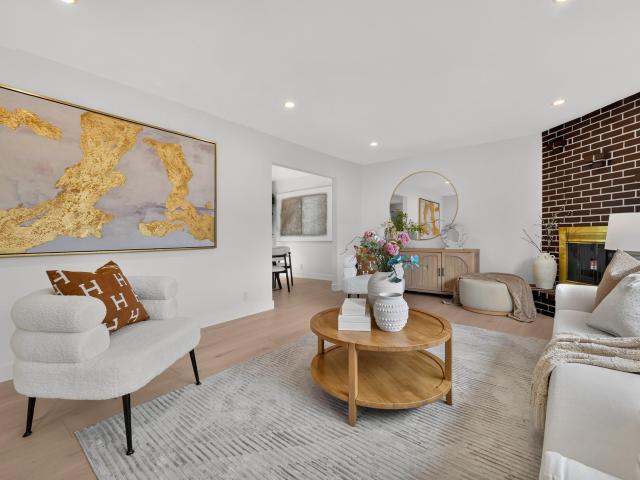
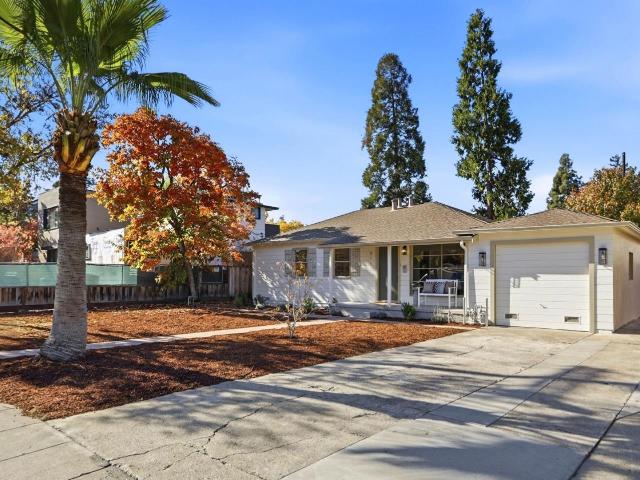
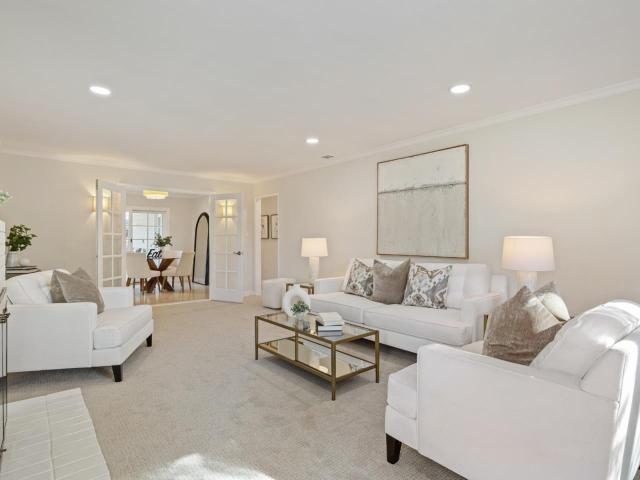
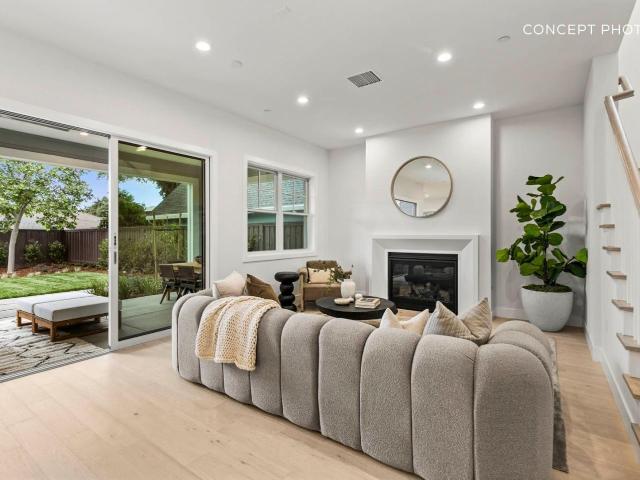
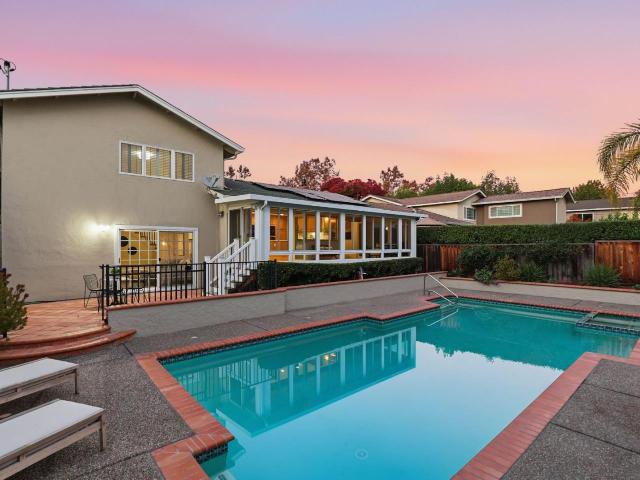
Resort-Style Living in the Heart of Sunnyvale! Welcome to this beautifully updated 4-bedroom, 2.5-bathroom single-family home, offering the perfect blend of comfort, style, and Silicon Valley convenience. Enjoy light-filled formal living spaces with vaulted, open-beam ceilings, a garden-view kitchen, solid surface counters, wood cabinetry w/ pull-out storage, under-cabinet lighting, & built-in appliances. A bright & spacious solarium with wide bi-folding doors bring together the kitchen and dining areas to create a seamless indoor-outdoor entertaining experience overlooking the private, resort-inspired backyard. Four bedrooms offer versatility for family, guests, or a home office. Additional highlights include new LVP floors, fresh interior paint, updated counters and lighting, beautifully maintained landscaping, solar power, skylights, & a private pool and spa. Ideally located less than one mile from schools, parks, & shopping. Under two miles from vibrant Downtown Sunnyvale. Enjoy co
USD 2,998,000
100 Princeton Road
View photo
House · for sale
USD 6,250,000
USD 1,961/sq.ft
100 Princeton Road
Castro City
· 3,186 sq.ft · 4 Bedrooms · 3 Baths · House
· Patio · Garden · Office room · Equipped kitchen
Castro City · 3,186 sq.ft · 4 Bedrooms · 3 Baths · House · Patio · Garden · Office room · Equipped kitchen
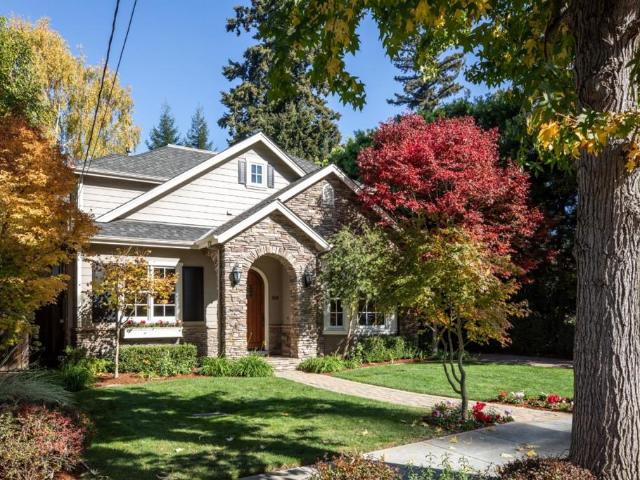
Timeless elegance and traditional architecture take center stage in this custom-built home in Menlo Parks sought-after Allied Arts neighborhood. Built in 2009, the two-story home showcases refined architectural details, with classic millwork, hardwood floors in some rooms, graceful arched front entrance, and beautifully appointed living spaces. Formal living and dining rooms provide inviting settings for entertaining, while the spacious kitchen and adjoining family room create a wonderful gathering place opening to the private rear yard. The thoughtfully arranged floor plan includes 4 bedrooms and 3.5 baths, highlighted by a main-level guest suite and an upstairs primary suite with a luxurious bath. A dedicated office adds flexibility for work-from-home needs. Outside, beautifully landscaped gardens surround the home, with a spacious rear lawn and patio framed by mature foliage for exceptional privacy. Completing the appeal is an outstanding Allied Arts location with proximity to downt
USD 6,250,000
353 Aldean Avenue
View photo
House · for sale
USD 1,898,000
USD 1,573/sq.ft
353 Aldean Avenue
Castro City
· 1,206 sq.ft · 3 Bedrooms · 2 Baths · House
· Patio · Garden · Office room · Parking · Fireplace · Equipped kitchen · Air conditioning
Castro City · 1,206 sq.ft · 3 Bedrooms · 2 Baths · House · Patio · Garden · Office room · Parking · Fireplace · Equipped kitchen · Air conditioning
This Diamond in the Rough is a wonderful opportunity to create something special in a location that's hard to beat! If you've been searching for a home in a sought-after, well-located neighborhood with the opportunity to make it your own, look no further! This is your chance to bring your vision to life and create the home you always wanted. Rich with character and potential, this home features hardwood floors & open-beamed ceilings. The living room also offers a gas fireplace. Just off the dining room, the kitchen offers convenient access, while the adjoining sunroom provides bonus space, perfect for a home office, playroom, or whatever you choose! This home has many valuable updates & amenities, including many double pane windows, updated furnace, water heater, central AC, smart thermostat, roof & solar, upgraded 200-amp electrical panel. The 2 car attached garage has laundry hookups. Step outside to a backyard w/fruit trees, patio, and a powered greenhouse. Tucked away on a cul-de-s
USD 1,898,000
445 Crescent Avenue
View photo
Townhouse · for sale
USD 1,198,000
USD 904/sq.ft
445 Crescent Avenue
Castro City
· 1,324 sq.ft · 2 Bedrooms · 2 Baths · Townhouse
· Fireplace · Equipped kitchen · Parking
Castro City · 1,324 sq.ft · 2 Bedrooms · 2 Baths · Townhouse · Fireplace · Equipped kitchen · Parking
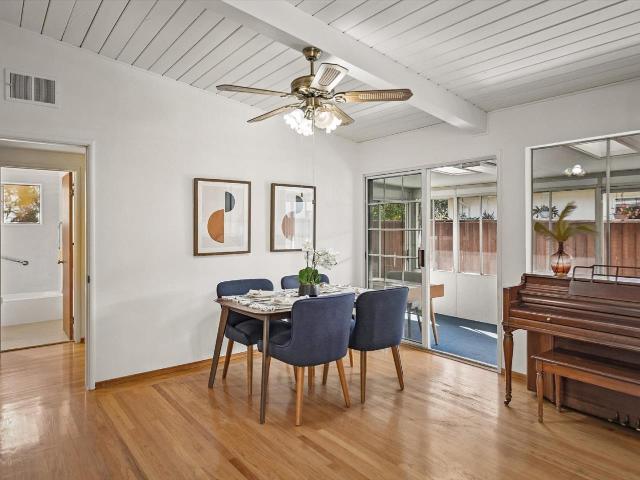
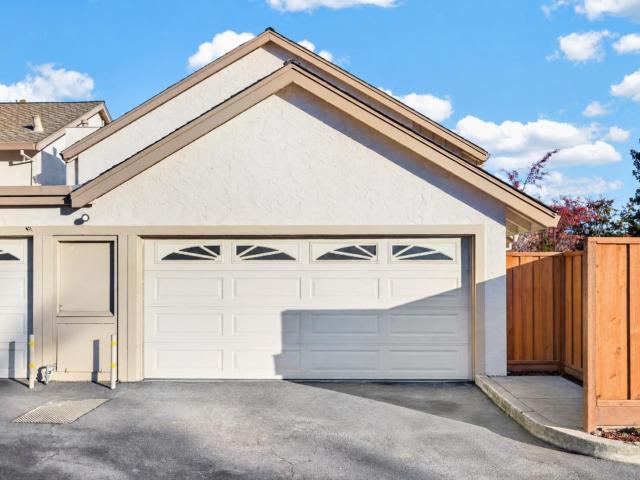
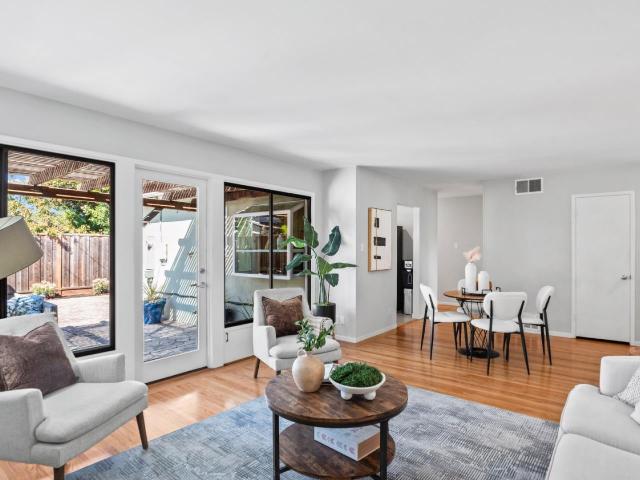
Located in the prestigious Cupertino School District and serving top-rated Cupertino Schools, this unique townhome has no shared walls except the garage. Step inside to an airy, open-concept living space defined by soaring vaulted ceilings and expansive windows flooding the home with natural light. The inviting living room centers around a cozy gas fireplace, flowing effortlessly into the dining and kitchen areas. Sleek modern fixtures, recessed LED lighting, and new luxury vinyl plank (LVP) flooring. The kitchen features stainless steel appliances and abundant cabinetry. Both the dining area and kitchen feature sliding glass doors opening to a private, fully enclosed paved patioperfect for seamless indoor-outdoor dining. A convenient half bath and dedicated laundry room complete the main level. Upstairs offers two bedrooms and two full baths, highlighted by a primary suite with vaulted ceilings, built-in closet organizers, and an en-suite bath with a dedicated vanity separate from the
USD 1,198,000
25 Jordan Avenue
View photo
House · for sale
USD 6,300,000
USD 1,852/sq.ft
25 Jordan Avenue
Castro City
· 3,401 sq.ft · 5 Bedrooms · 5 Baths · House
· Deck · Equipped kitchen
Castro City · 3,401 sq.ft · 5 Bedrooms · 5 Baths · House · Deck · Equipped kitchen
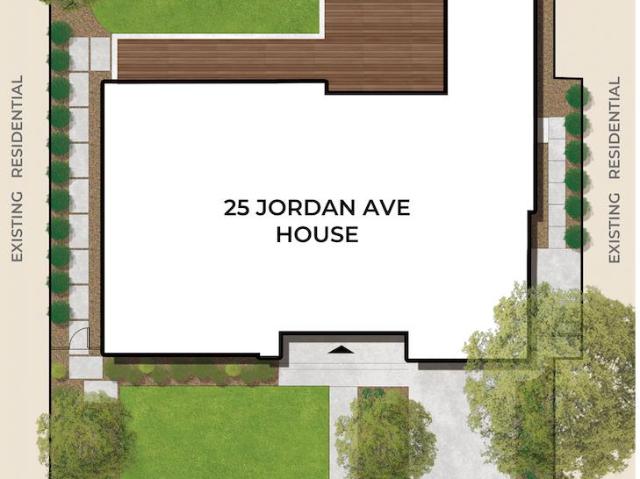
Exceptional Presale Opportunity in Prime North Los Altos! Discover a stunning brand-new contemporary single-story home, thoughtfully designed for modern luxury living. The proposed 2,729 SF main residence features 4 spacious bedroom suites, each with its own private bathroom, plus a powder room. The attached 678 SF ADU offers 1 bedroom, 1 bathroom, a private kitchen, living area, and separate entrance, ideal for extended family, guests, or potential rental income. Enjoy soaring ceilings, an open-concept floor plan, a spacious family room, a gourmet kitchen with a large center island, elegant dining areas, and seamless indoor-outdoor living with an expansive deck. Ideally situated in a highly sought-after neighborhood with top-rated Los Altos schools, just minutes from downtown Los Altos, shopping, dining, parks, and major Silicon Valley tech employers. Buy early for the opportunity to customize select finishes and create your dream home! Renderings and floor plans are for illustrative
USD 6,300,000
218 S Bernardo Avenue
View photo
House · for sale
USD 2,499,000
USD 1,248/sq.ft
218 S Bernardo Avenue
Castro City
· 2,002 sq.ft · 3 Bedrooms · 2 Baths · House
· Garden
Castro City · 2,002 sq.ft · 3 Bedrooms · 2 Baths · House · Garden
Welcome to 218 S Bernardo Ave, where generous living space meets the energy of Silicon Valley. With 3 bedrooms, 2.5 bathrooms, and over 2,000 square feet, this Sunnyvale home offers room to gather, recharge, and make everyday life your own. Fresh interior paint, refinished hardwood floors, and remodeled bathrooms bring a refreshed feel throughout, while the spacious backyard sets the scene for weekend barbecues, outdoor dining, play, or simply unwinding at the end of the day. The flexible layout offers space to balance work and home life, and the central location places you near Silicon Valley employment centers, Downtown Sunnyvale, Murphy Avenue dining and shopping, Cityline, Caltrain, and Top rated Sunnyvale schools. A welcoming blend of space, updates, outdoor enjoyment, and convenience—ready for its next chapter. *Join us for twilight tour 5-7pm Nov. 13th! Charcuterie and refreshments provided
USD 2,499,000
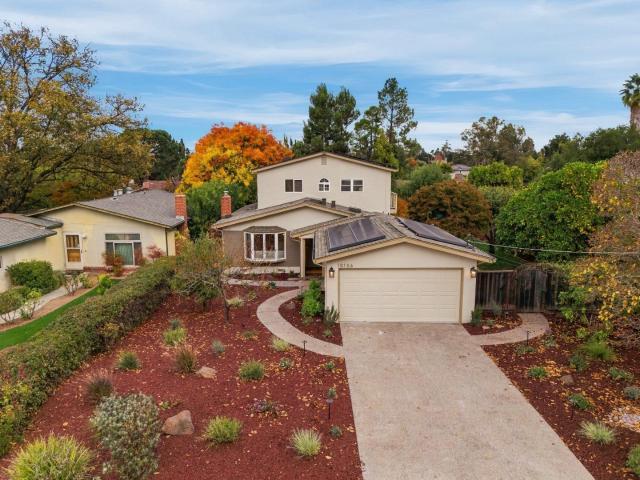
10136 Camino Vista Drive
View photo
House · for sale
USD 2,998,000
USD 1,740/sq.ft
10136 Camino Vista Drive
Castro City
· 1,722 sq.ft · 3 Bedrooms · 3 Baths · House
· Equipped kitchen
Castro City · 1,722 sq.ft · 3 Bedrooms · 3 Baths · House · Equipped kitchen
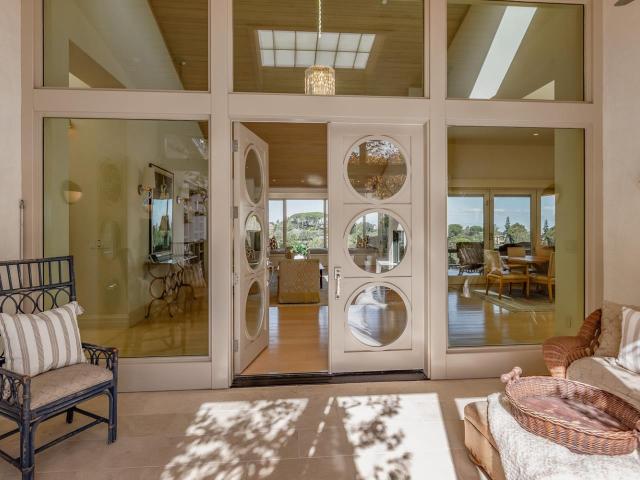
Welcome to 10136 Camino Vista Drive, a charming updated residence in highly sought-after Cupertino. Exceptional Cupertino Union schools and the highly regarded Monta Vista High School make this an ideal Silicon Valley location. This well-maintained home lives like a 4-bedroom with its flexible layout. It features hardwood flooring throughout, a thoughtfully remodeled kitchen with modern finishes, and refreshed bathrooms that blend classic character with contemporary convenience. Bright, inviting living and family-room spaces create a comfortable setting for everyday living and entertaining. Energy efficiency stands out with a Tesla solar system paired with Powerwall battery storage for clean power and backup, plus dedicated electric vehicle charging. Dual upstairs and downstairs heating and air conditioning systems with separate units ensure personalized year-round comfort, while a tankless water heater provides efficient on-demand hot water. The generous lot offers ample outdoor space
USD 2,998,000
15 Montana Lane
View photo
House · for sale
USD 7,895,000
USD 1,982/sq.ft
15 Montana Lane
Castro City
· 3,983 sq.ft · 5 Bedrooms · 4 Baths · House
· Garden · Equipped kitchen
Castro City · 3,983 sq.ft · 5 Bedrooms · 4 Baths · House · Garden · Equipped kitchen
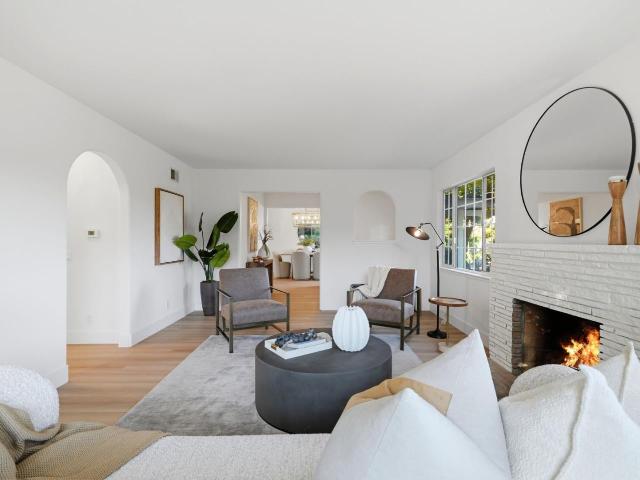
Tucked on a quiet cul-de-sac in prime West Menlo Park, this transitional style home on a large, usable lot with a backyard ideal for entertaining or everyday living. A light-filled entry leads into an open, easy-flowing floor plan, with stacking glass doors that connect seamlessly to the outdoors. The chefs kitchen, features Wolf and Sub-Zero appliances, quartz countertops, and both butlers and walk-in pantries. Flexible living spaces include a private ADU with its own living area, bedroom, and full bath, ideal for guests or extended family, along with a dedicated first-floor office, a spacious den, and a main-level laundry room with sink. Upstairs boasts a luxurious grand suite with a walk-in closet and spa-inspired bath with an oversized walk-in shower. Three secondary bedrooms and two full baths complete the second floor. Located near highly ranked schools, close to Sharon Hills Park and Atherton, with easy access to downtown Menlo Park, Stanford University, Stanford Shopping Center
USD 7,895,000
104 Evandale Avenue
View photo
Townhouse · for sale
USD 1,798,000
USD 1,030/sq.ft
104 Evandale Avenue
Castro City
· 1,744 sq.ft · 3 Bedrooms · 2 Baths · Townhouse
· Equipped kitchen · Parking
Castro City · 1,744 sq.ft · 3 Bedrooms · 2 Baths · Townhouse · Equipped kitchen · Parking
Sophisticated interiors, refined finishes, and effortless functionality define this exceptional townhome in desirable Whisman Station. Offering 3 bedrooms, 2.5 baths, and 1,753 sqft across three thoughtfully designed levels, this beautifully maintained home blends contemporary elegance with everyday livability. The entry level features a spacious den and direct access to the side-by-side 2.5-car garage. The main living level showcases soaring ceilings, expansive windows, abundant natural light, and an open kitchen with generous cabinetry, upgraded countertops and backsplash, and stainless-steel Monogram, GE, and Whirlpool appliances. A breakfast bar connects to the dining and living areas. Distinctive brick accents add warmth and character to the living/dining spaces and primary suite. Additional upgrades include hardwood flooring, custom built-ins, crown molding, upgraded paint and window coverings, lighting and electrical fixtures, and enhanced finishes in the powder room and both fu
USD 1,798,000
2132 Capitol Avenue
View photo
House · for sale
USD 990,000
USD 792/sq.ft
2132 Capitol Avenue
Castro City
· 1,249 sq.ft · 3 Bedrooms · 2 Baths · House
· Garden · Parking · Equipped kitchen
Castro City · 1,249 sq.ft · 3 Bedrooms · 2 Baths · House · Garden · Parking · Equipped kitchen
Great Value for this renovated home in a quiet cul de sac location! Features include dual pane windows, updated bathrooms, copper plumbing throughout, newer kitchen with quartz countertops and stainless appliances. New luxury plank flooring throughout the main level and carpet at the primary bedroom upstairs. Huge detached garage with loft storage for a car or hobby enthusiast! Lot of over 7,000 sf with additional parking in front or rear yard. Fantastic upside for possible expansion! Super wide secluded street walking distance to great shopping and dining. Enjoy convenient access to Highway 101 and the Dumbarton Bridge, connecting you to Palo Alto, Menlo Park, Stanford University, and major Silicon Valley employers. Nearby Cooley Landing offers scenic shoreline trails and open space for outdoor recreation
USD 990,000
714 716 Borello Way
View photo
House · for sale
USD 2,300,000
USD 864/sq.ft
714 716 Borello Way
Castro City
· 2,659 sq.ft · 2 Bedrooms · House
· Office room · Fireplace · Equipped kitchen
Castro City · 2,659 sq.ft · 2 Bedrooms · House · Office room · Fireplace · Equipped kitchen
Rare opportunity of owning property in the heart of Mountain View. Located on a 7,860 sqft lot, this remodeled duplex offers two distinct, move-in-ready residences. Whether you’re planning to live in one and rent the other, seeking a sophisticated multi-generational setup, or searching for a turnkey addition to your investment portfolio, this property delivers on every level. Unit 716 feels like a spacious single-family home, featuring two bedrooms, two bathrooms, and a versatile dedicated office that easily converts to a third bedroom. The heart of this unit is the inviting living area anchored by a classic fireplace, flowing seamlessly into an upgraded kitchen boasting sleek quartz countertops and stainless steel appliances. Unit 714 is equally impressive, offering a bright and open two-bedroom, two-bathroom layout designed for comfort and ease. Both units have been refreshed from top to bottom with brand-new SPC flooring, crisp interior paint, and updated kitchens and bathrooms. Eac
USD 2,300,000
911 Amarillo Avenue
View photo
House · for sale
USD 2,888,000
USD 2,737/sq.ft
911 Amarillo Avenue
Castro City
· 1,055 sq.ft · 3 Bedrooms · 1 Bath · House
Castro City · 1,055 sq.ft · 3 Bedrooms · 1 Bath · House
Opportunities like this are rare in Palo Alto. 911 Amarillo Avenue is a 3-bedroom, 1-bath home on a 6,392 sq ft lot in a sought-after neighborhood, with plenty of upside. Remodel and expand the existing home, build your dream home, or move in now and plan your next steps over time. The lot gives you room to create a home that fits your vision. The location is a big part of the appeal. Youre close to the Midtown shopping area, with its caf s, restaurants, markets and everyday shops, and to nearby parks and recreation. Commuting is easy to major Silicon Valley employers, including Google, Meta and Tesla, plus convenient access to the main commute routes. Students may attend acclaimed Palo Alto schools, including Palo Verde Elementary, Jane Lathrop Stanford (JLS) Middle School and Palo Alto High School (buyers to verify enrollment). A great location, a generous lot and a chance to add value make this a standout opportunity for buyers, builders and investors
USD 2,888,000
4282 Suzanne Drive
View photo
House · for sale
USD 2,650,000
USD 1,970/sq.ft
4282 Suzanne Drive
Castro City
· 1,345 sq.ft · 3 Bedrooms · 2 Baths · House
· Patio · Garden · Equipped kitchen
Castro City · 1,345 sq.ft · 3 Bedrooms · 2 Baths · House · Patio · Garden · Equipped kitchen
Freshly updated with a light, inviting ambiance, this classic ranch home offers beautifully appointed one-story living in Palo Altos sought-after Green Acres neighborhood. A wonderful palette of neutral finishes complemented by freshly painted interiors, crown moldings, and recessed lighting. The flowing floor plan includes 3 bedrooms and 2 baths, with spacious living and dining areas designed for comfortable everyday living and entertaining. Freshly painted cabinetry, quartz countertops, and stainless steel appliances enhance the updated kitchen. The home's comfortable accommodations are highlighted by a primary suite with direct access to the rear yard and a beautifully remodeled bath. Outdoor living is equally appealing, with an expansive rear yard highlighted by a majestic Canary palm, privacy-enhancing bamboo hedges, and inviting patios for relaxation and entertaining. This desirable location is close to all levels of highly acclaimed Palo Alto schools and just one mile from the s
USD 2,650,000
1737 Priscilla Court
View photo
House · for sale
USD 55,000,000
USD 20,198/sq.ft
1737 Priscilla Court
Castro City
· 2,723 sq.ft · 4 Bedrooms · 3 Baths · House
· Equipped kitchen
Castro City · 2,723 sq.ft · 4 Bedrooms · 3 Baths · House · Equipped kitchen
Discover this new Craftsman-style Maple Plan on a quiet, tree-lined cul-de-sac in Mountain Views desirable Miramonte neighborhood. The setting offers privacy and a peaceful residential feel. Designed with flexibility in mind, the open-concept great room and kitchen create an inviting space for everyday living and entertaining, with stacking glass doors extending the living area outdoors. The chefs kitchen features premium Wolf/Sub-Zero appliances, a generous center island, and a walk-in pantry. A private ADU with its own kitchenette, bedroom, and en suite bath offers an independent living option for extended family, guests, or a dedicated workspace. Upstairs, a loft provides additional living space alongside two secondary bedrooms. The spacious primary suite features a walk-in closet and spa-inspired bath with a freestanding soaking tub and walk-in shower. Ideally located near El Monte Shopping Center and Cuesta Park, with downtown Los Altos, downtown Mountain View, Foothill Expressway
USD 55,000,000
865 Carlisle Way 117
View photo
Condo · for sale
USD 1,050,000
USD 938/sq.ft
865 Carlisle Way 117
Castro City
· 1,119 sq.ft · 2 Bedrooms · 2 Baths · Condo
· Patio · Gym · Equipped kitchen · Air conditioning · Swimming pool
Castro City · 1,119 sq.ft · 2 Bedrooms · 2 Baths · Condo · Patio · Gym · Equipped kitchen · Air conditioning · Swimming pool
Located in the heart of Sunnyvale and close to major Silicon Valley tech companies, this townhouse-style home was built in 2007 and offers 2 bedrooms, 2.5 bathrooms, and 1,120 square feet of comfortable living space. Set in a desirable residential neighborhood surrounded primarily by single-family homes. The home features central air conditioning and indoor laundry with washer and dryer. The kitchen is appointed with granite countertops, stainless steel appliances. A gated patio provides a charming outdoor space for relaxing, gardening, or casual dining. Additional features include double-pane windows, and a combination of hardwood, tile, and carpet flooring. The HOA dues include water/sewer and residents enjoy access to the community two swimming pools gym, club house, and playgrounds. Conveniently located near shopping, dining, parks, major employers, and commuter routes, such as Apple and Nvidia. Cupertino Village, Main Street Cupertino, Panama Park, and Ortega Park are merely a few
USD 1,050,000
570 Torwood Lane
View photo
House · for sale
USD 5,988,000
USD 1,800/sq.ft
570 Torwood Lane
Castro City
· 3,326 sq.ft · 5 Bedrooms · 3 Baths · House
· Patio · Garden · Swimming pool · Fireplace · Equipped kitchen
Castro City · 3,326 sq.ft · 5 Bedrooms · 3 Baths · House · Patio · Garden · Swimming pool · Fireplace · Equipped kitchen
Set on more than one-third of an acre along a peaceful, tree-lined street in North Los Altos, this beautifully appointed home is introduced by a vibrant garden setting. More than 3,300 sq. Ft. of refined interiors feature hardwood floors, classic crown molding, high ceilings, and skylights that bring light and air throughout. An expansive living room is anchored by a fireplace, while the great room centers on a top-of-the-line chef's kitchen, dining area, and generous family room with fireplace. Two oversized glass sliders open the family room to the backyard, creating an easy connection between the interiors and garden beyond. The five-bedroom layout offers flexibility for everyday living and privacy, with a guest suite and spacious primary suite with spa-like bath and direct backyard access. Outside, a patio, synthetic lawn, mature trees, and hot tub create a setting for entertaining or unwinding, while a waterfall fountain provides the gentle sound of cascading water. A temperature-
USD 5,988,000
500 W Middlefield Road 41
View photo
Condo · for sale
USD 650,000
USD 656/sq.ft
500 W Middlefield Road 41
Castro City
· 990 sq.ft · 2 Bedrooms · 2 Baths · Condo
· Balcony · Equipped kitchen · Parking
Castro City · 990 sq.ft · 2 Bedrooms · 2 Baths · Condo · Balcony · Equipped kitchen · Parking
Seller Highly Motivated Bring Your Offers! Welcome to this beautifully updated, west-facing 2-bedroom, 2-bathroom condo in the heart of Mountain View, offering approximately 998 sq. Ft. of bright, move-in-ready living space. Recent upgrades include new flooring, updated kitchen countertops, brand-new appliances, and stylish new lighting in the kitchen and bathrooms. The spacious living room opens to a private balcony overlooking the community pool and clubhouse, creating a comfortable and inviting space to relax or entertain. Additional features include one assigned covered parking space, on-site laundry, and convenient EV charging stations. Ideally located near Google, downtown Mountain View, Caltrain, shopping, dining, Highways 101 and 85, and highly regarded Mountain View schools. Perfect for first-time buyers, downsizers, or investors, this updated condo combines modern comfort, everyday convenience, and an exceptional location. Seller is highly motivated. Bring your offers and tak
USD 650,000
787 Sunshine Drive
View photo
House · for sale
USD 6,988,000
USD 2,101/sq.ft
787 Sunshine Drive
Castro City
· 3,326 sq.ft · 4 Bedrooms · 3 Baths · House
· Garden · Office room · Fireplace · Equipped kitchen · Parking · Swimming pool
Castro City · 3,326 sq.ft · 4 Bedrooms · 3 Baths · House · Garden · Office room · Fireplace · Equipped kitchen · Parking · Swimming pool
Set along a peaceful, tree-lined street, this custom-built home offers a fresh take on mid-century modern architecture, pairing clean lines and timeless character with contemporary comforts. A garden path leads to more than 3,300 square feet of inviting interiors, where soaring vaulted ceilings, radiant-heated floors, and walls of glass blur the lines between indoors and out. A linear fireplace anchors the living room, while the dining area and well-appointed kitchen flow together for entertaining and everyday living. A separate office offers a quiet place to work, and four bedrooms include a private primary suite occupying the entire upper level. Set on nearly one-third of an acre, the backyard embraces its woodsy surroundings, with mature fruit trees, lush greenery, and a pool and spa tucked into a tranquil, private setting. Rooftop solar panels and a two-car garage with an EV charger add thoughtful efficiency and convenience. Close to Rancho Shopping Center, downtown Los Altos, neig
USD 6,988,000
717 Lincoln Avenue
View photo
House · for sale
USD 1,999,999
USD 2,239/sq.ft
717 Lincoln Avenue
Castro City
· 893 sq.ft · 2 Bedrooms · 1 Bath · House
· Garden · Equipped kitchen · Air conditioning
Castro City · 893 sq.ft · 2 Bedrooms · 1 Bath · House · Garden · Equipped kitchen · Air conditioning
An incredible opportunity to own a charming home in the heart of Palo Alto! Nestled along a beautiful tree-lined street, this inviting 2-bedroom, 1-bath residence offers 900 sq. Ft. of living space on a generous 4,200 sq. Ft. lot, presenting endless possibilities to update, expand, or enjoy its timeless character as is. Featuring hardwood flooring, central air conditioning, owned solar panels, a Tesla charging station, and a spacious kitchen highlighted by an expansive garden window that welcomes abundant natural light. Beautifully landscaped front and back yards create a peaceful outdoor retreat, complete with a portable greenhouse perfect for gardening enthusiasts. Ideally situated in one of Palo Altos most desirable communities, this property offers a rare combination of charm, convenience, and exciting potential to make it your own!
USD 1,999,999
109 Lyell Street
View photo
House · for sale
USD 4,695,000
USD 2,248/sq.ft
109 Lyell Street
Castro City
· 2,088 sq.ft · 3 Bedrooms · 3 Baths · House
· Office room · Fireplace · Equipped kitchen · Parking
Castro City · 2,088 sq.ft · 3 Bedrooms · 3 Baths · House · Office room · Fireplace · Equipped kitchen · Parking
Positioned just steps from vibrant Downtown Los Altos, this beautifully updated 2009-built residence delivers refined, turnkey living across 2,329 total sq. Ft. including a 234 sq. Ft. detached ADU. Soaring high-ceiling plates and oversized windows flood common areas with natural light while maximizing indoor-outdoor exposure. Crisp hardwood flooring flows throughout, leading into an open kitchen reimagined with a sleek quartz slab backsplash, premium Wolf cooktop, and Bosch double ovens, connected to the family room and overlooking professionally landscaped grounds. The central family room features a contemporary smooth drywall fireplace finish anchored by a rustic floating walnut mantel. Retreat to the primary suite showcasing a fully remodeled bath crafted with premium finishes, complemented by inside laundry and a tankless water heater. Outdoors, the detached ADU seamlessly integrates usable interior space for guests or a home office. Complete with a new storage shed, epoxy garage
USD 4,695,000
557 Kirk Avenue
View photo
House · for sale
USD 1,799,000
USD 1,152/sq.ft
557 Kirk Avenue
Castro City
· 1,561 sq.ft · 3 Bedrooms · 2 Baths · House
· Equipped kitchen · Parking · Air conditioning · Heating
Castro City · 1,561 sq.ft · 3 Bedrooms · 2 Baths · House · Equipped kitchen · Parking · Air conditioning · Heating
Newly remodeled charmer perfectly nestled in a calm and peaceful neighborhood about a mile from Downtown Sunnyvale, where you can enjoy vibrant dining, the weekly Farmers Market and easy Caltrain access. This vaulted ceiling home offers the perfect blend of thoughtful design and convenience, with close proximity to schools, parks and major tech campuses such as Apple, Google and Meta. Inside, a flowing floor plan features gleaming hardwood floors, central heat/AC, recessed lighting, a large bay window and dual-pane windows that fill the home with natural light. The family room connects to the kitchen, which boasts high-end stainless steel appliances, marble countertops and island, soft-close drawers, vast cabinetry and a spacious dining area. All bedrooms are generously sized with their own closets, while the primary suite features large dual closets and an en-suite bathroom with shower/tub combo. Additional highlights include a one-car garage with washer/dryer/sink, and a sunny backya
USD 1,799,000
699 Rosita Avenue
View photo
House · for sale
USD 3,988,000
USD 1,583/sq.ft
699 Rosita Avenue
Castro City
· 2,519 sq.ft · 4 Bedrooms · 3 Baths · House
· Patio · Equipped kitchen · Swimming pool
Castro City · 2,519 sq.ft · 4 Bedrooms · 3 Baths · House · Patio · Equipped kitchen · Swimming pool
An exceptional Los Altos opportunity, this 4-bedroom home occupies a sprawling lot of just under one-half acre, where park-like grounds offer a rare sense of space and exciting possibilities for the future. Inside, a traditional layout provides comfortable, eminently livable spaces, complemented by extensive updates that bring a fresh perspective to everyday living. Refinished hardwood floors, new carpet, an updated kitchen with new countertops and hardwood flooring, refreshed bathroom finishes, and fresh exterior paint are among the improvements, along with new landscaping front and back and a paver patio that extends the living space outdoors. Beyond the homes immediate appeal, the generous grounds invite possibilities for an expanded footprint, a pool, an ADU, or outdoor living spaces tailored to your vision and style. Near neighborhood parks, Rancho Shopping Center, downtown Los Altos, convenient commute routes, and top-ranked Los Altos schools (buyer to verify eligibility), this i
USD 3,988,000
3225 El Camino Real 304
View photo
Condo · for sale
USD 2,880,000
USD 1,210/sq.ft
Updated
3225 El Camino Real 304
Castro City
· 2,379 sq.ft · 4 Bedrooms · 4 Baths · Condo
· Terrace · Equipped kitchen
Castro City · 2,379 sq.ft · 4 Bedrooms · 4 Baths · Condo · Terrace · Equipped kitchen
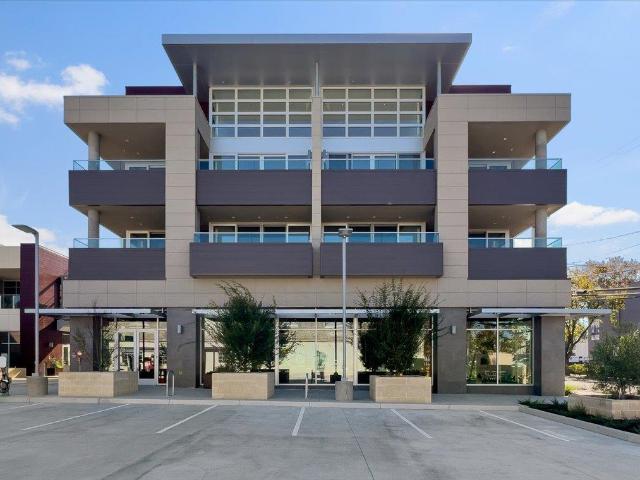
Just-built mixed-used Contemporary design project on the corner of El Camino Real & Portage Avenue. Award winning Hayes Group Architects plan combined with quality craftsmanship brings to the market 1 of a collection of only 4 restricted access top-floor corner penthouse lofts in a mixed-use project, engineered with state-of-the-art, high-efficiency technology. Open the door to a dramatic 20-foot-high living area faced with glass and wrapped with an extensive 300+/. S.f. terrace not included in the total footage. First floor includes a utility room, a suite, secondary bedroom, open kitchen with a gas stove, Thermador appliances, quartz countertop & white conversion-finish cabinets with pull-outs. A floating staircase leads to a flexible-use open loft area & another suite & secondary bedroom. Climate-controlled, energy-efficient VRF system. Functional windows are tilt-and-turn with a STC rating of 38-43, location-dependent. Fire sprinklered. Secure building. Provided with 2 underground
USD 2,880,000
885 Coachella Avenue
View photo
House · for sale
USD 1,398,000
USD 1,299/sq.ft
885 Coachella Avenue
Castro City
· 1,076 sq.ft · 3 Bedrooms · 1 Bath · House
· Patio · Garden · Office room · Equipped kitchen · Air conditioning
Castro City · 1,076 sq.ft · 3 Bedrooms · 1 Bath · House · Patio · Garden · Office room · Equipped kitchen · Air conditioning
Modern elegance, fresh updates, and an unbeatable Sunnyvale location! The updated kitchen boasts quartz counters & subway tile backsplash, stainless steel appliances incl. Wine fridge, ample storage, & cozy breakfast nook with a sunny garden window. The bright living room features a glass door to the backyard framed by windows that flood the space with light & offer yard views. Recently refinished hardwood floors extend through the living room, hallway, & bedrooms, complemented by fresh paint & new finishes throughout. Chic guest bathroom offers beautiful tile floors & coordinated tile step-in shower. Outside, relax on the partially covered patio, while mature trees add privacy. Available hot-tub hook ups & fantastic shed with A/C, abundant outlets, & built-in work desk that is perfect for a home office or hobby room! Convenient location with scrumptious restaurants around the corner; close to major tech workers incl. Google, Meta, Amazon, Apple, Nvidia, AMD, & more; access to main com
USD 1,398,000
741 Seneca Terrace
View photo
Townhouse · for sale
USD 1,580,000
USD 952/sq.ft
741 Seneca Terrace
Castro City
· 1,658 sq.ft · 3 Bedrooms · 3 Baths · Townhouse
· Patio · Garden · Office room · Terrace
Castro City · 1,658 sq.ft · 3 Bedrooms · 3 Baths · Townhouse · Patio · Garden · Office room · Terrace
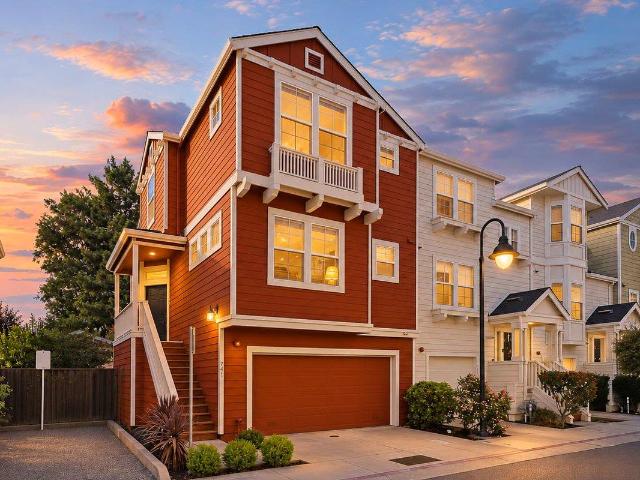
Corner PUD home with 14-foot ceilings in the heart of Sunnyvale! Set on a corner lot, this 3-bedroom, 3.5-bath home is just a short stroll from the vibrant energy of Downtown Sunnyvale. Step inside and the volume speaks for itself: soaring 14-foot ceilings and windows on three sides fill the home with natural light from morning to evening. The smart, functional floor plan makes every square foot count. A main living room and a separate family room give you two distinct places to gather, whether for movie night, entertaining friends, or just spreading out. On the ground level, a private suite with its own full bath opens directly to the yard, which makes it a natural fit for guests, a quiet home office, or multigenerational living. Outside, the private patio and yard are a peaceful retreat for morning coffee, weekend barbecues, or lazy afternoons in the sun. The HOA is exceptionally low, and the location is hard to beat: you can walk to Whole Foods, Trader Joes, the movie theater, resta
USD 1,580,000
1050 Borregas Avenue 141
View photo
House · for sale
USD 239,000
USD 132/sq.ft
1050 Borregas Avenue 141
Castro City
· 1,798 sq.ft · 2 Bedrooms · 2 Baths · House
· Air conditioning · Heating · Parking
Castro City · 1,798 sq.ft · 2 Bedrooms · 2 Baths · House · Air conditioning · Heating · Parking
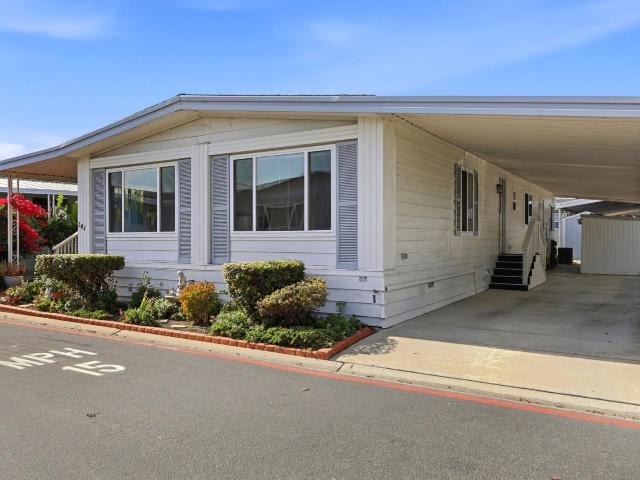
Welcome to this beautifully updated triple-wide home in the desirable senior community of Cape Cod Village! Offering comfort, space, and peace of mind, this move-in-ready home features a updated composition shingle roof, newer water heater, dual-pane windows, sheetrock throughout, and laminate flooring throughout. Central heating and air conditioning provide year-round comfort. The generous floor plan offers a large living room and dining area, plus a separate family room for additional living space. Thoughtfully designed built-in interior storage provides plenty of room to keep everything organized, while the spacious primary bedroom features a large walk-in closet. Step outside to enjoy the huge side porchperfect for relaxing or entertainingand a spacious storage shed for added convenience. Ideally situated near community facilities and guest parking, this home offers both convenience and a desirable location within the park. Easy access to Highways 101 and 237 puts major Silicon Val
USD 239,000
22556 Ravensbury Avenue
View photo
House · for sale
Request Details
22556 Ravensbury Avenue
Castro City
· 3,843 sq.ft · 4 Bedrooms · 4 Baths · House
· Garden · Office room · Terrace · Equipped kitchen
Castro City · 3,843 sq.ft · 4 Bedrooms · 4 Baths · House · Garden · Office room · Terrace · Equipped kitchen
Striking modern architecture, soaring ceilings, and extraordinary natural light on one-level with Bay views and bordered by Rancho San Antonio Open Space Preserve. Built in 2014 by Komo Construction, the home has impressive volume and scale with light-hued wood finishes, innovative translucent sky roofs, and numerous skylights. Designer interiors include spacious open living and dining rooms, a sleek kitchen with premium appliances, 4 bedrooms, an office, a den, and 4.5 baths. Front and rear screened-in loggias provide year-round enjoyment. Expansive front terrace with fire pit, custom playground, fully enclosed vegetable garden, and low-maintenance grounds. Additional highlights include owned solar, gated driveway, EV charger and access to top-rated Los Altos schools. A remarkable Silicon Valley retreat just 1.6 miles from Highway 280
Request Details
550 Panchita Way
View photo
House · for sale
USD 4,488,000
USD 1,976/sq.ft
550 Panchita Way
Castro City
· 2,271 sq.ft · 3 Bedrooms · 2 Baths · House
· Fireplace · Equipped kitchen · Parking
Castro City · 2,271 sq.ft · 3 Bedrooms · 2 Baths · House · Fireplace · Equipped kitchen · Parking
Coveted prime north los altos | walk to town & top-rated schools. Some homes are move-in ready. Others are full of potential. This one offers both. Set on an expansive 10,115 sqft lot, this 2,279 sqft, 3BD/2BA residence offers a rare opportunity to enjoy a refreshed home today while envisioning what's possible for tomorrow. A wisteria-covered trellis frames the entry. Fresh interior/exterior paint, new lighting & wide-plank luxury flooring create a crisp feel. Expansive white-paned windows fill the home w/ natural light. 3 generous BD, separate living & family rms, formal dining rm w/ buffet & dry bar, plus wood-burning fireplace create welcoming spaces. Skylit kitchen features built-in Sub-Zero refrigerator/freezer, new gas range & wet bar/butler's pantry. Sunny breakfast nook is perfect for casual meals. An attached covered flex space off the kitchen & family rm creates an inviting indoor/outdoor living area or covered parking. Dedicated laundry rm with full-size W&D. 2 separate gara
USD 4,488,000
4250 El Camino Real B318
View photo
Condo · for sale
USD 975,000
USD 1,017/sq.ft
4250 El Camino Real B318
Castro City
· 958 sq.ft · 2 Bedrooms · 1 Bath · Condo
· Sauna · Deck · Equipped kitchen · Parking · Swimming pool · Lift
Castro City · 958 sq.ft · 2 Bedrooms · 1 Bath · Condo · Sauna · Deck · Equipped kitchen · Parking · Swimming pool · Lift
Set on the quiet top floor of the gated Palo Alto Redwoods community, this light-filled 2-bedroom, 1.5-bathroom residence combines rare privacy with high-end modern upgrades. Overlooking a serene landscaped courtyard, mature redwoods, and a fountain, the top-floor setting features no upstairs neighbors, radiant heated floors throughout main living areas (excluding baths), and a glass-wrapped dining nook with overhead skylights. Extensively refreshed with improvements, including a powder room with a Toto Neorest smart toilet, updated kitchen cabinetry, a wine fridge, a KitchenAid dishwasher, and smart LG laundry, this turnkey home boasts an oversized primary suite, two private decks, two assigned garage spaces, two storage units, and elevator access. Enjoy resort amenities (pool, spa, sauna, and clubhouse), step-to access to Whole Foods, Trader Joe's, and dining at The Village at San Antonio Center, a short drive to Stanford Shopping Center, Caltrain, and major tech hubs, plus top Palo
USD 975,000
718 Belden Drive
View photo
House · for sale
USD 3,690,000
USD 1,029/sq.ft
718 Belden Drive
Castro City
· 3,584 sq.ft · 5 Bedrooms · 5 Baths · House
· Deck · Equipped kitchen
Castro City · 3,584 sq.ft · 5 Bedrooms · 5 Baths · House · Deck · Equipped kitchen
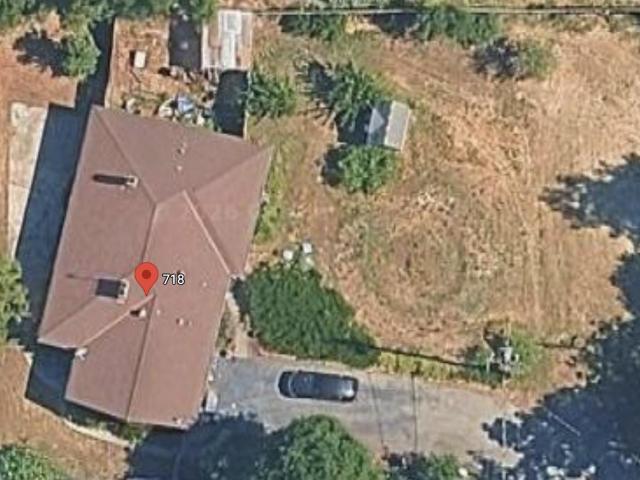
North Los Altos Single-Story Presale with Flexible Options! Prime 10,123.65 sq ft lot at 718 Belden Dr with two purchase routes: buy the property as-is for $3.69M, or secure the brand-new contemporary single-story home for $6.2M. Tucked away at the end of a quiet street with exceptional privacy and no through traffic, this spacious property features plans for an approx. 3,592.56 sq ft one-story residence (5 beds, 5 baths) and an attached 2-car garageperfect for multi-generational living, guests, or flexible luxury living. Inside, enjoy airy ceilings, an open-concept flow between the gourmet kitchen and family room, plus a separate formal living room. The main living area opens right onto a large deck for seamless indoor-outdoor living. Ideally situated in a highly sought-after neighborhood with top-rated Los Altos schools (buyer to verify), just minutes from downtown shopping, dining, parks, and major Silicon Valley tech employers. Neighboring Lot 2 is also available for sale. Renderin
USD 3,690,000

Get email alerts

Don't miss out: be the first to know about new properties

The alert was correctly created

On subscribing you accept the conditions of use and the privacy policy
Alert
Receive new ads in your inbox
Save this search
Receive alerts for new listings

We'll send you an email when we have new properties for: "Properties for sale in Castro City"

The alert was correctly created

Portofino, Cupertino city San Jose CCD Santa Clara County California
Pebble Creek, Sunnyvale city San Jose CCD Santa Clara County California
Get email alerts and be the first to see new listings
Required field
On subscribing I accept the terms of the privacy policy
Perfect! You'll soon start receiving new listings via email
Alert
Receive an email when we have new ads for Properties for sale in Castro City
Save this search
Filters

Bedrooms

Size (sq.ft)

sq.ft
sq.ft

Price

USD
USD

Property type

Bathrooms

Clear all filters
Receive notifications when new entries are published.