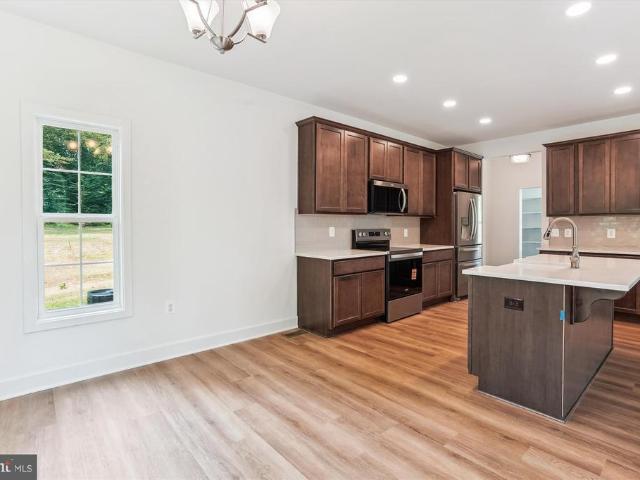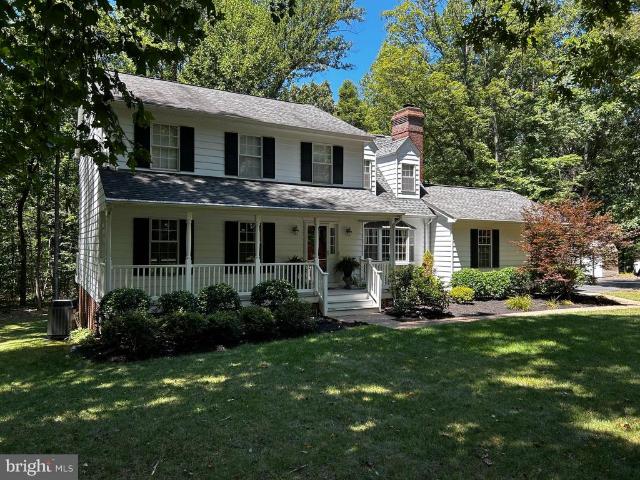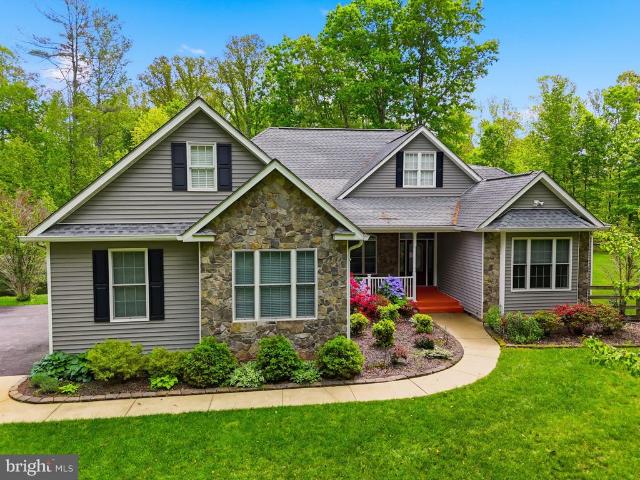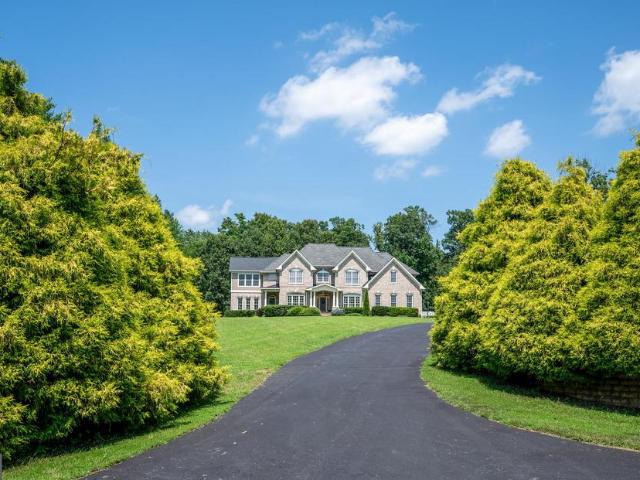
150 properties for sale in Catalpa Hills

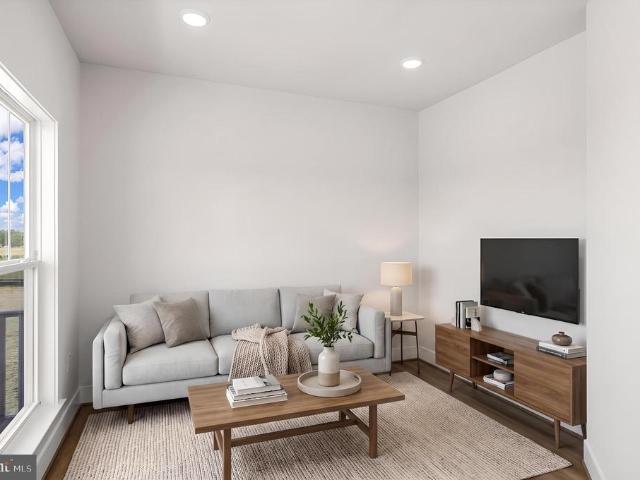
12415 Scotts Mill Road
View photo
House · for sale
USD 5,000,000
USD 1,671/sq.ft
Updated
12415 Scotts Mill Road
Catalpa Hills
· 2,992 sq.ft · 5 Bedrooms · 4 Baths · House
· Office room · Deck · Fireplace · Equipped kitchen · Swimming pool · Cellar
Catalpa Hills · 2,992 sq.ft · 5 Bedrooms · 4 Baths · House · Office room · Deck · Fireplace · Equipped kitchen · Swimming pool · Cellar
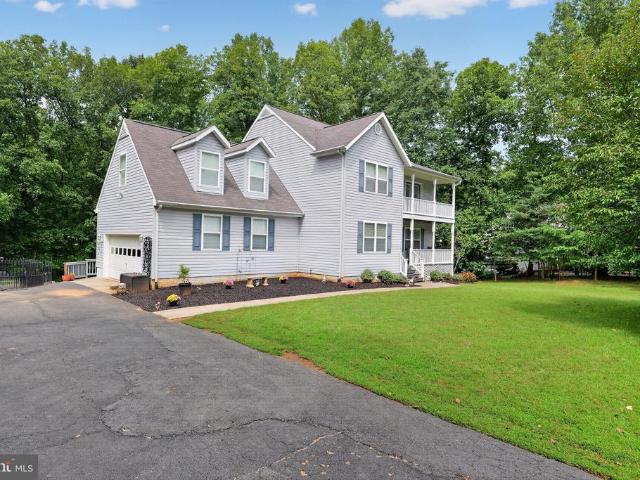
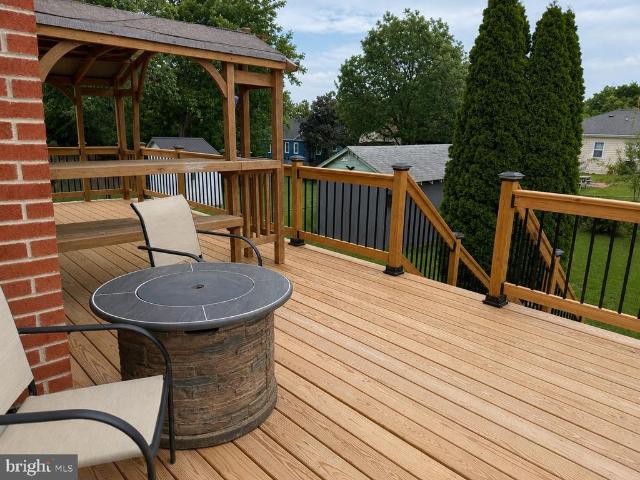
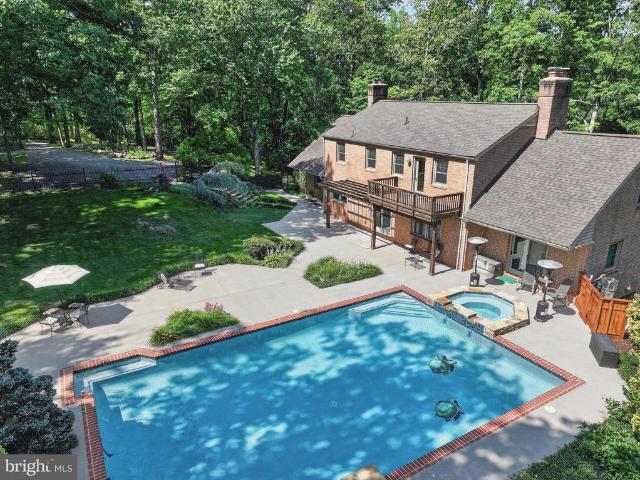
Must see in person. Private oasis. Serene. Peaceful. Not a soul in sight. Take in the wildlife, dark skies, and stars. 10 minutes to town. 20 mins to Sperryville. 30 mins to Shenandoah National Park. 45 mins to Charlottesville. Custom build. 5000+ sq/ft of living space. 5 bedrooms (possible 6th if needed). 4 bathrooms. 1 half bath. All brick. Offers multi-generational living. If you can imagine it, this property can deliver. Main level bedroom with en-suite bathroom. Heated 25x40ft pool with attached spa and fountain. Imported mosaic tile turtles and dolphins. Coral reef tile. Tile crab in spa is named Felix. Tri-color pool plaster. Anderson sliding doors. Anderson fibrex windows. Upper level deck off master suite. Bonus room off master suite for nursery/office/workout room. Custom designed kitchen. Spacious secondary bedrooms with another upper level loft/living room/school room. Spacious main level living room with fireplace. Finished basement with kitchenette, spa-like bathroom, and
USD 5,000,000
2059 Golf Drive
View photo
House · for sale
USD 649,900
USD 125/sq.ft
2059 Golf Drive
Catalpa Hills
· 5,177 sq.ft · 4 Bedrooms · 2 Baths · House
· Garden · Office room · Deck · Fireplace · Equipped kitchen
Catalpa Hills · 5,177 sq.ft · 4 Bedrooms · 2 Baths · House · Garden · Office room · Deck · Fireplace · Equipped kitchen
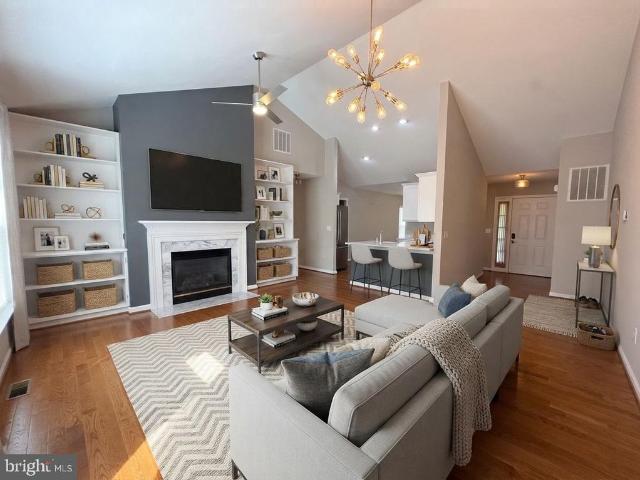
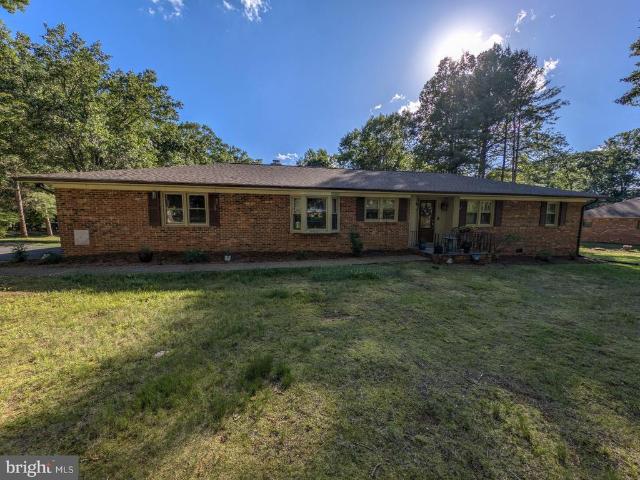
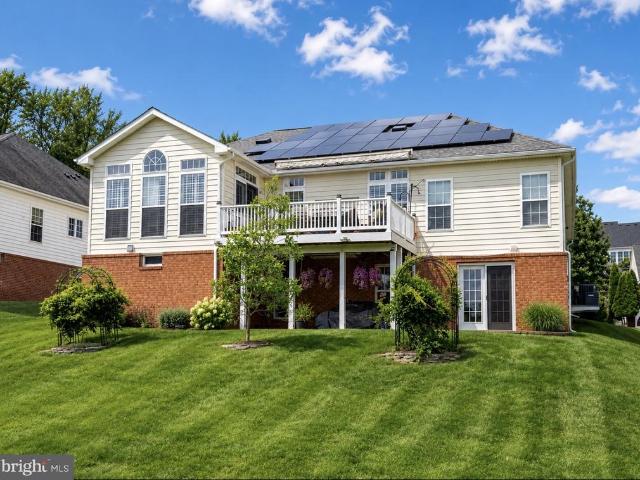
Welcome home to this beautifully maintained brick rambler in the highly desirable Country Club Estates, perfectly positioned on a premium lot overlooking the 10th tee of the golf course. Lovely curb appeal begins with the beautifully landscaped front yard. Step inside to an open, light-filled floor plan featuring Brazilian Cherry hardwood floors, soaring vaulted ceilings, oversized windows with custom plantation shutters, and a spacious great room with a fireplace. The beautifully remodeled kitchen overlooks both the great room and the sunroom with easy access to the gorgeous formal dining room, creating the perfect space for everyday living and entertaining. The sunroom leads to the composite deck with peaceful views of the backyard and the 10th tee on the golf course. Main level also includes a spacious office, a primary bedroom with an ensuite bathroom, 2 additional bedrooms and a guest bathroom. Upstairs, a large bedroom/bonus room offers flexible space for a home office, guest sui
USD 649,900
15033 Passion Lane
View photo
House · for sale
USD 769,990
USD 240/sq.ft
15033 Passion Lane
Catalpa Hills
· 3,208 sq.ft · 4 Bedrooms · 4 Baths · House
· Garden · Gym · Fireplace · Swimming pool
Catalpa Hills · 3,208 sq.ft · 4 Bedrooms · 4 Baths · House · Garden · Gym · Fireplace · Swimming pool
Open House visitors: Please first come to 15169 Montanus Drive, Culpeper VA 22701 before going to the Open House for access. Discover the ThreeOaks 55+ community with this well appointed Vantage model from Shea Homes with 4 bedrooms, 4 full baths, and over 3,200 sqft across two levels including a finished walkout lower level. Featuring more than $259,000 in builder upgrades and options, this home has it all. Options include a finished rec room on the walkout lower level, sunroom on the main level, upgraded KitchenAid appliances, upgraded cabinets throughout, gas fireplace in the great room, LVP on the main level, laundry package, Smart Home package, irrigation system for the yard, and much more. Discover this new 55+ community from Shea Homes with ThreeOaks, a Trilogy Boutique Community in Culpeper, VA with just the right sized community and amazing amenities including an outdoor resort style pool, pickleball and fitness lawn, gym, wellness & social club by BlueStar, and walking trails
USD 769,990
14009 journey loop, culpeper, us, va
View photo
House · for sale
USD 799,990
14009 journey loop, culpeper, us, va
Catalpa Hills
· 3 Bedrooms · 3 Baths · House
· Patio · Gym · Fireplace · Swimming pool
Catalpa Hills · 3 Bedrooms · 3 Baths · House · Patio · Gym · Fireplace · Swimming pool
Welcome home to ThreeOaks, Culpeper's premier 55+ community. This three-level Ascend model from Shea Homes with 3 bedrooms, 4 full baths, and over 3,000 sqft across the upper two levels including a loft with a guest suite and living area. Featuring more than $244,000 in builder upgrades and options on a $35,000 premium lot, this home has everything you've been seeking. Options include a second level, unfinished lower level, irrigation system, upgraded KitchenAid appliances, laundry package, gas fireplace in the great room, oak stairs to the loft, covered patio, Smart Home package, and much more. Discover this new 55+ community from Shea Homes with ThreeOaks, a Trilogy Boutique Community in Culpeper, VA with just the right sized community and amazing amenities including an outdoor resort style pool, pickleball and fitness lawn, gym, wellness & social club by BlueStar, and walking trails throughout the community. Visit today to learn more and find your new adventure!
USD 799,990
129 Standpipe Road
View photo
House · for sale
USD 565,000
USD 120/sq.ft
129 Standpipe Road
Catalpa Hills
· 4,704 sq.ft · 5 Bedrooms · 4 Baths · House
· Garden · Office room · Fireplace · Equipped kitchen
Catalpa Hills · 4,704 sq.ft · 5 Bedrooms · 4 Baths · House · Garden · Office room · Fireplace · Equipped kitchen
Welcome to Magnolia Green, where space, comfort, and thoughtful upgrades come together on one of the largest lots in the community. Backing to agricultural land and featuring a fully fenced backyard, this exceptional home offers the privacy and peaceful views of country living while remaining just minutes from Route 29 and Route 3 for an easy commute. Boasting 5 bedrooms, 4.5 bathrooms, and multiple finished living areas, this one-owner home has been maintained and enhanced throughout. The main level features new flooring, complemented by updated lighting in the dining room, foyer, and office. The inviting family room showcases a gas fireplace, while the kitchen offers granite countertops, stainless steel appliances, a double oven, recessed lighting, and abundant space for entertaining. Retreat to the spacious primary suite featuring tray ceiling, luxurious tiled walk-in shower with built-in seating, soaking tub, and generous walk-in closet. An upper-level laundry room adds convenience
USD 565,000
841 Mulberry Lane
View photo
Townhouse · for sale
USD 574,900
USD 346/sq.ft
841 Mulberry Lane
Catalpa Hills
· 1,658 sq.ft · 3 Bedrooms · 2 Baths · Townhouse
· Patio · Garden · Fireplace · Equipped kitchen · Parking
Catalpa Hills · 1,658 sq.ft · 3 Bedrooms · 2 Baths · Townhouse · Patio · Garden · Fireplace · Equipped kitchen · Parking
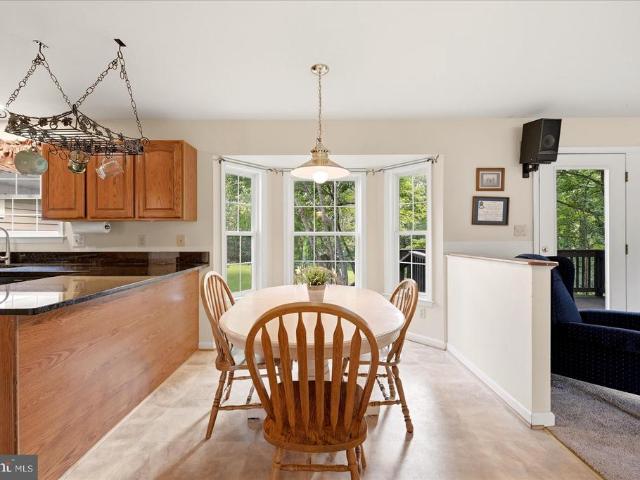
Stunning Cape Cod in the highly desirable Mulberry Greens community-homes here rarely come available! Beautifully maintained and recently updated, including a fully remodeled primary bath, this 3-bedroom, 2.5-bath home offers an open-concept layout with a vaulted ceiling and cozy fireplace in the family room. The main level features updated flooring throughout, a kitchen with granite countertops and stainless steel appliances, and a bright breakfast area with a bay window. A main-level bedroom with full bath and laundry adds convenience and flexibility. Upstairs includes two additional bedrooms and a spacious full bath. The oversized two-car garage offers attic storage. Enjoy the enclosed porch, accessible from both the family room and main-level bedroom, plus a patio and backyard perfect for relaxing or gardening. The home is in exceptional shape both inside and out! Convenient to Route 29, shopping, hospital, schools, and more. Priced in line with a recent professional appraisal
USD 574,900
11308 Amsterdam Court
View photo
House · for sale
USD 649,000
USD 201/sq.ft
11308 Amsterdam Court
Catalpa Hills
· 3,218 sq.ft · 4 Bedrooms · 3 Baths · House
· Deck · Equipped kitchen · Parking
Catalpa Hills · 3,218 sq.ft · 4 Bedrooms · 3 Baths · House · Deck · Equipped kitchen · Parking
Homebuyers ask your lender about programs in va offering 10.15k incentives. Can be used to buy down rates! Brand New Roof Being Installed! Nestled on a peaceful cul-de-sac surrounded by mature trees, this beautifully maintained Colonial offers the perfect balance of privacy, comfort, and convenience. Featuring four generously sized bedrooms and three and a half bathrooms, the home showcases hardwood flooring throughout the main level and into the fourth bedroom above the garage. The updated kitchen is finished with stylish quartz countertops and provides an ideal space for both everyday living and entertaining. One of the home's most distinctive features is its charming dual front porches, including a private porch accessed directly from the spacious primary suite, perfect for enjoying your morning coffee or unwinding in the evening. Natural light fills the home, enhanced by a skylight in the upper-level hall bath. Step outside to the rear deck overlooking a serene wooded backdrop with
USD 649,000
1808 Stoneybrook Lane
View photo
House · for sale
USD 554,000
USD 340/sq.ft
1808 Stoneybrook Lane
Catalpa Hills
· 1,625 sq.ft · 3 Bedrooms · 2 Baths · House
· Parking · Deck · Fireplace · Equipped kitchen
Catalpa Hills · 1,625 sq.ft · 3 Bedrooms · 2 Baths · House · Parking · Deck · Fireplace · Equipped kitchen
Well maintained home in sought after neighborhood of Country Club Estates. Located on a quiet street and set back off the road, with nice landscaping. The home has 3BR and 2BA split floor plan with gas fireplace and built in accent shelves. The set up is perfect for those looking to move to Town with all of the conveniences it provides. Brick front, new roof, totally updated with new kitchen, quartz countertops, new light fixtures, stainless appliances, hardwood floors, tankless hot water heater, composite deck with vinyl rails, renovated primary bath, and insulated crawl space. Two car garage offers shelving and cabinet storage plus people door access. In addition, it is easy access to walk over to the Culpeper Country Club or Powell Wellness plus it's close to the hospital and downtown amenities
USD 554,000
8497 Kilby Woods Drive
View photo
House · for sale
USD 385,000
USD 322/sq.ft
8497 Kilby Woods Drive
Catalpa Hills
· 1,195 sq.ft · 3 Bedrooms · 1 Bath · House
· Deck · Equipped kitchen
Catalpa Hills · 1,195 sq.ft · 3 Bedrooms · 1 Bath · House · Deck · Equipped kitchen
Welcome home to this 3BR/1BA split-level situated on 1.61 private acresa great place to start, downsize, or make your own! Enjoy the peaceful setting while still being just a quick drive to schools, shopping, restaurants, and everyday conveniences. Step inside to a spacious living room with hardwood floors, offering plenty of room to relax or entertain. The large eat-in kitchen provides abundant cabinetry, great functionality, and plenty of space for a full-size dining table. Upstairs youll find three bedrooms and one full bathroom. The primary bedroom offers an exciting bonus with potential space for a future private full bathroom, providing an opportunity to expand and add value. The unfinished lower level offers even more possibilities with plenty of room for future living space, recreation, a workshop, or storage, plus a wood-burning stove for cozy winter days. Outside, theres plenty of room to spread out and enjoy all that 1.61 acres has to offer! The large rear deck is perfect fo
USD 385,000
14009 Willow Shade Lane
View photo
House · for sale
USD 675,000
USD 202/sq.ft
14009 Willow Shade Lane
Catalpa Hills
· 3,326 sq.ft · 4 Bedrooms · 3 Baths · House
· Equipped kitchen
Catalpa Hills · 3,326 sq.ft · 4 Bedrooms · 3 Baths · House · Equipped kitchen
Below Market Owner Financing available to qualified buyers. Former Model home nestled in the charming KITE ACRES community, this beautifully designed ranch-style home offers a perfect blend of comfort and modern living. Built in 2025, the exterior features durable vinyl siding and a well-maintained lawn, complete with an underground sprinkler system for effortless upkeep. Inside, enjoy the spacious layout with four bedrooms and three full bathrooms, highlighted by luxurious vinyl plank and ceramic tile flooring. The heart of the home boasts energy-efficient stainless steel appliances, including a built-in microwave, self-cleaning oven, and dishwasher, making meal prep a delight. The main floor laundry adds convenience to your daily routine. The community is enriched with nearby parks and excellent schools, fostering a vibrant neighborhood atmosphere. With easy access to public services and local amenities, this home is not just a place to live, but a place to thrive. Experience the war
USD 675,000
1121 Jackson Street
View photo
House · for sale
USD 410,000
USD 156/sq.ft
1121 Jackson Street
Catalpa Hills
· 2,626 sq.ft · 4 Bedrooms · 2 Baths · House
· Equipped kitchen · Heating · Cellar
Catalpa Hills · 2,626 sq.ft · 4 Bedrooms · 2 Baths · House · Equipped kitchen · Heating · Cellar
No hoa! Space and versatility define this Culpeper offering at 1121 Jackson Street: a four-bedroom, two-bathroom home on a residential lot. Arranged across two levels and a partially finished basement, the property offers adaptable rooms, abundant storage, and outdoor areas ready for gatherings. Hardwood flooring extends through the living room and two bedrooms, while the upper-level fourth bedroom features hardwood floors and extra storage. The primary bedroom includes a mini-split system and an additional closet space. Two kitchens offer endless possibilities for multigenerational living! Ideal for extended family, in-law accommodations, or creating a separate space for loved ones. Each kitchen has new tile flooring and access to two pantries. The larger kitchen has a gas stove, plus a side-by-side washer and dryer; the second includes an electric stove and a stackable washer and dryer. All appliances are new, and the central heating and cooling system is two years old. Below, the pa
USD 410,000
18131 Scenic Creek Lane
View photo
House · for sale
USD 515,000
USD 230/sq.ft
18131 Scenic Creek Lane
Catalpa Hills
· 2,239 sq.ft · 5 Bedrooms · 2 Baths · House
· Equipped kitchen
Catalpa Hills · 2,239 sq.ft · 5 Bedrooms · 2 Baths · House · Equipped kitchen
Open house saturday the 29th of august from 2-4pm! Welcome to Three-Flags! Enjoy virtually FREE electric bills! Thanks to 18 fully paid-off solar panels with a 25-year guarantee! This well-maintained 5-bedroom home also features a fully replaced interior HVAC system (approximately 2 years ago) with dual-climate control, newer tankless hot water on demand for unlimited hot water, plus a generator panel that keeps your furnace, hot water, refrigerator, and select outlets running during outages. The primary suite offers a private bathroom with double sinks and a very large walk-in closet. All bedrooms are freshly painted and move-in ready, with a convenient upper-level laundry room featuring a utility sink. Beautiful ceramic tile flows through the main living area, with porcelain tile in the kitchen. All appliances are stainless steel, including a newer refrigerator and newer gas stove, and the kitchen boasts spacious cabinetry plus a large island with ample storage. Just off the kitchen,
USD 515,000
2008 Divot Drive
View photo
House · for sale
USD 659,999
USD 189/sq.ft
2008 Divot Drive
Catalpa Hills
· 3,477 sq.ft · 4 Bedrooms · 2 Baths · House
· Deck · Equipped kitchen
Catalpa Hills · 3,477 sq.ft · 4 Bedrooms · 2 Baths · House · Deck · Equipped kitchen
This Hemingway by Richmond American Homes is move-in ready! Greet your guests on an inviting covered porch, then let the French doors into the private study speak for themselves! A spacious great room awaits, complete with a gourmet kitchen featuring a large curved island, quartz countertops, stainless-steel appliances, and a walk-in pantry, an adjacent sunroom with a composite deck overlooking the golf course, and a powder room to round out the main level. The upper level features a versatile loft, a primary bedroom complete with a luxurious oversized shower with rain shower head, and walk-in closet, three secondary bedrooms, a full bath, and a convenient laundry room. The lower level boasts a recreation room with space for a bedroom and bathroom! Come see what living on a golf course is all about by having the Country Club of Culpeper within walking distance and the Powell Wellness Center and Downtown Culpeper just a short drive away! Call today to come see your new home! Our Model i
USD 659,999
1804 Picadilly Circus
View photo
Townhouse · for sale
USD 289,999
USD 222/sq.ft
Updated
1804 Picadilly Circus
Catalpa Hills
· 1,302 sq.ft · 3 Bedrooms · 1 Bath · Townhouse
· Equipped kitchen
Catalpa Hills · 1,302 sq.ft · 3 Bedrooms · 1 Bath · Townhouse · Equipped kitchen
Back on market at no fault of seller-purchasers financing fell through! *. Move-In Ready 3-Level Townhome in a Convenient Culpeper Location! Welcome home to this beautifully refreshed 3-bedroom, 2.5-bath townhome offering three finished levels of comfortable living space and numerous recent updates. Freshly painted throughout with new carpet, new stainless steel appliances, and refinished kitchen cabinets, this home is ready for you to move right in. The main level features a bright and functional layout with a spacious family room accented by hardwood flooring, a separate dining room perfect for entertaining, and an updated kitchen with a fresh, modern look. A convenient half bath completes the main level. Upstairs, you'll find three comfortable bedrooms, all with brand-new carpet, along with a refreshed full bathroom that adds a clean, updated feel. The fully finished lower level provides even more living space with a large recreation room, a bar counter ideal for hosting family and
USD 289,999
15610 great brg
View photo
House · for sale
USD 699,000
USD 153/sq.ft
15610 great brg
Catalpa Hills
· 4,553 sq.ft · 5 Bedrooms · 4 Baths · House
· Gym · Fireplace
Catalpa Hills · 4,553 sq.ft · 5 Bedrooms · 4 Baths · House · Gym · Fireplace
Welcome to 15610 Great Bridge Lane in the highly desirable Madison Grove community. Built in 2015 and offering over 4,500 finished square feet across three finished levels, this beautifully maintained home features 5 bedrooms, 4 full bathrooms, and sits on a spacious. 57-acre lot. Designed for both everyday living and entertaining, the home offers an open and functional floor plan with generous living spaces, abundant natural light, a cozy gas fireplace, and a main-level bedroom with a full bath””perfect for guests or multigenerational living. Upstairs, you'll find spacious bedrooms including a relaxing primary suite, while the finished lower level provides additional space for a recreation room, home gym, media room, or play area. Recent updates include two new HVAC condensers installed in 2025, a new water heater in 2024, and a new washer and dryer in 2021, giving buyers added peace of mind. Conveniently located near shopping, dining, schools, and commuter routes, this home offers th
USD 699,000
15031 passion lane, culpeper, us, va
View photo
House · for sale
USD 819,990
Updated
15031 passion lane, culpeper, us, va
Catalpa Hills
· 4 Bedrooms · 4 Baths · House
· Gym · Fireplace · Swimming pool
Catalpa Hills · 4 Bedrooms · 4 Baths · House · Gym · Fireplace · Swimming pool
Open House visitors: Please first come to 15169 Montanus Drive, Culpeper VA 22701 before going to the Open House for access. Welcome home to this stunning Wonder model from Shea Homes as part of the ThreeOaks 55+ community. Featuring 4 bedrooms, 4 full baths, and over 4,000 sqft across two levels including a finished walkout lower level on a premium lot ($75,000) with more than $263,000 in builder upgrades and options. Options include a finished rec room on the lower level, sun room on the main level, upgraded KitchenAid appliances, LVP on the main level, laundry package, gas fireplace in the great room, oak stairs to the lower level, irrigation system, Smart Home package, and much more. Discover this new 55+ community from Shea Homes with ThreeOaks, a Trilogy Boutique Community in Culpeper, VA with just the right sized community and amazing amenities including an outdoor resort style pool, pickleball and fitness lawn, gym, wellness & social club by BlueStar, and walking trails through
USD 819,990
15033 passion lane, culpeper, us, va
View photo
House · for sale
USD 749,990
Updated
15033 passion lane, culpeper, us, va
Catalpa Hills
· 4 Bedrooms · 4 Baths · House
· Garden · Gym · Fireplace · Swimming pool
Catalpa Hills · 4 Bedrooms · 4 Baths · House · Garden · Gym · Fireplace · Swimming pool
Open House visitors: Please first come to 15169 Montanus Drive, Culpeper VA 22701 before going to the Open House for access. Discover the ThreeOaks 55+ community with this well appointed Vantage model from Shea Homes with 4 bedrooms, 4 full baths, and over 3,200 sqft across two levels including a finished walkout lower level. Featuring more than $259,000 in builder upgrades and options, this home has it all. Options include a finished rec room on the walkout lower level, sunroom on the main level, upgraded KitchenAid appliances, upgraded cabinets throughout, gas fireplace in the great room, LVP on the main level, laundry package, Smart Home package, irrigation system for the yard, and much more. Discover this new 55+ community from Shea Homes with ThreeOaks, a Trilogy Boutique Community in Culpeper, VA with just the right sized community and amazing amenities including an outdoor resort style pool, pickleball and fitness lawn, gym, wellness & social club by BlueStar, and walking trails
USD 749,990
19452 Hickory Drive
View photo
House · for sale
USD 450,000
USD 196/sq.ft
19452 Hickory Drive
Catalpa Hills
· 2,293 sq.ft · 3 Bedrooms · 2 Baths · House
· Garden · Deck · Fireplace · Equipped kitchen · Parking
Catalpa Hills · 2,293 sq.ft · 3 Bedrooms · 2 Baths · House · Garden · Deck · Fireplace · Equipped kitchen · Parking
Welcome to this charming three bedroom, two bath property situated on a full acre located at the corner of Hickory Drive and White Shop Road. Surrounded by established gardens and mature landscaping, the home offers a wonderful blend of comfortable indoor living and inviting outdoor space. Inside, the kitchen opens to a comfortable living area, creating an easy flow for everyday living and entertaining. Just off the entry, a formal dining room provides a dedicated space for gatherings and special occasions. The nicely finished lower level offers additional living space and features a wood-burning fireplace along with several built-in cabinets, adding both warmth and character. Step outside to enjoy the generously sized rear deck overlooking the backyard an ideal spot for relaxing, dining outdoors, or enjoying the surrounding gardens. An attached garage and separate storage shed provide plenty of room for tools, gardening supplies, and additional storage. With one acre of land, attracti
USD 450,000
15264 Nalles
View photo
House · for sale
USD 674,999
USD 228/sq.ft
15264 Nalles
Catalpa Hills
· 2,949 sq.ft · 4 Bedrooms · 3 Baths · House
· Equipped kitchen
Catalpa Hills · 2,949 sq.ft · 4 Bedrooms · 3 Baths · House · Equipped kitchen
Welcome home to this gorgeous colonial in the heart of Culpeper! Originally constructed in 1929, the existing home was thoughtfully redeveloped in 2025/26, with the original structure removed to make way for a substantially larger modern residence featuring enhanced amenities and updated construction. A portion of the original crawlspace was retained and incorporated into the new design, while an additional crawlspace was constructed to accommodate the expanded footprint. The result is a unique blend of the property's original foundation elements with an entirely new, thoughtfully designed structure with exceptional craftsmanship and modern finishes. Complete with new plumbing & electrical, step inside to discover brand-new flooring throughout, fresh designer paint, recessed lighting, and an open, inviting layout. The impressive gourmet kitchen is a true showpiece featuring quartz countertops, a ceramic tile backsplash, stainless steel appliances, abundant cabinetry, and plenty of spac
USD 674,999
14308 S Hall Court
View photo
House · for sale
USD 630,000
USD 249/sq.ft
14308 S Hall Court
Catalpa Hills
· 2,530 sq.ft · 3 Bedrooms · 2 Baths · House
· Deck · Fireplace · Equipped kitchen
Catalpa Hills · 2,530 sq.ft · 3 Bedrooms · 2 Baths · House · Deck · Fireplace · Equipped kitchen
Beautiful one-level living with space, style, and functionality! This 3BR/2BA brick-front home features a desirable open floor plan with an abundance of natural light. The spacious living room offers a cozy gas fireplace and flows seamlessly into the formal dining roomperfect for everyday living and entertaining. The country eat-in kitchen is a true centerpiece, complete with stainless steel appliances, upgraded cabinetry, a center island with bar seating, and a bright breakfast nook. Just off the main living area, the sunroom is filled with natural light and provides the perfect space to relax year-round. The primary suite offers a private retreat with a walk-in closet and an en-suite bath featuring a soaking tub and separate shower. Generously sized secondary bedrooms provide comfort and flexibility. Enjoy outdoor living on the large rear deck overlooking a beautifully maintained. 60-acre lot, enhanced by professional landscaping and a newly improved driveway/paving, all ideally situ
USD 630,000
14510 Kingsmill Drive
View photo
House · for sale
USD 590,000
USD 198/sq.ft
14510 Kingsmill Drive
Catalpa Hills
· 2,971 sq.ft · 4 Bedrooms · 2 Baths · House
· Office room · Fireplace · Equipped kitchen
Catalpa Hills · 2,971 sq.ft · 4 Bedrooms · 2 Baths · House · Office room · Fireplace · Equipped kitchen
Welcome home to this move-in ready, this 4BR/2.5BA Colonial built in 2017 offers the perfect blend of modern comfort, style, and space. Fresh paint and brand-new carpet give the home a crisp, refreshed feel, while hardwood floors, 9 ceilings, and an open-concept layout create a warm and inviting atmosphere throughout the main level. The spacious country eat-in kitchen is truly the heart of the home, featuring granite countertops, stainless steel appliances, abundant cabinetry, pantry storage, and a large center island with seatingideal for entertaining or everyday living. The light-filled living room offers a cozy stone gas fireplace, while the separate formal dining room is perfect for gatherings and special occasions. A main-level den provides flexible space for a home office, playroom, or additional sitting area. Upstairs, retreat to the spacious primary suite complete with a walk-in closet and private bath featuring double vanities and an oversized walk-in shower. Generously sized
USD 590,000
16490 Mountain Run Lane
View photo
House · for sale
USD 499,900
USD 244/sq.ft
16490 Mountain Run Lane
Catalpa Hills
· 2,045 sq.ft · 3 Bedrooms · 2 Baths · House
· Deck · Equipped kitchen · Parking
Catalpa Hills · 2,045 sq.ft · 3 Bedrooms · 2 Baths · House · Deck · Equipped kitchen · Parking
Well-maintained brick rambler situated on just over an acre in Culpeper County. This 3-bedroom, 2-bath home features a spacious living area with an open feel, hardwood floors, and an updated kitchen. The enclosed sun porch provides additional living space and connects to the rear deck, making it easy to enjoy the outdoors. An attached garage offers added convenience and storage. Major updates include a roof that is only 2 years old and an HVAC system that is 3 years old. Conveniently located near Route 29 and just minutes from Mountain Run Lake Park, which offers pickleball courts, playgrounds, a dog park, athletic fields, shelters, and a boat launch. This property combines a peaceful setting with easy access to recreation, shopping, dining, and everyday conveniences
USD 499,900
13298 Scotts Mill Road
View photo
House · for sale
USD 324,000
USD 240/sq.ft
13298 Scotts Mill Road
Catalpa Hills
· 1,345 sq.ft · 3 Bedrooms · 2 Baths · House
· Fireplace · Cellar
Catalpa Hills · 1,345 sq.ft · 3 Bedrooms · 2 Baths · House · Fireplace · Cellar
Tremendous opportunity for instant equity. All the costly items, such as a new roof, heating system, central air-conditioning, electrical panel box, water system and water heater have all been recently done. Needs interior paint, cleaning and TLC, what is referred to as'Sweat Equity'. Exterior is brick front and aluminum siding. Situated on one full acre that backs up to hardwoods. Fronting 140 feet on a paved state-maintained road. Basement walks out to grade level, with windows and expansion potential. Large sun room on the main floor with lots of windows and a propane gas free-standing fireplace. This property is NOT for rent, for sale only. Don't let this one slip through your fingers
USD 324,000
13240 Windmill Way
View photo
House · for sale
USD 675,000
USD 139/sq.ft
Updated
13240 Windmill Way
Catalpa Hills
· 4,833 sq.ft · 7 Bedrooms · 3 Baths · House
· Equipped kitchen · Cellar
Catalpa Hills · 4,833 sq.ft · 7 Bedrooms · 3 Baths · House · Equipped kitchen · Cellar
Need space for multiple generations without sacrificing privacy? Set on nearly three peaceful acres, 13240 Windmill Way offers exceptional flexibility along with the convenience of main-level living. The separate main-level in-law suite feels like a private home within the home, complete with its own exterior entrance, kitchen, bedroom, full bathroom, living area, and dedicated storagean ideal arrangement for extended family, long-term guests, or independent living under one roof. The main-level owners suite provides its own peaceful retreat, featuring an en suite bathroom and direct access to a secluded gazebo. It is the perfect place to enjoy morning coffee, read a book, or simply unwind while taking in the surrounding nature. Throughout the home, oversized rooms and abundant natural light create a bright and inviting atmosphere, while the layout offers plenty of flexibility for everyday living, working from home, hobbies, and entertaining. The finished walkout basement provides even
USD 675,000
9266 Old Turnpike Rd. Road
View photo
House · for sale
USD 524,900
USD 290/sq.ft
9266 Old Turnpike Rd. Road
Catalpa Hills
· 1,808 sq.ft · 3 Bedrooms · 3 Baths · House
· Cellar
Catalpa Hills · 1,808 sq.ft · 3 Bedrooms · 3 Baths · House · Cellar
Another Huge Price Reduction! It's hard to believe this house is eight years old. Well maintained, impeccably cleaned and presented. The walls look freshly painted, the hardwood floors shine, the carpeting is perfect, the appliances are spotless, and the outside landscaping is incredibly neat and precise The ground floor has the master suite with its own bathroom and walk-in closet, the basement has a very nice finished bathroom and the full expanse ready to become what every you want it to be. The walk out entrance and full windows add options. Less than ten minutes from downtown Culpeper on fresly paved roads, this home is a perfect fit for just about everybody
USD 524,900
LOT 2 Norman Road
View photo
House · for sale
USD 672,900
USD 306/sq.ft
LOT 2 Norman Road
Catalpa Hills
· 2,196 sq.ft · 4 Bedrooms · 2 Baths · House
· Parking · Equipped kitchen · Air conditioning · Cellar
Catalpa Hills · 2,196 sq.ft · 4 Bedrooms · 2 Baths · House · Parking · Equipped kitchen · Air conditioning · Cellar
Perfect starter home, has everthing you want. All this very pretty 1 ac wooded lot in rillhurst with no hoa. Home is'to be built'. Flexible builder allows changes to floor plans. Advertised model is the sussex which offers 4 br's and 2.5 ba's, full unfinished basement, front porch with ri plumbing for future expansion and 2 car garage. Large kitchen with granite counter tops and maple cabinets, island, lvp flooring and more. Photos may show upgrades/options not included in the base price. Builder has priced 9 other models, you are sure to find the perfect plan. Choose another model, we have both one level and two story plans available. Builder offers $3500 to buyer if they use one of the builder's approved lenders and title company. Loads of info in view docs-plats, floor plan & lenders
USD 672,900
15234 Rillhurst Drive
View photo
House · for sale
USD 650,000
USD 295/sq.ft
15234 Rillhurst Drive
Catalpa Hills
· 2,196 sq.ft · 4 Bedrooms · 2 Baths · House
· Fireplace · Equipped kitchen
Catalpa Hills · 2,196 sq.ft · 4 Bedrooms · 2 Baths · House · Fireplace · Equipped kitchen
Gorgeous, elegant and timeless! Describe this 2 story colonial home. Beautifully set on 3.63 acres in the desirable wooded community of RILLHURST in Culpeper County, this home offers your family four bedrooms and two full baths upstairs to include laundry for ease of daily life. Entry level welcomes you with formal living room and dining room for entertaining friends and family including a stylish private powder room. Luxury vinyl tile flooring leads you to the professional redesigned kitchen featuring Wellborn Premier Rose Hall Square Maple cabinetry in the color of Sienna. Counters are Ornamental White Granite offset by a Tundra Gray Tile backsplash. Stainless appliances with a gourmet island, coffee bar, and walk in pantry add to this room while a step down into the warm and charming family room allows you to unwind and relax. Custom built shelving & cabinetry surround the gas log stone stacked fireplace are easily the show stopper in this room. Lovely bay window allows light to flo
USD 650,000
14254 Deertrack Trail
View photo
House · for sale
USD 839,900
USD 319/sq.ft
14254 Deertrack Trail
Catalpa Hills
· 2,626 sq.ft · 3 Bedrooms · 2 Baths · House
· Deck · Equipped kitchen
Catalpa Hills · 2,626 sq.ft · 3 Bedrooms · 2 Baths · House · Deck · Equipped kitchen
First Public Offering! Rates got you down? Owners now offering a 2-1 Buy-Down with Lender of Choice! Custom-Built Rambler on 10 Acres. Tucked away in a quiet enclave of only 5 homes, this gorgeous 3 bed/2 bath home offers a charming blend of open and traditional design. Boasting over 2600 sq/ft of main level living, this home provides a formal dining room with crown, large gourmet kitchen with heated floors and cherry soft close-cabinetry, breakfast nook, huge living/family room, oversized primary suite with two walk-in closets and spa-like bath. Thoughtful details. Low/no maintenance insulated upgraded vinyl siding, real stone accents/veneer, covered front porch and partially covered rear Trex deck w/vinyl railings. So much room to grow with an additional 2600 sq/ft of unfinished space on the walk-out lower level. All situated on a private wooded lot just minutes to Culpeper and Warrenton. Mild C&Rs and RMA. Paved Access to Home. Xfinity High Speed Onsite
USD 839,900
14457 Kimber Lane
View photo
House · for sale
USD 1,399,990
USD 364/sq.ft
14457 Kimber Lane
Catalpa Hills
· 3,843 sq.ft · 5 Bedrooms · 3 Baths · House
· Parking
Catalpa Hills · 3,843 sq.ft · 5 Bedrooms · 3 Baths · House · Parking
Welcome to 14457 Kimber Lane, in Culpeper, VA, luxury living, expansive acreage, & exceptional outdoor amenities come together in a truly special setting. Set on more than 12 beautifully maintained acres, this custom all-brick traditional home offers over 6,400 square feet of finished living space, 5 bedrooms, 3.5 baths, a 3-car side-load garage, and breathtaking views of a private 1.25-acre stocked pond. For buyers searching for a Culpeper luxury home, private estate, acreage property, waterfront retreat, or Virginia country property, this home offers an extraordinary combination of privacy, recreation, entertaining space, and everyday comfort. The centerpiece of the property is the 1.25-acre fully stocked pond, approximately 14 feet deep at the center, featuring grass carp, redear sunfish, bluegill, largemouth bass, catfish, and hybrid crappie. A large floating dock creates the perfect place for fishing, swimming, launching the paddle boat, or simply enjoying the peaceful water views
USD 1,399,990
18327 Stevensburg Rd
View photo
House · for sale
USD 814,000
USD 194/sq.ft
Updated
18327 Stevensburg Rd
Catalpa Hills
· 4,176 sq.ft · 4 Bedrooms · 4 Baths · House
· Equipped kitchen
Catalpa Hills · 4,176 sq.ft · 4 Bedrooms · 4 Baths · House · Equipped kitchen
Experience the opportunity to own a brand-new built home by SONA Homes on a beautiful 5.12-acre homesite in Culpeper, featuring the thoughtfully designed Churchill II modela Craftsman-style residence that blends timeless curb appeal with modern open-concept living. Set on rolling acreage with paved road frontage and no HOA, this expansive property offers exceptional privacy, flexibility, and space rarely found so close to town conveniences. The Churchill II design showcases approximately 3,400+ finished square feet above grade with four bedrooms and four-and-a-half baths across three thoughtfully designed levels. A welcoming covered front porch leads into a light-filled main level featuring wide-plank luxury vinyl plank flooring, tall ceilings, and clean architectural lines. The gourmet kitchen anchors the heart of the home with a large center island, quartz countertops, generous cabinetry, and seamless flow into the spacious family roomcreating an ideal setting for both everyday livin
USD 814,000

Get email alerts

Don't miss out: be the first to know about new properties

The alert was correctly created

On subscribing you accept the conditions of use and the privacy policy
Alert
Receive new ads in your inbox
Save this search
Receive alerts for new listings

We'll send you an email when we have new properties for: "Properties for sale in Catalpa Hills"

The alert was correctly created

Cardova, Catalpa district Culpeper County Virginia
West Lakes, Catalpa district Culpeper County Virginia
Get email alerts and be the first to see new listings
Required field
On subscribing I accept the terms of the privacy policy
Perfect! You'll soon start receiving new listings via email
Alert
Receive an email when we have new ads for Properties for sale in Catalpa Hills
Save this search
Filters

Bedrooms

Size (sq.ft)

sq.ft
sq.ft

Price

USD
USD

Property type

Bathrooms

Clear all filters
Receive notifications when new entries are published.