53 properties for sale in Mitchells

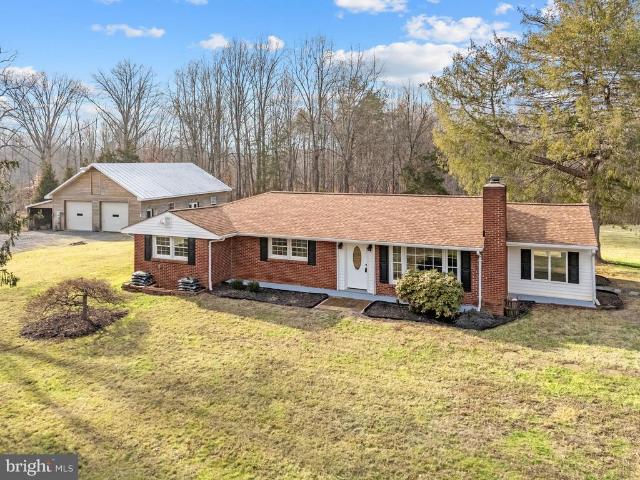
236 Chestnut Drive
View photo
House · for sale
USD 385,000
USD 322/sq.ft
New
236 Chestnut Drive
Mitchells
· 1,195 sq.ft · 3 Bedrooms · 2 Baths · House
· Garden · Equipped kitchen · Parking
Mitchells · 1,195 sq.ft · 3 Bedrooms · 2 Baths · House · Garden · Equipped kitchen · Parking
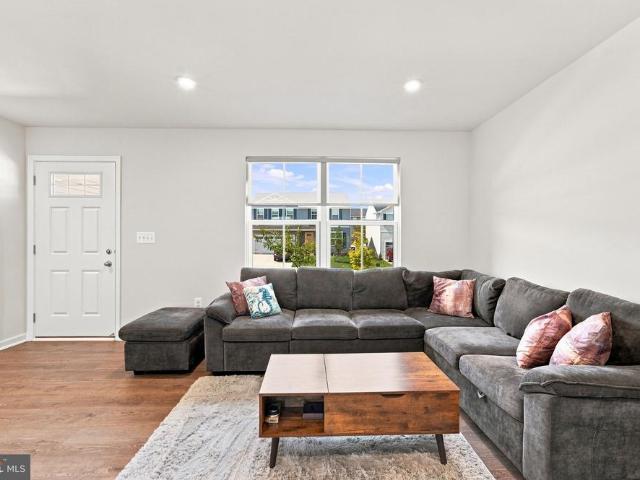
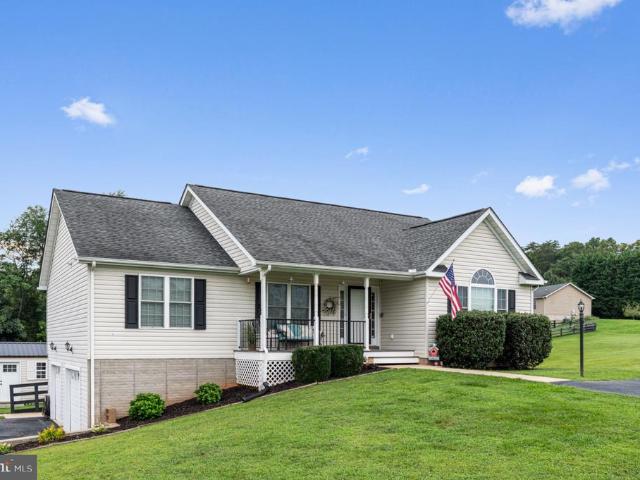
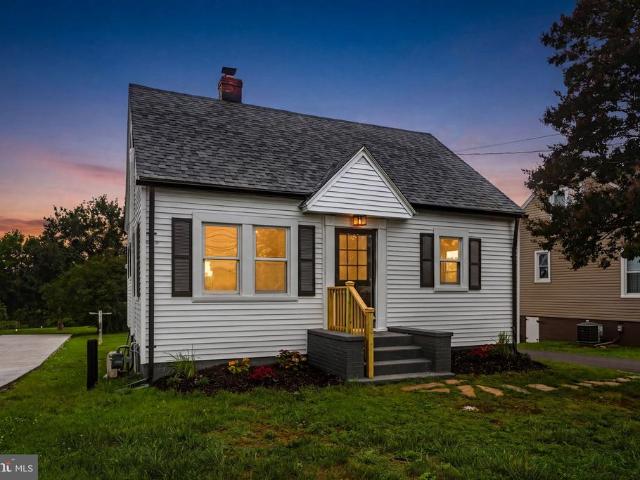
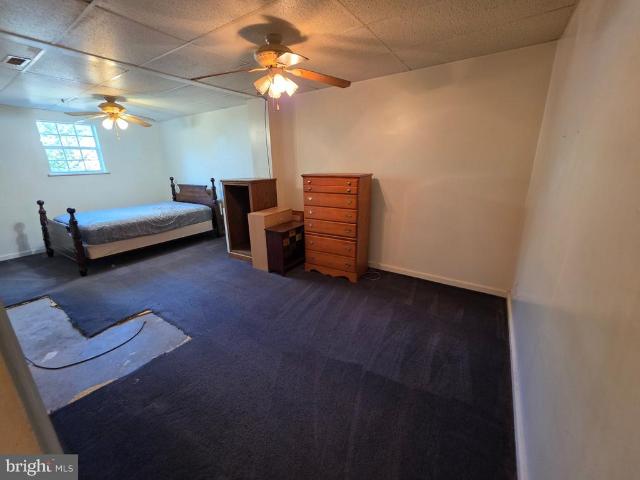
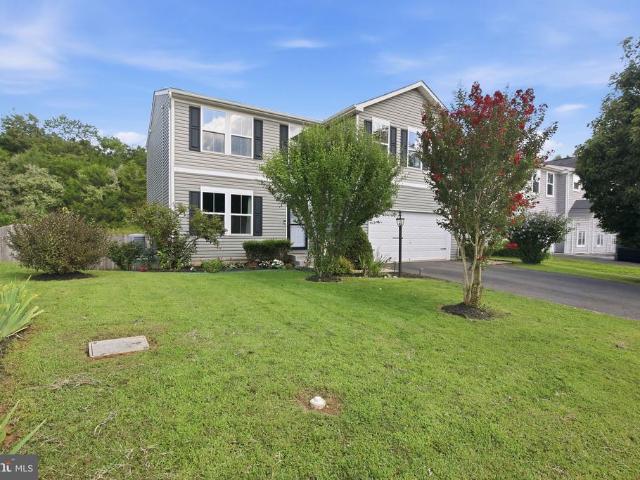
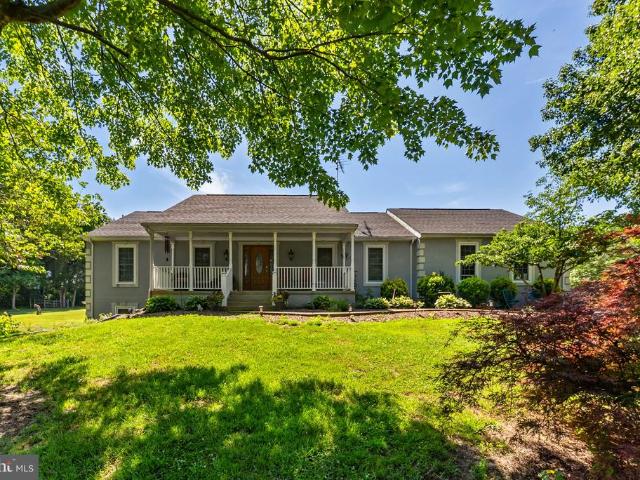
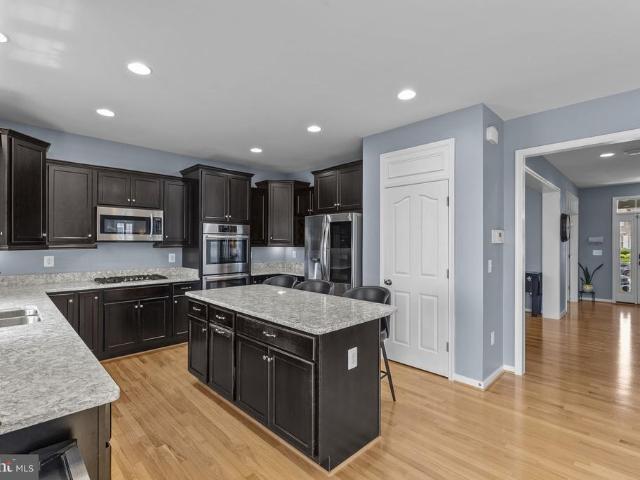
Discover the charm of this beautifully ranch-style home in the desirable Farmington Heights neighborhood. Excellent Condition This residence seamlessly blends modern comforts with classic appeal. The inviting open floor plan features a spacious family room that flows effortlessly into the dining area and eat-in kitchen, perfect for gatherings and everyday living. This home boasts three cozy bedrooms, including an entry-level option, and two full bathrooms, one of which features a relaxing tub shower. Enjoy the warmth of natural light streaming through the windows, complemented by ceiling fans that enhance the home's inviting atmosphere. Step outside to a generous 0.23-acre lot, where you'll find a cleared, level yard adorned with thoughtful landscaping. The front yard welcomes you with curb appeal, while the rear yard offers ample space for outdoor activities or gardening. An attached garage with a convenient garage door opener adds to the home's functionality. Located in a peaceful co
USD 385,000
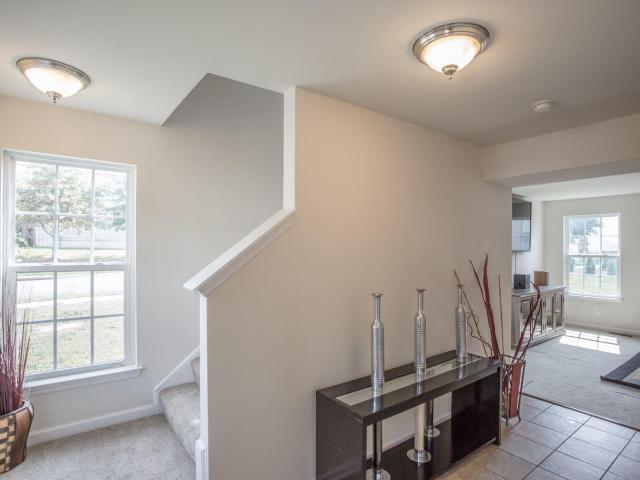
161 King Edward Court
View photo
House · for sale
USD 469,000
USD 211/sq.ft
161 King Edward Court
Mitchells
· 2,217 sq.ft · 3 Bedrooms · 2 Baths · House
· Parking · Gym · Equipped kitchen · Cellar
Mitchells · 2,217 sq.ft · 3 Bedrooms · 2 Baths · House · Parking · Gym · Equipped kitchen · Cellar
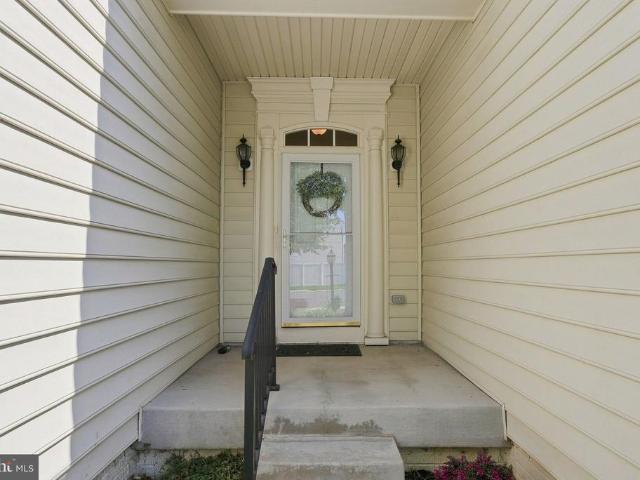
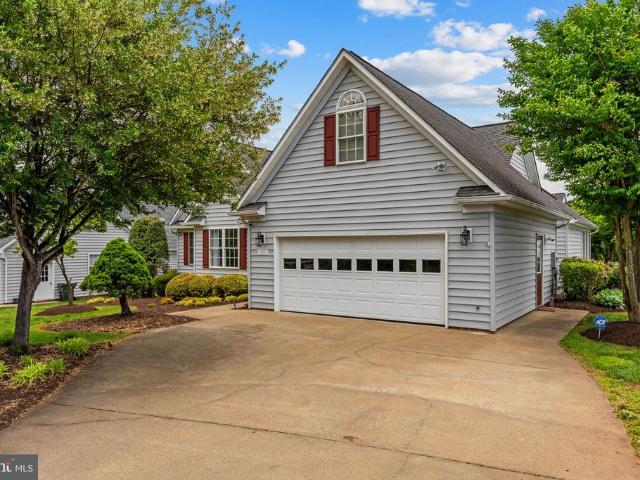
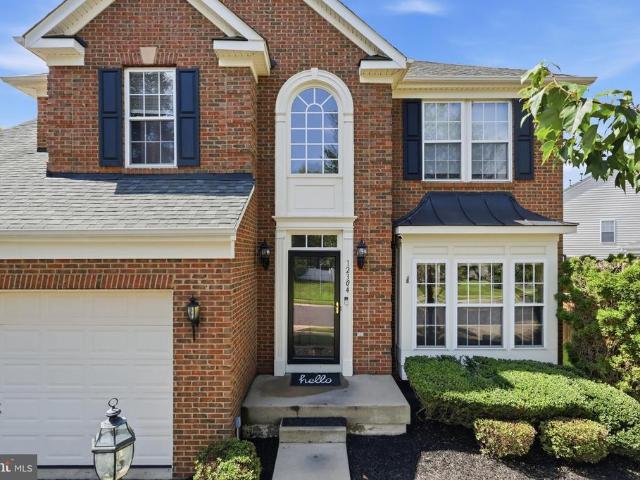
Amazing Opportunity to own this gorgeous stone front home with 2 car garage and tons of curb appeal for under $500K! Situated on a large corner lot at the end of a cul-de-sac, the location offers a peaceful setting in park like setting with gazebo in the common area right next to the home. This modern home has a bright and open floor plan with large windows giving an ample amount of natural light throughout the home. Open living concept with a generously sized living room, large bump out for a dining space/morning room, and large eat in kitchen. Upstairs has 3 bedrooms all with ceiling fans, 2 full bathrooms and a large laundry room. The primary suite has an oversized walk-in closet. Fresh paint throughout entire home. Carpet is less than a year old and kitchen, dining and all bathrooms have tile floors. Basement has large finished recreational room, rough in for bathroom and an unfinished area perfect for a gym, theatre or bonus room. Easy access to 29/15
USD 469,000
Edgewood Dr
View photo
House · for sale
Request Details
Updated
Edgewood Dr
Mitchells
· 1,550 sq.ft · 3 Bedrooms · 4 Baths · House
Mitchells · 1,550 sq.ft · 3 Bedrooms · 4 Baths · House
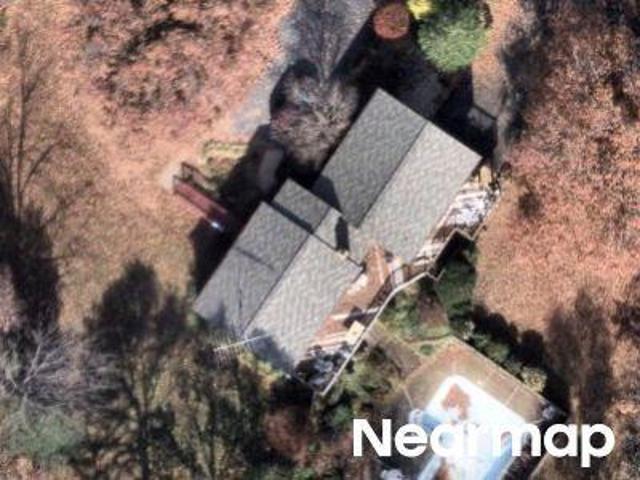
This home is in preforeclosure, which means the homeowner is in default (missed payments). Therefore, there could be an opportunity to strike a great deal with the owner and the bank
Request Details
Robinson River Rd
View photo
House · for sale
Request Details
Updated
Robinson River Rd
Mitchells
· 1,658 sq.ft · 3 Bedrooms · 3 Baths · House
Mitchells · 1,658 sq.ft · 3 Bedrooms · 3 Baths · House
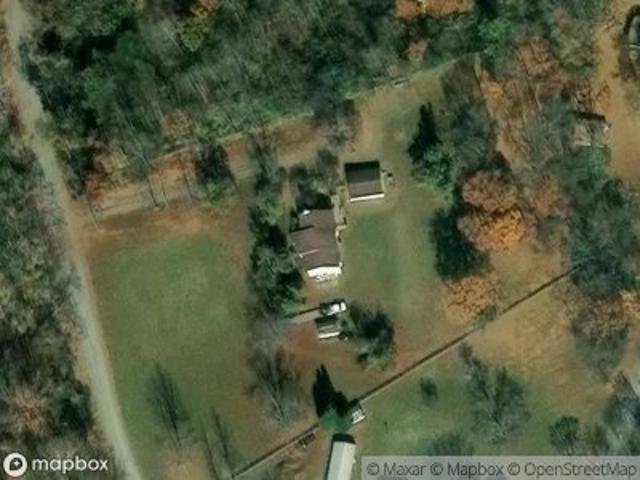
This home is in preforeclosure, which means the homeowner is in default (missed payments). Therefore, there could be an opportunity to strike a great deal with the owner and the bank
Request Details
Blackjack Rd
View photo
House · for sale
Request Details
Updated
Blackjack Rd
Mitchells
· 1,001 sq.ft · 3 Bedrooms · 1 Bath · House
Mitchells · 1,001 sq.ft · 3 Bedrooms · 1 Bath · House
This home is in preforeclosure, which means the homeowner is in default (missed payments). Therefore, there could be an opportunity to strike a great deal with the owner and the bank
Request Details
11187 Chase Lane
View photo
House · for sale
USD 699,000
USD 204/sq.ft
New
11187 Chase Lane
Mitchells
· 3,423 sq.ft · 4 Bedrooms · 3 Baths · House
· Garden · Fireplace
Mitchells · 3,423 sq.ft · 4 Bedrooms · 3 Baths · House · Garden · Fireplace
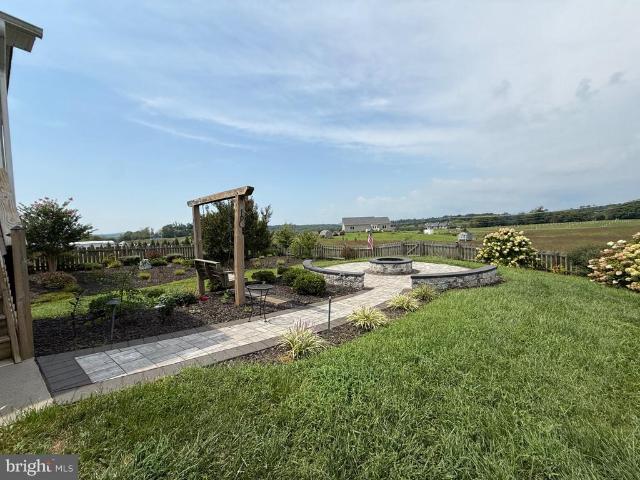
Discover the charm of this beautifully crafted ranch-style home, built in 2019 with 4 BR and 3 full Bathrooms, nestled in a rural community that truly feels like home. This gem boasts a harmonious blend of modern living and timeless comfort surrounded wide open vistas providing stunning sunrise and sunset views. With its inviting design and modern amenities, this residence offers a perfect blend of comfort and style. Step into the living area and enjoy a cozy stone fireplace, creating a warm ambiance for gatherings. Crafted with high-quality materials such as natural stone, tile, hardwood floors, pot filler, and granite countertops; as well as featuring cathedral and tray ceilings for an open, airy feel. The spacious, fully finished lower level includes an additional bedroom, full bathroom, and large rec room, while offering immediate access to the lovely partially fenced back yard via a walkout level sliding glass door. Enjoy the seamless flow between indoor and outdoor spaces, ideal
USD 699,000
3211 Plum Lane
View photo
House · for sale
USD 485,000
USD 220/sq.ft
New
3211 Plum Lane
Mitchells
· 2,196 sq.ft · 4 Bedrooms · 2 Baths · House
· Patio · Office room · Parking · Equipped kitchen · Cellar
Mitchells · 2,196 sq.ft · 4 Bedrooms · 2 Baths · House · Patio · Office room · Parking · Equipped kitchen · Cellar
Better than new, this beautiful home is just a year old and truly move in ready with upgrades throughout. This 4 bedroom, 2.5 bathroom home has a 2 car garage, huge unfinished basement with rough-in for another full bath and a rear covered patio. Luxury vinyl plank flooring throughout the entire main level, gourmet kitchen with granite counters, island, stainless steel appliances and large corner pantry. A main level bonus room makes for an ideal office. Upstairs the primary suite includes walk-in closets and a private bath with double vanities. Three nicely sized bedrooms share a hall bath and the cozy loft is perfect for relaxing. The upper level also includes a laundry room. Located just minutes from Route 29 and the Town of Culpeper, this home is conveniently located near lots of restaurants and shopping. Don't wait to call 3211 Plum Lane home!
USD 485,000
8089 Moormont Road
View photo
House · for sale
USD 799,000
USD 153/sq.ft
Updated
8089 Moormont Road
Mitchells
· 5,210 sq.ft · 4 Bedrooms · 2 Baths · House
Mitchells · 5,210 sq.ft · 4 Bedrooms · 2 Baths · House
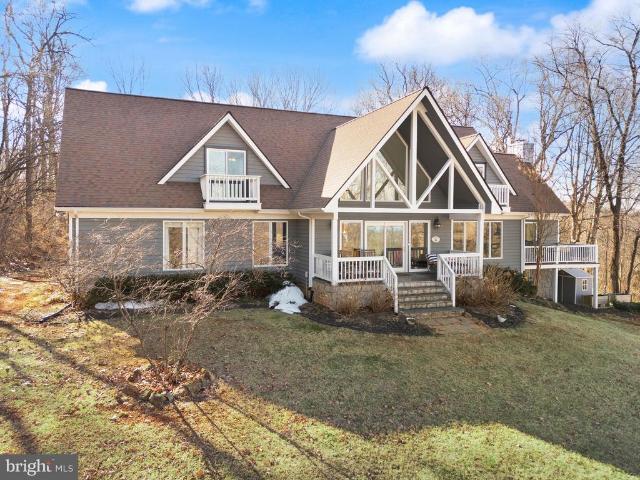
Exceptional Value. Immediate Equity! *assumable loan for va buyers! *Back to Market due to Buyer's home sale falling through. This beauty was already through inspections AND appraisal (both GREAT! )Home is now being offered UNDER appraised value. These sellers were READY to close! Now.this gem could be yours! Mountain Views Meet Modern Comfort A Peaceful Retreat Minutes from Town. Welcome to 8089 Moormont Road a 5,219 sq. Ft. A-Frame chalet mountain retreat set on 3.42 private acres with breathtaking panoramic Mountain Views. Designed for those craving peace without isolation, this home combines mountain serenity with modern convenience just minutes from town. Nestled between the renowned Hallmark-style town of Orange and vibrant Culpeper, enjoy quiet country living with easy access to everyday essentials. 10 minutes to Orange, with boutique shops, horse races, and Music in the Park. 10 minutes to top schools like Grymes Memorial and Woodberry Forest. 20 minutes to Culpeper for Target,
USD 799,000
19356 Lepore Court
View photo
House · for sale
USD 599,000
USD 254/sq.ft
19356 Lepore Court
Mitchells
· 2,357 sq.ft · 3 Bedrooms · 3 Baths · House
· Garden · Office room · Gym · Deck · Fireplace · Equipped kitchen · Parking · Swimming pool · Cellar
Mitchells · 2,357 sq.ft · 3 Bedrooms · 3 Baths · House · Garden · Office room · Gym · Deck · Fireplace · Equipped kitchen · Parking · Swimming pool · Cellar
Welcome to 19356 Lepore Ct, a warm and versatile singlefamily home tucked on a quiet culdesac in Culpeper. This property pairs flexible indoor space with an exceptional outdoor lifestyle, featuring 3 bedrooms, 3 bathrooms, a finished basement, abundant garage and storage options, and a large, fully fenced backyard designed for entertaining and everyday living. Inside, a warm living area is anchored by a gas fireplace, and the kitchens rich wood cabinetry brings character and warmth. The finished basement delivers valuable flex space for a recreation room, home office, gym, hobby area, or extra storage. The home also includes a premium APCO-X wholehome air purification system, adding another level of comfort and improved indoor air quality. Outside is where this property truly stands apart. A covered back deck overlooks the expansive yard, complete with an aboveground pool with decking, a firepit, and generous lawn space for play and gatherings. The grounds include an established garden
USD 599,000
12047 Live Oak Drive
View photo
House · for sale
USD 465,000
USD 271/sq.ft
12047 Live Oak Drive
Mitchells
· 1,711 sq.ft · 3 Bedrooms · 2 Baths · House
· Patio · Garden · Fireplace · Equipped kitchen
Mitchells · 1,711 sq.ft · 3 Bedrooms · 2 Baths · House · Patio · Garden · Fireplace · Equipped kitchen
The lot you hope for, the one-level living youve been looking for, and a location that keeps you close to everything! Welcome to Three Flags, where this inviting 3-bedroom, 2-bath home offers a wonderful combination of comfort, space, and a backyard setting that truly sets it apart. One of the first things youll love is whats behind the homeor more importantly, what isnt! With no houses directly behind you, the rear of the property overlooks beautifully maintained open grass and mature trees, creating a peaceful backdrop to enjoy from your brick patio and fenced backyard. Inside, natural light fills the home through an abundance of windows. The heart of the home is the spacious family room with vaulted ceilings and a gas fireplace, opening seamlessly to the kitchen with upgraded appliances. The adjoining dining area features an atrium door to the patio, making indoor/outdoor entertaining easy. The primary suite is a retreat of its own with a tray ceiling and a beautifully remodeled bat
USD 465,000
1833 Magnolia Circle
View photo
House · for sale
USD 550,000
USD 148/sq.ft
1833 Magnolia Circle
Mitchells
· 3,692 sq.ft · 4 Bedrooms · 3 Baths · House
· Garden · Office room · Cellar
Mitchells · 3,692 sq.ft · 4 Bedrooms · 3 Baths · House · Garden · Office room · Cellar
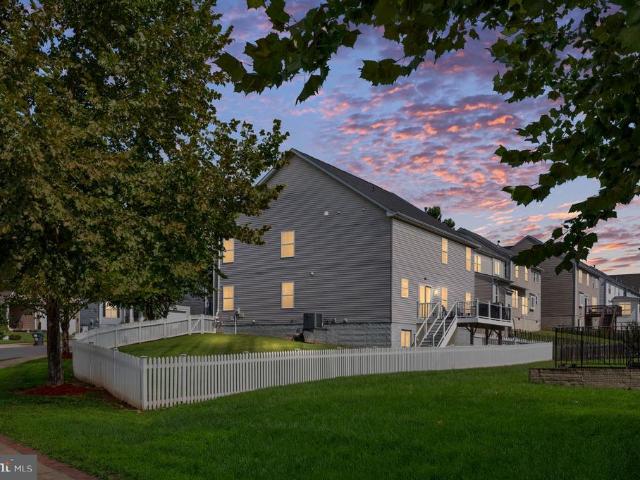
Va loan assumption at 2.25%! Qualified buyers may have the opportunity to assume the sellers existing VA loan at an incredible 2.25% interest ratea rare financing opportunity in todays market! Assumption is subject to buyer qualification, lender/servicer approval, and applicable VA requirements. Additional cash/equity may be required. Welcome to Magnolia Green, where this beautifully updated 4-bedroom, 3.5-bath home with 4,440 total square feet offers the space, flexibility, and outdoor living today's buyers are searching for. Situated on a premium corner/end lot with one of the larger yards in the community, this home combines an open-concept layout, dedicated home office, finished basement, fenced backyard, and thoughtful updatesall in one of the area's most sought-after communities. From the moment you arrive, the inviting curb appeal, stone accents, and classic exterior create a beautiful first impression. The white vinyl picket-fenced rear and side yard provides an expansive outdo
USD 550,000
19452 Hickory Drive
View photo
House · for sale
USD 450,000
USD 196/sq.ft
19452 Hickory Drive
Mitchells
· 2,293 sq.ft · 3 Bedrooms · 2 Baths · House
· Garden · Deck · Fireplace · Equipped kitchen · Parking
Mitchells · 2,293 sq.ft · 3 Bedrooms · 2 Baths · House · Garden · Deck · Fireplace · Equipped kitchen · Parking
Welcome to this charming three bedroom, two bath property situated on a full acre located at the corner of Hickory Drive and White Shop Road. Surrounded by established gardens and mature landscaping, the home offers a wonderful blend of comfortable indoor living and inviting outdoor space. Inside, the kitchen opens to a comfortable living area, creating an easy flow for everyday living and entertaining. Just off the entry, a formal dining room provides a dedicated space for gatherings and special occasions. The nicely finished lower level offers additional living space and features a wood-burning fireplace along with several built-in cabinets, adding both warmth and character. Step outside to enjoy the generously sized rear deck overlooking the backyard an ideal spot for relaxing, dining outdoors, or enjoying the surrounding gardens. An attached garage and separate storage shed provide plenty of room for tools, gardening supplies, and additional storage. With one acre of land, attracti
USD 450,000
1012 Golf Drive
View photo
House · for sale
USD 542,000
USD 254/sq.ft
1012 Golf Drive
Mitchells
· 2,131 sq.ft · 4 Bedrooms · 2 Baths · House
· Deck · Fireplace · Equipped kitchen
Mitchells · 2,131 sq.ft · 4 Bedrooms · 2 Baths · House · Deck · Fireplace · Equipped kitchen
Welcome to single-level perfection in coveted Country Club Estates! Redesigned for modern living, this open-concept ranch pairs timeless charm with standout architectural upgrades. Main-Level Living & Sunlit Spaces At the center of the home, a vast great room features soaring vaulted ceilings, recessed lighting, and solar tubes that flood the layout with light. The centerpiece is a custom stone-mantel fireplace that anchors the open dining and living areas. Double sliding glass doors open directly into an expansive, year-round Florida Roomideal for relaxing or entertaining in any season. Updated Kitchen & Flexible Bonus Room The open kitchen boasts newly painted cabinetry, sleek granite countertops, and stainless steel appliances. Beyond three spacious main-level bedrooms and two full baths, a private finished bonus room sits above the garageready to serve as a fourth bedroom, home office, or hobby room. Outdoor Retreat & Key Upgrades Step outside to a low-maintenance vinyl Trex deck o
USD 542,000
1818 Orange Road
View photo
House · for sale
USD 399,900
USD 337/sq.ft
1818 Orange Road
Mitchells
· 1,184 sq.ft · 4 Bedrooms · 2 Baths · House
· Garden · Equipped kitchen
Mitchells · 1,184 sq.ft · 4 Bedrooms · 2 Baths · House · Garden · Equipped kitchen
Welcome home to this beautifully renovated 4-bedroom residence where classic charm meets contemporary style. Thoughtfully updated throughout, this home features an inviting open layout with fresh paint, updated flooring, and designer lighting that creates a bright, modern feel. The stunning kitchen is equipped with crisp white shaker cabinetry, sleek quartz countertops, stainless steel appliances, a stylish tile backsplash, and matte black fixtures, making it both functional and elegant. The remodeled bathroom offers a spa-inspired retreat with a marble-look vanity, oversized mirror, modern lighting, black hardware, and a beautifully tiled walk-in shower. Outside, youll appreciate the homes fresh curb appeal with new landscaping, a welcoming front porch, and a spacious yard perfect for relaxing or entertaining. Features include: 4 spacious bedrooms Fully renovated interior Modern kitchen with stainless steel appliances Designer bathroom with upscale finishes Updated lighting and matte
USD 399,900
1860 Picadilly Circle
View photo
Townhouse · for sale
USD 249,900
USD 158/sq.ft
1860 Picadilly Circle
Mitchells
· 1,572 sq.ft · 3 Bedrooms · 2 Baths · Townhouse
· Office room · Gym · Cellar
Mitchells · 1,572 sq.ft · 3 Bedrooms · 2 Baths · Townhouse · Office room · Gym · Cellar
Priced To Sell! Spacious 3 Level Townhouse Offering Functional Floor Plan and Excellent Potential. This Home Features Generously Sized Bedrooms, Finished Walk Out Basement Providing Flexible Space for Recreation, Home Office, Gym, or Additional Living Area, and Storage Shed for Extra Storage. Property Needs Updating and Cosmetic Improvements but Presents Outstanding Opportunity for Homeowners or Investors Looking to Build Equity and Customize to Their Personal Style. Conveniently Located Near Shopping, Dining, Schools, Parks, and Major Commuter Routes. Don't Miss This Fantastic Opportunity! Sold As-Is
USD 249,900
18131 Scenic Creek Lane
View photo
House · for sale
USD 525,000
USD 234/sq.ft
18131 Scenic Creek Lane
Mitchells
· 2,239 sq.ft · 5 Bedrooms · 2 Baths · House
· Equipped kitchen
Mitchells · 2,239 sq.ft · 5 Bedrooms · 2 Baths · House · Equipped kitchen
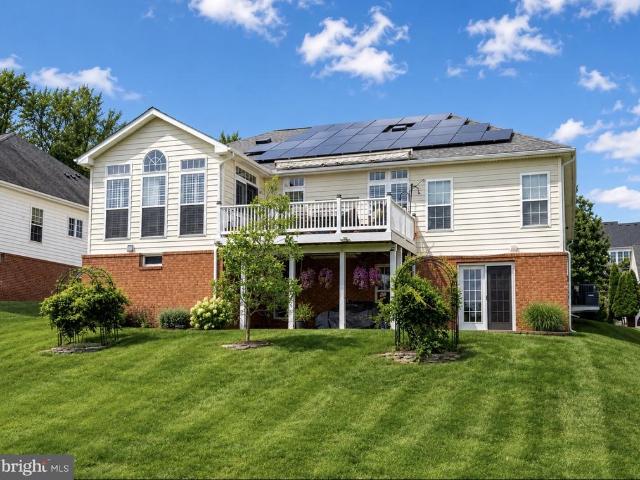
Open house saturday the 29th of august from 2-4pm! Welcome to Three-Flags! Enjoy virtually FREE electric bills! Thanks to 18 fully paid-off solar panels with a 25-year guarantee! This well-maintained 5-bedroom home also features a fully replaced interior HVAC system (approximately 2 years ago) with dual-climate control, newer tankless hot water on demand for unlimited hot water, plus a generator panel that keeps your furnace, hot water, refrigerator, and select outlets running during outages. The primary suite offers a private bathroom with double sinks and a very large walk-in closet. All bedrooms are freshly painted and move-in ready, with a convenient upper-level laundry room featuring a utility sink. Beautiful ceramic tile flows through the main living area, with porcelain tile in the kitchen. All appliances are stainless steel, including a newer refrigerator and newer gas stove, and the kitchen boasts spacious cabinetry plus a large island with ample storage. Just off the kitchen,
USD 525,000
12304 Osprey Lane
View photo
House · for sale
USD 535,000
USD 140/sq.ft
12304 Osprey Lane
Mitchells
· 3,800 sq.ft · 5 Bedrooms · 3 Baths · House
· Fireplace · Equipped kitchen
Mitchells · 3,800 sq.ft · 5 Bedrooms · 3 Baths · House · Fireplace · Equipped kitchen
Welcome to 12304 Osprey Lane, a beautifully maintained 4-bedroom, 3.5-bath Colonial in the highly sought-after Three Flags community in Culpeper. Offering 3,802 square feet of living space across three finished levels, this home combines generous living areas, thoughtful updates, and an ideal location. A grand two-story foyer welcomes you inside, where hardwood flooring extends throughout the main level. The spacious open floor plan features formal living and dining rooms, and an open-concept kitchen complete with a center island, breakfast nook that flows into the sunroom and newer stainless steel appliances (2022). The adjoining family room is filled with natural light from large rear-facing windows and is anchored by a cozy gas fireplace, creating the perfect gathering space. Upstairs, the expansive primary suite offers a walk-in closet and a luxurious en-suite bath featuring a soaking tub, dual vanities, and a separate shower. A second bedroom enjoys its own private en-suite bath,
USD 535,000
2059 Golf Drive
View photo
House · for sale
USD 699,900
USD 135/sq.ft
2059 Golf Drive
Mitchells
· 5,177 sq.ft · 3 Bedrooms · 2 Baths · House
· Garden · Office room · Deck · Fireplace · Equipped kitchen
Mitchells · 5,177 sq.ft · 3 Bedrooms · 2 Baths · House · Garden · Office room · Deck · Fireplace · Equipped kitchen
Coming soon! Welcome home to this beautifully maintained brick rambler in the highly desirable Country Club Estates, perfectly positioned on a premium lot overlooking the 10th tee of the golf course. Lovely curb appeal begins with the beautifully landscaped front yard. Step inside to an open, light-filled floor plan featuring Brazilian Cherry hardwood floors, soaring vaulted ceilings, oversized windows with custom plantation shutters, and a spacious great room with a fireplace. The beautifully remodeled kitchen overlooks both the great room and the sunroom with easy access to the gorgeous formal dining room, creating the perfect space for everyday living and entertaining. The sunroom leads to the composite deck with peaceful views of the backyard and the 10th tee on the golf course. Main level also includes a spacious office, a primary bedroom with an ensuite bathroom, 2 additional bedrooms and a guest bathroom. Upstairs, a large bonus room offers flexible space for a home office, gues
USD 699,900
9377 General Winder Road
View photo
House · for sale
USD 475,000
USD 191/sq.ft
9377 General Winder Road
Mitchells
· 2,486 sq.ft · 3 Bedrooms · 2 Baths · House
· Parking · Equipped kitchen
Mitchells · 2,486 sq.ft · 3 Bedrooms · 2 Baths · House · Parking · Equipped kitchen
Detached 2 Car garage with HUGE workshop! Fully renovated rambler, inside and out, upstairs and down! Great commuter location approx 7min to town and Rt29. Great opportunity for a home business or for serious hobbies! Inside the house has been painted throughout with new trim and flooring. The Roof, HVAC, septic, kitchen and both bathrooms are brand new! ALL this AND almost forgot the whole house generator! This one has it all!
USD 475,000
672 Ripplebrook Drive
View photo
Townhouse · for sale
USD 349,726
USD 208/sq.ft
672 Ripplebrook Drive
Mitchells
· 1,679 sq.ft · 3 Bedrooms · 3 Baths · Townhouse
· Equipped kitchen · Cellar
Mitchells · 1,679 sq.ft · 3 Bedrooms · 3 Baths · Townhouse · Equipped kitchen · Cellar
Nestled in the charming Southridge Townhouses, this beautifully renovated bi-level townhouse offers a perfect blend of comfort and modern living. With a total of 1,686 square feet, this home features three spacious bedrooms and three and a half bathrooms and a walk out basement, making it an ideal retreat for those seeking both space and style. 2 master suites upstairs, 1 half bath on the main level and a bedroom and full bathroom in the basement. Step inside to discover a warm and inviting interior, highlighted by luxurious vinyl plank flooring and plush carpeting that create a cozy atmosphere throughout. The traditional floor plan flows seamlessly from room to room, ensuring that every corner of the home feels connected and welcoming. The family room, conveniently located off the kitchen, is perfect for gatherings and everyday living, while the dining area provides an intimate space for meals and celebrations. The heart of the home is the well-appointed kitchen, featuring upgraded co
USD 349,726
129 Standpipe Road
View photo
House · for sale
USD 575,000
USD 122/sq.ft
129 Standpipe Road
Mitchells
· 4,704 sq.ft · 5 Bedrooms · 4 Baths · House
· Garden · Office room · Fireplace · Equipped kitchen
Mitchells · 4,704 sq.ft · 5 Bedrooms · 4 Baths · House · Garden · Office room · Fireplace · Equipped kitchen
Welcome to Magnolia Green, where space, comfort, and thoughtful upgrades come together on one of the largest lots in the community. Backing to agricultural land and featuring a fully fenced backyard, this exceptional home offers the privacy and peaceful views of country living while remaining just minutes from Route 29 and Route 3 for an easy commute. Boasting 5 bedrooms, 4.5 bathrooms, and multiple finished living areas, this one-owner home has been maintained and enhanced throughout. The main level features new flooring, complemented by updated lighting in the dining room, foyer, and office. The inviting family room showcases a gas fireplace, while the kitchen offers granite countertops, stainless steel appliances, a double oven, recessed lighting, and abundant space for entertaining. Retreat to the spacious primary suite featuring tray ceiling, luxurious tiled walk-in shower with built-in seating, soaking tub, and generous walk-in closet. An upper-level laundry room adds convenience
USD 575,000
7501 Moormont Road
View photo
House · for sale
USD 650,000
USD 207/sq.ft
7501 Moormont Road
Mitchells
· 3,132 sq.ft · 4 Bedrooms · 4 Baths · House
· Garden · Deck · Fireplace · Equipped kitchen · Cellar
Mitchells · 3,132 sq.ft · 4 Bedrooms · 4 Baths · House · Garden · Deck · Fireplace · Equipped kitchen · Cellar
7501 Moormont Road rests atop one of the highest elevations in Orange County on historic Clarks Mountain and near the village of Rapidan, offering a peaceful retreat surrounded by mature hardwoods and the quiet beauty of Virginia's countryside. Lovingly maintained by its original owners since it was built in 1988, this spacious 4 bed, 4 full bath home offers the perfect balance of privacy and convenience. Inside, you'll find hardwood flooring throughout the main living areas, solid oak kitchen cabinetry and granite countertops in the Kitchen, and a large Family Room with a gas log fireplace that leads to a large deck overlooking the backyard. A huge, partially finished basement with 2 wood stove placement options and an additional full bathroom provides a great flex space. A detached shed with electricity and a concrete floor makes an ideal workshop, hobby space, or additional storage. Just 10 minutes from the Town of Orange, 5 minutes from the Rapidan River, 20 minutes from Culpeper,
USD 650,000
21147 Cedar Grove Road
View photo
House · for sale
USD 1,350,000
USD 338/sq.ft
21147 Cedar Grove Road
Mitchells
· 3,993 sq.ft · 4 Bedrooms · 3 Baths · House
· Parking
Mitchells · 3,993 sq.ft · 4 Bedrooms · 3 Baths · House · Parking
RARE OPPORTUNITY to own a versatile country estate featuring a beautifully maintained 4,000 square feet, 4 bedroom, 3 bath ranch home, scenic acreage, an in-law suite/apartment offering over 1500 square feet of living space, extensive outdoor living spaces, a large barn, oversized garage and multiple outbuildings. Whether you are seeking a private retreat, multi-generational living, farmette, workshop space, or room for all your toys and equipment, this exceptional property offers the space, functionality, and lifestyle youve been searching for. Nestled on beautifully maintained grounds with sweeping views of rolling lawns, mature trees, peaceful creek, this exceptional ranch-style home offers the perfect blend of elegance, comfort, and country charm. A welcoming covered front porch invites you inside, while the homes elevated setting showcases breathtaking views in every direction. The expansive lawn and park-like landscape creates a serene setting ideal for entertaining, relaxing, or
USD 1,350,000
1705 Magnolia Circle
View photo
House · for sale
USD 549,000
USD 156/sq.ft
1705 Magnolia Circle
Mitchells
· 3,498 sq.ft · 5 Bedrooms · 3 Baths · House
· Office room · Fireplace · Equipped kitchen
Mitchells · 3,498 sq.ft · 5 Bedrooms · 3 Baths · House · Office room · Fireplace · Equipped kitchen
Deceptively large space meets cul-de-sac perfection in Magnolia Green! Minutes from historic downtown Culpeper and to Route 29 for commuters, this hidden gem delivers the ideal blend of quiet neighborhood living and convenient location. Don't let the exterior fool youthis home boasts an incredibly expansive footprint, offering far more square footage and living space than it appears from the street! The main level features hardwood floors throughout and showcases a highly functional layout, including a dedicated main-level room ideal for a private home office, as well as a separate formal dining room ready for holiday gatherings. The heart of the home is the kitchen, anchoring the space with a large central island perfect for meal prep and casual seating, with quartz countertops, rich cabinetry, and stainless steel appliances. The large living room offers a cozy space to hang out by the fireplace on those chilly winter nights. Speaking of winter. There is a whole house generator instal
USD 549,000
19375 Woods Road
View photo
House · for sale
USD 675,000
USD 168/sq.ft
19375 Woods Road
Mitchells
· 4,015 sq.ft · 4 Bedrooms · 3 Baths · House
· Office room · Deck · Fireplace · Equipped kitchen · Parking · Cellar
Mitchells · 4,015 sq.ft · 4 Bedrooms · 3 Baths · House · Office room · Deck · Fireplace · Equipped kitchen · Parking · Cellar
Welcome home to this charming Cape Cod nestled on a picturesque, tree lined cul-de-sac. This beautifully maintained 4 bedroom, 3.5 bath home exudes warmth and character at every turn. The spacious kitchen features granite counters, an island and a sunny breakfast area that flows seamlessly out to a screened deck, ideal for morning coffee or evening entertaining. 9 foot ceilings add an airy, open feel throughout, while the elegant dining room and cozy family room each features their own wood burning fireplace. The fully finished walkout basement expands your living space, offering an additional bedroom, full bathroom, office, and living area complete with a wood burning stove. All bedrooms are generously sized, offering the comfort and space every buyer dreams of. Updates include a brand new roof (2026) and a newer HVAC system, giving you peace of mind for years to come. The garage features its own mini split for year round comfort, and the extra large driveway accommodates up to 7 cars
USD 675,000

Get email alerts

Don't miss out: be the first to know about new properties

The alert was correctly created

On subscribing you accept the conditions of use and the privacy policy
Alert
Receive new ads in your inbox
Save this search
Receive alerts for new listings

We'll send you an email when we have new properties for: "Properties for sale in Mitchells"

The alert was correctly created

Meadows of Culpeper
Catalpa Hills
Get email alerts and be the first to see new listings
Required field
On subscribing I accept the terms of the privacy policy
Perfect! You'll soon start receiving new listings via email
Alert
Receive an email when we have new ads for Properties for sale in Mitchells
Save this search
Filters

Bedrooms

Size (sq.ft)

sq.ft
sq.ft

Price

USD
USD

Property type

Bathrooms

Clear all filters
Receive notifications when new entries are published.