776 apartments for sale in Cathcart

1st St NE
View photo
Condo · for sale
Request Details
Updated
1st St NE
Cathcart
· 990 sq.ft · 2 Bedrooms · 2 Baths · Condo
Cathcart · 990 sq.ft · 2 Bedrooms · 2 Baths · Condo
This home is in preforeclosure, which means the homeowner is in default (missed payments). Therefore, there could be an opportunity to strike a great deal with the owner and the bank
Request Details
1st Pl W
View photo
Condo · for sale
Request Details
Updated
1st Pl W
Cathcart
· 1,808 sq.ft · 4 Bedrooms · 2 Baths · Condo
Cathcart · 1,808 sq.ft · 4 Bedrooms · 2 Baths · Condo
This home is in preforeclosure, which means the homeowner is in default (missed payments). Therefore, there could be an opportunity to strike a great deal with the owner and the bank
Request Details
E Lake Stevens Rd
View photo
Condo · for sale
Request Details
Updated
E Lake Stevens Rd
Cathcart
· 237 sq.ft · 3 Bedrooms · 2 Baths · Condo
Cathcart · 237 sq.ft · 3 Bedrooms · 2 Baths · Condo
This home is in preforeclosure, which means the homeowner is in default (missed payments). Therefore, there could be an opportunity to strike a great deal with the owner and the bank
Request Details
1st St NE Apt 202
View photo
Condo · for sale
Request Details
Updated
1st St NE Apt 202
Cathcart
· 990 sq.ft · 2 Bedrooms · 2 Baths · Condo
Cathcart · 990 sq.ft · 2 Bedrooms · 2 Baths · Condo
This home is in preforeclosure, which means the homeowner is in default (missed payments). Therefore, there could be an opportunity to strike a great deal with the owner and the bank
Request Details
69th Dr SE
View photo
Condo · for sale
Request Details
Updated
69th Dr SE
Cathcart
· 2,325 sq.ft · 3 Bedrooms · 2 Baths · Condo
Cathcart · 2,325 sq.ft · 3 Bedrooms · 2 Baths · Condo
This home is in preforeclosure, which means the homeowner is in default (missed payments). Therefore, there could be an opportunity to strike a great deal with the owner and the bank
Request Details
81st Ave NE
View photo
Condo · for sale
Request Details
Updated
81st Ave NE
Cathcart
· 1,636 sq.ft · 3 Bedrooms · 2 Baths · Condo
Cathcart · 1,636 sq.ft · 3 Bedrooms · 2 Baths · Condo
This home is in preforeclosure, which means the homeowner is in default (missed payments). Therefore, there could be an opportunity to strike a great deal with the owner and the bank
Request Details
Market Pl
View photo
Condo · for sale
Request Details
Updated
Market Pl
Cathcart
· 936 sq.ft · 2 Bedrooms · 2 Baths · Condo
Cathcart · 936 sq.ft · 2 Bedrooms · 2 Baths · Condo
This home is in preforeclosure, which means the homeowner is in default (missed payments). Therefore, there could be an opportunity to strike a great deal with the owner and the bank
Request Details
10822 E Riverside Drive # A303
View photo
Condo · for sale
USD 419,950
USD 541/sq.ft
10822 E Riverside Drive # A303
Cathcart
· 775 sq.ft · 2 Bedrooms · 1 Bath · Condo
· Deck · Balcony · Fireplace · Equipped kitchen
Cathcart · 775 sq.ft · 2 Bedrooms · 1 Bath · Condo · Deck · Balcony · Fireplace · Equipped kitchen
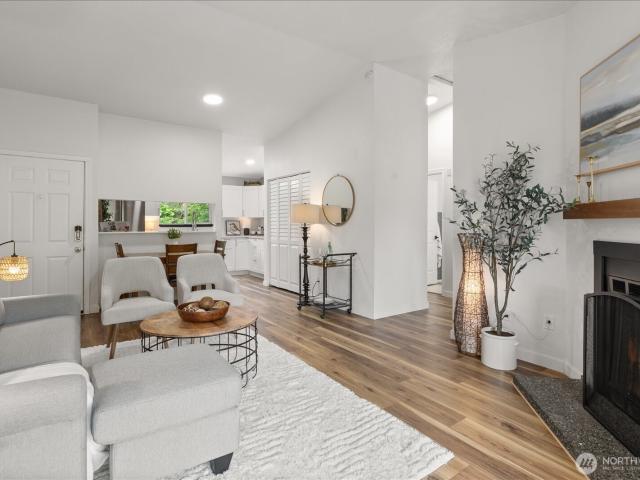
Rare opportunity to own a top floor unit in an amazing location between the heart of Bothell and the Woodinville Wine Country along with a tranquil 2 bed 1 bath vaulted top floor condominium overlooking the gorgeous Sammamish River. This special top floor unit enjoys views of the river, trees and greenery from every window & has been completely updated featuring a culinary kitchen with quartz countertops, white soft-close cabinets & New Stainless Steel Appliances. This condo has been freshly painted and features Luxury Vinyl plank flooring throughout. The living room has a soaring vaulted ceiling and includes a lovely wood burning fireplace for cozy evenings. The updated bathroom includes a new vanity, bath, faucet, sink and paint. The covered, private deck highlights the Sammamish river and beautiful green space, a tranquil spot to enjoy birdwatching, bicyclists and kayakers gliding by. Also viewed from the balcony, is the Sammamiish River Trail which runs from the Bothell Station Eas
USD 419,950
20912 2nd Avenue W
View photo
Condo · for sale
USD 839,000
USD 466/sq.ft
20912 2nd Avenue W
Cathcart
· 1,798 sq.ft · 3 Bedrooms · 2 Baths · Condo
· Garden · Parking
Cathcart · 1,798 sq.ft · 3 Bedrooms · 2 Baths · Condo · Garden · Parking
Welcome to the best of both worlds peaceful cul-de-sac living with the city right at your fingertips! Tucked away in the desirable Logan Court neighborhood, this charming home gives you the quiet, cozy feeling of a private retreat while keeping you minutes from everything Lynnwood has to offer. Step inside and enjoy a bright, open layout made for everyday living, hosting friends, and creating memories. With three generously sized bedrooms, 2.5 bathrooms, and a two-car garage, there is room for everyone and everything. Use the garage for your vehicles, transform it into a workout space, or finally have the extra storage you have been looking for. Outside, the fully fenced backyard is low-maintenance and ready for barbecues, pets, playtime, or simply relaxing after a long day. The concrete and gravel design means less yard work and more time enjoying your home. Calling all food lovers and home chefs this home is one of the few still connected to a gas line and features a stainless-steel
USD 839,000
1491 th Drive SE # U1154
View photo
Condo · for sale
USD 495,000
USD 368/sq.ft
1491 th Drive SE # U1154
Cathcart
· 1,345 sq.ft · 2 Bedrooms · 2 Baths · Condo
Cathcart · 1,345 sq.ft · 2 Bedrooms · 2 Baths · Condo
Welcome to this beautifully updated, move-in ready condo in the desirable Aviara community! Freshly painted throughout, this inviting home offers a bright, clean interior and is ready for its next owner. Enjoy a thoughtfully designed floor plan with comfortable living spaces, abundant natural light, and low-maintenance living. Nestled in a quiet, well-maintained community that is currently below the rental cap, this home offers an outstanding opportunity for both homeowners and future investment potential (subject to HOA rules and availability). Conveniently located just minutes from Mill Creek Town Center, shopping, dining, parks, and major commuter routes including I-5 and I-405, you'll enjoy easy access to everything the Bothell and Mill Creek areas have to offer
USD 495,000
6611 rd Street SE
View photo
Condo · for sale
USD 725,000
USD 405/sq.ft
6611 rd Street SE
Cathcart
· 1,787 sq.ft · 4 Bedrooms · 2 Baths · Condo
· Patio · Parking · Equipped kitchen · Air conditioning
Cathcart · 1,787 sq.ft · 4 Bedrooms · 2 Baths · Condo · Patio · Parking · Equipped kitchen · Air conditioning
Nestled on a quiet dead-end street adjacent to a lush greenbelt, this home offers a peaceful natural setting with a private covered porch is ideal for installing a swing, perfect for relaxation. Enter to hardwood floors, vaulted ceilings, and a spacious formal living room perfect for showcasing your holiday decorations. The open layout features a spacious kitchen with island overlooking the family area, as well as an expansive brick patio with gazebo, ample space for a large table, firepit, and BBQ area. There is also a storage shed on the side of the home. The second level accommodates four bedrooms, including the primary suite with a spacious bathroom, laundry, and an additional full bathroom. Heated 2 car garage! 2026 New Water Heater! 2022 AC! 2020 Leaf Guard! This property benefits from having access to a community park with soccer field, picnic tables, playground, and separate toddler park. The property is also conveniently located near Willis Tucker Park, offering trails, water
USD 725,000
17432 Bothell Way NE # B 307
View photo
Condo · for sale
USD 949,000
USD 625/sq.ft
17432 Bothell Way NE # B 307
Cathcart
· 1,518 sq.ft · 2 Bedrooms · 2 Baths · Condo
· Fireplace · Equipped kitchen
Cathcart · 1,518 sq.ft · 2 Bedrooms · 2 Baths · Condo · Fireplace · Equipped kitchen
Experience riverfront living at its finest in this exquisitely renovated top-floor residence overlooking the tranquil Sammamish River. Through an extensive six-figure renovation in 2025, every space was reimagined with an uncompromising commitment to quality, craftsmanship and stylish design. Bathed in natural light, this exceptional 2-bed, 2-bath home offers over 1,500 SF of elevated living space. Expansive river views create a stunning backdrop to the living areas, where new engineered hardwood floors, fresh paint, designer lighting and chandeliers, a gas fireplace and premium finishes create a sophisticated yet inviting atmosphere. The beautifully updated kitchen features refreshed and expanded cabinetry, quartz countertops and a striking Italian tile backsplash. Mini-split heating & air conditioning provide year-round comfort. The spacious primary suite offers an elegantly updated bath and a large walk-in closet with built-in shelving and integrated lighted vanity. Enjoy both a pri
USD 949,000
1101 10th Street # 19
View photo
Condo · for sale
USD 375,000
USD 370/sq.ft
1101 10th Street # 19
Cathcart
· 1,012 sq.ft · 2 Bedrooms · 2 Baths · Condo
· Deck · Balcony · Fireplace · Equipped kitchen
Cathcart · 1,012 sq.ft · 2 Bedrooms · 2 Baths · Condo · Deck · Balcony · Fireplace · Equipped kitchen
This top-floor end-unit condominium offers a wonderful blend of privacy and convenience, backing to peaceful trees where birds and butterflies gather. Enjoy soaking in the sunshine or dining al fresco from your private balcony. Welcome to the heart of Snohomish! This inviting home offers comfortable living with 2 bedrooms and 2 bathrooms—perfect for first-time buyers, downsizers, or investors seeking low-maintenance ease. Step inside to a spacious living room centered around a cozy wood-burning fireplace—never used and ready for your personal touch. The dining area flows seamlessly between the kitchen with updated countertops and sliding glass doors that open to your private deck—ideal for morning coffee or evening relaxation. The primary suite offers a peaceful retreat with a walk-in closet and charming bay window that fills the space with natural light. The en-suite bathroom features a convenient walk-in shower. Freshly professionally cleaned carpets add to the move-in-ready appeal,
USD 375,000
13321 Site60 NE 175th Court
View photo
Condo · for sale
USD 999,995
USD 546/sq.ft
13321 Site60 NE 175th Court
Cathcart
· 1,830 sq.ft · 3 Bedrooms · 3 Baths · Condo
· Equipped kitchen
Cathcart · 1,830 sq.ft · 3 Bedrooms · 3 Baths · Condo · Equipped kitchen
Luxury tailored to you: Build-to-order urban townhome w/limited time savings incentives! Woodinville Square by Toll Brothers. Luxury townhomes in the heart of downtown Woodinville, walkable to the new Schoolhouse District & adjacent access to the growing 42-mile Eastrail trail system! The Banner opens with a welcoming foyer that connects to a secondary bedroom suite and stairs leading up to the main living level. The beautiful great room seamlessly connects to the casual dining area and the well-appointed kitchen featuring an island. Located on the third floor, the charming primary bedroom offers a walk-in closet and a serene bath with a dual-sink vanity, a luxe shower, and a private water closet. A lovely secondary bedroom features a walk-in closet and private bath. Other highlights include an everyday entry with drop zone, a powder room on the second level, convenient bedroom-level laundry, and plentiful storage. Personalize interior finishes & create a unique one-of-a-kind home. Gas
USD 999,995
9210 Market Place # N101
View photo
Condo · for sale
USD 349,500
USD 373/sq.ft
9210 Market Place # N101
Cathcart
· 936 sq.ft · 2 Bedrooms · 2 Baths · Condo
· Fireplace · Equipped kitchen
Cathcart · 936 sq.ft · 2 Bedrooms · 2 Baths · Condo · Fireplace · Equipped kitchen
Enjoy easy living in this desirable ground floor corner unit condo located in a wonderful community in Lake Stevens at Fairweather Pointe. Large windows allow natural lighting, with all new blinds in the home. The Unit is situated at the back of the complex providing a peaceful setting away from traffic and noise. Enter into an open concept living space adjacent to an updated kitchen featuring white cabinetry, quartz counters, new faucet, stainless appliances & dining area. Living area features a cozy wood-burning fireplace with a great entertaining and everyday living design. Primary bedroom has a large walk-in closet with built-in shelving and attached ensuite bathroom with dual sinks; second bedroom and additional 3/4 bath plus utility closet in the hallway. Both bedrooms have new baseboard heaters and thermostats, as well as new thermostat in front room. All new electrical outlets and covers have been installed. The bathrooms are updated with new sinks and faucets, new shower and t
USD 349,500
6611 rd St SE, Snohomish, WA 98296 | MLS #2563
View photo
Condo · for sale
USD 725,000
USD 405/sq.ft
Updated
6611 rd St SE, Snohomish, WA 98296 | MLS #2563
Cathcart
· 1,787 sq.ft · 4 Bedrooms · 3 Baths · Condo
· Patio · Parking · Equipped kitchen · Air conditioning
Cathcart · 1,787 sq.ft · 4 Bedrooms · 3 Baths · Condo · Patio · Parking · Equipped kitchen · Air conditioning
Nestled on a quiet dead-end street adjacent to a lush greenbelt, this home offers a peaceful natural setting with a private covered porch is ideal for installing a swing, perfect for relaxation. Enter to hardwood floors, vaulted ceilings, and a spacious formal living room perfect for showcasing your holiday decorations. The open layout features a spacious kitchen with island overlooking the family area, as well as an expansive brick patio with gazebo, ample space for a large table, firepit, and BBQ area. There is also a storage shed on the side of the home. The second level accommodates four bedrooms, including the primary suite with a spacious bathroom, laundry, and an additional full bathroom. Heated 2 car garage! 2026 New Water Heater! 2022 ac! 2020 Leaf Guard! This property benefits from having access to a community park with soccer field, picnic tables, playground, and separate toddler park. The property is also conveniently located near Willis Tucker Park, offering trails, water
USD 725,000
3712 NE 127 Drive NE # B
View photo
Condo · for sale
USD 559,998
USD 440/sq.ft
3712 NE 127 Drive NE # B
Cathcart
· 1,270 sq.ft · 3 Bedrooms · 2 Baths · Condo
· Garden
Cathcart · 1,270 sq.ft · 3 Bedrooms · 2 Baths · Condo · Garden
Finest Duplex unit in Lake Stevens, Better than New! No HOA, good sized yard and driveway. Lake Stevens School District. Centennial Trail just steps away. Level entry, with primary bedroom and Full bath on main, Laundry room as well. 2 Bedrooms and Full Bath on upper level. All Electric power source, with Mini-splits for heating and cooling. Quartz countertops and stainless steel appliances. Private and Quiet, Come and show with Showing time appointment
USD 559,998
3420 th Dr NE, Lake Stevens, WA 98258 | MLS #2552
View photo
Condo · for sale
USD 789,000
USD 253/sq.ft
Updated
3420 th Dr NE, Lake Stevens, WA 98258 | MLS #2552
Cathcart
· 3,111 sq.ft · 5 Bedrooms · 4 Baths · Condo
· Patio · Garden · Office room · Gym · Fireplace · Equipped kitchen
Cathcart · 3,111 sq.ft · 5 Bedrooms · 4 Baths · Condo · Patio · Garden · Office room · Gym · Fireplace · Equipped kitchen
Some homes simply give you more room. This one gives you more ways to live. With more than 3,100 square feet across three thoughtfully designed levels, this 5-bedroom, 3.5-bath home offers the flexibility to grow, gather, work, host, and unwind. At the heart of the home, the open kitchen and living area create an effortless place to come together, with an expansive island, abundant cabinetry, stainless appliances, and cozy gas fireplace. Step outside to the upper deck for morning coffee, summer dinners, or evenings under the open sky. Upstairs, the spacious primary suite is anchored by a beautifully remodeled, spa-inspired bath featuring a freestanding soaking tub, oversized tiled shower, modern finishes, and generous storage. The daylight lower level expands the possibilities even further, with a large bonus room offering space for movie nights, recreation, a home gym, office, guests, or multigenerational living. Sliding doors lead directly to a covered patio and fenced backyard, crea
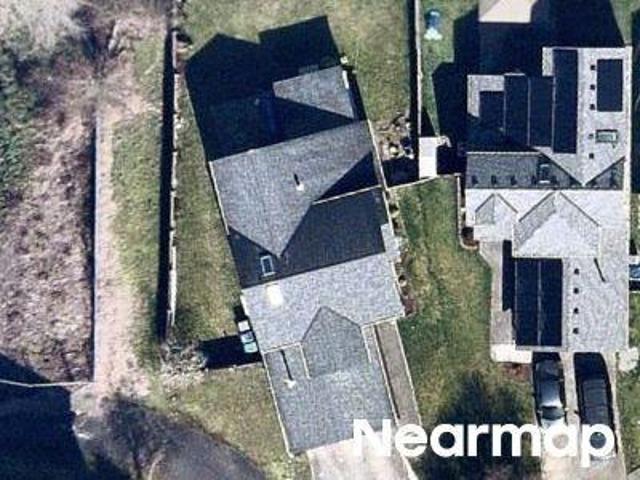
USD 789,000
9210 Market Place # F202
View photo
Condo · for sale
USD 325,500
USD 347/sq.ft
9210 Market Place # F202
Cathcart
· 936 sq.ft · 2 Bedrooms · 2 Baths · Condo
· Patio · Fireplace · Equipped kitchen · Parking
Cathcart · 936 sq.ft · 2 Bedrooms · 2 Baths · Condo · Patio · Fireplace · Equipped kitchen · Parking
Enjoy truly walkable living. Shopping, restaurants, and everyday conveniences are just steps away from this bright top-floor corner condo with no upstairs neighbors, plus easy access to transit and sought-after Lake Stevens Schools. Vaulted ceilings and vinyl windows fill the home with natural light. Brand-new carpet in main living areas and bedrooms. Kitchen features quartz countertops, newer appliances, breakfast bar, updated faucet, and durable luxury vinyl plank flooring. Both bathrooms refreshed with new LVP flooring. Spacious primary suite with double sinks, walk-in closet, and walk-in shower with seating and rain showerhead. Fresh interior paint, wood-burning fireplace, and high ceilings throughout. Includes front patio storage closet and covered parking
USD 325,500
1472 st Avenue SE
View photo
Condo · for sale
USD 1,050,000
USD 457/sq.ft
1472 st Avenue SE
Cathcart
· 2,293 sq.ft · 4 Bedrooms · 3 Baths · Condo
· Patio · Garden · Office room · Parking · Fireplace · Equipped kitchen
Cathcart · 2,293 sq.ft · 4 Bedrooms · 3 Baths · Condo · Patio · Garden · Office room · Parking · Fireplace · Equipped kitchen
Beautifully appointed 4-bedroom 3-bath home in the sought-after Kingsbury community! Built in 2017, this thoughtfully designed floor plan offers a main-level bedroom and 3/4 bath, perfect for guests, multi-generational living, or a home office. The open-concept great room features a cozy stone fireplace and flows into the chef's kitchen with slab granite countertops. New Range, New dishwasher. A large island, and an inviting dining area. Step outside to the covered patio with fully fenced yard for year-round outdoor living. Upstairs, enjoy the brand-new carpet. A vaulted primary suite with 5-piece bath and walk-in Closet, plus two additional bedrooms, full bath, and a versatile bonus room. Quality finishes throughout. Tankless Water heater in the fresh painted 2 car garage. Ideally located near Mill Creek Town Center, parks, shopping, dining and major commuter routes. Move-in ready!
USD 1,050,000
2123 st Place SW
View photo
Condo · for sale
USD 899,950
USD 346/sq.ft
2123 st Place SW
Cathcart
· 2,594 sq.ft · 4 Bedrooms · 2 Baths · Condo
· Office room · Fireplace · Parking
Cathcart · 2,594 sq.ft · 4 Bedrooms · 2 Baths · Condo · Office room · Fireplace · Parking
Extensively updated, fully detached home tucked inside the sought-after, private and secure gated community of Admiralty Manor. Expansive and coveted 3-car garage built for hobbies, storage, and outdoor gear. Unique opportunity to own one of the largest and exquisite homes where privacy, style and comfort are seamlessly designed. The heart of this 2595 sq. Ft. thoughtfully designed home has been reimagined with quartz countertops, stainless steel appliances and a generous center island perfect for gathering. Walk-in pantry keeps everything organized and informal eating space for casual dining. Spacious family room anchored by a gas fireplace and host elegant dinners in the formal dining room. Versatile bonus room is perfect for a home theater, game room, fitness studio, office or guest retreat. Spacious primary suite offers a relaxing escape with a soaking tub, dual vanities and walk-in closet. 3 additional bedrooms and refreshed bathrooms provide flexibility for guests and work-from-h
USD 899,950
1420 th Drive SE # N1
View photo
Condo · for sale
USD 454,500
USD 454/sq.ft
1420 th Drive SE # N1
Cathcart
· 1,001 sq.ft · 2 Bedrooms · 2 Baths · Condo
· Deck · Parking
Cathcart · 1,001 sq.ft · 2 Bedrooms · 2 Baths · Condo · Deck · Parking
Welcome to Magnolia at Highlands East! This charming, main-level, updated 2-bathroom, two-bath condo is tucked away at the back of the community, offering a peaceful setting with direct access to the walking trail leading to Willis Tucker County Park. The main level provides a private entry and access to the attached 1-car garage and the freshly painted living space throughout the condo. You will find newly installed plank flooring in most of the condo. Step outside to your private concrete deck, perfect for entertaining and morning coffee or unwinding at the end of the day. This is a very peaceful, quiet neighborhood with nearby shopping and dining, and easy commuter access to Everett, Bellevue, and Seattle. This is the perfect blend of comfort and convenience! Schedule your visit today!
USD 454,500
1711 th Place W # B
View photo
Condo · for sale
USD 860,000
USD 403/sq.ft
1711 th Place W # B
Cathcart
· 2,131 sq.ft · 3 Bedrooms · 2 Baths · Condo
· Garden · Fireplace · Equipped kitchen · Parking · Air conditioning
Cathcart · 2,131 sq.ft · 3 Bedrooms · 2 Baths · Condo · Garden · Fireplace · Equipped kitchen · Parking · Air conditioning
Priced to Sell — $10,000 Seller Credit Offered! An unbeatable location — walk or bike to Elementary and Middle school. A beautiful 2023 KLP Homes-built resale in the desirable Martha Lake neighborhood. This 2,137 sq ft home features a spacious 35-foot backyard, fully fenced for privacy. The open-concept kitchen boasts a large pantry, quartz countertops, stainless steel appliances, and custom maple cabinetry with a white millwork package throughout. Engineered hardwood flooring runs across the main level, complemented by a floor-to-ceiling stacked-stone electric fireplace. The primary suite offers vaulted ceilings, a walk-in closet, and a 5-piece spa-inspired bath with quartz counters and a quartz slab shower surround. Additional highlights: A/C standard with heat pump, EV charger in garage, and minutes to the I-5/I-405 corridor, and close proximity to shopping and Mill Creek Town Center
USD 860,000
1491 th Drive SE # X1165
View photo
Condo · for sale
USD 495,000
USD 353/sq.ft
1491 th Drive SE # X1165
Cathcart
· 1,399 sq.ft · 2 Bedrooms · 2 Baths · Condo
· Office room · Gym · Deck · Fireplace · Equipped kitchen · Parking
Cathcart · 1,399 sq.ft · 2 Bedrooms · 2 Baths · Condo · Office room · Gym · Deck · Fireplace · Equipped kitchen · Parking
Welcome home to this beautifully maintained rare end unit TOWNHOME in the Aviara Community offering comfort, privacy, and an unbeatable location! This move-in ready 2-bedroom, 2.5-bath home features soaring vaulted ceilings, new quartz kitchen countertops, new bathroom vanities. Cozy up by the charming electric fireplace on chilly evenings, or enjoy peaceful mornings on your private deck—perfect for BBQs, relaxing, or bird watching. The bright and functional galley kitchen includes new Samsung stainless steel appliances, abundant cabinet space, and a convenient breakfast bar for casual dining. The open dining and living areas are filled with natural light, creating a warm and inviting atmosphere. Spacious primary suite features natural light, a large walk-in closet, and private bath. The second bedroom is ideal for guests, roommates, or a home office. Additional highlights include three parking spaces (2 in tandem garage) and one outside, club house, and fitness room. Conveniently loca
USD 495,000
9301 13th Street NE
View photo
Condo · for sale
USD 645,000
USD 346/sq.ft
Updated
9301 13th Street NE
Cathcart
· 1,862 sq.ft · 4 Bedrooms · 2 Baths · Condo
· Garden · Office room · Fireplace · Equipped kitchen · Parking
Cathcart · 1,862 sq.ft · 4 Bedrooms · 2 Baths · Condo · Garden · Office room · Fireplace · Equipped kitchen · Parking
Enjoy Lake Stevens views and a thoughtfully designed layout in this inviting 4-bedroom, 2.25-bath home offering 1,868 sq ft of comfortable living space. Natural light fills the open main level, where the spacious great room and cozy fireplace create an easy flow for everyday living and entertaining. The kitchen offers generous workspace, ample cabinetry, and an eating area that keeps everything connected. Upstairs, all four bedrooms capture views of Lake Stevens, bringing the surrounding scenery into your daily routine. The primary suite features a private bath and walk-in closet, while an additional loft/tech space provides a flexible spot for an office, reading area, hobbies, or extra storage. Convenient upstairs laundry adds to the home's functional design. Situated on a corner lot, the property borders community open space, providing an appealing backdrop and added outdoor surroundings without the upkeep of a large yard. Cement-plank siding, an attached garage, natural gas, and low
USD 645,000

Get email alerts

Don't miss out: be the first to know about new properties

The alert was correctly created

On subscribing you accept the conditions of use and the privacy policy
Alert
Receive new ads in your inbox
Save this search
Receive alerts for new listings

We'll send you an email when we have new properties for: "Apartments for sale in Cathcart"

The alert was correctly created

Woodinville city
Bothell city
Get email alerts and be the first to see new listings
Required field
On subscribing I accept the terms of the privacy policy
Perfect! You'll soon start receiving new listings via email
Alert
Receive an email when we have new ads for Apartments for sale in Cathcart
Save this search
Filters

Bedrooms

Size (sq.ft)

sq.ft
sq.ft

Price

USD
USD

Property type

Bathrooms

Clear all filters
Receive notifications when new entries are published.