776 apartments for sale in Cathcart

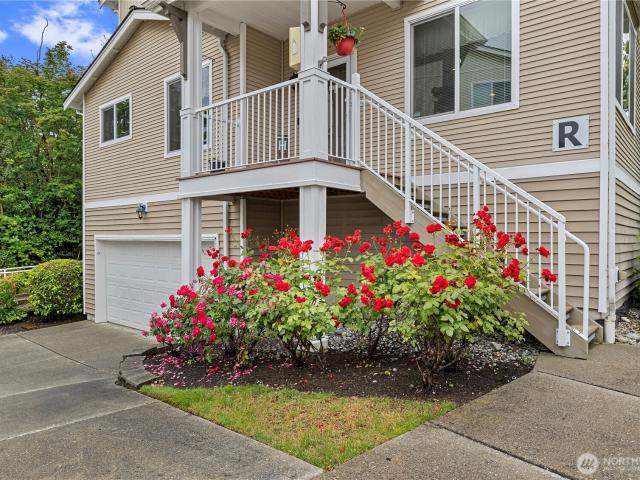
1491 th Drive SE # II3031
View photo
Condo · for sale
USD 490,000
USD 429/sq.ft
1491 th Drive SE # II3031
Cathcart
· 1,141 sq.ft · 2 Bedrooms · 2 Baths · Condo
· Balcony · Fireplace · Parking · Heating · Equipped kitchen
Cathcart · 1,141 sq.ft · 2 Bedrooms · 2 Baths · Condo · Balcony · Fireplace · Parking · Heating · Equipped kitchen
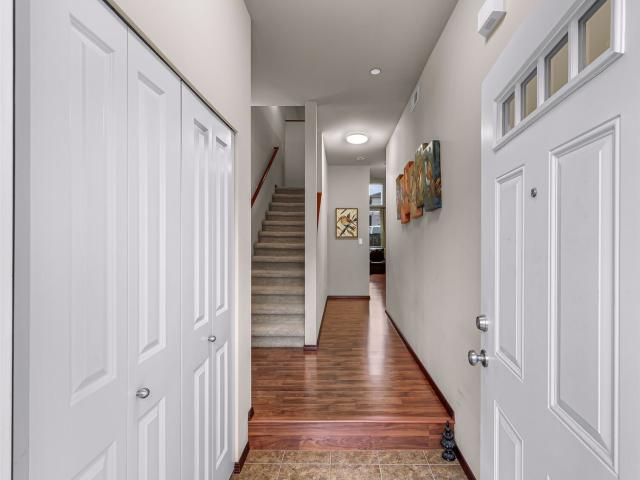
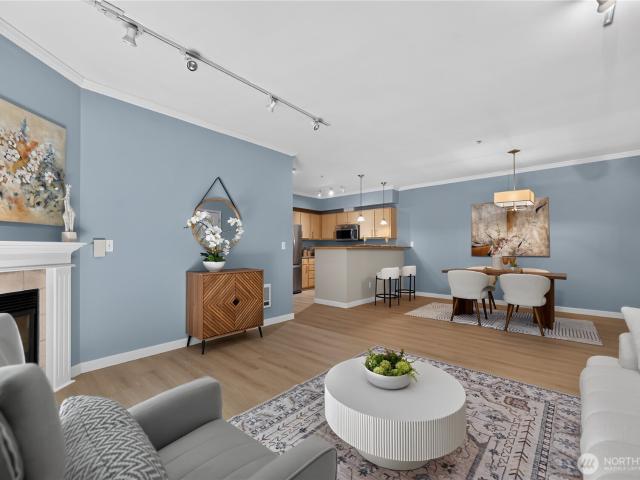
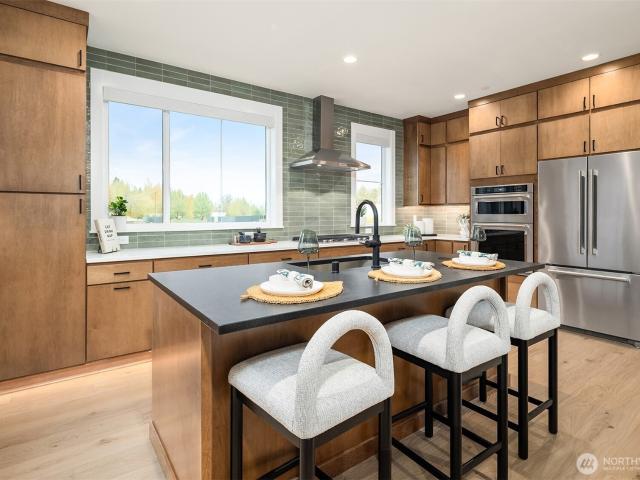
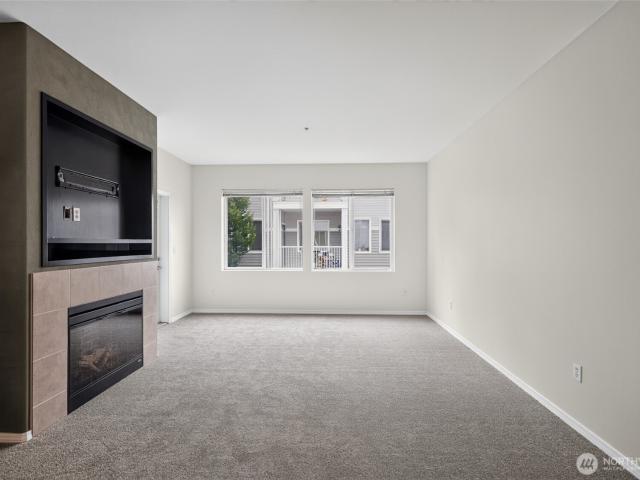
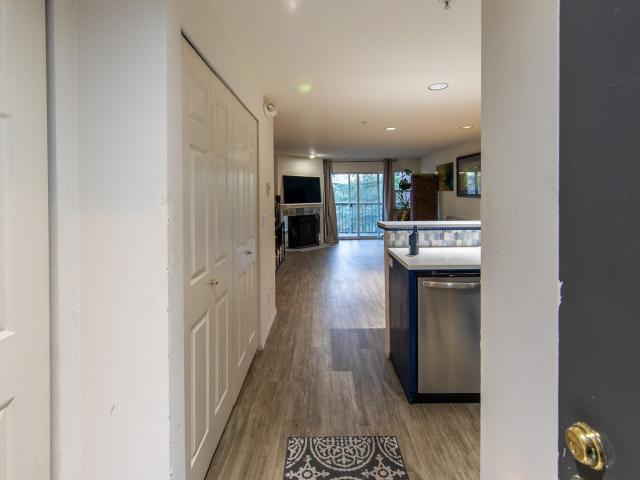
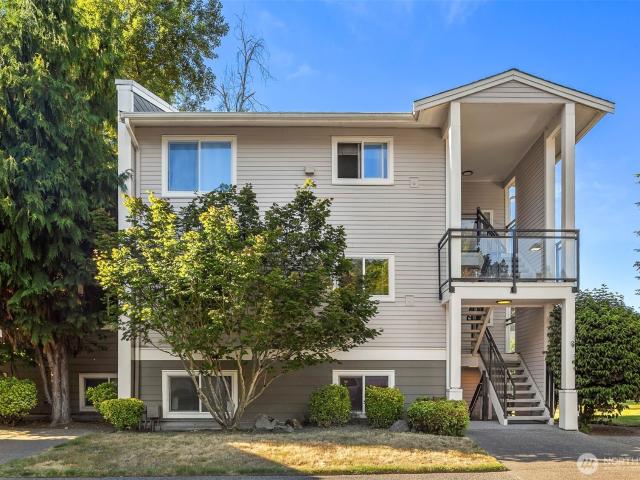
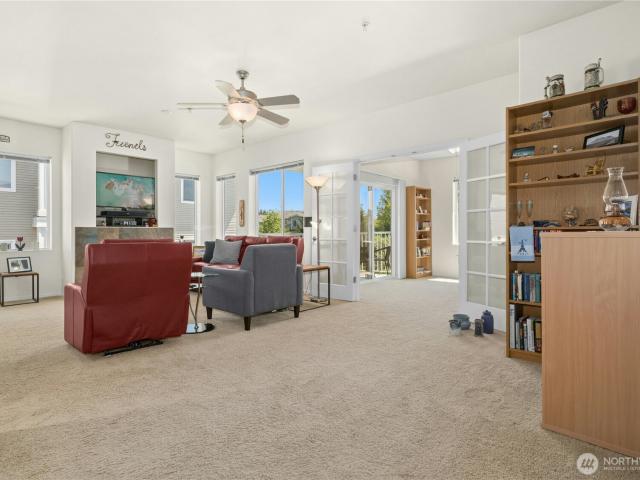
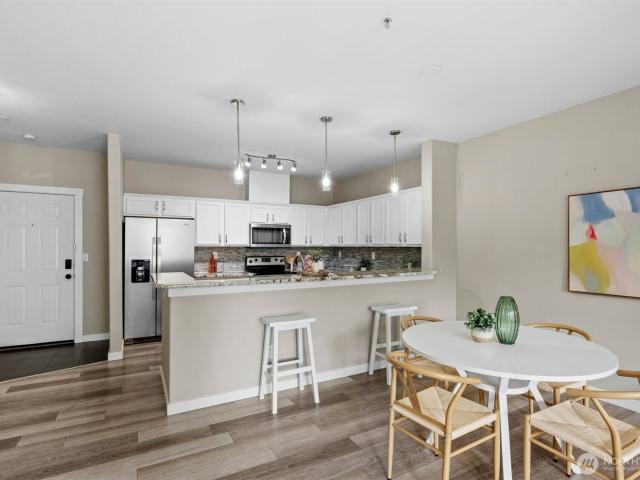
Top-floor, 2-bedroom, 1.75-bath condo at Aviara in the Bothell/Mill Creek area offering 1,146 sq ft, built in 2006. Insulated windows and a territorial view fill the open living and dining areas with natural light, centered around a cozy gas fireplace. Forced-air heating serves the unit—an upgrade over the wall-heating systems found in most other Aviara homes. The spacious primary bedroom features a walk-in closet and en-suite bath access, while the private balcony includes additional storage space. Dishwasher, microwave, refrigerator, range, washer, and dryer all convey. Includes an individual garage, and there are no pet restrictions. HOA-maintained amenities include a clubhouse, exercise room, and game/rec room. Conveniently located just 0.2 miles from neighborhood dining and shopping, 0.3 miles from veterinary care, 0.7 miles from Cougar Park, and 0.9 miles from Blue Playground, with Mill Creek Town Center's shops and restaurants only 2.6 miles away. Served by the Everett School Di
USD 490,000
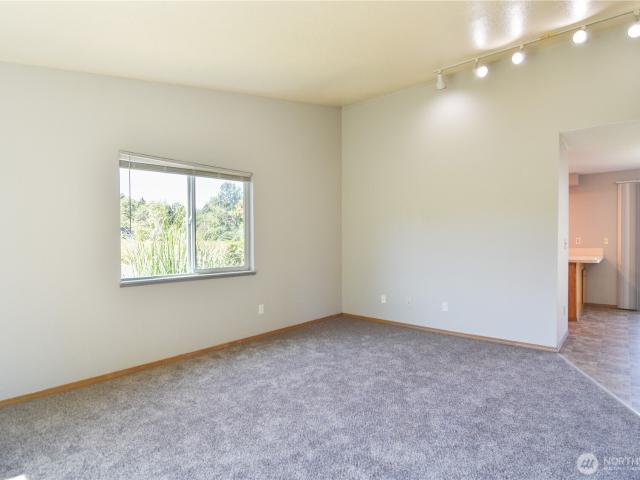
1414 th Drive NE
View photo
Condo · for sale
USD 399,000
USD 378/sq.ft
1414 th Drive NE
Cathcart
· 1,055 sq.ft · 3 Bedrooms · 1 Bath · Condo
Cathcart · 1,055 sq.ft · 3 Bedrooms · 1 Bath · Condo
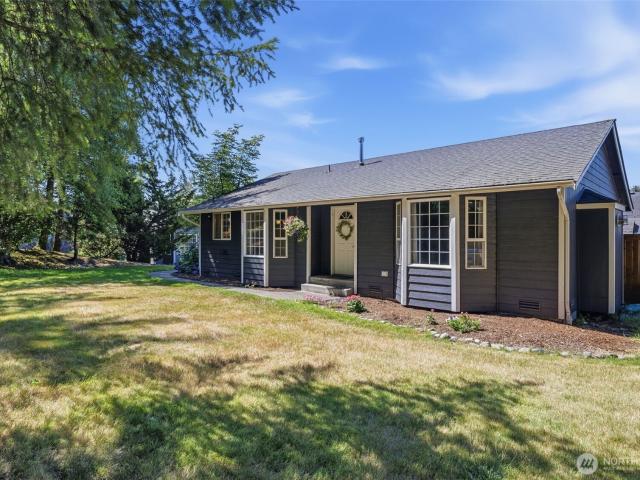
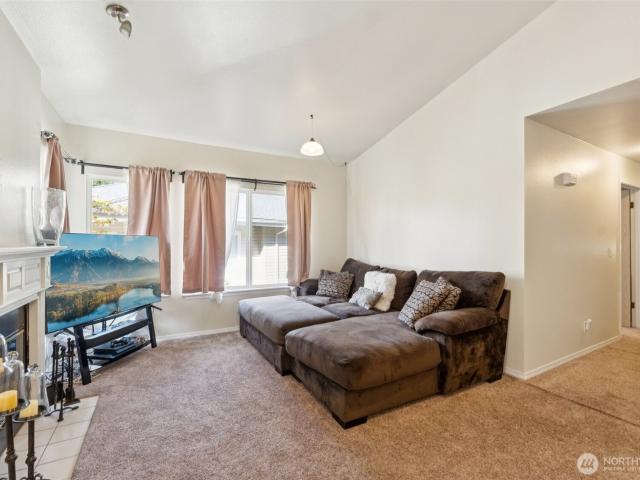
This charming 3-bedroom, 1.5-bath home offers 1,064 sq. Ft. of comfortable living space near Lake Stevens, featuring peaceful views of the neighborhood pond and convenient access to shopping and parks. The interior includes modern, newer appliances, while the exterior features a serene setting and a practical storage shed. This property is an excellent opportunity for first-time homebuyers, those looking to downsize, or investors seeking comfort and convenience in a desirable location
USD 399,000
9212 11th Place NE # A
View photo
Condo · for sale
USD 465,000
USD 282/sq.ft
9212 11th Place NE # A
Cathcart
· 1,647 sq.ft · 3 Bedrooms · 2 Baths · Condo
· Office room · Fireplace · Equipped kitchen
Cathcart · 1,647 sq.ft · 3 Bedrooms · 2 Baths · Condo · Office room · Fireplace · Equipped kitchen
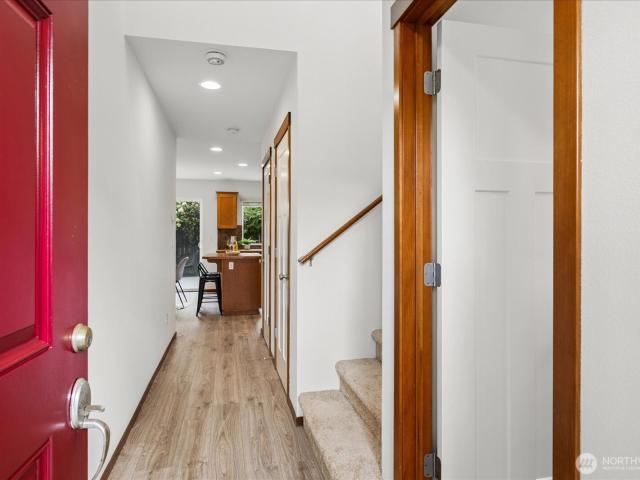
Low-maintenance living with real walkability—this Lake Stevens townhome puts you right where you want to be. Step outside and you’re within easy reach of restaurants, shops, coffee at Starbucks, local parks, and the shoreline of Lake Stevens. Inside, the layout is open and functional with soaring 18-foot vaulted ceilings that bring in natural light and create a sense of space you don’t usually find in a condo. The kitchen has large walk in pantry with stainless steel appliances and newer dishwasher and connects seamlessly to the dining and living areas, making it easy to live in day-to-day or host without feeling boxed in. A cozy gas fireplace anchors the main living space, while the loft adds flexibility for a home office, second living area, or guest setup. The primary suite is a true retreat with a walk-in closet and private bath, and the additional bedrooms give you options depending on how you live. Location is where this one separates itself. You’re about 3 minutes to the Lake St
USD 465,000
1425 th Drive NE
View photo
Condo · for sale
USD 499,900
USD 429/sq.ft
1425 th Drive NE
Cathcart
· 1,163 sq.ft · 3 Bedrooms · 2 Baths · Condo
· Garden · Fireplace · Equipped kitchen · Air conditioning
Cathcart · 1,163 sq.ft · 3 Bedrooms · 2 Baths · Condo · Garden · Fireplace · Equipped kitchen · Air conditioning
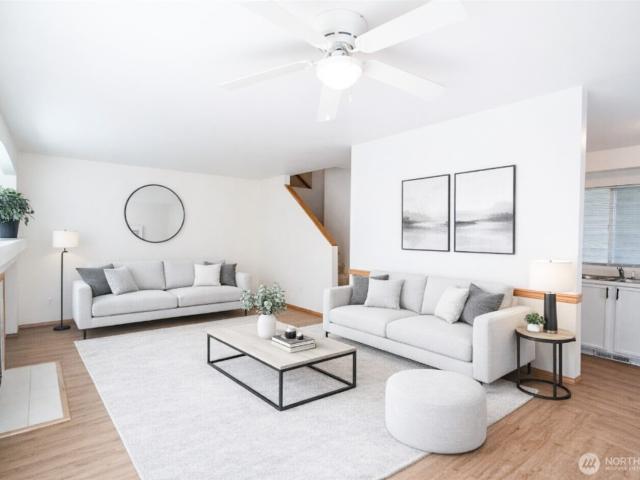
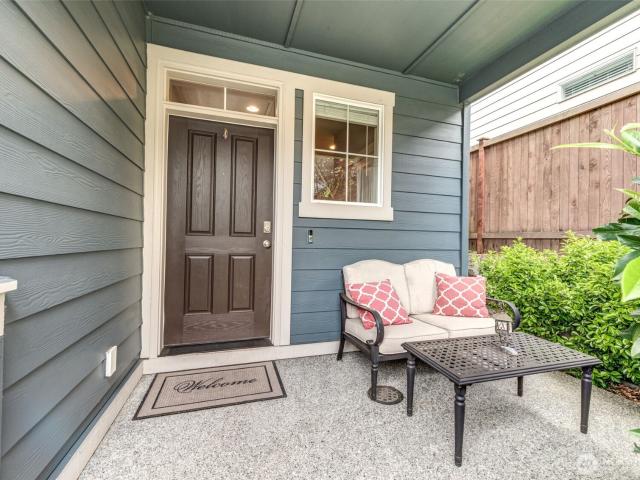
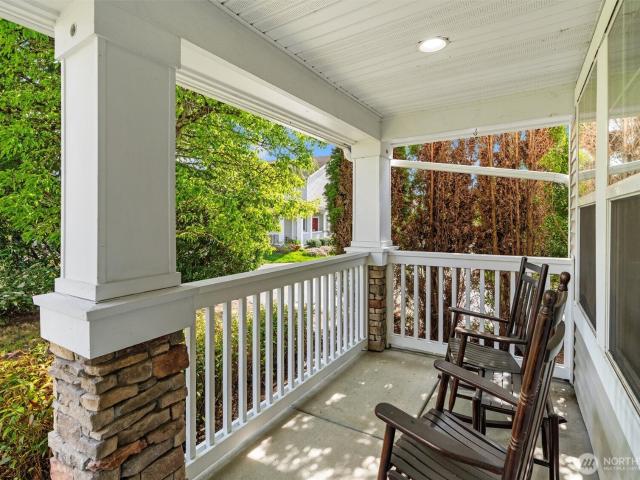
The moment you round the corner, you are surrounded by greenery, tall trees and garden blooms, a welcoming front porch and the realization; this one is different from the rest. A colorful palette to plant, create, grow. This charming home is the perfect blend of quiet privacy, convenience and rambler-style living. Tastefully updated to maximize space, comfort and peace of mind, nothing more is needed; just move right in. Lots of skylights and east-facing windows connect to the beauty outside, while inviting the natural light to dance through vaulted living areas into the gorgeous custom kitchen; fully remodeled with new cabinets, quartz, undermount sink and updated plumbing. Three bedrooms include a large primary w/ensuite + two additional bedrooms with a second full bath off the hallway. Fresh LVP flooring throughout, a cozy gas fireplace for cold days and new central AC for hot summer months to keep you comfortable all year. A slider off the back leads to the fenced yard where a cove
USD 499,900
10051 2nd Place NE
View photo
Condo · for sale
USD 569,000
USD 394/sq.ft
Updated
10051 2nd Place NE
Cathcart
· 1,442 sq.ft · 3 Bedrooms · 2 Baths · Condo
· Patio · Garden · Air conditioning
Cathcart · 1,442 sq.ft · 3 Bedrooms · 2 Baths · Condo · Patio · Garden · Air conditioning
Exceptional Value! Immaculate, move-in ready & minutes to the Lake! Welcome to this beautifully maintained 3-bedroom, 2.5-bath home where modern updates meet everyday comfort. Lovingly cared for by its owners, this inviting home features a bright, spacious interior with updated flooring, fresh designer paint, and stylish touches throughout. The thoughtful floor plan makes busy mornings, cozy nights, and weekend entertaining feel effortless. Step outside to your own private backyard retreat, complete with lush landscaping and a low-maintenance concrete patio—perfect for summer dinners, playtime, or gathering with friends. And when the temperatures rise, head inside and enjoy the comfort of central AC! This fantastic location is hard to beat. Situated in the highly regarded Lake Stevens School District, this home offers easy access to schools, the lake, parks, shopping, and restaurants. The new library currently under construction is just blocks away! Walk, bike, explore, and enjoy all t
USD 569,000
103 96th Avenue SE # A
View photo
Condo · for sale
USD 489,950
USD 376/sq.ft
103 96th Avenue SE # A
Cathcart
· 1,302 sq.ft · 3 Bedrooms · 2 Baths · Condo
· Garden · Fireplace · Equipped kitchen
Cathcart · 1,302 sq.ft · 3 Bedrooms · 2 Baths · Condo · Garden · Fireplace · Equipped kitchen
Hoa dues will be paid by seller for 1st year! New price improvement! Beautifully maintained townhome in DESIRABLE LAKE STEVENS community! WALKABLE TO DAVIES BEACH & Boat Launch, dog park, shopping, and dining! Located on a quiet cul-de-sac, with an easy commute to boeing, mukilteo & highways and 2 blocks to the bus line! Prime location with nearby amenities & easy commute, but with a small town, suburban feel! This home features a bright, UPDATED KITCHEN with new fridge & dishwasher. Stay cozy on those cool nights with a super warm GAS FIREPLACE in the living room. Vaulted ceilings and double closets in the spacious primary bedroom and a full bath. Conveniently located upstairs washer & dryer. The FENCED BACKYARD features mature landscaping including cyprus trees, blueberry bushes, and a raised garden bed. HOA dues cover ALL exterior of building including roof replacement, exterior siding & lighting & biweekly front yard landscape maintenance. Gated, paved walking trail next to home. P
USD 489,950
10709 Valley ViewRd # C101
View photo
Condo · for sale
USD 499,000
USD 433/sq.ft
10709 Valley ViewRd # C101
Cathcart
· 1,152 sq.ft · 3 Bedrooms · 2 Baths · Condo
· Fireplace · Parking
Cathcart · 1,152 sq.ft · 3 Bedrooms · 2 Baths · Condo · Fireplace · Parking
Location truly does matter — and this one delivers. Minutes from downtown Bothell, UW-Bothell, McMenamins, commuting hubs, and the Burke-Gilman Trail, this spacious three-bedroom, two-bath south-facing condo sits in one of the most convenient spots in the city. Inside, new wood floors, stainless steel appliances, crown moulding, and a cozy gas fireplace create a warm, comfortable atmosphere with great natural light throughout. The primary suite includes a walk-in closet and private bath, and there’s plenty of room to work from home. Enjoy two reserved parking spaces and a large storage area. Strong HOA and no rental cap. Move-in ready and perfectly positioned for Bothell living at its best
USD 499,000
9115 1st Place NE # 2
View photo
Condo · for sale
Request Details
9115 1st Place NE # 2
Cathcart
· 2,379 sq.ft · 2 Bedrooms · 1 Bath · Condo
· Office room · Equipped kitchen
Cathcart · 2,379 sq.ft · 2 Bedrooms · 1 Bath · Condo · Office room · Equipped kitchen
This clean and move-in ready 2 bedroom condo is a great opportunity for homeownership or investment in a convenient Lake Stevens location! Featuring brand new paint, flooring, and carpet throughout, the home feels fresh, updated, and ready to enjoy from day one. The bright and functional layout creates an easy flow, with a welcoming living area that has a slider to a lawn area-with the option to fence for added privacy-perfect for relaxing or everyday living. The kitchen offers ample storage and workspace, 2 spacious bedrooms, providing flexibility for guests, a home office, or additional living space. A great opportunity for a buyer looking for a well-cared-for home in a central location close to everyday conveniences!
Request Details
2723 84th Drive NE
View photo
Condo · for sale
USD 675,000
USD 304/sq.ft
New
2723 84th Drive NE
Cathcart
· 2,217 sq.ft · 3 Bedrooms · 2 Baths · Condo
· Patio · Garden · Fireplace · Equipped kitchen · Air conditioning
Cathcart · 2,217 sq.ft · 3 Bedrooms · 2 Baths · Condo · Patio · Garden · Fireplace · Equipped kitchen · Air conditioning
Rare custom layout with 2 bedroom suites! Beautifully maintained & freshly updated, this Crosswater home lives like a single-family with a private fenced backyard, low-maintenance outdoor space & patio with propane firepit. Move-in ready with a permitted upstairs remodel creating a rare dual-suite setup, central A/C & refreshed interior. Big-ticket updates done for you: 2024 gas furnace + central air, 2022 water heater, plus newer paint, flooring & carpet. The refreshed 2024 kitchen features new cabinets, quartz countertops, stainless appliances & center island with eating bar. The main level offers a front living & dining area plus an open kitchen & living room anchored by a cozy dual-sided gas fireplace, great for daily flow and entertaining space. The custom upstairs layout expands to 3 bedrooms, 2 full baths & convenient laundry. Two bedrooms offer suite-style living, including a roomy second suite with WIC & a full bath offering dual bedroom + hallway access. The spacious primary
USD 675,000
2230 th Drive SE # A
View photo
Condo · for sale
USD 650,000
USD 268/sq.ft
2230 th Drive SE # A
Cathcart
· 2,422 sq.ft · 5 Bedrooms · 2 Baths · Condo
· Garden · Fireplace · Equipped kitchen · Parking
Cathcart · 2,422 sq.ft · 5 Bedrooms · 2 Baths · Condo · Garden · Fireplace · Equipped kitchen · Parking
Pre-inspected 5 bed, 2.5 bath home with key updates scheduled this month and early August, including a full roof replacement, new furnace, and some key windows. Spacious open layout featuring a bright great room with gas fireplace, ideal for entertaining. Dedicated main-floor office provides flexible work-from-home space. Upstairs primary suite offers a 5-piece bath and generous walk-in closet. Convenient upstairs utility/laundry room adds everyday ease. Electric car charger in the garage! High-efficiency heat pump for year-round comfort. 2-car garage with extra storage/hobby space. Brand new kitchen countertops! Fully fenced backyard perfect for outdoor living. Located in the award-winning Snohomish School District with nearby bus stop. Excellent commuter location with quick access to Hwy 9 and I-5. Move in with confidence and enjoy the peace of mind that comes with major updates already underway!
USD 650,000
1491 th Drive SE # R1140
View photo
Condo · for sale
USD 642,500
USD 355/sq.ft
1491 th Drive SE # R1140
Cathcart
· 1,808 sq.ft · 3 Bedrooms · 2 Baths · Condo
· Parking · Deck · Equipped kitchen
Cathcart · 1,808 sq.ft · 3 Bedrooms · 2 Baths · Condo · Parking · Deck · Equipped kitchen
Welcome home! This home in the sought after Aviara Community is simply stunning. The hardwood floors shine like they were just installed. With the kitchen, living and dining rooms on the main floor, you have plenty of space to enjoy. Whether you want to make dinner, or play games in the front room, you have space to spread out. Or enjoy a quiet start to your morning on the deck with the greenbelt as your view. Upstairs, your primary suite includes a walk in closet with built in organizers and the primary bath includes a walk in shower. With two additional bedrooms and a full bath, the upstairs is sure to esnure sweet dreams. Downstairs you will find an additional finished space. Family room, work space or? The two car garage has extra space for a work bench or storage as well as additional hanging storage above. Great location, just minutes to either Mill Creek or Bothell with great options for fun and food!
USD 642,500
13300 Site41 NE 175th Place
View photo
Condo · for sale
USD 1,149,000
USD 631/sq.ft
13300 Site41 NE 175th Place
Cathcart
· 1,819 sq.ft · 3 Bedrooms · 3 Baths · Condo
· Equipped kitchen
Cathcart · 1,819 sq.ft · 3 Bedrooms · 3 Baths · Condo · Equipped kitchen
Live in style at the heart of it all. Plus exclusive limited time incentives! Toll Brothers proudly presents Woodinville Square. Luxury townhomes in the heart of downtown Woodinville, walkable to the new Schoolhouse District & adjacent access to the growing 42-mile Eastrail trail system! Coveted corner residence w/floor to ceiling windows, the Banner Elite offers a harmonious blend of style and functionality across three thoughtfully designed levels. Upon entry, a welcoming foyer leads to a versatile bedroom suite and stairs to the main living level. The beautiful great room is open to a bright casual dining area and gorgeous kitchen featuring a full host of Kitchenaid appliances, 36-in gas cooktop, quartz slab countertops, contemporary cabinetry, Kohler fixtures & oversized island w/seating. The third floor reveals a lovely primary bedroom with a walk-in closet and a serene bath featuring a dual-sink vanity, a luxe shower, and a private water closet. A secondary bedroom is complete wi
USD 1,149,000
1900 Weaver Road # K204
View photo
Condo · for sale
USD 430,000
USD 424/sq.ft
1900 Weaver Road # K204
Cathcart
· 1,012 sq.ft · 2 Bedrooms · 1 Bath · Condo
· Balcony · Equipped kitchen · Parking
Cathcart · 1,012 sq.ft · 2 Bedrooms · 1 Bath · Condo · Balcony · Equipped kitchen · Parking
Welcome to The Snohomish Station! This beautifully maintained end unit condo is in one of Snohomish’s most desirable communities. This immaculate 2 bedroom, 1 bath home features an open-concept layout filled with natural light. The living, dining, and kitchen areas flow seamlessly together, creating an inviting space for everyday living and entertaining. The functional kitchen features abundant cabinetry, a convenient eating bar, and plenty of workspace for cooking and hosting. Step outside through the sliding glass door to your private balcony with additional storage. Generously sized bedrooms include a primary suite with a walk-in closet. Enjoy the convenience of an attached garage plus extra driveway parking. Ideally located close to downtown Snohomish, shopping, dining, medical facilities, public transit, and easy highway access. Well-maintained grounds and HOA dues covering water, sewer, and common area maintenance add to the ease of ownership. Don't wait on this opportunity to ow
USD 430,000
1491 th Drive SE # GG2038
View photo
Condo · for sale
USD 419,950
USD 378/sq.ft
1491 th Drive SE # GG2038
Cathcart
· 1,109 sq.ft · 2 Bedrooms · 2 Baths · Condo
Cathcart · 1,109 sq.ft · 2 Bedrooms · 2 Baths · Condo
Welcome to this affordable 2-bedroom, 1.75-bath condo in the desirable Aviara Condominiums in Mill Creek. Fresh interior paint and brand-new carpet make this home truly move-in ready while still offering the opportunity to add your own personal touches. Ideally located in one of the area's most walkable neighborhoods, you'll enjoy nearby parks, schools, shopping, dining, and easy freeway access for a convenient commute. Whether you're a first-time homebuyer, downsizing, or looking for an investment property, this home offers exceptional value. With strong rental appeal, a sought-after location, and priced below market value, it's an excellent opportunity for both owner-occupants and investors. Buyers are encouraged to conduct their own due diligence regarding rental restrictions, HOA regulations, and investment suitability. Don't miss your chance to own in one of Mill Creek's most desirable communities! Don’t miss out on this great opportunity
USD 419,950
15917 Waynita Wy NE Unit #E206, Bothell, US, WA
View photo
Condo · for sale
USD 365,000
15917 Waynita Wy NE Unit #E206, Bothell, US, WA
Cathcart
· 2 Bedrooms · 1 Bath · Condo
· Deck · Fireplace · Equipped kitchen · Parking
Cathcart · 2 Bedrooms · 1 Bath · Condo · Deck · Fireplace · Equipped kitchen · Parking
Welcome to a cozy Bothell condo tucked on the greenbelt hillside of Regentwood. This two bed, one bath condo offers an open floor plan with a wood-burning fireplace and private deck. The kitchen features granite counters, stainless steel appliances, tile backsplash, and a spacious breakfast bar. Newer LVP floors and Paint. Enjoy a covered deck. Perfect for storage, relaxing and entertaining. More storage and convenience with Garage parking PLUS one assigned parking spot. Amenities include a clubhouse, exercise room, pickleball court & gated RV/boat parking. Pets welcome, no rental cap. Conveniently located near downtown Bothell, Kirkland, UW Bothell, Totem Lake Village, major highways, and the Burke-Gilman Trail
USD 365,000
9210 Market Place # H201
View photo
Condo · for sale
USD 319,999
USD 341/sq.ft
9210 Market Place # H201
Cathcart
· 936 sq.ft · 2 Bedrooms · 2 Baths · Condo
· Patio · Fireplace · Equipped kitchen
Cathcart · 936 sq.ft · 2 Bedrooms · 2 Baths · Condo · Patio · Fireplace · Equipped kitchen
Bonus. 1-year home warranty is included plus the first 3 months of your HOA dues paid by Seller at closing! Plus. With preferred lender, take advantage of a lender paid 2:1 interest rate buydown! Peace of mind and cost savings with this terrific home! Enjoy easy living in this light and bright top-floor corner condo in highly desirable Lake Stevens. With no upstairs neighbors and a single-level layout, this home is filled with natural light thanks to vaulted ceilings and large windows throughout. The open-concept living area features a cozy wood-burning fireplace and an inviting layout perfect for everyday living or entertaining. The kitchen offers a breakfast bar and abundant cabinetry, plus all appliances stay, including the washer and dryer. The spacious primary suite includes double sinks, a walk-in closet, and a walk-in shower. Both bathrooms have been refreshed with new vanities, LVP flooring and are freshly painted. Additional conveniences include a private front patio with spac
USD 319,999
3302 th Avenue NE
View photo
Condo · for sale
USD 774,950
USD 286/sq.ft
3302 th Avenue NE
Cathcart
· 2,702 sq.ft · 5 Bedrooms · 3 Baths · Condo
· Office room · Equipped kitchen
Cathcart · 2,702 sq.ft · 5 Bedrooms · 3 Baths · Condo · Office room · Equipped kitchen
Exceptionally maintained 2020 built home in the desirable community of The Timbers in Lake Stevens. This spacious home offers 5-bedroom, 2.75-bath and 2,706 Sq. Ft.the perfect blend of modern comfort and functional living! Covered entry provides a lovely sitting area for your morning cuppa and privacy with established hedge. Step inside to an open-concept layout filled with natural light! Featuring a generous living area, stylish finishes and plenty of room to gather and entertain. The kitchen is designed for both everyday living and hosting with a large island and stainless steel appliances! Flowing seamlessly into the dining and living spaces. A main-floor bedroom and ¾ bath provide flexibility for guests or a home office. Upstairs, you’ll find 4 versatile bedrooms, including a spacious primary suite with ensuite bath, dual vanities, soaking tub and walk-in closet. Generous bonus room to enjoy movie nights or workout from the comfort of your home! Escape the PNW rainy days and enjoy
USD 774,950
1491 TH Drive SE # F3011
View photo
Condo · for sale
USD 505,000
USD 442/sq.ft
1491 TH Drive SE # F3011
Cathcart
· 1,141 sq.ft · 2 Bedrooms · 2 Baths · Condo
· Patio · Fireplace · Equipped kitchen · Parking
Cathcart · 1,141 sq.ft · 2 Bedrooms · 2 Baths · Condo · Patio · Fireplace · Equipped kitchen · Parking
Welcome to Modern & Convenient Living at Aviara! Beautifully remodeled with custom finishes, this spacious, top floor corner unit offered by the second owner features 9ft ceilings, all new premium appliances, an individual garage w/built-in shelving, electric fireplace, engineered hardwood, & a private covered patio with front and center view of the clock tower & shopping plaza. Large kitchen w/ample cabinet space features a custom spice rack, deep drawers, quartz countertops & backsplash. Spacious bathrooms equipped with heated tile flooring, light up mirror, deep soaking tub, custom Niche & glass door. Primary Bedroom offers access to the patio & walk-in closet w/built-in shelving. Additional street and plaza lot parking is near the unit. An incredibly strong HOA w/low monthly dues deliver low-maintenance lifestyle at its finest. Home has been pre-inspected!
USD 505,000
10838 E Riverside Drive # C203
View photo
Condo · for sale
USD 430,000
USD 539/sq.ft
10838 E Riverside Drive # C203
Cathcart
· 797 sq.ft · 2 Bedrooms · 2 Baths · Condo
· Deck · Equipped kitchen · Parking
Cathcart · 797 sq.ft · 2 Bedrooms · 2 Baths · Condo · Deck · Equipped kitchen · Parking
SELLER to credit buyer one year worth of HOA dues at closing! A savings of $496 a month. Welcome to this beautifully remodeled 2-bedroom, 2-bath end-unit condo offering 803 square feet of stylish, move-in-ready living in a prime Bothell location. Perched on the second floor and filled with natural light, this inviting home features a brand-new kitchen with modern cabinetry, quartz countertops, new appliances, and durable luxury vinyl plank flooring. Fresh interior paint and new carpet add to the clean, updated feel throughout. Step outside to your private deck and take in peaceful views of open green space and the scenic Sammamish River. With direct access to the nearby Sammamish River Trail, which connects to the beloved Burke-Gilman Trail, outdoor recreation is right at your doorstep, perfect for walking, running, biking, or simply enjoying the natural surroundings. Additional conveniences include two parking spaces, one covered and one uncovered plus the flexibility of no rental cap
USD 430,000
17426 Bothell Way NE # A404
View photo
Condo · for sale
USD 499,900
USD 411/sq.ft
17426 Bothell Way NE # A404
Cathcart
· 1,216 sq.ft · 2 Bedrooms · 2 Baths · Condo
· Office room · Deck · Equipped kitchen · Parking · Lift
Cathcart · 1,216 sq.ft · 2 Bedrooms · 2 Baths · Condo · Office room · Deck · Equipped kitchen · Parking · Lift
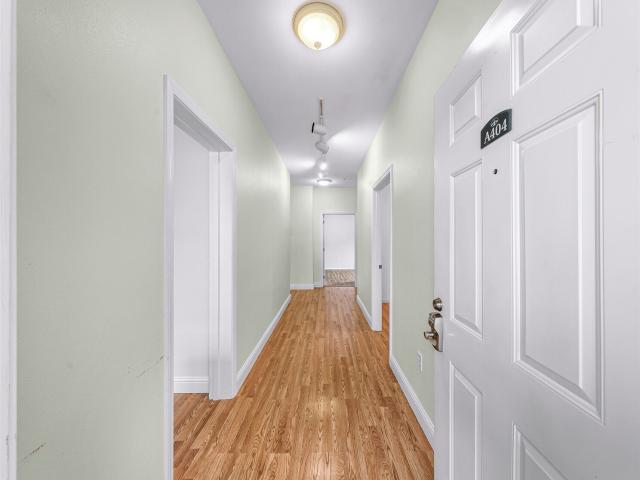
Discover easy, low-maintenance living at Riverfront Landing, ideally located along the scenic Sammamish River and just moments from the heart of downtown Bothell. This top-floor, 4th-floor condo offers convenient elevator access, an open-concept layout, soaring 9-foot ceilings, and durable laminate hardwood flooring throughout. The spacious kitchen flows seamlessly into the light-filled living area, creating the perfect space for everyday living and entertaining. Step outside to your oversized private deck, an ideal spot to enjoy morning coffee or unwind at the end of the day. A versatile flex space just off the kitchen is perfect for a home office, hobby room, or additional storage. Enjoy the efficiency of natural gas heat, hot water, and cooking. Riverfront Landing offers a rare lifestyle with direct access to the Sammamish River, where you can launch a kayak or paddleboard, plus miles of nearby walking and biking trails. The gated, secure parking garage includes two assigned parking
USD 499,900
9210 Market Place # B101
View photo
Condo · for sale
USD 288,950
USD 412/sq.ft
New
9210 Market Place # B101
Cathcart
· 700 sq.ft · 1 Bedroom · 1 Bath · Condo
· Patio · Fireplace · Equipped kitchen · Parking
Cathcart · 700 sq.ft · 1 Bedroom · 1 Bath · Condo · Patio · Fireplace · Equipped kitchen · Parking
Experience the best of Lake Stevens at Fairweather Pointe Condos. Ideally located within walking distance of popular restaurants, shops and community transit center, this ground-floor home offers easy, one-level living with zero steps to navigate. The open-concept floor plan features a welcoming living room with a cozy fireplace, spacious dining area, and well-appointed kitchen with newer stainless-steel appliances, updated flooring, and a convenient breakfast bar. The generously sized primary suite offers large double closets and a private en-suite bath for plenty of storage and comfort. Recent updates include newer kitchen flooring, fresh paint, carpet, and light fixtures. Enjoy covered parking right outside your door, abundant visitor parking, in-unit laundry, and a private patio perfect for relaxing. Residents also have access to fantastic community amenities, including a fitness center, game room, clubhouse. The pet-friendly HOA allows up to two pets under 30 lbs. Each, and there
USD 288,950
1050 th Street NE
View photo
Condo · for sale
USD 829,990
USD 282/sq.ft
1050 th Street NE
Cathcart
· 2,939 sq.ft · 5 Bedrooms · 3 Baths · Condo
· Garden · Equipped kitchen · Parking
Cathcart · 2,939 sq.ft · 5 Bedrooms · 3 Baths · Condo · Garden · Equipped kitchen · Parking
Welcome to this beautifully maintained 5 bed 3 bath home in the sought after Timbers Community of Lake Stevens. Tucked away on a quiet dead end street with a cul-de-sac, this spacious 2-story home offers the perfect blend of comfort, functionality & modern upgrades. The main level features a welcoming entry & open great room concept with a designated formal dining space, ideal for both everyday living & entertaining. The kitchen is well appointed with granite countertops, soft-close cabinets/drawers, stainless steel appliances & a walk in pantry for ample storage. A main floor bedroom & 3/4 bathroom provide excellent flexibility for guests or multi generational living. The 2-car garage includes electric vehicle charging for added convenience. Upstairs, you will find a generous primary suite complete with a 5 piece en-suite bathroom & WIC, along with 3 additional bedrooms, a full bathroom, a huge bonus room & a conveniently located laundry room. Step outside to a fully fenced backyard d
USD 829,990
2619 84th Drive NE
View photo
Condo · for sale
USD 625,000
USD 300/sq.ft
2619 84th Drive NE
Cathcart
· 2,077 sq.ft · 4 Bedrooms · 2 Baths · Condo
· Patio · Garden · Parking · Fireplace · Equipped kitchen
Cathcart · 2,077 sq.ft · 4 Bedrooms · 2 Baths · Condo · Patio · Garden · Parking · Fireplace · Equipped kitchen
Tucked on a desirable corner lot in the Crosswater community, this beautifully maintained 4 bed, 2.5 bath home lives like a detached single family residence with added privacy and space. A charming covered front porch welcomes you, and the 2 car attached garage with rear access provides everyday convenience. Enjoy a generously sized, fully fenced yard that is perfect for outdoor living, pets, gardening, or play. The covered pergola and patio create an ideal space for year round entertaining and relaxing outdoors. Inside, newer vinyl laminate flooring and fresh trim enhance both levels, along with a newer furnace for comfort and efficiency. A double sided fireplace beautifully connects the vaulted front living and dining area to a cozy family room that overlooks the private side yard. The kitchen offers stainless steel appliances, abundant counter space, a center island with eating bar, pantry, and a large window framing peaceful park views that is perfect for everyday living and entert
USD 625,000
1491 th Drive SE # HH3029
View photo
Condo · for sale
USD 502,550
USD 361/sq.ft
1491 th Drive SE # HH3029
Cathcart
· 1,389 sq.ft · 2 Bedrooms · 2 Baths · Condo
· Deck · Fireplace · Equipped kitchen
Cathcart · 1,389 sq.ft · 2 Bedrooms · 2 Baths · Condo · Deck · Fireplace · Equipped kitchen
This top-floor, single owner, pet free, corner home offers a private, light-filled setting tailored for those who appreciate comfort & refined living. Surrounded by mature greenery and ideally situated within the community, it stands out as a peaceful retreat with easy access to nearby conveniences. The spacious, open layout creates a welcoming atmosphere, featuring a cozy fireplace & a seamless flow between the living, dining, and kitchen areas—ideal for both hosting and everyday living. Soft carpet and stylish slate tile flooring add warmth & character throughout the home. A flexible den provides additional functionality & is perfect for guests, remote work, or a multipurpose space. The kitchen has been thoughtfully refreshed with sleek quartz countertops, offering a fresh, contemporary look with lasting appeal. The generously sized primary suite includes a walk-in closet with California Closet built-ins & a well-designed ensuite bathroom with dual sinks. Enjoy your own secluded deck
USD 502,550
2014 130th Place SW # 29
View photo
Condo · for sale
USD 829,950
USD 326/sq.ft
2014 130th Place SW # 29
Cathcart
· 2,540 sq.ft · 4 Bedrooms · 3 Baths · Condo
· Garden · Office room · Terrace · Balcony · Equipped kitchen · Parking
Cathcart · 2,540 sq.ft · 4 Bedrooms · 3 Baths · Condo · Garden · Office room · Terrace · Balcony · Equipped kitchen · Parking
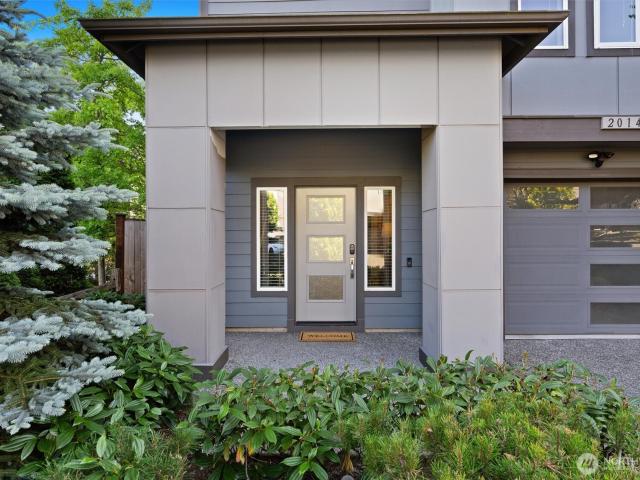
Welcome to Arcadia Terrace! This 2017-built, fully detached corner-lot home lives big, with zero shared-wall compromise, real yard space, and a floor plan that just makes sense. On the main floor, enjoy a bright, open-concept living space. An expansive kitchen island makes cooking and hosting a breeze, while the seamless flow between the kitchen, dining, and living areas keeps everyone connected. A walk-in pantry just off the kitchen, convenient main-level powder room, and a covered balcony overlooking the backyard complete the space. Upstairs, 3 bedrooms await, including a spacious primary suite with a walk-in closet and ensuite bath featuring dual vanities, thoughtfully situated down the hall from the two secondary bedrooms. On the ground floor, a 4th bedroom with attached 3/4 bath delivers exceptional flexibility for guests, a home office, or multi-gen living. A tandem 2-car garage offers additional storage or workshop space. Outside, the recently renovated backyard is finished with
USD 829,950

Get email alerts

Don't miss out: be the first to know about new properties

The alert was correctly created

On subscribing you accept the conditions of use and the privacy policy
Alert
Receive new ads in your inbox
Save this search
Receive alerts for new listings

We'll send you an email when we have new properties for: "Apartments for sale in Cathcart"

The alert was correctly created

Woodinville city
Bothell city
Get email alerts and be the first to see new listings
Required field
On subscribing I accept the terms of the privacy policy
Perfect! You'll soon start receiving new listings via email
Alert
Receive an email when we have new ads for Apartments for sale in Cathcart
Save this search
Filters

Bedrooms

Size (sq.ft)

sq.ft
sq.ft

Price

USD
USD

Property type

Bathrooms

Clear all filters
Receive notifications when new entries are published.