776 apartments for sale in Cathcart

10842 NE 148th Lane # A4
View photo
Condo · for sale
USD 395,000
USD 398/sq.ft
New
10842 NE 148th Lane # A4
Cathcart
· 990 sq.ft · 2 Bedrooms · 1 Bath · Condo
· Office room · Deck · Fireplace · Swimming pool
Cathcart · 990 sq.ft · 2 Bedrooms · 1 Bath · Condo · Office room · Deck · Fireplace · Swimming pool
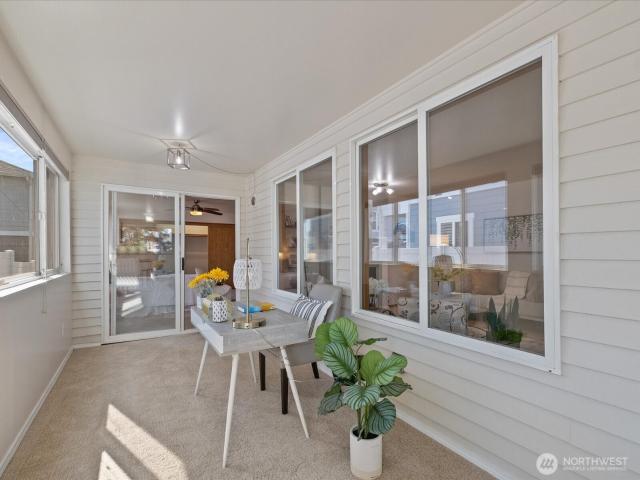
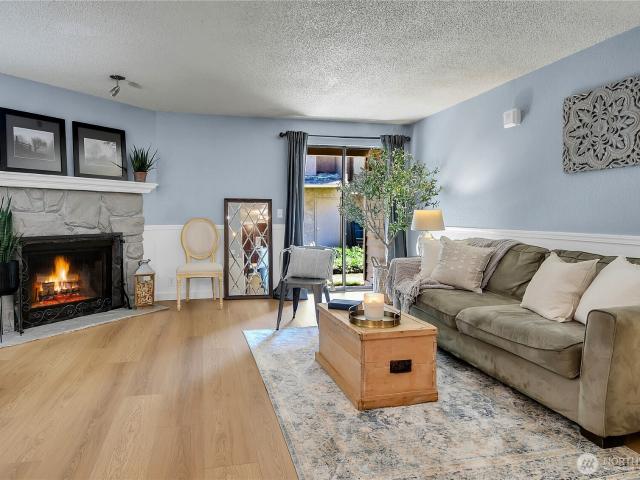
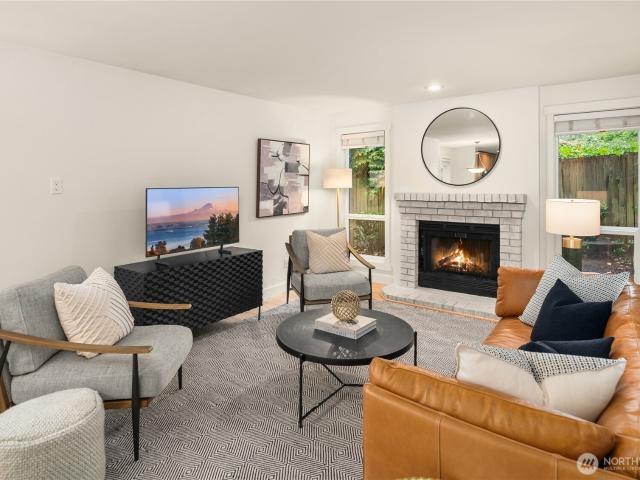
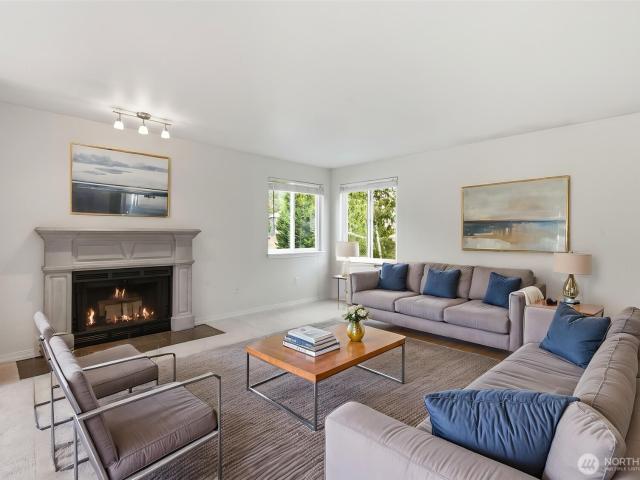
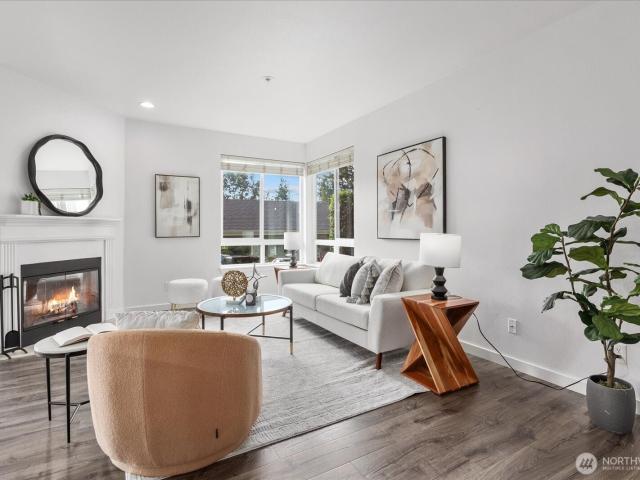
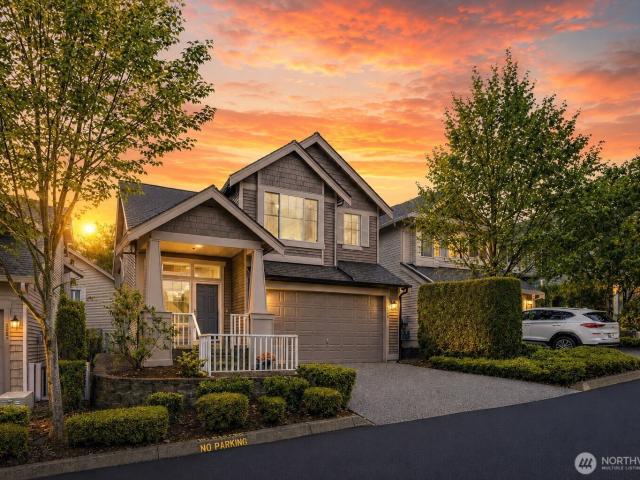
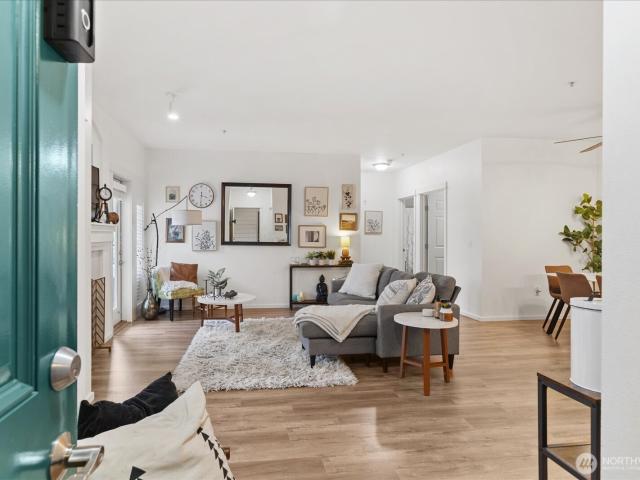
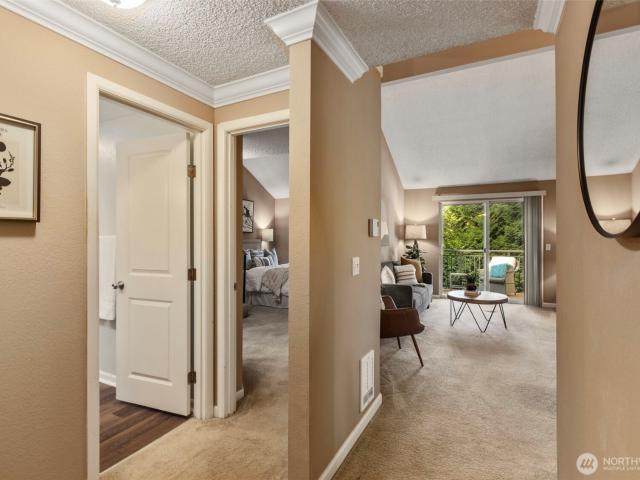
Top-floor living meets everyday convenience in this light-filled Bothell condominium! Large windows brighten the spacious living room, where a wood-burning fireplace creates a warm, inviting centerpiece for quiet evenings or casual gatherings. The spacious upstairs loft is perfect for a home office, exercise room, media area or guest space. The loft area overlooks the main living space, creating an open and connected feel. Step outside to the private deck for morning coffee or added flexibility with a dedicated storage room. An in-home washer and dryer make daily routines effortless, while the gated community offers access to a clubhouse, swimming pool, and playground. With bus lines, park-and ride, and I-405 nearby, shopping, dining and recreation are all within easy reach. Discover the comfort, amenities, and connected location this home has to offer-schedule your private showing today!
USD 395,000
4801 th Street SW # B205
View photo
Condo · for sale
USD 220,000
USD 292/sq.ft
New
4801 th Street SW # B205
Cathcart
· 753 sq.ft · 2 Bedrooms · 1 Bath · Condo
· Balcony · Fireplace · Equipped kitchen
Cathcart · 753 sq.ft · 2 Bedrooms · 1 Bath · Condo · Balcony · Fireplace · Equipped kitchen
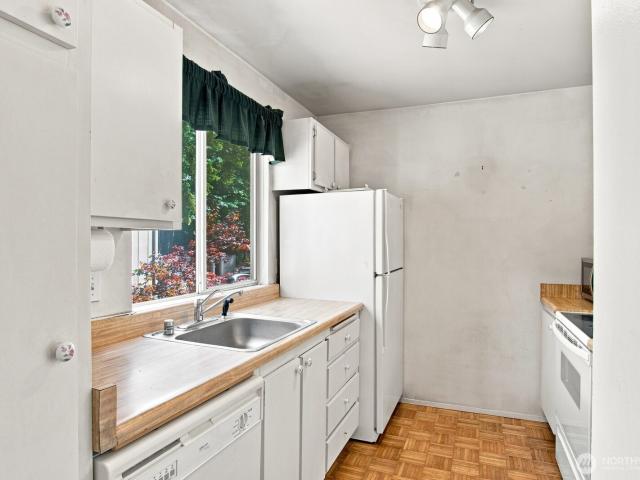
Instant sweat equity opportunity in the heart of Lynnwood! This quaint condo offers the perfect chance to get into the desireable Alderwood area for a fraction of the cost, as long as you bring your tools and a vision! Once inside, you’ll find a charming kitchen equipped with a peekaboo pass through into the living area. The main space features a grand wood burning fireplace for cozy PNW winters and large windows to pull in the natural light. The full bathroom has an updated vanity, counter top and flooring and is perfectly situated between the two bedrooms. During the warmer summer months, you can enjoy relaxing on the private balcony overlooking the peaceful, forested interior of the complex. With this property being conveniently located only minutes from Alderwood mall, HWY 99 and main shopping centers, it really has the potential to be the home base you’re looking for!
USD 220,000
3810 Hoyt Avenue # A
View photo
Condo · for sale
USD 2,490,000
USD 1,664/sq.ft
New
3810 Hoyt Avenue # A
Cathcart
· 1,496 sq.ft · 3 Bedrooms · 2 Baths · Condo
· Office room · Deck · Parking
Cathcart · 1,496 sq.ft · 3 Bedrooms · 2 Baths · Condo · Office room · Deck · Parking
You don’t expect a condo to feel this spacious. Light-filled and beautifully laid out, this 3-bedroom, 2-bath home offers generous living and dining areas, oversized bedrooms, a true primary suite, and an additional 200+ sq ft enclosed sunroom/den—perfect for an office, reading room, hobbies, or simply more room to spread out. Once inside, all living spaces are on one level. Recent improvements include new stainless steel appliances, a new furnace and water heater, and updated building electrical. Two spacious parking spaces plus storage are located in the secure shared drive-through garage, while a shared rooftop deck offers mountain views and another place to unwind. Set in a well-maintained four-unit community with low $300/month HOA dues and a convenient central Everett location just minutes from downtown, shopping, dining, transit, and commuter routes, this home offers the ease of condo living without giving up the space that makes a home feel like home
USD 2,490,000
1941 th ave W # 105
View photo
Condo · for sale
USD 475,000
USD 380/sq.ft
New
1941 th ave W # 105
Cathcart
· 1,249 sq.ft · 3 Bedrooms · 2 Baths · Condo
· Office room · Balcony · Fireplace · Equipped kitchen · Parking
Cathcart · 1,249 sq.ft · 3 Bedrooms · 2 Baths · Condo · Office room · Balcony · Fireplace · Equipped kitchen · Parking
Experience refined living in this exceptionally bright residence at the Carlyle. The home features a fluid, open-concept design that perfectly marries the kitchen, dining, and living spaces. Expansive windows invite abundant sunshine, complementing the inviting fireplace and a private balcony ideal for unwinding at the end of the day. The spacious primary bedroom functions as a true retreat, complete with double closets and a private bath with dual vanities. An additional bedroom and adjacent full bath provide the perfect setup for a home office or overnight guests. Beyond the home itself, you’ll appreciate the security of a gated garage with your own parking space, a substantial storage unit, and generous guest parking. Upgraded with a brand-new heating system carrying a 6-year warranty, this property is entirely turnkey. Situated exceptionally close to Alderwood Mall, the Lynnwood Convention Center, and the new Light Rail station, this rare offering perfectly balances suburban tranqu
USD 475,000
2013 st Place W # D 103
View photo
Condo · for sale
USD 2,490,000
USD 2,360/sq.ft
New
2013 st Place W # D 103
Cathcart
· 1,055 sq.ft · 2 Bedrooms · 2 Baths · Condo
· Patio · Sauna · Fireplace · Equipped kitchen · Parking
Cathcart · 1,055 sq.ft · 2 Bedrooms · 2 Baths · Condo · Patio · Sauna · Fireplace · Equipped kitchen · Parking
Welcome to Racquetwood Village! This lower level move-in ready condo features newer luxury vinyl tile throughout the home for a seamless look, NO carpeting! Wood burning fireplace in the living room with plenty of room for a dinette. Slider off of the living room with patio and outdoor storage closet. Kitchen features SS appliances and an eat-in counter bar. The primary bedroom has large dual closets and ensuite. Primary bathroom has been updated with new cabinetry and hardware, featuring double sinks and quartz countertops. Brand new front loading washer and dryer with additional storage. Second bath/guest bath has been updated as well. Racquetwood Condominium features a community pool, clubhouse, racquetball/basketball courts, sauna, lots of parking and furry friends are welcome. Conveniently located close to Trader Joe's, Edmonds CC, shopping, parks, the new light rail and great freeway access
USD 2,490,000
3627 Lombard Avenue # A
View photo
Condo · for sale
USD 450,000
USD 345/sq.ft
New
3627 Lombard Avenue # A
Cathcart
· 1,302 sq.ft · 2 Bedrooms · 2 Baths · Condo
· Office room · Deck · Fireplace · Equipped kitchen · Parking
Cathcart · 1,302 sq.ft · 2 Bedrooms · 2 Baths · Condo · Office room · Deck · Fireplace · Equipped kitchen · Parking
Condo townhome feels like a house. 1310 sq ft. 2-Primary Bedrooms. 2-Full & 1/2 Baths. Centrally located close to I-5, Auquasox Stadium & Boeing. Double Primary Suites, each with full bath w/granite sink counters. Upstairs is a bright open living room w/ gas fireplace. French doors to deck. Vaulted ceilings. Large kitchen with tons of space. Ample cabinets & slab granite counters. Office/den that could double as a third bedroom. Off alley 1-car garage w/opener. Plenty of street parking as well. Landscaped entry feels very private. Lots of windows adds plenty of natural light. A must see!
USD 450,000
2030 Grand Avenue # 5
View photo
Condo · for sale
USD 1,685,000
USD 483/sq.ft
New
2030 Grand Avenue # 5
Cathcart
· 3,488 sq.ft · 3 Bedrooms · 3 Baths · Condo
· Office room · Deck · Fireplace · Equipped kitchen
Cathcart · 3,488 sq.ft · 3 Bedrooms · 3 Baths · Condo · Office room · Deck · Fireplace · Equipped kitchen
View, View, View. Spectacular One Level 3,496 sq. Ft. Condo with fantastic 180-degree views of the Everett Waterfront, Puget Sound, Camano, Hat, and Whidbey Islands. The Interior of the Condo is equally Impressive with a spacious Great Room which includes an Upgraded Kitchen with a Beautiful Wolf Gas Cooktop, Wolf Double Ovens, and high-end built in Refrigerator. Lots of Custom Cabinetry, large Island with Raised Eating Bar, Walk in Custom Pantry and Semi-Formal Dining Room. Living Room faces west looking directly at the Ever-Changing Views with a Gas Fireplace & direct access to an expansive partly Covered Deck where you can entertain Friends and Loved Ones. On the other side of the Entry is a large Den/Office which can serve lots of purposes! The luxurious Primary Suite has direct access to the Deck, a Sitting Area w/Gas Fireplace that can be seen from bathroom side as well. Primary bathroom features a large Soaking Tub, separate Shower, Double Vanity & Lots of Counter Space. The pri
USD 1,685,000
8653 Avondale Rd NE # D208
View photo
Condo · for sale
USD 499,000
USD 463/sq.ft
New
8653 Avondale Rd NE # D208
Cathcart
· 1,076 sq.ft · 3 Bedrooms · 2 Baths · Condo
· Parking · Balcony · Equipped kitchen
Cathcart · 1,076 sq.ft · 3 Bedrooms · 2 Baths · Condo · Parking · Balcony · Equipped kitchen
If you are looking for a comfortable 3 bedroom, 2 bath condo, take a look at this top floor property! Freshly painted and new carpet so you can move right in. Located in a peaceful setting, yet close to everything Redmond has to offer. Vaulted ceilings, two full bathrooms, new kitchen appliances, a balcony, and full size washer and dryer. Two parking spaces. A 1car garage and plus one uncovered space, 5 min from Microsoft and downtown Redmond. Perfect for comfortable living or you can easily to rent it out
USD 499,000
7571 Old Redmond Rd. 2
View photo
Condo · for sale
USD 375,000
USD 374/sq.ft
New
7571 Old Redmond Rd. 2
Cathcart
· 1,001 sq.ft · 2 Bedrooms · 2 Baths · Condo
· Deck · Fireplace · Parking
Cathcart · 1,001 sq.ft · 2 Bedrooms · 2 Baths · Condo · Deck · Fireplace · Parking
Welcome home to this refreshed 2 bedroom, 1 3/4 bath condo in the heart of downtown Redmond. With all new carpet and paint, this home is move-in ready. This is an end unit with a nice sized covered deck, cozy wood burning fireplace for winter evenings. Stack washer/dryer included. Carport space (#2) is right outside the door with a short (6 step) staircase. There are several adjacent guest parking spaces as well. Up to 2 pets allowed. No rental cap, so a great opportunity for an investor, or perfect for a first time buyer-preferred lender has FHA spot approval. Building exterior (siding, roof, windows, sliders) was fully updated in 2019. You could not ask for a better managed HOA: reasonable Dues of $521/month includes water, sewer, garbage, earthquake insurance and snow removal. The reserve is 142% funded! This great location is in the heart of all that is vibrant about Redmond-Light Rail, Marymoor Park, Lake Sammamish, Burke Gillman Trail, tons of restaurants, bars, shopping and an e
USD 375,000
8719 th Street SW # B3
View photo
Condo · for sale
USD 469,000
USD 449/sq.ft
New
8719 th Street SW # B3
Cathcart
· 1,044 sq.ft · 2 Bedrooms · 1 Bath · Condo
· Deck · Fireplace · Parking
Cathcart · 1,044 sq.ft · 2 Bedrooms · 1 Bath · Condo · Deck · Fireplace · Parking
Move-in ready 2-bed, 1.5-bth townhouse-style condo located in Edmonds' desirable Villa Royale complex. The main level welcomes you to an inviting living rm featuring an adorable tiled entry, cozy wood-burning fireplace, & hardwood floors. Updated kit offers abundant cabinet & counter space, quartz countertops, soft-close wood cabinetry, newer appliances, & laundry rm w/additional freezer. Excellent layout & all appliances are included. Spacious dining area plus a convenient powder rm. Private, fenced deck surrounded by beautiful mature pine trees—an ideal spot for morning coffee or dining al fresco. Upstairs has 2 generous sized beds & updated full bth w/double sinks. Every window throughout offers unobstructed views of nature bringing in lots of natural light. Nice-sized closets & an additional storage closet in carport. Recent improvements include approximately $40k in upgraded windows installed less than 2 yrs ago & new $20k roof added last yr, providing peace of mind for years to c
USD 469,000
8615 th Street SW # B101
View photo
Condo · for sale
USD 365,000
USD 418/sq.ft
New
8615 th Street SW # B101
Cathcart
· 872 sq.ft · 2 Bedrooms · 2 Baths · Condo
· Patio · Fireplace · Equipped kitchen · Parking
Cathcart · 872 sq.ft · 2 Bedrooms · 2 Baths · Condo · Patio · Fireplace · Equipped kitchen · Parking
Beautifully updated and move-in ready Edmonds condo offers privacy, comfort, and exceptional convenience. Bright, open living spaces feature luxury vinyl plank flooring, a welcoming brick fireplace, and seamless access to a secluded, covered patio overlooked by mature trees. Expansive windows enhance dedicated dining area. The kitchen blends style and function with granite counters, stainless appliances, light-toned cabinetry, and a breakfast bar with room for seating. Spacious bedrooms provide abundant storage, including a primary suite with ensuite bath. Recent updates add peace of mind, while in-unit laundry, exterior storage, covered parking, and ample guest parking enhance everyday living. Enjoy a well-managed community just minutes from downtown Edmonds, waterfront parks, dining, shopping, I-5, and Highway 99
USD 365,000
633 Main Street # 104
View photo
Condo · for sale
USD 750,000
USD 536/sq.ft
New
633 Main Street # 104
Cathcart
· 1,399 sq.ft · 2 Bedrooms · 2 Baths · Condo
· Office room · Equipped kitchen
Cathcart · 1,399 sq.ft · 2 Bedrooms · 2 Baths · Condo · Office room · Equipped kitchen
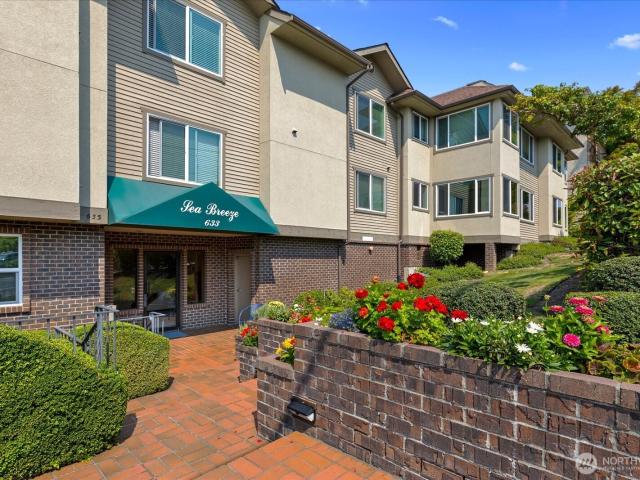
Flooded with natural light and offering multiple places to relax and enjoy sunset colors and the vibrant rhythm of downtown Edmonds, this condo is truly special. Ideally located across from the Edmonds Library and steps from the revitalized Civic Field, you’ll experience the best of walkable Edmonds right outside your door. As a corner unit with both a formal front entrance and a convenient level side-door, this home lives like a private residence. Designed with a circular floorplan, the bright, spacious living room flows easily into the formal dining area and kitchen with eating space. Two generous bedrooms on opposite sides of the unit provide valued privacy, and the dedicated laundry room and formal entry make the home feel truly residential. Two sunrooms, one on each side of the home, offer rare flexibility. They function beautifully as home offices, reading nooks, hobby rooms, or peaceful sitting areas to enjoy changing light throughout the day. Sun-filled and serene, this invitin
USD 750,000
1252 th Avenue NE # D
View photo
Condo · for sale
USD 535,000
USD 424/sq.ft
1252 th Avenue NE # D
Cathcart
· 1,259 sq.ft · 2 Bedrooms · 2 Baths · Condo
· Office room · Equipped kitchen
Cathcart · 1,259 sq.ft · 2 Bedrooms · 2 Baths · Condo · Office room · Equipped kitchen
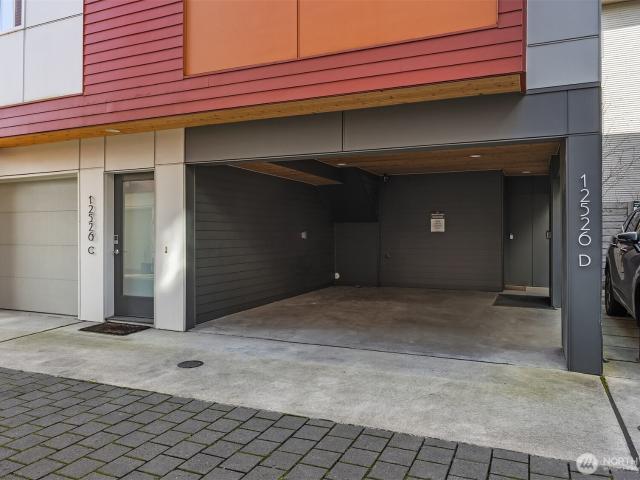
Enjoy the superb location for it's convenient commute; Mere blocks to the new Pinehurst Link light rail station at 130th and I-5, opening in June 2026. Bus lines 348, 75, 982, 986 are minutes away. With an excellent walking score of 85-91, Safeway is across the street. Cafes, pubs and everyday amenities make errands effortless. Inside, the entire unit has been freshly painted & has custom blinds throughout. Brand new carpet in both bedrooms. Enter on the main level to a large foyer & office space. One floor up the open-concept layout enjoys rich wood floors, and is filled w/natural light. Powder room is not in the kitchen. Contemporary finishes are on full view. Enjoy the sleek chef's kitchen with quartz counters and stainless appliances, including a brand new Microwave. The generous island is perfect for entertaining, casual dining, or helping the sous chef prep the meal. The convenient powder room is out of the kitchen, at the top of the stair landing. The upper level has two BR suit
USD 535,000
7533 31st Avenue NE
View photo
Condo · for sale
USD 1,649,950
USD 636/sq.ft
Updated
7533 31st Avenue NE
Cathcart
· 2,594 sq.ft · 4 Bedrooms · 3 Baths · Condo
· Garden · Deck · Equipped kitchen
Cathcart · 2,594 sq.ft · 4 Bedrooms · 3 Baths · Condo · Garden · Deck · Equipped kitchen
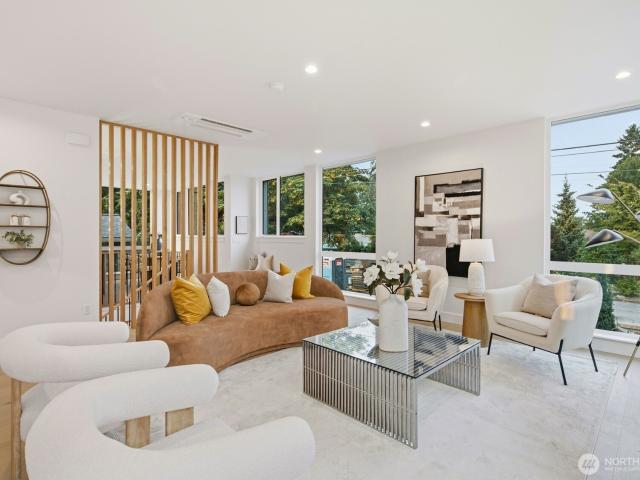
This architecturally designed 4-bedroom, 3.5-bath home is the largest of three new construction homes on site, with two additional smaller homes also available. Three levels plus a rooftop deck, the layout features soaring ceilings and oversized windows that flood every floor with light. A private front yard greets you at entry; the ground level anchors a guest suite and flexible family room; the second floor opens into an expansive open-plan kitchen, dining, and living area with a covered deck; the top floor hosts a spacious primary suite, two additional bedrooms, and a dedicated laundry room — capped by a private roof deck built for entertaining. Finishes are spec'd well above market: level 5 smooth drywall throughout, custom fabricated quartz countertops, modern plywood-box cabinetry, pro series appliances, and wide plank engineered hardwood — no carpet anywhere. Every tiled bathroom features heated floors and LED mirrors; under-cabinet and stair lighting add polish at every turn, a
USD 1,649,950
132 N 132nd Street # 204
View photo
Condo · for sale
USD 339,950
USD 306/sq.ft
New
132 N 132nd Street # 204
Cathcart
· 1,109 sq.ft · 2 Bedrooms · 2 Baths · Condo
· Deck · Fireplace · Parking
Cathcart · 1,109 sq.ft · 2 Bedrooms · 2 Baths · Condo · Deck · Fireplace · Parking
2 bedroom 1.75 bath 1116 sqft in the Marquis Condominiums just listed. 16 unit building. Sqft does not include the enclosed deck as additional living space. Plenty storage closets and a pantry. Your own garage w/small work shop/storage closet. Enjoy the wood burning fireplace in the living room. Your own in unit laundry room. Both bedrooms are good sized. Secured lobby access. When the Pinehurst Station opens later this year, a rapid bus line will go from Greenwood straight to the light rail. Currently they have good bus connections to the Shoreline South/148th Station, Northgate, Fremont to downtown, and Shoreline Community College. The HOA is a 100% owner-occupied building
USD 339,950
6542 32nd Avenue NE # A
View photo
Condo · for sale
USD 1,080,000
New
6542 32nd Avenue NE # A
Cathcart
· 3 Bedrooms · 3 Baths · Condo
· Equipped kitchen · Parking · Air conditioning
Cathcart · 3 Bedrooms · 3 Baths · Condo · Equipped kitchen · Parking · Air conditioning
Sophisticated modern living in the heart of Seattle's Bryant neighborhood. Enjoy this chic, west-facing end-unit townhome loaded with all the amenities of today's urban lifestyle. Open floorplan on main level features generous living & dining spaces around an epicurean kitchen w/SS appliances, gas cooking range, slab quartz countertops & giant center island with even more seating. Oversized windows flood the spaces with natural light. Two large bedrooms on the upper level, each w/en suite bathrooms plus one additional bedroom on lower floor with 3/4 hall bathroom. Hardwood floors, A/C (ductless HP-mini split), attached oversized 1-car garage. Sought after location just blocks from grocery, cafes, top-ranked schools & minutes from UW & I-5
USD 1,080,000
16014 Village Green Dr # D
View photo
Condo · for sale
USD 635,000
USD 504/sq.ft
New
16014 Village Green Dr # D
Cathcart
· 1,259 sq.ft · 2 Bedrooms · 2 Baths · Condo
· Garden · Office room · Deck · Equipped kitchen · Parking
Cathcart · 1,259 sq.ft · 2 Bedrooms · 2 Baths · Condo · Garden · Office room · Deck · Equipped kitchen · Parking
Welcome home to single-story living in the heart of Mill Creek at the coveted Mill Run neighborhood! Carefree living awaits you at this wonderful 2-bedroom plus office/den condo that has so much to offer. Being an end unit, it lives like a standalone home yet has all the hassle-free benefits you'd want in a strong community. Enjoy the lovingly cared for yard and then step into the outstanding open floor plan that seamlessly blends the large living, dining, and kitchen areas, perfect for entertaining. Vaulted ceilings add grandeur and spaciousness. Solar tubes in the kitchen and hallway give you extra natural light. Private deck through the French doors provides a picturesque greenbelt view, perfect for relaxing. Tons of storage with garage, built-ins, and storage area directly under the unit complete the picture. Amazing trail system, golf, and more. You do nothing but move in and make this your own. Come live the tranquil and convenient life you deserve!
USD 635,000
9811 31st Avenue SE # F1
View photo
Condo · for sale
USD 544,950
USD 324/sq.ft
New
9811 31st Avenue SE # F1
Cathcart
· 1,679 sq.ft · 3 Bedrooms · 2 Baths · Condo
· Equipped kitchen
Cathcart · 1,679 sq.ft · 3 Bedrooms · 2 Baths · Condo · Equipped kitchen
Welcome to the Yarrow homesite 14, at Lockwood Lane, a new community by Lennar. This new three-story townhome is ready for modern lifestyles. On the first level is a versatile flex space, ideal as an office or secondary living area. The second floor is host to an inviting open plan shared between the kitchen, living and dining spaces. All three bedrooms boast a private location on the third floor, including a luxurious owner’s suite with a full bathroom and walk-in closet. With Lennar’s signature Everything’s Included, you’ll find stainless steel appliances, quartz countertops, shaker-style cabinetry and more—all at no extra cost. Buyer’s broker must be registered during the customer’s first interaction with a Lennar Associate to be eligible for compensation
USD 544,950
1120 TH Drive SE
View photo
Condo · for sale
USD 549,825
USD 349/sq.ft
New
1120 TH Drive SE
Cathcart
· 1,572 sq.ft · 3 Bedrooms · 3 Baths · Condo
· Office room · Equipped kitchen · Parking
Cathcart · 1,572 sq.ft · 3 Bedrooms · 3 Baths · Condo · Office room · Equipped kitchen · Parking
Luxurious Gated End-Unit Townhome near Silver Lake | Dual Primary Suites & Peek-a-Boo Lake Views! Priced Below Comparable Units, LOW HOA fees! Keeping ownership costs low. Parking for up to four vehicles with a two-car garage plus two off-street spaces an uncommon convenience in a townhome setting. This light-filled townhome combines high-end luxury with an unbeatable layout. Boasting a massive floor plan with 3 bedrooms and 3.5 bathrooms. This home offers ultimate flexibility: Dual Primary Suites: Features a coveted MAIN FLOOR bedroom/office plus a second primary suite upstairs! Versatile Loft w/ Lake Views: The upper bonus loft area is large enough to serve as a spacious home office and features a charming peek-a-boo view of Silver Lake! Third Bedroom + Bath: The spacious 3rd bedroom sits right next to a full bathroom. Gourmet Kitchen: Cook and entertain in style with slab quartz counters, a huge island, gas stove, and stainless steel appliances. Luxury Touches: Open-concept living,
USD 549,825
16504 1st Drive SE
View photo
Condo · for sale
USD 729,000
USD 370/sq.ft
New
16504 1st Drive SE
Cathcart
· 1,970 sq.ft · 3 Bedrooms · 2 Baths · Condo
· Garden · Deck · Fireplace · Parking
Cathcart · 1,970 sq.ft · 3 Bedrooms · 2 Baths · Condo · Garden · Deck · Fireplace · Parking
Welcome to elegant living in this beautifully maintained Bothell home, ideally located just one mile from Mill Creek Town Center! Featuring 3 bedrooms plus a lower-level bonus room/flex space, 3 bathrooms, and 1,971 sq ft of living space, this home offers a versatile layout with plenty of room to live, work, and entertain. The main level features soaring 9-ft ceilings, hardwood floors, granite countertops, and a gas fireplace, creating a warm and inviting atmosphere. A new tankless water heater, gas heating, and wiring for surround sound add modern convenience. Step outside to enjoy your private backyard retreat, complete with a new covered deck/pergola and low-maintenance turf—perfect for entertaining, relaxing, or enjoying summer evenings. Additional highlights include ample guest parking and EV charging in the garage. Located in the desirable Edmonds School District and just minutes from Mill Creek Town Center, this home offers convenient access to shopping, dining, parks, major com
USD 729,000
20322 Bothell Everett Highway # E301
View photo
Condo · for sale
USD 299,500
USD 415/sq.ft
New
20322 Bothell Everett Highway # E301
Cathcart
· 721 sq.ft · 1 Bedroom · 1 Bath · Condo
· Gym · Deck · Parking
Cathcart · 721 sq.ft · 1 Bedroom · 1 Bath · Condo · Gym · Deck · Parking
Welcome to this bright and inviting top-floor corner unit featuring 1 bedroom, 1 bathroom, and a well-designed floor plan that makes excellent use of the space. As a corner unit, the home enjoys abundant natural light, an open feel throughout, and a peaceful backdrop backing to a lush wooded greenbelt along North Creek with nearby access to local trails. The well-managed and financially healthy HOA has completed major exterior improvements, including new exterior siding, new deck and windows, allowing the next owner to enjoy the benefits of an updated building without the hassle. Community amenities include a gym and clubhouse, plus one assigned parking space and ample visitor parking for guests. Conveniently located near shopping, restaurants, and everyday essentials, with easy access to both I-405 and I-5 for commuting. No rental cap and no special assessment, offering great flexibility for both owner-occupants and investors. A wonderful opportunity to own a top-floor corner home in
USD 299,500
19729 Meridian Place W
View photo
Condo · for sale
USD 899,999
USD 383/sq.ft
New
19729 Meridian Place W
Cathcart
· 2,347 sq.ft · 3 Bedrooms · 3 Baths · Condo
· Equipped kitchen
Cathcart · 2,347 sq.ft · 3 Bedrooms · 3 Baths · Condo · Equipped kitchen
Better than new and impeccably maintained, this stunning Bothell home truly feels brand new! Thoughtfully designed with a bright, open-concept layout, it offers the perfect blend of modern style, everyday comfort, and effortless entertaining. The spacious great room flows seamlessly into the beautifully appointed kitchen and dining area, creating a welcoming space for gathering with friends. Expansive windows fill the home with natural light, while contemporary finishes and meticulous care shine throughout. Fully pre-inspected. The flexible floor plan provides comfortable living with generous bedrooms, well-designed living spaces, and plenty of room to work, relax, or entertain. Every detail has been carefully maintained, allowing you to move right in and enjoy a truly turnkey home. Perfectly situated in one of Bothell's most desirable locations, you'll appreciate convenient access to shopping, dining, parks, top-rated schools, and major commuter routes, making everyday life both easy
USD 899,999
3905 rd Place SE # M102
View photo
Condo · for sale
USD 425,000
USD 390/sq.ft
New
3905 rd Place SE # M102
Cathcart
· 1,087 sq.ft · 2 Bedrooms · 2 Baths · Condo
· Patio · Swimming pool · Fireplace · Parking
Cathcart · 1,087 sq.ft · 2 Bedrooms · 2 Baths · Condo · Patio · Swimming pool · Fireplace · Parking
Welcome to the good life at Cambria Hills! You will feel right at home in this spacious ground floor end unit where the perfect blend of style, amenities, and convenience meet! One of only a handful of larger units within the complex, with a great price per square foot value. As you enter, you will notice the wonderful layout and be greeted with tall ceilings, light filled spaces, fresh paint, beautiful LVP flooring, and timeless updates throughout. Enjoy two oversized bedrooms including a primary suite equipped with double sinks and a walk-in closet. Both bathrooms features modern updates. The open layout makes hosting a breeze, cozy up in the living room with a wood burning fireplace, or head to the private patio with direct access to the gorgeous grounds, perfect for walking your pup! This welcoming community offers a resort style clubhouse equipped with pool, hot tub, and workout room. Enjoy a full size private garage with ample storage, plus an additional covered parking space, ma
USD 425,000
2506 nd Street SW
View photo
Condo · for sale
USD 699,950
USD 351/sq.ft
2506 nd Street SW
Cathcart
· 1,991 sq.ft · 4 Bedrooms · 2 Baths · Condo
· Deck · Equipped kitchen · Parking · Air conditioning
Cathcart · 1,991 sq.ft · 4 Bedrooms · 2 Baths · Condo · Deck · Equipped kitchen · Parking · Air conditioning
Beautifully updated 3-bedroom + loft, 2.5-bath home offering 1,996 sq. Ft. A 2-car attached garage—designed for comfortable living & easy everyday enjoyment. We have contractor bid to make loft a 4th BR. From the moment you arrive, you’ll notice the care & investment: air conditioning, roof (2022), new skylight in primary, gutters, just painted trim/shutters/garage door, + new spacious low-maintenance Azek deck—perfect for relaxing or entertaining year-round. Inside, the home feels fresh & inviting w/new carpet (2024), updated tile flooring in the primary bedroom, bathroom (2023), & a bright, modern kitchen featuring quartz countertops, stylish backsplash, Blanco sink, & newer appliances (including 2023 range). Thoughtful upgrades continue with new washer & dryer (2025), updated 10-year smoke/CO detector combo units, & a new guest bath toilet. Major systems have been addressed for peace of mind, including furnace & heat pump for the A/C (2015), & all new crawlspace insulation (June 202
USD 699,950
1502 th Avenue W # 7 302
View photo
Condo · for sale
USD 379,950
USD 420/sq.ft
New
1502 th Avenue W # 7 302
Cathcart
· 904 sq.ft · 2 Bedrooms · 1 Bath · Condo
· Balcony · Fireplace · Equipped kitchen · Parking
Cathcart · 904 sq.ft · 2 Bedrooms · 1 Bath · Condo · Balcony · Fireplace · Equipped kitchen · Parking
Preferred lender offering 2% buyer credit at closing toward closing costs or rate buy down. Welcome to Highwood Ridge with gated entry, a rare private garage & HOA includes water/sewer garbage. This home boasts 9 ft. Ceilings & an open layout giving the space an easy, airy quality. The kitchen flows into the dining & living areas in a way that makes morning coffee & dinner parties equally comfortable. On cooler evenings, the gas fireplace turns the living room into a cozy & relaxing space. The primary bedroom offers a peaceful retreat with a generous walk-in closet. A double vanity in the full bathroom means there's space for everyone & a laundry room with hookups makes chores easy. Step onto your private balcony for fresh air & a moment to yourself, with a storage unit that keeps your space uncluttered. Best of all, your own private garage means coming home is always simple, secure & out of the weather. This gated Lynnwood community is designed for people who want more from where they
USD 379,950

Get email alerts

Don't miss out: be the first to know about new properties

The alert was correctly created

On subscribing you accept the conditions of use and the privacy policy
Alert
Receive new ads in your inbox
Save this search
Receive alerts for new listings

We'll send you an email when we have new properties for: "Apartments for sale in Cathcart"

The alert was correctly created

Woodinville city
Bothell city
Get email alerts and be the first to see new listings
Required field
On subscribing I accept the terms of the privacy policy
Perfect! You'll soon start receiving new listings via email
Alert
Receive an email when we have new ads for Apartments for sale in Cathcart
Save this search
Filters

Bedrooms

Size (sq.ft)

sq.ft
sq.ft

Price

USD
USD

Property type

Bathrooms

Clear all filters
Receive notifications when new entries are published.