33 properties for sale in Catoctin Furnace

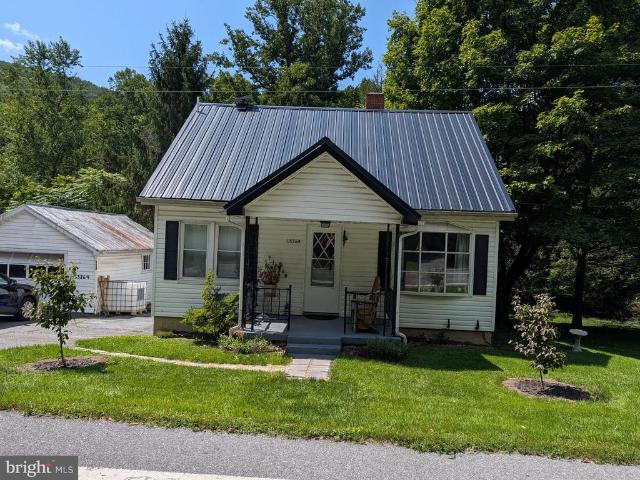
12814 Brice Road
View photo
House · for sale
USD 369,900
USD 386/sq.ft
12814 Brice Road
Catoctin Furnace
· 958 sq.ft · 3 Bedrooms · 1 Bath · House
· Equipped kitchen · Parking · Cellar
Catoctin Furnace · 958 sq.ft · 3 Bedrooms · 1 Bath · House · Equipped kitchen · Parking · Cellar
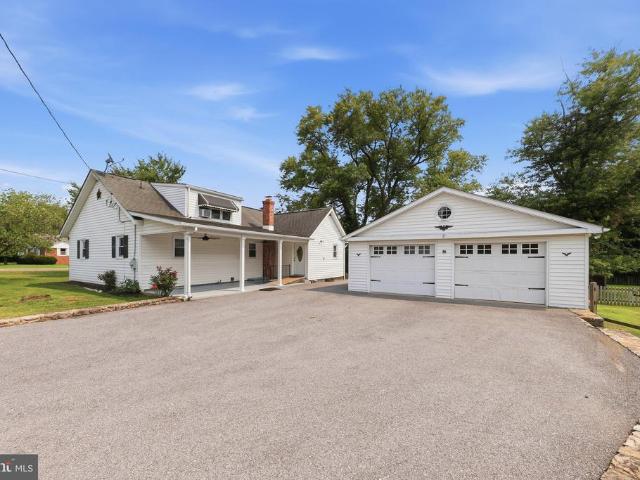
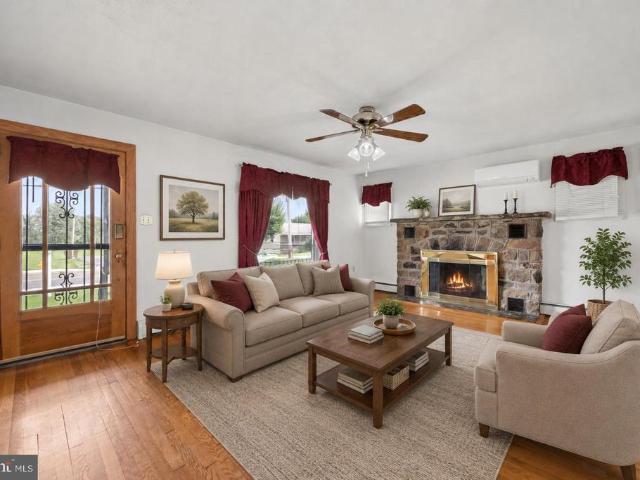
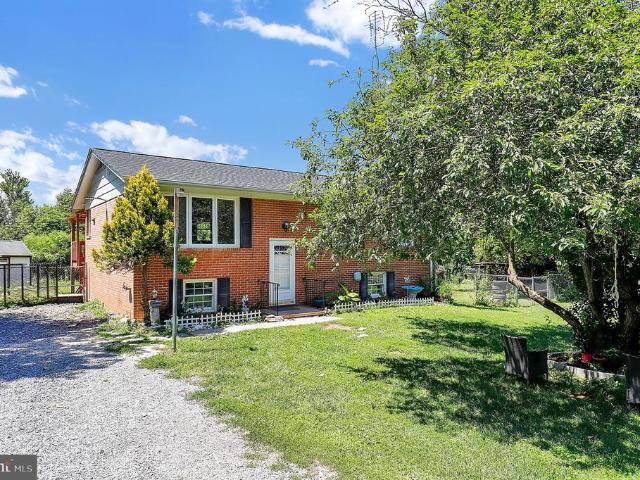
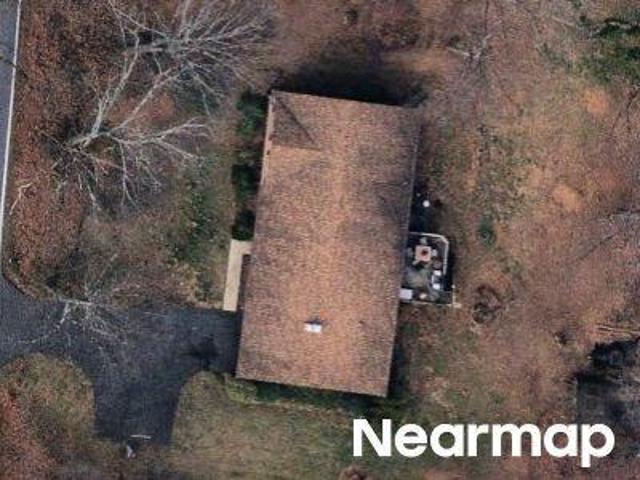
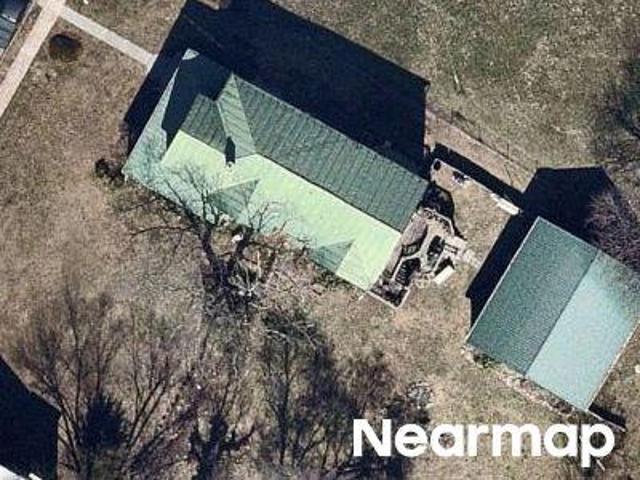
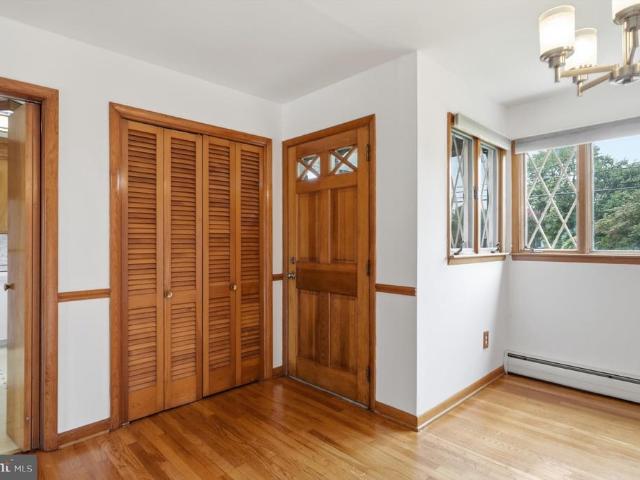
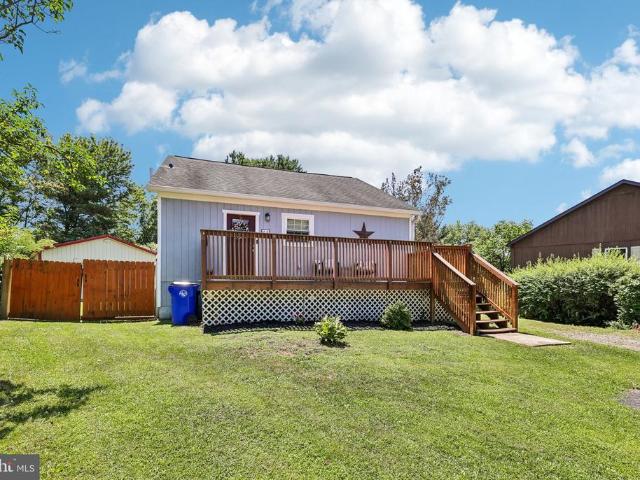
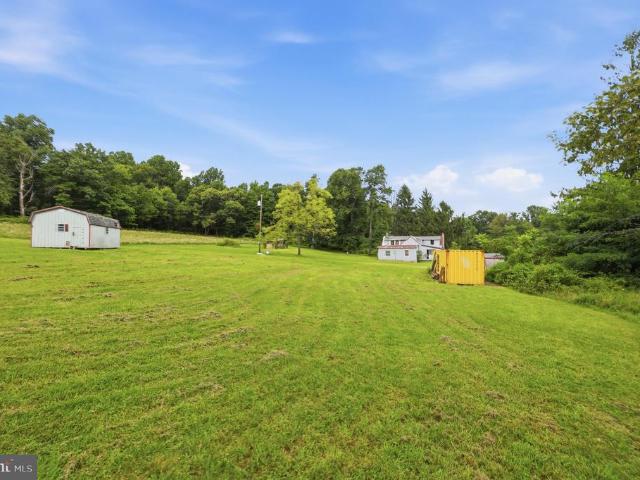
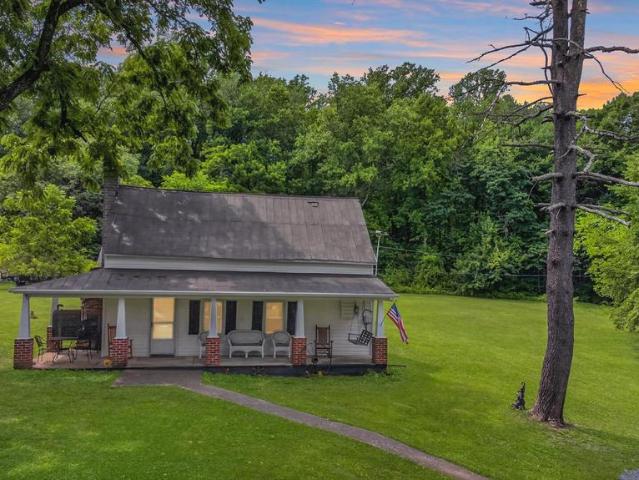
Welcome home to this well-maintained rancher situated on a spacious 1.16-acre lot, offering the perfect blend of country living and convenience. This inviting home features 3 bedrooms, 1 full bath, and beautiful hardwood floors throughout most of the main level, with durable flooring in the kitchen and bath. The bright living room is filled with natural light from a large picture window, while the eat-in kitchen provides plenty of space for casual dining. A convenient main-level laundry area is located in the attached one-car garage, with an additional laundry hookup available in the full unfinished basement, offering endless possibilities for future expansion, a workshop, recreation space, or additional storage. Outside, you'll find a one-car carport, storage shed, and plenty of room to enjoy the open 1.16-acre property. Recent updates provide peace of mind, including a new HVAC system (2024), gutters and downspouts (2020), and water heater (2019). Whether you're looking for your firs
USD 369,900
13320 Catoctin Furnace Road
View photo
House · for sale
USD 359,900
USD 312/sq.ft
Updated
13320 Catoctin Furnace Road
Catoctin Furnace
· 1,152 sq.ft · 3 Bedrooms · 2 Baths · House
· Garden · Parking · Deck
Catoctin Furnace · 1,152 sq.ft · 3 Bedrooms · 2 Baths · House · Garden · Parking · Deck
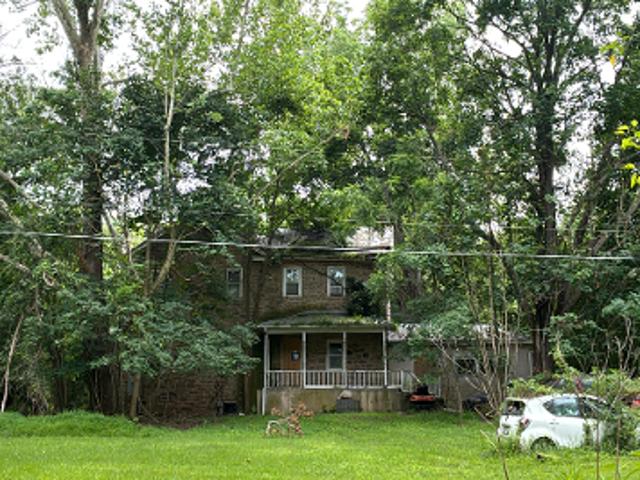
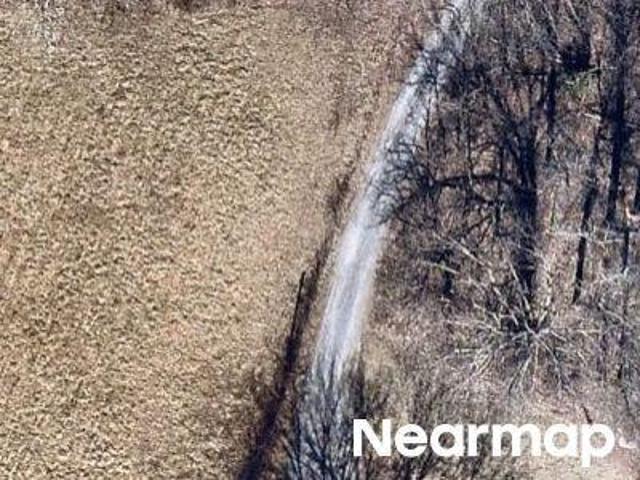
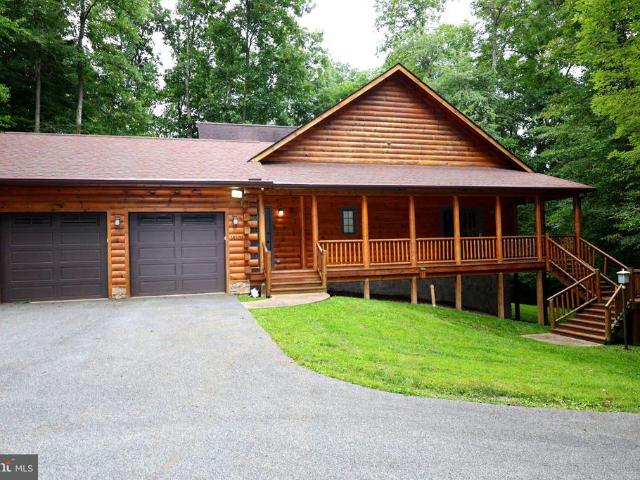
13320 Catoctin Furnace Road features a Circa-1800 partial log home with three bedrooms and two full bathrooms situated on 1.6 acres in the historic Catoctin Furnace area of Thurmont. The property includes a covered front porch, deck, detached garage, storage shed (2024), spacious yard, and a seasonal stream along the rear portion of the lot. Seller improvements include newer siding, replacement first-floor windows, all new plumbing installed in 2016, water heater replaced in 2022, dishwasher replaced in 2025, new refrigerator, washer, and dryer installed in 2025, and recent roof coating and painting. Two heat sources include an oil-burning stove and electric baseboard heat. Conveniently located near Cunningham Falls State Park, Catoctin Mountain Park, the Thurmont Watershed, local orchards, wineries, restaurants, and shopping. Thousands of acres of public land for hiking, fishing, camping, hunting, and nature trails are just minutes away. Easy access to US Route 15 provides convenient
USD 359,900
N Church St
View photo
House · for sale
Request Details
Updated
N Church St
Catoctin Furnace
· 1,604 sq.ft · 1 Bath · House
Catoctin Furnace · 1,604 sq.ft · 1 Bath · House
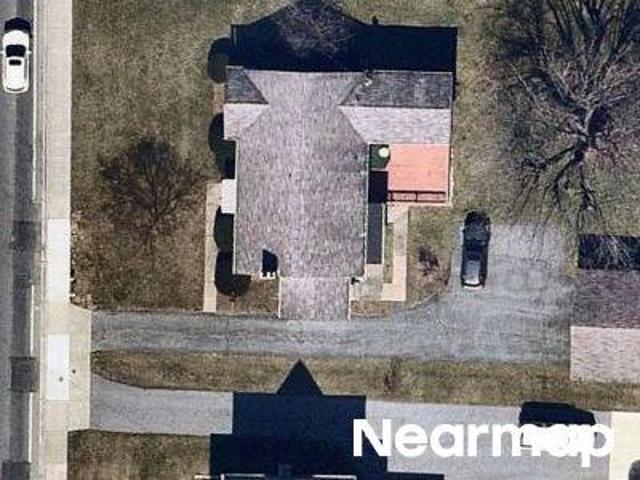
This is a Real Estate-Owned (REO)/post-foreclosure home owned or managed by a bank. All offers are considered; however, the highest and best will most likely be accepted
Request Details
6605 Mountaindale Road
View photo
House · for sale
USD 70,000
USD 91/sq.ft
6605 Mountaindale Road
Catoctin Furnace
· 764 sq.ft · House
Catoctin Furnace · 764 sq.ft · House
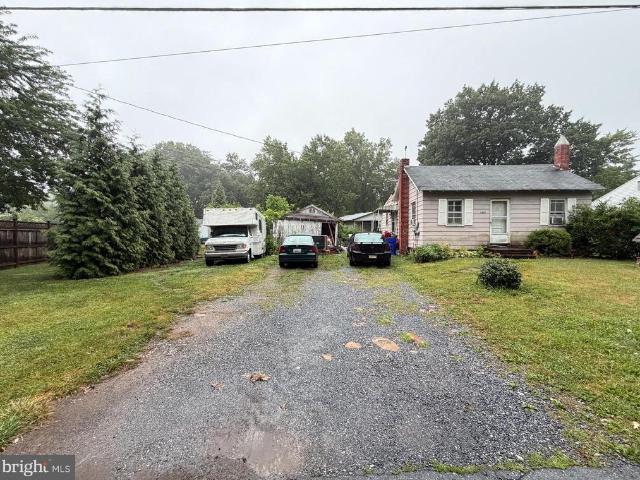
ONLINE AUCTION: This auction takes place on the Ashland Auction Group website bidding platform. Bidding begins 8/25/2026, 10:00 AM. Bidding ends 8/27/2026, 11:50 AM. The list price is the suggested opening bid. Deposit: $10,000. Single story detached home located in the Frederick County. Located in a rural residential area surrounded by greenery and parks, 10 miles from Frederick. Easy access to major traffic artery the 115th Infantry Regiment Memorial Hwy. Property is believed to be occupied
USD 70,000
331 N Church Street N
View photo
House · for sale
USD 384,900
USD 210/sq.ft
331 N Church Street N
Catoctin Furnace
· 1,830 sq.ft · 4 Bedrooms · 2 Baths · House
· Garden · Access for people with disabilities · Parking · Fireplace · Equipped kitchen
Catoctin Furnace · 1,830 sq.ft · 4 Bedrooms · 2 Baths · House · Garden · Access for people with disabilities · Parking · Fireplace · Equipped kitchen
Welcome Home! To This Has Everything Beautiful 4 Bedroom 2 Full Bath Cape Cod on a LARGE Oversized Corner Lot With 2 Car Detached Garage and Additional Garage Entry Shed! This Home Features a Hugh County Kitchen. 3 Main Level Bedrooms. Main Level Fully Remodeled Bath with Shower Wheelchair Roll. In Accessibility. Main Level Laundry. Large Living Room with Stone Gas Fireplace (Propane Tank Owned) 4th Bedroom Upper Level with Full Bath and Additional Closet and Dressing Room Area as Well as Walk In Attic Storage Space! Lower Level has Plenty of Storage Space! Workshop Area. Lower Level Rec Room Area with Gas Fireplace and Bar Area. Enjoy the Covered Entertaining Porch Area with Exterior Fans! Fenced in Rear Yard! Hvac 1 year. House Roof 15 Years. Garage Roof 5 Years. No hoa! Convenient to All the Amenities the Gateway to the Catoctin Mountains has to Offer! Gorgeous! Easy Commute! This is a must see!
USD 384,900
9813 Masser Road
View photo
House · for sale
USD 799,997
USD 296/sq.ft
9813 Masser Road
Catoctin Furnace
· 2,702 sq.ft · 4 Bedrooms · 2 Baths · House
· Office room
Catoctin Furnace · 2,702 sq.ft · 4 Bedrooms · 2 Baths · House · Office room
Home is the nicest word there is. Laura Ingalls Wilder There are homes that impress at first glance, and THEN there are homes that quietly invite you to stay a little longer. Nestled on a picturesque 1.37-acre homesite in Frederick County, this four-bedroom, two-and-a-half-bath residence is the kind of place where modern living and peaceful surroundings come together effortlessly. It is more than nice. It is incredible! Step inside into the dramatic, light-filled two-story foyer, where soaring ceilings create a warm yet striking first impression. Thoughtfully designed with today's lifestyle in mind, the home features luxury vinyl plank flooring throughout the main living level, contemporary finishes, custom lighting, and a floor plan that balances openness with purpose. Just off the living room, a picturesque French door open to a dedicated home office, creating the ideal space to work remotely or simply enjoy a little quiet. With three walls worth of windows letting natural light floo
USD 799,997
417 N Church Street
View photo
House · for sale
USD 379,000
USD 242/sq.ft
417 N Church Street
Catoctin Furnace
· 1,561 sq.ft · 4 Bedrooms · 2 Baths · House
· Garden · Office room · Fireplace · Equipped kitchen · Swimming pool · Parking
Catoctin Furnace · 1,561 sq.ft · 4 Bedrooms · 2 Baths · House · Garden · Office room · Fireplace · Equipped kitchen · Swimming pool · Parking
This charming 4-bedroom, 2-bath Cape Cod in the heart of Thurmont offers plenty of character, space, and an outdoor space made for enjoying! Step inside to a welcoming main level featuring hardwood floors throughout and a cozy living room with a wood-burning fireplace, a kitchen and dining area, two bedrooms, and a full bath, providing the convenience of main-level living. Upstairs, youll find two additional bedrooms and a second full bath, offering plenty of space for family, guests, a home office, or more. Spend your summer evenings relaxing on the covered front porch or head to the backyard where the in-ground pool creates the perfect setting for entertaining, hosting summer get-togethers, or simply enjoying a quiet day at home. With plenty of parking and a storage shed for your outdoor essentials, theres room for everything you need. Located close to Cunningham Falls State Park and just minutes from restaurants, shopping, commuter routes, and all that Thurmont has to offer, this ho
USD 379,000
206 Sunhigh Drive
View photo
House · for sale
USD 399,900
USD 214/sq.ft
206 Sunhigh Drive
Catoctin Furnace
· 1,862 sq.ft · 2 Bedrooms · 3 Baths · House
· Office room · Balcony · Equipped kitchen
Catoctin Furnace · 1,862 sq.ft · 2 Bedrooms · 3 Baths · House · Office room · Balcony · Equipped kitchen
Welcome home to this spacious rancher offering over 1,600 square feet of main-level living on a landscaped corner lot in the heart of Thurmont! This home features an expansive living room filled with natural light, a dining room, and a well-appointed kitchen with 42-inch cabinetry, a large pantry, and a peninsula that provides additional workspace and seating. The generous primary suite offers a walk-in closet and a private full bath, while a second spacious bedroom and an additional hall bath complete the main level. Need a third bedroom? The oversized living room offers the opportunity to create one by borrowing a portion of the existing space. A large mudroom and laundry area provide everyday convenience and lead to a covered rear balcony where you can relax and take in beautiful mountain views. The enormous lower level offers endless possibilities and includes a finished full bath and office/craft space, abundant storage, and plenty of room to create additional finished living area
USD 399,900
6621 Willis Lane
View photo
House · for sale
USD 399,000
USD 266/sq.ft
6621 Willis Lane
Catoctin Furnace
· 1,496 sq.ft · 3 Bedrooms · 2 Baths · House
· Garden · Office room · Deck · Equipped kitchen
Catoctin Furnace · 1,496 sq.ft · 3 Bedrooms · 2 Baths · House · Garden · Office room · Deck · Equipped kitchen
Welcome to 6621 Willis Lane, a split-foyer home located on a nearly half-acre lot in a quiet Frederick County setting. The home offers 3 bedrooms, 2 full bathrooms, and a functional layout with good natural light throughout. Recent updates provide added peace of mind, including a new roof installed approximately one year ago, a newer heat pump approximately two years old, and fresh interior paint. The septic tank was also recently pumped. The main level includes a living room that connects to the dining area, along with a kitchen offering cabinetry, counter space, and access to the rear deck. Three bedrooms and a full bathroom are also located on this level. The lower level provides additional living space with a recreation room, second full bathroom, laundry area, and flexible space that could be used for storage, a home office, or other needs. Outside, the property features a large fenced backyard, mature trees, storage shed, and a deck overlooking the surrounding area. The generous
USD 399,000
Shryrock Mill Rd
View photo
House · for sale
Request Details
Updated
Shryrock Mill Rd
Catoctin Furnace
· 2,260 sq.ft · 3 Bedrooms · 2 Baths · House
Catoctin Furnace · 2,260 sq.ft · 3 Bedrooms · 2 Baths · House
This home is in preforeclosure, which means the homeowner is in default (missed payments). Therefore, there could be an opportunity to strike a great deal with the owner and the bank
Request Details
Blue Mountain Rd
View photo
House · for sale
Request Details
Updated
Blue Mountain Rd
Catoctin Furnace
· 1,755 sq.ft · 2 Baths · House
Catoctin Furnace · 1,755 sq.ft · 2 Baths · House
This home is in preforeclosure, which means the homeowner is in default (missed payments). Therefore, there could be an opportunity to strike a great deal with the owner and the bank
Request Details
Lombard St
View photo
House · for sale
Request Details
Updated
Lombard St
Catoctin Furnace
· 1,722 sq.ft · 2 Baths · House
Catoctin Furnace · 1,722 sq.ft · 2 Baths · House
This is a Real Estate-Owned (REO)/post-foreclosure home owned or managed by a bank. All offers are considered; however, the highest and best will most likely be accepted
Request Details
Pryor Rd
View photo
House · for sale
Request Details
Updated
Pryor Rd
Catoctin Furnace
· 1,679 sq.ft · 1 Bath · House
Catoctin Furnace · 1,679 sq.ft · 1 Bath · House
This home is in preforeclosure, which means the homeowner is in default (missed payments). Therefore, there could be an opportunity to strike a great deal with the owner and the bank
Request Details
Gravel Hill Rd
View photo
House · for sale
Request Details
Updated
Gravel Hill Rd
Catoctin Furnace
· 1,938 sq.ft · 2 Baths · House
Catoctin Furnace · 1,938 sq.ft · 2 Baths · House
This home is in preforeclosure, which means the homeowner is in default (missed payments). Therefore, there could be an opportunity to strike a great deal with the owner and the bank
Request Details
Lombard St
View photo
House · for sale
Request Details
Updated
Lombard St
Catoctin Furnace
· 2,799 sq.ft · 1 Bath · House
Catoctin Furnace · 2,799 sq.ft · 1 Bath · House
This is a Real Estate-Owned (REO)/post-foreclosure home owned or managed by a bank. All offers are considered; however, the highest and best will most likely be accepted
Request Details
Creagerstown Rd
View photo
House · for sale
Request Details
Updated
Creagerstown Rd
Catoctin Furnace
· 1,916 sq.ft · 1 Bath · House
Catoctin Furnace · 1,916 sq.ft · 1 Bath · House
This is a Real Estate-Owned (REO)/post-foreclosure home owned or managed by a bank. All offers are considered; however, the highest and best will most likely be accepted
Request Details
221 Moser Circle
View photo
Townhouse · for sale
USD 3,480,000
USD 2,885/sq.ft
New
221 Moser Circle
Catoctin Furnace
· 1,206 sq.ft · 4 Bedrooms · 2 Baths · Townhouse
· Patio · Garden · Deck · Equipped kitchen
Catoctin Furnace · 1,206 sq.ft · 4 Bedrooms · 2 Baths · Townhouse · Patio · Garden · Deck · Equipped kitchen
Pristine 4 bedrooms 3 and 1/2 bathrooms. The property has been fully freshly painted with designer colors and all new luxury vinyl plank flooring and carpet throughout. Main entry level features bedroom, half bathroom and rec room with walkout access to the fenced rear yard with gravel stone patio area and deck. Middle level offers spacious living room and equipped kitchen with upgraded stainless appliances along with deck access. Upper level encompasses 3 bedrooms and 2 full bathrooms including owners bedroom suite with private bathroom. Great location to all amenities (walk to the town park) and commuter routes
USD 3,480,000
200 Westview Drive
View photo
House · for sale
USD 439,900
USD 226/sq.ft
200 Westview Drive
Catoctin Furnace
· 1,938 sq.ft · 3 Bedrooms · 3 Baths · House
· Deck · Fireplace · Equipped kitchen
Catoctin Furnace · 1,938 sq.ft · 3 Bedrooms · 3 Baths · House · Deck · Fireplace · Equipped kitchen
Welcome to this fabulous, updated three bedroom, three full and one half-bath colonial on a wonderful. 25-acre corner lot in the Gateway community of beautiful Thurmont. The incredible home features a spacious eat-in kitchen with oak cabinets with custom moldings, stainless steel appliances including a induction range + convection oven & microwave, a charming greenhouse window, ceramic tile backsplash, large pantry and adjacent casual dining area with sliding glass door exit to the deck. Also on the main level is a dining room with crown moldings & chair rails, gorgeous hardwood floors and a custom built-in shelving area around the window. The living room features an awesome floor-to-ceiling stacked-stone fireplace with gas insert & blower, crown moldings and beautiful hardwood floors. The welcoming entry foyer features updated lighting and custom wainscoting. Rounding out the first floor is an updated powder room with ceramic tile floors, custom vanity and subway tile backsplash. The
USD 439,900
11306 Hessong Bridge Road
View photo
House · for sale
USD 475,000
USD 224/sq.ft
11306 Hessong Bridge Road
Catoctin Furnace
· 2,120 sq.ft · 3 Bedrooms · 2 Baths · House
· Garden · Fireplace · Equipped kitchen · Parking
Catoctin Furnace · 2,120 sq.ft · 3 Bedrooms · 2 Baths · House · Garden · Fireplace · Equipped kitchen · Parking
Welcome to the beautiful and quaint town of Lewistown, Maryland located at the base of the Catoctin Mountains. Quiet country living with the city of Frederick conveniently only 10 minutes away. This mid-century modern ranch is move-in ready and full of character. The oversized living room features a fireplace and three large picture windows overlooking the yard, while gorgeous hardwood floors, classic wood trim, and solid wood doors carry throughout the main level. A standout feature is the separate accessory apartment, complete with its own living/dining area, bedroom, bathroom, kitchenette, and private entrance ideal as a rental unit or space for extended stays. The spacious finished lower level has a style that is fun and unique with atomic mid-century modern decor, plus a spacious utility room with ample storage and a washer/dryer. Outside, the corner lot is beautifully landscaped and includes a garden shed, an attached 2-space carport, and a horseshoe driveway offering substantial
USD 475,000
16 Summit Avenue
View photo
House · for sale
USD 405,000
USD 338/sq.ft
16 Summit Avenue
Catoctin Furnace
· 1,195 sq.ft · 3 Bedrooms · 2 Baths · House
· Garden · Equipped kitchen · Parking
Catoctin Furnace · 1,195 sq.ft · 3 Bedrooms · 2 Baths · House · Garden · Equipped kitchen · Parking
Come see this, completely remodeled 3-bedroom, 2-full-bath brick single-family home offering classic charm with modern conveniences in a great community and convenient location! Enjoy easy access to Route 15, shops, restaurants, parks, and everyday amenitieswith NO HOA! Peace of mind comes with knowing the major renovations have already been completed. The open-concept living areas feature attractive Pergo flooring throughout, while the beautifully updated kitchen offers stainless-steel appliances, quartz countertops, a large center island, plus a convenient coffee bar and pantry installed in March 2025. Both bathrooms have been tastefully remodeled, and the home also features new doors, light fixtures, outlets, switches, plumbing, water heater, washer, and dryer. The electrical service was updated with a new main panel and garage sub-panel in May 2025, with garage outlets updated in October 2024. Step outside to enjoy a large, flat, fully fenced rear yard with a shed for additional st
USD 405,000
4 Sunny Court
View photo
House · for sale
USD 374,900
USD 256/sq.ft
4 Sunny Court
Catoctin Furnace
· 1,464 sq.ft · 4 Bedrooms · 2 Baths · House
· Garden · Office room · Deck · Equipped kitchen · Lift
Catoctin Furnace · 1,464 sq.ft · 4 Bedrooms · 2 Baths · House · Garden · Office room · Deck · Equipped kitchen · Lift
Welcome to a home that offers more space and versatility than meets the eye! The bright main living area features generous windows, easy-flow living and dining spaces, and durable wood-look flooring. The kitchen offers abundant cabinetry, stainless steel appliances, ample counter space, and a dedicated beverage/coffee station. Enjoy main-level living as you will find the primary bedroom and a full bathroom on the entry level. The lower level expands the possibilities with additional bedrooms, a full bath, laundry area, and a pellet stove that adds warmth and character. Upstairs, a spacious bonus area stands out with hardwood flooring, exposed beams, and a dramatic wood-clad ceilingideal for a studio, recreation room, hobby space, home office, or the fourth bedroom. If accessibility is an issue, we have you covered with an elevator that conveniently takes you from the main level to the lower level with ease. Outside, enjoy a large yard surrounded by mature greenery, multiple decks for r
USD 374,900
14417 Ridenour Road
View photo
House · for sale
USD 349,900
USD 260/sq.ft
14417 Ridenour Road
Catoctin Furnace
· 1,345 sq.ft · 2 Bedrooms · 1 Bath · House
Catoctin Furnace · 1,345 sq.ft · 2 Bedrooms · 1 Bath · House
Discover the possibilities at 14417 Ridenour Road, offering 21.35 beautiful acres in Frederick County, Maryland with a combination of open pasture and wooded acreage. This picturesque property provides a gorgeous setting for a new home, private retreat, or small farm. An original log home, circa 1900, remains on the property and is in need of major renovation or demolition, offering an opportunity to preserve a piece of the propertys history or start fresh with your own vision. Electric service remains in place, and a well was installed in 2001 with 25 gallons per minute and a boundary survey was completed in 2023. Several outbuildings include a shed and smokehouse. With over 21 acres, the parcel may offer subdivision potential; Buyer to verify all subdivision possibilities, zoning, perc requirements, and intended uses with Frederick County. Whether youre looking for acreage to build your dream home, room for animals, recreational land, or a property with future potential, this unique
USD 349,900
15364 Sabillasville Road
View photo
House · for sale
USD 280,000
USD 302/sq.ft
15364 Sabillasville Road
Catoctin Furnace
· 926 sq.ft · 3 Bedrooms · 1 Bath · House
· Office room · Parking
Catoctin Furnace · 926 sq.ft · 3 Bedrooms · 1 Bath · House · Office room · Parking
Welcome to 15364 Sabillasville Rd! This charming Cape Cod has been thoughtfully updated throughout and offers comfortable, versatile living space. The main level features a bedroom and full bathroom, while two additional rooms upstairs provide flexibility for bedrooms, an office, or additional living space. Enjoy the convenience of a detached garage and the character of this inviting home. New septic 2023. New well pump 2024. New roof 2025
USD 280,000
14520 Ridenour Road
View photo
House · for sale
USD 799,900
USD 176/sq.ft
14520 Ridenour Road
Catoctin Furnace
· 4,532 sq.ft · 3 Bedrooms · 3 Baths · House
· Fireplace · Equipped kitchen
Catoctin Furnace · 4,532 sq.ft · 3 Bedrooms · 3 Baths · House · Fireplace · Equipped kitchen
Welcome to this stunning custom-built log home, privately situated on 6.11 secluded acres and offering approximately 4,684 finished square feet of living space across three impressive levels with 3 bedrooms, 3 full baths, 2 half baths. This well-maintained home showcases exceptional craftsmanship, warm wood finishes, soaring ceilings, and massive windows that fill the home with natural light while capturing beautiful wooded views. Turn-key home with all the furnishings with full price offer! The spacious great room is the heart of the home, featuring a gorgeous two-story stone fireplace with mantel, beautiful wood floors and wood ceilings, and an open design that flows seamlessly into the dining area and well-appointed kitchen. The kitchen offers upgraded appliances, abundant cabinetry, and a center island with seating, making it perfect for everyday living and entertaining. The main level features two private primary bedroom suites, one has a frieplace, each with its own full bathroom
USD 799,900
115 W Main Street
View photo
House · for sale
USD 239,900
USD 165/sq.ft
115 W Main Street
Catoctin Furnace
· 1,453 sq.ft · 3 Bedrooms · 1 Bath · House
· Fireplace · Equipped kitchen · Parking
Catoctin Furnace · 1,453 sq.ft · 3 Bedrooms · 1 Bath · House · Fireplace · Equipped kitchen · Parking
Contract Owner. Spacious 3 Level Brick Colonial Situated on. 29 Acre Lot Offering Excellent Potential. This Home Features Open Kitchen with Granite Counters, Stainless Steel Appliances, and Updated Cabinets, Along with Hardwood Floors, Spacious Bedrooms, and Fireplace. Wood Burning Stove Adds Additional Warmth and Character. Enjoy the Covered Front Porch, Large Open Attic Providing Excellent Extra Storage, Convenient Parking Pad and Storage Shed. Property Needs Updating and Cosmetic Improvements but Offers Great Potential for Homeowners or Investors Looking to Add Value and Build Equity. Property Being Sold As-Is. Don't Miss This Fantastic Opportunity!
USD 239,900

Get email alerts

Don't miss out: be the first to know about new properties

The alert was correctly created

On subscribing you accept the conditions of use and the privacy policy
Alert
Receive new ads in your inbox
Save this search
Receive alerts for new listings

We'll send you an email when we have new properties for: "Properties for sale in Catoctin Furnace"

The alert was correctly created

Devon Farms
Ziegler Estates
Get email alerts and be the first to see new listings
Required field
On subscribing I accept the terms of the privacy policy
Perfect! You'll soon start receiving new listings via email
Alert
Receive an email when we have new ads for Properties for sale in Catoctin Furnace
Save this search
Filters

Bedrooms

Size (sq.ft)

sq.ft
sq.ft

Price

USD
USD

Property type

Bathrooms

Clear all filters
Receive notifications when new entries are published.