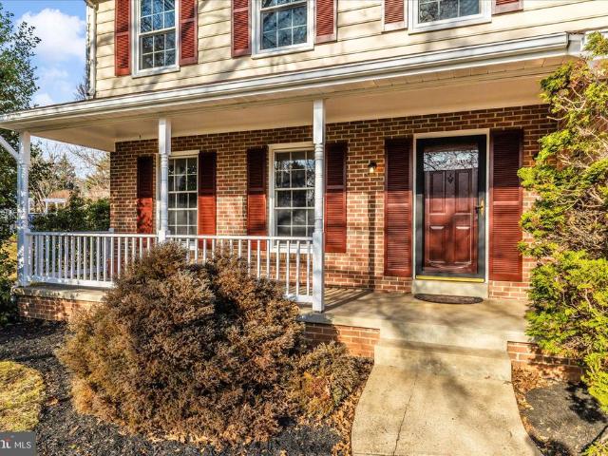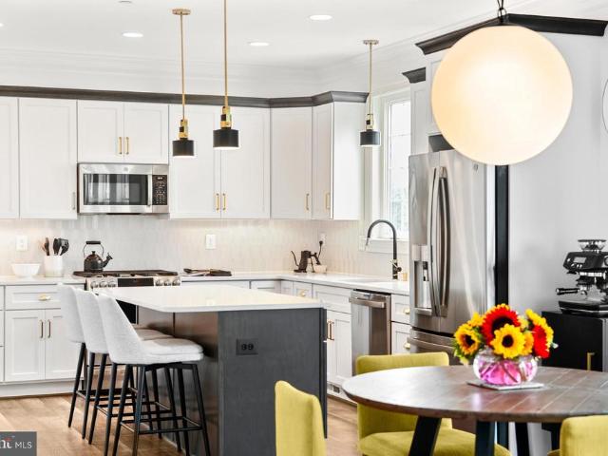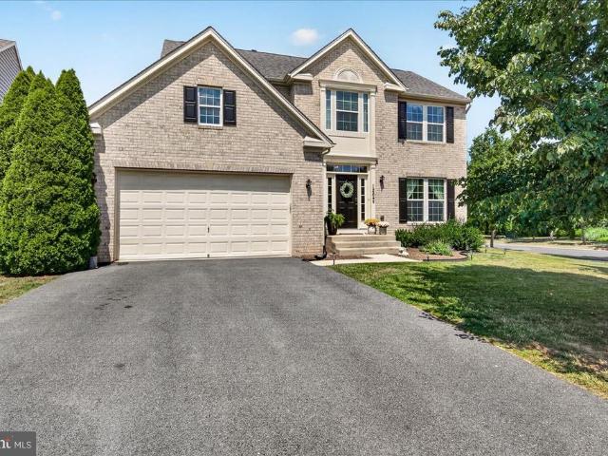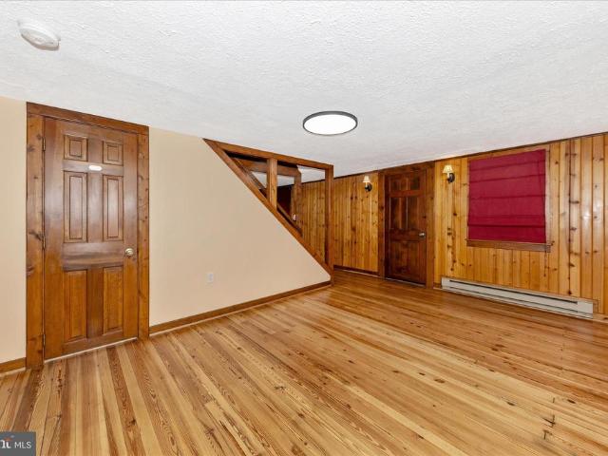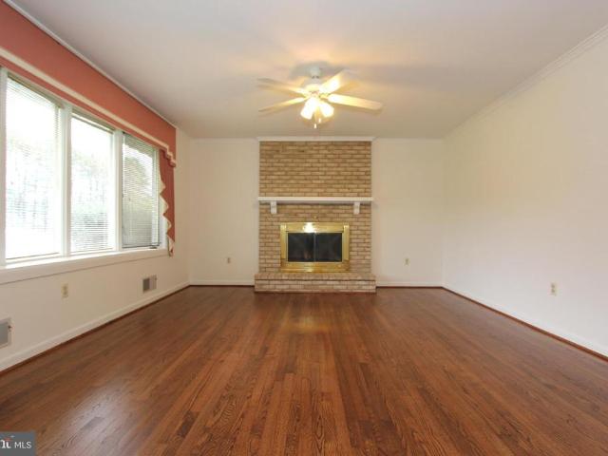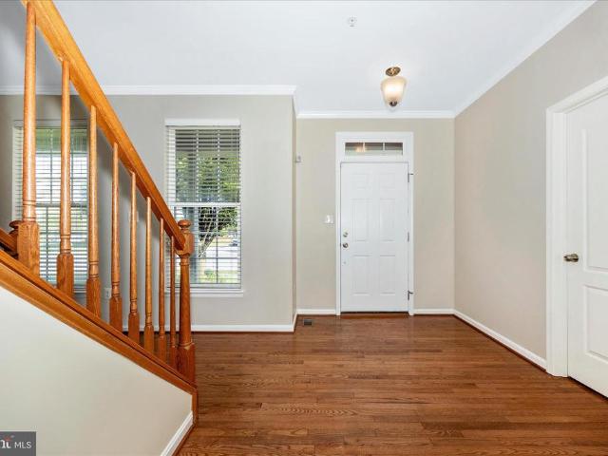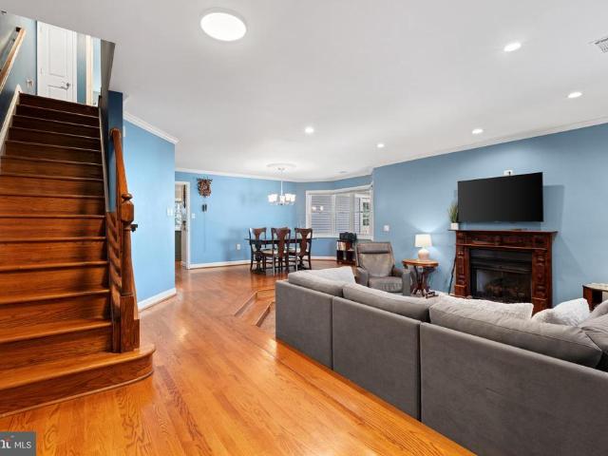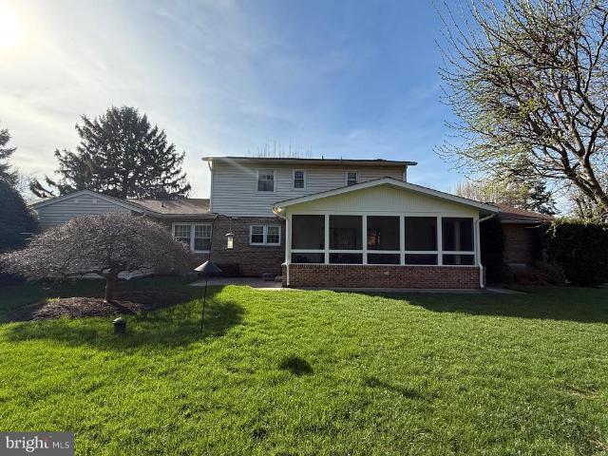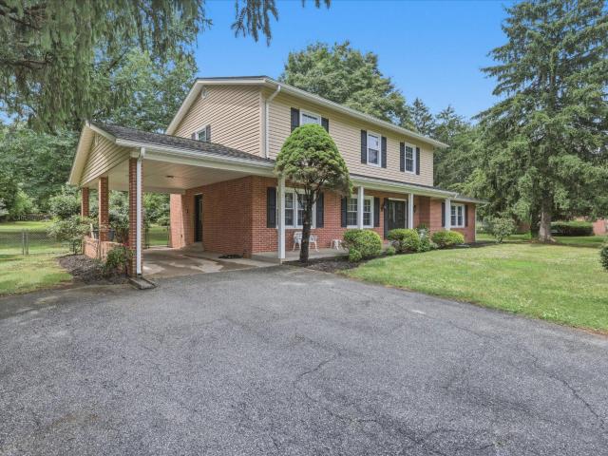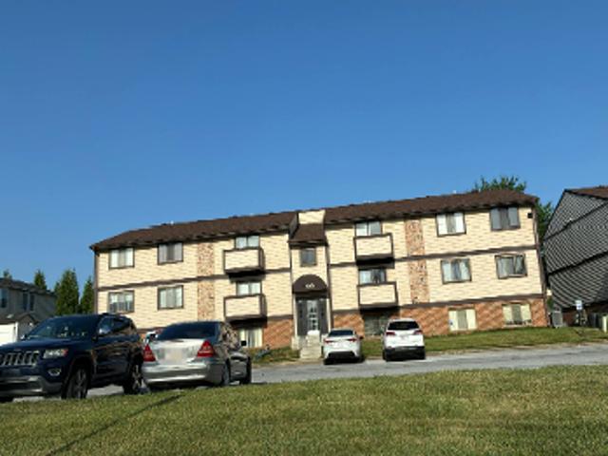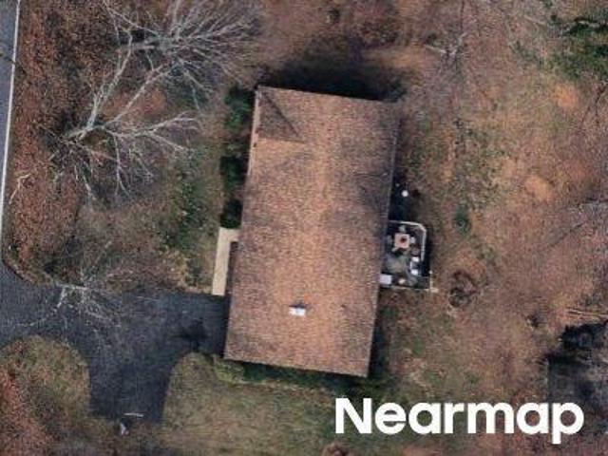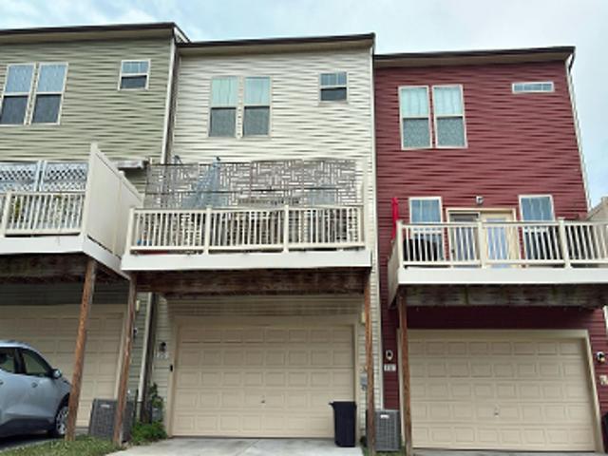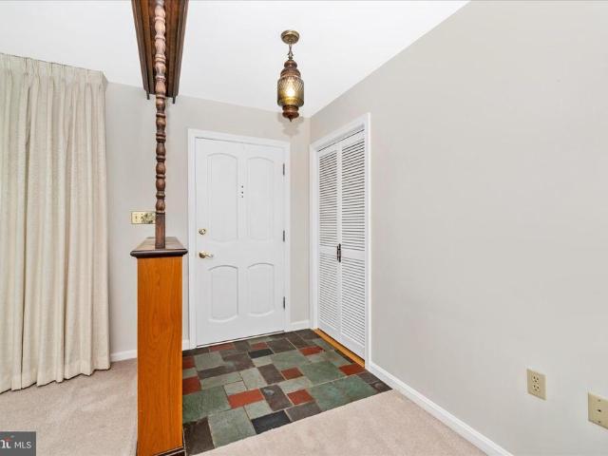
444 properties for sale in Catoctin Manor Estates

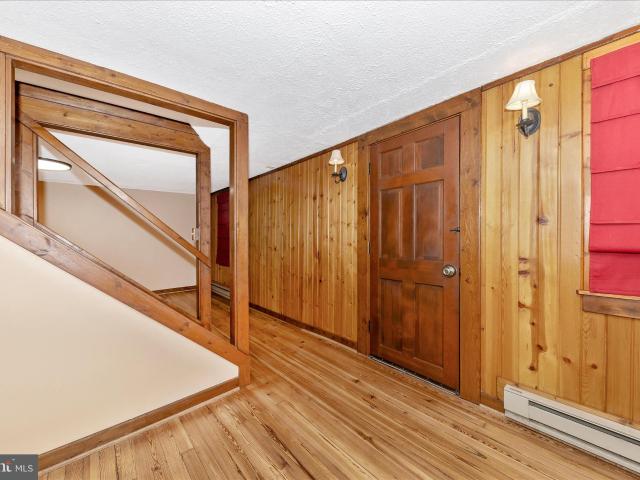
9496 Pocono Drive
12 pictures
House · for sale
USD 465,000
USD 366/sq.ft
9496 Pocono Drive
Catoctin Manor Estates
· 1,270 sq.ft · 3 Bedrooms · 2 Baths · House
· Patio · Garden · Equipped kitchen
Catoctin Manor Estates · 1,270 sq.ft · 3 Bedrooms · 2 Baths · House · Patio · Garden · Equipped kitchen
Opportunity is Knocking! Charming all-brick rancher on a premium. 97-acre corner lot offering the perfect blend of privacy, space, and convenience. This well-maintained home features 3 bedrooms and 2.5 baths, spacious living room along with an inviting eat-in kitchen highlighted by a cozy wood-burning fireplaceideal for everyday living and gathering. The finished lower level is designed for entertaining, complete with a wood stove and built-in bar, creating the perfect space for hosting or relaxing. Step outside to a patio and an enclosed rear porch, perfect for outdoor dining, entertaining, or simply enjoying peaceful views of the professionally landscaped yard with lush, rolling green grass. A storage shed adds extra functionality. Major updates have already been taken care of, including HVAC (2023), hot water heater (2024), newer roof, and a recently repaved driveway, plus the added peace of mind of a whole-house propane generator. While the home offers solid bones and key improveme
USD 465,000
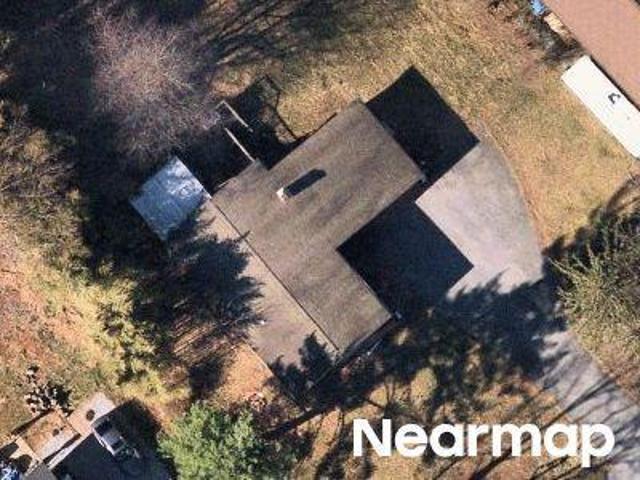
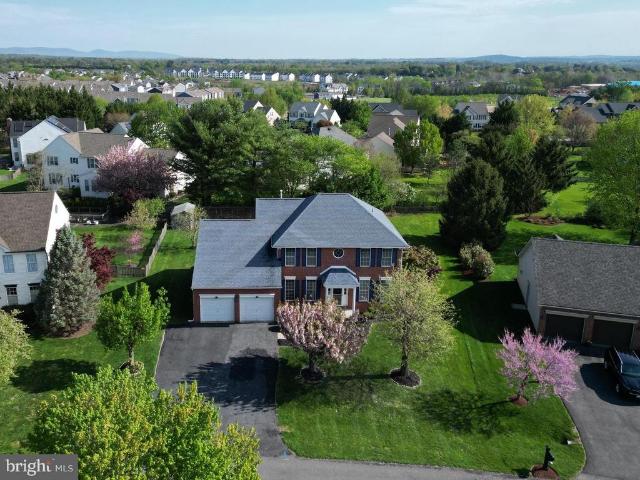
Salem Ave
View photo
House · for sale
Request Details
Updated
Salem Ave
Catoctin Manor Estates
· 2,508 sq.ft · 3 Baths · House
Catoctin Manor Estates · 2,508 sq.ft · 3 Baths · House
This home is in preforeclosure, which means the homeowner is in default (missed payments). Therefore, there could be an opportunity to strike a great deal with the owner and the bank
Request Details
Honey Clover Ct
View photo
House · for sale
Request Details
New
Honey Clover Ct
Catoctin Manor Estates
· 2,863 sq.ft · 5 Bedrooms · 3 Baths · House
Catoctin Manor Estates · 2,863 sq.ft · 5 Bedrooms · 3 Baths · House
This home is in preforeclosure, which means the homeowner is in default (missed payments). Therefore, there could be an opportunity to strike a great deal with the owner and the bank
Request Details
6618 Nahal Drive
12 pictures
House · for sale
USD 1,049,000
USD 269/sq.ft
6618 Nahal Drive
Catoctin Manor Estates
· 3,897 sq.ft · 4 Bedrooms · 3 Baths · House
· Garden · Fireplace · Equipped kitchen
Catoctin Manor Estates · 3,897 sq.ft · 4 Bedrooms · 3 Baths · House · Garden · Fireplace · Equipped kitchen
No city taxes! Stunning all-brick 4 Bed, 3.5 Bath custom home built by Dorcus Construction. Located in the quiet sought-after High Meadows community situated on a lush 1.17 acre lot that backs to a private wooded area. This property offers a peaceful, established suburban setting known for its stately homes and private, tree-lined yards. Recent high-end upgrades offer peace of mind with a brand new roof with new oversized gutters, and a newer dual zone Goodman high-efficiency HVAC system, with warranty remaining. The main level features a traditional yet airy floor plan with 9'+ and vaulted ceilings. Relax in the sunken family room, complete with a cozy gas fireplace and custom built-in cabinetry and shelving or retreat to the private den/study for a quiet workspace. The gourmet eat-in kitchen is a chefs dream, boasting a large center island with upgraded honed marble countertops, wall oven, and ample table space for casual dining. The kitchen is also updated with a full suite of brand
USD 1,049,000
10812 Putman Road
12 pictures
House · for sale
USD 825,000
USD 217/sq.ft
10812 Putman Road
Catoctin Manor Estates
· 3,800 sq.ft · 4 Bedrooms · House
· Equipped kitchen
Catoctin Manor Estates · 3,800 sq.ft · 4 Bedrooms · House · Equipped kitchen
A private A-frame retreat set on nearly 6 acres, filled with natural light and surrounded by peaceful views, offering a rare blend of space, flexibility, and functionality. Tucked away from the road and surrounded by mature trees, the property provides both privacy and usable, open land. A long private driveway leads you in, while the wraparound porch offers a natural place to slow down and take in the setting. Inside, the A-frame design creates a dramatic great room with soaring ceilings and abundant natural light. The main level flows between the kitchen, dining, and living areas, with wood flooring and a wood-burning stove adding warmth and character. The home offers approximately 3,800 finished square feet, including 2,700 above grade and 1,100 in the finished walkout lower level. With 4 bedrooms and 4 full bathrooms, the layout allows for both everyday living and separation of space. The lower level provides additional flexibility for recreation, guests, or extended stays. A detac
USD 825,000
8306 Glen Heather Drive
12 pictures
House · for sale
USD 649,900
USD 241/sq.ft
8306 Glen Heather Drive
Catoctin Manor Estates
· 2,691 sq.ft · 4 Bedrooms · 2 Baths · House
· Garden · Office room · Fireplace · Equipped kitchen
Catoctin Manor Estates · 2,691 sq.ft · 4 Bedrooms · 2 Baths · House · Garden · Office room · Fireplace · Equipped kitchen
Welcome to this spectacular custom all-brick Clover Hill III colonial on a fabulous private lot. Open the front door and take in the magnificence of the luxurious foyer with high-ceiling and beautifully refinished hardwood floors and youll immediately know that this is the one! This awesome property features a gourmet eat-in kitchen with a center island & breakfast bar, granite counters, stainless steel appliances, and a large pantry. The kitchen is adjacent to the casual dining area with updated floors and sliding glass door exit to the newly remodeled sunroom, with new HVAC mini-split system, new ceiling fan and flooring, and wall of windows overlooking the private backyard. Beyond the breakfast area is the family room with a gas fireplace and ceiling fan. Theres a formal dining room with chair rail and crown molding, a spacious living room, and a convenient main level office/den. The entire main level features nine-foot ceilings, gleaming hardwood floors, and abundant natural lighti
USD 649,900
6630 Fox Meade Court
View photo
House · for sale
USD 574,500
USD 255/sq.ft
6630 Fox Meade Court
Catoctin Manor Estates
· 2,250 sq.ft · 3 Bedrooms · 2 Baths · House
· Garden · Gym · Equipped kitchen · Swimming pool
Catoctin Manor Estates · 2,250 sq.ft · 3 Bedrooms · 2 Baths · House · Garden · Gym · Equipped kitchen · Swimming pool
Welcome to 6630 Fox Meade Court a move-in-ready two-story tucked on a quiet cul-de-sac in sought-after Clover Hill. Freshly updated and truly turn-key: new flooring throughout the entire home, fully renovated bathrooms, and an upgraded kitchen ready for immediate use. Gleaming hardwood runs across the main level, giving the whole first floor a bright, cohesive flow. The family room opens directly to the spacious rear yard plenty of room for play, pets, gardening, or simply enjoying the outdoors. Upstairs youll find three generous bedrooms, including a comfortable primary suite with its own updated en-suite bath, plus a second full bath thats also been completely refreshed. The finished lower level adds flexible bonus space perfect for a rec room, home gym, play area, or office. Clover Hill living at its best: just 0.8 miles to the 13-acre community park featuring a pool, clubhouse, pavilion, playground, paved walking/jogging trail, and home to Clover Hill Baseball and Hurricanes youth
USD 574,500
7918 Runnymeade Drive
View photo
House · for sale
USD 499,000
USD 236/sq.ft
7918 Runnymeade Drive
Catoctin Manor Estates
· 2,110 sq.ft · 4 Bedrooms · 2 Baths · House
· Patio · Garden · Deck · Fireplace · Equipped kitchen
Catoctin Manor Estates · 2,110 sq.ft · 4 Bedrooms · 2 Baths · House · Patio · Garden · Deck · Fireplace · Equipped kitchen
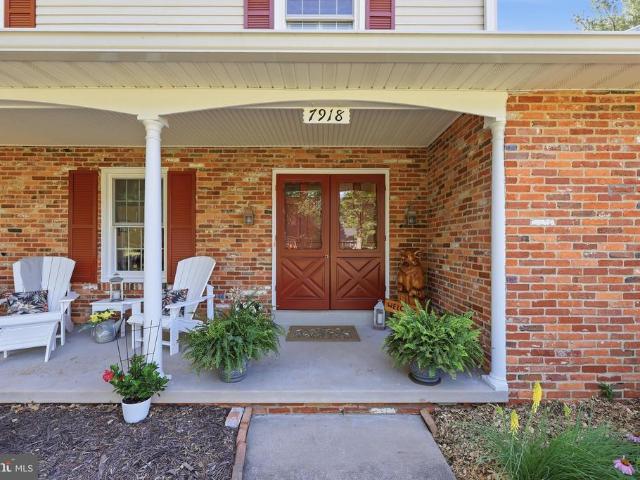
Coming soon*. Welcome home to one of Clover Hill's classic Ausherman-built homes, where timeless craftsmanship meets exceptional updates and an outdoor lifestyle that's hard to match. Begin your mornings on the expansive front porch overlooking a beautiful wildflower garden, then spend your evenings entertaining on the large rear deck or around the custom paver patio's impressive outdoor stone fireplace, all surrounded by mature shade trees. The flat, fully fenced backyard provides the perfect setting for play, pets, gardening, or gathering with friends and family. Inside, you'll appreciate the enduring quality of Ausherman construction enhanced by a beautifully updated kitchen and a stunning renovated primary bath. Hardwood floors flow throughout the home, while the inviting family room centers around a cozy wood-burning fireplace. The finished lower level offers a spacious recreation room along with a dedicated exercise area, providing flexible space for today's lifestyle. An oversiz
USD 499,000
1925 Washburn Court
View photo
House · for sale
USD 670,000
USD 199/sq.ft
1925 Washburn Court
Catoctin Manor Estates
· 3,358 sq.ft · 4 Bedrooms · 3 Baths · House
· Office room · Deck · Equipped kitchen · Parking
Catoctin Manor Estates · 3,358 sq.ft · 4 Bedrooms · 3 Baths · House · Office room · Deck · Equipped kitchen · Parking
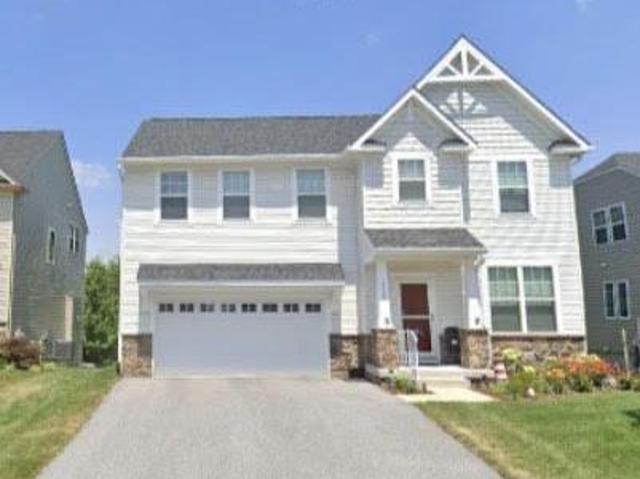
Welcome to an exceptional offering in the sought-after Clover Ridge community of Frederick, Maryland an 8-year-young, beautifully appointed four-bedroom, three full and one half bath Colonial perfectly positioned on a quiet cul-de-sac. Showcasing timeless stone and shaker siding with a two-car garage, this home seamlessly blends classic architecture with modern luxury. The thoughtfully designed main level features a rare first-floor bedroom suite complete with dual vanity, walk-in shower, and spacious walk-in closet ideal for multi-generational living or private guest accommodations. The heart of the home is a stunning gourmet kitchen with an expansive island, stainless steel appliances, elegant pendant lighting, and an adjacent laundry room, flowing effortlessly into the open family and dining spaces. Completing this level is a powder room and office/formal living room. Step outside to a large screened-in porch and deck overlooking serene wooded views, complemented by a fully fenced y
USD 670,000
8305 Biggs Ford Rd, Walkersville, MD
5 pictures
House · for sale
USD 899,995
8305 Biggs Ford Rd, Walkersville, MD
Catoctin Manor Estates
· 6 Bedrooms · 5 Baths · House
· Office room · Fireplace · Equipped kitchen
Catoctin Manor Estates · 6 Bedrooms · 5 Baths · House · Office room · Fireplace · Equipped kitchen
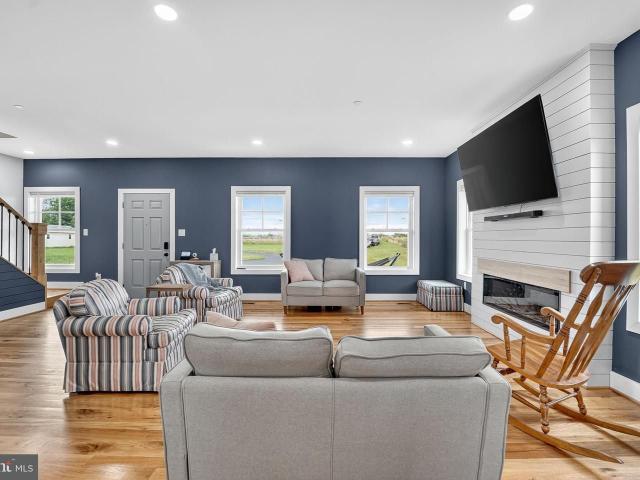
Buyer financing fell through on settlement day and back on the market at a $30,000k price reduction*. Tucked away on nearly three acres, this newly built home feels like a place where life can truly unfold. With sweeping views of the pastures and Catoctin Mountain in the distance, the setting is peaceful and private, yet the house itself is filled with warmth, energy, and space for every stage of life. Inside, six bedrooms and four and a half baths mean theres room for everyone whether its hosting friends for the weekend, giving folks a comfortable place to stay in the in-law suite, or carving out a quiet office to work from home. The primary bedroom is a retreat you will love, with its own fireplace, spa-like bath, and walk-in closets large enough to feel like rooms of their own. The kitchen, with its big island, double ovens, and endless cabinet space, is the kind of place where folks gather at the counter while dinner simmers and laughter carries into the dining room. The formal din
USD 899,995
9813 Masser Road
View photo
House · for sale
USD 799,997
USD 296/sq.ft
9813 Masser Road
Catoctin Manor Estates
· 2,702 sq.ft · 4 Bedrooms · 2 Baths · House
· Office room
Catoctin Manor Estates · 2,702 sq.ft · 4 Bedrooms · 2 Baths · House · Office room
Home is the nicest word there is. Laura Ingalls Wilder There are homes that impress at first glance, and THEN there are homes that quietly invite you to stay a little longer. Nestled on a picturesque 1.37-acre homesite in Frederick County, this four-bedroom, two-and-a-half-bath residence is the kind of place where modern living and peaceful surroundings come together effortlessly. It is more than nice. It is incredible! Step inside into the dramatic, light-filled two-story foyer, where soaring ceilings create a warm yet striking first impression. Thoughtfully designed with today's lifestyle in mind, the home features luxury vinyl plank flooring throughout the main living level, contemporary finishes, custom lighting, and a floor plan that balances openness with purpose. Just off the living room, a picturesque French door open to a dedicated home office, creating the ideal space to work remotely or simply enjoy a little quiet. With three walls worth of windows letting natural light floo
USD 799,997
126 Wheeler Lane
View photo
House · for sale
USD 689,900
USD 210/sq.ft
126 Wheeler Lane
Catoctin Manor Estates
· 3,272 sq.ft · 4 Bedrooms · 3 Baths · House
· Patio · Fireplace · Equipped kitchen
Catoctin Manor Estates · 3,272 sq.ft · 4 Bedrooms · 3 Baths · House · Patio · Fireplace · Equipped kitchen
Welcome to this stunning brick-front home in the highly sought-after Clover Ridge community, where timeless elegance meets everyday comfort. Beautifully maintained and thoughtfully designed, this exceptional residence offers the perfect blend of style, comfort, and functionality with an ideal floor plan for both everyday living and effortless entertaining. The gourmet kitchen is a chef's dream, featuring stainless steel appliances, granite countertops, a stylish tile backsplash, 42-inch cabinetry, hardwood flooring, and a center island with breakfast bar. The adjoining sun-filled morning room provides the perfect gathering space and opens to a beautifully hardscaped paver patio and gazebo, creating an inviting outdoor retreat for entertaining, relaxing, or enjoying summer cookouts. The main level also features a formal living room and elegant dining room, both accented with bay windows, a spacious family room with a cozy gas fireplace, a convenient powder room, laundry room (washer and
USD 689,900
6529 Mountaindale Road
12 pictures
House · for sale
USD 399,000
USD 243/sq.ft
6529 Mountaindale Road
Catoctin Manor Estates
· 1,636 sq.ft · 3 Bedrooms · 1 Bath · House
· Equipped kitchen
Catoctin Manor Estates · 1,636 sq.ft · 3 Bedrooms · 1 Bath · House · Equipped kitchen
Discover the Charm of Country Living Just Minutes From Downtown Frederick. Welcome to this beautifully maintained 1910 farmhouse, perfectly set on nearly one acre of landscaped privacy in the highly desirable Mountaindale area. This property offers the rare combination of peace, space, and historic character, while still placing you conveniently just minutes from the heart of Frederick. Step inside and instantly feel at home. Sunlight pours through every window, highlighting the warm wood finishes and the generous room sizes that older homes are known for. A spacious eat-in kitchen filled with natural light. Inviting family perfect for relaxing or entertaining. A walk-up attic offering excellent storage or a future finished space. This home has been lovingly cared for and maintained, preserving its historic charm while ensuring modern comfort. Enjoy all the beauty and privacy of country living: Nearly one acre of open, usable lawn surrounded by mature trees A cozy fire pit area for eve
USD 399,000
8121 Runnymeade Drive
12 pictures
House · for sale
USD 549,900
USD 198/sq.ft
8121 Runnymeade Drive
Catoctin Manor Estates
· 2,777 sq.ft · 3 Bedrooms · 3 Baths · House
· Garden · Office room · Fireplace · Equipped kitchen
Catoctin Manor Estates · 2,777 sq.ft · 3 Bedrooms · 3 Baths · House · Garden · Office room · Fireplace · Equipped kitchen
Fabulous opportunity to purchase this amazing brick rancher with a huge sunroom on a premium lot in Clover Hill, Frederick's premier neighborhood. This three-bedroom Ausherman rancher features a spacious living room with brick hearth fireplace, custom bay-bow window, ceiling fan and hardwood floors, an updated kitchen with recessed lights & large pantry, and a separate formal dining room with gleaming hardwood floors. There is a spacious primary bedroom with ceiling fan, hardwoods under the carpet, and a private ensuite bath, plus two additional bedrooms, each with hardwood floors and ceiling fans. Rounding out the main level is a second full hallway bath, and a huge private sunroom with stunning views of the amazing backyard. The finished walkup lower level features a large family room with a second brick-hearth fireplace & custom built-in cabinets, new carpet and a rough-in for a wet bar. Also downstairs is a den/office with new carpet and a 3rd full bathroom, plus a big unfinished u
USD 549,900
1920 Moran Drive
View photo
House · for sale
USD 690,000
USD 242/sq.ft
1920 Moran Drive
Catoctin Manor Estates
· 2,842 sq.ft · 4 Bedrooms · 2 Baths · House
· Fireplace · Equipped kitchen · Parking
Catoctin Manor Estates · 2,842 sq.ft · 4 Bedrooms · 2 Baths · House · Fireplace · Equipped kitchen · Parking
Window panes for the entire house are on order and will be replaced prior to settlement! This beautifully maintained, mostly brick-front colonial welcomes you with a charming front porch and an ideal setting next to open green spacemeaning you can enjoy extra privacy with only one neighboring home. Inside, the entire main level boasts gleaming hardwood floors and a spacious, well-designed layout. You'll find a formal living room, dining room, and a cozy family room with a gas fireplace that opens to the gourmet kitchen. The bright sun/breakfast room just off the kitchen floods the space with natural light and provides direct access to the maintenance-free deckperfect for morning coffee or evening relaxation. A convenient laundry room sits right off the garage. Upstairs, hardwood stairs lead you to the spacious owners suite complete with a sitting area, walk-in closet, and a luxury bath showcasing a beautifully tiled shower, soaking tub, and double vanities. Three additional bedrooms sh
USD 690,000
801 Dunbrooke Court
12 pictures
Townhouse · for sale
USD 425,000
USD 174/sq.ft
801 Dunbrooke Court
Catoctin Manor Estates
· 2,433 sq.ft · 3 Bedrooms · 2 Baths · Townhouse
· Patio · Office room · Equipped kitchen · Swimming pool
Catoctin Manor Estates · 2,433 sq.ft · 3 Bedrooms · 2 Baths · Townhouse · Patio · Office room · Equipped kitchen · Swimming pool
Open Houses Saturday, March 28th from 12-2pm and Sunday, March 29th from 1-3pm*. Located in the highly desirable Wormans Mill community, one of Frederick Countys most established and amenity-rich neighborhoods, this 3-level townhome offers a great combination of comfortable living and a walkable village lifestyle. Wormans Mill is known for its thoughtfully designed community setting and strong sense of connection among residents, with amenities that include a clubhouse, multiple pools, tennis and pickleball courts, walking and biking trails, and a vibrant Village Square with shops, restaurants, and regular community events. Inside, the main level features hardwood floors through most of the space and an open layout connecting the living area, dining space, and kitchen. The kitchen has been updated with granite countertops, stainless steel appliances, and a ceramic tile backsplash. Just off the kitchen is a versatile bedroom/office/den that opens to a private patio, an ideal spot to rel
USD 425,000
8234 Glendale Drive
12 pictures
House · for sale
USD 658,000
USD 242/sq.ft
8234 Glendale Drive
Catoctin Manor Estates
· 2,713 sq.ft · 4 Bedrooms · 3 Baths · House
· Fireplace · Equipped kitchen · Swimming pool
Catoctin Manor Estates · 2,713 sq.ft · 4 Bedrooms · 3 Baths · House · Fireplace · Equipped kitchen · Swimming pool
Stunning home in the highly desirable Clover Hill communityno city taxes! Nestled at the foothills of the Catoctin Mountains, this 4-bedroom, 3.5-bath home offers the perfect blend of tranquility, space, and quality craftsmanship. Hardwood flooring flows throughout the home, featuring two primary suitesincluding one conveniently located on the main levelalong with a sun-filled living room and a spacious family room with a cozy wood-burning fireplace. The kitchen is well-appointed with granite countertops, 42' maple cabinetry, a gas stove, and a large breakfast bar, making it ideal for both everyday living and entertaining. Laundry room located on the main level with a standing freezer. Home also comes equipped with a water softener & UV light water filter. Enjoy the flexibility of the Clover Hill Community Homeowners Association, offering access to a private 13-acre park with a pool, clubhouse, trails, and sports fieldsMEMBERSHIP IS ALSO OPTIONAL FOR THE NEW OWNER. The fees are $350 an
USD 658,000
7007 Runnymeade Court
View photo
House · for sale
USD 699,000
USD 287/sq.ft
7007 Runnymeade Court
Catoctin Manor Estates
· 2,433 sq.ft · 4 Bedrooms · 2 Baths · House
· Garden · Equipped kitchen
Catoctin Manor Estates · 2,433 sq.ft · 4 Bedrooms · 2 Baths · House · Garden · Equipped kitchen
Welcome to this beautifully maintained custom-built 4-bedroom, 2.5-bath home tucked away on a quiet cul-de-sac in a highly desirable neighborhood Clover Hill. Situated on a spacious lot with a huge backyard, this property offers privacy, mature landscaping, and timeless curb appeal. The home features hardwood floors throughout most of the living spaces, a highly sought-after first-floor bedroom, and a flexible first-floor office that could easily serve as a nursery, playroom, or guest space. The spacious primary suite offers a walk-in closet plus an additional wall closet for exceptional storage. The updated kitchen boasts new flooring, countertops, backsplash, and stylish mid-century modern cabinetry, along with a pantry for added convenience. The laundry room includes a newer washer and dryer that convey with the home. Recent updates provide peace of mind, including a roof, windows, siding, sliding glass door, and back door that were replaced in 2014. Additional improvements include
USD 699,000
6529 Mountaindale Rd, Thurmont, MD 21788 | MLS #MDFR2076
View photo
House · for sale
USD 399,000
USD 243/sq.ft
6529 Mountaindale Rd, Thurmont, MD 21788 | MLS #MDFR2076
Catoctin Manor Estates
· 1,636 sq.ft · 3 Bedrooms · 2 Baths · House
· Equipped kitchen
Catoctin Manor Estates · 1,636 sq.ft · 3 Bedrooms · 2 Baths · House · Equipped kitchen
Discover the Charm of Country Living Just Minutes From Downtown Frederick. Welcome to this beautifully maintained 1910 farmhouse, perfectly set on nearly one acre of landscaped privacy in the highly desirable Mountaindale area. This property offers the rare combination of peace, space, and historic character, while still placing you conveniently just minutes from the heart of Frederick. Step inside and instantly feel at home. Sunlight pours through every window, highlighting the warm wood finishes and the generous room sizes that older homes are known for. A spacious eat-in kitchen filled with natural light. Inviting family perfect for relaxing or entertaining. A walk-up attic offering excellent storage or a future finished space. This home has been lovingly cared for and maintained, preserving its historic charm while ensuring modern comfort. Enjoy all the beauty and privacy of country living: Nearly one acre of open, usable lawn surrounded by mature trees A cozy fire pit area for eve
USD 399,000
8306 Glen Heather Drive
12 pictures
House · for sale
USD 665,000
USD 247/sq.ft
8306 Glen Heather Drive
Catoctin Manor Estates
· 2,691 sq.ft · 4 Bedrooms · 2 Baths · House
· Office room · Fireplace · Equipped kitchen
Catoctin Manor Estates · 2,691 sq.ft · 4 Bedrooms · 2 Baths · House · Office room · Fireplace · Equipped kitchen
Welcome to this spectacular custom all-brick Clover Hill III colonial on a fabulous private lot. Open the front door and take in the magnificence of the luxurious foyer with high-ceiling and beautiful hardwood floors and youll immediately know that this is the one! This awesome property features a gourmet eat-in kitchen with a center island & breakfast bar, granite counters, stainless steel appliances, and a large pantry. The kitchen is adjacent to the casual dining area with updated floors and sliding glass door exit to the sunroom. Beyond the breakfast area is the family room with a gas fireplace and ceiling fan. Theres a formal dining room with chair rail and crown molding, a spacious living room, and a convenient main level office/den. The entire main level features nine-foot ceilings, gleaming hardwood floors, and abundant natural lighting. There is a sunroom addition which is accessible via a sliding glass doorway from the casual dining area. Rounding out the main level is a half
USD 665,000
Hillfield Dr
View photo
House · for sale
Request Details
Updated
Hillfield Dr
Catoctin Manor Estates
· 6,437 sq.ft · 5 Baths · House
Catoctin Manor Estates · 6,437 sq.ft · 5 Baths · House
This home is in preforeclosure, which means the homeowner is in default (missed payments). Therefore, there could be an opportunity to strike a great deal with the owner and the bank
Request Details
Harvest Dr
View photo
House · for sale
Request Details
Updated
Harvest Dr
Catoctin Manor Estates
· 2,648 sq.ft · 2 Baths · House
Catoctin Manor Estates · 2,648 sq.ft · 2 Baths · House
This home is in preforeclosure, which means the homeowner is in default (missed payments). Therefore, there could be an opportunity to strike a great deal with the owner and the bank
Request Details
Heather Rdg Dr
View photo
Condo · for sale
Request Details
Updated
Heather Rdg Dr
Catoctin Manor Estates
· 2 Bedrooms · 1 Bath · Condo
Catoctin Manor Estates · 2 Bedrooms · 1 Bath · Condo
This home is in preforeclosure, which means the homeowner is in default (missed payments). Therefore, there could be an opportunity to strike a great deal with the owner and the bank
Request Details
Gravel Hill Rd
View photo
House · for sale
Request Details
Updated
Gravel Hill Rd
Catoctin Manor Estates
· 1,938 sq.ft · 2 Baths · House
Catoctin Manor Estates · 1,938 sq.ft · 2 Baths · House
This home is in preforeclosure, which means the homeowner is in default (missed payments). Therefore, there could be an opportunity to strike a great deal with the owner and the bank
Request Details
Badger Ave
View photo
House · for sale
Request Details
Updated
Badger Ave
Catoctin Manor Estates
· 2,153 sq.ft · 3 Bedrooms · 2 Baths · House
Catoctin Manor Estates · 2,153 sq.ft · 3 Bedrooms · 2 Baths · House
This home is in preforeclosure, which means the homeowner is in default (missed payments). Therefore, there could be an opportunity to strike a great deal with the owner and the bank
Request Details

Get email alerts

Don't miss out: be the first to know about new properties

The alert was correctly created

On subscribing you accept the conditions of use and the privacy policy
Alert
Receive new ads in your inbox
Save this search
Receive alerts for new listings

We'll send you an email when we have new properties for: "Properties for sale in Catoctin Manor Estates"

The alert was correctly created

Harmony Grove, Frederick city District 2 Frederick Frederick County Maryland
Tuscarora Knolls
Get email alerts and be the first to see new listings
Required field
On subscribing I accept the terms of the privacy policy
Perfect! You'll soon start receiving new listings via email
Alert
Receive an email when we have new ads for Properties for sale in Catoctin Manor Estates
Save this search
Filters

Bedrooms

Size (sq.ft)

sq.ft
sq.ft

Price

USD
USD

Property type

Bathrooms

Clear all filters
Receive notifications when new entries are published.