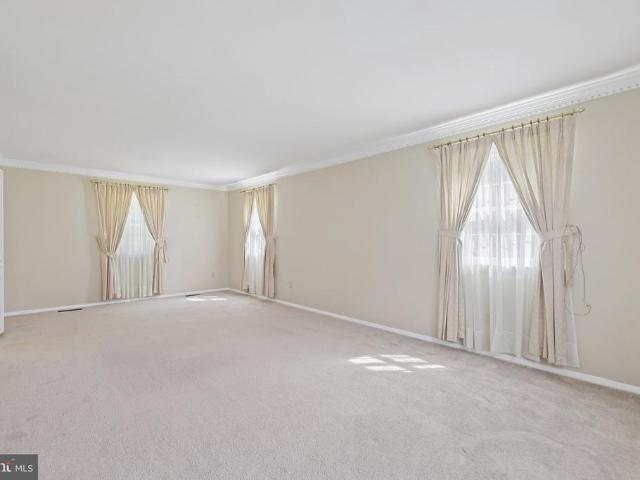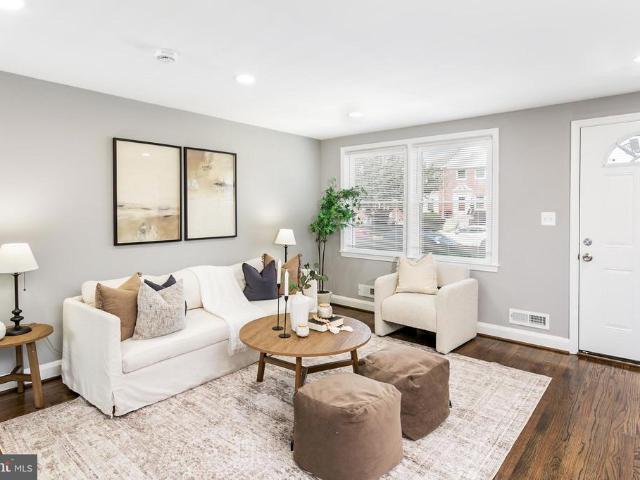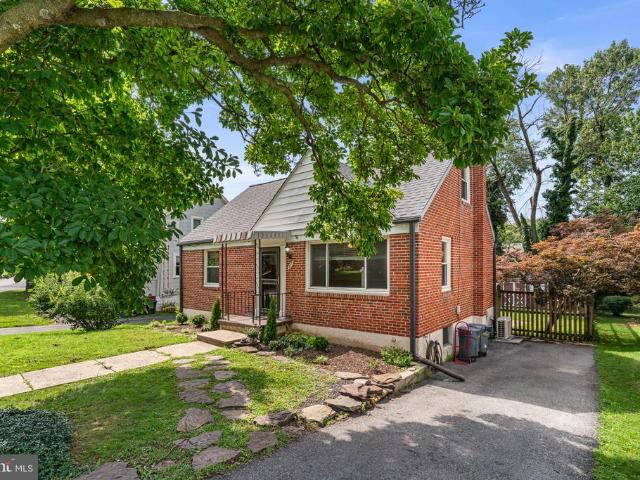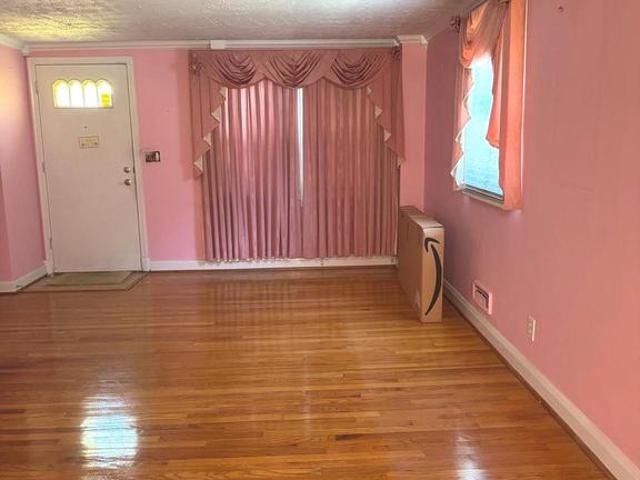
1,811 houses for sale in Catonsville Manor

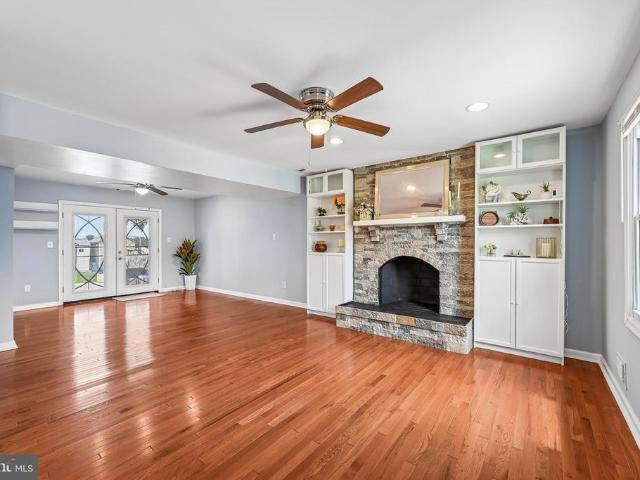
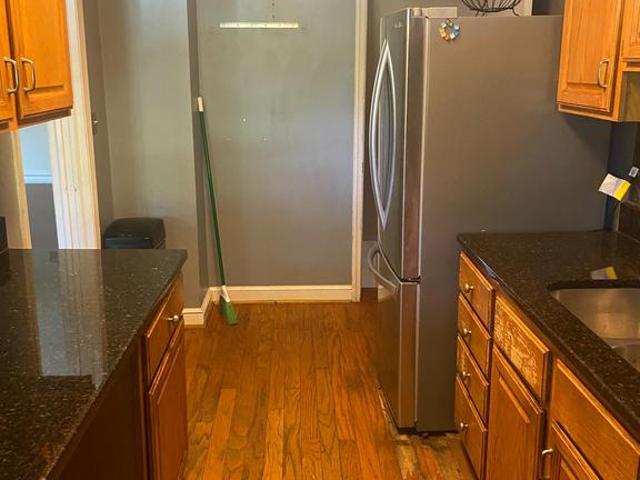
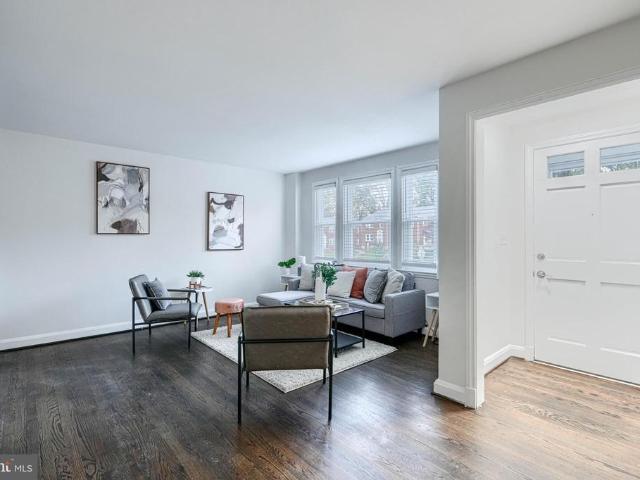
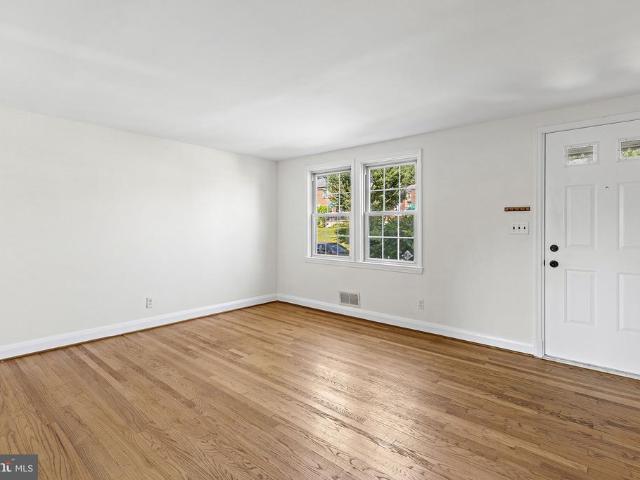
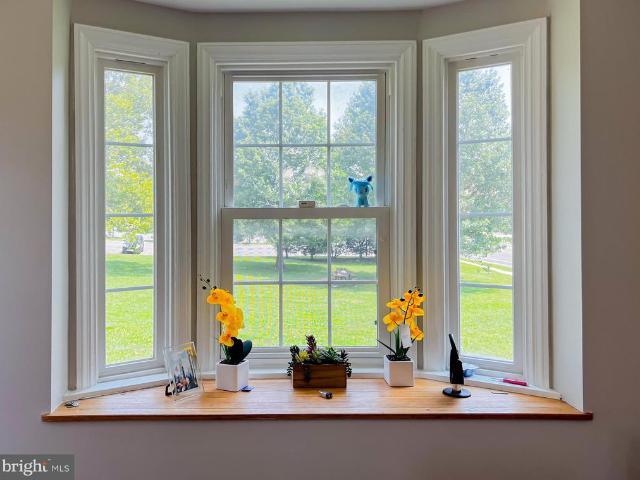
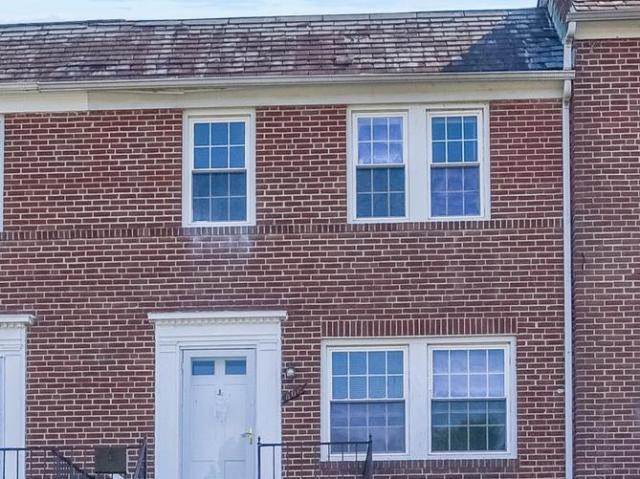
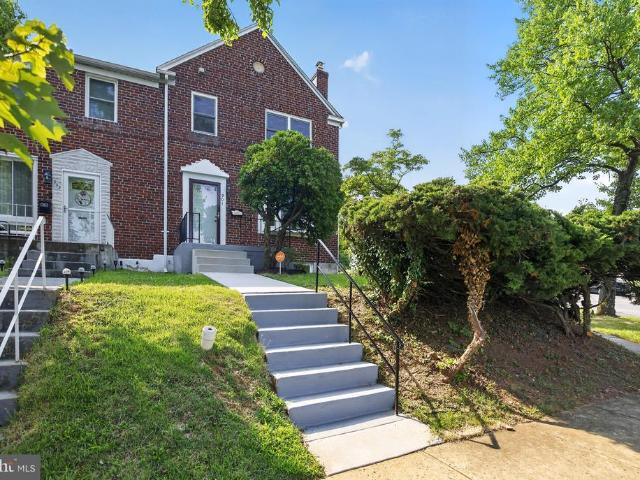
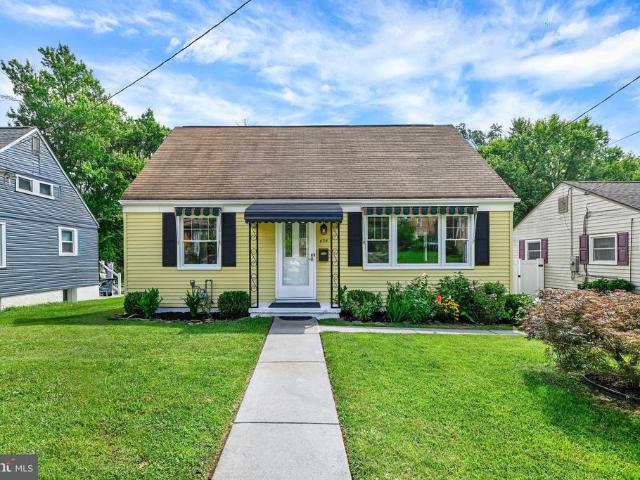
634 Longview
View photo
House · for sale
USD 499,000
USD 291/sq.ft
634 Longview
Catonsville Manor
· 1,711 sq.ft · 4 Bedrooms · 3 Baths · House
· Garden · Equipped kitchen
Catonsville Manor · 1,711 sq.ft · 4 Bedrooms · 3 Baths · House · Garden · Equipped kitchen
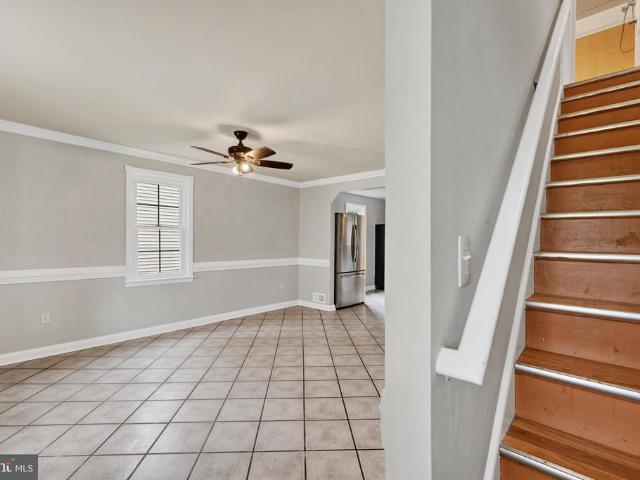
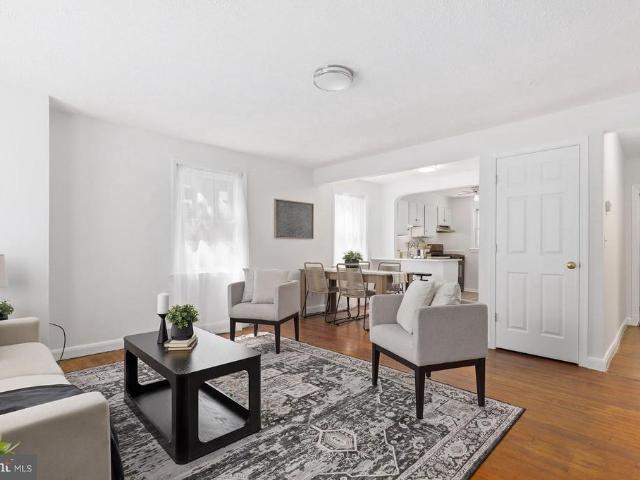
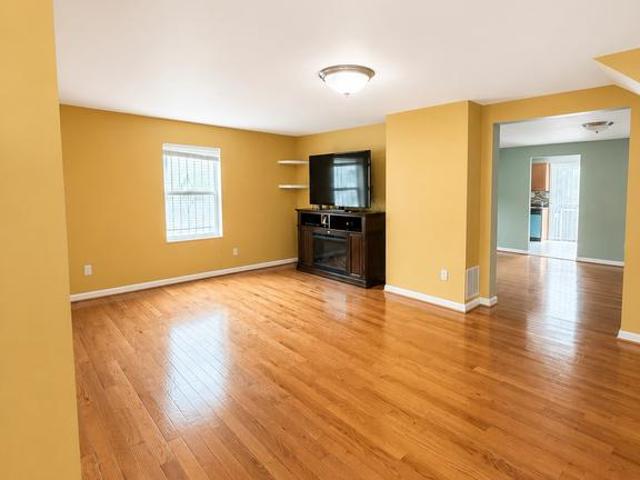
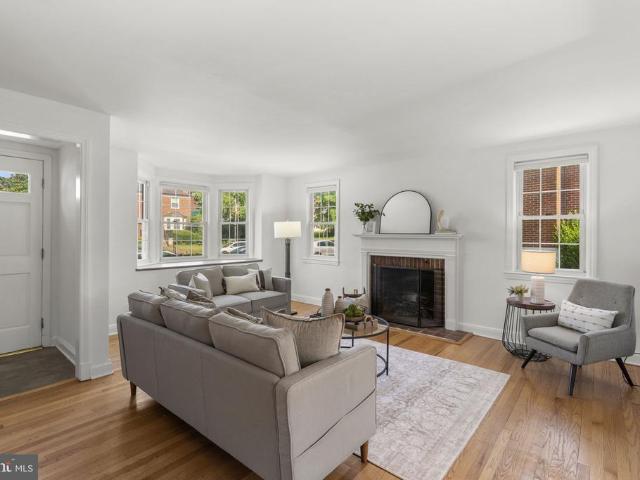
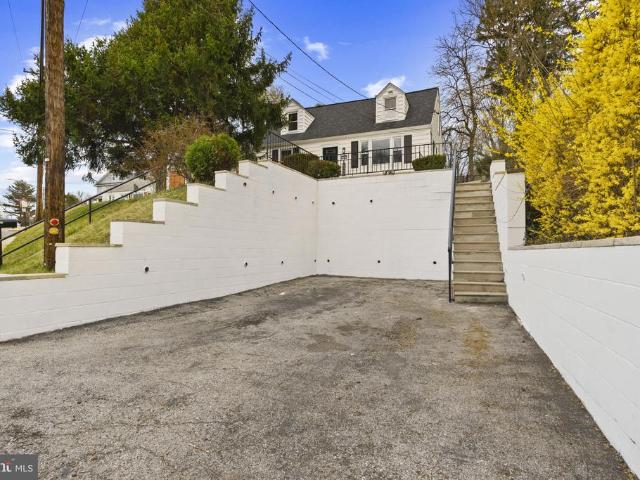
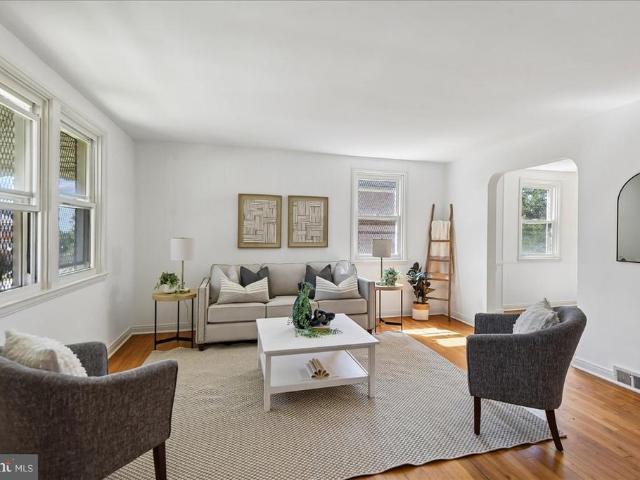
Set in the heart of Catonsville and recently renovated from top to bottom, this beautifully reimagined home delivers the space, updates, and flexibility todays buyers are looking for. The main level is anchored by a rare first-floor primary suite, offering everyday convenience without sacrificing privacy or comfort. The renovated kitchen features fresh finishes and a clean, modern design, while new flooring, updated bathrooms, and fresh paint throughout create a bright, move-in-ready feel from the moment you step inside. *Listed Well Below Appraised Value*. Just off the living space, the screened-in porch provides the perfect place for morning coffee, relaxed evenings, or entertaining without worrying about the weatheror the mosquitoes. Outside, the generously sized backyard offers plenty of room to garden, play, host gatherings, or simply enjoy a little extra breathing room. With its thoughtful renovation, flexible layout, inviting outdoor spaces, and central Catonsville location near
USD 499,000
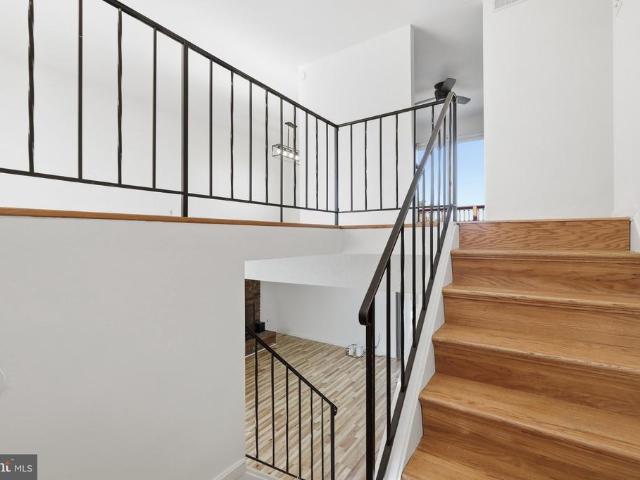
6415 Craigmont Road
View photo
House · for sale
USD 440,000
USD 193/sq.ft
6415 Craigmont Road
Catonsville Manor
· 2,271 sq.ft · 5 Bedrooms · 3 Baths · House
· Office room · Gym · Equipped kitchen · Cellar
Catonsville Manor · 2,271 sq.ft · 5 Bedrooms · 3 Baths · House · Office room · Gym · Equipped kitchen · Cellar
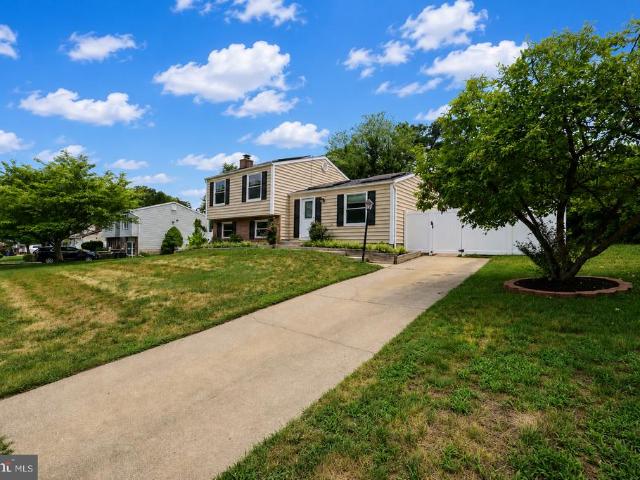
Nestled in the serene enclave of Discovery Acres, this exquisite split foyer residence offers a harmonious blend of comfort and sophistication. With 5 bedrooms and 3 full bathrooms, this home is designed for both relaxation and entertaining, making it the perfect sanctuary for those who appreciate the finer things in life. As you step inside, you are greeted by a warm and inviting atmosphere, accentuated by the rich textures of brick and vinyl siding that define the exterior. The fully finished daylight basement provides an abundance of natural light, creating a versatile space that can be tailored to your lifestyle-whether it be a cozy family room, a home office, or a personal gym. The open layout seamlessly connects the living room to the dining area, fostering an environment of togetherness. The well-appointed kitchen, equipped with modern appliances, invites culinary creativity and offers ample space for meal preparation and casual dining. Retreat to the master suite, a private hav
USD 440,000
1921 Oak Drive
View photo
House · for sale
USD 484,900
USD 116/sq.ft
1921 Oak Drive
Catonsville Manor
· 4,176 sq.ft · 8 Bedrooms · 5 Baths · House
· Garden · Deck · Equipped kitchen
Catonsville Manor · 4,176 sq.ft · 8 Bedrooms · 5 Baths · House · Garden · Deck · Equipped kitchen
Welcome to this freshly painted, one-of-a-kind home offering incredible flexibility, space, and endless possibilities! Whether youre looking for a large family home, multigenerational living, or an income-producing property, this unique residence is ready to fit your lifestyle. The front portion of the home features two main-level bedrooms and a full bathroom, along with a beautifully updated kitchen showcasing granite countertops, stainless steel appliances, white cabinetry, a spacious island, and ceramic tile flooring. The adjoining family room is truly a showstopper, boasting hardwood floors, soaring ceilings, abundant natural light, and a convenient half baththe perfect space for entertaining family and friends. Step outside from the family room onto a spacious deck overlooking the fenced backyard, complete with a storage shed and playground areaideal for relaxing, entertaining, or enjoying outdoor activities. Upstairs, youll find hardwood flooring throughout with a thoughtfully de
USD 484,900
7 Lodge Road
View photo
House · for sale
USD 375,000
USD 226/sq.ft
7 Lodge Road
Catonsville Manor
· 1,658 sq.ft · 3 Bedrooms · 2 Baths · House
· Equipped kitchen · Cellar
Catonsville Manor · 1,658 sq.ft · 3 Bedrooms · 2 Baths · House · Equipped kitchen · Cellar
Welcome to 7 Lodge Rd, an incredible opportunity to own a single-family home for the price of a townhome in the hidden gem of Catonsville! New to Catonsville? Come see why residents LOVE it. Affectionately known as'Music City Maryland, Catonsville offers a fantastic blend of a welcoming suburban feel, highly rated schools, and unbeatable convenience. This brick home is light, bright and welcoming, it's been freshly painted throughout, with hardwood floors upstairs, NEW CARPET downstairs and an open concept. The main level features the open concept entertaining space: Kitchen, dining and living room, all open to you and your guests. You will also find two comfortable bedrooms and a full bathroom. Downstairs, the fully finished basement offers fantastic flexibility and serious income potential. Designed as an ideal in-law suite or potential rental unit, the lower level features a third bedroom, a second full bathroom, a second kitchen, and an outside walk-up entrance. The basement layout
USD 375,000
1454 Barrett Road
View photo
Townhouse · for sale
USD 309,000
USD 206/sq.ft
1454 Barrett Road
Catonsville Manor
· 1,496 sq.ft · 3 Bedrooms · 1 Bath · Townhouse
· Garden · Office room · Equipped kitchen · Parking
Catonsville Manor · 1,496 sq.ft · 3 Bedrooms · 1 Bath · Townhouse · Garden · Office room · Equipped kitchen · Parking
Welcome to 1454 Barrett Rd, a beautifully maintained brick townhome in the desirable Edmondson Heights community. This move-in ready home offers three bedrooms and one and a half baths, with hardwood floors throughout the main and upper levels and abundant natural light filling the bright, inviting living spaces. The main level features a spacious living room, separate dining area, and a great kitchen with new appliances. Just off the kitchen, step out into a yard, perfect for outdoor dining or relaxing and a parking pad. The lower level provides additional living space with brand new flooring, ideal for a rec room, home office, or guest area, along with a laundry/mudroom with rear access and a convenient half bath. Upstairs, youll find three well-sized bedrooms with ample closet space, a nicely updated full bath, and additional hallway storage. This is a move-in ready. You don't want to miss it!
USD 309,000
38 Upmanor Road
View photo
Townhouse · for sale
USD 209,000
USD 147/sq.ft
38 Upmanor Road
Catonsville Manor
· 1,421 sq.ft · 3 Bedrooms · 2 Baths · Townhouse
· Cellar
Catonsville Manor · 1,421 sq.ft · 3 Bedrooms · 2 Baths · Townhouse · Cellar
Welcome to 38 Upmanor Rd, This newly renovated property awaits you! Offering 3 bedrooms 2 full baths a finished basement, flowing hardwood floors, granite counters and much more. First time home buyer grants available. Buy Back the Back Grant for $15,000!
USD 209,000
6 Edge Springs Court
View photo
House · for sale
USD 550,000
USD 192/sq.ft
6 Edge Springs Court
Catonsville Manor
· 2,863 sq.ft · 4 Bedrooms · 3 Baths · House
· Garden · Office room · Gym · Deck · Cellar
Catonsville Manor · 2,863 sq.ft · 4 Bedrooms · 3 Baths · House · Garden · Office room · Gym · Deck · Cellar
Tucked away on a quiet cul-de-sac in desirable Catonsville, 6 Edge Springs Ct offers the perfect blend of modern comfort, updates, and pristine natural surroundings. The crown jewel of this home is its exceptionally private lot, backing directly to a tranquil wall of trees and lush woodlandsyour own personal sanctuary right in the backyard. Step outside onto the upgraded back deck, an ideal space for morning coffee, evening al fresco dining, or weekend entertaining while taking in the serene views. The spacious yard also features a brand-new storage shed, providing plenty of extra room for outdoor gear, lawn equipment, or a custom workshop space. Inside, the home impresses with a versatile, light-filled layout. The fully finished basement adds valuable living spaceperfect for a cozy media room, home office, gym, or guest lounge. Enjoy the peace and privacy of a secluded neighborhood setting while remaining just minutes away from historic downtown Catonsville, vibrant local shops, dinin
USD 550,000
1515 Barrett Road
View photo
Townhouse · for sale
USD 299,900
USD 185/sq.ft
1515 Barrett Road
Catonsville Manor
· 1,615 sq.ft · 3 Bedrooms · 1 Bath · Townhouse
· Garden · Deck · Parking
Catonsville Manor · 1,615 sq.ft · 3 Bedrooms · 1 Bath · Townhouse · Garden · Deck · Parking
Freshly remodeled in 2026, and sure to impress, this standout end-of-group row home boasts three finished levels, a porch and rear deck, 2-car private parking pad, and an ultra-convenient location! Located on a quiet tree-lined street of well-maintained homes with lush green yards, youll feel at home before you cross the threshold of your front door. Youll be wowed by the main level with its abundant natural light, beautifully restored hardwood floors, and soft recessed lighting. The living room is spacious and provides ample room for a variety of furniture configurations. A coat closet keeps grab-and-go items tidy. The designated dining room can be made your own whether you prefer a casual place for nightly meals or a formal dining set for special occasions, this space, along with the modern chandelier overhead, can deliver on both fronts. With a rear deck just steps from this space, youll also have the option to dine outside during pleasant weather! The deck overlooks the backyard an
USD 299,900
907 Woodsdale Road
View photo
House · for sale
USD 389,900
USD 226/sq.ft
907 Woodsdale Road
Catonsville Manor
· 1,722 sq.ft · 4 Bedrooms · 2 Baths · House
· Office room · Deck · Equipped kitchen · Parking
Catonsville Manor · 1,722 sq.ft · 4 Bedrooms · 2 Baths · House · Office room · Deck · Equipped kitchen · Parking
Offering up to 4 bedrooms, 2 full baths, more than 1700 finished square feet, off-street parking, and a brand-new roof, this well-maintained Cape Cod in Catonsville Heights combines fresh interior updates, major recent improvements, and flexible living space across three finished levels. A covered front porch welcomes you inside, where freshly painted living and dining rooms are complemented by recently refinished hardwood floors that continue throughout the main-level bedrooms. The dining room opens to the kitchen, which features gas cooking and convenient access to the newly stained rear deck. Two well-sized bedrooms and a full bath complete the main level. The expansive 32' x 11' third bedroom on the upper level features hardwood floors and ample space for a sitting area, hobby space, office, or other flexible uses. The finished lower level features a spacious recreation room and a potential fourth bedroom, both finished with luxury vinyl plank flooring. A second full bath, large la
USD 389,900
1525 Clairidge Road
View photo
Townhouse · for sale
USD 241,999
USD 149/sq.ft
1525 Clairidge Road
Catonsville Manor
· 1,615 sq.ft · 3 Bedrooms · 1 Bath · Townhouse
· Parking
Catonsville Manor · 1,615 sq.ft · 3 Bedrooms · 1 Bath · Townhouse · Parking
A cozy house. An end unit. A new roof (less that about 5 years old). A new HVAC unit (Less than about 6 years old). The how water heater is fairly new. The house needs a little TLC. A parking pad in the rear of the house that can accommodate 2 cars. The house has been well taken care of. A very nice family room. The house is being sold AS-IS. In the Sentri lockbox, there are 2 sets of keys. The 3 keys are for the front door. The 2 keys are for the back door. The very top lock on the back door does not have a key, The lock below is one of the keys in the lockbox. Turn off all lights
USD 241,999
626 Stoney Lane
View photo
House · for sale
USD 285,000
USD 177/sq.ft
626 Stoney Lane
Catonsville Manor
· 1,604 sq.ft · 2 Bedrooms · 1 Bath · House
Catonsville Manor · 1,604 sq.ft · 2 Bedrooms · 1 Bath · House
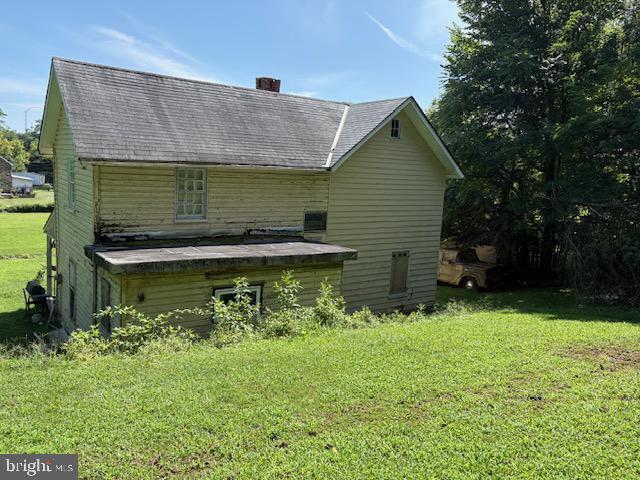
Rare opportunity to own a beautiful property on just under an acre of land in Catonsville. The house was built before the civil war and needs a total renovation, but has some quaint details that could make it a truly special home. A picturesque stream crosses the property and there may be an opportunity to acquire county property that runs behind the land. For anyone interested in development, the land is zoned DR 5.5 (Buyer to confirm zoning) which means that 5.5 homes may be added per acre. This could be a great opportunity for a builder or developer! A unique gem in the highly sought after neighborhood of Catonsville. Don't miss it!
USD 285,000
1414 King William Drive
View photo
House · for sale
USD 439,900
USD 252/sq.ft
1414 King William Drive
Catonsville Manor
· 1,744 sq.ft · 3 Bedrooms · 2 Baths · House
· Patio · Garden · Fireplace · Equipped kitchen
Catonsville Manor · 1,744 sq.ft · 3 Bedrooms · 2 Baths · House · Patio · Garden · Fireplace · Equipped kitchen
10,000.00 price reduction. Welcome to this beautifully updated 3-bedroom, 2-full-bath home that offers the perfect blend of comfort, style, and convenience. Fresh new luxury vinyl plank (LVP) flooring throughout gives the home a modern, inviting feel, while the newly finished four-season enclosed porch provides additional living space that's perfect for relaxing, entertaining, or enjoying the outdoors year-round. The home features a private driveway and a fully finished, spacious backyard complete with a patio and dedicated gardening spaceideal for outdoor gatherings, family activities, or cultivating your favorite plants. The kitchen is equipped with all new appliances installed in 2024, making it move-in ready. The main level features a bright living room, formal dining room. Lower level with a spacious family room with a cozy fireplace and large storage space. Conveniently located near highly rated schools, shopping centers, restaurants, and supermarkets, this home offers easy acces
USD 439,900
1236 Frances Place
View photo
House · for sale
USD 725,000
USD 364/sq.ft
1236 Frances Place
Catonsville Manor
· 1,991 sq.ft · 4 Bedrooms · 4 Baths · House
· Deck · Equipped kitchen
Catonsville Manor · 1,991 sq.ft · 4 Bedrooms · 4 Baths · House · Deck · Equipped kitchen
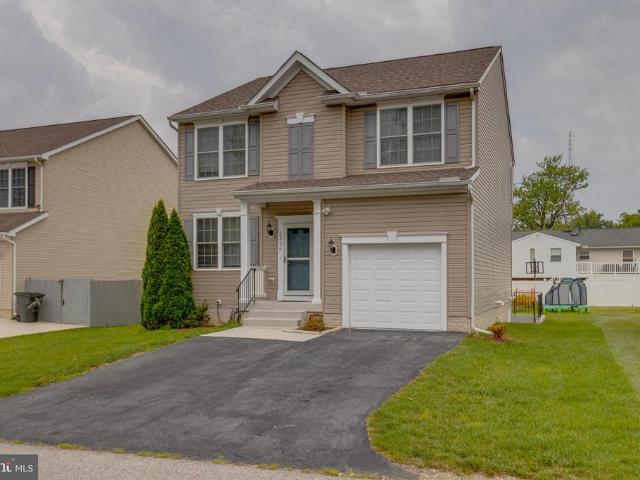
Welcome to this beautiful, freshly painted single-family home offering comfort, style, and exceptional functionality! Located on a quiet street with a private driveway, this well-maintained home showcases numerous builder upgrades and is designed for comfortable everyday living and effortless entertaining. The main level features an inviting open-concept floor plan with a spacious living room, family room, dining area, updated kitchen, and a full bathroom. The kitchen is appointed with granite countertops, a center island, and a stylish tile backsplash, providing both elegance and functionality. Step outside onto the composite board deck overlooking the spacious backyardperfect for relaxing or hosting family and friends. The home also features a 6.3 kW solar panel system, providing energy efficiency and helping reduce utility costs. Upstairs, you'll find four generously sized bedrooms, including a spacious primary suite with a walk-in closet featuring custom multi-level shelving and a
USD 725,000
4524 Birchwood Drive
View photo
Townhouse · for sale
USD 345,494
USD 211/sq.ft
4524 Birchwood Drive
Catonsville Manor
· 1,636 sq.ft · 4 Bedrooms · 2 Baths · Townhouse
· Balcony · Equipped kitchen · Parking
Catonsville Manor · 1,636 sq.ft · 4 Bedrooms · 2 Baths · Townhouse · Balcony · Equipped kitchen · Parking
Welcome to 4524 Birchwood Drive a beautifully maintained 2017 corner-unit townhome designed for modern living. Filled with natural light from three exposures (East, South, and West), this home offers a bright, open, and inviting feel throughout. The entry level features a spacious two-car garage, versatile bonus room, laundry area, powder room, and a welcoming, light-filled foyer. The main level is perfect for both everyday living and entertaining, showcasing a generous living room with two walls of windows and a seamless flow into the dining area and kitchen. The kitchen is well-appointed with stainless steel appliances, abundant cabinetry, ample counter space, and a large prep island with storage, plus access to a private balcony for added outdoor enjoyment. Upstairs, retreat to the primary suite with an en-suite bath, complemented by two additional bedrooms and a full hallway bath. Ideally located for commuters, this home offers convenient access to the University of Maryland, I-95/
USD 345,494
123 Winters Lane
View photo
House · for sale
USD 445,000
USD 249/sq.ft
123 Winters Lane
Catonsville Manor
· 1,787 sq.ft · 4 Bedrooms · 3 Baths · House
· Garden · Office room · Parking
Catonsville Manor · 1,787 sq.ft · 4 Bedrooms · 3 Baths · House · Garden · Office room · Parking
Welcome to this beautifully updated 4-bedroom, 3.5-bath home in the heart of Catonsville! Move-in ready and thoughtfully refreshed, this spacious three-level home features renovated bathrooms, brand-new carpet, a new microwave, and a new washer and dryer. The finished lower level provides flexible living space perfect for a family room, guest suite, home office, or recreation area. Outside, enjoy a long private driveway with ample off-street parking and a generous backyard ready for entertaining, gardening, or relaxing. Conveniently located just minutes from I-695, shopping, dining, UMBC, parks, and everything Catonsville has to offer. Don't miss this wonderful opportunity to own a beautifully updated home in one of Baltimore County's most desirable communities!
USD 445,000
355 Whitfield Road
View photo
Townhouse · for sale
USD 350,000
USD 197/sq.ft
355 Whitfield Road
Catonsville Manor
· 1,776 sq.ft · 3 Bedrooms · 2 Baths · Townhouse
· Office room · Gym
Catonsville Manor · 1,776 sq.ft · 3 Bedrooms · 2 Baths · Townhouse · Office room · Gym
Welcome to 355 Whitfield Road, a move-in ready end-of-group townhome in Catonsville's highly desirable Academy Heights community. Featuring freshly refinished hardwood floors, fresh paint, and a renovated upper-level bathroom, this home offers the perfect combination of classic charm and thoughtful updates. The spacious main level is highlighted by beautiful hardwood flooring and a cozy wood-burning fireplacean amenity unique to Academy Heights end-unit homes. Additional side windows fill the home with natural light, creating a bright and welcoming feel throughout. Upstairs, you'll find three comfortable bedrooms, refinished hardwood floors, and an updated full bath. The finished lower level features brand-new luxury vinyl plank flooring and provides flexible space for a recreation room, home office, gym, or play area. Well-maintained and ready for its next owner, this home offers an excellent opportunity to enjoy one of Catonsville's most beloved neighborhoods at an attractive price p
USD 350,000
1911 Kernan Drive
View photo
House · for sale
USD 339,990
USD 199/sq.ft
1911 Kernan Drive
Catonsville Manor
· 1,701 sq.ft · 3 Bedrooms · 2 Baths · House
· Garden · Equipped kitchen · Cellar
Catonsville Manor · 1,701 sq.ft · 3 Bedrooms · 2 Baths · House · Garden · Equipped kitchen · Cellar
Price Improvement. This Beautiful Updated 3 Bedroom, 3 Bath Features: Gourmet Kitchen with White Cabinetry and beautiful Quartz Counter Tops, Stainless Steel Appliances, 2 Bedrooms and a Full Bath on the main level, Unique Modern Light Fixers/Recessed Lighting, Gleaming Hardwood Floors, Large Primary Bedroom W/ Beautiful En-suite and Walk-in closets on the Top floor for your Private Oasis, Finished Basement with a Half bath great for entertainment. Great yard for Relaxation, Shed and 2 car Driveway. Hsa home warranty per agent remarks. Pictures are virtually staged. Schedule your Showing Today!
USD 339,990
4425 Old Frederick Road
View photo
Townhouse · for sale
USD 269,000
USD 190/sq.ft
4425 Old Frederick Road
Catonsville Manor
· 1,410 sq.ft · 3 Bedrooms · 2 Baths · Townhouse
· Garden · Deck · Equipped kitchen
Catonsville Manor · 1,410 sq.ft · 3 Bedrooms · 2 Baths · Townhouse · Garden · Deck · Equipped kitchen
Beautifully updated end-unit townhome located in a rapidly developing area! This move-in-ready home features 3 spacious bedrooms and 2 full bathrooms. The main level offers an open-concept floor plan with a large family room, dining area, and a stylish new kitchen complete with brand-new stainless steel appliances and modern finishes. Enjoy your morning coffee on the covered front porch or entertain friends on the spacious rear deck overlooking the backyard. Conveniently located just minutes from I-695, I-95, and Route 40, commuting is easy. You'll also be close to shopping, dining, parks, and the growing Uplands community. This home offers the perfect combination of style, space, and affordability. Don't miss your opportunity to own this incredible property. A must see!
USD 269,000
1120 Mirga Circle
View photo
House · for sale
USD 465,000
USD 224/sq.ft
1120 Mirga Circle
Catonsville Manor
· 2,067 sq.ft · 3 Bedrooms · 4 Baths · House
· Patio · Garden · Deck · Equipped kitchen · Cellar
Catonsville Manor · 2,067 sq.ft · 3 Bedrooms · 4 Baths · House · Patio · Garden · Deck · Equipped kitchen · Cellar
Welcome to 1120 Mirga Circle, Baltimore, MD 21207! This beautifully updated and exceptionally spacious Colonial offers 3 bedrooms and 3 full bathrooms, with a thoughtful blend of modern improvements, abundant natural light, and comfortable living spaces. A major renovation completed in 2015 provides a solid foundation of quality upgrades, while more recent updates include new hardwood flooring on the upper level, new carpeting in the finished basement, freshly painted interior walls, a newer stove, and washer and dryer. Solar panels are installed to enhance energy efficiency. The bright and flexible floor plan offers generous bedrooms, multiple living areas, and three full bathrooms to accommodate a variety of lifestyles. Enjoy beautiful sunrise and sunset views from the front and rear of the property. The backyard is truly designed for entertaining, featuring a newly constructed deck, a patio, an outdoor kitchen, and an outdoor sound system, an ideal setting for hosting parties, dinin
USD 465,000
906 Masefield Road
View photo
Townhouse · for sale
USD 229,000
USD 136/sq.ft
906 Masefield Road
Catonsville Manor
· 1,679 sq.ft · 4 Bedrooms · 1 Bath · Townhouse
· Air conditioning · Cellar
Catonsville Manor · 1,679 sq.ft · 4 Bedrooms · 1 Bath · Townhouse · Air conditioning · Cellar
Estate sale property with great potential. With a little sweat equity this home's potential is limitless. The home features 4 generous sized bedrooms, 1 full and 1 half bath, large living and dining area, central air, and a partially finished basement. Located in a well established neighborhood, close to major commuter routes and short drive to downtown. The property is being sold as is. Easy to show
USD 229,000
1418 N Forest Park Avenue
View photo
Townhouse · for sale
USD 299,900
USD 170/sq.ft
1418 N Forest Park Avenue
Catonsville Manor
· 1,755 sq.ft · 4 Bedrooms · 2 Baths · Townhouse
· Equipped kitchen · Cellar
Catonsville Manor · 1,755 sq.ft · 4 Bedrooms · 2 Baths · Townhouse · Equipped kitchen · Cellar
Welcome to 1418 N Forest Park Avenue, a fully renovated interior brick rowhome offering four bedrooms, two full baths, and one half bath. The main level features beautifully refinished hardwood floors a fresh neutral color palette and a unique layout with a front family room and a rear primary suite complete with an updated en-suite bathroom showcasing new tile surround and modern fixtures. Upstairs, youll find three additional bedrooms, continuing hardwood flooring, ample closet space and sharing another fully renovated full bath. The lower level includes a front utility and laundry area with a convenient half bath, while the rear of the basement features a brand-new kitchen with modern white cabinetry, quartz countertops, stainless steel appliances, brushed nickel accents, a deep single deep sink, and a separate dining space. Major upgrades include a new roof, new windows, and fresh landscaping. A turnkey property offering space, flexibility, and modern finishesschedule your showing
USD 299,900
6125 Regent Park Road
View photo
Townhouse · for sale
USD 365,000
USD 221/sq.ft
6125 Regent Park Road
Catonsville Manor
· 1,647 sq.ft · 3 Bedrooms · 2 Baths · Townhouse
· Balcony · Equipped kitchen
Catonsville Manor · 1,647 sq.ft · 3 Bedrooms · 2 Baths · Townhouse · Balcony · Equipped kitchen
This 3-bedroom, 2-full-bath brick Colonial townhome in Academy Heights offers approximately 1,650 finished square feet across three levels, with an updated kitchen and baths, a partially finished walkout lower level, and major mechanical improvements completed in April 2026. The main level is anchored by hardwood floors and a traditional, functional layout with a spacious living room, dedicated dining area, and updated kitchen featuring butcher block countertops, stainless steel appliances, tile backsplash, contrasting cabinetry, and porcelain tile flooring. Just beyond the kitchen, a rear balcony extends the living space outdoors. All three bedrooms are located together on the upper level and feature hardwood flooring, along with an updated full bath. The lower level adds valuable versatility with a carpeted family room, second full bath with tiled shower, separate laundry and utility space, and walkout access to the rear. A new HVAC system and water heater were installed in April 202
USD 365,000
5826 Edmondson Avenue
View photo
Townhouse · for sale
USD 390,000
USD 184/sq.ft
5826 Edmondson Avenue
Catonsville Manor
· 2,110 sq.ft · 3 Bedrooms · 2 Baths · Townhouse
· Office room · Gym · Deck · Fireplace · Equipped kitchen
Catonsville Manor · 2,110 sq.ft · 3 Bedrooms · 2 Baths · Townhouse · Office room · Gym · Deck · Fireplace · Equipped kitchen
End-unit brick townhome in Catonsville's sought-after Academy Heights community, offering 3 bedrooms, 2.5 baths, 1,512 square feet, and a fully finished lower level. The open floor plan shows off gleaming hardwood floors, a stunning kitchen with granite countertops and stainless steel appliances, and stylish designer finishes throughout, with a convenient half bath on the main floor. Relax by the wood-burning fireplace or step onto the rear deck for outdoor entertaining, and enjoy the finished lower level with a rear walkout that adds flexible space for a home office, family room, or gym. Walk to the playground and farmer's market, and you're just minutes from shopping, dining, UMBC, and Route 695. Check out great schools
USD 390,000
806 Braeside Road
View photo
Townhouse · for sale
USD 90,000
USD 58/sq.ft
806 Braeside Road
Catonsville Manor
· 1,539 sq.ft · 4 Bedrooms · 1 Bath · Townhouse
· Equipped kitchen · Parking
Catonsville Manor · 1,539 sq.ft · 4 Bedrooms · 1 Bath · Townhouse · Equipped kitchen · Parking
Auction Property. In Collaboration with Alex Cooper Auctioneers. List price is Opening Bid at The Online Only Auction Sale to Be Held on The Auctioneers Website Bidding begins Saturday, September 19th & ends Thursday, September 24, 2026, at 12:00 PM. Classic brick home offering generous living space, off-street parking, and an excellent opportunity in sought-after Catonsville! Offering approximately 1,710 square feet of total living area, this home features 4 bedrooms, 1 full bath, and 1 half bath. The main level offers hardwood flooring, a bright living room, formal dining room, and an updated kitchen featuring upgraded countertops, stainless steel appliances, gas cooking, mosaic tile backsplash, ample cabinetry, and a breakfast bar with pass-through to the dining room. Upstairs are three generously sized bedrooms with hardwood flooring and a full bath. The finished lower level offers additional living space with a 4th bedroom/recreation room, dry bar, workshop, laundry area, storage,
USD 90,000
901 Masefield Road
View photo
Townhouse · for sale
USD 300,000
USD 178/sq.ft
901 Masefield Road
Catonsville Manor
· 1,679 sq.ft · 3 Bedrooms · 2 Baths · Townhouse
· Garden · Fireplace · Equipped kitchen · Cellar · Parking
Catonsville Manor · 1,679 sq.ft · 3 Bedrooms · 2 Baths · Townhouse · Garden · Fireplace · Equipped kitchen · Cellar · Parking
Welcome Home to 901 Masefield Rd! Tucked away in the charming desirable West Edmondale neighborhood! This 3-bedroom 2 full bath end of unit home shows amazing curb appeal with a massive side and back yard, great for those sunny days! Enjoy a large driveway full of potential parking spaces. Installed in 2024! Inside you will find a spacious living room with bay windows, recess lights and gleaming hardwood floors that were fully refinished in 2024. Fall in love with a beautiful fireplace, perfect for those cozy fall and winter nights! Walk into a large dining room with tons of natural light, great for gatherings and relaxation! Enjoy an updated kitchen with tons of cabinet space, SS appliances and direct back yard access from kitchen to a back yard paradise! All exterior doors were replaced in 2022. The Upper level includes 3 large bedrooms with ample closet space with a fully modern bath with upgraded modern fixtures! Enjoy a fully finished basement with new flooring and a full updated
USD 300,000

Get email alerts

Don't miss out: be the first to know about new properties

The alert was correctly created

On subscribing you accept the conditions of use and the privacy policy
Alert
Receive new ads in your inbox
Save this search
Receive alerts for new listings

We'll send you an email when we have new properties for: "Houses for sale in Catonsville Manor"

The alert was correctly created

Rognel Heights
Hunting Ridge, Baltimore city Maryland
Get email alerts and be the first to see new listings
Required field
On subscribing I accept the terms of the privacy policy
Perfect! You'll soon start receiving new listings via email
Alert
Receive an email when we have new ads for Houses for sale in Catonsville Manor
Save this search
Filters

Bedrooms

Size (sq.ft)

sq.ft
sq.ft

Price

USD
USD

Property type

Bathrooms

Clear all filters
Receive notifications when new entries are published.