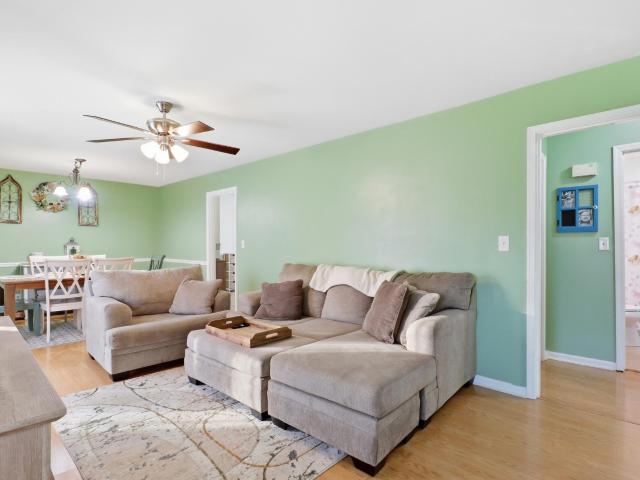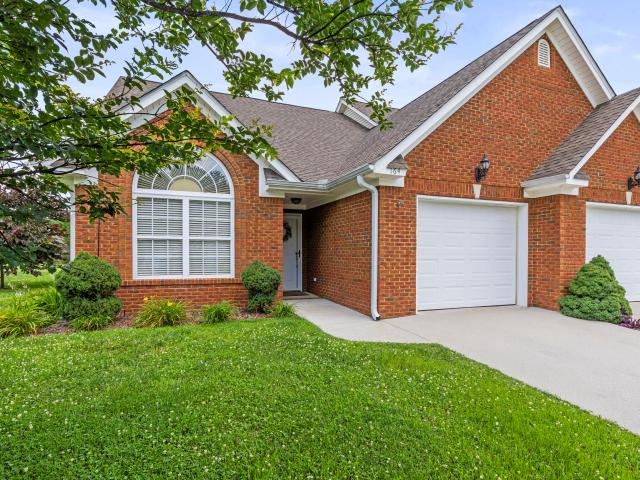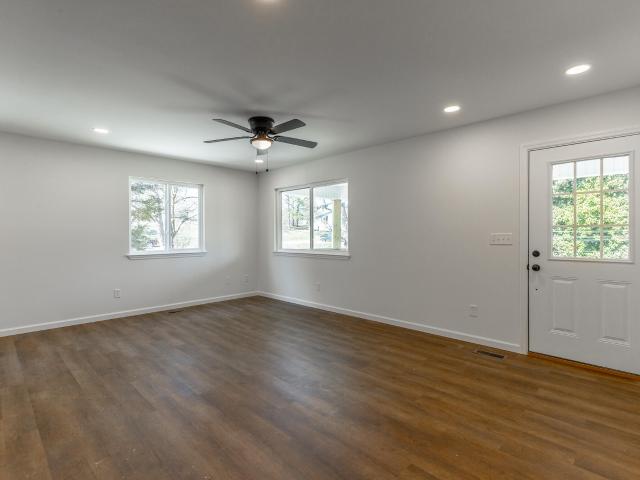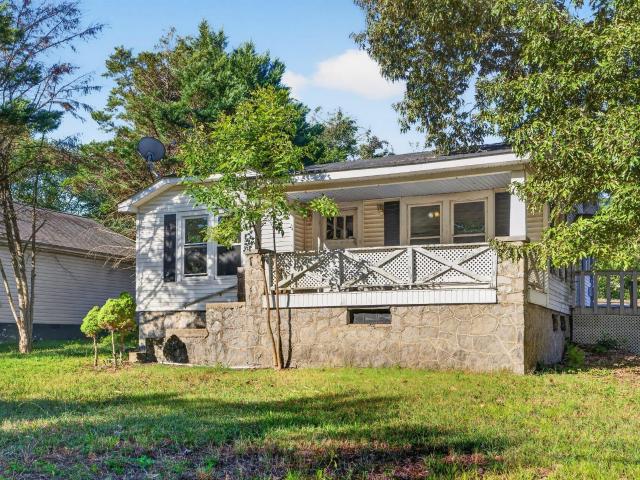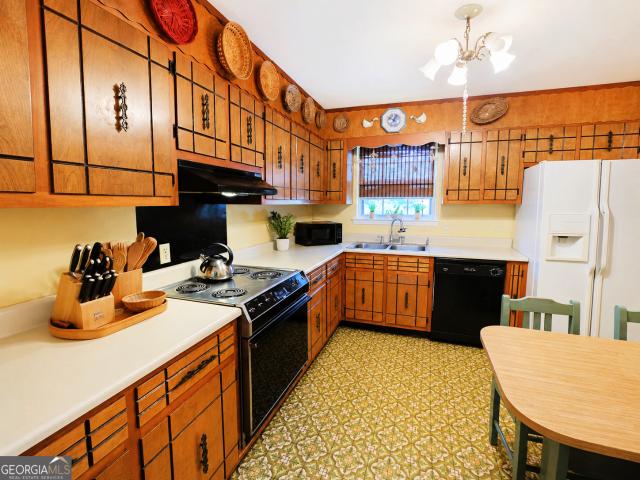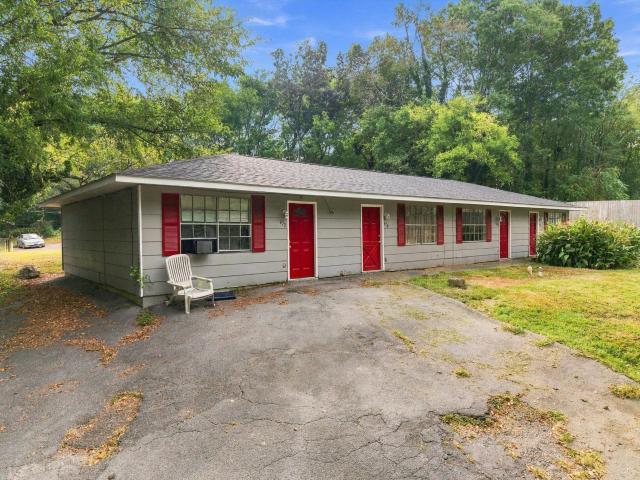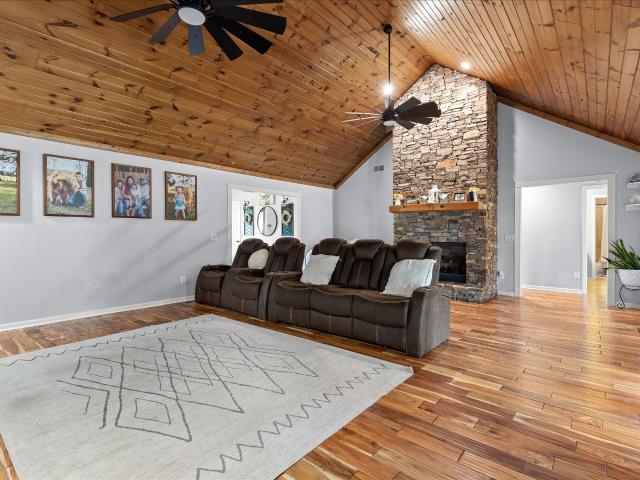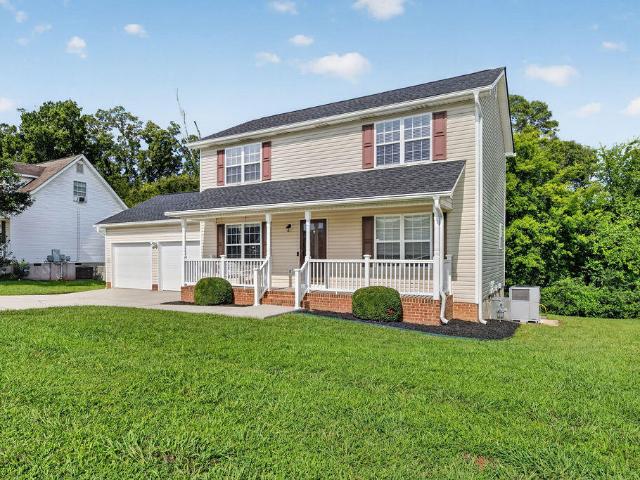
3,930 houses for sale in Catoosa County

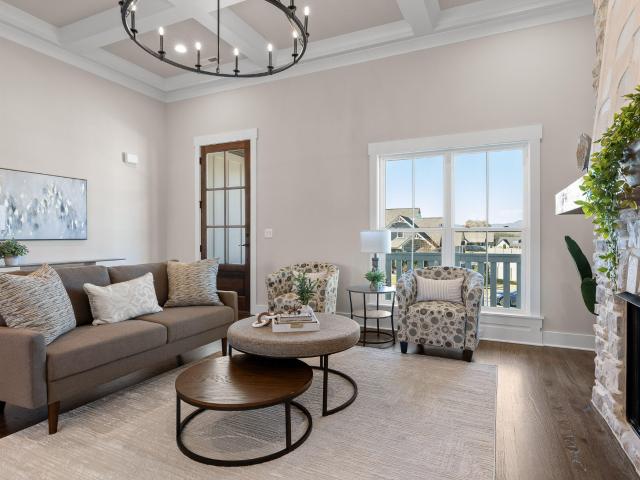
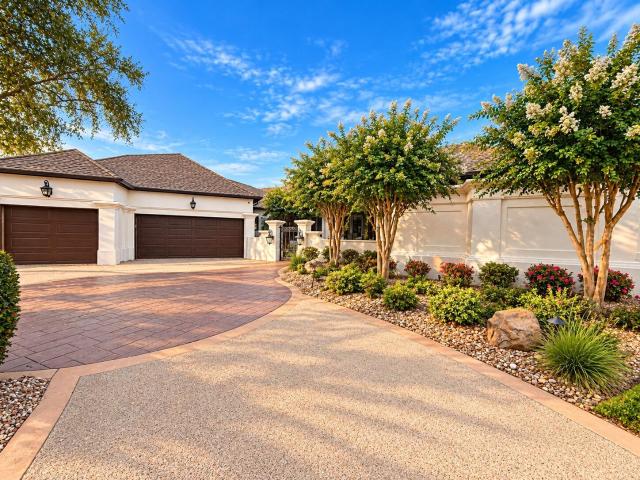
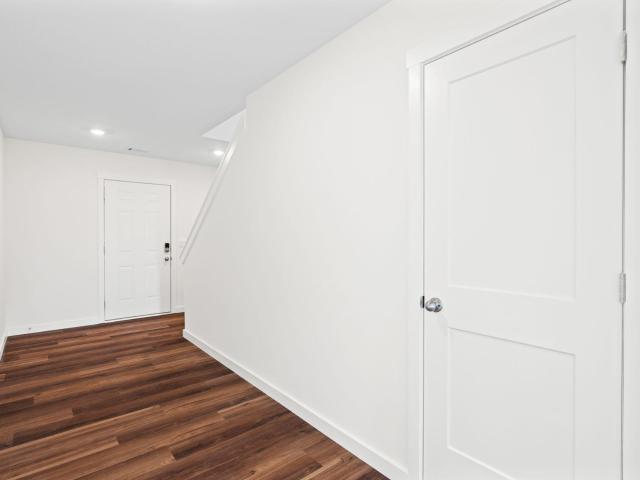
130 Evergreen Circle
View photo
House · for sale
USD 305,320
USD 129/sq.ft
130 Evergreen Circle
Catoosa County
· 2,357 sq.ft · 5 Bedrooms · 3 Baths · House
· Equipped kitchen
Catoosa County · 2,357 sq.ft · 5 Bedrooms · 3 Baths · House · Equipped kitchen
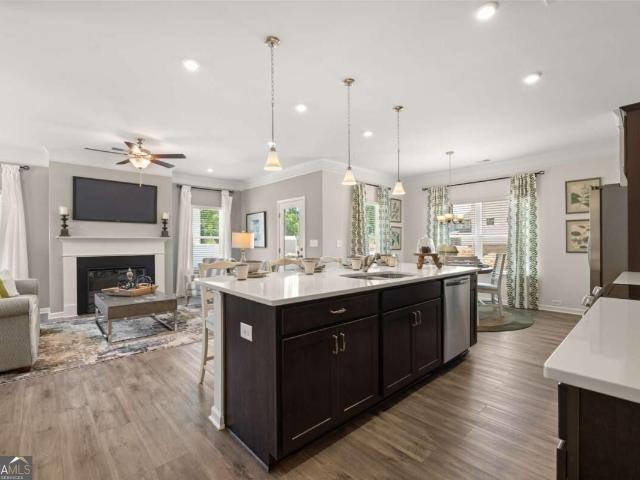
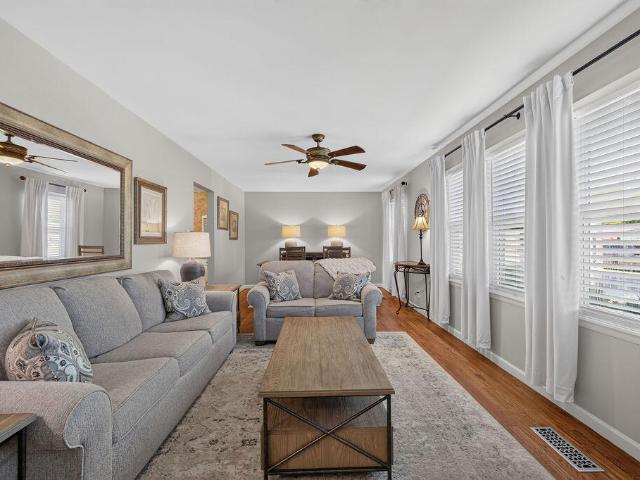
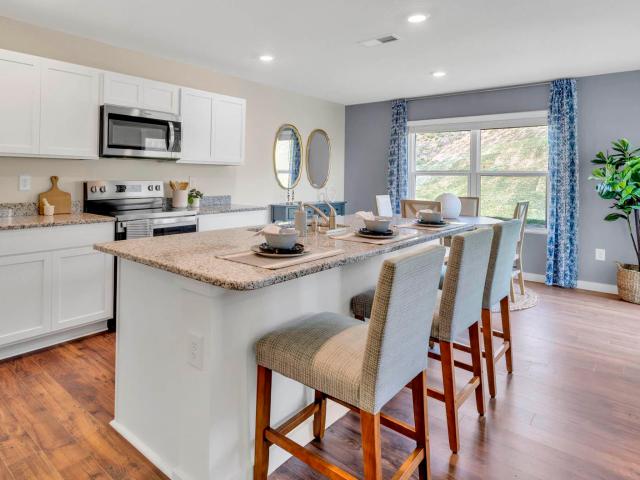
Welcome to the Robie floorplan in Evergreen Landing in Rossville, GA. This two-story home features an open concept living, kitchen, and dining area. The kitchen features a spacious pantry with an island and countertop seating. The main floor also has a bedroom and a full bathroom. Upstairs you will find the primary bedroom. This room features a walk-in closet and private bathroom. Across the hall are three more bedrooms, which share the final full bath in this home. The second level also features a laundry room for convenience, and a loft that could be utilized in many ways
USD 305,320
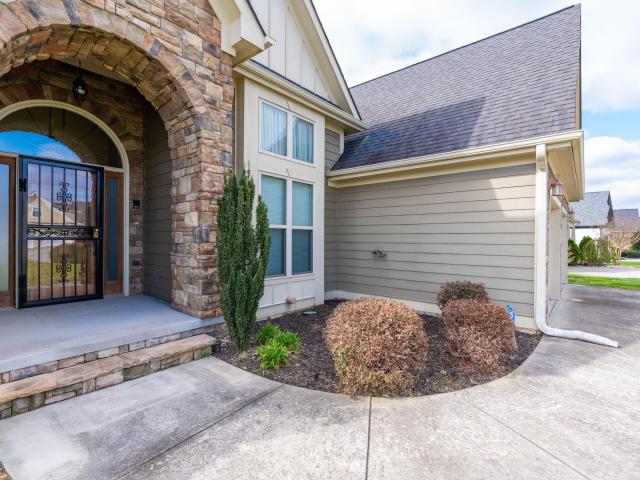
151 Daffron Road
View photo
House · for sale
USD 1,100,000
USD 347/sq.ft
New
151 Daffron Road
Catoosa County
· 3,165 sq.ft · 4 Bedrooms · 2 Baths · House
· Parking · Swimming pool
Catoosa County · 3,165 sq.ft · 4 Bedrooms · 2 Baths · House · Parking · Swimming pool
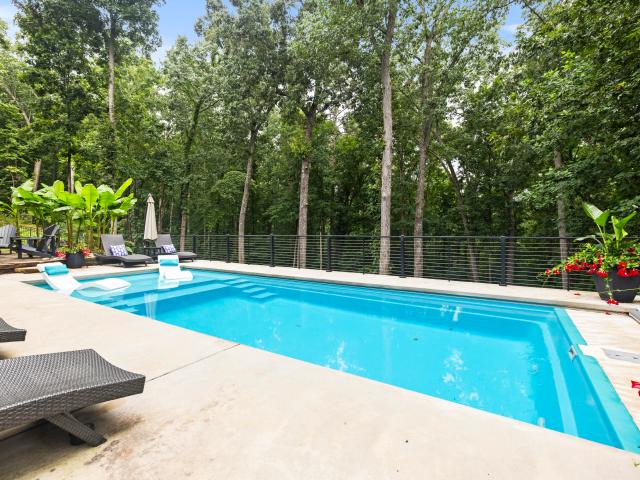
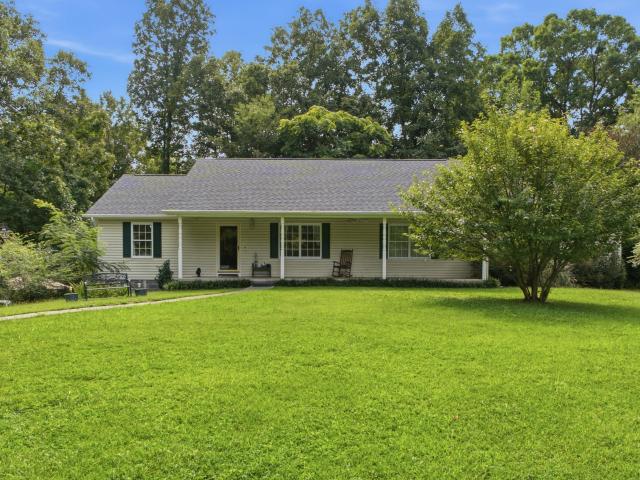
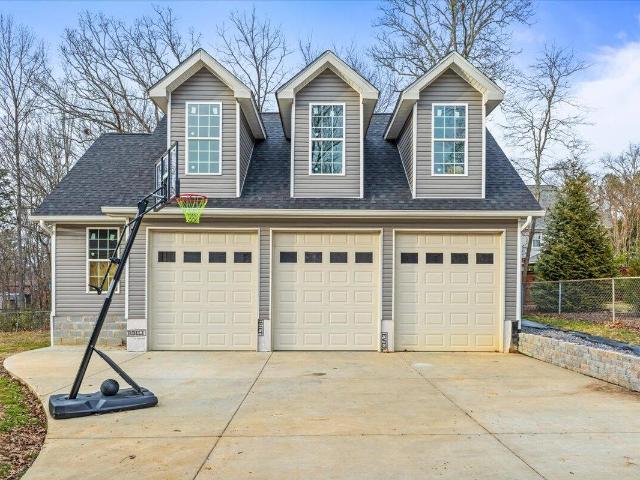
This home is a hidden gem which is conveniently located near Ringgold/Fort Oglethorpe, Key features to this property are the amazing saltwater pool with a pavilion that features outdoor cooking, fire pit and outdoor shower. Another key feature is the 1500 square foot climate controlled oversized 4 door garage which house up to 8 vehicles
USD 1,100,000
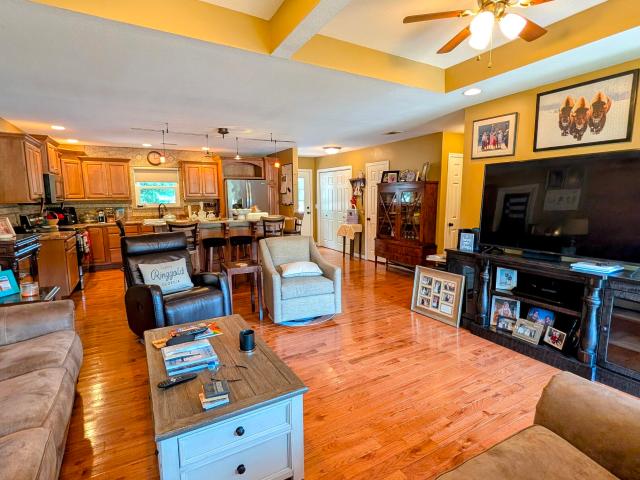
111 Will Ridge Drive
View photo
House · for sale
USD 533,500
USD 166/sq.ft
111 Will Ridge Drive
Catoosa County
· 3,197 sq.ft · 4 Bedrooms · 2 Baths · House
· Garden · Deck · Fireplace · Equipped kitchen
Catoosa County · 3,197 sq.ft · 4 Bedrooms · 2 Baths · House · Garden · Deck · Fireplace · Equipped kitchen
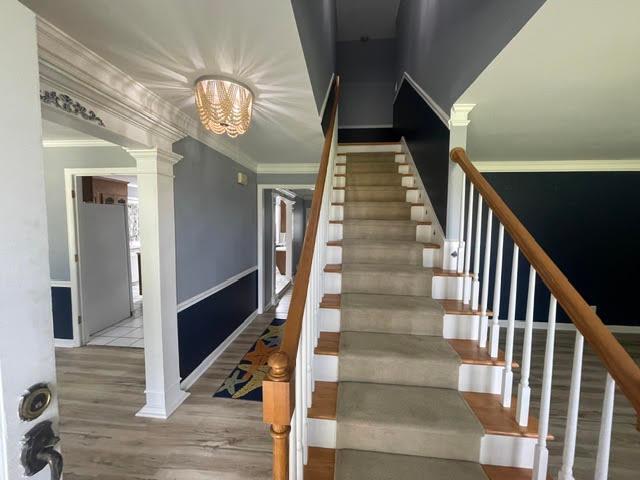
Custom Builder's Home with stunning views of the mountains and Lookout Valley as well. Enter the front door into an elaborate foyer area that connects to the dining room and leads to the Great Room, complete with custom cabinets and a gas fireplace. A spacious kitchen is lined with stainless appliances and custom tile floors with plenty of cabinets and counter space for the chefs in the house! A large center island compliments the custom maple cabinets & crown molding. There's a laundry room nearby with a sink for added convenience. The 2-story foyer leads to a formal dining area, which takes advantage of the views. Just out the back is where you will spend most of your days: there's a huge enclosed deck, attached to another open deck, followed by a larger covered deck! All of this exists in complete privacy since this home is placed at the top of the cul-de-sac. This larger lot has thick woods all behind it for the ultimate private back yard. And glimpses of deer, turkey, and wildlife
USD 533,500
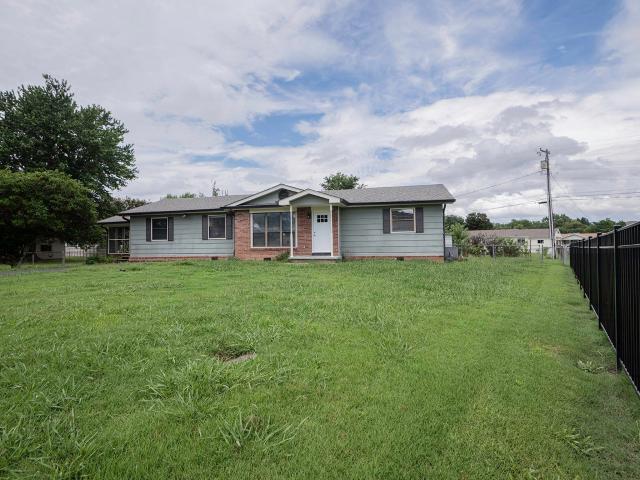
175 Indian Mound Road
View photo
House · for sale
USD 415,000
USD 176/sq.ft
175 Indian Mound Road
Catoosa County
· 2,347 sq.ft · 4 Bedrooms · 2 Baths · House
· Office room · Equipped kitchen
Catoosa County · 2,347 sq.ft · 4 Bedrooms · 2 Baths · House · Office room · Equipped kitchen
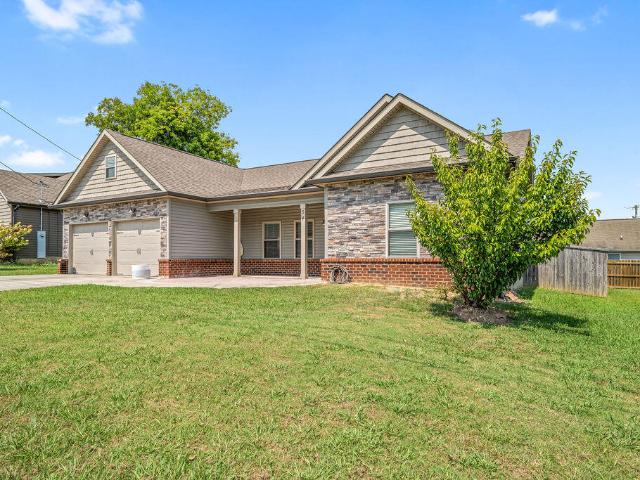
Welcome to Indian Mound Estates! Discover the charm and possibilities of this spacious four. Bedroom, two and a half bath home nestled on a quiet peaceful street in Ringgold. Set on a large lot with a hillside setting, the property has a sense of separation and character that adds to its appeal. Built in 1978, this well established home offers generous room sizes and a classic layout. Inside you'll find a comfortable living room, dining room, and inviting eat in kitchen, providing plenty of space for everyday living as well as entertaining family and friends. Four bedrooms offer flexibility for a growing family, guests, or a home office. Whether you appreciate its existing character or envision updating it with personal style, there is plenty of opportunity to create a home that truly reflects your taste. Easy access to shopping, dining, schools and area amenities. Lots of storage
USD 415,000
Could you also be interested in
92 Sue Lane
View photo
House · for sale
USD 249,000
USD 182/sq.ft
92 Sue Lane
Catoosa County
· 1,367 sq.ft · 3 Bedrooms · 2 Baths · House
· Garden · Parking
Catoosa County · 1,367 sq.ft · 3 Bedrooms · 2 Baths · House · Garden · Parking
Welcome to 92 Sue Lane in Ringgold! This inviting home offers a great combination of comfort, functionality, and location. Featuring a spacious layout with well-appointed living areas, comfortable bedrooms, and a practical floor plan, this home is ready for its next owner. Enjoy the added convenience of a fenced backyard and 2-car garage, providing plenty of space for outdoor activities, pets, storage, and vehicles. Conveniently located near shopping, dining, the highly sought-after Graysville Elementary school, and major roadways while still offering the feel of a quiet residential setting. Whether you're looking for a place to call home or a solid investment opportunity, 92 Sue Lane is worth a look. Schedule your showing today!
USD 249,000
175 Grandview Point
View photo
House · for sale
USD 1,100,000
USD 183/sq.ft
175 Grandview Point
Catoosa County
· 5,995 sq.ft · 5 Bedrooms · 4 Baths · House
· Garden · Office room · Fireplace · Equipped kitchen · Swimming pool · Cellar
Catoosa County · 5,995 sq.ft · 5 Bedrooms · 4 Baths · House · Garden · Office room · Fireplace · Equipped kitchen · Swimming pool · Cellar
Immaculate home with private backyard and pool, amazing basement and huge bedrooms! As soon as you enter the front door you'll love the hardwood floors that run throughout the main level. A formal dining space is just off the entrance and a large living room with coffered ceilings is straight ahead. The kitchen is special with an extremely large island, professional grade gas oven, loads of cabinet space and a walk-in pantry. A fireplace with second living area and eat-in area make this space the hub of the home. The main level master is massive with clawfoot tub, tile shower with multiple shower heads, separate vanities and a huge walk-in closet. The ensuite even has a large office or private living space connected on the far end of the home. The basement is an enormous open space complete with a massive bar, perfect for entertaining. There's also a full bathroom, workout room and a huge shop with it's own driveway in the basement. Upstairs you'll find 3 huge bedrooms, one of which ha
USD 1,100,000
63 Southland Drive
View photo
House · for sale
USD 304,990
USD 158/sq.ft
63 Southland Drive
Catoosa County
· 1,927 sq.ft · 3 Bedrooms · 2 Baths · House
· Equipped kitchen
Catoosa County · 1,927 sq.ft · 3 Bedrooms · 2 Baths · House · Equipped kitchen
Move-In Ready November! The Braselton II New Construction in Hillcrest Park by Smith Douglas Homes! This thoughtfully crafted home combines style, comfort, and convenience, making it the perfect opportunity for buyers seeking a move-in ready home this September in one of the area's most desirable new neighborhoods. Ideally positioned just 15 minutes from Chattanooga Metropolitan Airport and only 5 minutes from local shopping, dining, and everyday essentials, this home offers exceptional accessibility while maintaining a peaceful residential setting. Whether commuting, traveling, or enjoying nearby amenities, the location delivers both practicality and lifestyle appeal. This 3-bedroom, 2.5-bath home features a bright, open-concept floor plan designed to maximize natural light and everyday functionality. The main level showcases luxury vinyl plank flooring, creating a seamless and durable living space ideal for modern living. At the heart of the home is a gourmet island kitchen featuring
USD 304,990
644 New Summit Hill Road
View photo
House · for sale
USD 415,000
USD 199/sq.ft
644 New Summit Hill Road
Catoosa County
· 2,077 sq.ft · 5 Bedrooms · 2 Baths · House
· Parking · Cellar
Catoosa County · 2,077 sq.ft · 5 Bedrooms · 2 Baths · House · Parking · Cellar
5 bedrooms on the main level, privacy, land, and a large workshop area in basement/garage! This home checks a lot of boxes! Come see it today!
USD 415,000
14981 Alabama Highway
View photo
House · for sale
USD 425,000
USD 188/sq.ft
14981 Alabama Highway
Catoosa County
· 2,250 sq.ft · 3 Bedrooms · 2 Baths · House
· Equipped kitchen
Catoosa County · 2,250 sq.ft · 3 Bedrooms · 2 Baths · House · Equipped kitchen
Escape to peaceful country living in beautiful Rock Springs, GA! Situated on approximately 1 acre in a quiet, well-kept community, this stunning 3-bedroom, 2.5-bath home offers the perfect blend of comfort, style, and scenic surroundings. As you travel down the paved private drive, you'll immediately appreciate the privacy and charm this property provides. Inside, the spacious two-story-over-basement floor plan features soaring vaulted ceilings in the foyer and living room, creating an open and inviting atmosphere filled with natural light. The kitchen is designed to impress with custom cabinetry, quartz countertops, stainless steel appliances, farmhouse sink, neutral backsplash, and a generously sized pantry perfect for storage and entertaining. The main-level primary suite offers a relaxing retreat complete with double vanities, a large walk-in closet, and an oversized shower. Upstairs, you'll find two additional bedrooms and a full bath, providing plenty of room for family or guests
USD 425,000
1804 Honeysuckle Trail
View photo
House · for sale
USD 495,000
USD 351/sq.ft
1804 Honeysuckle Trail
Catoosa County
· 1,410 sq.ft · 4 Bedrooms · 3 Baths · House
· Parking · Cellar
Catoosa County · 1,410 sq.ft · 4 Bedrooms · 3 Baths · House · Parking · Cellar
This 4 bedroom, 3 bath split-foyer home offers space, specialty features including a garage bigger than the home itself, a movie theater, and plenty of room to grow. Upstairs features 3 bedrooms and 2 full bathrooms with a functional layout ready for its next chapter. Downstairs includes an additional bedroom and full bath, along with a fully dedicated theater room designed for a true cinematic experience and perfect for hosting game days. Brand-new carpet has been installed in the downstairs bedroom, closet, and theater room. The custom theater setup is impressive and thoughtfully built with a high-end Epson 4K projector, 154' acoustically transparent screen, Denon receiver, 24-port Ethernet switch, 13 in-wall and in-ceiling Sonance speakers, 2 Martin Logan speakers positioned behind the screen, Thick Safe'n'Sound fire-rated insulation in all walls, and solid-core doors for enhanced sound control. The unfinished basement area is already framed for two additional bedrooms, providing ex
USD 495,000
162 Bending Oak Drive
View photo
House · for sale
USD 534,900
USD 206/sq.ft
162 Bending Oak Drive
Catoosa County
· 2,594 sq.ft · 4 Bedrooms · 3 Baths · House
· Fireplace · Equipped kitchen
Catoosa County · 2,594 sq.ft · 4 Bedrooms · 3 Baths · House · Fireplace · Equipped kitchen
Builder's summer incentive program-. Builder is offering to pay up to 2% of the purchase price toward buyer's closing costs, title expenses, and/or interest rate buy downs! Welcome to this beautiful partially brick home built by G. T Issa Premier Homes nestled in the scenic and desirable Farming Rock Meadows community in Chickamauga! Enjoy mountain views and the charm of a covered front porch that invites you to relax and take in the peaceful surroundings. Step inside to find a bright and open floor plan featuring a coffered ceiling and a striking stone gas fireplace in the living room. The seamless flow continues into the spacious kitchen and dining area, where you'll find an electric range, built-in microwave, and pantry for all your storage needs. Just off the main living area is a thoughtfully designed mudroom complete with custom built-ins and bench, plus a separate laundry room with custom cabinetry to keep life organized. The main-level primary suite is a perfect escape with its
USD 534,900
12 Cedar Street
View photo
House · for sale
USD 259,900
USD 194/sq.ft
12 Cedar Street
Catoosa County
· 1,335 sq.ft · 4 Bedrooms · 2 Baths · House
· Garden · Office room
Catoosa County · 1,335 sq.ft · 4 Bedrooms · 2 Baths · House · Garden · Office room
Charming, Updated & Move-In Ready in Downtown Ringgold! Welcome home to this charming, updated one-level 4-bedroom home, ideally located in the heart of Ringgold! Freshly painted and featuring new flooring throughout, this home is truly move-in ready and offers comfortable, easy living in a convenient location. With four bedrooms and a practical one-level floor plan, there is plenty of room for family, guests, a home office, or hobbies. Fourth bedroom is currently used as a dining room, but would provide great space for an office also. The easy-to-maintain, level yard provides a wonderful outdoor space without the upkeep of a large or difficult-to-maintain property. Location is everything, and this home delivers! You'll be just minutes from Ringgold's schools, shopping, restaurants, and charming downtown area, with convenient access to everything you need. If you're looking for a home that combines updates, charm, convenience, and easy living, this one deserves a look!
USD 259,900
3696 Cherokee Valley Road
View photo
House · for sale
USD 925,000
USD 264/sq.ft
3696 Cherokee Valley Road
Catoosa County
· 3,498 sq.ft · 4 Bedrooms · 3 Baths · House
· Office room · Parking
Catoosa County · 3,498 sq.ft · 4 Bedrooms · 3 Baths · House · Office room · Parking
New construction | the rockford plan | 4 bedrooms | 3.5 baths | 3,503 sq ft | 3.4 acres | 3-car garage*. Where refined new construction meets the beauty and tranquility of country living. Welcome to. *The Rockford Plan*, an exceptional new construction home thoughtfully designed with approximately 3,503 square feet, 4 bedrooms, 3.5 baths, and a 3-car garage, all situated on 3.4 beautiful acres in the highly sought-after Cherokee Valley Road area of Ringgold, Georgia. Positioned approximately 250 feet off the main road, the home enjoys a peaceful, private setting surrounded by picturesque countryside and mountain views. Here, you can experience the serenity of acreage and nature while still enjoying remarkable convenience to I-75, Downtown Ringgold, and Chattanooga's Gunbarrel Road/Hamilton Place area. From the moment you enter, the home makes an impression. The soaring two-story foyer creates a dramatic welcome, with a formal dining room on one side and an inviting sitting room/office
USD 925,000
306 Century Station Drive
View photo
House · for sale
USD 355,000
USD 211/sq.ft
306 Century Station Drive
Catoosa County
· 1,679 sq.ft · 3 Bedrooms · 2 Baths · House
· Equipped kitchen · Air conditioning
Catoosa County · 1,679 sq.ft · 3 Bedrooms · 2 Baths · House · Equipped kitchen · Air conditioning
Open floor plan home including 3 bedrooms and 2 bathrooms, you are going to enjoy the 1682 sq ft home with an additional large and finished loft upstairs, enclosed sunroom and many updates all throughout the home. Master bedroom features a large walk in closet, master bathroom includes a large jetted tub and walk in shower. Kitchen has been completely renovated, all stainless steel appliances. New flooring all throughout the home, new paint, new AC unit. Nested in an enjoyable, highly demanded neighborhood, with no HOA and minutes from local shopping centers, local restaurants and public parks
USD 355,000
119 Gilbert Drive
View photo
House · for sale
USD 199,900
USD 203/sq.ft
119 Gilbert Drive
Catoosa County
· 980 sq.ft · 3 Bedrooms · 1 Bath · House
· Patio · Garden · Deck · Equipped kitchen · Swimming pool
Catoosa County · 980 sq.ft · 3 Bedrooms · 1 Bath · House · Patio · Garden · Deck · Equipped kitchen · Swimming pool
Welcome to 119 Gilbert Drive, an adorable cottage tucked into a quiet, established neighborhood in the heart of Fort Oglethorpe. This charming three bedroom home offers a comfortable, move in ready interior with thoughtful updates throughout, including an updated kitchen and bathroom, LVP flooring extending through the living room, dining room, hallway and all three bedrooms, and tile in the kitchen and bathroom. Outside, there is plenty of space to relax and entertain with a large covered deck and separate patio overlooking the spacious, private fenced backyard. The location makes everyday living especially convenient. Gilbert Stephenson Park is moments away, offering walking paths, pickleball and tennis courts, a swimming pool, playground, picnic areas and connections to the Fort Oglethorpe Greenway. Enjoy easy access to the shops, restaurants and everyday conveniences along Battlefield Parkway, along with local favorites such as Mean Mug Coffeehouse, Soho Hibachi and Thai Garden. Hi
USD 199,900
164 Briarstone Drive
View photo
House · for sale
USD 245,000
USD 212/sq.ft
164 Briarstone Drive
Catoosa County
· 1,152 sq.ft · 2 Bedrooms · 2 Baths · House
· Garden
Catoosa County · 1,152 sq.ft · 2 Bedrooms · 2 Baths · House · Garden
Meticulously maintained and lovingly cared for, this beautiful townhome in Briarstone Estates offers the perfect blend of comfort and convenience. Featuring 2 bedrooms and 2 full bathrooms, the thoughtfully designed floor plan includes hardwood floors, quartz countertops, and an inviting living space that's truly move-in ready. Relax with your morning coffee or unwind in the screened-in back porch overlooking the large backyard. Whether you're looking to downsize or simply enjoy easy, one-level living, this home is ready to welcome you
USD 245,000
117 Chestnut Street
View photo
House · for sale
USD 265,000
USD 221/sq.ft
117 Chestnut Street
Catoosa County
· 1,195 sq.ft · 3 Bedrooms · 2 Baths · House
Catoosa County · 1,195 sq.ft · 3 Bedrooms · 2 Baths · House
Back on market due to no fault of Seller. Welcome to your dream home! This stunning new construction offers an unbelievable price for modern living with exceptional style and convenience. Discover a spacious open floor plan that seamlessly connects the living room, dining area, and kitchen-perfect for entertaining guests or enjoying cozy family nights. With three bedrooms and two pristine bathrooms, this home provides ample space for everyone. The primary suite is a private retreat featuring a luxurious ensuite bathroom perfect for unwinding after a long day. Enjoy the efficiency and elegance of brand-new appliances and fixtures throughout the home. Large windows fill each room with natural light, creating an inviting atmosphere you'll love coming home to. Act fast-this beautiful residence is ready for you to make it your own today. Some of the Pictures have been virtually staged
USD 265,000
448 W State Line Road
View photo
House · for sale
USD 415,000
USD 140/sq.ft
448 W State Line Road
Catoosa County
· 2,949 sq.ft · 2 Bedrooms · 1 Bath · House
· Deck · Equipped kitchen · Parking
Catoosa County · 2,949 sq.ft · 2 Bedrooms · 1 Bath · House · Deck · Equipped kitchen · Parking
Investment opportunity in the Rossville area less than 5 minutes from the shopping and restsuraunts of Ringgold Rd in East Ridge, and approximately 10 minutes from downtown Chattanooga. This one level 1940's bungalow has so much potential and is situated on a corner lot with a covered front porch, side deck, original hardwoods, painted wood paneling, a wide driveway for off-street parking, and a detached shed for storage. The floor plan currently features 2 bedrooms and a full bath, living room, dining room, kitchen and laundry room. Inspections are welcome but home is being sold As-Is. Please call to schedule your showing today. Information is deemed reliable but not guaranteed. Buyer to verify any and all information they deem important
USD 415,000
12 Talley Circle
View photo
House · for sale
USD 274,000
USD 203/sq.ft
12 Talley Circle
Catoosa County
· 1,345 sq.ft · 3 Bedrooms · 1 Bath · House
· Garden · Office room · Deck · Swimming pool · Parking
Catoosa County · 1,345 sq.ft · 3 Bedrooms · 1 Bath · House · Garden · Office room · Deck · Swimming pool · Parking
Welcome to 12 Talley Circle! This well-maintained 3-bedroom, 1-bath home offers comfortable one-level living in a convenient Fort Oglethorpe location just off Battlefield Parkway. Beautiful hardwood floors run through much of the home, with hardwood also beneath the carpet in both secondary bedrooms. The spacious primary bedroom features a large walk-in closet, and the additional office/flex space and roomy laundry area add everyday function and storage. Out back, the covered porch overlooks a fenced backyard with a 24-foot above-ground pool, purchased new and professionally installed in 2022. A surrounding deck provides plenty of space to relax, entertain and enjoy the backyard. There's also a metal storage building in excellent condition with electrical service. Parking is a real bonus here. Two driveways provide plenty of off-street parking, along with a large covered carport with power and overhead lighting. The second driveway also offers potential space for a boat or RV. The home
USD 274,000
14 Hickory Hill Lane
View photo
House · for sale
USD 435,000
USD 182/sq.ft
14 Hickory Hill Lane
Catoosa County
· 2,390 sq.ft · 3 Bedrooms · 2 Baths · House
· Garden · Parking · Fireplace · Swimming pool
Catoosa County · 2,390 sq.ft · 3 Bedrooms · 2 Baths · House · Garden · Parking · Fireplace · Swimming pool
And here it is! Finally, the home you've been looking for is on the market and ready for you! This well-built home has everything you need on the main level including the huge master suite with large bathroom, his and hers closets, a half bath to service guests along with a separate dining room, living room and den with cozy gas log fireplace. Upstairs you will find two additional bedrooms a full tiled shower and a huge, finished bonus room, not to mention storage galore! Second floor has been sound proofed so downstairs does not hear the upstairs activity. You are going to love spending time outside in the private fenced backyard to find your very own personal retreat. Enjoying your morning coffee sitting on the swing in the screened in porch which overlooks the fabulous 8ft deep sale water inground pool with diving board and it just might inspire a morning swim. To finish out the home you have a large corner lot, double car garage and picturesque. White picket fence. This home has be
USD 435,000
148 Evergreen Cir
View photo
House · for sale
USD 279,760
USD 172/sq.ft
148 Evergreen Cir
Catoosa County
· 1,625 sq.ft · 3 Bedrooms · 2 Baths · House
· Patio · Equipped kitchen
Catoosa County · 1,625 sq.ft · 3 Bedrooms · 2 Baths · House · Patio · Equipped kitchen
Step inside the Cabral at Evergreen Landing in Rossville, GA. This inviting two-story home offers 3 bedrooms, 2.5 bathrooms, and a thoughtfully designed layout that perfectly balances comfort and style. The spacious kitchen features an eat-in dining area that overlooks the patio ideal for family meals or entertaining guests. Flowing seamlessly into the open living area, the main level creates a warm and welcoming space for both relaxation and social gatherings. A conveniently located half bath adds everyday practicality. Upstairs, the primary suite offers a peaceful retreat with a large walk-in closet and a private bathroom featuring dual vanities. Two additional bedrooms share a full bath, and a centrally located laundry room adds convenience for busy mornings. With its open design, natural flow, and functional spaces, the Cabral is a home that makes modern living easy and enjoyable. D.R. Horton is an Equal Housing Opportunity Builder. Home and community information, including pricing
USD 279,760
54 Franklin Circle
View photo
House · for sale
USD 335,000
USD 213/sq.ft
54 Franklin Circle
Catoosa County
· 1,572 sq.ft · 3 Bedrooms · 2 Baths · House
· Garden · Office room · Equipped kitchen
Catoosa County · 1,572 sq.ft · 3 Bedrooms · 2 Baths · House · Garden · Office room · Equipped kitchen
Welcome to 54 Franklin Cir, Fort Oglethorpe, GA 30742! This inviting 3-bedroom, 2-bathroom home offers comfortable living spaces and a special outdoor feature that makes it truly unique. One of the home's most charming highlights is the peaceful koi pond located just outside the kitchen window in the backyard. Imagine enjoying your morning coffee or preparing meals while looking out onto a tranquil water feature surrounded by nature-a wonderful place to relax and unwind. The home offers a practical layout with three bedrooms and two full bathrooms, providing plenty of space for family, guests, or a home office. The backyard adds another dimension to the property, creating a private setting for outdoor relaxation and entertaining with full privacy fence & porch. Come see the charm of this home and experience the koi pond view from the kitchen for yourself! Schedule your private showing today
USD 335,000
78 Mitchell Lane
View photo
House · for sale
USD 220,000
USD 173/sq.ft
78 Mitchell Lane
Catoosa County
· 1,270 sq.ft · 3 Bedrooms · 2 Baths · House
· Garden · Office room · Parking · Swimming pool · Cellar
Catoosa County · 1,270 sq.ft · 3 Bedrooms · 2 Baths · House · Garden · Office room · Parking · Swimming pool · Cellar
Back on market at no fault of seller. Their loss is your opportunity. Full of character, charm, and timeless Southern curb appeal, this split-level home is ready for its next chapter! From the classic white columns welcoming you onto the front porch to the spacious layout inside, this home offers the perfect opportunity to make it your own. While it could benefit from some cosmetic updates and a little TLC, it's priced with those improvements in mind, giving buyers the chance to build equity while creating a space that reflects their style. The split-level design offers a functional layout with the main living area upstairs and a partially finished basement with an attached garage below, providing additional space for a recreation room, home office, or hobby area. Step outside to discover an in-ground pool that's ready to become the centerpiece of your backyard oasis
USD 220,000
466 Oak Street
View photo
House · for sale
USD 325,000
USD 161/sq.ft
466 Oak Street
Catoosa County
· 2,013 sq.ft · 4 Bedrooms · 4 Baths · House
· Swimming pool
Catoosa County · 2,013 sq.ft · 4 Bedrooms · 4 Baths · House · Swimming pool
Solid multifamily opportunity in Rossville! This quadplex includes four 1-bedroom, 1-bathroom units, each with a functional, low-maintenance layout appealing to a steady renter pool. Two units are currently occupied with in-place rental income, while two units are vacant, offering flexibility for an investor to set new rents at market rate or for an owner-occupant to move into one of the vacant units while rental income from the occupied units helps offset the mortgage. With room to add value through updates and strategic improvements, there's upside built right in. Conveniently located near Chattanooga with easy access to shopping, dining, and local employers. Schedule your showing today!
USD 325,000
19 Dimple Lane
View photo
House · for sale
USD 799,997
USD 190/sq.ft
19 Dimple Lane
Catoosa County
· 4,209 sq.ft · 5 Bedrooms · 4 Baths · House
· Equipped kitchen
Catoosa County · 4,209 sq.ft · 5 Bedrooms · 4 Baths · House · Equipped kitchen
Seller open to credit on buyer's behalf! See special remarks. Welcome to your own private slice of North Georgia paradise in Ringgold. Situated on over 10 beautiful, versatile acres, this 5-bedroom, 4 full bathroom home offers the kind of space, flexibility, and privacy that's getting harder and harder to find. With over 4,000 square feet all on one level, there's truly room for everyone and room to grow. From the moment you step inside, the home lives comfortably with a dedicated front bonus room or office, a massive game room perfect for entertaining or relaxing, and a layout designed for both everyday living and hosting. The kitchen flows seamlessly into the dining area, creating the perfect setup for gatherings, entertaining, and family dinners alike. The oversized primary suite is a true retreat, featuring a generously sized bedroom with heated floors, a fabulous walk-in closet, and plenty of space to unwind. On the opposite side of the home, you'll find an additional private suit
USD 799,997
98 Chestnut Ridge Road
View photo
House · for sale
USD 334,900
USD 219/sq.ft
98 Chestnut Ridge Road
Catoosa County
· 1,528 sq.ft · 4 Bedrooms · 2 Baths · House
· Fireplace · Equipped kitchen · Parking
Catoosa County · 1,528 sq.ft · 4 Bedrooms · 2 Baths · House · Fireplace · Equipped kitchen · Parking
Welcome Home to Country Charm Conveniently Located Near Everything! Enjoy the best of both worlds with this beautifully updated home nestled near the foot of the mountain, offering a peaceful country feel while being just a few minutes from downtown Ringgold and the interstate. Zoned for sought-after Catoosa County Schools, this home offers both comfort and convenience in a fantastic location. Inside, you'll find beautiful hardwood flooring, a cozy gas-log fireplace, and a spacious layout featuring an en-suite bedroom on the main level. The kitchen features oak cabinetry, a pantry and stainless-steel appliances, with a separate dining area perfect for family meals or entertaining. Recent updates include a brand-new roof with a 30-year transferrable warranty, brand new garage floor covering (polyurea with flakes and polyaspartic topcoat concrete coating) plus new front porch floor coating (composite paint) both with a 25-year transferrable warranty, fresh paint, and a new water heater.
USD 334,900
7805 Scrapeshin Trail
View photo
House · for sale
USD 1,475,000
USD 283/sq.ft
7805 Scrapeshin Trail
Catoosa County
· 5,210 sq.ft · 4 Bedrooms · 4 Baths · House
· Fireplace · Equipped kitchen
Catoosa County · 5,210 sq.ft · 4 Bedrooms · 4 Baths · House · Fireplace · Equipped kitchen
Welcome to 7805 Scrapeshin Trail, a beautiful Mediterranean-style home situated along the second fairway in Council Fire with picturesque pond views. Offering approximately 5,220 square feet, 4 bedrooms, and 4.5 baths, this home combines generous living spaces, beautiful architectural details, and thoughtfully designed indoor and outdoor areas. The Portland stucco exterior complements the home's Mediterranean architecture and creates a distinctive first impression. Step inside and one of the first things you'll notice is the natural light. Dramatic floor-to-ceiling windows stretch across the living area, showcasing the setting and creating a wonderful connection to the outdoors. Coffered and specialty ceilings, two fireplaces, and architectural details throughout add warmth and character. The spacious kitchen offers abundant cabinetry and counter space, soapstone countertops, a gas range and hood, stainless steel appliances, and an easy flow into the keeping room. A living room, dining
USD 1,475,000
132 Holly Oak Lane
View photo
House · for sale
USD 417,000
USD 195/sq.ft
132 Holly Oak Lane
Catoosa County
· 2,131 sq.ft · 4 Bedrooms · 2 Baths · House
· Deck
Catoosa County · 2,131 sq.ft · 4 Bedrooms · 2 Baths · House · Deck
Home sweet home. This home is conveniently located in Ringgold's most desirable gated community, sought. After White Oak Plantation. Family-friendly with a community pool, club house and sidewalks throughout! Gleaming hardwoods, a separate dining area and split-bedroom floor plan make this home a must see! One level living with bonus room that can also be used as a bedroom. Screened in deck great for entertaining or relaxing. Call today for your private showing!
USD 417,000
41 Rosemart Circle
View photo
House · for sale
USD 259,500
USD 182/sq.ft
41 Rosemart Circle
Catoosa County
· 1,421 sq.ft · 3 Bedrooms · 1 Bath · House
Catoosa County · 1,421 sq.ft · 3 Bedrooms · 1 Bath · House
Welcome to 41 Rosemart Circle, where comfort, convenience, and thoughtful updates come together in this beautifully refreshed one-level home. Offering 3 bedrooms and 1.5 bathrooms, this inviting residence is ideal for those seeking easy, single-level living. Inside, you'll find a freshly updated interior that creates a bright, welcoming atmosphere, making the home truly move-in ready. Whether you're relaxing with family or entertaining guests, the functional floor plan provides comfortable living spaces designed for everyday enjoyment. Conveniently located in a desirable community, you'll appreciate being just minutes from shopping, dining, schools, and everyday amenities while still enjoying the comfort of a well-established neighborhood. Don't miss the opportunity to make this refreshed home your own-schedule your private showing today!
USD 259,500
408 Sparks Street
View photo
House · for sale
USD 279,000
USD 170/sq.ft
408 Sparks Street
Catoosa County
· 1,636 sq.ft · 3 Bedrooms · 2 Baths · House
· Equipped kitchen · Parking
Catoosa County · 1,636 sq.ft · 3 Bedrooms · 2 Baths · House · Equipped kitchen · Parking
Welcome home to 408 Sparks Street! This beautifully maintained home offers 1,641 sq ft of comfortable living space full of warm natural light, highlighted by classic curb appeal and fantastic outdoor entertainment options. Step onto the inviting rocking-chair front porch to enter a spacious main living area featuring natural wood flooring, a tray ceiling in the primary suite, and modern finishes throughout. New smart windows allow the convenience of WiFi enabled remote controlled window coverings! The heart of the home is the updated kitchen, fully equipped with granite countertops, rich cabinetry, stainless steel appliances, tile backsplash, and a multi-seater breakfast bar island perfect for morning coffee or evening gatherings. Smart layout improvements include a main level laundry setup in the garage, which freed up extra kitchen pantry/storage space! Flexible living options abound with a fully climate-controlled 336 sq ft bonus room above the garage-perfect for a 4th bedroom, home
USD 279,000

Get email alerts

Don't miss out: be the first to know about new properties

The alert was correctly created

On subscribing you accept the conditions of use and the privacy policy
Alert
Receive new ads in your inbox
Save this search
Receive alerts for new listings

We'll send you an email when we have new properties for: "Houses for sale in Catoosa County"

The alert was correctly created

Indian Springs, Ringgold CCD Catoosa County Georgia
Fort Oglethorpe city
Get email alerts and be the first to see new listings
Required field
On subscribing I accept the terms of the privacy policy
Perfect! You'll soon start receiving new listings via email
Alert
Receive an email when we have new ads for Houses for sale in Catoosa County
Save this search
Filters

Bedrooms

Size (sq.ft)

sq.ft
sq.ft

Price

USD
USD

Property type

Bathrooms

Clear all filters
Receive notifications when new entries are published.