464 houses for sale in Cavalero Corner

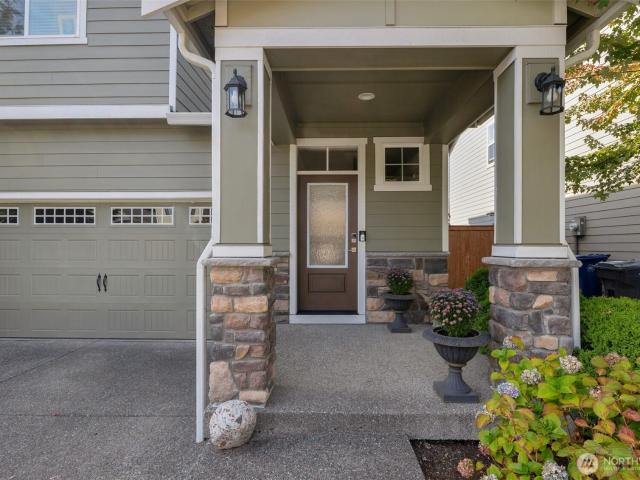
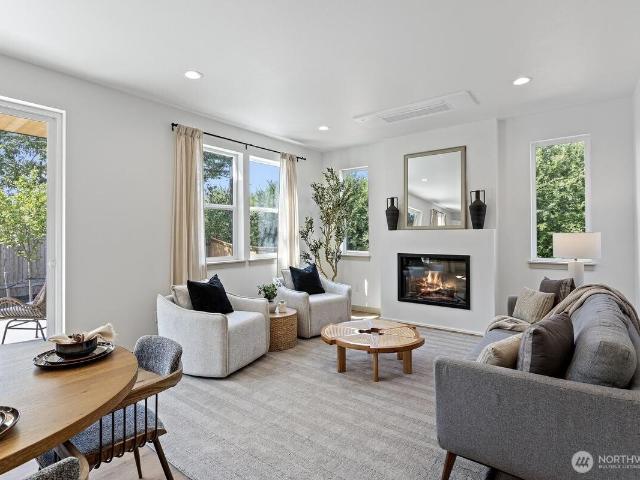
3117 79th Ave NE
View photo
House · for sale
USD 650,000
USD 286/sq.ft
3117 79th Ave NE
Cavalero Corner
· 2,271 sq.ft · 4 Bedrooms · 3 Baths · House
· Patio · Garden · Equipped kitchen
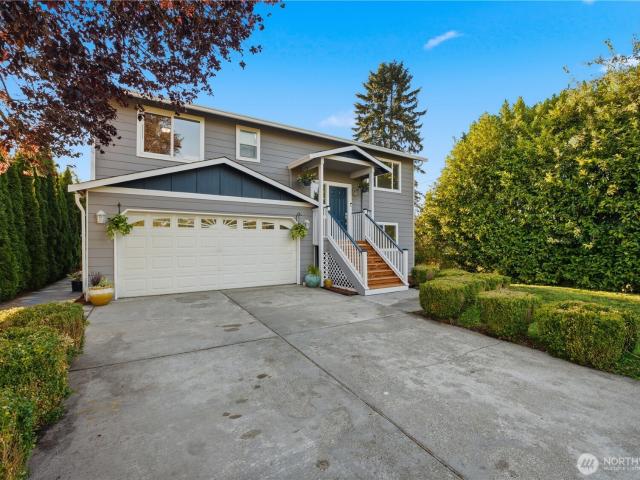
Cavalero Corner · 2,271 sq.ft · 4 Bedrooms · 3 Baths · House · Patio · Garden · Equipped kitchen
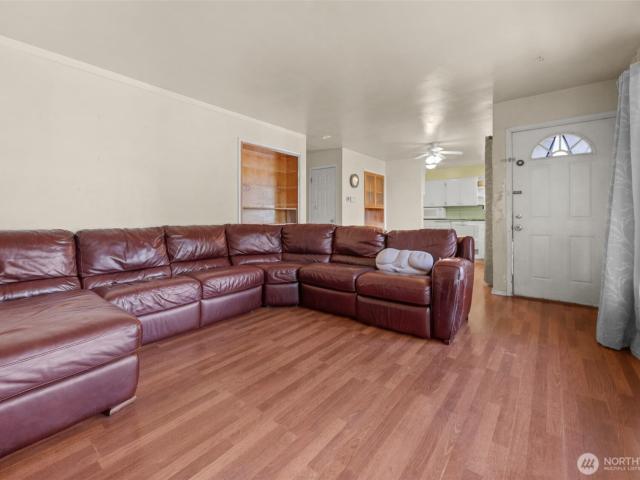
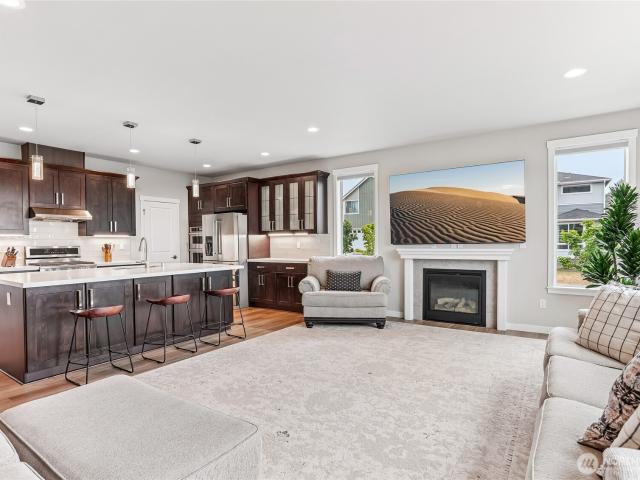
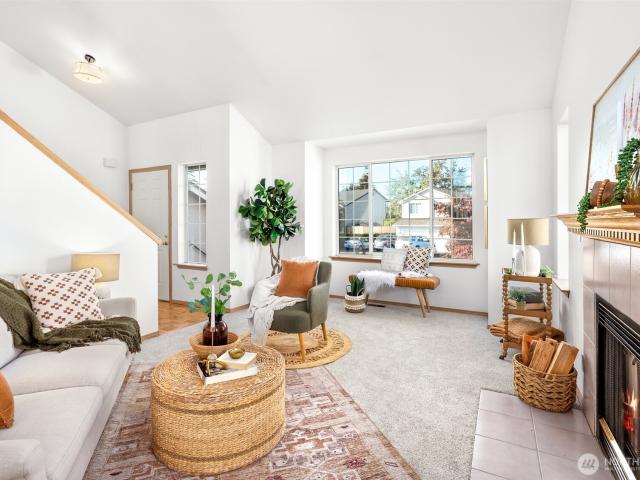
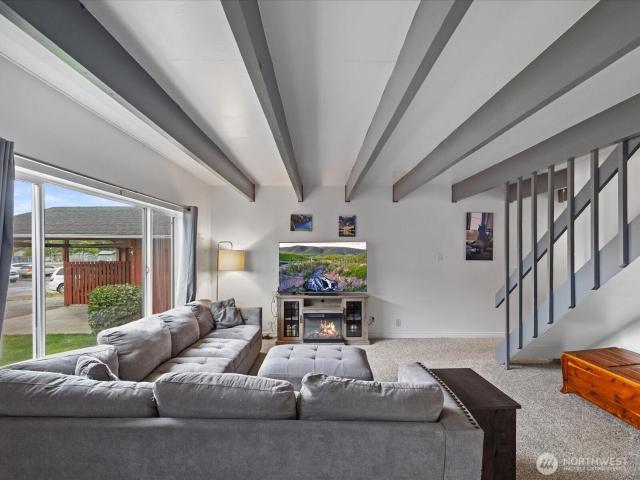
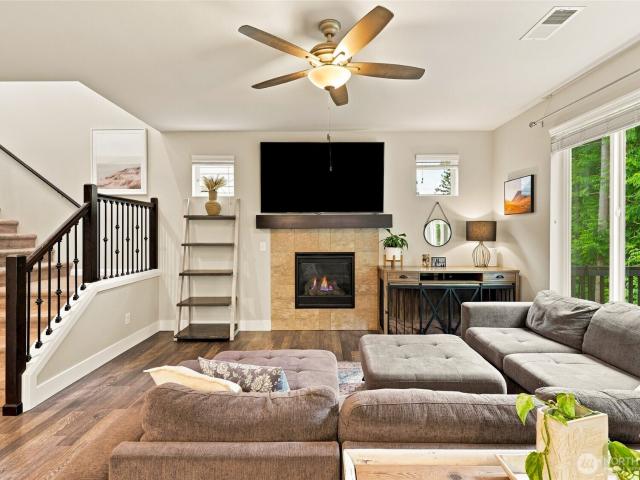
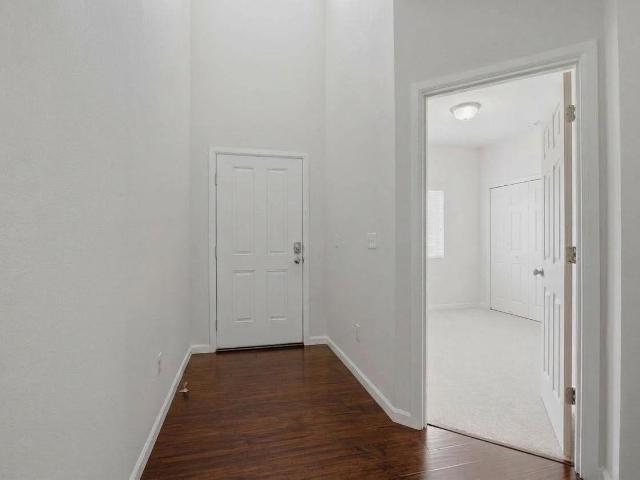
Corner lot. Greenbelt setting. Exceptional lifestyle, NO HOA! Freshly painted and newly installed carpet home in an excellent Marysville location near Lake Stevens. Nestled beside a tranquil greenbelt, this special lot offers privacy and a beautiful natural backdrop. A floor plan with everything you want! This craftsman style offers all the amenities of all the refinements that make a house a home. The kitchen is a comfortable gathering spot with stunning chef's island, Grand Open Living room with easy access to a sunny patio the perfect appetizer to all parties and summertime BBQ's. Fully fence backyard, laundry room located upstairs for ultimate convenience, all bedrooms are well proportioned and the gracious Master Suite that led to a luxurious 5-piece bath ideal to begin your day rested and end your day relax. Sellers are aware of what makes a home sizzle! This owner gave it a double sizzle
USD 650,000
1151 th Street SE
View photo
House · for sale
USD 1,249,000
USD 396/sq.ft
1151 th Street SE
Cavalero Corner
· 3,154 sq.ft · 4 Bedrooms · 3 Baths · House
· Office room · Sauna · Gym · Fireplace · Equipped kitchen · Air conditioning
Cavalero Corner · 3,154 sq.ft · 4 Bedrooms · 3 Baths · House · Office room · Sauna · Gym · Fireplace · Equipped kitchen · Air conditioning
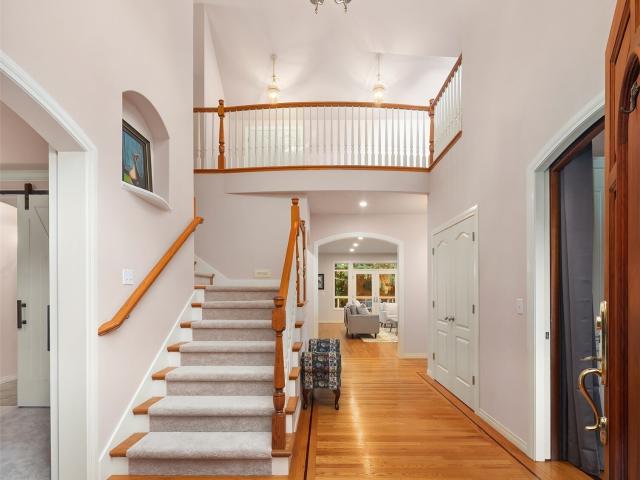
One of Emerald Forest’s most private settings! Nestled on a large lot with no neighbors behind and a tranquil greenbelt/forest backdrop, this custom home offers exceptional privacy and seclusion. Distinctive architectural details include rich hardwood floors with inlays, graceful archways, coffered ceilings, and a barrel-roofed den. The expansive chef’s kitchen features ample cabinetry and counter space, a granite island with prep sink, two GE Café Chef’s ovens (2026), and a full-size stainless-steel side-by-side refrigerator. The main-floor primary suite offers custom built-ins and a window seat plus a half bath, while a second main-floor bedroom with ensuite 3/4 bath provides flexibility for guests, multigenerational living, or a home office. Family room with AC and gas fireplace creates a welcoming gathering space, with two additional gas fireplaces throughout. Wellness and recreation spaces include a dedicated gym and sauna, plus dedicated circuits for the sauna and cold plunge. Th
USD 1,249,000
1171 th Street NE
View photo
House · for sale
USD 2,400,000
USD 604/sq.ft
1171 th Street NE
Cavalero Corner
· 3,972 sq.ft · 4 Bedrooms · 3 Baths · House
· Deck · Fireplace · Equipped kitchen · Air conditioning · Parking
Cavalero Corner · 3,972 sq.ft · 4 Bedrooms · 3 Baths · House · Deck · Fireplace · Equipped kitchen · Air conditioning · Parking
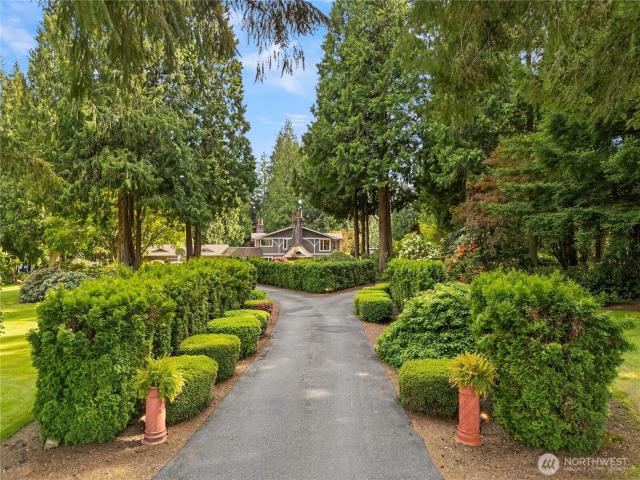
Welcome to your private country estate. Timeless class, character and elegance. Home is offered after 40 yrs of love and attention to detail have gone into every foot of this property. This a home that needs to be seen to truly experience it! 5-ac English Tudor (3982SF) Private Estate with 2 shops (6 car plus boat/RV parking), productive wine/table grape vineyard, yr-round pond, fully landscaped with drip line water, hybridized 500 rhododendrons, hydrangeas, extensive plant inventory. 3 fireplaces (heatilator with duct), central Omar vac, new furnace/AC, 50 yr arch roof. 33x22 living room with custom full bar. Main staircase and back staircase for casual use. Formal 24x24 dining room with full length windows, custom design kitchen, oversized island, desk and large eating area in kitchen with deck access. Deck wraps around home with bedroom access. 4 extra-large bedrooms with 3 full baths. 16x17 primary bedroom, custom walk-in closets. Bonus room with built-in entertainment center. Bric
USD 2,400,000
1083 th Street SE # LB 23
View photo
House · for sale
USD 559,950
USD 290/sq.ft
1083 th Street SE # LB 23
Cavalero Corner
· 1,927 sq.ft · 3 Bedrooms · 2 Baths · House
· Equipped kitchen · Parking
Cavalero Corner · 1,927 sq.ft · 3 Bedrooms · 2 Baths · House · Equipped kitchen · Parking
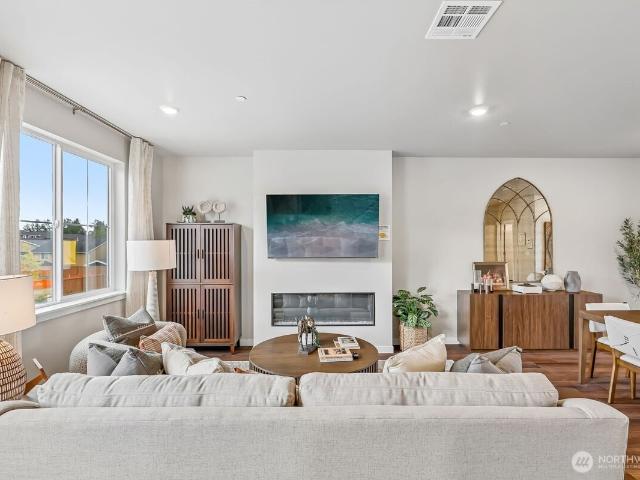
Ready for your new townhome surrounded by open space and natural beauty? Designed for everyday living and entertaining. The main level features an inviting open-concept great room and kitchen with a large island, pantry, and convenient powder room. Primary suite includes a private bath and walk-in closet, joined by two additional bedrooms and full bath. Lower level adds valuable flexibility with a den, extra storage, and a spacious tandem 2-car garage. Enjoy a park-like setting with community amenities including walking trails, playground, pickleball court, off-leash dog areas, and inviting gathering spaces. Spend your days enjoying the lake and nearby Davies Beach or explore year-round recreation at Stevens Pass and Mount Pilchuck. Built with trusted brands including Kohler, Moen, and Samsung, each ENERGY STAR certified home features LED lighting, high-efficiency systems, and water-saving fixtures, and is backed by a comprehensive 1-2-10 limited warranty for added peace of mind. Final
USD 559,950
1102 th Drive SE
View photo
House · for sale
USD 675,000
USD 321/sq.ft
1102 th Drive SE
Cavalero Corner
· 2,099 sq.ft · 3 Bedrooms · 2 Baths · House
· Fireplace · Equipped kitchen
Cavalero Corner · 2,099 sq.ft · 3 Bedrooms · 2 Baths · House · Fireplace · Equipped kitchen
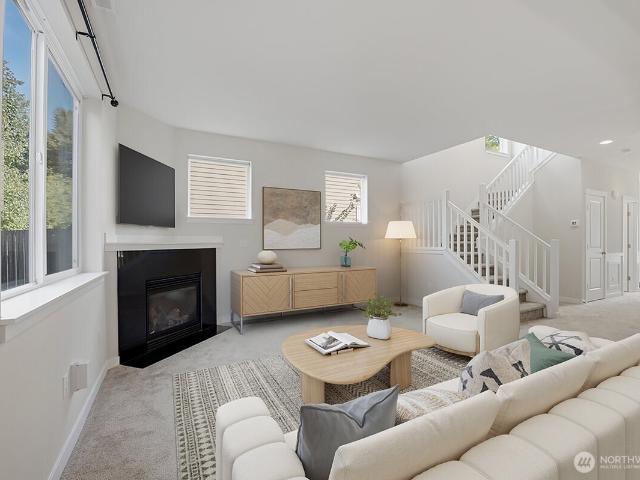
This home offers a rare possibility of ASSUMING a 2.5% VA LOAN for a qualifying Buyer! Need not be a veteran. Enjoy life near beautiful Lake Stevens in the peaceful and modern Brookmont community! Sunset Beach Park, on the lake, is a 3 minute drive or 25 minute walk. The lake offers swimming, boating, waterskiing, picnicking, beach lounging, views of Mt Baker, Mt Pilchuk and the Cascades… Many choices of restaurants, breweries, grange activities and theaters all within a 15 minute radius. Locals commute easily to Boeing, Everett Naval station and other tech and industry centers. Shopping within minutes. Bring those groceries home to your own chef’s kitchen with a granite island and SS appliances. Hardwood floors, a gas fireplace, new carpet and fresh paint enhance this lovely home. A large loft leads into the 5-piece en suite Primary Bedroom. The Walk-In closet opens right into the laundry room! You'll find this upstairs laundry so convenient! And the loft allows so much flexibility. M
USD 675,000
1516 Rainier Avenue
View photo
House · for sale
USD 450,000
USD 413/sq.ft
1516 Rainier Avenue
Cavalero Corner
· 1,087 sq.ft · 2 Bedrooms · 1 Bath · House
· Garden · Office room · Parking
Cavalero Corner · 1,087 sq.ft · 2 Bedrooms · 1 Bath · House · Garden · Office room · Parking
Investor Alert! Hot Opportunity at $450,000 in North Everett! Seller is negotiable for a clean offer! Located just 2 blocks off of Broadway just south of the Everett Boys and Girls Club and a short walk to Providence Hospital. The home is a 2 Bedroom / 1.5 Bath set on a fenced lot with alley access. The configuration may be Ideal for the popular new trend to add an DADU (Detached Auxiliary Dwelling Unit). Spacious Garage (Approximately 24’ x 14’) attached by a breezeway, plus a large covered carport. Bonus Structure off the alley is 26’ x 10’ (Makes for a Great Home Office). New roof on main home and garage. This property is ready for some LOVE, bring your renovation plans to build quick sweat equity. Features include devs front and rear, an active chicken coupe. Plenty of off-street parking right off the alley adds everyday convenience, and the versatile 26’ x 10’ outbuilding offers great potential as a home office, studio, or workshop. Garden space provides room for growing vegetable
USD 450,000
5634 85th Drive NE
View photo
House · for sale
USD 599,000
USD 366/sq.ft
5634 85th Drive NE
Cavalero Corner
· 1,636 sq.ft · 3 Bedrooms · 2 Baths · House
· Garden · Deck · Fireplace · Equipped kitchen
Cavalero Corner · 1,636 sq.ft · 3 Bedrooms · 2 Baths · House · Garden · Deck · Fireplace · Equipped kitchen
Best priced home in Kember Court! Welcome home to this beautifully maintained 3-bedroom, 2.5-bath home in Marysville! The open-concept main level features hardwood floors, a spacious living room with a cozy gas fireplace and large windows that bring in an abundance of natural light. Well-appointed kitchen with quartz countertops, stainless steel appliances, gas cooktop, and plenty of space for entertaining. Upper level features the primary suite with a gorgeous 5 piece bathroom featuring a walk-in closet and soaking tub. Enjoy two additional bedrooms, a full bathroom and a laundry room. Exterior features a fully fenced yard and covered Trex back deck —perfect for year-round enjoyment. Located near neighborhood playgrounds and just minutes from the Bayview Trail, which connects to the Centennial Trail for miles of walking and biking. Convenient access to Hwy 9 and I-5 makes commuting a breeze. A wonderful combination of comfort, location, and everyday convenience!
USD 599,000
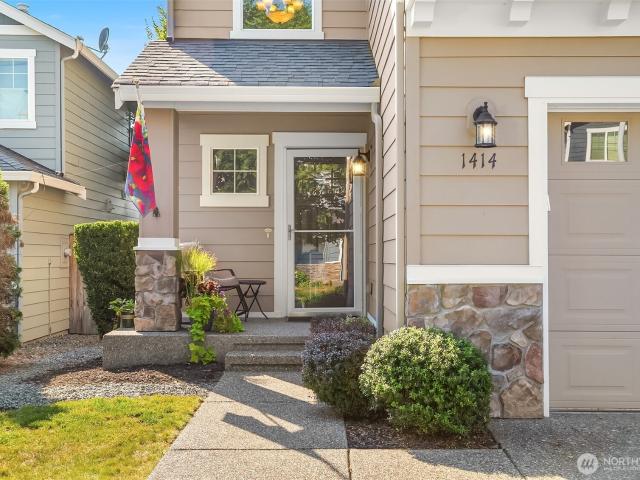
1414 78th Drive SE
View photo
House · for sale
USD 650,000
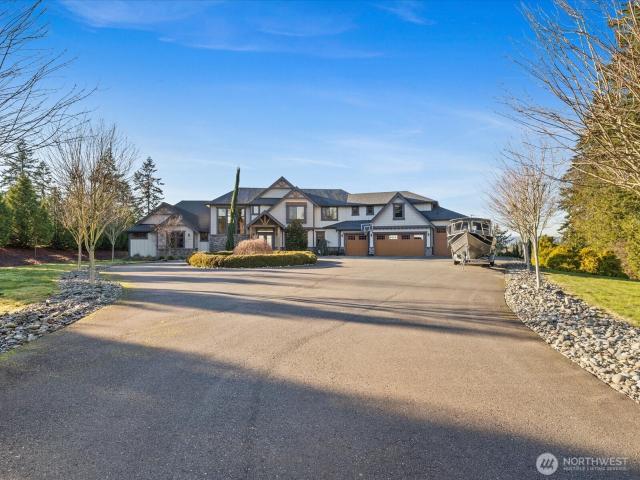
USD 379/sq.ft
1414 78th Drive SE
Cavalero Corner
· 1,711 sq.ft · 4 Bedrooms · 2 Baths · House
· Garden · Office room · Deck · Fireplace · Equipped kitchen · Parking
Cavalero Corner · 1,711 sq.ft · 4 Bedrooms · 2 Baths · House · Garden · Office room · Deck · Fireplace · Equipped kitchen · Parking
Welcome to this well-maintained Lake Stevens home in the established Cavalero Heights neighborhood. The light-filled main level features an open kitchen with stainless steel appliances, generous counter space and breakfast-bar seating, flowing easily into the dining and living areas. Hard-surface flooring, large windows and a gas fireplace create a comfortable and functional main living space. Upstairs, the spacious primary suite includes a private bath and walk-in closet, along with two additional bedrooms and a versatile bonus room ideal for a second living area, 4th bedroom, home office or media space. A dedicated laundry room adds everyday convenience. Outside, the fully fenced backyard offers mature landscaping, lawn space and a large deck with plenty of room for outdoor dining and entertaining. Complete with an attached two-car garage and no HOA, all conveniently located near shopping, dining, recreation and commuter routes
USD 650,000
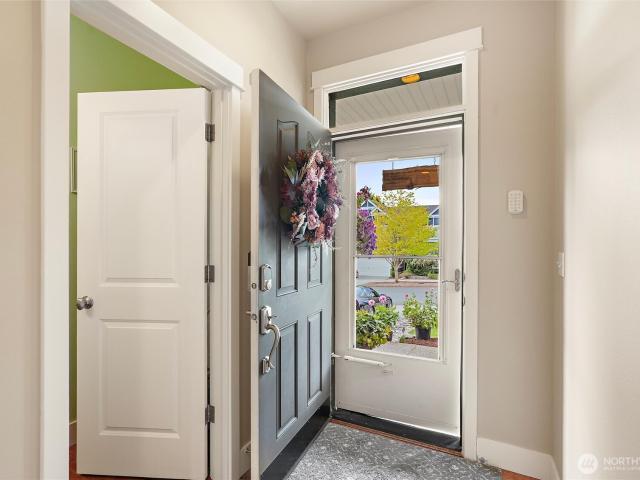
8910 Whitechuck Drive
View photo
House · for sale
USD 725,000
USD 356/sq.ft
8910 Whitechuck Drive
Cavalero Corner
· 2,034 sq.ft · 3 Bedrooms · 2 Baths · House
· Patio · Garden · Fireplace · Equipped kitchen · Parking
Cavalero Corner · 2,034 sq.ft · 3 Bedrooms · 2 Baths · House · Patio · Garden · Fireplace · Equipped kitchen · Parking
Opportunity Knocks! Hard to find! This well-built, 2,040 sq.ft RAMBLER is nestled in one of Everett’s most desirable neighborhoods on a Generous 1/4+ PRIVATE acre lot. Beautiful landscaping & A welcoming Covered Front Porch set the tone for this inviting, move-in-ready home. Inside, you’ll find spacious living areas throughout, including a large Formal Living Rm w/a cozy gas fireplace, a Formal Dining Rm, and a Family Rm featuring built-in shelving & direct access to the patio and private, fully fenced backyard. The generously sized kitchen offers plenty of room for multiple cooks! Enjoy the relaxing, sun-filled Sunroom, perfect for your favorite plants, morning coffee, or simply unwinding. Outside, the mature landscaping, large backyard, & greenhouse create a wonderful setting for gardening, entertaining & pets. Extra-large 2-car Garage plus off-street parking. The utility room includes a newer washer and dryer, a second refrigerator that stays with the home, UPDATES include a newer R
USD 725,000
3710 73rd Drive NE
View photo
House · for sale
USD 660,000
USD 329/sq.ft
3710 73rd Drive NE
Cavalero Corner
· 2,002 sq.ft · 4 Bedrooms · 2 Baths · House
· Patio · Garden · Deck · Fireplace · Equipped kitchen · Parking
Cavalero Corner · 2,002 sq.ft · 4 Bedrooms · 2 Baths · House · Patio · Garden · Deck · Fireplace · Equipped kitchen · Parking
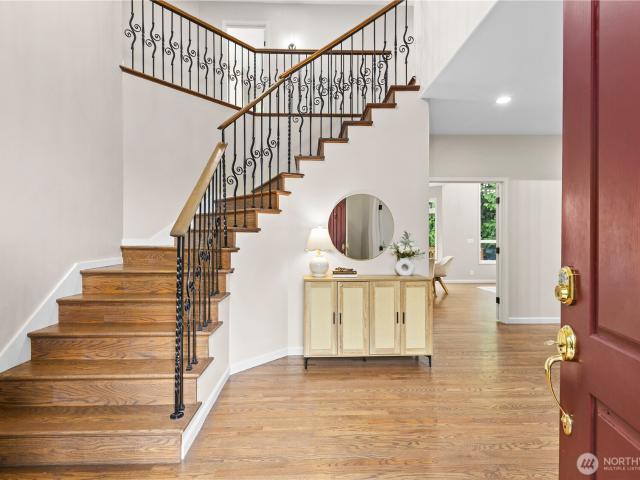
Welcome home to this beautifully maintained, move-in-ready home featuring gorgeous front landscaping and thoughtful updates throughout. Enjoy a new roof with a 10-year warranty, fresh exterior paint on the front and back patios, a covered garage, and a spacious driveway. Inside, an open spindle staircase welcomes you into a bright layout with an open kitchen flowing into the family room, complete with a cozy gas fireplace. The spacious primary suite features double-door entry, a walk-in closet, and a five-piece bath. All Appliances stay including front-load Washer and Dryer! Escape to the backyard oasis with covered deck and extended brick patio, perfect for relaxing or entertaining. Conveniently located minutes from shopping, parks, and schools. Well cared for and ready to welcome you HOME! '
USD 660,000
806 76th Drive SE
View photo
House · for sale
USD 949,950
USD 335/sq.ft
Updated
806 76th Drive SE
Cavalero Corner
· 2,831 sq.ft · 5 Bedrooms · 3 Baths · House
· Garden · Office room · Deck · Fireplace · Equipped kitchen · Parking · Air conditioning
Cavalero Corner · 2,831 sq.ft · 5 Bedrooms · 3 Baths · House · Garden · Office room · Deck · Fireplace · Equipped kitchen · Parking · Air conditioning
Mortgage saving may be available for buyers of this listing. Stunning 2023 Lake Stevens home with sweeping sunset and territorial views in Hillcrest Estates. Offering 5 bedrooms, 3 baths and over 2,800 sq ft, the flexible floor plan includes a main-level bedroom and 3/4 bath ideal for multigenerational living, guests or a home office. The open-concept great room flows into a chef-inspired kitchen with quartz countertops, stainless steel appliances, oversized island, pantry and abundant cabinetry. Upstairs are a spacious primary suite with walk-in closet, 3 additional bedrooms and versatile bonus room. Central A/C. Enjoy year-round entertaining on the covered deck with outdoor gas fireplace and unforgettable Pacific Northwest sunsets. Large corner lot, low maintenance landscaped yard, attached 2-car garage and quiet dead-end street. Convenient to Lake Stevens shopping, dining, parks and schools, with easy access to Everett, Snohomish, Hwy 9, US-2 and I-5. Move-in-ready newer constructio
USD 949,950
4826 th Avenue SE
View photo
House · for sale
USD 1,070,000
USD 391/sq.ft
4826 th Avenue SE
Cavalero Corner
· 2,734 sq.ft · 4 Bedrooms · 2 Baths · House
· Garden · Deck · Equipped kitchen · Air conditioning
Cavalero Corner · 2,734 sq.ft · 4 Bedrooms · 2 Baths · House · Garden · Deck · Equipped kitchen · Air conditioning
20,000 seller credit for interest rate buydown or other loan costs. Nestled in the sought-after Emerald Forest community, this beautiful home welcomes you with a soaring, grand two-story porch and vaulted ceilings, lots of windows & abundant natural light create an airy & happy feel throughout. The functional floor plan features a spacious kitchen with gas cooking, walk-in pantry, island and lush backyard views, flowing seamlessly into formal and casual living spaces, ideal for entertaining. Very roomy primary suite w/ 5-piece ensuite bathroom with brand new flooring and fixtures + walk-in closet. Enjoy year-round comfort with A/C, a. Brand new. Furnace with HEPA air filtration, freshly cleaned air ducts, fresh interior paint, programmable/customizable (choose your warmth) LED lighting throughout entire home, updated hardware & fixtures, new roof in 2020 & freshly cleaned carpets. Outside, the new entertainment deck overlooks the backyard with mature evergreens & fully fenced play area
USD 1,070,000
5900 64th Street NE # 65
View photo
House · for sale
USD 135,000
USD 109/sq.ft
5900 64th Street NE # 65
Cavalero Corner
· 1,238 sq.ft · 3 Bedrooms · 2 Baths · House
· Office room
Cavalero Corner · 1,238 sq.ft · 3 Bedrooms · 2 Baths · House · Office room
October special: 3 months free rent! Financing available! Welcome home to this spacious, bright, and recently renovated 3-bedroom, 2-bath home! Thoughtfully updated throughout, this home features gorgeous granite countertops, pull-out drawers, engineered hardwood floors, a fresh, modern feel, and charming ceiling beams that add warmth and character. Enjoy year-round comfort with mini-split heating and cooling, plus plenty of natural light and an open, spacious layout that makes entertaining and everyday living easy. With three bedrooms and two full baths, there’s room for guests, hobbies, or a home office. Residents of Glenwood Estates enjoy an active lifestyle with a clubhouse, exercise room, walking trails, dog park, and a full calendar of community events and activities. Conveniently located near shopping, restaurants, public transportation, the YMCA, Cedarcrest Golf Course, I-5, and Highway 9 Located in a desirable 55+ community offering a variety of amenities and opportunities to
USD 135,000
2821 Grade Road
View photo
House · for sale
USD 750,000
USD 419/sq.ft
2821 Grade Road
Cavalero Corner
· 1,787 sq.ft · 3 Bedrooms · 3 Baths · House
· Deck · Cellar
Cavalero Corner · 1,787 sq.ft · 3 Bedrooms · 3 Baths · House · Deck · Cellar
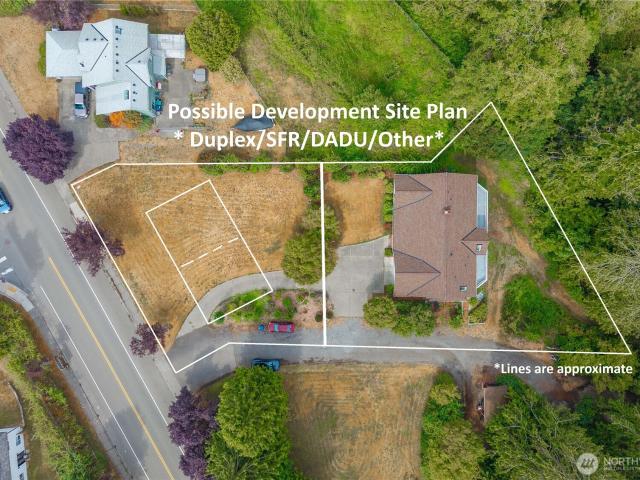
Rare Lake Stevens development & investment opportunity! An existing home with substantial unfinished space and multiple potential development paths makes this property especially compelling. The 2004-built home features a new roof installed in 2024, an open main living area, primary and guest bedrooms on the main level, and an additional bedroom and bath downstairs. More value potential available in easy home updates. Approximately 1,200 sq ft of unfinished daylight basement provides an opportunity to expand the home's finished living space and/or potentially create ADU space. The property also offers potential for additional development, including a single-family residence, detached ADU or duplex. A large waterproof deck provides covered outdoor space below, and a separate sun/potting room adds even more versatility. Tucked away beside Catherine Creek with mature vegetation and exceptional privacy, this property offers a unique combination of an existing residence, expansion potential
USD 750,000
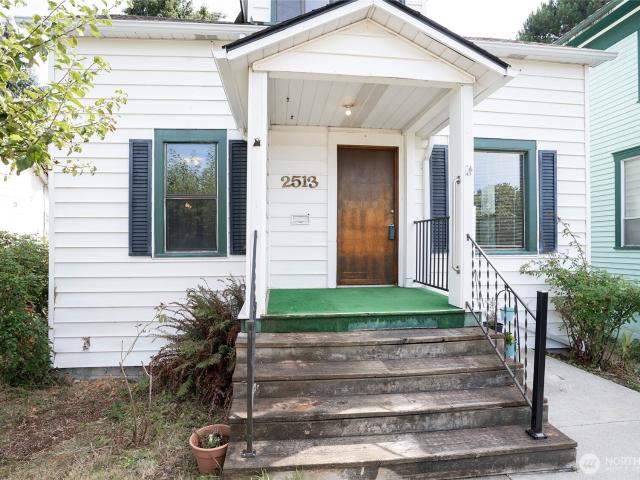
2513 Cedar Street
View photo
House · for sale
USD 480,000
USD 309/sq.ft
2513 Cedar Street
Cavalero Corner
· 1,550 sq.ft · 3 Bedrooms · 2 Baths · House
· Garden · Office room · Gym · Equipped kitchen · Parking · Cellar
Cavalero Corner · 1,550 sq.ft · 3 Bedrooms · 2 Baths · House · Garden · Office room · Gym · Equipped kitchen · Parking · Cellar
Cute Everett Home with Tons of Potential! Bring your vision and a little TLC to this charming 3-bedroom, 2-bath home in Everett. Offering approximately 1,560 square feet of living space on a 4,356 square foot lot, this home has a great layout and plenty of room to make it your own. The spacious kitchen offers ample room for cooking and entertaining, while the partially finished basement adds valuable bonus space with two additional rooms. They are perfect for a home office, hobby space, gym, or whatever fits your needs. Outside, you'll find a partially fenced yard with room to garden, entertain or simply enjoy the outdoor space. A detached two-car garage provides excellent parking and storage, and the property offers plenty of opportunity to add value and personalize the home to your taste. Whether you're looking for your next project or a home you can make uniquely yours, this adorable Everett property is full of possibilities. A little sweat equity could go a long way here. Come see
USD 480,000
9420 24th Avenue SE
View photo
House · for sale
USD 500,000
USD 292/sq.ft
9420 24th Avenue SE
Cavalero Corner
· 1,711 sq.ft · 3 Bedrooms · 2 Baths · House
· Patio · Garden · Office room · Equipped kitchen
Cavalero Corner · 1,711 sq.ft · 3 Bedrooms · 2 Baths · House · Patio · Garden · Office room · Equipped kitchen
Welcome home to a rare opportunity in Everett's sought-after Eastmont neighborhood — where a classic single-level rambler, an oversized level lot, and an approachable price point come together to offer buyers something that's increasingly hard to find. This 3-bedroom, 1.5-bath home sits on nearly 9,600 square feet of usable land, offering the kind of outdoor space that opens up a world of possibilities — from a backyard patio perfect for summer gatherings to a cozy yard that overlooks a greenfield, giving the property a peaceful, open feel rarely found in established neighborhoods. Inside, natural light pours through the living room, creating a bright and welcoming atmosphere throughout the flowing layout. A large kitchen with dedicated dining area provides plenty of room for everyday meals and weekend entertaining, while a spacious additional backroom adds the kind of flexible square footage that makes a home truly livable — ideal for a playroom, home office, or hobby space. The attac
USD 500,000
1323 Ave A
View photo
House · for sale
USD 1,050,000
USD 455/sq.ft
1323 Ave A
Cavalero Corner
· 2,303 sq.ft · 4 Bedrooms · 3 Baths · House
· Office room · Equipped kitchen
Cavalero Corner · 2,303 sq.ft · 4 Bedrooms · 3 Baths · House · Office room · Equipped kitchen
4.99% (apr 7.153%). This is a builder-paid rate buydown as of 10/9/2026 based on approved credit. This will reduce the buyer's interest rate and monthly payments for the first two years. Please use our preferred lender; see notes below. Rates are subject to change without notice. Welcome home to lakeside living at its finest. Nestled within a quiet 6-home community, this exceptional home sits on the largest lot with premium lake views. It features an open-concept layout with a gourmet island kitchen boasting quartz countertops, modern shaker cabinetry, designer lighting, and hard shelving in the walk-in pantry, coupled with a pocket office. Durable luxury vinyl plank flooring on the main floor, stairs, bonus room, and hallways upstairs. Beautiful open stair railing adds style and functionality throughout. Upstairs, enjoy a fun bonus room, an oversized primary suite retreat with a double quartz vanity, soaking tub, walk-in shower, and oversized primary walk-in closet with hard shelving.
USD 1,050,000
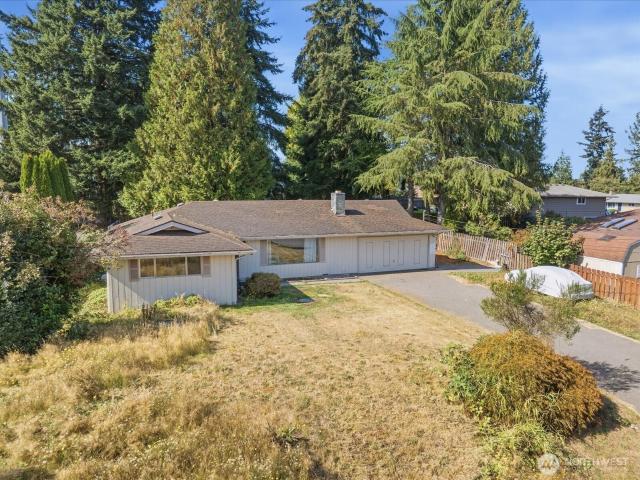
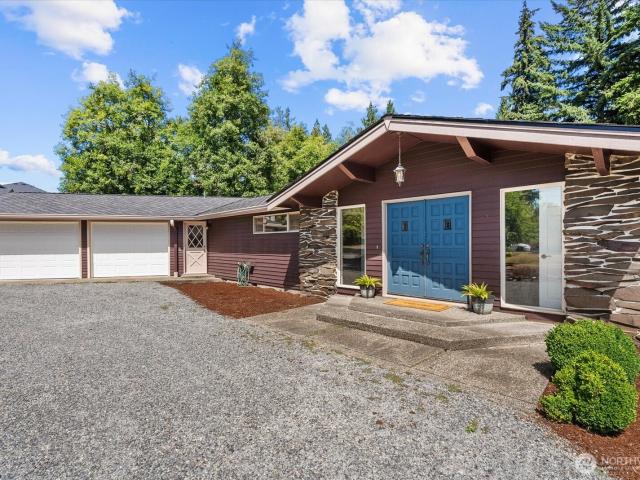
3209 nd Avenue NE
View photo
House · for sale
USD 899,981
USD 392/sq.ft
3209 nd Avenue NE
Cavalero Corner
· 2,293 sq.ft · 4 Bedrooms · 2 Baths · House
· Patio · Garden · Fireplace · Parking
Cavalero Corner · 2,293 sq.ft · 4 Bedrooms · 2 Baths · House · Patio · Garden · Fireplace · Parking
Welcome to this rare single-story rambler set on 1.52 level acres, where comfortable everyday living meets exceptional future opportunity. Thoughtfully designed for easy one-level living, this 4-bedroom, 2.25-bath home features engineered hardwood flooring throughout for an allergy-friendly environment, a durable 50-year architectural roof, and a spectacular sunken great room showcasing vaulted tongue-and-groove ceilings with exposed beams. A striking floor-to-ceiling natural basalt ledgestone fireplace with a dramatic mid-century modern hood creates a truly iconic Pacific Northwest centerpiece. The spacious primary suite offers private access to the expansive backyard patio, while the fully fenced backyard backs to a peaceful greenbelt, providing privacy and room to relax or entertain. Ample RV and boat parking, plus abundant space for a dream shop, gardens, hobbies, or outdoor recreation, offer flexibility that's increasingly difficult to find. Located just under a mile from Lundeen
USD 899,981
1316 91st Avenue SE # 57
View photo
House · for sale
USD 150,000
USD 104/sq.ft
1316 91st Avenue SE # 57
Cavalero Corner
· 1,432 sq.ft · 3 Bedrooms · 2 Baths · House
· Equipped kitchen · Air conditioning · Parking
Cavalero Corner · 1,432 sq.ft · 3 Bedrooms · 2 Baths · House · Equipped kitchen · Air conditioning · Parking
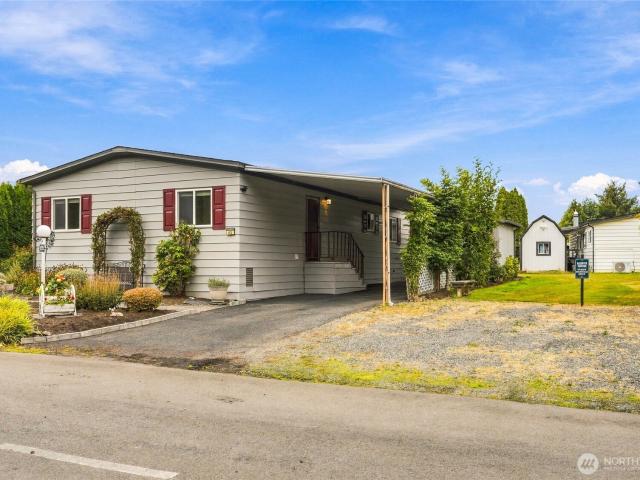
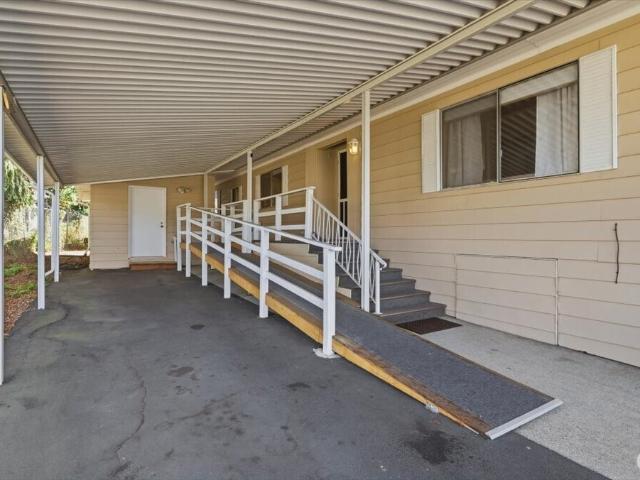
Move-In Ready 3-Bedroom Home in Desirable Frontier Manor 55+ Community. Comfort, convenience, and community come together in this updated home at Frontier Manor! Offering 1,440 square feet, 3 bedrooms, and 1.75 bathrooms, this spacious home is ready for you to move in and enjoy. Step inside to discover new laminate flooring throughout and a new heat pump with A/C, giving you modern comfort in every season. A front-entry ramp and helpful accessibility accommodations in the primary bathroom add thoughtful convenience. Generous living space with dining room and eating nook off kitchen. Laundry Room with utility sink. Your pets are welcome, too! Home features a custom glass sliding pet door, making indoor-outdoor access easy for your four-legged friends. Dogs and cats up to 25 lbs are allowed. Outside, enjoy your covered porch, perfect for relaxing with your morning coffee or unwinding at the end of the day. The two-car carport provides convenient covered parking, while two storage sheds o
USD 150,000
8317 14th Place SE
View photo
House · for sale
USD 619,000
USD 422/sq.ft
8317 14th Place SE
Cavalero Corner
· 1,464 sq.ft · 4 Bedrooms · 3 Baths · House
· Patio · Garden · Parking · Deck · Equipped kitchen
Cavalero Corner · 1,464 sq.ft · 4 Bedrooms · 3 Baths · House · Patio · Garden · Parking · Deck · Equipped kitchen
Walk in, unpack, and start living in this TURNKEY east facing, FRESHLY UPDATED 4 bed, 2.5 bath, 1,469 sq ft home on a quiet cul de sac! Clean, bright, and done right. NEW carpet, NEW interior and exterior paint, NEW front porch, NEW back deck, and a BRAND NEW refrigerator, all done for you to enjoy! The main level features a spacious living room, dining area, kitchen with island and eating bar, a primary bedroom with its own. 75 bath, and 2 additional bedrooms served by a full hall bath. The lower level includes exterior access, a full bath, laundry, and a large flexible room. This layout provides ADU-ready potential for multi-generational living, guest space, or future customization. Out back feels like a mini park with mature landscaping, garden beds, established fruit trees including apples, cherries, plums, and grapes, and a stunning custom paver patio, all creating a genuinely private and peaceful setting. Extra deep 2 car garage with plenty of driveway parking for 4 or more vehic
USD 619,000
911 123rd Avenue NE
View photo
House · for sale
USD 699,000
USD 413/sq.ft
911 123rd Avenue NE
Cavalero Corner
· 1,690 sq.ft · 4 Bedrooms · 2 Baths · House
· Garden · Office room · Deck · Fireplace · Equipped kitchen · Parking
Cavalero Corner · 1,690 sq.ft · 4 Bedrooms · 2 Baths · House · Garden · Office room · Deck · Fireplace · Equipped kitchen · Parking
Lake days just got easier with a $10,000 seller concession offered! Tucked on a cul-de-sac in The Reserve at Lake Stevens, this two-story home combines a flexible layout with community amenities designed for enjoying the PNW lifestyle. The open main floor keeps the kitchen, dining and living areas connected, with a gas fireplace anchoring the living room. Step outside to a covered deck and fully fenced yard—ready for morning coffee, weekend barbecues or simply a little fresh air. A convenient powder room, laundry area and attached two-car garage round out the main level. Upstairs, all four bedrooms share the floor with an additional sitting room that adds valuable flex space for an office, media room, reading nook or hobby area. The primary suite features a private bath and walk-in closet, while a second full bath serves the remaining bedrooms. The Reserve offers even more beyond the front door, including a private community beach, dock, and RV/boat storage. Whether the day calls for t
USD 699,000
1327 Ave A
View photo
House · for sale
USD 1,075,000
USD 466/sq.ft
1327 Ave A
Cavalero Corner
· 2,303 sq.ft · 4 Bedrooms · 3 Baths · House
· Office room · Equipped kitchen
Cavalero Corner · 2,303 sq.ft · 4 Bedrooms · 3 Baths · House · Office room · Equipped kitchen
4.99% (apr 7.153%). This is a builder-paid rate buydown as of 10/9/2026 based on approved credit. This will reduce the buyer's interest rate and monthly payments for the first two years. Please use our preferred lender; see notes below. Rates are subject to change without notice. Welcome home to lakeside living at its finest. Nestled within a quiet 6-home community, this standout home offers premium lake views from every north-facing window. It features an open-concept layout with a gourmet island kitchen boasting quartz countertops, modern shaker cabinetry, designer lighting, and hard shelving in the walk-in pantry, coupled with a pocket office. Durable luxury vinyl plank flooring on the main floor, stairs, bonus room, and hallways upstairs. Beautiful open stair railing adds style and functionality throughout. Upstairs, enjoy a bonus room, an oversized primary suite retreat with a double quartz vanity, soaking tub, walk-in shower, and oversized primary walk-in closet with hard shelvin
USD 1,075,000
7417 3rd Drive W
View photo
House · for sale
USD 675,000
USD 396/sq.ft
Updated
7417 3rd Drive W
Cavalero Corner
· 1,701 sq.ft · 4 Bedrooms · 3 Baths · House
· Garden · Deck · Equipped kitchen
Cavalero Corner · 1,701 sq.ft · 4 Bedrooms · 3 Baths · House · Garden · Deck · Equipped kitchen
Tucked in a quiet Everett cul-de-sac, this home welcomes you in with new siding, new carpet throughout, and refreshed interior paint. Upstairs, the dining area overlooks the cozy living room and seamlessly connects to the spacious back deck, creating an inviting flow for indoor-outdoor living and entertaining. The kitchen offers newer appliances, ample cabinetry, and casual dining at the peninsula. Down the hall, two bedrooms share a full bathroom, while the bright primary suite offers its own ensuite bath. Head downstairs to find an oversized bonus room that opens directly to the fully fenced backyard and is accompanied by a private bedroom, laundry room, and ¾ bathroom, providing space for entertaining, multigenerational living, or a potential ADU. Quick access to I-5 and SR 526 adds convenience to daily routines, while nearby shopping, dining, and the lively Everett Marina are easily within reach
USD 675,000
8919 11th Street NE
View photo
House · for sale
USD 4,100,000
USD 570/sq.ft
Updated
8919 11th Street NE
Cavalero Corner
· 7,190 sq.ft · 3 Bedrooms · 1 Bath · House
· Patio · Garden · Parking
Cavalero Corner · 7,190 sq.ft · 3 Bedrooms · 1 Bath · House · Patio · Garden · Parking
Beautifully updated 3-bedroom, 1-bath townhome located in the desirable Frontier Heights community of Lake Stevens. Recently updated, this home features an open floorplan on the main level, bedrooms upstairs, and a great covered patio for entertaining or relaxing outdoors year round. Step outside to enjoy the fully fenced low-maintaince backyard, complete with a storage room and plenty of space to relax, build raised gardens, or entertain. A covered carport, extra storage and additional parking in the front add convenience, and the home's central location puts you just minutes from Lake Stevens’ Frontier Village with everything you need for local shopping, restaurants, and activities
USD 4,100,000
2009 101st Avenue SE # 3
View photo
House · for sale
USD 380,900
USD 184/sq.ft
2009 101st Avenue SE # 3
Cavalero Corner
· 2,067 sq.ft · 2 Bedrooms · 2 Baths · House
· Equipped kitchen · Parking
Cavalero Corner · 2,067 sq.ft · 2 Bedrooms · 2 Baths · House · Equipped kitchen · Parking
Desirable Westcott Townhome (popular dual primary suite) at the Farmhouses at Roxbughe. This newer Lake Stevens townhome delivers comfort, style, and an unbeatable location — just minutes to Highway 9 and a straight shot to Everett for commuters. Enjoy a true sense of community here, with picnic areas, walking trails, a firepit, a covered cabana for summer BBQs, a playground, and a fully fenced off-leash dog park. Inside, the main level is light and open, anchored by a generous dining space and a gourmet kitchen finished with quartz counters, ample cabinets, tile backsplash, and stainless steel appliances — plus a guest half bath for entertaining. Head upstairs to find two spacious primary suites, a flexible layout that works beautifully for roommates, multi-generational households, or investors chasing strong rental appeal. The deep 2-car tandem garage adds room for storage, tools, or a workshop, and low monthly dues keep ownership simple and affordable. Located in the sought-after La
USD 380,900
2306 Cady Drive
View photo
House · for sale
USD 879,990
USD 336/sq.ft
2306 Cady Drive
Cavalero Corner
· 2,616 sq.ft · 5 Bedrooms · 3 Baths · House
· Garden · Equipped kitchen
Cavalero Corner · 2,616 sq.ft · 5 Bedrooms · 3 Baths · House · Garden · Equipped kitchen
This 5-bedroom Fobes Hill home is the one you’ve been waiting for! Designed to live larger than expected, the open-concept kitchen, dining and living areas create a warm, functional heart of the home. The kitchen offers a huge island, generous cabinet space and large pantry, with a sliding door opening to the covered back porch, perfect for year-round BBQs and entertaining. Backing to a greenbelt, the home feels wonderfully private without the upkeep of an oversized yard. Upstairs, the spacious primary suite features vaulted ceilings, a 5-piece bath and walk-in closet, along with three additional bedrooms and conveniently located laundry. The lower level adds incredible flexibility with a second living/media room, fifth bedroom and 3/4 bath, ideal for guests, multigenerational living or simply extra space to spread out. Fresh interior paint, new grass and raised garden beds make the outdoor space ready to enjoy, with just enough yard to play and garden without spending your weekends ma
USD 879,990
2230 75th Avenue NE
View photo
House · for sale
USD 3,295,000
USD 573/sq.ft
2230 75th Avenue NE
Cavalero Corner
· 5,748 sq.ft · 4 Bedrooms · 3 Baths · House
· Patio · Office room · Parking · Equipped kitchen
Cavalero Corner · 5,748 sq.ft · 4 Bedrooms · 3 Baths · House · Patio · Office room · Parking · Equipped kitchen
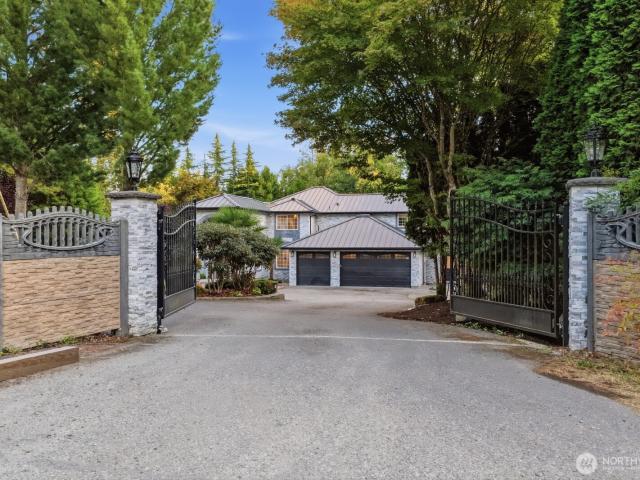
One of a kind Custom built home sits on the Bluff with 7 acres in a private gated estate right off soper hill, with panoramic views of the puget sound, Olympic mountains, river & the valley below. A spacious driveway with RV & boat parking with plenty of space for guest parking, this home has a 4 car garage & stunning French door entryway w/a large foyer & vaulted cathedral ceilings, throughout the main floor, stunning curved staircase with rod iron & a cat walk, stunning massive windows with custom millwork throughout this home, gorgeous views from the great room and kitchen, vast main floor master bedroom with vaulted ceiling, and also with stunning views, spacious bathroom and walk-in closet, large office with custom built-in cabinets in, kitchen features, top-of-the-line wolf double ovens, Commercial grade Hood, subzero refrigerator, double 9by5 ft granite islands, eat in kitchen and a separate formal dining room, very large walk-in pantry, large covered patio with built-in barbecu
USD 3,295,000
6514 E Lowell Larimer Road
View photo
House · for sale
USD 1,700,499
USD 872/sq.ft
6514 E Lowell Larimer Road
Cavalero Corner
· 1,948 sq.ft · 4 Bedrooms · 2 Baths · House
Cavalero Corner · 1,948 sq.ft · 4 Bedrooms · 2 Baths · House
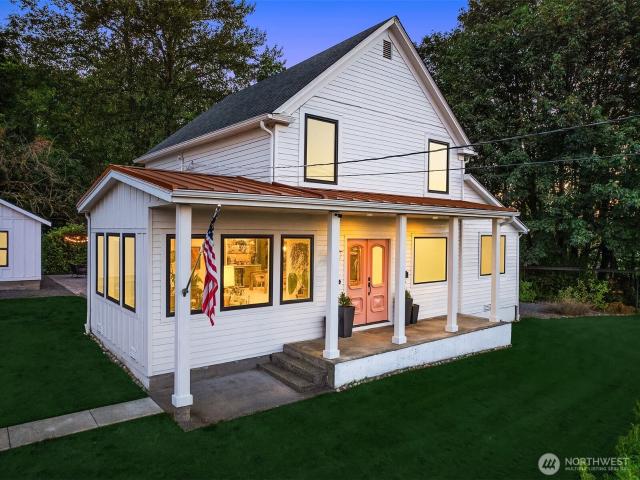
[Mystical + magical] Farmhouse Reimagined with the soul of a creative mastermind, this Snohomish retreat blends timeless charm with modern vision. Welcomed by PINK VINTAGE double doors invites you into light-filled spaces where every detail curated with intention & meaning. Lovely manicured grounds, pub lights, and detached spaces create a rare lifestyle opportunity—for art, work, or creating. This is an experience, a poetic fusion of old-world farmhouse nostalgia and inspired, gathered, collected contemporary living. A true treasure designed to spark imagination and wonder. Set on 3.81 acres within the Urban Growth Area and zoned R-7200, this historic farm home offers a rare intersection of legacy and potential. A property where time has been honored and opportunity quietly expands. The residence carries the warmth and character of an earlier era, surrounded by open land that invites imagination, stewardship, or strategic vision. Positioned inside the UGA, this parcel presents compell
[Mystical + magical] Farmhouse Reimagined with the soul of a creative mastermind, this Snohomish retreat blends timeless charm with modern vision. Welcomed by PINK VINTAGE double doors invites you into light-filled spaces where every detail curated with intention & meaning. Lovely manicured grounds, pub lights, and detached spaces create a rare lifestyle opportunity—for art, work, or creating. This is an experience, a poetic fusion of old-world farmhouse nostalgia and inspired, gathered, collected contemporary living. A true treasure designed to spark imagination and wonder. Set on 3.81 acres within the Urban Growth Area and zoned R-7200, this historic farm home offers a rare intersection of legacy and potential. A property where time has been honored and opportunity quietly expands. The residence carries the warmth and character of an earlier era, surrounded by open land that invites imagination, stewardship, or strategic vision. Positioned inside the UGA, this parcel presents compell
USD 1,700,499
2201 th Avenue SE
View photo
House · for sale
USD 759,995
USD 306/sq.ft
2201 th Avenue SE
Cavalero Corner
· 2,476 sq.ft · 5 Bedrooms · 2 Baths · House
· Garden · Office room · Equipped kitchen
Cavalero Corner · 2,476 sq.ft · 5 Bedrooms · 2 Baths · House · Garden · Office room · Equipped kitchen
PRICE REDUCTION + $10,000 rate buy down credit! Light-drenched and exquisitely maintained, this fabulous 5-bedroom home sits on a sunny corner lot in Lake Stevens highly desirable Pasadera community. The open-concept main floor is designed for everyday comfort and easy gatherings, centered around a gourmet kitchen featuring granite countertops, a massive center island, gas range, stainless appliances, and a walk-in pantry paired with a butler's pantry flowing into the dining and great room. A versatile main-floor bedroom with French doors offers the ideal setup for a home office, den, or main-level guest suite. Upstairs, the oversized Primary Retreat serves as a peaceful sanctuary complete with a cozy sitting area, en-suite bath with a soaking tub, and a generous walk-in closet. Three additional spacious upper-level bedrooms share the floor with an updated full bath and a dedicated laundry room outfitted with extensive counter space. Step outside to your fully fenced backyard featuring
USD 759,995
11217 Bunk Foss Road
View photo
House · for sale
USD 1,995,000
USD 529/sq.ft
11217 Bunk Foss Road
Cavalero Corner
· 3,767 sq.ft · 4 Bedrooms · 5 Baths · House
· Office room · Equipped kitchen
Cavalero Corner · 3,767 sq.ft · 4 Bedrooms · 5 Baths · House · Office room · Equipped kitchen
A private resort-style estate where refined living and unforgettable entertaining come together. Extensively reimagined in 2022, this exceptional residence welcomes you with striking architectural details, tile flooring and a statement Restoration Hardware chandelier. At the heart of the home, the double-island chef’s kitchen is designed for everyday living and effortless entertaining. A full-width folding glass window opens the living area directly to the expansive outdoor living space, where a built-in grill, pizza oven and refrigerator make gatherings a breeze. Two luxurious upstairs primary suites offer distinctive retreats—one with a soaking tub and the other with a private indoor spa and heated floors. A multigenerational flex suite with an ensuite bath and private entrance offers exceptional versatility for guests, extended stays, a home office or independent living. Outside, a relaxed California-inspired atmosphere meets a lush evergreen backdrop, complete with tennis and pickl
USD 1,995,000

Get email alerts

Don't miss out: be the first to know about new properties

The alert was correctly created

On subscribing you accept the conditions of use and the privacy policy
Alert
Receive new ads in your inbox
Save this search
Receive alerts for new listings

We'll send you an email when we have new properties for: "Houses for sale in Cavalero Corner"

The alert was correctly created

Cascade View, Everett city Everett CCD Snohomish County Washington
Pinehurst, Everett city Everett CCD Snohomish County Washington
Get email alerts and be the first to see new listings
Required field
On subscribing I accept the terms of the privacy policy
Perfect! You'll soon start receiving new listings via email
Alert
Receive an email when we have new ads for Houses for sale in Cavalero Corner
Save this search
Filters

Bedrooms

Size (sq.ft)

sq.ft
sq.ft

Price

USD
USD

Property type

Bathrooms

Clear all filters
Receive notifications when new entries are published.