464 houses for sale in Cavalero Corner

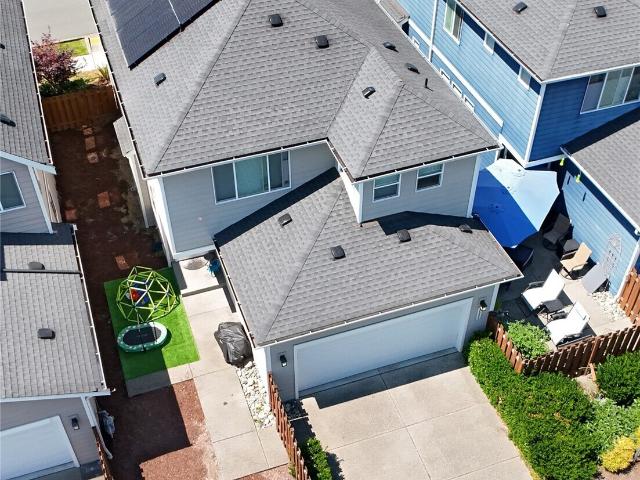
7202 21st Place SE
View photo
House · for sale
USD 825,000
USD 510/sq.ft
7202 21st Place SE
Cavalero Corner
· 1,615 sq.ft · 3 Bedrooms · 2 Baths · House
· Deck · Fireplace · Equipped kitchen · Parking · Cellar
Cavalero Corner · 1,615 sq.ft · 3 Bedrooms · 2 Baths · House · Deck · Fireplace · Equipped kitchen · Parking · Cellar
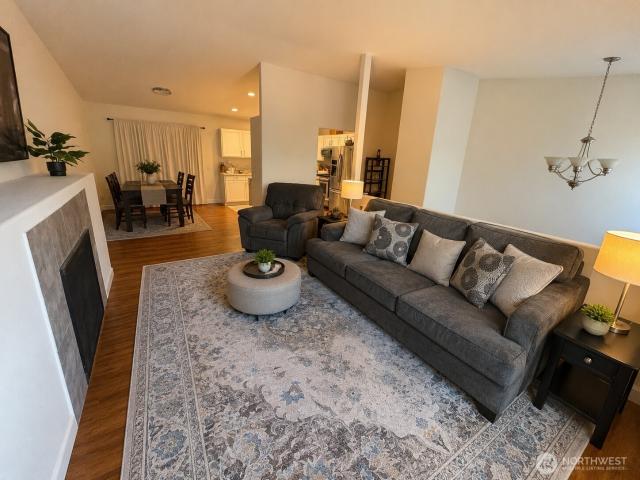
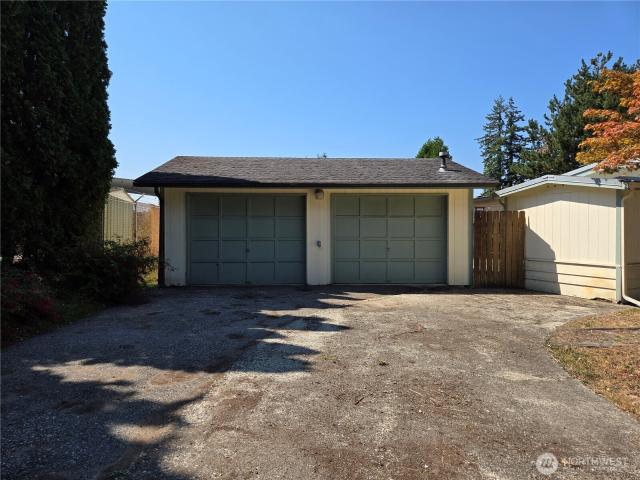
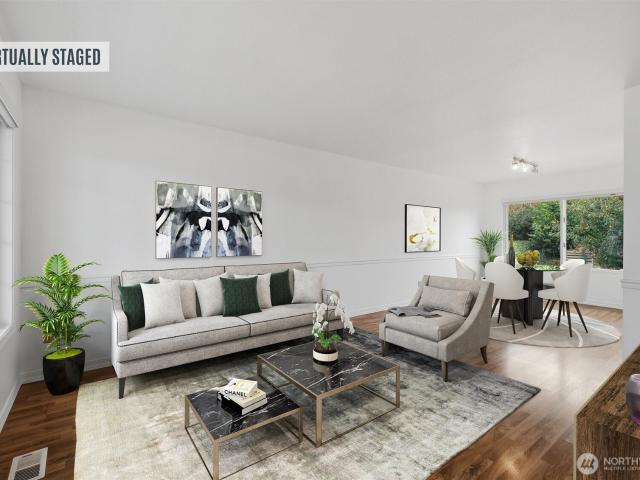
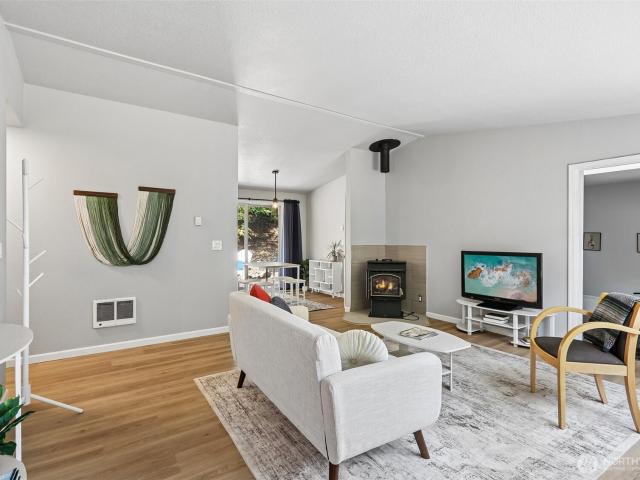
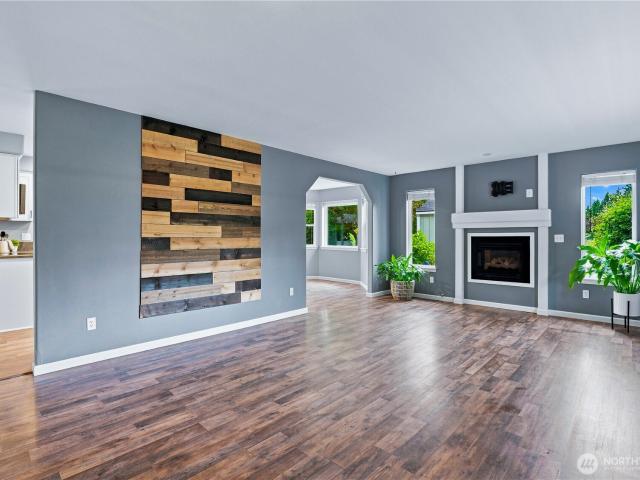
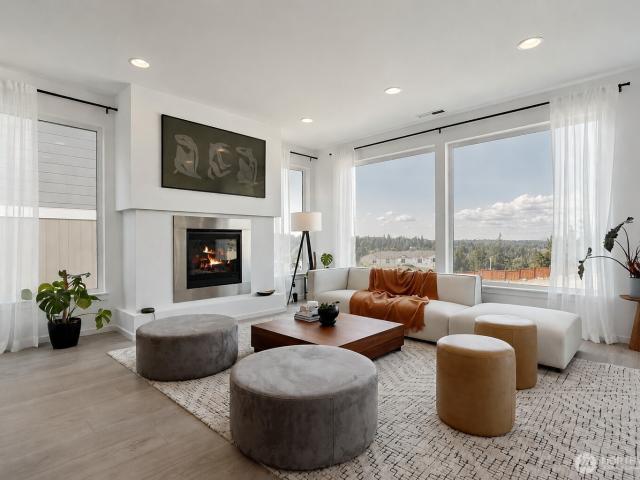
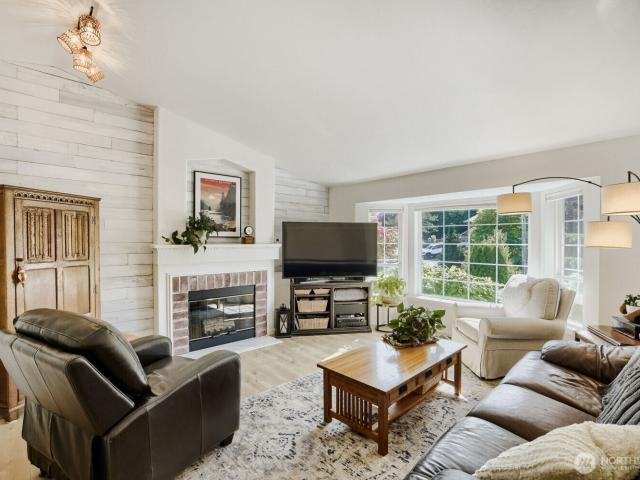
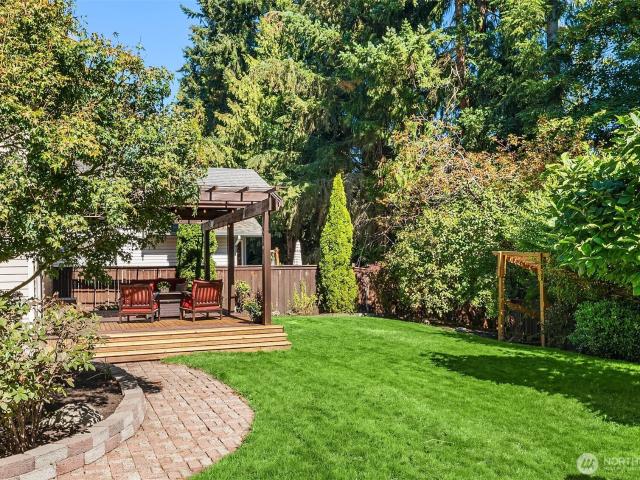
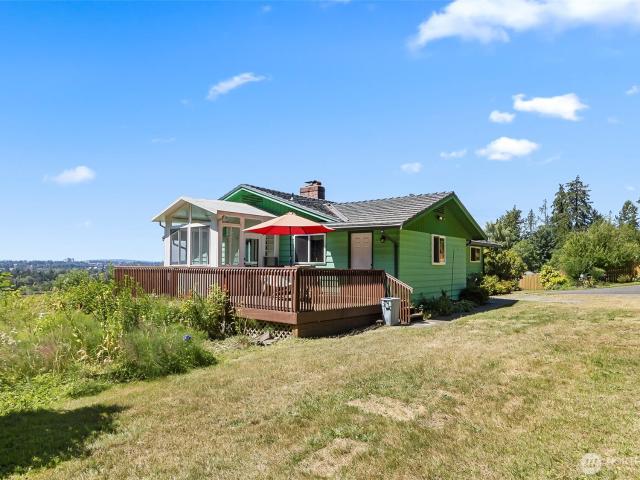
Daylight Rambler! First time on the market since owner built with pride in 1969! Located on desirable Cavelero Hill. Views of the city and colorful sunsets. Sitting on 1.75 acres is a bonus and hard to find these days! Home lives large with kitchen and family room with wood fireplace. Plus there is a lot of options in the daylight basement. Primary bedroom has walk-in bathtub. Built in garage is extra deep! Outside parking as well on the front side of home. Metal roof tops it off with a clean look! Shed with good storage and space for tools and gardening. Sunroom and deck off to the south side of home. Close to Lake Stevens park & ride and Snohomish as well. 4 miles to Downtown Everett for Sounder and Bus. Don't pass this one up!
USD 825,000
1924 4th Street
View photo
House · for sale
USD 529,950
USD 378/sq.ft
1924 4th Street
Cavalero Corner
· 1,399 sq.ft · 3 Bedrooms · 1 Bath · House
· Garden · Office room · Parking · Deck · Equipped kitchen
Cavalero Corner · 1,399 sq.ft · 3 Bedrooms · 1 Bath · House · Garden · Office room · Parking · Deck · Equipped kitchen
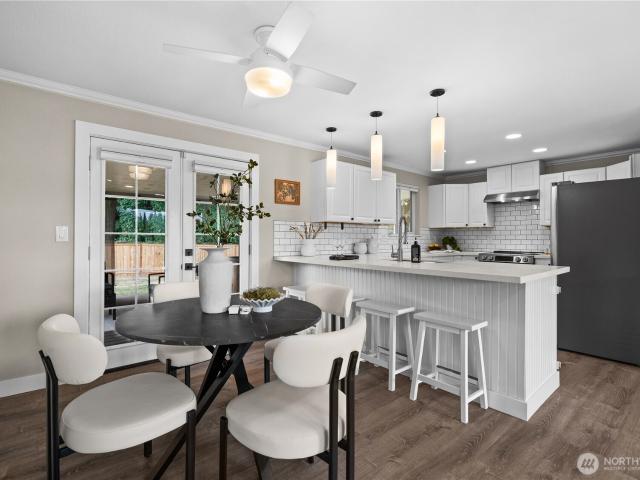
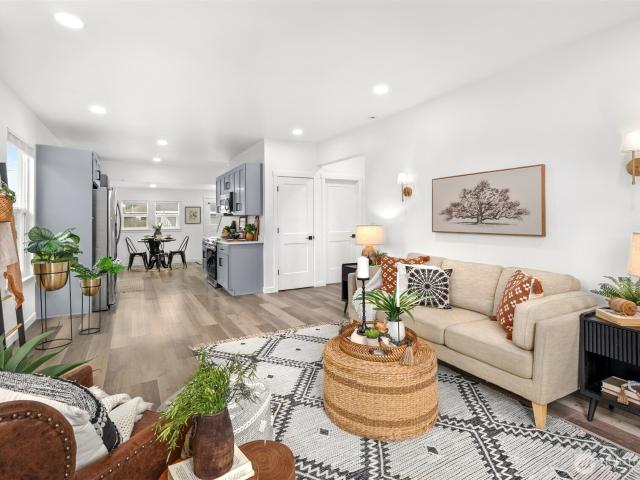
Centrally located with quick access to I-5, dining, shopping, and everyday conveniences, this recently refreshed and meticulously maintained Marysville home offers an inviting blend of thoughtful updates and functional living spaces. New interior and exterior paint and a new roof provide a fresh start, while the open main living area connects seamlessly to the recently updated kitchen, featuring ample storage and a bright dining space. Two main-floor bedrooms and a nearby full bathroom offer comfortable accommodations for guests, a home office, or a growing household. Upstairs, an open loft provides versatile space for working from home, hobbies, or play, while the private primary bedroom features a walk-in closet. Outside, the fully fenced yard is ready for gatherings, gardening, and everyday enjoyment, with a new back deck extending your living space outdoors. A detached garage offers room for projects, hobbies, or additional storage, complemented by convenient off-street parking acc
USD 529,950
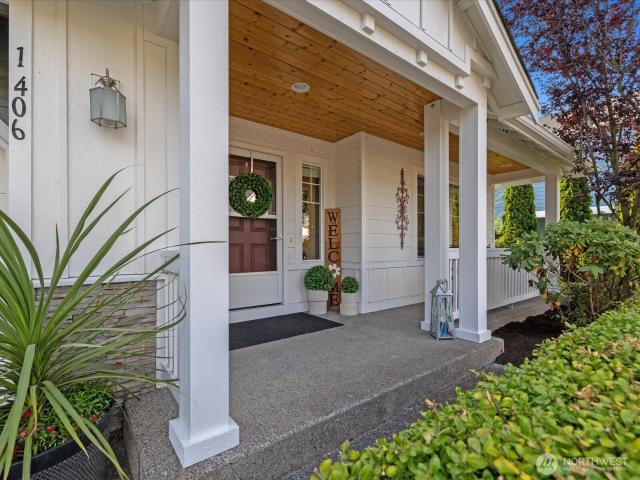
1406 72nd Avenue SE
View photo
House · for sale
USD 975,000
USD 237/sq.ft
1406 72nd Avenue SE
Cavalero Corner
· 4,112 sq.ft · 5 Bedrooms · 2 Baths · House
· Equipped kitchen
Cavalero Corner · 4,112 sq.ft · 5 Bedrooms · 2 Baths · House · Equipped kitchen
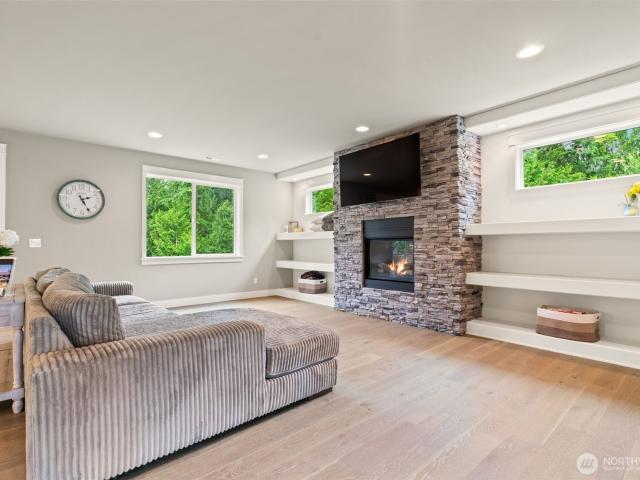
Perched to capture [breathtaking westerly views], this beautiful Lake Stevens Estate offers the perfect blend of elegance, comfort, and everyday functionality. Fresh exterior paint, mature front landscaping, a built-in basketball hoop, and a welcoming covered front porch with a sitting area create exceptional curb appeal from the moment you arrive. Inside, refreshed interior paint and rich bamboo flooring lead to a thoughtfully designed layout featuring a main floor bedroom, formal dining room with coffered ceilings, and a chef-inspired kitchen complete with walk-in pantry, granite countertops, and stainless steel appliances. The incredible butler's pantry boasts dual refrigerators, a second sink, wine storage, abundant cabinetry, and additional prep space! Upstairs, you'll find 3 oversized bedrooms, a spacious bonus room or office with soaring cathedral ceilings, and a convenient laundry room. The luxurious primary suite is a true retreat, featuring an oversized walk-through double wa
USD 975,000
4195 78th Drive NE
View photo
House · for sale
USD 624,990
USD 409/sq.ft
4195 78th Drive NE
Cavalero Corner
· 1,528 sq.ft · 3 Bedrooms · 2 Baths · House
· Office room · Equipped kitchen
Cavalero Corner · 1,528 sq.ft · 3 Bedrooms · 2 Baths · House · Office room · Equipped kitchen
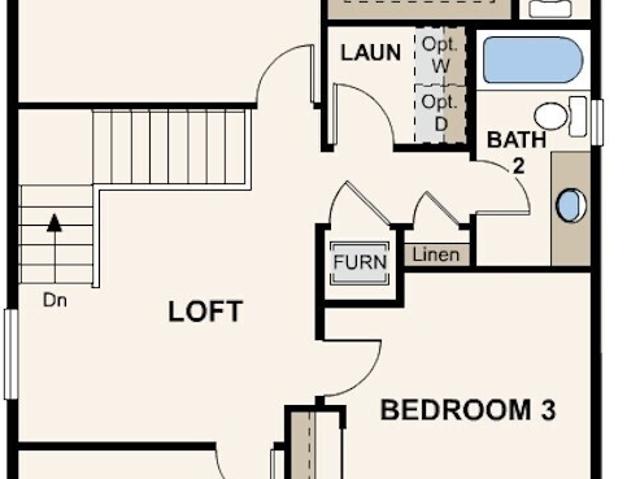
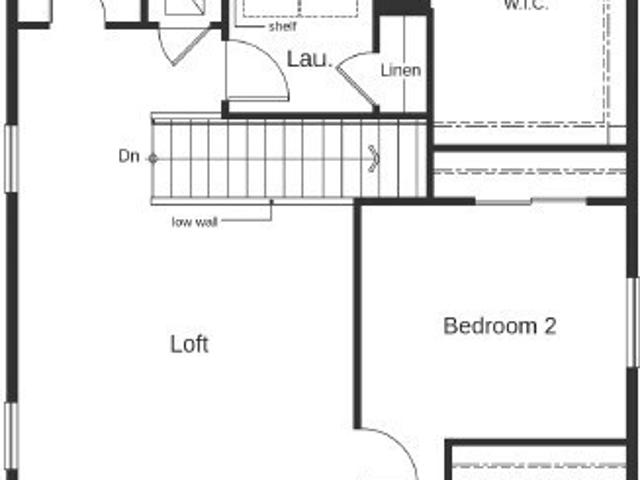
The Byron plan offers a beautifully designed open-concept layout that perfectly balances style, comfort, and functionality. The main floor centers around a spacious, modern kitchen featuring a large center island—ideal for casual dining, entertaining, or gathering with loved ones. From the kitchen, sightlines extend seamlessly into the inviting great room and dining area, creating a bright, connected space that feels both expansive and warm. Upstairs, a generous loft provides a versatile second living area—perfect for a media room, play space, or home office. You'll also find a conveniently located laundry room and three thoughtfully designed bedrooms. The impressive owner’s suite stands out with its expansive walk-in closet and a private ensuite bathroom, complete with double sinks and a well-appointed layout that adds a touch of everyday luxury. The Byron plan combines smart design with modern living—offering the space, flow, and features today's homeowners appreciate most. Buyer's B
USD 624,990
7911 49th Street NE
View photo
House · for sale
USD 699,950
USD 347/sq.ft
7911 49th Street NE
Cavalero Corner
· 2,013 sq.ft · 3 Bedrooms · 2 Baths · House
· Garden · Fireplace · Equipped kitchen · Air conditioning
Cavalero Corner · 2,013 sq.ft · 3 Bedrooms · 2 Baths · House · Garden · Fireplace · Equipped kitchen · Air conditioning
Seller offering a 1 year rate buy down with GRA. Welcome to this charming 2-story Craftsman home located in the desirable Harvest Hills neighborhood of Marysville! Spanning 2,022 sq. ft. This thoughtfully designed home features 3 spacious bedrooms (possible 4th by inclosing part of the loft) and 2.5 bathrooms, offering comfortable everyday living and modern updates. Whole House A/C installed in 2022. Step inside to discover bright living spaces complemented by thoughtful finishes throughout. The layout seamlessly connects living, dining, and kitchen areas—perfect for entertaining. Cozy Gas Fireplace in Great Room. Upstairs, relax in the generous primary suite alongside 2 additional bedrooms. Large loft area provides space for office, study, or enclose part to make a 4th Bedroom. Situated on a 4,356 sq. Ft. lot, the property features a fully fenced backyard ready for outdoor gatherings, gardening, or weekend relaxation. Added pergola for shade. Additional highlights include a 3-car gara
USD 699,950
1181 th Street SE
View photo
House · for sale
USD 598,000
USD 411/sq.ft
1181 th Street SE
Cavalero Corner
· 1,453 sq.ft · 3 Bedrooms · 1 Bath · House
· Equipped kitchen · Parking
Cavalero Corner · 1,453 sq.ft · 3 Bedrooms · 1 Bath · House · Equipped kitchen · Parking
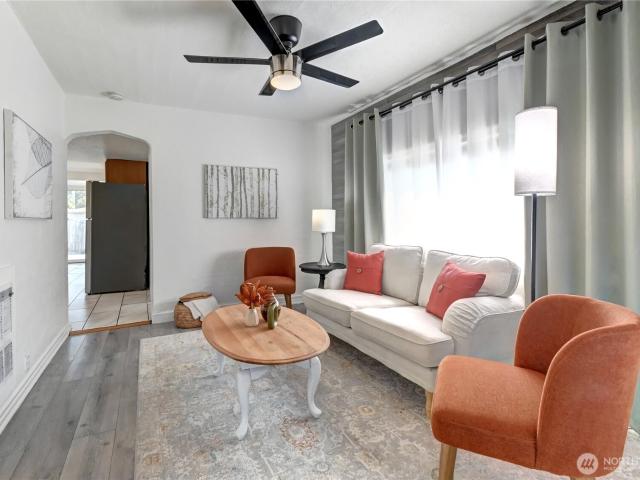
Lake Stevens, Great Stevens! This charming 3-bedroom, 1.5-bath home delivers an easy blend of comfort, function, and everyday livability. Built in 2010, the two-story layout offers 1,455 sq ft with a spacious main level, well-appointed bedrooms upstairs, and an attached 2-car garage. Updated open concept kitchen with quartz counters, stainless steel appliances, eat-in kitchen space. New flooring throughout, fresh paint throughout, and more. The 3,485-sq-ft lot keeps outdoor upkeep manageable while still giving you room to enjoy the fresh air. Located in the Cavalero community, this home is ready for its next chapter. Whether you're searching for your first home, a place to put down roots, or simply a smart move in a great location, this could be your next “Great” Stevens!
USD 598,000
4523 Riverfront Boulevard
View photo
House · for sale
USD 675,000
USD 324/sq.ft
4523 Riverfront Boulevard
Cavalero Corner
· 2,077 sq.ft · 4 Bedrooms · 2 Baths · House
· Fireplace · Equipped kitchen
Cavalero Corner · 2,077 sq.ft · 4 Bedrooms · 2 Baths · House · Fireplace · Equipped kitchen
Popular Overlook at Riverfront community features this inviting Ebey floor plan with 4 bedrooms and 2.5 baths. The open-concept main floor includes a spacious kitchen with large island, full appliance package, and generous cabinet storage. The adjoining dining area and living room—with a cozy gas fireplace—create an ideal space for everyday living and entertaining. A convenient powder room completes the main level. Upstairs offers a large primary suite with a 5-piece bath and walk-in closet, plus three additional well-sized bedrooms, a full hall bath, and a dedicated laundry room. Enjoy access to beautiful community parks and riverfront walking trails, all just moments from I-5, shopping, dining, and the exciting new Everett waterfront development. A fantastic location with modern comfort and outdoor lifestyle amenities
USD 675,000
8330 9th Place NE
View photo
House · for sale
USD 599,950
USD 339/sq.ft
8330 9th Place NE
Cavalero Corner
· 1,765 sq.ft · 4 Bedrooms · 2 Baths · House
· Patio · Garden · Office room
Cavalero Corner · 1,765 sq.ft · 4 Bedrooms · 2 Baths · House · Patio · Garden · Office room
Potentially assumable va loan at 2.25% interest rate! Motivated Seller! Warm and inviting, this Lake Stevens home offers a comfortable layout, versatile living spaces, and a backyard designed to be enjoyed. Fresh interior and exterior paint, along with a new roof and furnace, add to the home’s appeal and peace of mind. The main level features laminate wood flooring, stainless steel appliances, and a welcoming flow for everyday living and entertaining. The spacious primary suite includes a private bath and walk-in closet, while additional bedrooms provide plenty of flexibility. Downstairs, a fourth bedroom, generous family room, and half bath create a great separate space for guests, a home office, recreation, or movie nights. Outside, the fully fenced backyard includes a storage shed and plenty of space to enjoy throughout the seasons. A large stamped concrete patio offers an ideal setting for outdoor dining and gatherings, while the turf lawn provides an easy-care outdoor space. An ex
USD 599,950
9028 12th Place SE
View photo
House · for sale
USD 374,950
USD 310/sq.ft
9028 12th Place SE
Cavalero Corner
· 1,206 sq.ft · 3 Bedrooms · 2 Baths · House
· Parking
Cavalero Corner · 1,206 sq.ft · 3 Bedrooms · 2 Baths · House · Parking
Investment Opportunity! Nice Lake Stevens location, you own the land, no space rent! Home features 3 bedrooms 2 bath. Plenty of driveway parking, 2 car detached garage with attic space for storage. Separate entrance off of third bedroom, possible rental income potential? Close to all the shopping, I-5, Hwy 9, Costco and schools
USD 374,950
9727 N Davies Road
View photo
House · for sale
USD 2,075,000
USD 816/sq.ft
9727 N Davies Road
Cavalero Corner
· 2,540 sq.ft · 3 Bedrooms · 2 Baths · House
· Deck · Equipped kitchen · Lift
Cavalero Corner · 2,540 sq.ft · 3 Bedrooms · 2 Baths · House · Deck · Equipped kitchen · Lift
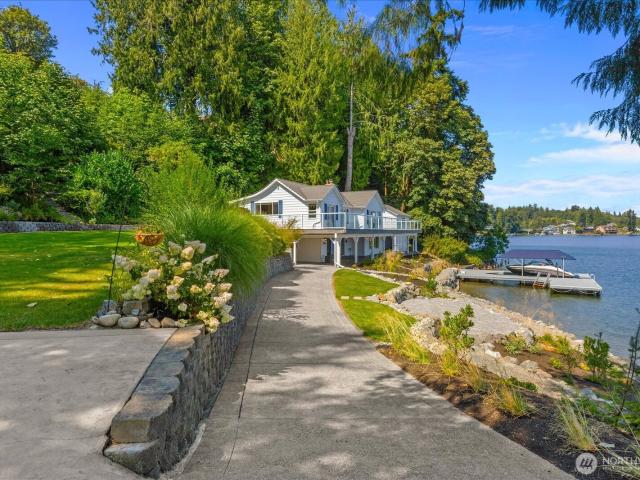
Back on market! Buyer had a health emergency and had to withdraw! A Legacy on the Lake! Once a historic bunkhouse for the Rucker Mill, this extraordinary residence blends a remarkable past with an exceptional Lake Stevens waterfront lifestyle. Privately gated on. 66 acres with 230' of lakefront, the setting offers breathtaking easterly lake and mountain views, mature landscaping, new bulkhead, beach access, private dock, boathouse and 6,000-lb boat lift. An expansive newer Trex deck with under-deck drainage creates outstanding indoor/outdoor living, complemented by a heated outdoor shower and 20'x20' shop. Inside, 2,550 SF offers 3 bedrooms, 2 remodeled baths, two kitchens, quartz countertops, stainless appliances, newer windows and flooring, updated lighting and motorized blinds. Generous picture windows frame spectacular water views throughout. Rich in history, privacy and character, this is more than a waterfront home—it's a rare opportunity to own a truly distinctive piece of Lake
USD 2,075,000
5932 th Street SE
View photo
House · for sale
USD 845,000
USD 363/sq.ft
5932 th Street SE
Cavalero Corner
· 2,325 sq.ft · 4 Bedrooms · 2 Baths · House
· Garden · Fireplace · Equipped kitchen
Cavalero Corner · 2,325 sq.ft · 4 Bedrooms · 2 Baths · House · Garden · Fireplace · Equipped kitchen
Welcome to Outlook Ridge! Exceptionally maintained home featuring brand-new hardwood flooring throughout the entire house. The main level offers an open-concept kitchen, nook and great room with a cozy gas fireplace and large windows providing abundant natural light. Kitchen features updated quartz counters, stainless appliances, designer colors, island seating and walk-in pantry. Washer and dryer are approximately 6 months old, and dishwasher, range hood and other appliances are also newer and in excellent condition. Upstairs, the spacious primary suite includes a large walk-in closet and luxurious 5-piece bath, plus 3 additional bedrooms, 2 with walk-in closets, a full bath and laundry room. Fresh paint throughout. Enjoy mountain and valley views from the front of the home, along with a fully fenced backyard and desirable corner-lot setting. Conveniently located near parks, playgrounds and open green spaces, with easy access to Mill Creek and historic downtown Snohomish. A beautifull
USD 845,000
24 79th Drive SE
View photo
House · for sale
USD 799,950
USD 201/sq.ft
Updated
24 79th Drive SE
Cavalero Corner
· 3,961 sq.ft · 4 Bedrooms · 3 Baths · House
· Swimming pool · Deck · Equipped kitchen
Cavalero Corner · 3,961 sq.ft · 4 Bedrooms · 3 Baths · House · Swimming pool · Deck · Equipped kitchen
Offering $15,000 Seller Credit. Welcome to Soundview Estates! Enjoy living in West Lake Stevens with the ability to generate additional income or accommodate guests with a fully functional, separate ADU/MIL on the lower level. The main level has been refreshed with new interior and exterior paint, hardwood floors, and new carpet throughout. The kitchen is outfitted with new stainless steel appliances and opens onto a new Trex deck with western exposure, ideal for evening sun. Upstairs, three bedrooms include an expansive primary suite with its own private deck and a five-piece bath featuring a soaking tub and abundant natural light. Downstairs, the ADU/MIL is complete with its own stainless steel appliances, LVP flooring, and a private deck with a hot tub and exterior shower. Easy access to Highway 9 and I-5 puts commuting in either direction within reach, and the home sits within the sought-after Lake Stevens School District
USD 799,950
1725 th Avenue SE # 3 30
View photo
House · for sale
USD 748,776
USD 340/sq.ft
1725 th Avenue SE # 3 30
Cavalero Corner
· 2,196 sq.ft · 4 Bedrooms · 3 Baths · House
· Patio · Deck · Fireplace · Equipped kitchen
Cavalero Corner · 2,196 sq.ft · 4 Bedrooms · 3 Baths · House · Patio · Deck · Fireplace · Equipped kitchen
A beautifully designed home featuring an open floor plan enhanced by a sleek linear fireplace and durable luxury vinyl plank flooring. The lower level offers a versatile layout with a bedroom, full bath, and generous recreation room—ideal for guests, hobbies, or multi-generational living. The modern kitchen is a standout with stainless steel appliances and quartz countertops. Enjoy year-round living with both a covered deck and a lower-level patio. The primary suite provides a relaxing retreat complete with a walk-in closet and soaking tub
USD 748,776
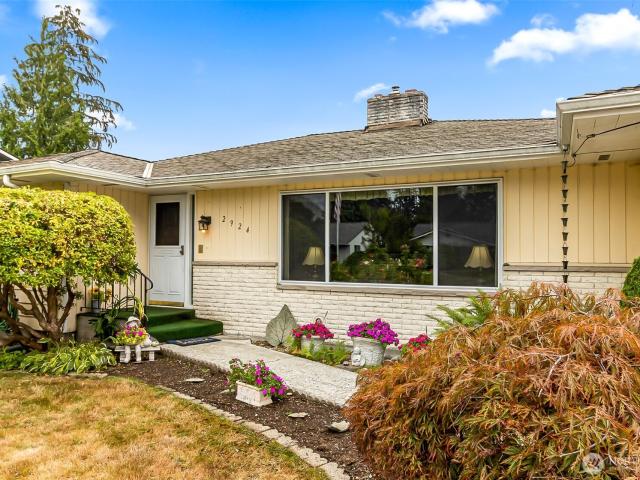
2924 91st Street SE
View photo
House · for sale
USD 825,000
USD 366/sq.ft
2924 91st Street SE
Cavalero Corner
· 2,250 sq.ft · 3 Bedrooms · 2 Baths · House
· Deck · Fireplace · Equipped kitchen · Parking
Cavalero Corner · 2,250 sq.ft · 3 Bedrooms · 2 Baths · House · Deck · Fireplace · Equipped kitchen · Parking
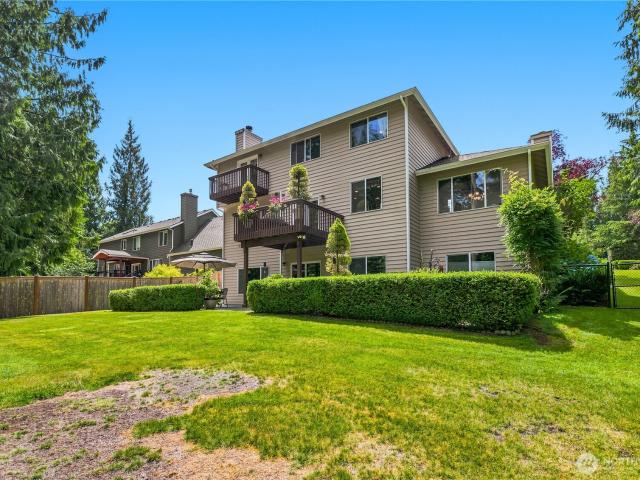
Welcome to this spacious one-story rambler nestled in the desirable Eastmont community of South Everett! Offering 2,259 sq ft of comfortable living space on an impressive 13,939 sq ft lot, this home features 3 bedrooms and 2 bathrooms with a versatile floor plan designed for everyday living and entertaining. Beautiful true hardwood floors flow through much of the main living area and all 3 bedrooms, adding warmth and timeless character. Enjoy a formal living room and family room, each featuring its own fireplace, plus a formal dining room, kitchen with casual dinette area, and a generous recreation room offering additional flexible living space. Step outside from the family room onto the large extended wood deck—perfect for outdoor dining, entertaining and relaxing. An additional outbuilding offers excellent possibilities for storage, hobbies or workshop space. Car enthusiasts, hobbyists and RV owners will appreciate the approximately 672 sq ft detached 2-car garage and shop. The expan
USD 825,000
7618 68th Street NE
View photo
House · for sale
USD 660,000
USD 321/sq.ft
7618 68th Street NE
Cavalero Corner
· 2,056 sq.ft · 5 Bedrooms · 2 Baths · House
· Garden · Office room · Deck
Cavalero Corner · 2,056 sq.ft · 5 Bedrooms · 2 Baths · House · Garden · Office room · Deck
New price $660,000 — exceptional value in northpointe! Welcome home to this inviting 5-bedroom home where comfort, thoughtful updates & everyday functionality come together. With room for guests, a home office, hobbies or simply spreading out, this home offers flexibility to fit your lifestyle. Enjoy fresh interior paint, laminate flooring on the main level, updated LVP upstairs & beautifully remodeled primary and hall baths with quartz surrounds. The primary bath features a spacious walk-in shower. A new 2026 gas furnace, Nest thermostat, updated front windows & Andersen Low-E4 SmartSun glass add comfort & efficiency. Many of the important updates have already been completed, allowing you to move in and enjoy! Step outside to a spacious deck & backyard with room for entertaining, gardening, play or relaxing. Cherry tree, raspberry bushes, garden space & gated side access with extended concrete slab offer added possibilities. Solar panels with a bidirectional meter help reduce electric
USD 660,000
814 S Davies Road
View photo
House · for sale
USD 574,950
USD 407/sq.ft
814 S Davies Road
Cavalero Corner
· 1,410 sq.ft · 3 Bedrooms · 1 Bath · House
· Office room
Cavalero Corner · 1,410 sq.ft · 3 Bedrooms · 1 Bath · House · Office room
Full of possibility and ready for your personal vision, this home offers a spacious and versatile floor plan with room to make it truly your own. Generously sized bedrooms provide comfortable retreats, while the private primary suite features its own bath and a peaceful space to unwind. One of the home’s standout features is the expansive media and bonus room, offering incredible flexibility for movie nights, a game room, home office, hobby space, workout area, or additional gathering space. The thoughtful layout provides a wonderful balance of everyday living areas and flexible spaces that can evolve to suit a variety of needs. Bring your ideas and discover the opportunity to update, personalize, and create a home that reflects your own style. Conveniently located near everyday amenities, shopping, dining, recreation, and commuter routes, the setting makes getting around and enjoying the surrounding area easy. With spacious rooms, a versatile layout, and plenty of potential throughout
USD 574,950
2219 th Avenue NE
View photo
House · for sale
USD 745,000
USD 397/sq.ft
2219 th Avenue NE
Cavalero Corner
· 1,873 sq.ft · 3 Bedrooms · 2 Baths · House
· Garden · Office room · Equipped kitchen · Parking · Air conditioning
Cavalero Corner · 1,873 sq.ft · 3 Bedrooms · 2 Baths · House · Garden · Office room · Equipped kitchen · Parking · Air conditioning
Assumable 3.25% interest rate! Welcome to this move-in ready Lake Stevens home offering an incredible combination of updates, functionality, and location with NO HOA. Ideally situated within a short walk of downtown Lake Stevens, parks, the lake, shopping, and dining, this home puts everyday convenience right outside your door. Inside, you'll find an updated kitchen featuring brand-new real wood cabinets, an updated primary bathroom, and a bonus room with a wet bar area offering flexible space for entertaining, working from home, or relaxing. Major updates include a newer roof, newer exterior paint, new A/C, and new furnace. Seller is offering a $5,000 credit toward carpet replacement at closing. Outside, enjoy a brand-new front porch and railing, lighted and heated backyard gazebo, 50-amp RV hookup, and a fully electric shed with 50-amp service, offering excellent potential for a home office, studio, workshop, or additional flex space. The 2-car garage features new garage doors and op
USD 745,000
1071 th Place SE
View photo
House · for sale
USD 850,000
USD 289/sq.ft
1071 th Place SE
Cavalero Corner
· 2,939 sq.ft · 4 Bedrooms · 3 Baths · House
· Garden · Fireplace · Equipped kitchen · Air conditioning
Cavalero Corner · 2,939 sq.ft · 4 Bedrooms · 3 Baths · House · Garden · Fireplace · Equipped kitchen · Air conditioning
Stunning and competitively priced 2022 MainVue-built home on a corner lot with the highly desirable Palmetto floor plan in the friendly Hillside Vista community. Move-in ready and upgraded beyond builder-grade with central AC. This smart home features Wi-Fi light switches, motorized blinds, EV charger, and custom closets throughout. Main level: Wide-plank floors, wall-height sliders to a covered outdoor room w/ gas fireplace, and a chef's kitchen with oversized island, 3 cm quartz countertops, designer tile, European cabinetry, Dacor appliances, luxury-line fixtures, and a walk-in pantry. Upstairs: Primary suite with mountain views, soaking tub, frameless shower, dual vanities, custom closet plus 2 bedrooms and a flex leisure room. Lower level: Rec room, 4th bedroom, full bath, and walkout access to a fenced backyard. Perfect for anyone looking for a complete guest suite. A rare turnkey find in one of the area's most desirable neighborhoods with highly rated schools
USD 850,000
1401 Maple Avenue
View photo
House · for sale
USD 484,000
USD 445/sq.ft
Updated
1401 Maple Avenue
Cavalero Corner
· 1,087 sq.ft · 3 Bedrooms · 1 Bath · House
· Garden · Equipped kitchen · Parking
Cavalero Corner · 1,087 sq.ft · 3 Bedrooms · 1 Bath · House · Garden · Equipped kitchen · Parking
Discover tranquility under the maple trees in this adorable, single-level home at the end of the drive. This lovely, cozy home has everything you need; 3 bedrooms, a full bath with tub, formal living, a well appointed kitchen and a finished bonus room, all freshly painted. The side yard, perfect for entertaining, sits on the greenbelt side of the home. There's ample space in the terraced area and in front to grow veggies or flowers. Located just outside of Snohomish in the desirable Snohomish School District, the Pilchuck river and Centennial Trail provide ample opportunities to enjoy the outdoors all with shopping and restaurants just minutes away. Enjoy plenty of parking and direct access to the Centennial Trail from across the driveway. Don't miss this opportunity!
USD 484,000
2524 Walnut Street
View photo
House · for sale
USD 477,000
USD 456/sq.ft
2524 Walnut Street
Cavalero Corner
· 1,044 sq.ft · 2 Bedrooms · 2 Baths · House
· Garden · Parking
Cavalero Corner · 1,044 sq.ft · 2 Bedrooms · 2 Baths · House · Garden · Parking
Move in ready, home qualifies for washington state down payment assistance. Minutes from Seattle! Easy I-5 access. Situated within a sought-after neighborhood, this wonderful home shines inside and out with a newly upgraded interior, flooring, paint, appliances, cabinets, quartz counters, sinks, fixtures, new exterior paint, the list goes on for years of worry-free living. Off street parking behind home alley access and room for a carport/garage. (Buyer to verify) On street parking also. Located in a fantastic, welcoming neighborhood you get the perfect balance of peaceful community vibes and effortless city access. Ditch the car keys because this location is a commuter's dream. You can walk, bike, or jump on the bus to almost everything. Spend weekends exploring the nearby Evergreen Arboretum & Gardens, taking in water views at Grand Ave Park. Never miss out on events, with the world-class Angel of the Wings area, Everett Silvertips Hockey, Aqua socks baseball at Funko Field and tee t
USD 477,000
9010 9th Place SE
View photo
House · for sale
USD 998,500
USD 558/sq.ft
9010 9th Place SE
Cavalero Corner
· 1,787 sq.ft · 4 Bedrooms · 4 Baths · House
· Garden · Parking
Cavalero Corner · 1,787 sq.ft · 4 Bedrooms · 4 Baths · House · Garden · Parking
Living Large in Lake Stevens~THIS IS IT! Shy 900 Square Foot Units~2 Beds~1 & 3/4th's Baths~Open Concept Floor Plan~All Appliances Stay~Washer & Dryer Included~Fenced Yards~Greenbelt Back Drop~Garage w/ Remotes~Rambler Style Duplex~Be the Landlord of Luxury~Add Me to Your Property Portfolio~OR. Live in one Side & let the Tenant Make your Mortgage! So many Investment Opportunities to Ponder. No Worries~Leave your Tool Belt Behind~Units have been Updated & Remodeled~Top to Bottom~Stay Home & Collect the Cash!
USD 998,500
11403 NE 32nd Street NE
View photo
House · for sale
USD 789,000
USD 396/sq.ft
11403 NE 32nd Street NE
Cavalero Corner
· 1,991 sq.ft · 4 Bedrooms · 3 Baths · House
· Garden · Deck · Equipped kitchen
Cavalero Corner · 1,991 sq.ft · 4 Bedrooms · 3 Baths · House · Garden · Deck · Equipped kitchen
The view, the Location, the lifestyle, Move-in ready in a Prime Lake Stevens Location! This beautifully remodeled 4 bedroom, 2 ¾ bath offers the space and comfort you’ve been looking for. Enjoy great neighborhood walks with easy access to area amenities and Lake Stevens schools just a few blocks away. Inside, the beautifully updated kitchen features brand new cabinetry and elegant quartz countertops, creating a fresh, modern space that is both stylish and functional Outside, the private fenced backyard and newer composite decks are perfect for relaxing, entertaining and taking in the stunning Cascade view. Spotless and beautifully maintained, this home is ready to welcome you. Come see this wonderful home in a prime location!
USD 789,000
1010 nd Street SE
View photo
House · for sale
USD 1,399,950
USD 420/sq.ft
1010 nd Street SE
Cavalero Corner
· 3,326 sq.ft · 5 Bedrooms · 3 Baths · House
· Garden · Office room · Gym · Deck · Fireplace · Equipped kitchen · Air conditioning
Cavalero Corner · 3,326 sq.ft · 5 Bedrooms · 3 Baths · House · Garden · Office room · Gym · Deck · Fireplace · Equipped kitchen · Air conditioning
Set on a beautifully landscaped 4+ acre lot, this spacious home offers the perfect blend of privacy and comfort for everyday living. Designed for both entertaining and daily life, the main floor features an open-concept kitchen with quartz countertops, an oversized island, under & over cabinet lighting, and a butler’s pantry with beverage fridge connecting to the dining room. The inviting living room is anchored by a gorgeous fireplace with built-in shelving, while two main-floor flex rooms offer the perfect spaces for a home office, gym, hobby room, or more. Upstairs, the generous primary suite includes a spa-inspired bath and large walk-in closet. The upper level also features three generously sized bedrooms, another full bathroom, and an oversized rec room or media room. Enjoy year-round outdoor living on the covered deck with fireplace and built-in BBQ, overlooking the lush backyard scenery and wildlife. Additional highlights include A/C, tankless water heater, EV charging, and a 4
USD 1,399,950
1910 110th Drive SE
View photo
House · for sale
USD 699,000
USD 467/sq.ft
1910 110th Drive SE
Cavalero Corner
· 1,496 sq.ft · 3 Bedrooms · 2 Baths · House
· Garden · Deck · Equipped kitchen · Parking
Cavalero Corner · 1,496 sq.ft · 3 Bedrooms · 2 Baths · House · Garden · Deck · Equipped kitchen · Parking
Thoughtfully remodeled & turnkey Lake Stevens rambler tucked beside a cul-de-sac on a flat, fully fenced lot! Bright open-concept living + remodeled kitchen w/ quartz counters, eating bar, new appliances + newer dishwasher. Luxury vinyl plank flooring throughout, remodeled baths, new lighting, new mini-splits + heat pump. Primary suite w/ ensuite ¾ bath plus 2 generous bedrooms & full bath. French doors open to an expansive covered composite deck w/ built-in wood-paneled bar, grill, beverage fridge, TV & sunshades—all included! Huge private backyard perfect for gardening & entertaining. Rare, oversized 529 square foot 2-car drive-through garage/shop with 8'6 ft ceilings + dual driveways & extra parking. Bonus finished, climate-controlled outbuilding w/ mini-split. New water heater + newer roof & HardiePlank siding. Minutes to Costco, shopping & dining w/ convenient access to Hwy 9, Hwy 2 & I-5
USD 699,000
10308 6th Place SE # SW 14
View photo
House · for sale
USD 729,950
USD 265/sq.ft
10308 6th Place SE # SW 14
Cavalero Corner
· 2,745 sq.ft · 5 Bedrooms · 3 Baths · House
· Air conditioning
Cavalero Corner · 2,745 sq.ft · 5 Bedrooms · 3 Baths · House · Air conditioning
Bedroom on the main, this is your place! Open-concept great room showcasing stainless steel appliances, generous island, quartz countertops and seamless flow for entertaining. Upper level living with spacious loft and a luxurious primary suite complete with soaking tub and expansive walk-in closet. Fully landscaped, fenced, and ideally located near Lake Stevens’ popular Davies Beach. EV charger for moder convinience, energy star certified to keep all the AC in this summer. Last of this layout, visit us today
USD 729,950
2327 Harrison Avenue
View photo
House · for sale
USD 459,950
USD 418/sq.ft
2327 Harrison Avenue
Cavalero Corner
· 1,098 sq.ft · 3 Bedrooms · 2 Baths · House
· Garden · Deck · Equipped kitchen
Cavalero Corner · 1,098 sq.ft · 3 Bedrooms · 2 Baths · House · Garden · Deck · Equipped kitchen
The quaint covered front porch welcomes you inside to this charming, refreshed Everett home, ideally located near downtown, commuter routes and many parks. One bedroom on the main floor, plus the ¾ bath and laundry there too, make for easier living. The other 2 bedrooms with a separating full bath are upstairs. The fresh interior paint and vinyl plank flooring create a clean, updated feel throughout. A large eat-in kitchen with plenty of room for cooking, gathering and entertainment, plus loads of storage for your countertop appliances in the pantry area and laundry room. Step outside to the large back deck overlooking the fully fenced yard—perfect for summer BBQs, pets, gardening or simply relaxing outdoors. A separate hobby shed provides additional space for projects, crafts, storage or you could make a creative retreat. With its charming front porch, spacious kitchen, outdoor living areas and versatile backyard, this delightful home offers comfort, convenience and so much potential
USD 459,950
1001 98th Avenue SE
View photo
House · for sale
USD 740,000
USD 384/sq.ft
1001 98th Avenue SE
Cavalero Corner
· 1,927 sq.ft · 4 Bedrooms · 3 Baths · House
· Garden · Deck · Fireplace · Parking
Cavalero Corner · 1,927 sq.ft · 4 Bedrooms · 3 Baths · House · Garden · Deck · Fireplace · Parking
Welcome home to this sparkling clean, beautifully updated split-entry home in one of the area's most desirable neighborhoods! Offering 1,928 SF with 4 bedrooms, 3 baths, and a spacious 3-car garage with a 25-foot bay, this home combines comfort, style, and functionality. The remodeled bathrooms, custom tile work, quartzite countertops, stainless steel appliances, and durable laminate flooring create a modern, move-in-ready interior. Skylights and double-pane vinyl windows fill the home with natural light, while natural gas heat, fireplace, water heater, and stove provide year-round efficiency. Outside, enjoy a spacious deck overlooking a fully fenced backyard featuring high-end, low-maintenance landscaping and an in-ground sprinkler system. The 50-year roof offers lasting peace of mind. Ideally located near a neighborhood sports court and tot lot, this home is also served by an award-winning school district. Pride of ownership is evident throughout—this exceptional home is ready for it
USD 740,000
1132 th Avenue SE
View photo
House · for sale
USD 949,900
USD 397/sq.ft
1132 th Avenue SE
Cavalero Corner
· 2,390 sq.ft · 4 Bedrooms · 2 Baths · House
· Deck · Equipped kitchen
Cavalero Corner · 2,390 sq.ft · 4 Bedrooms · 2 Baths · House · Deck · Equipped kitchen
Peaceful, move-in ready home with a serene greenbelt-like setting in desirable Silver Lake. Conveniently located near transit, freeways, shopping, fitness, parks and everyday amenities, this home offers the perfect blend of traditional charm and modern updates. Engineered hardwoods flow throughout the main level, with formal living and dining rooms plus a large, open kitchen designed for entertaining. The oversized honed marble island comfortably seats four, while stainless steel appliances and gas cooking add style and functionality. Step through the sliding door to a large covered deck—perfect for year-round BBQs and outdoor gatherings. Upstairs features solid hardwood floors in hallway and primary. Total of four bedrooms upstairs, including an expansive primary suite with a luxurious 5-piece bath. A second full bathroom and convenient laundry room are also located upstairs, complete with newer LG washer and dryer. Enjoy a private lot with mature landscaping and plenty of outdoor spa
USD 949,900
1121 th Street SE
View photo
House · for sale
USD 1,100,000
USD 249/sq.ft
1121 th Street SE
Cavalero Corner
· 4,413 sq.ft · 5 Bedrooms · 3 Baths · House
· Deck · Fireplace · Equipped kitchen
Cavalero Corner · 4,413 sq.ft · 5 Bedrooms · 3 Baths · House · Deck · Fireplace · Equipped kitchen
Set on over half an acre (22,651 sq ft) in desirable Georgetown Estates, this 4,423-square-foot home delivers exceptional scale and privacy with 5 bedrooms and 3.25 baths. Soaring ceilings and light-filled formal spaces make a striking first impression, while the gourmet kitchen—granite counters, island, breakfast nook, and abundant cabinetry—opens to a welcoming family room centered on a custom gas-fireplace hearth. A main-level bedroom or office, powder bath, and well-appointed laundry room add everyday flexibility. Upstairs, the primary suite is a genuine retreat with a private deck, double-sided gas fireplace, and five-piece bath, joined by three additional bedrooms, a full bath, and a bonus office or sixth bedroom. The daylight lower level expands livability further with a second kitchen, fifth bedroom, ¾ bath, and generous bonus and storage space—perfect for multi-generational living, guests, or ADU potential. Mature landscaping and a backdrop of protected NGPA greenspace create
USD 1,100,000
1071 th Street SE # 35
View photo
House · for sale
USD 549,950
USD 285/sq.ft
1071 th Street SE # 35
Cavalero Corner
· 1,927 sq.ft · 3 Bedrooms · 2 Baths · House
· Equipped kitchen · Parking
Cavalero Corner · 1,927 sq.ft · 3 Bedrooms · 2 Baths · House · Equipped kitchen · Parking
Ready for your new townhome surrounded by open space and natural beauty? These are designed for both everyday living and entertaining. The main level features an inviting open-concept great room and kitchen with a large island, pantry, and convenient powder room. Upstairs, the primary suite includes a private bath and walk-in closet, joined by two additional bedrooms, a full bath. The lower level adds valuable flexibility with a den, extra storage, and a spacious tandem 2-car garage. Enjoy a park-like setting with community amenities including walking trails, parks, playgrounds, pickleball courts, off-leash dog areas, and inviting gathering spaces. Spend your days enjoying the lake and nearby Davies Beach or explore year-round recreation at Stevens Pass and Mount Pilchuck. Built with trusted brands including Kohler, Moen, and Samsung, each ENERGY STAR certified home features LED lighting, high-efficiency systems, and water-saving fixtures, and is backed by a comprehensive 1-2-10 limite
USD 549,950

Get email alerts

Don't miss out: be the first to know about new properties

The alert was correctly created

On subscribing you accept the conditions of use and the privacy policy
Alert
Receive new ads in your inbox
Save this search
Receive alerts for new listings

We'll send you an email when we have new properties for: "Houses for sale in Cavalero Corner"

The alert was correctly created

Cascade View, Everett city Everett CCD Snohomish County Washington
Pinehurst, Everett city Everett CCD Snohomish County Washington
Get email alerts and be the first to see new listings
Required field
On subscribing I accept the terms of the privacy policy
Perfect! You'll soon start receiving new listings via email
Alert
Receive an email when we have new ads for Houses for sale in Cavalero Corner
Save this search
Filters

Bedrooms

Size (sq.ft)

sq.ft
sq.ft

Price

USD
USD

Property type

Bathrooms

Clear all filters
Receive notifications when new entries are published.