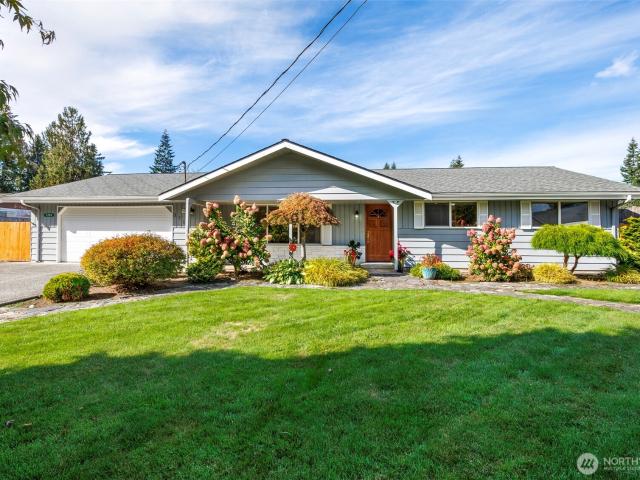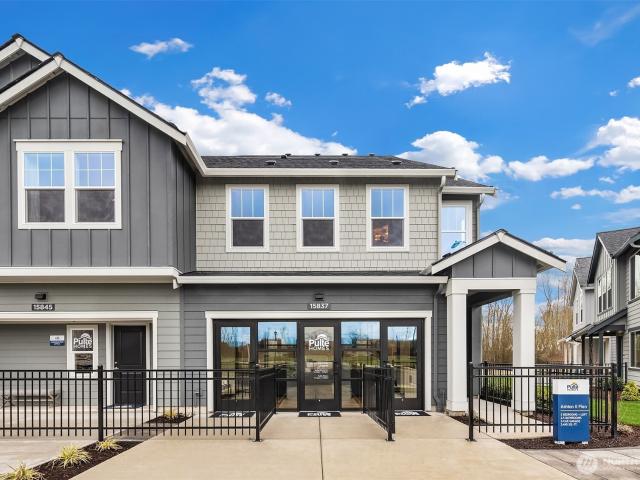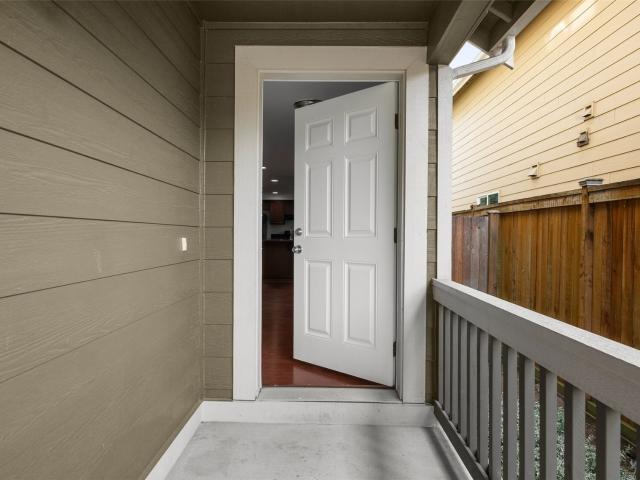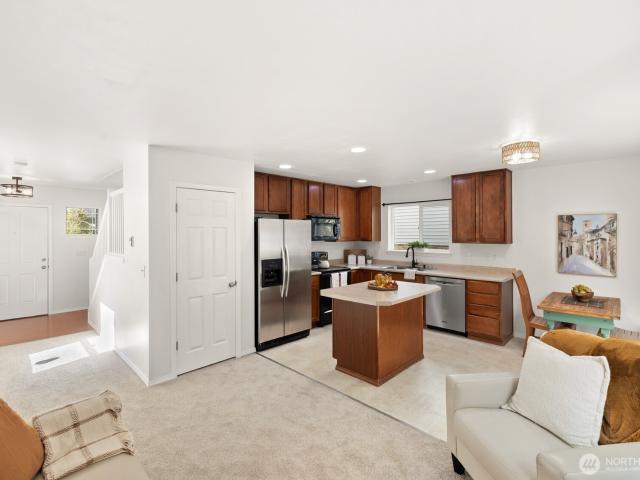
1,812 properties for sale in Cavalero

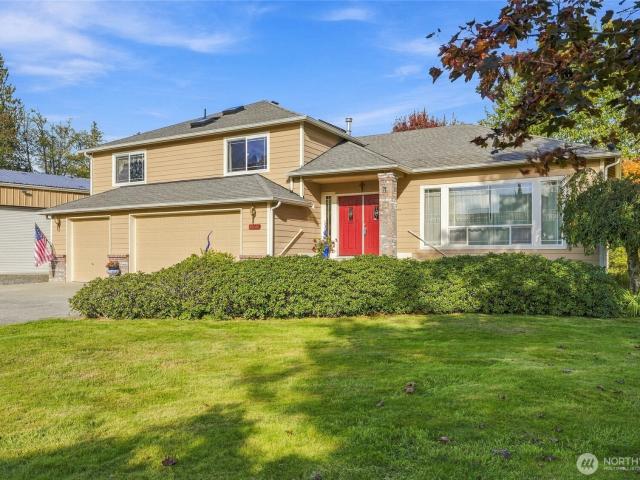
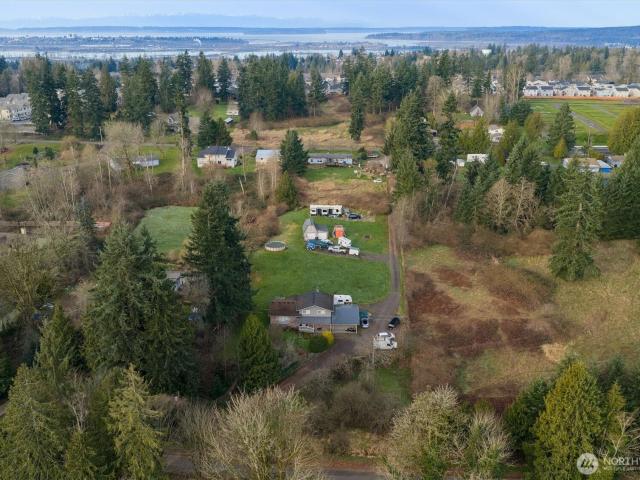
1210 st Street SE, Lake Stevens, US, WA
View photo
House · for sale
USD 1,161,995
1210 st Street SE, Lake Stevens, US, WA
Cavalero
· 5 Bedrooms · 4 Baths · House
· Patio · Equipped kitchen · Cellar
Cavalero · 5 Bedrooms · 4 Baths · House · Patio · Equipped kitchen · Cellar
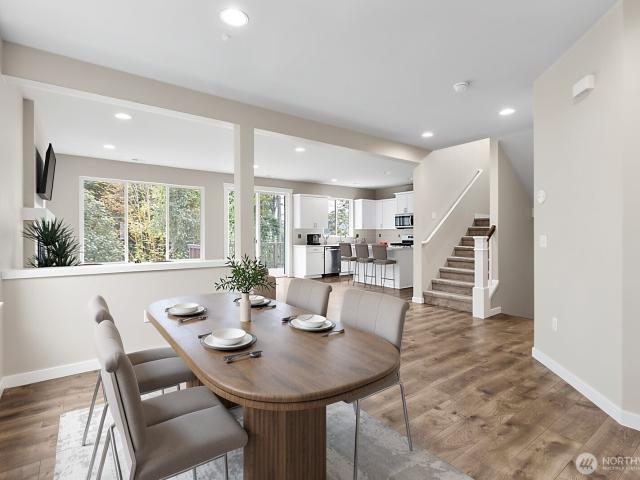
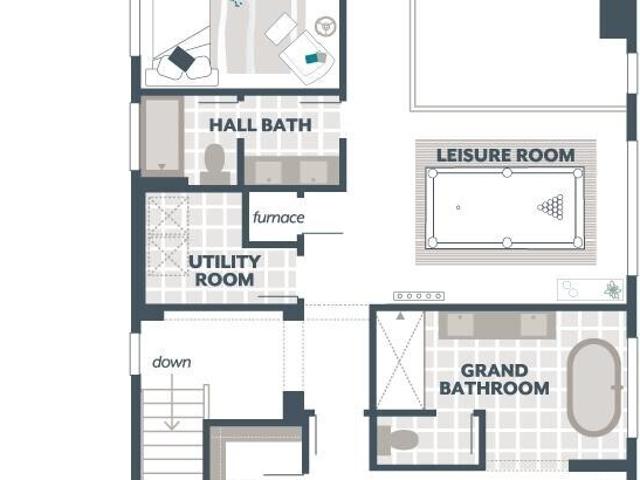
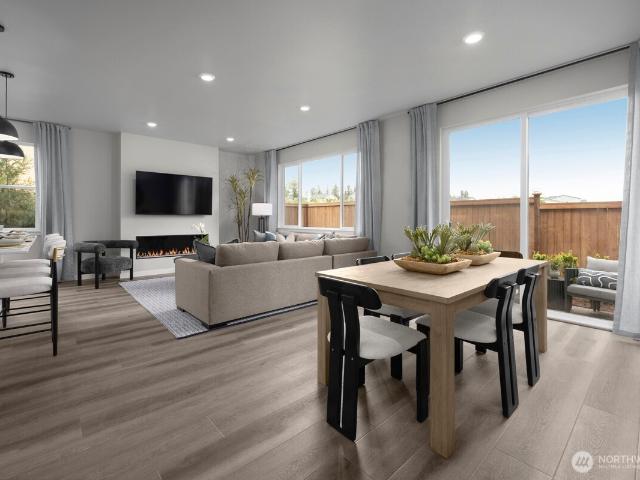
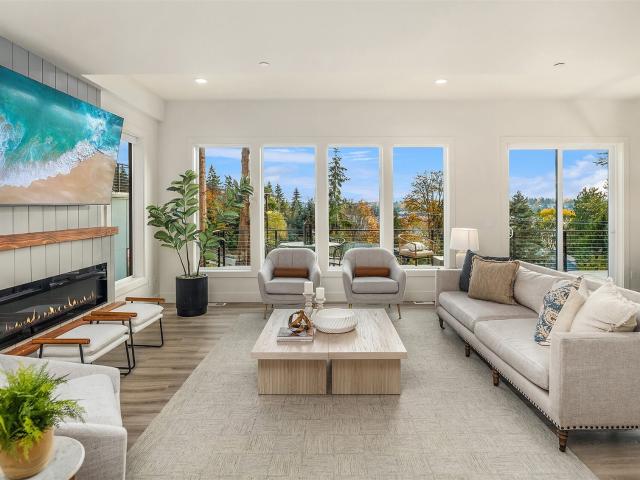
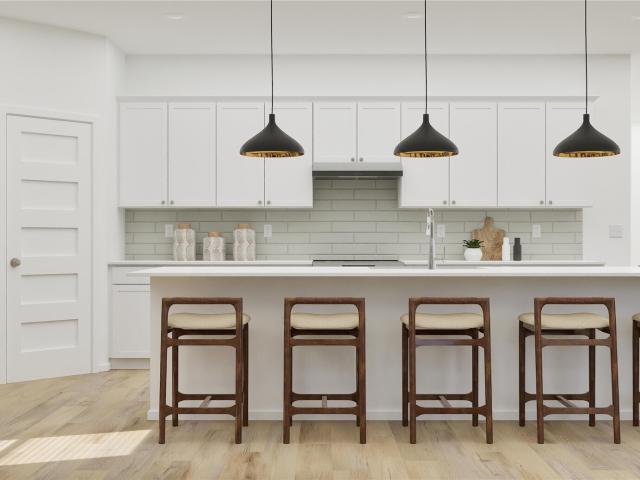
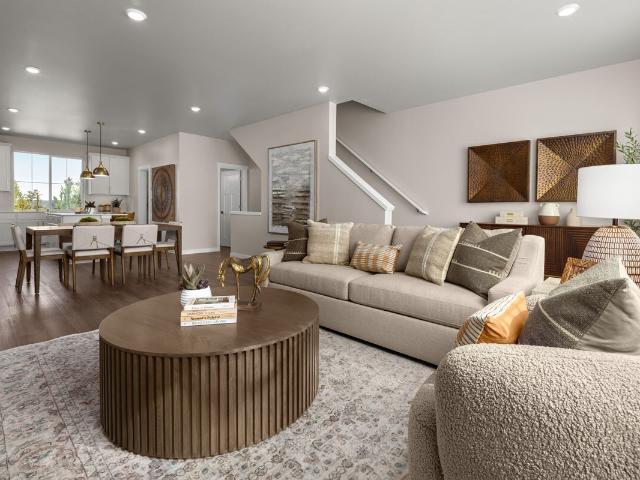
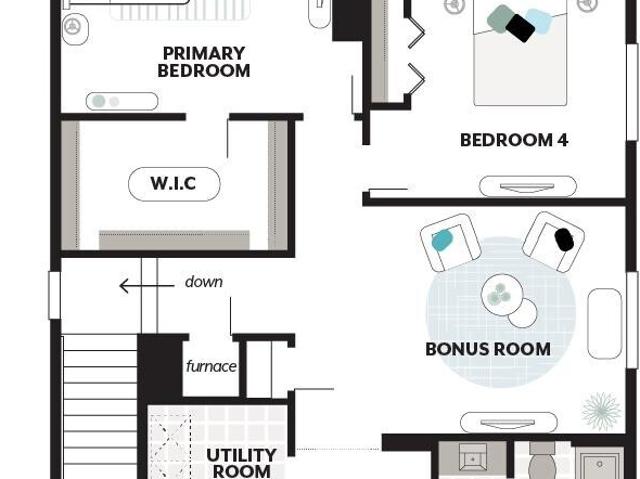
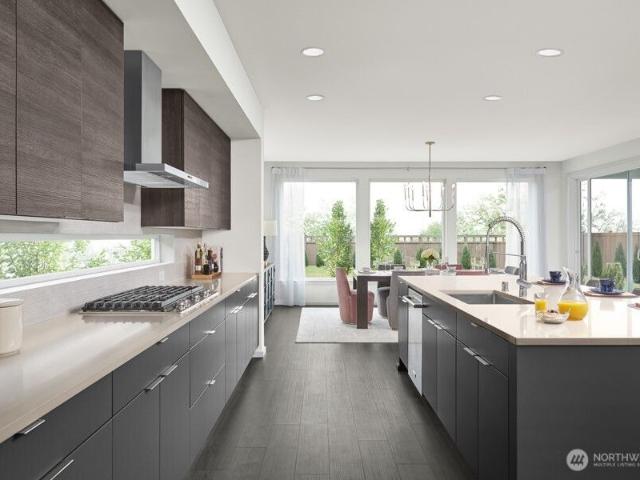
Flex cash offering. Ask for details! Move in Ready! The Sequoia V2 by MainVue Homes at Overlook Ridge is a basement design that maximizes creative space. Enter through the Foyer and find an L-shaped plan design that draws you by an elegant Powder Room with LED pendant lighting then leads to a Multi-Purpose Room, Great Room, Dining and Gourmet Kitchen where you can relish in Luxury Inclusions such as nine bulb Dining Room chandelier, KitchenAid appliances and 3cm Quartz Counters. Downstairs, find a spacious Recreation Room, Guest Room, Full Bathroom, and Covered Patio. Next, up to the top floor the Leisure Room awaits, which connects three Secondary Bedrooms and the Grand Suite, flush with a designer free-standing tub and frameless walk-in shower
USD 1,161,995
16 160th Place SE
View photo
House · for sale
USD 929,950
USD 348/sq.ft
16 160th Place SE
Cavalero
· 2,669 sq.ft · 4 Bedrooms · 3 Baths · House
· Fireplace · Equipped kitchen
Cavalero · 2,669 sq.ft · 4 Bedrooms · 3 Baths · House · Fireplace · Equipped kitchen
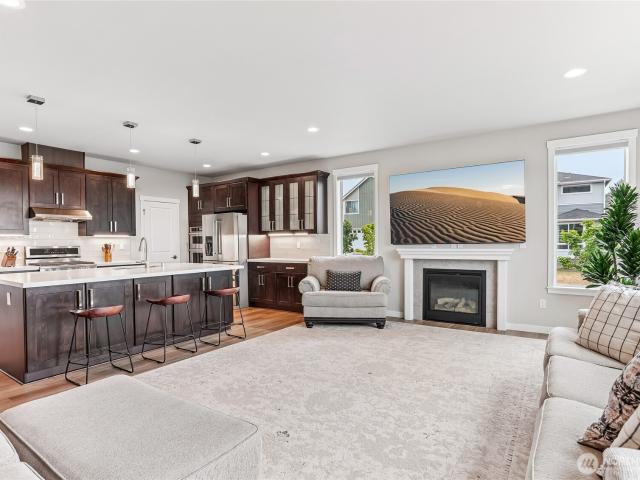
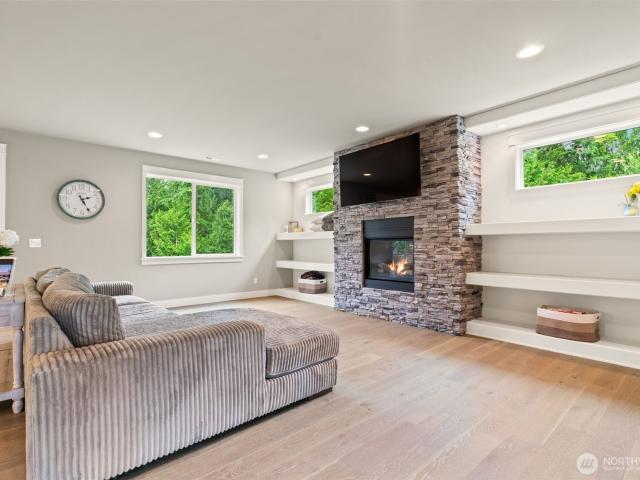
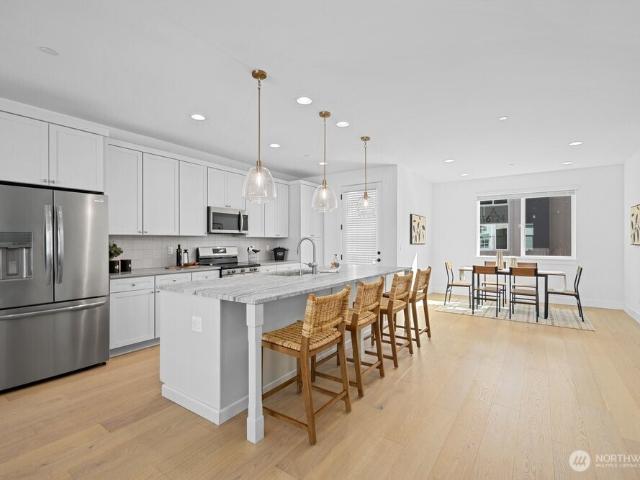
Fresh design and thoughtful functionality come together in this four-bedroom new construction by Gleneagle Homes in Martha Lake. Blending modern farmhouse architecture with a coastal-inspired aesthetic, the home opens to light-filled living spaces framed by oversized windows, wide-plank hardwoods, and a striking gas fireplace with floor-to-ceiling stone surround. The kitchen is designed for gathering, with an expansive custom island, Aristokraft shaker cabinetry, walk-in pantry, and built-in buffet complete with wine storage and beverage refrigerator. A dedicated den and powder room round out the main level. Upstairs, retreat to the spacious primary suite with walk-in closet and three-quarter en-suite bath, plus two additional bedrooms and a full bath. The generous bonus space offers exceptional versatility create a recreation room, second primary suite, or convert the wet bar to a kitchenette for extended living. Conveniently located with easy connections to I-5, I-405, Mukilteo Speed
USD 929,950
8651 83rd Street NE
View photo
House · for sale
USD 599,900
USD 337/sq.ft
8651 83rd Street NE
Cavalero
· 1,776 sq.ft · 3 Bedrooms · 2 Baths · House
· Fireplace · Equipped kitchen · Parking
Cavalero · 1,776 sq.ft · 3 Bedrooms · 2 Baths · House · Fireplace · Equipped kitchen · Parking
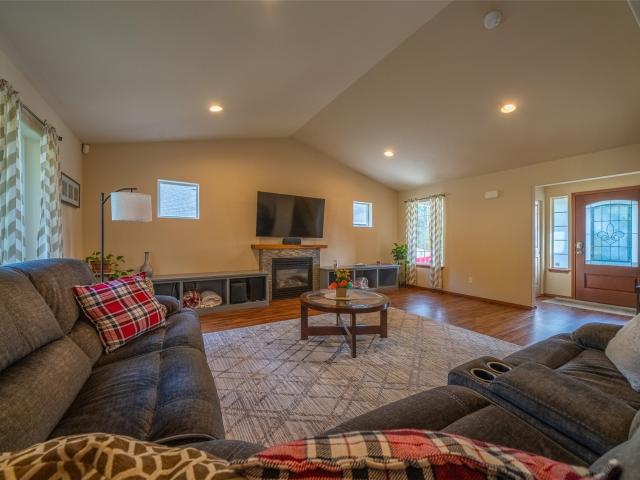
A truly exceptional home in Jacqueline Ridge, one of Marysville’s most sought-after communities! Beautifully updated and full of charm, this inviting home offers standout curb appeal, a spacious floor plan, and the perfect blend of comfort and style! Step inside to discover a thoughtfully designed layout featuring a cook’s dream kitchen with a convenient breakfast bar that flows effortlessly into the dining area and expansive great room. A cozy gas fireplace creates the perfect setting for relaxing evenings or entertaining guests. Upstairs, retreat to the impressive vaulted primary suite, complete with a luxurious 5-piece spa-inspired bath and generous walk-in closet. Two additional spacious bedrooms, a full bath, and the convenience of an upstairs laundry room complete the upper level. Outside, the added bonus of RV parking provides valuable space and flexibility for your recreational vehicles and outdoor adventures. You'll appreciate the many recent improvements, including new carpet
USD 599,900
1111 80th Drive NE
View photo
House · for sale
USD 899,950
USD 296/sq.ft
1111 80th Drive NE
Cavalero
· 3,035 sq.ft · 6 Bedrooms · 3 Baths · House
· Patio · Garden · Deck · Equipped kitchen · Air conditioning
Cavalero · 3,035 sq.ft · 6 Bedrooms · 3 Baths · House · Patio · Garden · Deck · Equipped kitchen · Air conditioning
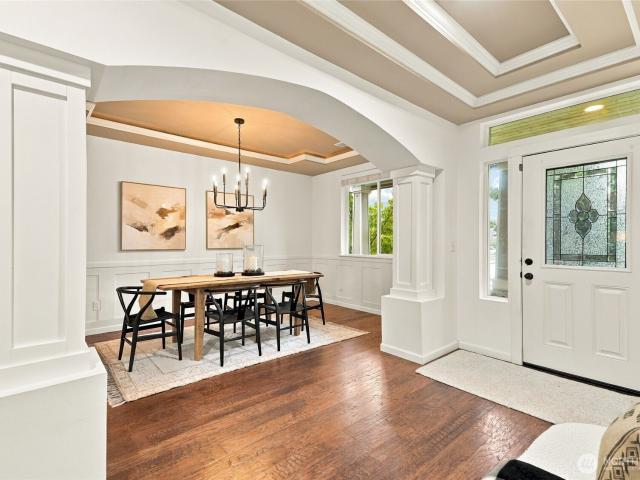
Welcome to this exceptional 6 bed, 3.5-bath home in desirable Valtera View Estates in Lake Stevens! Offering over 3,000 sqft on a shy 7,000 sq ft lot, this home delivers the space, style, privacy and functionality you’ve been waiting for. The grand foyer opens to beautiful archways, built-ins, crown molding and wainscoting, leading into an open concept floor plan with engineered hardwood floors and abundant natural light. The massive kitchen features new quartz countertops, a stunning marble backsplash and an oversized island with seating for up to 7. The great room offers 9-ft ceilings, stainless steel appliances and beautiful architectural details. The spacious primary suite includes double closets, a soaking tub and a newly updated shower with rain showerhead. A versatile bonus room adds even more living space. Outside, enjoy a large private backyard backing to a peaceful greenbelt, with oversized deck, lower patio, mature landscaping and storage shed. New furnace and A/C add comfor
USD 899,950
4458 83rd Drive NE
View photo
House · for sale
USD 746,950
USD 299/sq.ft
4458 83rd Drive NE
Cavalero
· 2,497 sq.ft · 4 Bedrooms · 2 Baths · House
· Patio · Equipped kitchen · Parking
Cavalero · 2,497 sq.ft · 4 Bedrooms · 2 Baths · House · Patio · Equipped kitchen · Parking
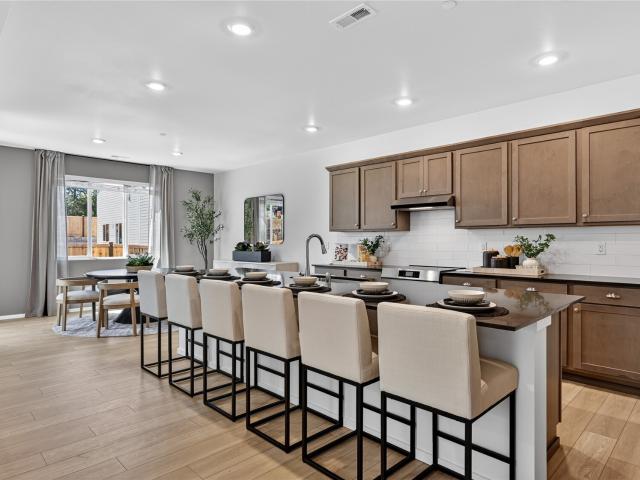
Welcome home to Lennar's newest community in Marysville, Barrel Creek featuring. The Magnolia Plan, homesite #128! Step inside this spacious 2,501 square foot home and discover an open-concept first floor designed for modern living. The gourmet kitchen is a chef’s dream, featuring a large island, quartz countertops, Samsung stainless steel appliances and elegant Shaker-style cabinetry. Flow seamlessly into the Great Room and dining area, perfect for entertaining or relaxing, then step out to a covered back patio for outdoor enjoyment. Upstairs, a versatile loft offers additional shared living space, surrounded by four bedrooms including a luxurious owner’s suite with a spa-inspired bathroom, marble countertops and a generous walk-in closet. With a finished 2-car garage, energy-efficient features throughout and Lennar’s signature designer touches, this home is packed with everything today’s buyers are looking for. Homes like this are in high demand—schedule your tour before it’s gone! P
USD 746,950
806 76th Drive SE
View photo
House · for sale
USD 949,950
USD 335/sq.ft
Updated
806 76th Drive SE
Cavalero
· 2,831 sq.ft · 5 Bedrooms · 3 Baths · House
· Garden · Office room · Deck · Fireplace · Equipped kitchen · Parking · Air conditioning
Cavalero · 2,831 sq.ft · 5 Bedrooms · 3 Baths · House · Garden · Office room · Deck · Fireplace · Equipped kitchen · Parking · Air conditioning
Mortgage saving may be available for buyers of this listing. Stunning 2023 Lake Stevens home with sweeping sunset and territorial views in Hillcrest Estates. Offering 5 bedrooms, 3 baths and over 2,800 sq ft, the flexible floor plan includes a main-level bedroom and 3/4 bath ideal for multigenerational living, guests or a home office. The open-concept great room flows into a chef-inspired kitchen with quartz countertops, stainless steel appliances, oversized island, pantry and abundant cabinetry. Upstairs are a spacious primary suite with walk-in closet, 3 additional bedrooms and versatile bonus room. Central A/C. Enjoy year-round entertaining on the covered deck with outdoor gas fireplace and unforgettable Pacific Northwest sunsets. Large corner lot, low maintenance landscaped yard, attached 2-car garage and quiet dead-end street. Convenient to Lake Stevens shopping, dining, parks and schools, with easy access to Everett, Snohomish, Hwy 9, US-2 and I-5. Move-in-ready newer constructio
USD 949,950
1010 nd Street SE
View photo
House · for sale
USD 1,399,950
USD 420/sq.ft
1010 nd Street SE
Cavalero
· 3,326 sq.ft · 5 Bedrooms · 3 Baths · House
· Garden · Office room · Gym · Deck · Fireplace · Equipped kitchen · Air conditioning
Cavalero · 3,326 sq.ft · 5 Bedrooms · 3 Baths · House · Garden · Office room · Gym · Deck · Fireplace · Equipped kitchen · Air conditioning
Set on a beautifully landscaped 4+ acre lot, this spacious home offers the perfect blend of privacy and comfort for everyday living. Designed for both entertaining and daily life, the main floor features an open-concept kitchen with quartz countertops, an oversized island, under & over cabinet lighting, and a butler’s pantry with beverage fridge connecting to the dining room. The inviting living room is anchored by a gorgeous fireplace with built-in shelving, while two main-floor flex rooms offer the perfect spaces for a home office, gym, hobby room, or more. Upstairs, the generous primary suite includes a spa-inspired bath and large walk-in closet. The upper level also features three generously sized bedrooms, another full bathroom, and an oversized rec room or media room. Enjoy year-round outdoor living on the covered deck with fireplace and built-in BBQ, overlooking the lush backyard scenery and wildlife. Additional highlights include A/C, tankless water heater, EV charging, and a 4
USD 1,399,950
700 Ford Avenue # 4
View photo
Condo · for sale
USD 364,999
USD 423/sq.ft
700 Ford Avenue # 4
Cavalero
· 861 sq.ft · 2 Bedrooms · 1 Bath · Condo
· Garden · Equipped kitchen
Cavalero · 861 sq.ft · 2 Bedrooms · 1 Bath · Condo · Garden · Equipped kitchen
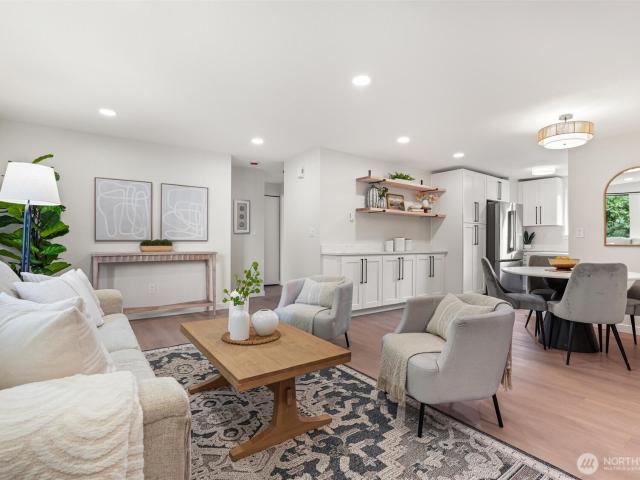
Gorgeous fully remodeled top floor condo located in a quiet neighborhood, just a short walk to charming downtown Snohomish. This move-in-ready 2 bedroom, 1 bath home features a completely remodeled kitchen with brand new stainless steel appliances, new quartz countertops, plenty of cabinet space, custom floating shelves and spacious pantry. The oversized primary bedroom offers generous closet space, while the refreshed ensuite bathroom adds a beautiful modern touch. Recent updates include new interior paint, lights, trim, doors, and LVP flooring throughout. Enjoy the convenience of a full size in unit laundry closet, abundant interior storage, plus additional storage closet located in Building E. All appliances are included. Well run complex! Community garden space! No rental cap! Ideally located near downtown shops and restaurants, the Snohomish Aquatic Center, and the Centennial Trail, this home combines comfort, style, and an unbeatable location
USD 364,999
7711 57th Drive NE
View photo
House · for sale
USD 450,000
USD 321/sq.ft
7711 57th Drive NE
Cavalero
· 1,399 sq.ft · 3 Bedrooms · 2 Baths · House
· Fireplace · Equipped kitchen · Parking
Cavalero · 1,399 sq.ft · 3 Bedrooms · 2 Baths · House · Fireplace · Equipped kitchen · Parking
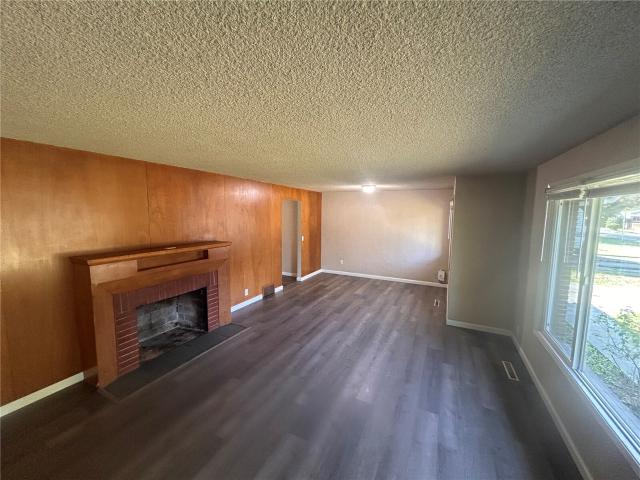
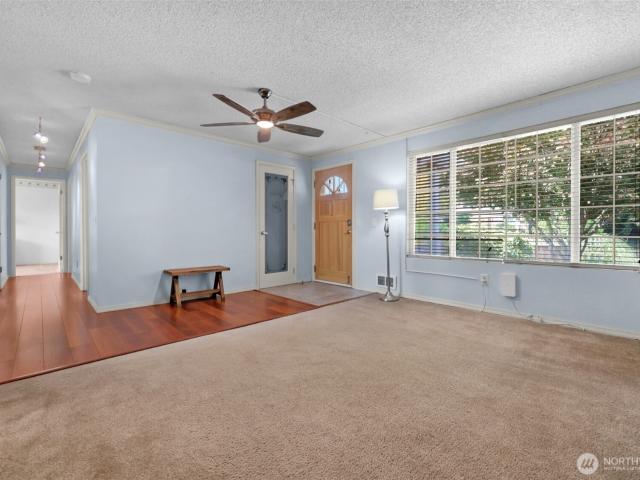
Freshly updated and move-in ready, this inviting home features fresh interior paint, new carpeting, and abundant storage throughout. The light and bright living room offers a cozy wood-burning fireplace, while the formal dining room is perfect for entertaining. The spacious kitchen boasts beautiful white tile countertops, ample cabinetry, and a separate eating area. Three generously sized bedrooms provide comfortable living space. Additional highlights include a dedicated laundry area with a utility sink, a one-car garage, and a workshop for hobbies, projects, or extra workspace. Enjoy the combination of comfortable living, practical features, and a large lot with plenty of potential!
USD 450,000
8418 44th Place NE
View photo
House · for sale
USD 802,900
USD 284/sq.ft
8418 44th Place NE
Cavalero
· 2,820 sq.ft · 4 Bedrooms · 3 Baths · House
· Equipped kitchen · Parking
Cavalero · 2,820 sq.ft · 4 Bedrooms · 3 Baths · House · Equipped kitchen · Parking
Welcome home to Lennar's newest community in Marysville, Barrel Creek! This stunning two-story ASPEN, homesite 116 floor plan offers a spacious and inviting layout designed for modern living. Step inside to discover a gourmet kitchen featuring a large center island, quartz countertops, a farmhouse-style single-basin sink, and top-of-the-line Samsung stainless steel appliances, perfect for entertaining. The sunny dining room and great room flow seamlessly, creating an ideal space for gatherings. On the first floor, a tranquil bedroom suite provides a comfortable retreat for guests. Upstairs, a sprawling loft connects two secondary bedrooms and a luxurious owner’s suite complete with a spa-style bathroom boasting marble countertops and a generous walk-in closet with wired shelving. The finished two-car garage adds convenience and extra storage. With designer-selected finishes, energy-efficient windows, and thoughtful details throughout, this home is built to impress. Don’t miss your chan
USD 802,900
1051 th Street NE
View photo
Condo · for sale
USD 725,000
USD 255/sq.ft
1051 th Street NE
Cavalero
· 2,842 sq.ft · 5 Bedrooms · 3 Baths · Condo
· Fireplace · Equipped kitchen
Cavalero · 2,842 sq.ft · 5 Bedrooms · 3 Baths · Condo · Fireplace · Equipped kitchen
Welcome home to The Timbers — one of Lake Stevens' most sought-after communities — where this spacious, better than new home delivers the space, flexibility, and setting today's buyers are searching for. Fresh interior paint and outstanding condition greet you from the moment you step inside, where an open-concept main level is filled with natural light and anchored by a well-appointed kitchen featuring a large island, quartz countertops, abundant cabinetry, and stainless steel appliances flowing seamlessly into a formal dining room, living room, and additional eating space. A cozy gas fireplace adds warmth and character to the heart of the home. Upstairs, the generous primary suite is a true retreat — featuring spacious ensuite bath with dual vanities and walk-in closet, joined by three additional bedrooms upstairs in addition to an open landing area perfect for the play. The lower level expands the possibilities further with a spacious family room, 5th bedroom, and full bath — ideal
USD 725,000
3330 th Street SE
View photo
House · for sale
USD 595,000
USD 464/sq.ft
3330 th Street SE
Cavalero
· 1,281 sq.ft · 3 Bedrooms · 1 Bath · House
· Garden · Parking
Cavalero · 1,281 sq.ft · 3 Bedrooms · 1 Bath · House · Garden · Parking
Welcome to this charming 3-bedroom, 1.5-bath home situated on a spacious lot in a well-established neighborhood. Enjoy the privacy of a generous yard surrounded by mature landscaping, offering a wonderful setting for relaxing, gardening, entertaining, or simply enjoying the outdoors. RV parking with 30 AMP, Inside, the home offers a comfortable floor plan with plenty of opportunity to add your own personal style and make it truly yours. Ideally located near beautiful Silver Lake, parks, Mill Creek Town Center, shopping, dining, and everyday conveniences. With easy access to I-5 and Highway 9, commuting and exploring all the area has to offer is a breeze. Whether you're a first-time buyer, looking for a place to put down roots, or searching for a home with room to make it your own, this property is ready to welcome you. Come take a look—you may have just found your next home!
USD 595,000
4677 88th Drive NE
View photo
House · for sale
USD 1,034,995
USD 347/sq.ft
4677 88th Drive NE
Cavalero
· 2,982 sq.ft · 5 Bedrooms · 3 Baths · House
· Equipped kitchen
Cavalero · 2,982 sq.ft · 5 Bedrooms · 3 Baths · House · Equipped kitchen
Flex Cash offering. Ask for details. The Birch by MainVue Homes at Redstone at Whiskey Ridge is rich in style and flexibility. Beyond the chic wood and glass paneled front door and down the wide Foyer, arrive at a Study Nook; the perfect space for projects or studying. Next up, the multi-purpose room with carpeting and a soaring two-story Great Room. The Gourmet Kitchen has 3cm Quartz Counters, a window splashback, Stainless Steel appliances, and Grand Butler’s Pantry. Upstairs find three secondary bedrooms each with a walk-in closet, and the Grand Suite with dual walk-in dressing rooms and frameless glass shower. Customer registration policy: Buyer’s Broker to visit or be registered on Buyer’s 1st visit for full Commission or commission is reduced
USD 1,034,995
4424 84TH Street NE # 8
View photo
House · for sale
USD 239,500
USD 185/sq.ft
4424 84TH Street NE # 8
Cavalero
· 1,292 sq.ft · 3 Bedrooms · 2 Baths · House
· Patio · Deck · Equipped kitchen · Parking
Cavalero · 1,292 sq.ft · 3 Bedrooms · 2 Baths · House · Patio · Deck · Equipped kitchen · Parking
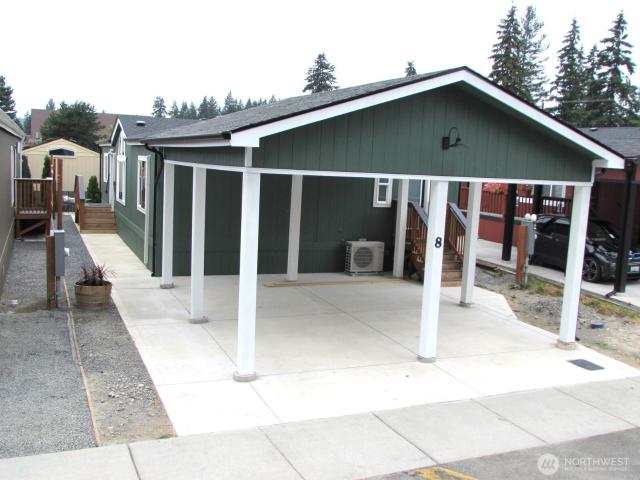
NEW 10 UNIT SECTION OF SENIOR PARK, Vacant, Modern Mfg Hm, w/ 1,296 Sq Ft, 3 Bdrm /2 Bath, blocks from Downtown Mrsvl. In 10 lot new Park section of desirable Latierra Estate (East), w/ lot rent at only $740.00 Senior Park. New park section features: fenced dog park, mntn'd common areas & its own entrance off 84th. Extr. of Home features, New 3 head mini split, new roof/paint/ new decks & NEW 2 Car CARPORT, SEMI-PRIVATE PATIO. Interior: Island in Kitchen w/ seating, Living room with prism window w/ accented ceiling, skylights, new flooring/paint & NEW QUARTZ counter tops, lighting, Pantry, walk-in shower stall Primary. Setting is ideal w/ all it has to offer. (Come take a look! ). Pet friendly
USD 239,500
11731 th Street NE
View photo
House · for sale
USD 1,175,000
USD 379/sq.ft
11731 th Street NE
Cavalero
· 3,100 sq.ft · 4 Bedrooms · 3 Baths · House
· Patio · Fireplace · Equipped kitchen · Parking
Cavalero · 3,100 sq.ft · 4 Bedrooms · 3 Baths · House · Patio · Fireplace · Equipped kitchen · Parking
{Come home to space, light and room} and make it your own. Meticulously maintained and filled with natural light, this welcoming home features vaulted ceilings throughout most of the living spaces. The kitchen is made for gathering, with granite countertops, a gas cooktop, an island, and a full-length eating bar that looks out to the cozy family room. Natural wood wainscoting and a gas fireplace give the room a warm, inviting feel, while the patio door makes it easy to step outside and enjoy the setting. The added sunroom offers a lovely place to slow down, with two sets of French doors and a tiled three-quarter bath and utility room conveniently nearby. In the spacious primary suite, enjoy peaceful views of the mountains, double-door entry, and a large walk-in closet. The five-piece tiled bath feels like a retreat, with a soaking tub, five-foot shower, skylights, and dual vanity with makeup counter. An attached, finished three-car garage adds everyday convenience. And for work, hobbie
USD 1,175,000
8336 42nd Street NE # SR32
View photo
House · for sale
USD 549,950
USD 285/sq.ft
Updated
8336 42nd Street NE # SR32
Cavalero
· 1,927 sq.ft · 3 Bedrooms · 2 Baths · House
· Parking
Cavalero · 1,927 sq.ft · 3 Bedrooms · 2 Baths · House · Parking
Welcome to Stevens Ridge! This exceptional community features two-story paired homes thoughtfully designed w/sports courts and community play areas, parks & outstanding walkability. Ideally situated near daily conveniences & in the highly regarded Lake Stevens School District, this location offers both comfort & convenience. Beautiful, well-designed floor plans featuring an open-concept layout that enhances natural flow & everyday living. This home offers 3 bedrooms plus an oversized loft, and 2.5 baths with a spacious, airy feel throughout, offering comfort and functionality. Enjoy 9-foot main floor ceilings that adds openness and light, creating an inviting atmosphere from the moment you step inside. Built with trusted brands such as Kohler, Moen, & Samsung appliances, including induction range. Each home incorporates LED lighting, high-efficiency systems & water-saving fixtures designed to enhance everyday comfort while promoting energy-conscious living. 2 car side-by-side garages.
USD 549,950
10715 Lake View Drive
View photo
House · for sale
USD 1,250,000
USD 451/sq.ft
10715 Lake View Drive
Cavalero
· 2,766 sq.ft · 4 Bedrooms · 3 Baths · House
· Deck · Equipped kitchen · Parking · Lift
Cavalero · 2,766 sq.ft · 4 Bedrooms · 3 Baths · House · Deck · Equipped kitchen · Parking · Lift
[Meticulously Built] Enjoy sweeping views of Lake Stevens and the Cascade Mountains from this exceptional custom-built home, designed with every wish list item in mind. The oversized luxury kitchen showcases a walk-in pantry, 36' induction cooktop, waterfall countertops, a built-in beverage fridge, and an expansive island ideal for entertaining. Upstairs, 3 bedrooms and 2 baths include a generous primary suite with a private covered view deck, walk-in closet, and spa-inspired 5-piece bath with a lighted vanity. A main-floor guest suite or office adds versatility. Completing the home is an impressive 2,100+ sq. Ft. rooftop deck, perfectly suited for entertaining while taking in the panoramic views. A massive, extra-tall garage accommodates boats or car lifts, additional highlights include 10' ceilings, abundant storage, hot and cold water to the garage & rooftop deck, a fire sprinkler system, integrated speakers, ample guest parking, and a half bath serving the garage/shop. Crafted by a
[Meticulously Built] Enjoy sweeping views of Lake Stevens and the Cascade Mountains from this exceptional custom-built home, designed with every wish list item in mind. The oversized luxury kitchen showcases a walk-in pantry, 36' induction cooktop, waterfall countertops, a built-in beverage fridge, and an expansive island ideal for entertaining. Upstairs, 3 bedrooms and 2 baths include a generous primary suite with a private covered view deck, walk-in closet, and spa-inspired 5-piece bath with a lighted vanity. A main-floor guest suite or office adds versatility. Completing the home is an impressive 2,100+ sq. Ft. rooftop deck, perfectly suited for entertaining while taking in the panoramic views. A massive, extra-tall garage accommodates boats or car lifts, additional highlights include 10' ceilings, abundant storage, hot and cold water to the garage & rooftop deck, a fire sprinkler system, integrated speakers, ample guest parking, and a half bath serving the garage/shop. Crafted by a
USD 1,250,000
8442 44th Place NE
View photo
House · for sale
USD 764,950
USD 256/sq.ft
8442 44th Place NE
Cavalero
· 2,982 sq.ft · 4 Bedrooms · 2 Baths · House
· Office room · Deck · Equipped kitchen · Cellar
Cavalero · 2,982 sq.ft · 4 Bedrooms · 2 Baths · House · Office room · Deck · Equipped kitchen · Cellar
Welcome home to Lennar's newest community in Marysville, Barrel Creek! This McKinley floorplan, on homesite #119, is a new multi-story home boasts modern essentials like a secluded office on the main level, perfect for busy remote-work days. An open plan at the back of the home blends the kitchen, living and dining areas with direct access to a deck for year-round outdoor enjoyment. All four bedrooms boast a private location on the second floor, including a spacious owner’s suite with an en-suite bathroom and walk-in closet, steps from a convenient and versatile loft. A recreation room in the finished basement provides even more space to entertain, relax or enjoy personal hobbies. Prices, dimensions and features may vary and are subject to change. Photos are for illustrative purposes only
USD 764,950
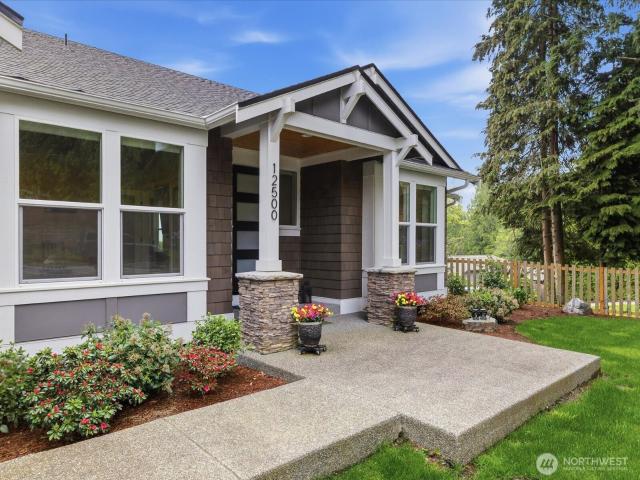
12500 Robinhood Lane
View photo
House · for sale
USD 1,100,000
USD 388/sq.ft
12500 Robinhood Lane
Cavalero
· 2,831 sq.ft · 4 Bedrooms · 3 Baths · House
· Office room · Fireplace · Equipped kitchen · Cellar
Cavalero · 2,831 sq.ft · 4 Bedrooms · 3 Baths · House · Office room · Fireplace · Equipped kitchen · Cellar
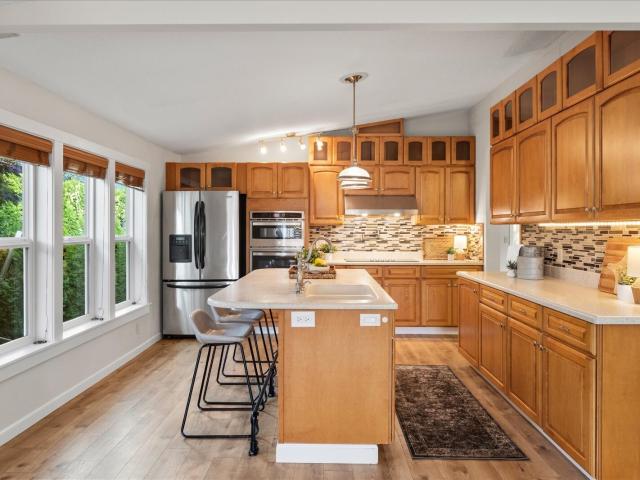
Ask about lender financing special! Built in 2022, this exceptional daylight rambler sits on a shy 1/3-acre level lot, blending luxury, comfort & thoughtful design. Pre-inspected & NO HOA! THE MAIN FLOOR welcomes you with soaring vaulted ceilings, abundant natural light & an open great room where living, dining & kitchen flow seamlessly together. A stunning indoor/outdoor fireplace connects the great room to the covered upper deck—perfect for year-round enjoyment. THE CHEF’S KITCHEN features BOSCH stainless appliances, gas cooktop, striking backsplash, convection/microwave oven, walk-in pantry & oversized island—the heart of the home. THE PRIMARY SUITE offers vaulted ceilings & a spa-inspired en-suite with freestanding soaking tub, shower & dual vanity. SECOND BEDROOM, full guest bath, UTILITY ROOM with abundant storage & included washer/dryer, plus DEN/OFFICE or 3rd bedroom complete the main floor. THE DAYLIGHT BASEMENT is ideal for multi-generational living or guests, offering an ove
USD 1,100,000
8430 15th Place SE # 82
View photo
House · for sale
USD 260,000
USD 146/sq.ft
8430 15th Place SE # 82
Cavalero
· 1,776 sq.ft · 3 Bedrooms · 2 Baths · House
· Deck · Equipped kitchen · Air conditioning · Parking
Cavalero · 1,776 sq.ft · 3 Bedrooms · 2 Baths · House · Deck · Equipped kitchen · Air conditioning · Parking
Welcome to Cardinal Estates! Enjoy comfortable 55+ community living in this beautifully updated Lake Stevens home, offering a thoughtful blend of style, space, and convenience! Including fresh paint, freshly stained deck, refreshed kitchen (2017) with new stove, microwave & cooktop (2026), bathrooms (2017), stunning flooring, triple-pane vinyl windows, newer roof (2017) and refurbished crawlspace (2026) provide peace of mind, while updated PEX plumbing (2018) and a heat pump with A/C add everyday comfort. Inside, discover 3 bedrooms, 1 full bathroom & 1 Three-Quarter bathroom. The home offers a versatile layout featuring both a living room and bonus room, plus a separate dining area, perfect for hosting friends. Step through the elegant sliding glass door onto the private front deck, an inviting spot to relax and enjoy the warmer months. Outside, you'll also appreciate the oversized storage shed with shelving, an extra-long driveway with parking for up to 3 vehicles, and access to a se
USD 260,000
1181 th Street SE
View photo
House · for sale
USD 598,000
USD 411/sq.ft
1181 th Street SE
Cavalero
· 1,453 sq.ft · 3 Bedrooms · 1 Bath · House
· Equipped kitchen · Parking
Cavalero · 1,453 sq.ft · 3 Bedrooms · 1 Bath · House · Equipped kitchen · Parking
Lake Stevens, Great Stevens! This charming 3-bedroom, 1.5-bath home delivers an easy blend of comfort, function, and everyday livability. Built in 2010, the two-story layout offers 1,455 sq ft with a spacious main level, well-appointed bedrooms upstairs, and an attached 2-car garage. Updated open concept kitchen with quartz counters, stainless steel appliances, eat-in kitchen space. New flooring throughout, fresh paint throughout, and more. The 3,485-sq-ft lot keeps outdoor upkeep manageable while still giving you room to enjoy the fresh air. Located in the Cavalero community, this home is ready for its next chapter. Whether you're searching for your first home, a place to put down roots, or simply a smart move in a great location, this could be your next “Great” Stevens!
USD 598,000
2232 Cady Drive
View photo
House · for sale
USD 869,950
USD 285/sq.ft
2232 Cady Drive
Cavalero
· 3,046 sq.ft · 5 Bedrooms · 3 Baths · House
· Office room · Deck · Fireplace · Equipped kitchen
Cavalero · 3,046 sq.ft · 5 Bedrooms · 3 Baths · House · Office room · Deck · Fireplace · Equipped kitchen
From the moment you step inside, this home greets you with a bright, easy-flowing layout designed for the rhythms of modern life. It’s truly move-in ready. Offers essential flex spaces that allow everyone to find their own corner to work, play, or unwind. The heart of the home is the inviting great room, where a cozy gas fireplace anchors the space. Large windows draw in an abundance of natural light and offer peaceful views of the covered rear deck and the protected woods beyond. The open kitchen transitions seamlessly to the deck, making it easy to grill while staying connected to the living area. Upstairs, the versatile bonus area is bathed in light—a perfect spot for a dedicated home office or creative hangout. The primary suite serves as a private retreat with its spa-like five-piece bath and generous walk-in closet. Three additional bedrooms, a convenient laundry room, and a bathroom with a double vanity complete the upper level. The lower level is all about flexibility. A large
USD 869,950
3724 Densmore Road, Marysville, US, WA
View photo
House · for sale
USD 1,250,000
3724 Densmore Road, Marysville, US, WA
Cavalero
· 3 Bedrooms · 3 Baths · House
· Lift
Cavalero · 3 Bedrooms · 3 Baths · House · Lift
Rare opportunity to develop this 1.69-acre site with potential for approximately 20–30 townhomes (buyer to verify). Ideally located off quiet Densmore Road and adjacent to a new sewer lift station, this property offers both convenience and strong development appeal. The site features a gentle downhill slope to the east, capturing sweeping territorial views of the Cascade Mountain Range. Utilities are well positioned with power and water onsite, and sewer available at the new lift station immediately adjacent to the north. Situated within the city limits of Marysville and zoned MU (Mixed Use), the property allows for a wide range of development possibilities, including higher-density residential, employment uses, and limited complementary retail. Convenient access to Highway 9 and proximity to the new commercial development at Soper Hill Road near Hwy 92 and Hwy 9 enhance the site’s long-term value. Located in the award-winning Lake Stevens School District. Value is in the land. Buyer t
USD 1,250,000
1083 th Street SE # LB 21
View photo
House · for sale
USD 554,950
USD 287/sq.ft
1083 th Street SE # LB 21
Cavalero
· 1,927 sq.ft · 3 Bedrooms · 2 Baths · House
· Equipped kitchen · Parking
Cavalero · 1,927 sq.ft · 3 Bedrooms · 2 Baths · House · Equipped kitchen · Parking
This thoughtfully designed townhome blends flexible living spaces with a welcoming connection to the outdoors. The second-floor centers around an open-concept great room and kitchen, where a large island invites casual meals and conversation, while a walk-in pantry and convenient powder room add everyday ease. Upstairs, the primary suite offers a peaceful retreat with a private bath and walk-in closet, joined by two additional bedrooms and a full bath. The lower level adds even more versatility with a den, extra storage, and a spacious tandem 2-car garage. Outside your door, enjoy a community made for both activity and relaxation, with walking trails, a playground, pickleball court, off-leash dog areas, and inviting gathering spaces. Spend sunny days by the lake or at nearby Davies Beach, then head to Stevens Pass or Mount Pilchuck for year-round mountain adventures. Enjoy a vibrant community with trails, a playground, pickleball courts, designated dog areas, and welcoming gathering sp
USD 554,950
2931 nd Street NE
View photo
House · for sale
USD 799,000
USD 369/sq.ft
2931 nd Street NE
Cavalero
· 2,164 sq.ft · 4 Bedrooms · 2 Baths · House
· Garden · Deck
Cavalero · 2,164 sq.ft · 4 Bedrooms · 2 Baths · House · Garden · Deck
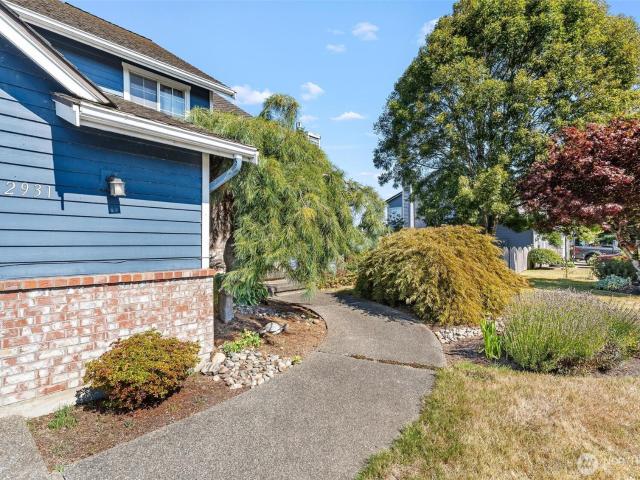
Discover your own private retreat in the beautiful Waterford at the Lake community, where peaceful waterfront living meets the comforts of home. This stunning lakefront property offers tranquility, breathtaking views, and a lifestyle designed for relaxation, entertaining, and making lasting memories. Step into your backyard and enjoy your own private dock, perfect for fishing, relaxing, or simply taking in the beauty of the lake. The privately stocked lake offers a variety of fish species, creating a wonderful experience for fishing enthusiasts. A new retaining wall completed in 2023 creates your own private beach area, while the newly constructed deck, also completed in 2023, provides the perfect spot to unwind, entertain, or watch spectacular sunsets reflected across the water. The backyard is truly an outdoor paradise. Gather around the bonfire with friends, enjoy peaceful evenings by the lake, or explore your private garden featuring an impressive variety of annual fruits, berries,
USD 799,000
4449 88th Drive NE
View photo
House · for sale
USD 762,883
USD 302/sq.ft
4449 88th Drive NE
Cavalero
· 2,519 sq.ft · 4 Bedrooms · 2 Baths · House
· Patio · Office room · Equipped kitchen
Cavalero · 2,519 sq.ft · 4 Bedrooms · 2 Baths · House · Patio · Office room · Equipped kitchen
Introducing the Meridian. An Essence home by MainVue –this contemporary home has a welcoming Foyer with timber-look flooring that leads to the heart of the home: a modern Kitchen with a supersized Quartz-topped island. A convenient Home Office is positioned near the Kitchen, and the Dining area opens to a private Patio through a sliding glass door. Upstairs, a central Bonus Room with plush carpeting is placed near the Utility Room, Hall Bath, and three Secondary Bedrooms. The Primary suite has an expansive walk-in closet, and the Bathroom has Luxury Vinyl Tile Flooring and a 70” semi-frameless walk-in shower, dual vanities, and a deep soaking tub! Welcome home!
USD 762,883
3706 99th Drive SE
View photo
House · for sale
USD 839,000
USD 410/sq.ft
3706 99th Drive SE
Cavalero
· 2,045 sq.ft · 3 Bedrooms · 3 Baths · House
· Patio · Garden · Fireplace · Equipped kitchen · Parking
Cavalero · 2,045 sq.ft · 3 Bedrooms · 3 Baths · House · Patio · Garden · Fireplace · Equipped kitchen · Parking
Enjoy privacy, space & convenience in this well-maintained 3-bedroom 3-bath rambler w/ fully fenced yard on a quiet dead-end street. Located less than 2 miles from the Hwy 9/Hwy 2 interchange, the home offers easy access to Snohomish, Lake Stevens, Monroe & Everett. The interior provides comfortable single-level living w/ minimal steps to/from outside. A standout feature is the detached three-bay outbuilding, w/ three 12' x 36' bays, 12-foot doors + a 14' x 36' shop area behind the bays; room for all your vehicle, boats, trailers & RV needs + tools & projects. Great uncovered parking too. The spacious living room features a large front window & wood-burning fireplace. Skylit kitchen includes a newer freestanding range, separate wall oven, breakfast bar & adjoining dining area w/ French doors to sunny rear patio. The private backyard has room for entertaining & gardening + garden shed & dog runs. The primary suite features a bay window w/ built-in seating, walk-in closet, pvt bath & Fre
USD 839,000
1581 rd Avenue NE
View photo
House · for sale
USD 583,241
USD 302/sq.ft
1581 rd Avenue NE
Cavalero
· 1,927 sq.ft · 3 Bedrooms · 2 Baths · House
· Garden · Equipped kitchen · Parking
Cavalero · 1,927 sq.ft · 3 Bedrooms · 2 Baths · House · Garden · Equipped kitchen · Parking
Welcome to Hummingbird Crossing Towns! Contemporary living at its finest in this beautiful Ashton Floor Plan. 2-story townhome features 3 bedrooms, 2.5 bathrooms, and 2-car garage. 1927 sq. Ft. open floor plan, high ceilings, and tons of natural light. The kitchen shines with quartz countertops and Whirlpool appliances. Enjoy indoor-outdoor living with your own private backyard, perfect for relaxing or hosting. Don't miss your chance to own this gem. Our homes include Smart Home technology and features, Sprinklers on each floor, Mini-Splits for heating and cooling, Huntwood cabinetry with soft-close drawers and doors. All Appliances are included. Located just minutes from the I-5/ Smokey Point Blvd. Near Lakewood Crossing Shopping Center, Costco, Gissberg Twin Lakes Park. Our homes are backed by our industry-leading WARRANTY, providing lasting peace of mind. Come tour and learn about our amazing financing incentives with our preferred lender for qualified buyers. Broker Registration Po
USD 583,241
1452 th Drive NE
View photo
House · for sale
USD 509,950
USD 220/sq.ft
1452 th Drive NE
Cavalero
· 2,314 sq.ft · 4 Bedrooms · 2 Baths · House
· Parking
Cavalero · 2,314 sq.ft · 4 Bedrooms · 2 Baths · House · Parking
Woah! 220 per square feet. Open living, a spacious primary suite and a huge top-floor bonus room make this Fox Run home stand out. With four bedrooms, 2.5 baths and 2,309 square feet, the flexible layout offers room to gather, unwind and make everyday life your own. The open main living area creates a welcoming setting for dinner with friends and relaxed evenings at home. Upstairs, the large primary bedroom with en suite bath provides a comfortable retreat. The expansive top-floor bonus room adds space for movie nights, games, hobbies or a separate work area. Fresh paint brings a refreshed feel, and an attached garage adds everyday convenience. Set in north Marysville, the home offers access to Strawberry Fields Athletic Complex, local shopping and dining, Seattle Premium Outlets and I-5 connections throughout North Snohomish County. Space to spread out, places to come together and a location that keeps daily essentials within reach
USD 509,950
2425 th Drive SE
View photo
House · for sale
USD 469,900
USD 436/sq.ft
2425 th Drive SE
Cavalero
· 1,076 sq.ft · 2 Bedrooms · 1 Bath · House
· Garden · Parking
Cavalero · 1,076 sq.ft · 2 Bedrooms · 1 Bath · House · Garden · Parking
Welcome to this charming home nestled in the desirable Pasadera community in Lake Stevens! Offering 1,084 sqft of comfortable living space, this home features a functional layout with plenty of natural light and a warm, inviting feel. Enjoy a private yard with space to relax, entertain, or garden, plus convenient parking and an attached garage. Ideally located near shopping, dining, schools, parks, and all that Lake Stevens has to offer. A wonderful opportunity for a first-time buyer, in a great community with trails and parks and easy access to HWY 9 & HWY 2. Come see all this home has to offer!
USD 469,900

Get email alerts

Don't miss out: be the first to know about new properties

The alert was correctly created

On subscribing you accept the conditions of use and the privacy policy
Alert
Receive new ads in your inbox
Save this search
Receive alerts for new listings

We'll send you an email when we have new properties for: "Properties for sale in Cavalero"

The alert was correctly created

Mill Creek East, Edmonds CCD Snohomish County Washington
Lake Stickney
Get email alerts and be the first to see new listings
Required field
On subscribing I accept the terms of the privacy policy
Perfect! You'll soon start receiving new listings via email
Alert
Receive an email when we have new ads for Properties for sale in Cavalero
Save this search
Filters

Bedrooms

Size (sq.ft)

sq.ft
sq.ft

Price

USD
USD

Property type

Bathrooms

Clear all filters
Receive notifications when new entries are published.