1,812 properties for sale in Cavalero

1425 th Drive NE
View photo
Condo · for sale
USD 425,000
USD 365/sq.ft
1425 th Drive NE
Cavalero
· 1,163 sq.ft · 3 Bedrooms · 2 Baths · Condo
· Garden · Office room · Fireplace · Equipped kitchen · Air conditioning
Cavalero · 1,163 sq.ft · 3 Bedrooms · 2 Baths · Condo · Garden · Office room · Fireplace · Equipped kitchen · Air conditioning
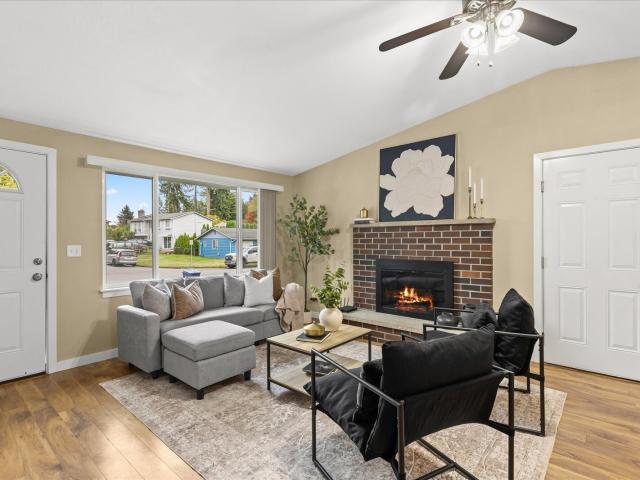
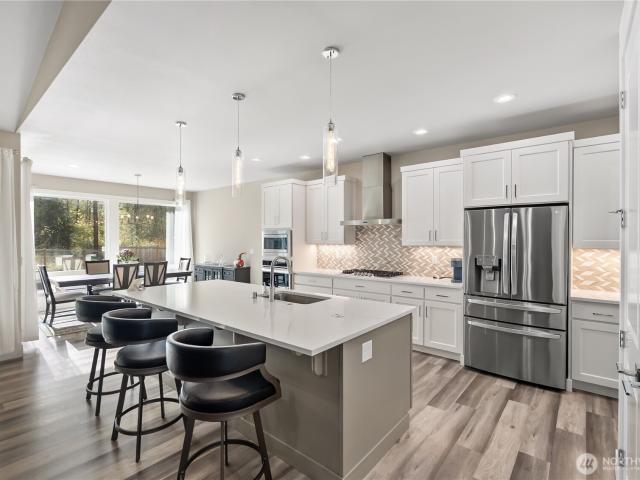
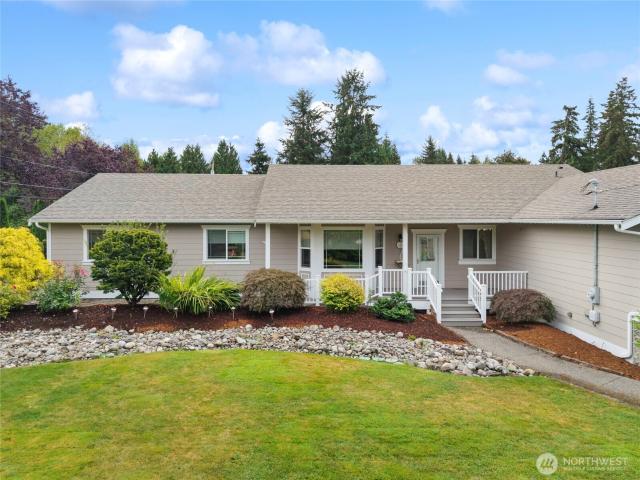
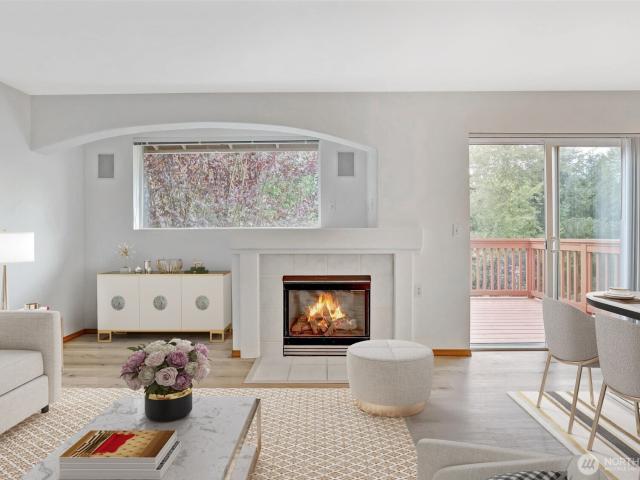
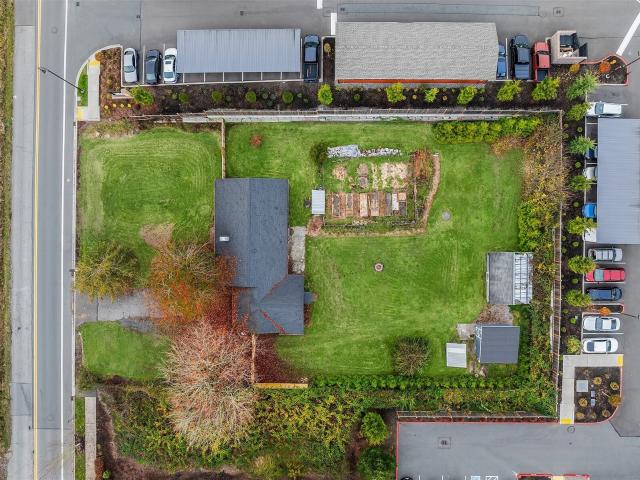
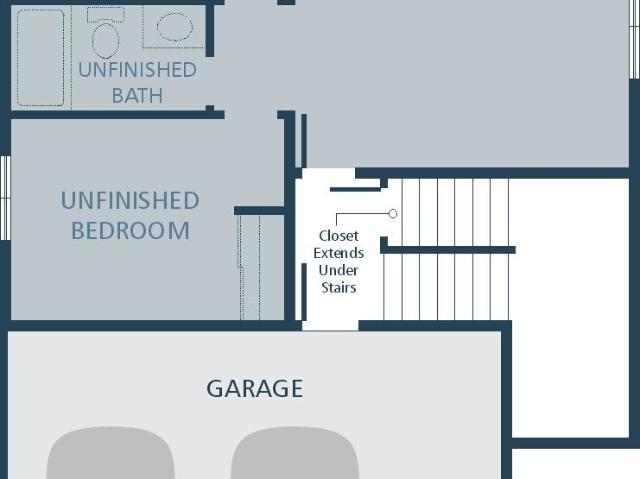
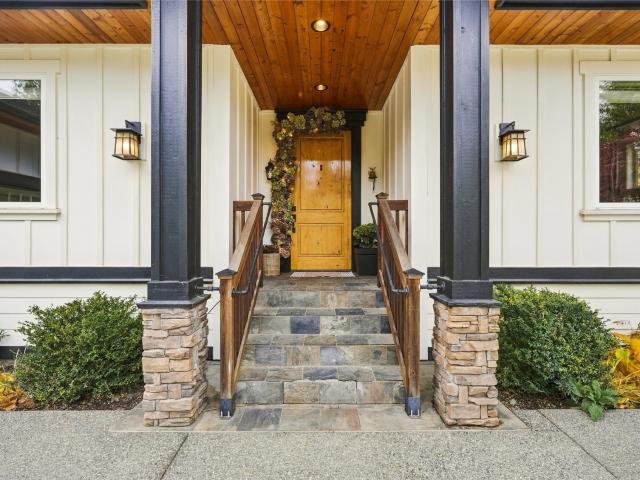
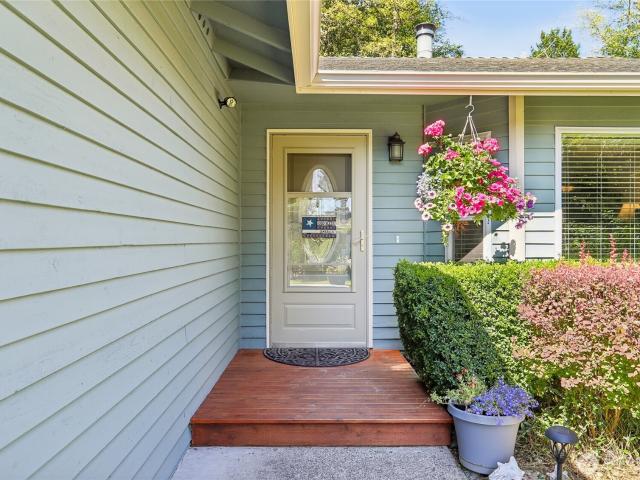
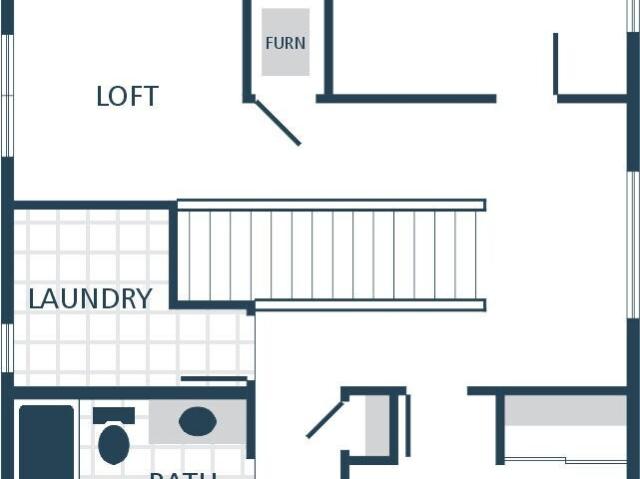
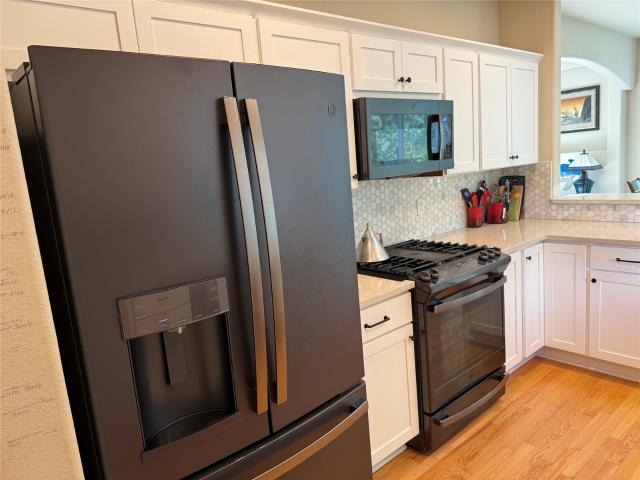
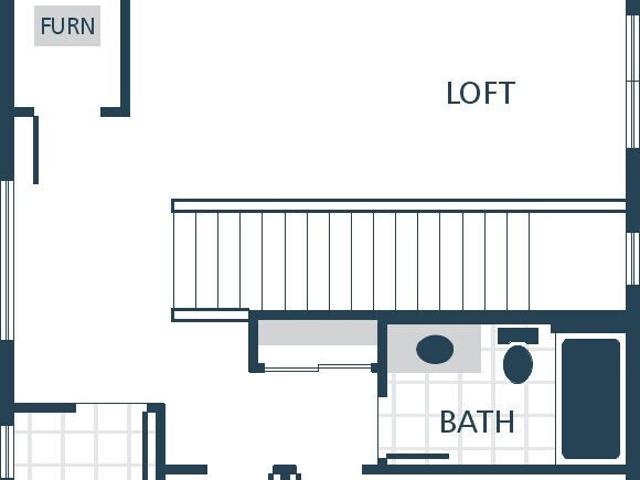
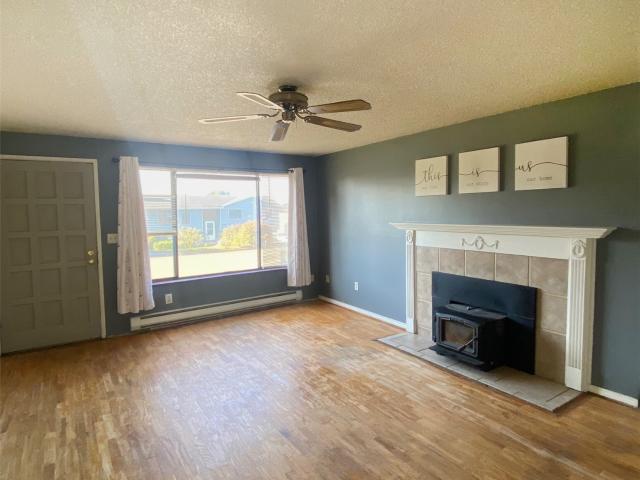
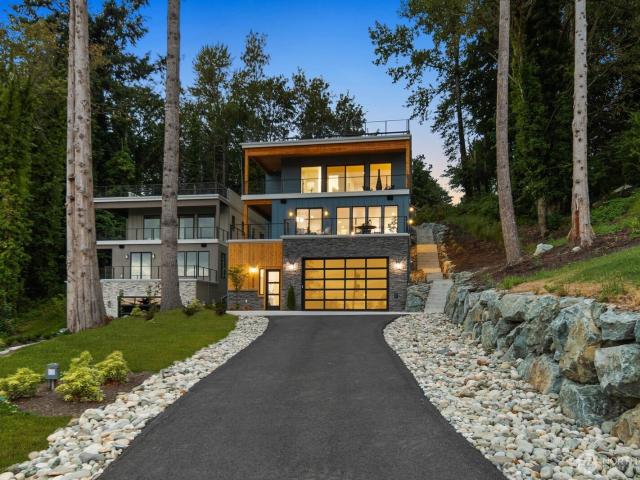
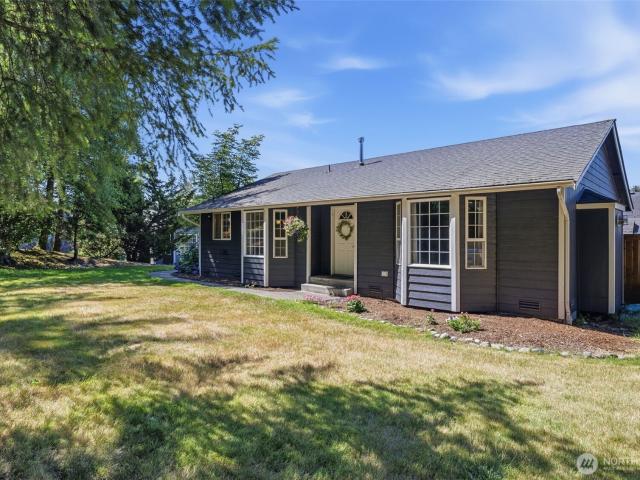
This charming home is the perfect blend of quiet privacy with a generous front yard, location convenience and rambler-style living. Tastefully updated to maximize space, comfort and peace of mind, nothing more is needed; just move right in. Inviting entry with vaulted ceilings and lots of windows keep it light as you walk along fresh LVP throughout. The kitchen has been recently remodeled with quartz counters, appliances, sink, lighting + updated plumbing. Three bedrooms include primary ensuite with extra storage space over the closet, bedroom 2 with custom wood wall and bedroom 3 with a slider to the back yard. This room has flexible opportunities. An office, game room, crafts. You decide. The second full bath and laundry with new appliances are in the hallway. A cozy gas fireplace for cold days and new central AC for hot summer months will keep you comfy all year. The fenced back yard is perfect for enjoying time outdoors with a covered gazebo and professionally-installed artificial
USD 425,000
1342 st Avenue SE
View photo
House · for sale
USD 669,000
USD 437/sq.ft
Updated
1342 st Avenue SE
Cavalero
· 1,528 sq.ft · 4 Bedrooms · 2 Baths · House
· Garden
Cavalero · 1,528 sq.ft · 4 Bedrooms · 2 Baths · House · Garden
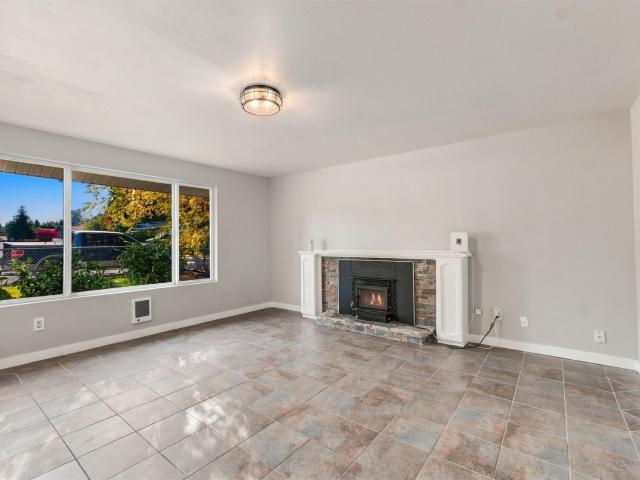
Priced to sell! Updated and move-in ready, this inviting home offers a new roof, great bones, and an excellent location within the highly rated Everett School District—ranked No. 1 in Snohomish County by Niche for 2027. Enjoy a huge, fenced backyard with plenty of room for entertaining, gardening, outdoor activities, or simply relaxing. Explore the potential for a future backyard ADU, subject to buyer verification of feasibility and required approvals. With updates already in place and room to bring your future vision to life, this home offers comfort and opportunity. Don’t miss it!
USD 669,000
7531 18th Street SE
View photo
House · for sale
USD 649,000
USD 319/sq.ft
7531 18th Street SE
Cavalero
· 2,034 sq.ft · 3 Bedrooms · 2 Baths · House
· Garden · Office room · Deck · Fireplace · Equipped kitchen · Air conditioning
Cavalero · 2,034 sq.ft · 3 Bedrooms · 2 Baths · House · Garden · Office room · Deck · Fireplace · Equipped kitchen · Air conditioning
Move-in ready in Stonebriar with the space, updates and location you are looking for. Conveniently positioned near Hwy 2, Hwy 9 and I-5, this 3-bedroom Lake Stevens home offers 2,038 sqft, a dedicated office space, updated flooring, fresh interior paint, central A/C, and easy access to Cavalero Hill Park. Inside, the open main level features a great room with gas fireplace and an updated kitchen with new cabinets, stainless steel appliances, granite countertops, island and full-height backsplash. The dining room opens to the deck and garden space, creating an easy connection to the outdoors. Upstairs, the spacious primary suite features a 5-piece bath and walk-in closet, along with two additional bedrooms, a full bath and utility room. Recent updates include new carpet upstairs and new LVP flooring throughout the main floor, making this home truly move-in ready. The dedicated den/office provides flexible space for working from home, hobbies or whatever your lifestyle requires. Outside
USD 649,000
1141 st Avenue SE
View photo
House · for sale
USD 575,000
USD 485/sq.ft
1141 st Avenue SE
Cavalero
· 1,184 sq.ft · 4 Bedrooms · 1 Bath · House
· Garden · Office room · Parking
Cavalero · 1,184 sq.ft · 4 Bedrooms · 1 Bath · House · Garden · Office room · Parking
Welcome to this bright and airy South Everett tri-level offering 4 bedrooms, 1.5 baths, and room to make it your own! The great room’s vaulted ceilings create an open, inviting feel, with comfortable living and dining spaces for everyday life and gathering with friends. Easy access to the fully fenced yard, where there’s room to garden, play, entertain, or simply relax outdoors. A backyard shed keeps gardening tools and outdoor essentials tucked away. Upstairs bedrooms offer privacy, while the flexible lower level provides options for a rec room, home office, hobbies, or an additional place to unwind. The 1+ car garage features a dedicated workbench area with space for projects, tools, and storage. Well-kept and full of potential, this home is ready to enjoy while you add your own style and updates over time. Conveniently located near shopping, parks, and commuter routes, it offers a wonderful opportunity to settle in and create your next chapter!
USD 575,000
904 122nd Avenue SE
View photo
House · for sale
USD 735,000
USD 326/sq.ft
904 122nd Avenue SE
Cavalero
· 2,250 sq.ft · 4 Bedrooms · 2 Baths · House
· Patio · Garden · Fireplace · Equipped kitchen · Parking · Air conditioning
Cavalero · 2,250 sq.ft · 4 Bedrooms · 2 Baths · House · Patio · Garden · Fireplace · Equipped kitchen · Parking · Air conditioning
OFFERING 1% of loan amount toward closing costs or rate buydown w/our preferred lender! Why wait for new construction? Lake Stevens location. Snohomish schools. Built in 2022, this corner lot, 2,254 sq ft home gives you 4 bedrooms, 2.5 baths, a main-floor office, an upstairs bonus room, and the flexibility to spread out. The open main level brings the kitchen, dining, and living spaces together, with quartz counters, a large island, gas cooktop, double oven, and fireplace. Built just a few years ago, it offers the benefits of newer construction with finishes and details that stand apart from many of today’s more basic new-build packages. When you need separate spaces, close the office door downstairs while the bonus room upstairs takes care of TV, games, hobbies, or a second hangout space. A heat pump provides heating and A/C, and the attached 2-car garage adds everyday storage. Outside, the patio opens to a level, fenced backyard, with Mountain Crest community park just a few lots awa
USD 735,000
1102 th Drive SE
View photo
House · for sale
USD 675,000
USD 321/sq.ft
1102 th Drive SE
Cavalero
· 2,099 sq.ft · 3 Bedrooms · 2 Baths · House
· Fireplace · Equipped kitchen
Cavalero · 2,099 sq.ft · 3 Bedrooms · 2 Baths · House · Fireplace · Equipped kitchen
This home offers a rare possibility of ASSUMING a 2.5% VA LOAN for a qualifying Buyer! Need not be a veteran. Enjoy life near beautiful Lake Stevens in the peaceful and modern Brookmont community! Sunset Beach Park, on the lake, is a 3 minute drive or 25 minute walk. The lake offers swimming, boating, waterskiing, picnicking, beach lounging, views of Mt Baker, Mt Pilchuk and the Cascades… Many choices of restaurants, breweries, grange activities and theaters all within a 15 minute radius. Locals commute easily to Boeing, Everett Naval station and other tech and industry centers. Shopping within minutes. Bring those groceries home to your own chef’s kitchen with a granite island and SS appliances. Hardwood floors, a gas fireplace, new carpet and fresh paint enhance this lovely home. A large loft leads into the 5-piece en suite Primary Bedroom. The Walk-In closet opens right into the laundry room! You'll find this upstairs laundry so convenient! And the loft allows so much flexibility. M
USD 675,000
14025 th Place NE
View photo
House · for sale
USD 1,025,000
USD 417/sq.ft
14025 th Place NE
Cavalero
· 2,454 sq.ft · 3 Bedrooms · 2 Baths · House
· Office room · Deck · Fireplace · Equipped kitchen · Parking
Cavalero · 2,454 sq.ft · 3 Bedrooms · 2 Baths · House · Office room · Deck · Fireplace · Equipped kitchen · Parking
[Bright + inviting] Welcome to this beautifully maintained 2022-built rambler, set on over an acre and backing to a peaceful greenbelt for a wonderful sense of privacy. Nearly 2,500 sq ft of thoughtfully designed living space offers 3 bedrooms, 2 baths, and a dedicated office. The open-concept layout creates an easy flow for everyday living and entertaining, with a light-filled kitchen featuring quartz countertops, a large island, ample cabinetry, and plenty of room to gather. The living room centers around a cozy gas fireplace, while the spacious primary suite offers a relaxing retreat with a spa-like en-suite and walk-in closet. Step outside to enjoy the deck, fire pit, and expansive property. Perfect for summer evenings, entertaining, or simply enjoying the peaceful surroundings. A 3-car garage + carport provide excellent parking and storage, while a built-in home generator offers added peace of mind. Modern finishes throughout make this Lake Stevens home truly move-in ready. Welcom
[Bright + inviting] Welcome to this beautifully maintained 2022-built rambler, set on over an acre and backing to a peaceful greenbelt for a wonderful sense of privacy. Nearly 2,500 sq ft of thoughtfully designed living space offers 3 bedrooms, 2 baths, and a dedicated office. The open-concept layout creates an easy flow for everyday living and entertaining, with a light-filled kitchen featuring quartz countertops, a large island, ample cabinetry, and plenty of room to gather. The living room centers around a cozy gas fireplace, while the spacious primary suite offers a relaxing retreat with a spa-like en-suite and walk-in closet. Step outside to enjoy the deck, fire pit, and expansive property. Perfect for summer evenings, entertaining, or simply enjoying the peaceful surroundings. A 3-car garage + carport provide excellent parking and storage, while a built-in home generator offers added peace of mind. Modern finishes throughout make this Lake Stevens home truly move-in ready. Welcom
USD 1,025,000
1210 th Avenue SE
View photo
House · for sale
USD 799,999
USD 357/sq.ft
1210 th Avenue SE
Cavalero
· 2,239 sq.ft · 4 Bedrooms · 2 Baths · House
· Garden · Deck · Equipped kitchen · Parking
Cavalero · 2,239 sq.ft · 4 Bedrooms · 2 Baths · House · Garden · Deck · Equipped kitchen · Parking
Beautifully updated and truly move-in ready, this stunning 4-bedroom, 2.25-bath home in desirable South Everett offers comfort, space, and thoughtful upgrades throughout. The 2025 renovation includes a remodeled kitchen with all-new cabinets, a center island, and a gas range, plus a new pantry and coffee bar. Two bathrooms have been fully remodeled, and new LVP flooring runs throughout the entire home. You’ll also find new windows, new interior and closet doors, a new refrigerator, a new washer and gas dryer, and a new 75-gallon water heater. Fresh interior and exterior paint was completed in October 2026. Outdoor living shines with a huge deck and a spacious, private backyard, plus extra front parking. Ideally located just minutes to Mill Creek, Silver Lake, Costco, shopping, and amenities in a highly desirable setting. No hoa. Use our preferred lender to receive a 1-0 temporary rate buydown on your mortgage, potentially saving you thousands in your first year of ownership! Don’t miss
USD 799,999
4432 th PL NE
View photo
House · for sale
USD 499,950
USD 236/sq.ft
4432 th PL NE
Cavalero
· 2,110 sq.ft · 4 Bedrooms · 3 Baths · House
· Parking
Cavalero · 2,110 sq.ft · 4 Bedrooms · 3 Baths · House · Parking
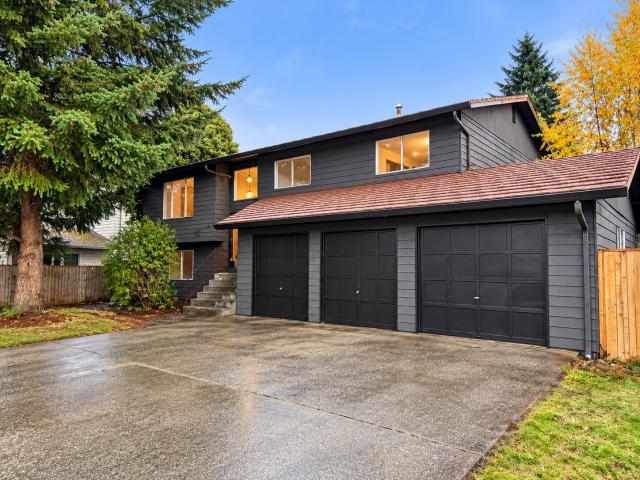
Great opportunity for investors, first-time homebuyers, or anyone looking for a property with potential! This 4-bedroom, 3-bathroom home offers plenty of space, featuring three garages and an opportunity to make it your own. Some improvements have already been completed, including fresh interior and exterior paint and new laminate flooring. The spacious layout provides flexibility for a variety of needs, whether you’re looking for a place to call home or your next investment opportunity. The three garages offer additional space for parking, storage, or other possibilities. Conveniently located in Marysville, with easy access to nearby shopping, dining, schools, parks, and major commuter routes. Bring your vision and explore the possibilities this property has to offer!
USD 499,950
17713 Interurban Boulevard
View photo
House · for sale
USD 1,150,000
USD 534/sq.ft
17713 Interurban Boulevard
Cavalero
· 2,153 sq.ft · 3 Bedrooms · 2 Baths · House
· Deck · Fireplace · Equipped kitchen · Parking
Cavalero · 2,153 sq.ft · 3 Bedrooms · 2 Baths · House · Deck · Fireplace · Equipped kitchen · Parking
Rare one-level living on nearly half an acre, offering an exceptional combination of space, quality, and versatility. This beautifully maintained home features an open floor plan with vaulted ceilings, hardwood flooring, abundant natural light, and a gas fireplace creating a warm and inviting great room. The high-end kitchen is designed to impress with granite slab countertops, tile backsplash, quality stainless steel appliances, generous cabinetry, and plenty of space for gathering and entertaining. The spacious primary suite features a large walk-in closet with custom built-ins and a beautifully appointed 5-piece bath with tile flooring and tiled shower. Step outside to the covered Trex deck with a stunning tongue-and-groove ceiling overlooking the private, park-like grounds—an ideal setting for year-round outdoor living. The property also features RV parking, a detached shop/garage, storage shed, and a large attached garage with additional storage. With 3 bedrooms plus a den and tho
USD 1,150,000
1111 th Street NE
View photo
House · for sale
USD 800,000
USD 320/sq.ft
1111 th Street NE
Cavalero
· 2,497 sq.ft · 4 Bedrooms · 3 Baths · House
· Garden · Deck · Parking · Air conditioning
Cavalero · 2,497 sq.ft · 4 Bedrooms · 3 Baths · House · Garden · Deck · Parking · Air conditioning
RARE FLEXIBILITY in the heart of Lake Stevens! This custom 4+ bedroom home offers a SEPARATE-ENTRY upstairs and a PRIMARY BEDROOM ON THE MAIN, creating options that are hard to find. Ideal for MULTI-GENERATIONAL living, HOMESCHOOL, guests, SMALL BUSINESS, work-from-home needs, or rental-style potential. Upstairs, add a wall and door to create a potential 5TH BEDROOM, or keep it open as a spacious 2ND LIVING AREA. Freshly updated throughout with a full interior repaint, new vinyl plank floors, new central a/c downstairs, and a mini-split upstairs. Recessed lighting, skylights, and oversized windows fill the home with natural light, while the new gas free-standing stove adds a cozy touch for cooler Northwest evenings. The MAIN-FLOOR PRIMARY SUITE features a 5-piece ensuite and new free-standing tub. Outside, enjoy mature landscaping with flowering cherry, lilacs, Asian and Bartlett pear trees, raised garden beds, a covered composite deck, storage shed, and an EXTRA-DEEP GARAGE with room
USD 800,000
1713 98th Street SE
View photo
House · for sale
USD 599,000
USD 275/sq.ft
1713 98th Street SE
Cavalero
· 2,174 sq.ft · 4 Bedrooms · 2 Baths · House
· Garden · Deck · Fireplace · Equipped kitchen
Cavalero · 2,174 sq.ft · 4 Bedrooms · 2 Baths · House · Garden · Deck · Fireplace · Equipped kitchen
Nestled in a very quiet, peaceful neighborhood, this exceptional and recently updated 2017-built 4-bedroom, 2.5-bathroom home in the desirable Maple Rock community of Lake Stevens is designed for effortless modern living! Abundance of natural light, walls of windows, vaulted ceilings, laminated hardwood on the main level, inviting and generously sized rooms. The house is well designed for modern living. First floor open concept floorplan allows to spend more time together: well-appointed living room with cozy gas fireplace flows into entertainment size dining and Gourmet kitchen with expansive granite island, stainless steel appliances, abundance of cabinets and a walk-in pantry. Upstairs you’ll find a light-filled primary suite complete with walk-in closets and a large primary bathroom with sizable walk-in shower and double vanities; three additional spacious bedrooms (one was used as an office), utility room, and a full bathroom. Gigantic deck and a low maintenance backyard are perfe
USD 599,000
2144 th Place NE
View photo
House · for sale
USD 764,950
USD 302/sq.ft
2144 th Place NE
Cavalero
· 2,530 sq.ft · 4 Bedrooms · 2 Baths · House
· Office room · Fireplace · Equipped kitchen · Air conditioning
Cavalero · 2,530 sq.ft · 4 Bedrooms · 2 Baths · House · Office room · Fireplace · Equipped kitchen · Air conditioning
Welcome to Sather Farms conveniently located in Smokey Point. The'Sierra' on lot 46 offers a 2,535 sq ft plan with 4 beds and 2.5 baths. Main floor features an open kitchen, separate den/office, dining & family room with gas fireplace. Second floor features bedrooms, bonus room, laundry & spacious primary bedroom with ensuite bathroom and walk-in closet. Quality finishes include white cabinetry, stainless steel appliances, quartz counters, Deako smart switches, heat pump (providing A/C), landscaping, fencing & more! Great location near I-5, shopping & restaurants. Ask about our incredible financing incentives with our preferred lender for qualified buyers. Site Registration policy. Buyers must register their Broker on first visit and bring Broker on future visits
USD 764,950
1360 nd Drive SE
View photo
House · for sale
USD 740,000
USD 597/sq.ft
1360 nd Drive SE
Cavalero
· 1,238 sq.ft · 3 Bedrooms · 2 Baths · House
· Garden · Office room · Equipped kitchen
Cavalero · 1,238 sq.ft · 3 Bedrooms · 2 Baths · House · Garden · Office room · Equipped kitchen
Welcome home to this beautifully updated, freshly painted rambler in Everett’s Puget Park neighborhood! From the moment you walk in, the open floor plan and vaulted ceiling make the home feel bright, airy, and inviting. With 3 bedrooms and 1.75 baths, there is plenty of room for guests or a little extra space to spread out. The kitchen is the heart of the home, featuring custom cabinets, slab quartz counters, and plenty of room to cook and gather. Hardwood floors flow throughout, and designer touches add warmth and style in every room. A stand-alone stove adds cozy heat on chilly days, perfect for fall and winter. The separate dining room is great for holiday dinners, or it could easily double as a home office. Back yard separate structure that can be used as office/hobby/craft room with electricity, heating & internet was built in 2019. A quiet spot to work or create from home. Outside, you’ll love the private, fully fenced leveled backyard with mature landscaping. The large covered o
USD 740,000
9911 48th Drive NE # A
View photo
Condo · for sale
USD 470,000
USD 318/sq.ft
9911 48th Drive NE # A
Cavalero
· 1,475 sq.ft · 3 Bedrooms · 2 Baths · Condo
· Patio · Garden · Parking · Equipped kitchen
Cavalero · 1,475 sq.ft · 3 Bedrooms · 2 Baths · Condo · Patio · Garden · Parking · Equipped kitchen
No hoa! Light & Bright Townhome with newer appliances, roof, and flooring! Open dining, living, and kitchen with island seating. Convenient 1/2 bath on the main level. Three large bedrooms upstairs with full bathroom and laundry room. Primary bedroom with attached full bath! Fully fenced back yard with patio and plenty of room for garden space. 2 car garage with extra parking in the driveway for guests. Washer and Dryer stay! Walking distance to groceries, movie theater, restaurants, and shopping. Only 10 minutes to the commissary, 15 minutes to Navy Base, and 25 minutes to Boeing! Pre-inspected, super clean, and move-in ready for YOU!
USD 470,000
513 E Davies Loop Road
View photo
House · for sale
USD 1,025,000
USD 206/sq.ft
513 E Davies Loop Road
Cavalero
· 4,973 sq.ft · 4 Bedrooms · 3 Baths · House
Cavalero · 4,973 sq.ft · 4 Bedrooms · 3 Baths · House
500k price drop! Tremendous Upside for this GORGEOUS Living Estate! 100 feet of Waterfront on one of the most desireable Lots on Lake Stevens, facing unobstructed postcard views of Mt Pilchuck! Value is for having the footprint of this 4029 sqft home, plus the Detached 2 Bedroom, 2 Bath Boat House (Rental Income) plus the overall lot size that can potentially be subdivided into additional parcel(s). The Newer Dock is enviromentally approved and extends beyond most Docks on the Lake with plenty of boat moorage options
USD 1,025,000
1123 th Avenue NE
View photo
House · for sale
USD 739,950
USD 287/sq.ft
1123 th Avenue NE
Cavalero
· 2,573 sq.ft · 4 Bedrooms · 2 Baths · House
· Patio · Garden · Parking · Deck · Fireplace · Equipped kitchen
Cavalero · 2,573 sq.ft · 4 Bedrooms · 2 Baths · House · Patio · Garden · Parking · Deck · Fireplace · Equipped kitchen
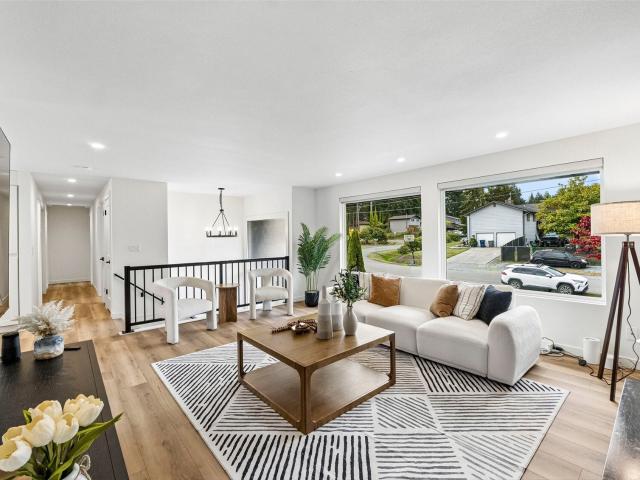
Admirable and spacious Mid-Century home in a popular location! Well maintained split entry home has a wide-open entry staircase that leads up to a huge open living room. Living room with formal dining space opens to large covered deck perfect for entertaining. Updated kitchen and breakfast area with extra-large pantry is a cook's dream. Newer appliances and counter tops. Bright areas with room for everyone to assist the chef! Follow the hall to two nice size bedrooms with full bath and a roomy primary suite with large closets and a three-quarter bath attached. The lower level has a fourth bedroom, large utility room. Downstairs could be the neighborhood hangout! Enormous rec room with fireplace and built in bar. Pool table and seating for prime game watching (bar furniture and pool table and TV stay if desired) plus this room opens onto patio with fantastic access to the back yard. Easy access from lower level to two car garage with work bench and storage space. Ample parking and RV sp
USD 739,950
2512 th Street NE
View photo
House · for sale
USD 531,392
USD 519/sq.ft
2512 th Street NE
Cavalero
· 1,023 sq.ft · 2 Bedrooms · 1 Bath · House
· Office room · Parking · Equipped kitchen
Cavalero · 1,023 sq.ft · 2 Bedrooms · 1 Bath · House · Office room · Parking · Equipped kitchen
Welcome to Hummingbird Crossing Villas. This is an amazing opportunity to own a brand-new home with modern amenities and stylish finishes. The Fir Home offers 1024 sq. Ft. of cozy living space. This charming retreat features 2 spacious bedrooms, 1.5 bathrooms, the Kitchen is thoughtfully designed with Carrara quartz, satin nickel fixtures & Whirlpool appliances, laundry room, a versatile loft, ideal for a home office, reading nook, or storage, 1 car garage. Located just minutes from the I-5/ Smokey Point Blvd, near Lakewood Crossing Shopping Center, Costco, Gissberg Twin Lakes Park. Special interest rate incentives available w/our preferred lender. Make it yours Today! Photos are of Model Home. Not actual Home. Broker Registration Policy. Broker Must Register Client Upon First Visit. If Broker unable to attend, Broker to register Client in advance or Buyer to register their Broker upon first visit. Failure to do so will result in no compensation
USD 531,392
8225 35th Street NE
View photo
House · for sale
USD 795,000
USD 271/sq.ft
8225 35th Street NE
Cavalero
· 2,928 sq.ft · 5 Bedrooms · 2 Baths · House
· Patio · Garden · Office room · Fireplace · Equipped kitchen · Parking
Cavalero · 2,928 sq.ft · 5 Bedrooms · 2 Baths · House · Patio · Garden · Office room · Fireplace · Equipped kitchen · Parking
Welcome to Heartland Estates! Situated on a generous corner lot, this spacious 2-story home offers 5 bedrooms, 2.5 bathrooms, and 2,928 square feet of thoughtfully arranged living space. Vaulted ceilings, skylights, and abundant natural light create an inviting atmosphere, while separate living, dining, and family rooms offer flexibility for everyday living and entertaining. The kitchen connects conveniently to the main living areas, and a gas fireplace provides a welcoming focal point. A main-level bedroom offers versatility for a home office, guests, or additional living needs. Upstairs, the primary suite features a private bathroom and walk-in closet, accompanied by three additional bedrooms and a full bathroom. Outside, the 8,276-square-foot corner lot offers a spacious yard, patio, and room for gardening, recreation, and outdoor gatherings. Additional highlights include a newer composition roof, attached 2-car garage, and convenient access to Highway 9, Lake Stevens, shopping, and
USD 795,000
15 87th Avenue NE # B
View photo
Condo · for sale
USD 449,000
USD 323/sq.ft
15 87th Avenue NE # B
Cavalero
· 1,389 sq.ft · 3 Bedrooms · 2 Baths · Condo
· Deck · Fireplace · Equipped kitchen · Parking
Cavalero · 1,389 sq.ft · 3 Bedrooms · 2 Baths · Condo · Deck · Fireplace · Equipped kitchen · Parking
Welcome to Somerset Village! Spacious 3-bedroom, 2.5-bath townhome tucked away in a quiet setting, yet conveniently close to shopping, dining, schools and commuter routes. The bright, open main level features beautiful new luxury vinyl plank flooring, a welcoming living room with gas fireplace and in-wall surround-sound speakers, plus a dining area and kitchen with eating nook. Step outside to the new private deck, perfect for relaxing or entertaining. Upstairs, the generous primary suite offers a large walk-in closet and private bath, along with two additional bedrooms and a full guest bath. Newer upstairs washer and dryer are also included. Attached two-car garage, driveway parking for two additional vehicles and an exceptionally large storage area on the lower level beneath the home. A walking trail from the community provides convenient access to Haggen, CVS Pharmacy, The Ram and numerous other restaurants and businesses. Comfortable, convenient and move-in ready! Virtually staged
USD 449,000
1742 th Avenue NE
View photo
House · for sale
USD 599,000
USD 361/sq.ft
1742 th Avenue NE
Cavalero
· 1,658 sq.ft · 3 Bedrooms · 1 Bath · House
· Garden · Fireplace · Equipped kitchen
Cavalero · 1,658 sq.ft · 3 Bedrooms · 1 Bath · House · Garden · Fireplace · Equipped kitchen
Endless Possibilities with this property as it offers, Residential, Commercial or Mixed-Use Potential! Opportunity awaits on this spacious, level, half-acre-plus property! Currently featuring a charming 3-bedroom rambler with a generous primary bedroom and private exterior entrance, country-style kitchen, and cozy wood-burning fireplace. The expansive yard offers mature fruit trees, garden space, a greenhouse, and additional storage sheds. What makes this property truly unique is its potential for future development! Zoned Mixed Use (MU), the property offers opportunities to explore residential, commercial, or a combination of both. Preliminary planning discussions suggest the possibility of multifamily development with up to 15 residential units, subject to city review, site requirements, and approvals. Whether you’re looking for a place to call home, an investment property, or an opportunity to explore future development, this property offers exceptional versatility in a growing area
USD 599,000
7427 45TH Place NE
View photo
House · for sale
USD 599,990
USD 418/sq.ft
7427 45TH Place NE
Cavalero
· 1,432 sq.ft · 3 Bedrooms · 2 Baths · House
· Equipped kitchen
Cavalero · 1,432 sq.ft · 3 Bedrooms · 2 Baths · House · Equipped kitchen
25,000 seller credit! 100% completed home! Introducing Williams Pointe, a new construction community thoughtfully designed to offer a comfortable blend of peaceful surroundings and everyday urban convenience. The Lewis Plan on Lot 20 features 1,442 square feet of finished living space along with an additional 712 square feet of unfinished space, providing flexibility for storage, hobbies, or future use. This well-planned home includes standard features such as quartz countertops paired with stainless steel appliances, beautiful laminate hardwood flooring throughout the kitchen, dining area, and great room, and crisp white painted millwork with classic five-panel doors that create a clean and timeless aesthetic. The open-concept main living area is designed for ease of movement and functionality, making it ideal for daily living and entertaining. Large windows allow natural light to fill the home, enhancing the bright and welcoming atmosphere throughout. Attention to detail and quality
USD 599,990
8021 th Street NE
View photo
House · for sale
USD 995,000
USD 396/sq.ft
8021 th Street NE
Cavalero
· 2,508 sq.ft · 3 Bedrooms · 3 Baths · House
· Patio · Garden · Gym · Cellar
Cavalero · 2,508 sq.ft · 3 Bedrooms · 3 Baths · House · Patio · Garden · Gym · Cellar
Welcome to the space and peaceful living you’ve been dreaming of. This first time on the market, custom built home is on 2 private acres and backs to the Centennial Trail. Pairing quiet, wide-open space with everyday convenience. Inside, 2,500 sq ft of single-level living showcases 10 ft soaring ceilings, high-end finishes with red oak hardwood floors, leathered granite countertops, and a dual zone ducted mini-splits providing year-round comfort and efficiency. The additional finished 900 sq ft basement is ready for movie nights, overnight guests, or your home gym. Start your mornings with coffee and a walk or run right from your back door and end the day on the covered patio, watching the stunning sunsets with the people you love. There’s space for every part of your life: a versatile outbuilding for a shop, studio, or hobby space, a full garden area for homegrown harvests, and room to park the RV. Country peace with city convenience: just 2 minutes to Highway 9 and 10 minutes to down
USD 995,000
9113 15th Place SE
View photo
House · for sale
USD 579,950
USD 528/sq.ft
9113 15th Place SE
Cavalero
· 1,098 sq.ft · 3 Bedrooms · 2 Baths · House
· Garden · Deck · Equipped kitchen · Parking
Cavalero · 1,098 sq.ft · 3 Bedrooms · 2 Baths · House · Garden · Deck · Equipped kitchen · Parking
One-level living, beautifully reimagined and lovingly cared for! This sun-filled Lake Stevens home is PREINSPECTED and truly move-in ready, pairing thoughtful updates with an unexpectedly private backyard setting. The beautifully remodeled kitchen shines with stainless appliances, shaker cabinetry and updated finishes, while newer laminate flooring, interior doors and trim give the home a crisp, cohesive feel. Curl up beside the cozy wood stove—capable of keeping the whole house wonderfully warm—or retreat to the primary suite with its gorgeous remodeled ¾ bath. The second bath has been refreshed, too, and a newly added laundry room provides bonus functional space not reflected in the listed square footage. In front, discover a gardener’s dream: abundant sunshine, established planting space, chicken coop, freshly stained deck and a partially fenced yard backing directly to a greenbelt—no neighbors will ever be behind you! A newer roof adds peace of mind, while extra parking offers room
USD 579,950
4474 74th Drive NE
View photo
House · for sale
USD 659,990
USD 272/sq.ft
4474 74th Drive NE
Cavalero
· 2,422 sq.ft · 4 Bedrooms · 3 Baths · House
· Office room · Equipped kitchen
Cavalero · 2,422 sq.ft · 4 Bedrooms · 3 Baths · House · Office room · Equipped kitchen
Welcome to the Adrian plan on Lot 15 in the beautiful new Williams Pointe community! This thoughtfully designed 2,432 sq. Ft. home blends modern comfort with timeless style. The spacious layout features 4 bedrooms, 3.5 bathrooms, and a lower-level rec room, offering plenty of space for everyday living and entertaining. White painted millwork and classic five-panel doors add a clean, elegant finish throughout the home. The kitchen features stainless steel appliances, quartz countertops, and smart functionality, making it ideal for both daily life and hosting. Upstairs, enjoy a versatile loft area that provides additional living space for relaxation, a home office, or media use. The luxurious primary suite offers a private retreat, complete with a spa-inspired ensuite featuring a relaxing soaking tub. Built with energy efficiency in mind, this new construction home includes an efficient heat pump, modern systems, and the peace of mind that comes with a new home warranty
USD 659,990
5205 th Street SE
View photo
House · for sale
USD 825,000
USD 363/sq.ft
New
5205 th Street SE
Cavalero
· 2,271 sq.ft · 3 Bedrooms · 2 Baths · House
· Fireplace · Equipped kitchen · Parking · Air conditioning
Cavalero · 2,271 sq.ft · 3 Bedrooms · 2 Baths · House · Fireplace · Equipped kitchen · Parking · Air conditioning
Welcome to Woodridge Heights! Discover the perfect blend of comfort, style, and thoughtful upgrades in this inviting Everett home! Located in the established Woodridge Heights community, this beautifully maintained two-story residence features 3 bedrooms, 2.5 bathrooms, and an attached two-car garage. The heart of the home shines with a fully remodeled kitchen (2024), offering a fresh, modern feel ideal for everyday living and entertaining. A new AC installed in 2018 provides energy-efficient heating and cooling for year-round comfort. Additional improvements include a roof replaced within the last 10 years, a water heater installed in 2024, and professionally repainted exterior siding in 2026. The primary bathroom was remodeled in 2016, while the additional bathroom has also been updated within the last decade. Step outside and discover a fantastic outdoor entertaining area featuring a beautiful gas fireplace—the perfect setting for relaxing evenings, memorable gatherings, and enjoyin
USD 825,000
4490 74th Drive NE
View photo
House · for sale
USD 634,990
USD 271/sq.ft
4490 74th Drive NE
Cavalero
· 2,336 sq.ft · 4 Bedrooms · 3 Baths · House
· Office room · Equipped kitchen
Cavalero · 2,336 sq.ft · 4 Bedrooms · 3 Baths · House · Office room · Equipped kitchen
25,000 seller credit! Welcome to the Milo plan on Lot 17 in the beautiful new Williams Pointe community! This thoughtfully designed 2,341 sq. Ft. home blends modern comfort with timeless style. The spacious layout features 4 bedrooms, 3.5 bathrooms, and a lower-level rec room, offering plenty of space for everyday living and entertaining. White painted millwork and classic five-panel doors add a clean, elegant finish throughout the home. The kitchen features stainless steel appliances, quarts countertops and smart functionality, making it ideal for both daily life and hosting. Upstairs, enjoy a versatile loft area that provides additional living space for relaxation, a home office, or media use. The luxurious primary suite offers a private retreat, complete with a spa-inspired ensuite featuring a relaxing soaking tub. Built with energy efficiency in mind, this new construction home includes an efficient heat pump, modern systems, and the peace of mind that comes with a new home warrant
USD 634,990
5633 60th Drive NE
View photo
House · for sale
USD 470,000
USD 305/sq.ft
5633 60th Drive NE
Cavalero
· 1,539 sq.ft · 4 Bedrooms · 2 Baths · House
· Patio · Garden · Equipped kitchen · Parking
Cavalero · 1,539 sq.ft · 4 Bedrooms · 2 Baths · House · Patio · Garden · Equipped kitchen · Parking
Ranch style cosmetic fixer, sold AS Is. Excellent location; close to shopping and services. Nice, quiet residential neighborhood. Home has newer roof, gutters, and double pane windows in bedrooms. Kitchen has dining area. Updated bathrooms. Huge, partially fenced backyard has concrete patio for entertaining. Driveway parking for four cars. 5 minute drive to I-5. Must See!
USD 470,000
6015 67th Avenue NE
View photo
House · for sale
USD 625,000
USD 333/sq.ft
6015 67th Avenue NE
Cavalero
· 1,873 sq.ft · 3 Bedrooms · 2 Baths · House
· Deck · Fireplace · Equipped kitchen · Parking
Cavalero · 1,873 sq.ft · 3 Bedrooms · 2 Baths · House · Deck · Fireplace · Equipped kitchen · Parking
Picture pulling up to your private sanctuary in Marysville’s desirable Westview community, set on an expansive 1.55-acre (67,518 sq ft) lot with a re-stained back deck, refreshed curb appeal, and extended driveway with ample RV parking. Inside, this light-filled 1,882-square-foot two-story home welcomes you with fresh interior paint, soaring vaulted ceilings, and brand-new flooring—including luxury vinyl plank, plush carpet, and ceramic tile. The main level offers a bright, open living space with an electric fireplace, smart wiring, and an updated kitchen boasting new light fixtures, a new refrigerator, a new stove, and a new dishwasher. Upstairs features a versatile loft space, spacious bedrooms, and a primary suite complete with a walk-in closet and private bath. Extensive turn-key updates include new lighting and door hardware throughout, new toilets and bath fixtures, double-pane windows and a whole-home deep clean. Complete with a 2-car garage, this refreshed gem is move-in ready
USD 625,000
10719 Lake View Drive
View photo
House · for sale
USD 1,299,950
USD 469/sq.ft
10719 Lake View Drive
Cavalero
· 2,766 sq.ft · 4 Bedrooms · 3 Baths · House
· Deck · Equipped kitchen · Parking · Lift
Cavalero · 2,766 sq.ft · 4 Bedrooms · 3 Baths · House · Deck · Equipped kitchen · Parking · Lift
[Meticulously Built] Enjoy sweeping views of Lake Stevens and the Cascade Mountains from this exceptional custom-built home, designed with every wish list item in mind. The oversized luxury kitchen showcases a walk-in pantry, 36' induction cooktop, waterfall countertops, a built-in beverage fridge, and an expansive island ideal for entertaining. Upstairs, 3 bedrooms and 2 baths include a generous primary suite with a private covered view deck, walk-in closet, and spa-inspired 5-piece bath with a lighted vanity. A main-floor guest suite or office adds versatility. Completing the home is an impressive 2,100+ sq. Ft. rooftop deck, perfectly suited for entertaining while taking in the panoramic views. A massive, extra-tall garage accommodates boats or car lifts, additional highlights include 10' ceilings, abundant storage, hot and cold water to the garage & rooftop deck, a fire sprinkler system, integrated speakers, ample guest parking, and a half bath serving the garage/shop. Crafted by a
[Meticulously Built] Enjoy sweeping views of Lake Stevens and the Cascade Mountains from this exceptional custom-built home, designed with every wish list item in mind. The oversized luxury kitchen showcases a walk-in pantry, 36' induction cooktop, waterfall countertops, a built-in beverage fridge, and an expansive island ideal for entertaining. Upstairs, 3 bedrooms and 2 baths include a generous primary suite with a private covered view deck, walk-in closet, and spa-inspired 5-piece bath with a lighted vanity. A main-floor guest suite or office adds versatility. Completing the home is an impressive 2,100+ sq. Ft. rooftop deck, perfectly suited for entertaining while taking in the panoramic views. A massive, extra-tall garage accommodates boats or car lifts, additional highlights include 10' ceilings, abundant storage, hot and cold water to the garage & rooftop deck, a fire sprinkler system, integrated speakers, ample guest parking, and a half bath serving the garage/shop. Crafted by a
USD 1,299,950

Get email alerts

Don't miss out: be the first to know about new properties

The alert was correctly created

On subscribing you accept the conditions of use and the privacy policy
Alert
Receive new ads in your inbox
Save this search
Receive alerts for new listings

We'll send you an email when we have new properties for: "Properties for sale in Cavalero"

The alert was correctly created

Mill Creek East, Edmonds CCD Snohomish County Washington
Lake Stickney
Get email alerts and be the first to see new listings
Required field
On subscribing I accept the terms of the privacy policy
Perfect! You'll soon start receiving new listings via email
Alert
Receive an email when we have new ads for Properties for sale in Cavalero
Save this search
Filters

Bedrooms

Size (sq.ft)

sq.ft
sq.ft

Price

USD
USD

Property type

Bathrooms

Clear all filters
Receive notifications when new entries are published.