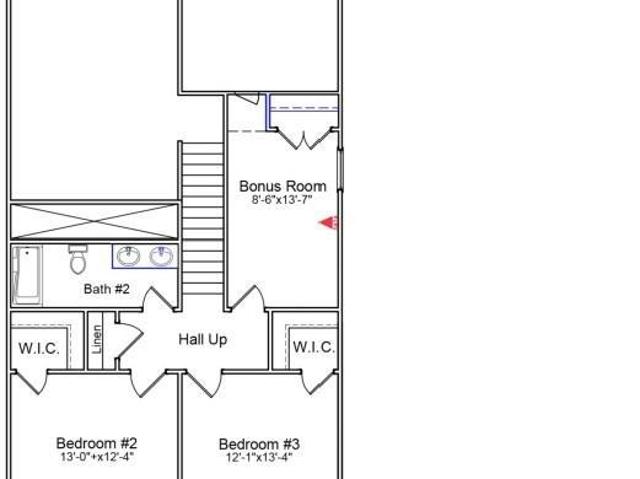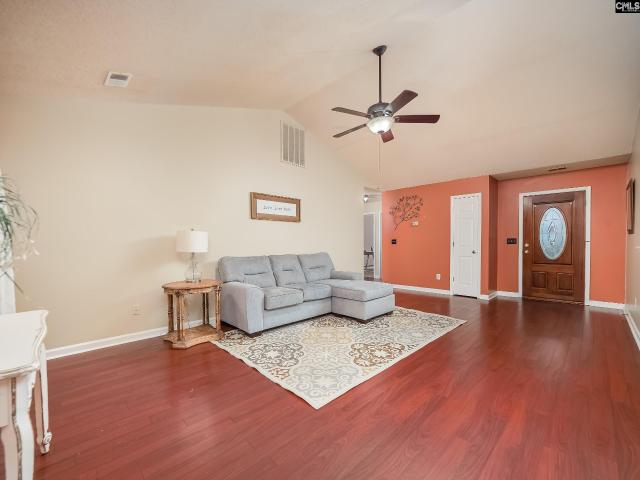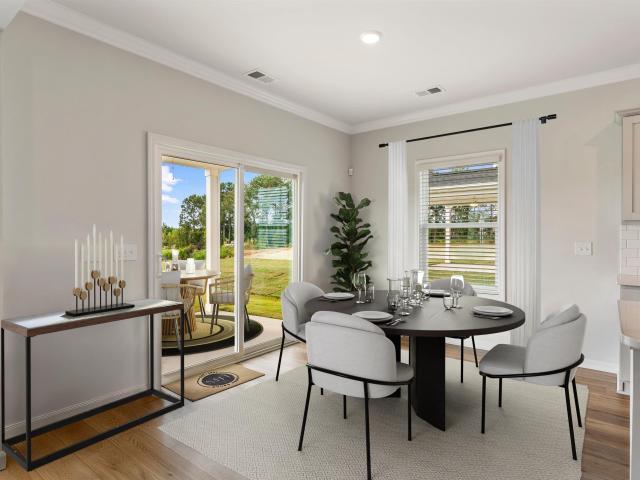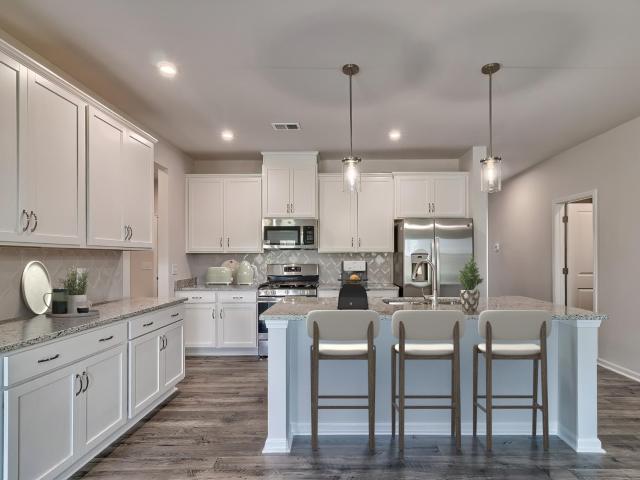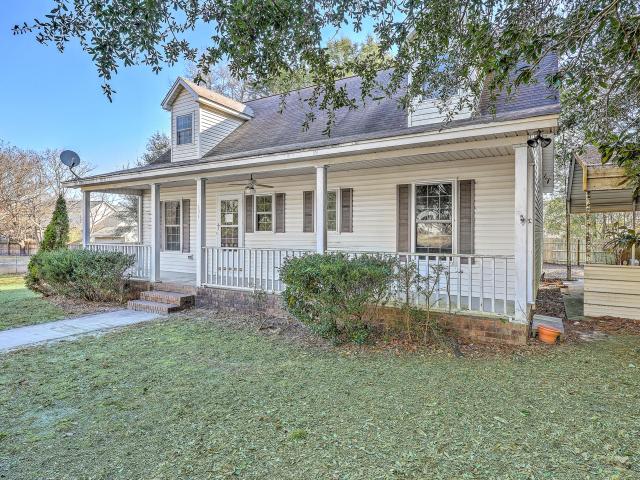
2,556 houses for sale in Cayce city

643 Thunder Gulch Avenue
View photo
House · for sale
USD 322,219
USD 160/sq.ft
643 Thunder Gulch Avenue
Cayce city
· 2,013 sq.ft · 3 Bedrooms · 2 Baths · House
· Equipped kitchen · Swimming pool
Cayce city · 2,013 sq.ft · 3 Bedrooms · 2 Baths · House · Equipped kitchen · Swimming pool
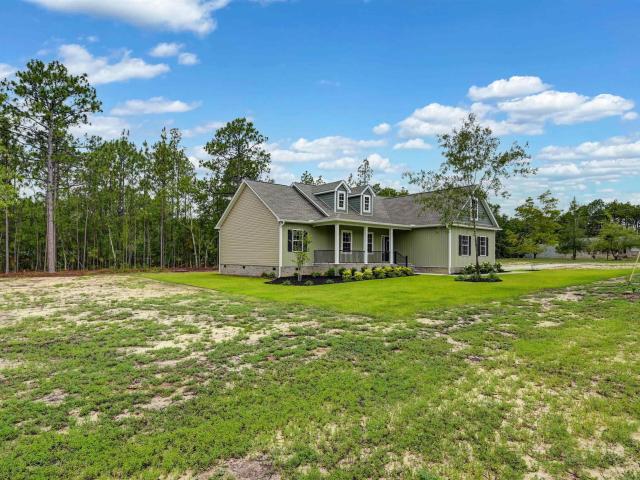
Currently building! Welcome to Ashton Lakes, our premier pool community located in the heart of Lexington. This thoughtfully crafted two level home plan features a luxury primary suite and primary bath, open living areas, luxury kitchen with designer cabinetry, granite countertops, stainless appliances, and pantry. The Burke plan is designed and built to be energy efficient, using sustainable construction practices, HERS rated, and NAHB Green building guidelines saving you utility dollars every day. Photos may show options, check with agent for details. Disclaimer: CMLS has not reviewed and, therefore, does not endorse vendors who may appear in listings
USD 322,219
557 Kaymin Hill Court
View photo
House · for sale
USD 275,000
USD 121/sq.ft
557 Kaymin Hill Court
Cayce city
· 2,260 sq.ft · 4 Bedrooms · 2 Baths · House
· Patio · Garden · Fireplace · Swimming pool
Cayce city · 2,260 sq.ft · 4 Bedrooms · 2 Baths · House · Patio · Garden · Fireplace · Swimming pool
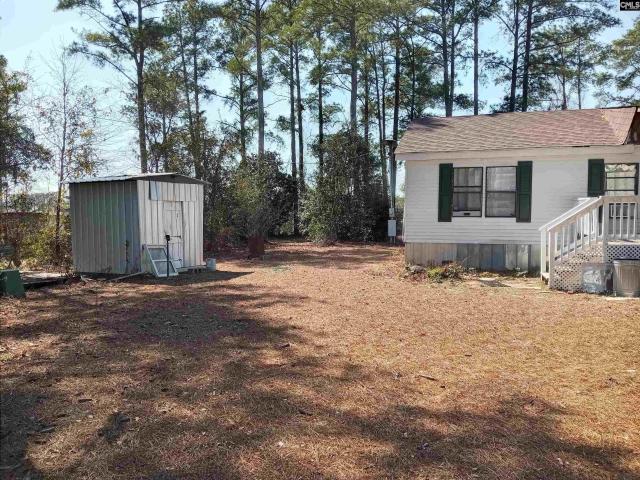
Welcome home to this spacious 4-bedroom, 2.5-bath residence located in the highly sought-after Lexington One School District. Conveniently situated near shopping, dining, and everyday amenities, this home offers both comfort and convenience. The oversized primary suite features a large sitting area, creating the perfect private retreat. Enjoy gathering in the family room with a cozy fireplace or relax outdoors on the covered patio overlooking the pool and backyard. A storage shed provides additional space for tools and equipment. Don't miss this fantastic opportunity in a prime location! Disclaimer: CMLS has not reviewed and, therefore, does not endorse vendors who may appear in listings
USD 275,000
726 Deertrack Run
View photo
House · for sale
USD 243,000
USD 105/sq.ft
Updated
726 Deertrack Run
Cayce city
· 2,303 sq.ft · 3 Bedrooms · 2 Baths · House
· Patio · Office room · Equipped kitchen · Parking
Cayce city · 2,303 sq.ft · 3 Bedrooms · 2 Baths · House · Patio · Office room · Equipped kitchen · Parking
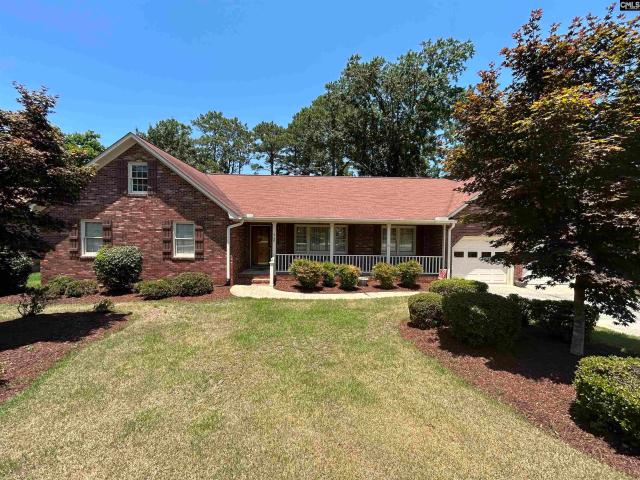
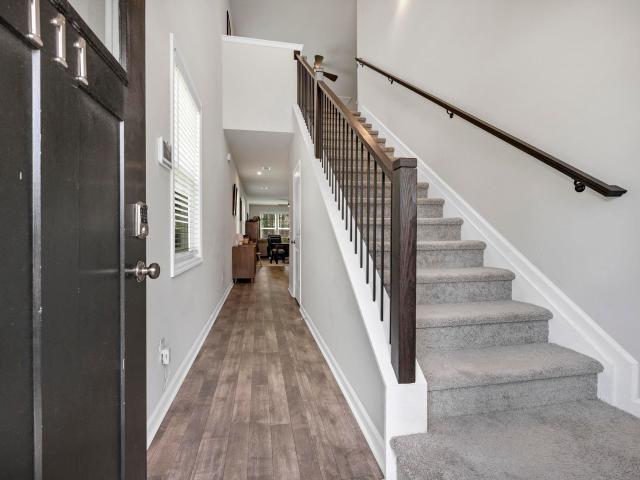
Master on main level*. If you're looking for a quick fixer upper in a quaint southern community, Estates of Persimmon Hill has exactly what you need to put your stamp on. Enter 726 Deertrack Run and you're greeted by a cozy foyer with a winding staircase leading to the second floor, or you can take the hardwood lined hallway leading past the garage and half bath to the main floor living area. As you're drawn into the kitchen you'll notice dual pantries, dark stained cabinets and granite countertops. Head through the well lit dining and living room to either the back patio or to the well appointed Main Floor Primary Suite. Being a sought after feature on modern homes, this Main Floor Suite is spacious enough for a home office, private suite for long-term guests, or as an Owner's Suite. Up the stairs you'll find a dedicated laundry room, 2 additional bedrooms and a huge loft area that could easily become a 4th and 5th bedroom. Additionally, through the closet in bedroom number 2 you'll f
USD 243,000
208 Crestwood Arch Way
View photo
House · for sale
USD 374,473
USD 248/sq.ft
208 Crestwood Arch Way
Cayce city
· 1,507 sq.ft · 3 Bedrooms · 2 Baths · House
· Garden · Equipped kitchen · Parking
Cayce city · 1,507 sq.ft · 3 Bedrooms · 2 Baths · House · Garden · Equipped kitchen · Parking
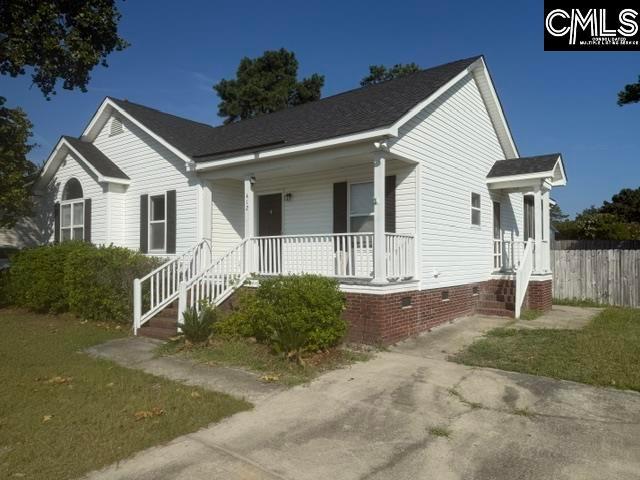
This beautifully custom built single story home features an open-concept layout with soaring vaulted ceilings, luxury vinyl plank flooring throughout the main living areas, and elegant arched doorways connecting the living, dining, and kitchen spaces. The kitchen boasts white cabinetry, granite countertops, a bar peninsula, and stainless steel appliances. The spacious primary suite includes a walk-in closet with custom wood shelving, a freestanding soaking tub, and a granite vanity with vessel sink. Two additional bedrooms and an updated hall bath complete the interior. A dedicated laundry room with built-in cabinetry and an attached two-car garage add everyday convenience. Out back, a covered pavilion with a fully equipped outdoor kitchen featuring a built-in grill, granite countertops, and beverage refrigerator makes this home ideal for hosting. The large fenced yard provides generous open space, with a gated gravel area offering additional parking or storage. Schedule your private t
USD 374,473
Could you also be interested in
211 Laurinton Farms Drive
View photo
House · for sale
USD 262,000
USD 133/sq.ft
211 Laurinton Farms Drive
Cayce city
· 1,959 sq.ft · 3 Bedrooms · 2 Baths · House
· Equipped kitchen
Cayce city · 1,959 sq.ft · 3 Bedrooms · 2 Baths · House · Equipped kitchen
Get up to $15,000 in closing cost with our partner lender Silverton Mortgage and MGC Law! The popular Kershaw plan is ready to become your new home, offering three bedrooms, two and a half bathrooms, and a versatile loft area. Step inside to discover driftwood luxury vinyl plank flooring that guides you to the open-concept main living spaces. The kitchen, eat-in area, dining or flex space, and great room flow seamlesslyperfect for entertaining or relaxing with family. The warm and inviting kitchen features white cabinetry, a granite island with pendant lighting, stainless steel GE appliances including a gas range, a pantry, and a breakfast nook with additional flex space. Upstairs, youll find a cozy loft, two secondary bedrooms each with walk-in closets, an upstairs laundry room, and a hall bath with a dual vanity. The spacious primary suite accommodates a king-size bed comfortably and includes a large, tiled shower, dual vanity sinks, and a generous walk-in closet. Disclaimer: CMLS ha
USD 262,000
231 Deertrack Run
View photo
House · for sale
USD 293,000
USD 302/sq.ft
231 Deertrack Run
Cayce city
· 969 sq.ft · 5 Bedrooms · 3 Baths · House
· Garden · Equipped kitchen · Parking
Cayce city · 969 sq.ft · 5 Bedrooms · 3 Baths · House · Garden · Equipped kitchen · Parking
231 Deertrack Run is a two-story Lexington single family home built in 2014 with five bedrooms and three full bathrooms. The kitchen centers on an island with added prep space and seating, stone countertops, wood cabinetry, and stainless steel appliances, opening to the dining and living areas. Wood-look flooring runs across the main level, where large windows bring in natural light and a ceiling fan supports airflow. Upstairs, the bedrooms provide well-sized, carpeted space, and the primary bathroom includes a dual-sink vanity, a walk-in shower, and a separate garden tub, while additional bathrooms serve the rest of the home. A screened rear porch overlooks the fully fenced backyard, and a two-car garage adds parking and storage. Clean, functional finishes complete this well-maintained residence. Included 100-Day Home Warranty with buyer activation Disclaimer: CMLS has not reviewed and, therefore, does not endorse vendors who may appear in listings
USD 293,000
635 Thunder Gulch Avenue
View photo
House · for sale
USD 346,264
USD 148/sq.ft
635 Thunder Gulch Avenue
Cayce city
· 2,325 sq.ft · 4 Bedrooms · 2 Baths · House
· Equipped kitchen · Swimming pool
Cayce city · 2,325 sq.ft · 4 Bedrooms · 2 Baths · House · Equipped kitchen · Swimming pool
Welcome to Ashton Lakes, our premier pool community located in the heart of Lexington. This thoughtfully crafted two level home plan features a luxury primary suite and primary bath, open living areas, luxury kitchen with designer cabinetry, granite countertops, stainless appliances, and pantry. The Clayton plan is designed and built to be energy efficient, using sustainable construction practices, HERS rated, and NAHB Green building guidelines saving you utility dollars every day. Photos may show options, check with agent for details. Disclaimer: CMLS has not reviewed and, therefore, does not endorse vendors who may appear in listings
USD 346,264
106 Londonberry Circle
View photo
House · for sale
USD 130,000
USD 117/sq.ft
106 Londonberry Circle
Cayce city
· 1,109 sq.ft · 2 Bedrooms · 2 Baths · House
· Patio · Garden · Fireplace
Cayce city · 1,109 sq.ft · 2 Bedrooms · 2 Baths · House · Patio · Garden · Fireplace
Welcome to 106 Londonberry Circle, a conveniently located 2-bedroom, 2-bath home in the Londonberry community of Columbia. This home brings a simple, low-maintenance lifestyle with a practical floor plan and spacious bedrooms. The living room features a cozy fireplace, providing a comfortable gathering space, while both bedrooms present with plenty of room for furniture and everyday living. Step outside to a fenced backyard with a patio, offering a private outdoor space that is easy to maintain. The HOA provides front-yard lawn maintenance, making this an appealing option for buyers looking for less exterior upkeep. Conveniently located near shopping, dining, major highways and the many amenities of the Columbia area, this home is a great opportunity for a first-time buyer, downsizer, investor or anyone looking for affordable, low-maintenance living. Disclaimer: CMLS has not reviewed and, therefore, does not endorse vendors who may appear in listings
USD 130,000
103 Murrah Drive
View photo
House · for sale
USD 189,000
USD 100/sq.ft
103 Murrah Drive
Cayce city
· 1,873 sq.ft · 3 Bedrooms · 2 Baths · House
Cayce city · 1,873 sq.ft · 3 Bedrooms · 2 Baths · House
Welcome to this timeless 1965 ranch, a true one-family-owned home that has been lovingly cared for & preserved through the years. Nestled on approximately one fully fenced acre in the rural setting of S. Congaree, this non-smoking, pet-free property reflects years of exceptional care while presenting an exciting opportunity for its next owner to add personal style & modern updates. Inside, you'll find three bedrooms, two bathrooms, & a spacious, functional floor plan designed for comfortable everyday living. The large living room provides plenty of gathering space, while the separate den is ideal for a media room, home office, hobby area, or additional living space. A formal dining room creates the perfect setting for family meals & special occasions. Beneath the carpeting, real hardwood floors extend throughout much of the home & have been well protected over the years, creating an incredible opportunity to restore their original beauty. The home is solidly built w/ the kind of crafts
USD 189,000
214 Fields Lane
View photo
House · for sale
USD 170,000
USD 137/sq.ft
214 Fields Lane
Cayce city
· 1,238 sq.ft · 3 Bedrooms · 2 Baths · House
· Garden · Fireplace · Equipped kitchen
Cayce city · 1,238 sq.ft · 3 Bedrooms · 2 Baths · House · Garden · Fireplace · Equipped kitchen
Selling as is. 3 bedrooms / 2 bathrooms / Kitchen / dining room / family room with fireplace and a pool table / living room / 0.69 Acres (200ft by 150 ft of land all fenced in) / A walk-in chicken coop in back yard and pear trees and blueberries and Muscadine grapes / 433 feet above sea level / also near near shopping area. Disclaimer: CMLS has not reviewed and, therefore, does not endorse vendors who may appear in listings
USD 170,000
412 Ymca Road
View photo
House · for sale
USD 219,100
USD 186/sq.ft
412 Ymca Road
Cayce city
· 1,173 sq.ft · 3 Bedrooms · 2 Baths · House
· Garden · Fireplace · Equipped kitchen
Cayce city · 1,173 sq.ft · 3 Bedrooms · 2 Baths · House · Garden · Fireplace · Equipped kitchen
Great Starter Home, or looking to downsize! Brand New HVAC just installed. New ROOF in 2021. 1175 sq ft, 3 bedroom, 2 bath. Large Great Room with hardwood floors and gas log fireplace. Master bedroom has hardwood floors, private bath with walk-in shower, and large closet. Newer carpet in 2nd and 3rd bedrooms. Shared bath has tub shower. Pull down attic access with storage. Laundry room with pantry, convenient to kitchen. Refrigerator included in appliances. Large kitchen dining area. Off back of house is a large covered screened in porch. Large backyard with wood privacy fence all around. Enclosed storage shed, along with a closet off back of home. Propane tank for fireplace conveys. Concrete RV pad with power in backyard. Great location convenient to I-20, and shopping. Disclaimer: CMLS has not reviewed and, therefore, does not endorse vendors who may appear in listings
USD 219,100
224 Laurinton Farms Drive
View photo
House · for sale
USD 265,000
USD 164/sq.ft
224 Laurinton Farms Drive
Cayce city
· 1,615 sq.ft · 4 Bedrooms · 2 Baths · House
· Equipped kitchen
Cayce city · 1,615 sq.ft · 4 Bedrooms · 2 Baths · House · Equipped kitchen
Get up to $15,000 in closing cost with our partner lender Silverton Mortgage and MGC Law! The Evans, Laurinton's Primary on main floorplan! Featuring four bedrooms and two and one-half bathrooms. The kitchen includes classic white cabinets with a sleek Miami Vena quartz countertops, and stainless steel appliances. Just off the family room is the primary suite with a dual vanity, large fiberglass walk-in shower and large walk-in closet. Upstairs, there are three secondary bedrooms that share a hall bathroom. Disclaimer: CMLS has not reviewed and, therefore, does not endorse vendors who may appear in listings
USD 265,000
1746 Nazareth Road
View photo
House · for sale
USD 125,000
USD 139/sq.ft
1746 Nazareth Road
Cayce city
· 893 sq.ft · 3 Bedrooms · 2 Baths · House
Cayce city · 893 sq.ft · 3 Bedrooms · 2 Baths · House
1.18 acres for sale on Nazareth Rd, mobile home on property is not de-titled. A great property for investors or first time home owners. Mobile home does need some sprucing up. Property being sold as-is. Well, septic and power on property. Tenant occupied. Great location! Lexington 1 School District. Disclaimer: CMLS has not reviewed and, therefore, does not endorse vendors who may appear in listings
USD 125,000
655 Westwood Drive
View photo
House · for sale
USD 215,000
USD 166/sq.ft
655 Westwood Drive
Cayce city
· 1,292 sq.ft · 3 Bedrooms · 2 Baths · House
· Garden · Deck · Equipped kitchen
Cayce city · 1,292 sq.ft · 3 Bedrooms · 2 Baths · House · Garden · Deck · Equipped kitchen
Welcome home to this ranch home with no HOA, convenient to shopping/restaurants and Lexington 1 schools! This ranch home offers 3 bedrooms, 2 baths in 1300 sq ft and is ready for it's new owner to make it there own. This home features a vaulted ceiling in living room, a nice back deck for grilling or overlooking the fenced in back yard. All bedrooms, bathrooms and kitchen have ceramic tiled flooring with the living room featuring laminate hardwoods. This home works well for a first time home buyer, those that might be scaling back or those in transition that need a place to call home. We have lenders with programs to help with down payment and closing cost assistance for qualified buyers. Home reports to Red Bank Elementary, Carolina Springs Middle and White Knoll high school. Schedule your showing today! Disclaimer: CMLS has not reviewed and, therefore, does not endorse vendors who may appear in listings
USD 215,000
516 Blue Magnolia Lane
View photo
Townhouse · for sale
USD 231,790
USD 125/sq.ft
516 Blue Magnolia Lane
Cayce city
· 1,851 sq.ft · 4 Bedrooms · 2 Baths · Townhouse
· Patio · Office room · Equipped kitchen · Parking
Cayce city · 1,851 sq.ft · 4 Bedrooms · 2 Baths · Townhouse · Patio · Office room · Equipped kitchen · Parking
Lot 516 up to 8k in closing costs or upgrades when using lending partner. The Larch Duplex gives you the space you need with a layout that makes sense. From the moment you step inside, the open-concept kitchen, dining area, and great room create a welcoming space for everyday life. Picture mornings at the kitchen island, meals in the dining area, and evenings spent gathered in the great room all connected and easy to move through. The kitchen features a corner pantry and clear sightlines into the living area, while the rear patio extends your living space outdoors for grilling, relaxing, or hosting friends. Upstairs, the private primary suite offers a spacious walk-in closet and an ensuite bath with dual vanities and a walk-in shower. Three additional bedrooms provide flexibility for family, guests, or a home office, and the centrally located laundry room keeps everything within reach. If youre looking for a new home with open living space, functional storage, and a two-car garage, the
USD 231,790
222 Laurinton Farms Drive
View photo
House · for sale
USD 262,000
USD 144/sq.ft
222 Laurinton Farms Drive
Cayce city
· 1,808 sq.ft · 3 Bedrooms · 2 Baths · House
· Equipped kitchen
Cayce city · 1,808 sq.ft · 3 Bedrooms · 2 Baths · House · Equipped kitchen
Get up to $15,000 in closing cost with our partner lender Silverton Mortgage and MGC Law! The Highland is a three bedroom, two and one half bathroom home features an open living area, a modern kitchen that features our stone gray cabinets with timeless Miami Vena quartz countertops. The primary suite includes an ensuite bathroom with a shower/tub combination and walk-in closet, while three additional bedrooms share a full bathroom and beautiful loft space upstairs. This home blends functionality with comfort, offering both private and shared spaces for modern living. It's a must see, schedule your tour today! Disclaimer: CMLS has not reviewed and, therefore, does not endorse vendors who may appear in listings
USD 262,000
329 Kyzer Road
View photo
House · for sale
USD 216,000
USD 204/sq.ft
329 Kyzer Road
Cayce city
· 1,055 sq.ft · 2 Bedrooms · 2 Baths · House
· Patio · Garden
Cayce city · 1,055 sq.ft · 2 Bedrooms · 2 Baths · House · Patio · Garden
Welcome to 329 Kyzer Road, where fresh updates, inviting outdoor spaces, and a fantastic Lexington location come together to create a home that is truly move-in ready! Set on a spacious lot with NO HOA, this beautifully refreshed home welcomes you with fresh landscaping, a brand-new front patio, new windows, a new metal roof, and fresh paint, giving it a crisp, updated look from the moment you arrive. The home also has a newer HVAC for peace of mind. Step inside to a bright, refreshed interior featuring brand-new luxury vinyl plank flooring, granite countertops, new fixtures, and new appliances. With so many major updates already completed, all thats left to do is bring your belongings and make it your own. The outdoor space is just as inviting! The generous lot provides plenty of room to spread out, entertain, garden, or simply enjoy having a little extra space around you. Sip your morning coffee on the front porch, or kick back and relax on the back porch after a long day. Location i
USD 216,000
227 Laurinton Farms Drive
View photo
House · for sale
USD 235,000
USD 159/sq.ft
227 Laurinton Farms Drive
Cayce city
· 1,475 sq.ft · 3 Bedrooms · 2 Baths · House
· Equipped kitchen
Cayce city · 1,475 sq.ft · 3 Bedrooms · 2 Baths · House · Equipped kitchen
11,500 in options or $15,000 in closing cost with our partner lender Silverton Mortgage and MGC Law! Close to Shaw Air Base. The Bartow! This three bedroom, two and one-half bathroom home has an open concept layout. Luxury vinyl plank flooring runs throughout the common area spaces. The kitchen has granite countertops, and stainless steel appliances. Upstairs, the primary suite has spacious bathroom and large walk-in closet. Two secondary bedrooms, hall bath, and laundry space complete this home. Schedule your tour today! Disclaimer: CMLS has not reviewed and, therefore, does not endorse vendors who may appear in listings
USD 235,000
344 Tartan Road
View photo
House · for sale
USD 245,000
USD 148/sq.ft
344 Tartan Road
Cayce city
· 1,647 sq.ft · 2 Bedrooms · 2 Baths · House
· Equipped kitchen · Parking
Cayce city · 1,647 sq.ft · 2 Bedrooms · 2 Baths · House · Equipped kitchen · Parking
Up to $15,000 in closing cost with our partner lender Silverton Mortgage and MGC Law. This Dillon floor plan, is a two-story, three-bedroom, two-and-one-half-bathroom home that blends modern design with everyday comfort. Step through the front door into a bright, open-concept great room, eat-in area, and kitchen featuring crisp white cabinets, Miami quartz countertops, and an electric stove ideal for both cooking and entertaining. A convenient powder room is tucked away just off the garage entry. Upstairs, the primary suite includes a spacious walk-in closet and a private bathroom complete with a water closet, and linen closet. The laundry closet is conveniently located just outside the primary suite, with the secondary bedrooms down the hall. Enjoy the outdoors year-round on the inviting covered porch, perfect for relaxing or entertaining. Come tour this home today in our beautiful Laurinton Farms community! Disclaimer: CMLS has not reviewed and, therefore, does not endorse vendors wh
USD 245,000
681 Rose Copper Way
View photo
House · for sale
USD 309,900
USD 133/sq.ft
681 Rose Copper Way
Cayce city
· 2,314 sq.ft · 3 Bedrooms · 2 Baths · House
· Office room · Equipped kitchen · Parking
Cayce city · 2,314 sq.ft · 3 Bedrooms · 2 Baths · House · Office room · Equipped kitchen · Parking
Welcome to the Garland where thoughtful design meets everyday comfort in one of Lexingtons most convenient locations. This two-story, 3 bedroom, 2.5 bath home offers 2,319 square feet of flexible living space designed for both connection and privacy. The open-concept main level centers around a spacious kitchen featuring granite countertops, stainless appliances, and an oversized entertaining area that flows seamlessly into the living and dining spaces and a primary suite designed for relaxation at the end of the day. Additionally there is a private pocket office that creates the perfect work-from-home setup, while the additional flex space adapts easily to hobbies, media room, or playroom. Upstairs are 2 generous bedrooms rooms to spread out and recharge along with a 7x9 flex space. Outside, enjoy a two-car garage plus extra parking pad ideal for guests and gatherings. Located minutes from I-20, Publix, Lowes Foods, Planet Fitness, and dining options, plus a quick drive to downtown Le
USD 309,900
225 Laurinton Farms Drive
View photo
House · for sale
USD 231,000
USD 202/sq.ft
225 Laurinton Farms Drive
Cayce city
· 1,141 sq.ft · 2 Bedrooms · 2 Baths · House
· Equipped kitchen
Cayce city · 1,141 sq.ft · 2 Bedrooms · 2 Baths · House · Equipped kitchen
6500 in options or $10,000 in closing cost with our partner lender Silverton Mortgage and MGC Law. The Baker plan is a welcoming ranch-style home that offers thoughtful design and comfortable living. This three-bedroom, two-bathroom layout features a cozy great room and a bright eat-in area, making it ideal for both relaxing and entertaining. Durable luxury vinyl plank flooring flows through the main living spaces, while the bedrooms are carpeted for added comfort. The kitchen includes a spacious island with granite countertops, stone gray cabinetry, and a stainless-steel gas range, combining style and functionality. The Baker offers one-level living in a beautifully planned community. Disclaimer: CMLS has not reviewed and, therefore, does not endorse vendors who may appear in listings
USD 231,000
111 Coppersmith Drive
View photo
House · for sale
USD 300,000
USD 146/sq.ft
111 Coppersmith Drive
Cayce city
· 2,045 sq.ft · 4 Bedrooms · 2 Baths · House
· Office room · Equipped kitchen
Cayce city · 2,045 sq.ft · 4 Bedrooms · 2 Baths · House · Office room · Equipped kitchen
Located in Lexington, SC and zoned for the highly desirable Lexington One School District, this 4-bedroom, 2.5-bath home offers 2,046 square feet, a main-level primary suite, upstairs loft and screened porchall in a convenient location just 2 miles from I-20 and approximately 1/2 mile from Red Bank Elementary. Designed for comfortable everyday living, the open-concept main level connects the living area to a spacious kitchen featuring white cabinetry, granite countertops, a large center island, pendant lighting, gas range, and generous cabinet and prep space. Just off the main living area, the screened porch extends the living space outdoors and provides a relaxing spot for morning coffee, dining or entertaining. The first-floor primary suite gives the convenience and privacy of main-level living, while upstairs, three additional bedrooms surround a generous loft/flex space that can easily serve as a second living area, home office, media room, playroom or workout space. The home comes
USD 300,000
1939 Blue Ridge Terrace
View photo
House · for sale
USD 199,000
USD 103/sq.ft
1939 Blue Ridge Terrace
Cayce city
· 1,916 sq.ft · 4 Bedrooms · 2 Baths · House
· Terrace
Cayce city · 1,916 sq.ft · 4 Bedrooms · 2 Baths · House · Terrace
Instant equity opportunity in West Columbia! This 4-bedroom, 2-bathroom home sits on a generous. 58-acre lot and offers 1,925 square feet of space to make your own. The bathrooms have already been updated, and a brand-new roof (2024) means two of the biggest-ticket renovation items are already handled for you. Perfect for a handyman, investor, or a buyer ready to roll up their sleeves and build value fast. Unwind on the back porch after a day of projects, and enjoy having more than half an acre of room to work with, store equipment, or expand. Disclaimer: CMLS has not reviewed and, therefore, does not endorse vendors who may appear in listings
USD 199,000
183 Laurinton Farms Drive
View photo
House · for sale
USD 245,000
USD 135/sq.ft
183 Laurinton Farms Drive
Cayce city
· 1,808 sq.ft · 3 Bedrooms · 2 Baths · House
· Equipped kitchen
Cayce city · 1,808 sq.ft · 3 Bedrooms · 2 Baths · House · Equipped kitchen
The Highland is a three bedroom, two and one half bathroom home features an open living area, a modern kitchen. The primary suite includes an ensuite bathroom and walk-in closet, while three additional bedrooms share a full bathroom and beautiful loft space upstairs. This home blends functionality with comfort, offering both private and shared spaces for modern living. It's a must see, schedule your tour today! Get up to $10K in closing cost with our partner lender! Disclaimer: CMLS has not reviewed and, therefore, does not endorse vendors who may appear in listings
USD 245,000
186 Cornerstone Lane
View photo
House · for sale
USD 295,000
USD 197/sq.ft
186 Cornerstone Lane
Cayce city
· 1,496 sq.ft · 3 Bedrooms · 2 Baths · House
· Garden
Cayce city · 1,496 sq.ft · 3 Bedrooms · 2 Baths · House · Garden
See the virtual tour link. Welcome home to the established Cornerstone community! This well-maintained, all-brick 3 bedroom, 2 bath home offers 1,461 square feet of comfortable one-level living with the low-maintenance exterior every homeowner wants. Outfitted with SOLAR with NEW batteries to keep your utilities low. Situated on a fenced corner lot, the spacious backyard is framed by mature trees for privacy and seclusion perfect for pets, play, cookouts, or simply unwinding in your own retreat. Inside, the home has been lovingly cared for and is truly move-in ready. Zoned for the award-winning Lexington One school district, including Red Bank Elementary, Carolina Springs Middle, and White Knoll High. The location can't be beat: minutes to downtown Lexington's shopping, dining, and grocery, an easy drive to Lake Murray recreation, and convenient access to Highway 1, I-20, and I-26 for a quick commute to downtown Columbia and Lexington Medical Center. Brick, corner lot, fenced yard, no-
USD 295,000

Get email alerts

Don't miss out: be the first to know about new properties

The alert was correctly created

On subscribing you accept the conditions of use and the privacy policy
Alert
Receive new ads in your inbox
Save this search
Receive alerts for new listings

We'll send you an email when we have new properties for: "Houses for sale in Cayce city"

The alert was correctly created

Riverside, Cayce city West Columbia-Cayce CCD Lexington County South Carolina
Riverland Park
Get email alerts and be the first to see new listings
Required field
On subscribing I accept the terms of the privacy policy
Perfect! You'll soon start receiving new listings via email
Alert
Receive an email when we have new ads for Houses for sale in Cayce city
Save this search
Filters

Bedrooms

Size (sq.ft)

sq.ft
sq.ft

Price

USD
USD

Property type

Bathrooms

Clear all filters
Receive notifications when new entries are published.