639 properties for sale in Cedar Grove at Wakefield Plantation

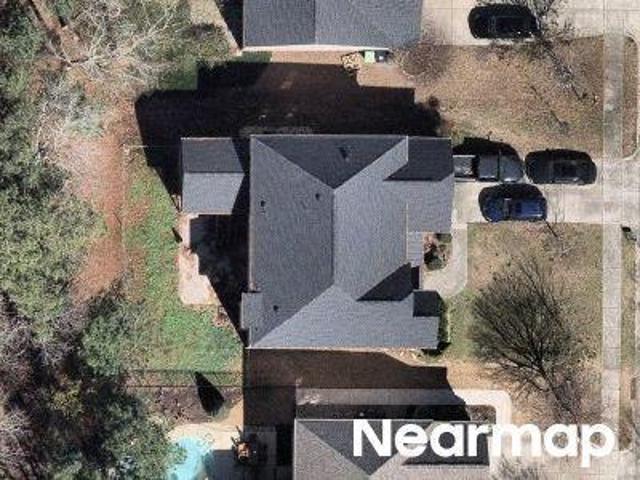
Yaxley Hall Dr
View photo
House · for sale
Request Details
Updated
Yaxley Hall Dr
Cedar Grove at Wakefield Plantation
· 2,142 sq.ft · 2 Baths · House
Cedar Grove at Wakefield Plantation · 2,142 sq.ft · 2 Baths · House
This home is in preforeclosure, which means the homeowner is in default (missed payments). Therefore, there could be an opportunity to strike a great deal with the owner and the bank
Request Details
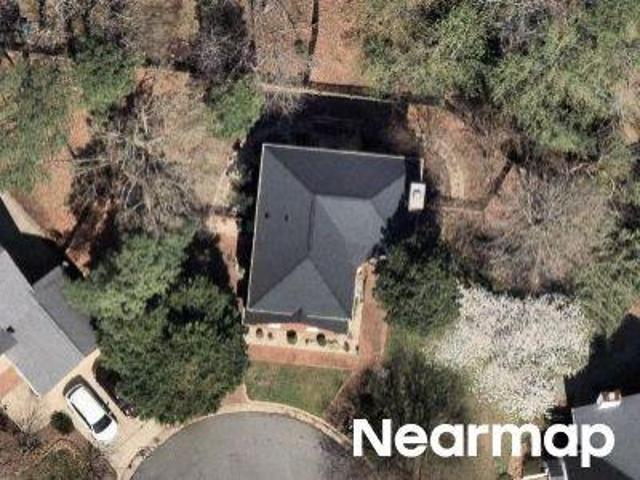
Amery Ln
View photo
House · for sale
Request Details
Updated
Amery Ln
Cedar Grove at Wakefield Plantation
· 3,703 sq.ft · 3 Baths · House
Cedar Grove at Wakefield Plantation · 3,703 sq.ft · 3 Baths · House
This home is in preforeclosure, which means the homeowner is in default (missed payments). Therefore, there could be an opportunity to strike a great deal with the owner and the bank
Request Details
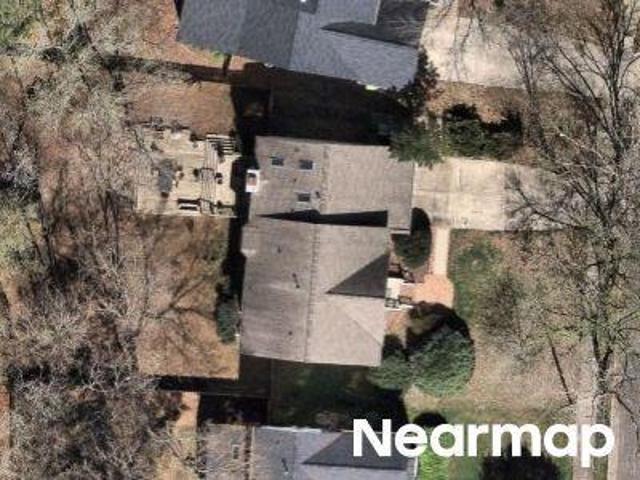
Castleton Ln
View photo
House · for sale
Request Details
Updated
Castleton Ln
Cedar Grove at Wakefield Plantation
· 1,798 sq.ft · 2 Baths · House
Cedar Grove at Wakefield Plantation · 1,798 sq.ft · 2 Baths · House
This home is in preforeclosure, which means the homeowner is in default (missed payments). Therefore, there could be an opportunity to strike a great deal with the owner and the bank
Request Details
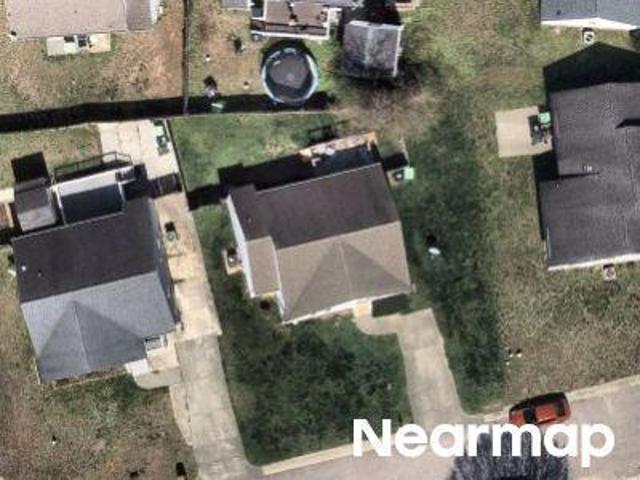
Tenderfoot Trl
View photo
House · for sale
Request Details
Updated
Tenderfoot Trl
Cedar Grove at Wakefield Plantation
· 2,454 sq.ft · 2 Baths · House
Cedar Grove at Wakefield Plantation · 2,454 sq.ft · 2 Baths · House
This home is in preforeclosure, which means the homeowner is in default (missed payments). Therefore, there could be an opportunity to strike a great deal with the owner and the bank
Request Details
Hallam Way
View photo
House · for sale
Request Details
Updated
Hallam Way
Cedar Grove at Wakefield Plantation
· 1,055 sq.ft · 2 Baths · House
Cedar Grove at Wakefield Plantation · 1,055 sq.ft · 2 Baths · House
This home is in preforeclosure, which means the homeowner is in default (missed payments). Therefore, there could be an opportunity to strike a great deal with the owner and the bank
Request Details
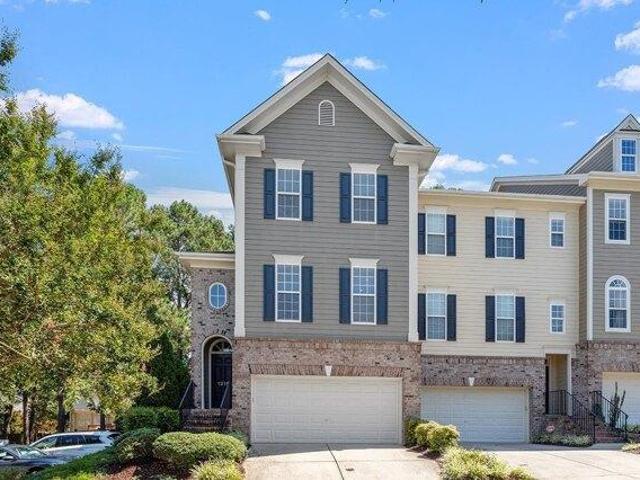
3 bedroom, Wake Forest NC 27587 103501613
View photo
House · for sale
USD 472,000
USD 175/sq.ft
3 bedroom, Wake Forest NC 27587 103501613
Cedar Grove at Wakefield Plantation
· 2,691 sq.ft · 3 Bedrooms · 4 Baths · House
· Patio · Garden · Office room · Parking · Fireplace · Equipped kitchen
Cedar Grove at Wakefield Plantation · 2,691 sq.ft · 3 Bedrooms · 4 Baths · House · Patio · Garden · Office room · Parking · Fireplace · Equipped kitchen
Welcome to this elegant town home in Heritage Links with 3 bedrooms / 3.5 bathrooms and over 2600 sq. ft! The main floor exudes style with wood floors, built in shelves, plantation shutters and two gas fireplaces! The chefs kitchen features stainless steel appliances, tile backsplash and a pantry. Upgrades include NEW light fixtures, faucet and a NEW kitchen island with granite counters providing plenty of storage and dining space! The breakfast area features a gas fireplace and access to the deck- perfect for hosting gatherings! Upstairs are two primary suites with walk in closets.The bonus room and extra bed/ bath on the lower floor are perfect for guests or a home office! Plus a 2 car garage with epoxy floors and extra storage space! This home is truly turn key- recent updates include one BRAND NEW HVAC unit in 2023 with a 10 yr. warranty and a NEW water heater in 2021! Behind the home is a charming patio with a tin roof, to shield it from the elements and fenced in backyard. HOA in
USD 472,000
house with 3 bedroom, Wake Forest NC ES103501613
View photo
House · for sale
USD 472,000
USD 175/sq.ft
house with 3 bedroom, Wake Forest NC ES103501613
Cedar Grove at Wakefield Plantation
· 2,691 sq.ft · 3 Bedrooms · House
· Patio · Garden · Office room · Parking · Fireplace · Equipped kitchen
Cedar Grove at Wakefield Plantation · 2,691 sq.ft · 3 Bedrooms · House · Patio · Garden · Office room · Parking · Fireplace · Equipped kitchen
Welcome to this elegant town home in Heritage Links with 3 bedrooms / 3.5 bathrooms and over 2600 sq. ft! The main floor exudes style with wood floors, built in shelves, plantation shutters and two gas fireplaces! The chefs kitchen features stainless steel appliances, tile backsplash and a pantry. Upgrades include NEW light fixtures, faucet and a NEW kitchen island with granite counters providing plenty of storage and dining space! The breakfast area features a gas fireplace and access to the deck- perfect for hosting gatherings! Upstairs are two primary suites with walk in closets.The bonus room and extra bed/ bath on the lower floor are perfect for guests or a home office! Plus a 2 car garage with epoxy floors and extra storage space! This home is truly turn key- recent updates include one BRAND NEW HVAC unit in 2023 with a 10 yr. warranty and a NEW water heater in 2021! Behind the home is a charming patio with a tin roof, to shield it from the elements and fenced in backyard. HOA in
USD 472,000
421 Grove Overlook Lane 100
View photo
Condo · for sale
USD 285,000
USD 187/sq.ft
New
421 Grove Overlook Lane 100
Cedar Grove at Wakefield Plantation
· 1,518 sq.ft · 2 Bedrooms · 2 Baths · Condo
· Equipped kitchen
Cedar Grove at Wakefield Plantation · 1,518 sq.ft · 2 Bedrooms · 2 Baths · Condo · Equipped kitchen
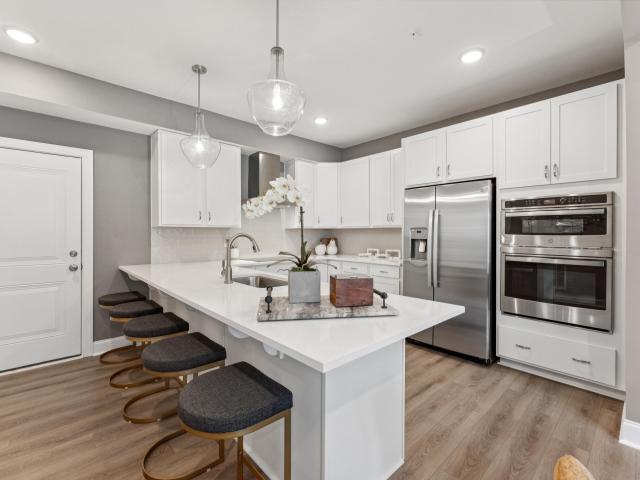
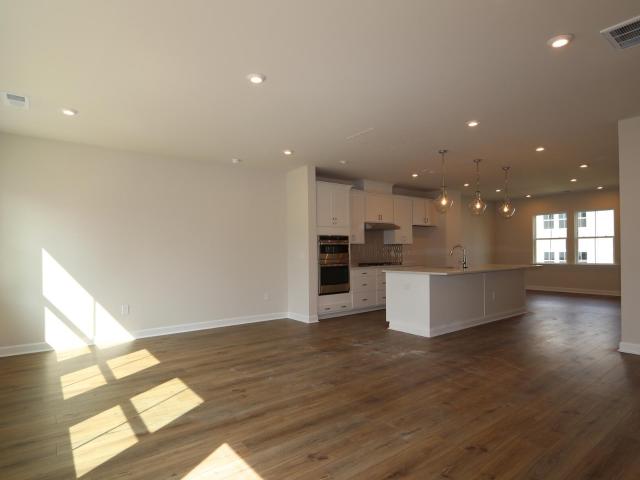
Brand new Stanley Martin home located in the heart of Wake Forest's vibrant lifestyle! Experience the perfect blend of style, function, and convenience in this beautifully designed Tessa floor plan by Stanley Martin Homes. Thoughtfully laid out for everyday living, this home offers two bedrooms, a dedicated study, and inviting spaces that make it easy to relax or entertain. The main level features an open-concept design where the kitchen flows seamlessly into the dining and living areas. Designed to impress, the kitchen includes elegant light gray cabinetry, white quartz countertops with subtle gray veining, and double wall ovens that make cooking and hosting effortless. Expansive windows fill the space with natural light, creating a bright and welcoming atmosphere. Upstairs, the spacious primary suite offers a private retreat with a large walk-in closet, a second closet for additional storage, and an en-suite bath. A secondary bedroom and a separate study provide flexible space for gu
USD 285,000
10021 Ligon Mill Road
View photo
House · for sale
USD 799,000
USD 266/sq.ft
New
10021 Ligon Mill Road
Cedar Grove at Wakefield Plantation
· 3,003 sq.ft · 5 Bedrooms · 3 Baths · House
· Garden · Equipped kitchen · Swimming pool
Cedar Grove at Wakefield Plantation · 3,003 sq.ft · 5 Bedrooms · 3 Baths · House · Garden · Equipped kitchen · Swimming pool
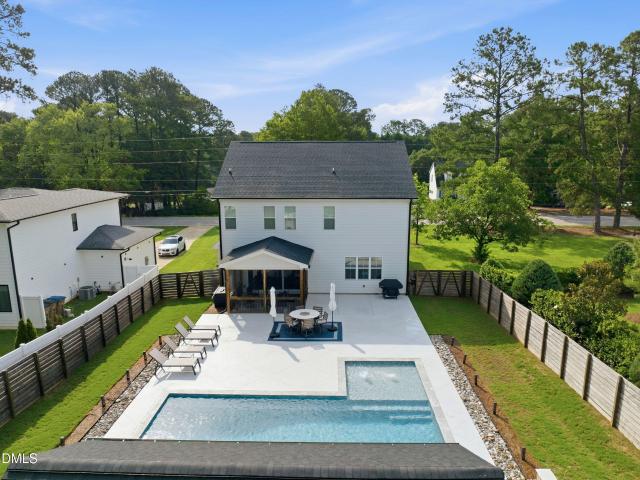
Welcome to 10021 Ligon Mill Road. This custom-built 5 bedroom 2021 Winslow Custom Home offers just over 3,000 square feet with NO HOA. From the backyard oasis to the upgraded interior finishes, this home was built for both everyday living and effortless entertaining. Inside, the gourmet kitchen is the heart of the home, showcasing quartz countertops, soft-close cabinetry, an oversized center island, stainless steel under-mount sink, and an open-concept layout ideal for gatherings. LVP flooring runs throughout for a seamless, durable feel from room to room. A first-floor guest bedroom with a full bath offers true separation of space, ideal for visitors or multi-generational living. Upstairs, a split-wing owner's suite includes a sitting area, tray ceiling, dual vanities, and a spa-style bath, alongside three additional bedrooms offering flexible space for family or guests. Out your back door is a saltwater Gunite pool with marble coping, waterfalls, bubblers, auto-fill, a tanning ledge,
USD 799,000
2246 Banks Hill Row Road
View photo
Townhouse · for sale
USD 344,900
USD 233/sq.ft
New
2246 Banks Hill Row Road
Cedar Grove at Wakefield Plantation
· 1,475 sq.ft · 3 Bedrooms · 2 Baths · Townhouse
· Fireplace · Equipped kitchen · Swimming pool
Cedar Grove at Wakefield Plantation · 1,475 sq.ft · 3 Bedrooms · 2 Baths · Townhouse · Fireplace · Equipped kitchen · Swimming pool
Wonderful End Unit townhome in Bedford at Falls River with a 1st Floor Primary Suite! The best location in the community. Walk to the pool, nice walk way/alley just across from this home that leads to the pool! Tucked away small area of 1.5 story townhomes right in the heart of the lovely detached homes! Not your typical townhome living. Small niche community, not crowed. Fresh paint and carpet. LVP Flooring in the primary areas & nice details through out! This is a gem in this gorgeous tree lined street community that is so well taken care of. The kitchen is open, airy with plenty of cabinets for storage and counter top area for your work space. Plus a high top bar for eating. There is a pantry with shelving and along with stainless steel appliances (including a refrigerator). High ceilings are featured in the open living/dining area with a corner gas fireplace in the living area. The laundry room is spacious just off the hallway in the front of the home on the main level with room fo
USD 344,900
821 Traditions Ridge Drive
View photo
House · for sale
USD 585,000
USD 209/sq.ft
New
821 Traditions Ridge Drive
Cedar Grove at Wakefield Plantation
· 2,799 sq.ft · 4 Bedrooms · 3 Baths · House
· Equipped kitchen · Air conditioning
Cedar Grove at Wakefield Plantation · 2,799 sq.ft · 4 Bedrooms · 3 Baths · House · Equipped kitchen · Air conditioning
Live like every day is a vacation. Nestled in the sought-after Traditions community, this well cared for home provides effortless main-floor living and resort-style amenities. With 3 bedrooms and 2 full baths on the main level, this home truly lives like a ranch. Soaring 9-foot ceilings create an open, airy feel from the moment you walk in. A dedicated office nook with built-in cabinetry gives remote workers a functional workspace without sacrificing a bedroom. The kitchen is the heart of the home and it delivers. A Butler's Pantry with walk-in pantry connects to the dining and kitchen areas. 42-inch cabinetry with some pull-out storage, a gas cooktop, built-in wall oven and microwave, granite counters, undercounter lighting, and a dedicated water filtration faucet at the sink. Upstairs you'll fond a spacious loft, 4th bedroom, 3rd full bath, and walk-in attic storage. Major systems include dual-zone AC (2017), a whole-house reverse osmosis water filtration system, a water softener (bo
USD 585,000
1709 Falls River Avenue
View photo
House · for sale
USD 660,000
USD 245/sq.ft
New
1709 Falls River Avenue
Cedar Grove at Wakefield Plantation
· 2,691 sq.ft · 3 Bedrooms · 2 Baths · House
· Patio · Office room · Equipped kitchen
Cedar Grove at Wakefield Plantation · 2,691 sq.ft · 3 Bedrooms · 2 Baths · House · Patio · Office room · Equipped kitchen
Welcome to your dream home in the highly desirable Falls River neighborhood, ideally located near shopping, restaurants, entertainment, scenic parks and trails. Enjoy the charm of a wrap-around front porch and step into an open-concept floor plan featuring freshly painted interior, vaulted ceilings and beautiful main-level living, with three bedrooms on the main level including the stunning owner's suite. The elegant kitchen offers an eat-in area and flows seamlessly into the family room and dining room, creating the perfect layout for entertaining or everyday comfort. You'll also love the multiple separate flex space with a stunning heated and cooled sunroom, ideal for a home office, reading retreat, or relaxing space year-round. Hardwoods throughout the main living area! Upstairs includes a huge bonus room with a closet, offering an easy option to convert into a fourth bedroom, along with walk-in storage for added convenience. Outside, enjoy the spacious patio and experience private,
USD 660,000
10526 Bailey Branch Drive Unit 201
View photo
Condo · for sale
USD 380,000
USD 158/sq.ft
New
10526 Bailey Branch Drive Unit 201
Cedar Grove at Wakefield Plantation
· 2,400 sq.ft · 3 Bedrooms · 2 Baths · Condo
· Office room · Balcony · Equipped kitchen
Cedar Grove at Wakefield Plantation · 2,400 sq.ft · 3 Bedrooms · 2 Baths · Condo · Office room · Balcony · Equipped kitchen
Discover The Julianne at Raven Ridge Place. Where comfort, style, and community come together seamlessly. Step inside this beautifully designed 3-bedroom townhome-style condo and experience modern living at its best. The open-concept main level features a gourmet kitchen, a spacious dining area, and a welcoming family room, creating the perfect flow for both everyday living and unforgettable entertaining. A covered balcony off the dining room gives you even more space for entertaining. This home comes with a dedicated study for those at home workers to separate work from home living. Upstairs, retreat to the private primary suite-a peaceful haven designed for comfort and relaxation. Two additional bedrooms offer versatility for guests, a home office, or a growing household. Thoughtfully crafted, The Julianne is one of our most loved and innovative floorplans. Raven Ridge Place is North Raleigh's newest and most anticipated neighborhood-ideally situated just off 540 on Falls of Neuse Ro
USD 380,000
2908 Aquila Way
View photo
House · for sale
USD 1,385,000
USD 248/sq.ft
New
2908 Aquila Way
Cedar Grove at Wakefield Plantation
· 5,565 sq.ft · 4 Baths · House
· Equipped kitchen · Cellar
Cedar Grove at Wakefield Plantation · 5,565 sq.ft · 4 Baths · House · Equipped kitchen · Cellar
Presenting 2908 Aquila Way, located in the esteemed Dunleith neighborhood within Wakefield Plantation. Set at the end of a tranquil cul-de-sac on a beautifully landscaped. 88-acre homesite, this all-brick residence offers meticulous maintenance and exceptional views overlooking the 5th Fairway of McConnell Golf's championship course. The elegant interior features a grand entry foyer bordered by formal spaces adorned with extensive mouldings and polished hardwood flooring. A gourmet kitchen is equipped with premium appliances, custom cabinetry, granite countertops, and a walk-in pantry. The open floor plan seamlessly connects the kitchen to spacious breakfast and gathering rooms, each providing access to the upper terrace-ideal for morning coffee or alfresco dining. The expansive basement includes versatile living space: an exercise room, recreation room with wet bar, private bedroom, full bathroom, and dedicated storage suitable for a golf cart or recreational equipment. Upstairs, the
USD 1,385,000
12413 Mayhurst Place
View photo
House · for sale
USD 779,000
USD 214/sq.ft
New
12413 Mayhurst Place
Cedar Grove at Wakefield Plantation
· 3,627 sq.ft · 5 Bedrooms · 4 Baths · House
· Garden · Office room · Deck · Fireplace · Equipped kitchen
Cedar Grove at Wakefield Plantation · 3,627 sq.ft · 5 Bedrooms · 4 Baths · House · Garden · Office room · Deck · Fireplace · Equipped kitchen
There's a reason this is one of the most popular floor plans in Stratford Hall. With 5 bedrooms, 4 full baths and 3,635 square feet, this beautifully maintained Wakefield home offers plenty of space with a floor plan that just makes sense. A bedroom and full bath on the main floor provide great flexibility for guests, multigenerational living or a home office, while hardwood floors, a fireplace and built-ins add warmth and character to the main living areas. Upstairs, you'll find plenty of room to spread out, including a spacious bonus room. The kitchen has been thoughtfully updated with a fresh backsplash, and throughout the home it's easy to see how well the owners have cared for it. But the backyard may be the surprise favorite. Fully fenced, beautifully landscaped and wonderfully private, it feels like its own little retreat. Step out onto the deck for morning coffee, dinner outside or some seriously impressive bird watching. An irrigation system helps keep everything looking its b
USD 779,000
2115 Rolling Rock Road
View photo
House · for sale
USD 3,700,000
USD 355/sq.ft
New
2115 Rolling Rock Road
Cedar Grove at Wakefield Plantation
· 10,409 sq.ft · 5 Bedrooms · 6 Baths · House
Cedar Grove at Wakefield Plantation · 10,409 sq.ft · 5 Bedrooms · 6 Baths · House
There are homes, and then there are estates that announce themselves before you ever reach the front door. 2115 Rolling Rock Road belongs to the latter: a masterfully appointed residence set behind a long, wooded drive on 9.32 acres, where mature hardwoods, seasonal lake views and uncommon privacy meet just minutes from Wake Forest and North Raleigh. It feels borrowed from the mountains, yet remains effortlessly close to the conveniences of the Triangle. 10,419 square feet unfold across a design built for scale, craftsmanship and the art of entertaining, every renovation executed to the standard today's most discerning buyers expect. This home is built for people whose lives require both grandeur and function in equal measure. The experience begins long before the front doors. A private, winding drive threads through untouched woodland to a graceful circular motor court beneath a commanding porte-cochère. 10-foot hand-carved double doors mark the threshold, a fitting overture to a home
USD 3,700,000
134 Dogwood Lane
View photo
House · for sale
USD 500,000
USD 125/sq.ft
New
134 Dogwood Lane
Cedar Grove at Wakefield Plantation
· 3,983 sq.ft · 4 Bedrooms · 3 Baths · House
· Office room · Deck · Equipped kitchen
Cedar Grove at Wakefield Plantation · 3,983 sq.ft · 4 Bedrooms · 3 Baths · House · Office room · Deck · Equipped kitchen
A rare opportunity in the established Oakwood Estates neighborhood of Wake Forest. This spacious four-bedroom + bonus room home offers classic Southern Colonial appeal, generous living spaces, and a wooded backdrop providing a peaceful, private setting. An expansive two-story rear deck, added in 2024, overlooks the woodland buffer and gives a wonderful setting for quiet mornings or evening entertaining. All this, just minutes from Downtown Wake Forest and more. From the street, the home's grand architectural character and welcoming front entry complement the established surroundings and the charm of historic Wake Forest. Inside, the generous floor plan offers plenty of room to spread out. Buyers will find an office, dining room, large family room, and multiple additional living and flex spaces. The kitchen features stainless steel appliances, a double oven range, dishwasher, refrigerator, large pantry, and an eat-in area. The kitchen opens directly to the family room, making the space
USD 500,000
705 Callan View Avenue
View photo
Townhouse · for sale
USD 374,990
USD 177/sq.ft
New
705 Callan View Avenue
Cedar Grove at Wakefield Plantation
· 2,110 sq.ft · 4 Bedrooms · 3 Baths · Townhouse
· Equipped kitchen · Parking · Swimming pool
Cedar Grove at Wakefield Plantation · 2,110 sq.ft · 4 Bedrooms · 3 Baths · Townhouse · Equipped kitchen · Parking · Swimming pool
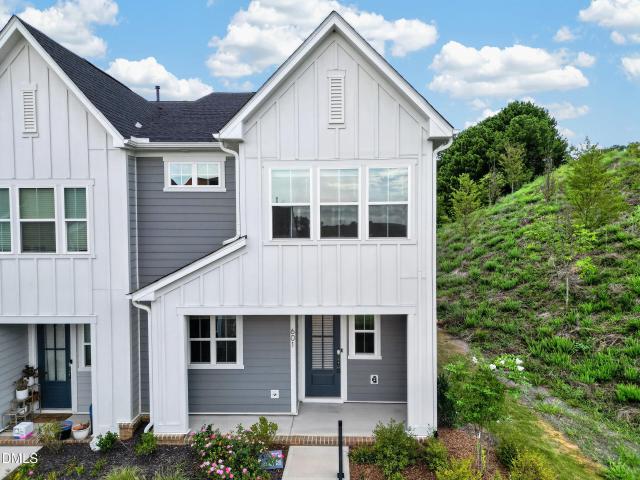
Ready in September! Welcome Home to The Holden Plan! Fall in love with this stylish 4 BR / 3.5 BA townhome that's big on space and modern charm! The first floor offers a private guest suite with full bath and a handy drop zone-perfect for busy mornings. Head upstairs on the oak tread staircase to an open, sun-filled great room, dining area, and a dream kitchen that's ready for entertaining! You'll love the large island, Gourmet Kitchen, white cabinets, and sparkling quartz countertops, all set on sleek EVP flooring. The third floor is your retreat. With a spacious primary suite, tiled shower walls, and walk-in closet, plus two more bedrooms and a laundry room. Enjoy modern touches throughout: 2-car garage Tankless gas water heater & EV outlet Ring doorbell & smart lock Whole-house surge protector And when it's time to unwind? Head out to Holding Village's 15-acre lake, pool, clubhouse, parks, and walking trails. Everything you need for fun, connection, and relaxation
USD 374,990
601 Hyperion Alley
View photo
Townhouse · for sale
USD 350,000
USD 187/sq.ft
New
601 Hyperion Alley
Cedar Grove at Wakefield Plantation
· 1,862 sq.ft · 3 Bedrooms · 2 Baths · Townhouse
· Office room · Equipped kitchen · Parking · Swimming pool
Cedar Grove at Wakefield Plantation · 1,862 sq.ft · 3 Bedrooms · 2 Baths · Townhouse · Office room · Equipped kitchen · Parking · Swimming pool
If you want the feel and peace of mind of new construction without the wait, this one is worth a look! This Holding Village community is in the heart of Wake Forest with all the amenities —pool, clubhouse, 15-acre lake for fishing, playgrounds, and walking trails. Built in 2024, this end-unit townhome features an open-concept main level with 9-foot ceilings, a spacious kitchen with quartz countertops, gray cabinetry, a large island with pendant lighting, walk-in pantry, and gas range. Upstairs offers a flexible loft space perfect for an office or workout space, a spacious primary suite with a huge walk-in closet and tiled shower, two additional bedrooms, a full bath, and a second-floor laundry room. And the best part? Everything is still practically brand new. The Lennox HVAC, Rinnai tankless water heater, smart thermostats, and garage door opener are all less than two years old, with manufacturer warranties still in place. The home also includes a transferable 2-10 TriPointe Home Warr
USD 350,000
6728 Brixley Crst Court
View photo
House · for sale
USD 2,600,000
USD 557/sq.ft
New
6728 Brixley Crst Court
Cedar Grove at Wakefield Plantation
· 4,661 sq.ft · 4 Bedrooms · 4 Baths · House
· Fireplace · Equipped kitchen
Cedar Grove at Wakefield Plantation · 4,661 sq.ft · 4 Bedrooms · 4 Baths · House · Fireplace · Equipped kitchen
Refined luxury meets effortless living in this exceptional custom residence by award-winning Homestead Building Company, beautifully positioned on a pool-ready homesite. Encompassing 4,667 square feet, the thoughtfully curated floor plan places the primary suite, private guest suite and elegant study on the main level. At the heart of the home, a showstopping chef's kitchen features custom cabinetry extending to the ceiling, quartz countertops and a professional appliance package with a 48-inch gas range, double ovens and microwave. A spacious scullery—complete with a secondary sink and space for an additional refrigerator—keeps entertaining beautifully effortless. The light-filled family room is anchored by a statement fireplace and custom built-ins, while expansive sliding doors create a seamless transition to the spectacular screened porch. Designed for year-round enjoyment, this outdoor living retreat features Phantom screens, skylights and a fireplace—setting the stage for everyth
USD 2,600,000
4312 Prairie Creek Trail
View photo
House · for sale
USD 449,900
USD 165/sq.ft
New
4312 Prairie Creek Trail
Cedar Grove at Wakefield Plantation
· 2,713 sq.ft · 5 Bedrooms · 2 Baths · House
Cedar Grove at Wakefield Plantation · 2,713 sq.ft · 5 Bedrooms · 2 Baths · House
This move-in-ready 4-bedroom, 2.5-bath Raleigh home has been thoughtfully refreshed with fresh interior paint in a clean, neutral palette throughout and new carpet in all four bedrooms, offering generous room sizes and flexible space for families, remote workers, or anyone needing dedicated rooms. All located in Raleigh's desirable 27616 zip code with convenient access to major corridors, shopping, dining, and everything the Triangle area has to offer, delivering solid value for first-time buyers or investors seeking a clean, move-in-ready property
USD 449,900
622 Gateway Crossing Lane
View photo
Townhouse · for sale
USD 360,000
USD 331/sq.ft
New
622 Gateway Crossing Lane
Cedar Grove at Wakefield Plantation
· 1,087 sq.ft · 3 Bedrooms · 3 Baths · Townhouse
· Office room · Deck · Balcony · Equipped kitchen
Cedar Grove at Wakefield Plantation · 1,087 sq.ft · 3 Bedrooms · 3 Baths · Townhouse · Office room · Deck · Balcony · Equipped kitchen
Welcome to this spacious three-bedroom, three-and-a-half-bathroom townhome offering a flexible multi-level layout and plenty of room to spread out! The first level features a private bedroom, full bathroom, and additional storage, creating a versatile space for guests, a home office, or separate living area. The remaining bedrooms are located on the third level, including the spacious primary suite. At the heart of the home, the open-concept kitchen features quartz countertops, a tile backsplash, stainless steel appliances, and a large center island with plenty of space for cooking, dining, and gathering. Spacious rooms throughout provide flexibility for a variety of needs. One of the home's standout features is the covered balcony overlooking the pond, offering a peaceful setting to enjoy the surrounding nature or grow your favorite plants and vegetables. A pet door provides convenient outdoor access for four-legged companions, while a covered back deck offers even more space to enjoy
USD 360,000
916 Conifer Forest Lane
View photo
House · for sale
USD 525,000
USD 179/sq.ft
New
916 Conifer Forest Lane
Cedar Grove at Wakefield Plantation
· 2,928 sq.ft · 3 Bedrooms · 2 Baths · House
· Garden · Parking · Balcony · Fireplace · Swimming pool
Cedar Grove at Wakefield Plantation · 2,928 sq.ft · 3 Bedrooms · 2 Baths · House · Garden · Parking · Balcony · Fireplace · Swimming pool
Welcome to 916 Conifer Forest Lane, located in Wake Forest's sought-after Traditions community, where neighborhood amenities and everyday convenience are right outside your door. Residents enjoy miles of paved walking and biking trails, a beautiful clubhouse with stone fireplaces and inviting outdoor gathering areas, a saltwater pool, tennis and pickleball courts, bocce ball, pocket parks, and a central plaza made for gathering with friends and neighbors. Step inside to fresh paint, abundant natural light, and a bright, comfortable feel throughout. The main level features two distinct living areas, offering plenty of flexibility for entertaining, relaxing, working from home, or creating spaces that fit your lifestyle. Start your day on the covered front porch or enjoy a quiet cup of coffee on the private balcony just off the primary suite. The extended driveway, detached garage, and fully fenced backyard add even more function, with plenty of room for pets, play, gardening, or outdoor
USD 525,000
715 Wildflower Ridge Road
View photo
House · for sale
USD 496,000
USD 205/sq.ft
New
715 Wildflower Ridge Road
Cedar Grove at Wakefield Plantation
· 2,411 sq.ft · 3 Bedrooms · 3 Baths · House
· Fireplace · Equipped kitchen
Cedar Grove at Wakefield Plantation · 2,411 sq.ft · 3 Bedrooms · 3 Baths · House · Fireplace · Equipped kitchen
Welcome to this inviting three-bedroom, three-bathroom home situated on a desirable corner lot near Downtown Wake Forest. Thoughtfully designed with two bedrooms on the main level, including the spacious primary suite, this home offers a flexible layout with plenty of room to spread out. Hardwood floors flow through the main living areas, where an abundance of windows fills the space with natural light. Custom roller shades provide added style and privacy, while a cozy fireplace and tiled accent wall create a welcoming focal point. The kitchen is equipped with granite countertops, stainless steel appliances, a gas range, and a microwave that doubles as a convection oven, creating a functional space for cooking and gathering. Custom modular closet systems throughout the home maximize storage and organization, adding a thoughtful touch to each space. The laundry area offers additional convenience with a washer, dryer, and a mini freezer that has an icemaker. Upstairs feels like a private
USD 496,000
1228 Perry Bluff Drive
View photo
House · for sale
USD 1,400,000
USD 395/sq.ft
New
1228 Perry Bluff Drive
Cedar Grove at Wakefield Plantation
· 3,541 sq.ft · 4 Bedrooms · 4 Baths · House
· Fireplace · Equipped kitchen
Cedar Grove at Wakefield Plantation · 3,541 sq.ft · 4 Bedrooms · 4 Baths · House · Fireplace · Equipped kitchen
Crafted by Braswell Homes, this stunning custom build is located in the serene pond community of Prescott Manor. Site finished hardwoods, cove crown molding, and 10-foot ceilings span throughout the main living areas. The chef's kitchen features ceiling-height cabinetry, quartz countertops, an oversized center island with barstool seating, a white fireclay farm sink, Jenn-Air gourmet appliances including a 48-inch dual fuel range, microwave-convection oven, and built-in refrigerator, and a spacious hidden scullery for tons of prep space and undercounter fridge. The expansive main-level primary suite is complete with a decorative accent wall and a spa-inspired bath featuring a dual quartz vanity, soaking tub, a luxurious tiled shower with frameless glass and bench seating, and a huge walk-in closet with custom built-ins and private storage closet. Perfect for entertaining, the open family room features stained wood ceiling beams, a stone surround fireplace flanked by custom base cabinet
USD 1,400,000

Get email alerts

Don't miss out: be the first to know about new properties

The alert was correctly created

On subscribing you accept the conditions of use and the privacy policy
Alert
Receive new ads in your inbox
Save this search
Receive alerts for new listings

We'll send you an email when we have new properties for: "Properties for sale in Cedar Grove at Wakefield Plantation"

The alert was correctly created

Smith Creek, Wake Forest town Wake Forest township Wake County North Carolina
Hartland, Wake Forest township Wake County North Carolina
Get email alerts and be the first to see new listings
Required field
On subscribing I accept the terms of the privacy policy
Perfect! You'll soon start receiving new listings via email
Alert
Receive an email when we have new ads for Properties for sale in Cedar Grove at Wakefield Plantation
Save this search
Filters

Bedrooms

Size (sq.ft)

sq.ft
sq.ft

Price

USD
USD

Property type

Bathrooms

Clear all filters
Receive notifications when new entries are published.