560 properties for sale in Waterfall Plantation

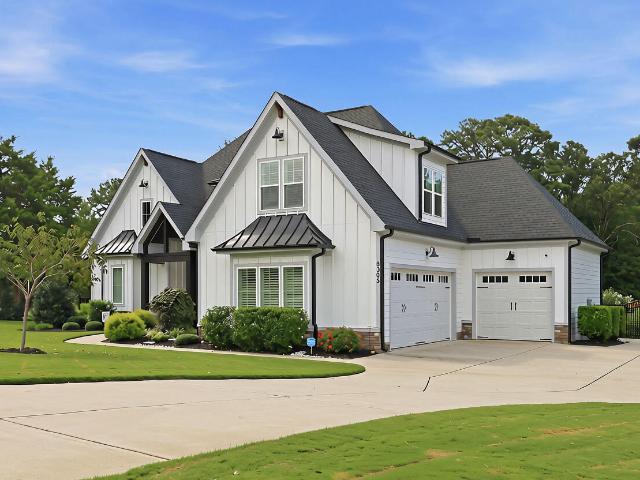
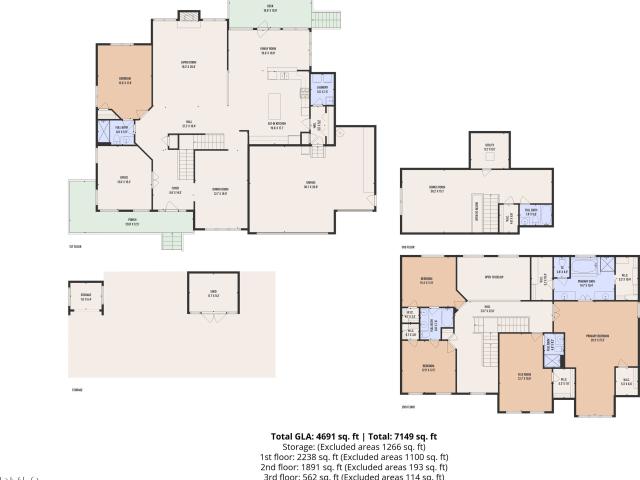
7433 Tynewind Dr, Wake Forest, NC 27587 | MLS #10163
View photo
House · for sale
USD 874,000
USD 226/sq.ft
7433 Tynewind Dr, Wake Forest, NC 27587 | MLS #10163
Waterfall Plantation
· 3,853 sq.ft · 4 Bedrooms · 4 Baths · House
· Office room · Equipped kitchen
Waterfall Plantation · 3,853 sq.ft · 4 Bedrooms · 4 Baths · House · Office room · Equipped kitchen
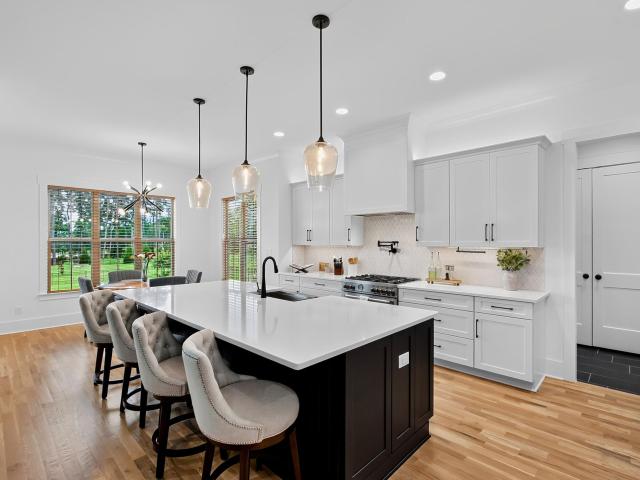
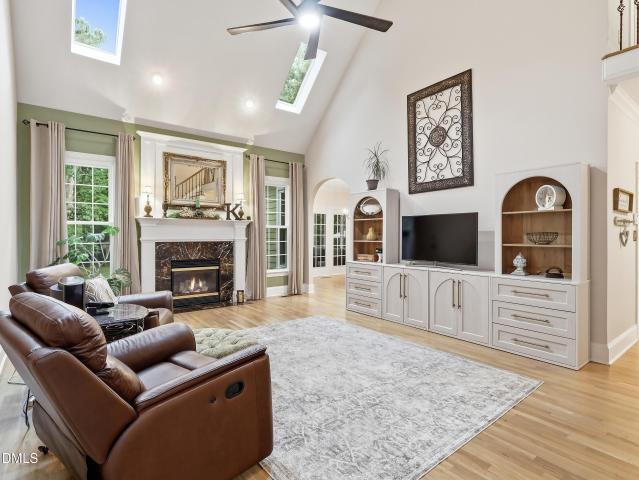
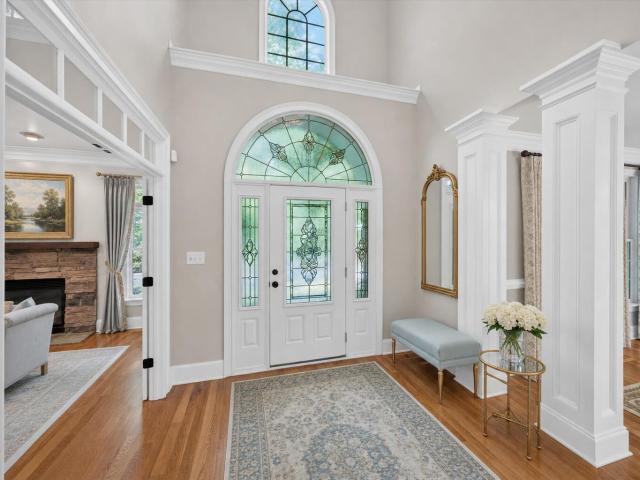
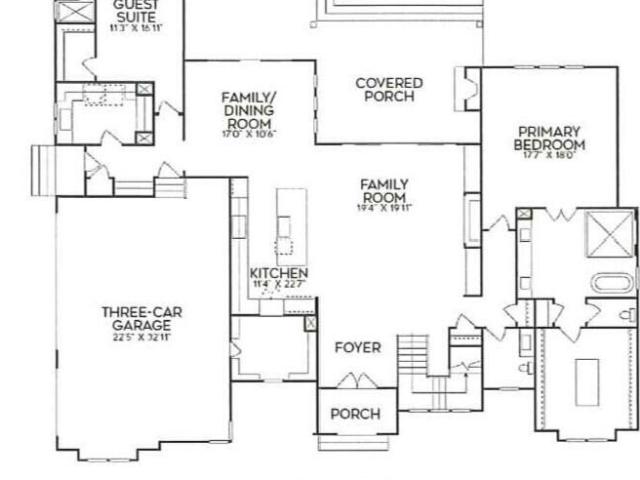
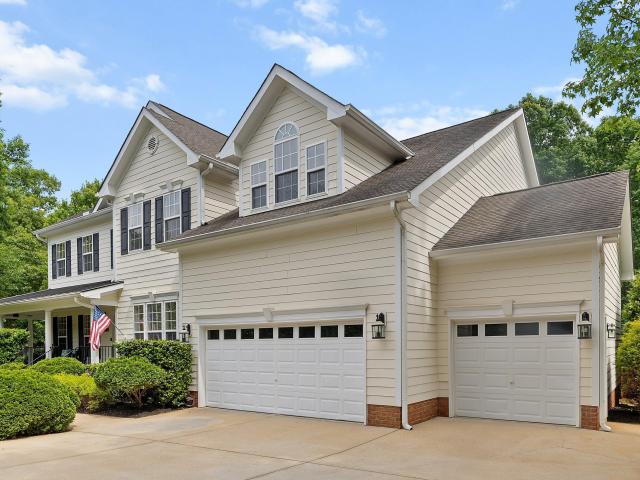
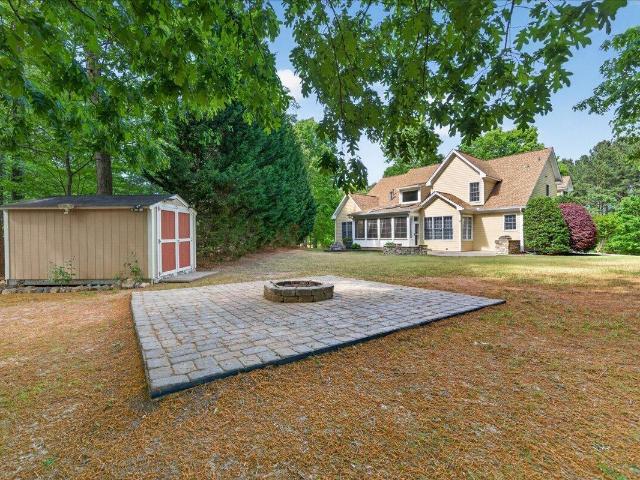
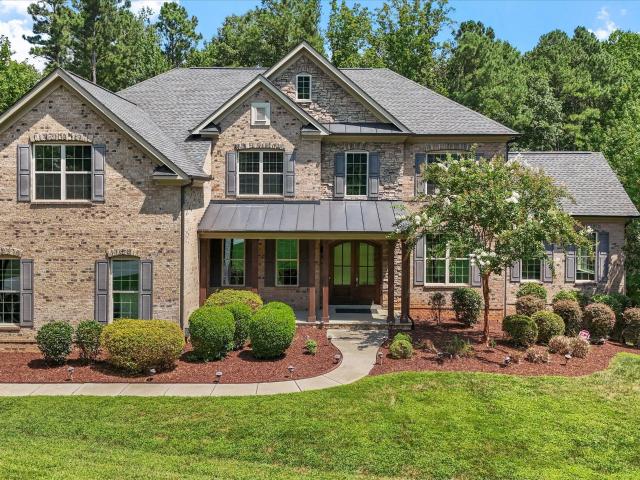
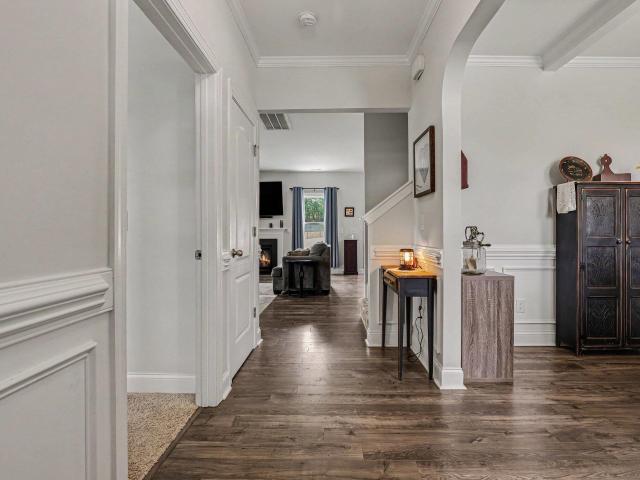
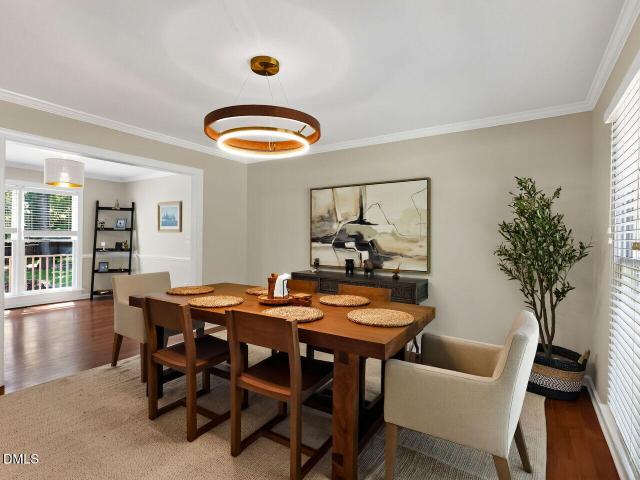
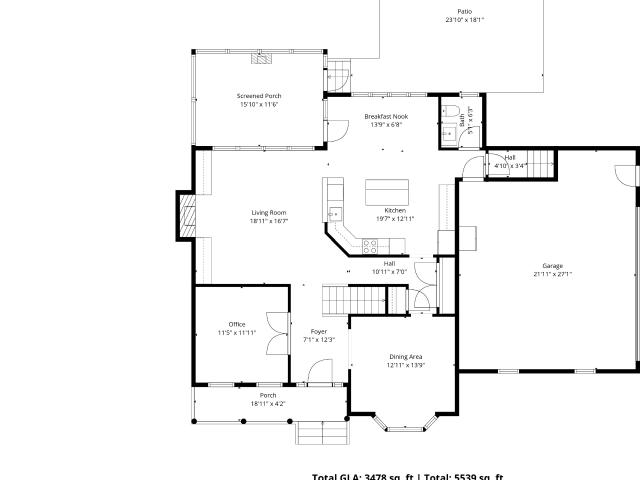
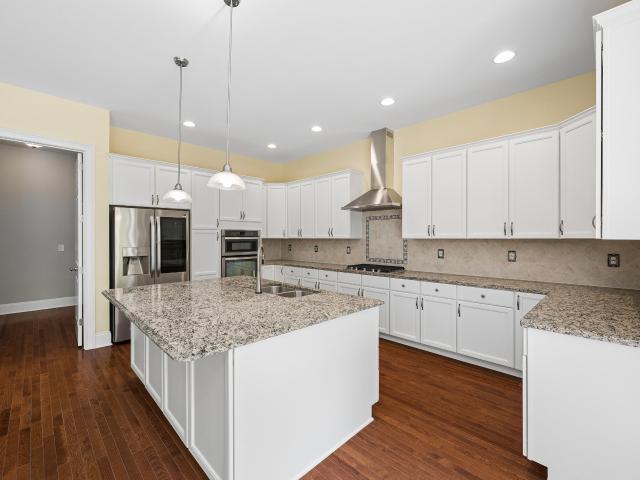
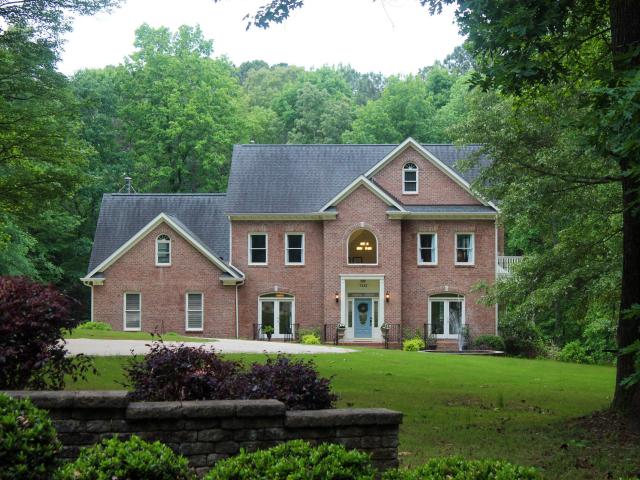
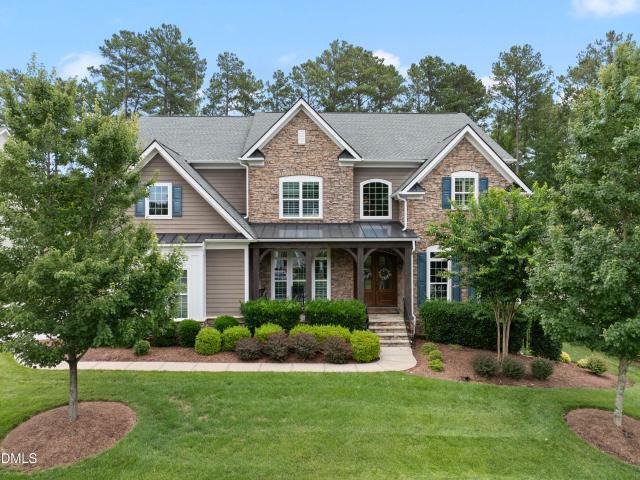
JUST REDUCED to $874,000 | A Private Estate Retreat on 3 Wooded Acres A rare offering where privacy, luxury, and nature exist in perfect harmony. Nestled on three secluded wooded acres and backing to protected Army Corps of Engineers land, this exceptional residence offers a peaceful lifestyle with enduring views and unmatched privacy—just minutes from Falls Lake and downtown Wake Forest. A winding private drive sets the stage for a home that is both elegant and inviting. Inside, refinished hardwood floors, abundant natural light, and timeless architectural details create warm, sophisticated living spaces designed for both everyday comfort and memorable entertaining. The gourmet kitchen is the heart of the home, featuring custom cabinetry, a generous center island, stainless steel gas range, dual sinks, a walk-in pantry, and a sunlit breakfast room overlooking the tranquil landscape. The dining room provides a refined gathering space, while a private office offers the ideal work-from-h
USD 874,000
8108 Fergus Court
View photo
House · for sale
USD 1,450,000
USD 324/sq.ft
Updated
8108 Fergus Court
Waterfall Plantation
· 4,467 sq.ft · 4 Bedrooms · 4 Baths · House
· Patio · Garden · Deck · Fireplace · Equipped kitchen · Swimming pool
Waterfall Plantation · 4,467 sq.ft · 4 Bedrooms · 4 Baths · House · Patio · Garden · Deck · Fireplace · Equipped kitchen · Swimming pool
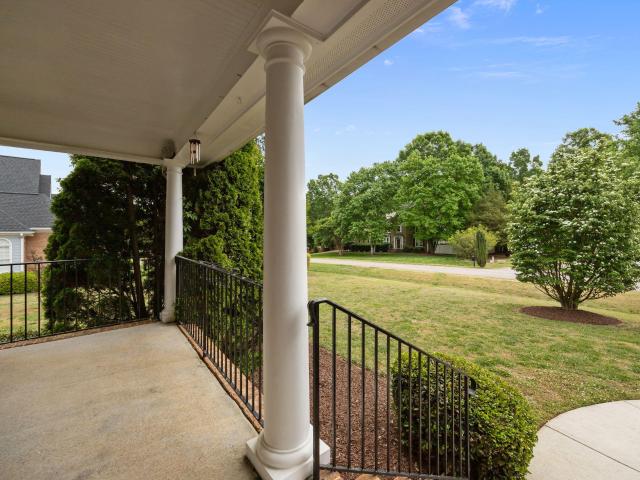
On a Hasentree cul-de-sac along the fourth hole, this 2018 Toll Brothers Stallworth brings its strongest spaces together around entertaining. A custom cocktail lounge pairs marble surfaces and custom cabinetry with a built-in ice maker and sculptural lighting. Outside, a heated saltwater pool and attached spa include a tanning ledge, automated controls, and in-water stools at a swim-up counter. A separate poolside bar, fire pit, broad patio, Trex deck, and screened porch create distinct places to gather, while a wooded buffer provides separation from play and views of the fourth hole. The KitchenAid kitchen continues the sequence indoors with two full-size ovens, a large island, granite and quartz surfaces, specialty cabinet pullouts, and a walk-in pantry. It opens to the breakfast area and living room, where custom built-ins, a fireplace, 5.1 surround sound, and direct porch access keep the interior connected to the backyard. Four bedrooms, four full baths, and one half bath are joine
USD 1,450,000
8012 Woodcross Way
View photo
House · for sale
USD 1,349,000
USD 357/sq.ft
8012 Woodcross Way
Waterfall Plantation
· 3,778 sq.ft · 4 Bedrooms · 4 Baths · House
· Patio · Garden · Fireplace · Equipped kitchen · Swimming pool
Waterfall Plantation · 3,778 sq.ft · 4 Bedrooms · 4 Baths · House · Patio · Garden · Fireplace · Equipped kitchen · Swimming pool
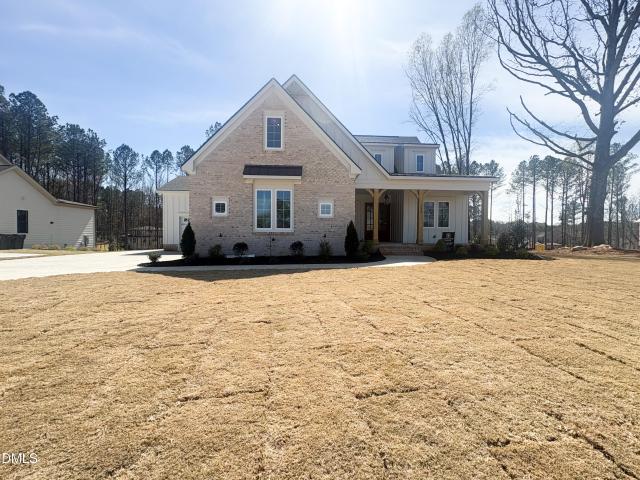
A poolside retreat in Prescott Manor, 8012 Woodcross Way pairs an open, beam-detailed main level with resort-style grounds on a 0.69-acre lot. This 4-bedroom, 4-bath home spans 3,779 square feet and lives as easily on a quiet weekday as it does with a full house. The main level flows from a spacious kitchen and oversized island into a living room framed by ceiling beams, custom built-ins, and a striking fireplace. The kitchen offers generous workspace, a statement range with pot filler, built-in appliances, a casual dining area overlooking the pool, and a full walk-in pantry concealed behind cabinetry. A screened porch with its own stone fireplace extends the living space outdoors and looks out to the backyard. Outside, a spa cascades into the pool, with a broad patio, a freestanding outdoor fireplace, and an expansive lawn creating multiple places to gather and unwind. The main-level primary suite features a spacious bedroom, paired walk-in closets, and a finished bath with a freestan
USD 1,349,000
8493 Falkirk Ridge Court
View photo
House · for sale
USD 715,000
USD 238/sq.ft
New
8493 Falkirk Ridge Court
Waterfall Plantation
· 3,003 sq.ft · 3 Bedrooms · 2 Baths · House
· Fireplace · Equipped kitchen · Parking
Waterfall Plantation · 3,003 sq.ft · 3 Bedrooms · 2 Baths · House · Fireplace · Equipped kitchen · Parking
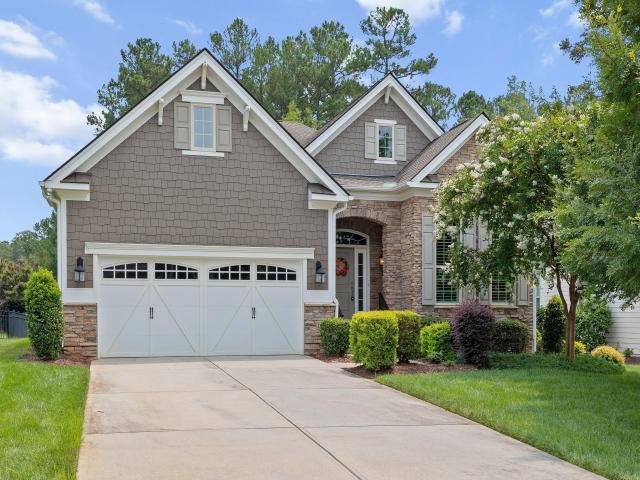
Beautiful. Custom. Full of upgrades. Discover this stunning 3,010 square-foot custom-built home in Kimmon Place Reserve. Set on a spacious. 69-acre lot and tucked away on a private, quiet cul-de-sac, this three-bedroom home with a finished room over the garage and 2.5 bathrooms offers elegance, comfort, and peace of mind, with many of the major high-cost improvements already completed. Inside, soaring 18-foot ceilings, refinished natural-oak hardwood floors, extensive crown molding, an updated staircase, and two gas fireplaces create a warm and impressive living space. The main-floor primary suite includes a comfortable sitting area, two walk-in closets, and a spacious en suite bathroom with a whirlpool tub and new solid-surface countertops. The kitchen features real-wood cabinetry, a four-burner Whirlpool gas cooktop, and a warming drawer that keeps meals ready for special occasions and large gatherings. Upstairs, you'll find two additional bedrooms, an updated bathroom, a versatile f
USD 715,000
8497 Falkirk Ridge Court
View photo
House · for sale
USD 754,900
USD 229/sq.ft
8497 Falkirk Ridge Court
Waterfall Plantation
· 3,283 sq.ft · 3 Bedrooms · 2 Baths · House
· Office room · Gym · Equipped kitchen
Waterfall Plantation · 3,283 sq.ft · 3 Bedrooms · 2 Baths · House · Office room · Gym · Equipped kitchen
Tucked away on a quiet cul-de-sac in the desirable Kimmon Place Reserve, this beautifully maintained home offers the perfect combination of space, flexibility, and outdoor living. Upstairs, you'll find two additional bedrooms, a generous bonus room, and an expansive unfinished space ready to become a home theater, fitness room, hobby area, workshop, or simply the storage space every homeowner appreciates. Designed for both everyday comfort and entertaining, the thoughtfully crafted floor plan features nearly 3,200 square feet of living space, including a spacious first-floor primary suite, dedicated home office, and a well-appointed kitchen with an oversized island that serves as the heart of the home. Multiple flexible living areas provide the versatility to meet the needs of today's lifestyle. One of the home's most inviting features is the three-season room, providing a comfortable place to enjoy your morning coffee, unwind with a good book, or gather with friends while overlooking
USD 754,900
2360 Ballywater Lea Way
View photo
House · for sale
USD 2,399,000
USD 393/sq.ft
2360 Ballywater Lea Way
Waterfall Plantation
· 6,092 sq.ft · 4 Bedrooms · 4 Baths · House
· Fireplace · Equipped kitchen · Parking · Swimming pool
Waterfall Plantation · 6,092 sq.ft · 4 Bedrooms · 4 Baths · House · Fireplace · Equipped kitchen · Parking · Swimming pool
Stunning custom luxury build by Kendall Custom Homes. A 2026 Parade of Homes entry. This exceptional home is perfectly positioned on a private home site with a luxurious in-ground heated pool and spa. Rich hardwoods span the main level, leading into a stunning gourmet kitchen featuring ceiling-height cabinetry, a large center island, professional appliance package with gas cooktop, built-in refrigerator, and dishwasher, and a hidden pantry with convenient access to the three-car garage. The kitchen flows effortlessly into a sun-drenched casual dining area with its own slider doors to the rear covered porch. The dramatic two-story family room offers a custom surround fireplace with full-height built-ins, and seamless indoor-outdoor living through a slider opening to the covered porch with its own fireplace—overlooking the serene pool oasis. The main-level primary suitewith a vaulted ceiling and a spa-inspired bath complete with a zero-entry tile shower, freestanding soaking tub, and cus
USD 2,399,000
8305 Prescott Mnr Way
View photo
House · for sale
USD 1,095,000
USD 319/sq.ft
8305 Prescott Mnr Way
Waterfall Plantation
· 3,423 sq.ft · 4 Bedrooms · 3 Baths · House
· Fireplace · Equipped kitchen
Waterfall Plantation · 3,423 sq.ft · 4 Bedrooms · 3 Baths · House · Fireplace · Equipped kitchen
This exceptional custom home is a showcase of elevated design, refined craftsmanship, and timeless style. Only five years young and impeccably maintained, it is filled with distinctive details including coffered ceilings with tongue-and-groove accents, custom wainscoting, beautiful built-ins, and designer finishes throughout. The stunning kitchen features premium JennAir appliances, a built-in refrigerator, custom cabinetry, striking waterfall quartz countertops, a walk-in pantry, and a sophisticated butler's pantry. Designed for both everyday living and effortless entertaining, the kitchen, family room, formal dining room, and screened porch flow seamlessly together, with dramatic double sliding doors extending the family room into the screened porch for an exceptional indoor-outdoor living experience. The family room features a beautiful stone gas fireplace flanked by custom built-in bookcases, while surround sound is wired throughout the living area and media room, with additional s
USD 1,095,000
2601 Dun Loring Drive
View photo
House · for sale
USD 725,000
USD 201/sq.ft
2601 Dun Loring Drive
Waterfall Plantation
· 3,606 sq.ft · 4 Bedrooms · 4 Baths · House
· Garden · Office room · Equipped kitchen
Waterfall Plantation · 3,606 sq.ft · 4 Bedrooms · 4 Baths · House · Garden · Office room · Equipped kitchen
Welcome home! Lovingly maintained by its original owners, this beautiful property is located in desirable Kensington Manor, where you'll enjoy spacious lots and the benefit of no city taxes. Nestled on a level, professionally landscaped homesite, the home offers privacy and an expansive backyard perfect for relaxing or entertaining. Step onto the inviting rocking chair front porch and into a stunning two-story foyer, flanked by a formal dining room and a dedicated home office. Much of the home features updated luxury vinyl plank flooring, combining style and durability. The open-concept layout makes entertaining effortless, with a dramatic two-story family room that flows seamlessly into the kitchen and breakfast area. The well-appointed kitchen features a center island with a gas cooktop, granite countertops, wall oven, built-in microwave, and a spacious walk-in pantry-perfect for both everyday living and hosting guests. Looking for a spa-like retreat at home? The beautifully renovate
USD 725,000
1232 Perry Blf Dr, Wake Forest, NC 27587 | MLS #10139
View photo
House · for sale
USD 1,395,000
USD 371/sq.ft
1232 Perry Blf Dr, Wake Forest, NC 27587 | MLS #10139
Waterfall Plantation
· 3,757 sq.ft · 4 Bedrooms · 4 Baths · House
· Equipped kitchen · Parking
Waterfall Plantation · 3,757 sq.ft · 4 Bedrooms · 4 Baths · House · Equipped kitchen · Parking
Custom built by Cambridge Classic Homes in the serene pond community of Prescott Manor. Offering 4 bedrooms, 4 full baths and 3,760 square feet of beautifully designed living space! Featuring a main level primary suite, guest roomu002Fstudy and 3-car garage — with upstairs recreational roomu002Fteen suite + full bath. Wide plank hardwoods throughout the main living areas and upgraded trim throughout! The gourmet kitchen: offers elegant quartz countertops, custom painted ceiling-height cabinetry with champagne bronze pulls, natural stained island with designer pendant lights, herringbone laid tile backsplash, GE Monogram stainless appliances including gas range and spacious walk in pantry! The primary suite: with vaulted ceiling, hardwoods, an accent trimmed wall, and luxurious en-suite bath with his and her vanities with quartz tops, freestanding tub with a privacy window, spa. Style shower with tile to ceiling surround and bench seat and a huge walk-in closet with direct laundry acces
USD 1,395,000
1609 Hasentree Villa Lane
View photo
House · for sale
USD 765,000
USD 341/sq.ft
1609 Hasentree Villa Lane
Waterfall Plantation
· 2,239 sq.ft · 3 Bedrooms · 2 Baths · House
· Fireplace · Equipped kitchen
Waterfall Plantation · 2,239 sq.ft · 3 Bedrooms · 2 Baths · House · Fireplace · Equipped kitchen
Welcome to your dream retreat designed for effortless living and sophisticated entertaining. This immaculate home greets you with an open-concept layout defined by smooth ceilings, crisp recessed lighting, and gorgeous hardwood floors flowing throughout the main living areas. Up front, an elegant formal dining room featuring a refined tray ceiling sets the perfect stage for hosting family dinners and holiday gatherings. At the heart of the home lies a magnificent kitchen tailored for culinary enthusiasm and casual entertaining alike. Exceptional cabinet and counter space are highlighted by subtle under-cabinet lighting, while a grand central island offers generous storage on both sides. Outfitted with a premium five-burner gas cooktop and pantry, this kitchen seamlessly adjoins a bright breakfast area and opens directly into a cozy family room centered around a charming fireplace. The luxurious primary suite serves as a peaceful sanctuary, showcasing an impressive double tray ceiling a
USD 765,000
7604 Kensington Manor Lane
View photo
House · for sale
USD 882,150
USD 188/sq.ft
7604 Kensington Manor Lane
Waterfall Plantation
· 4,682 sq.ft · 4 Bedrooms · 5 Baths · House
· Garden · Office room · Fireplace · Equipped kitchen
Waterfall Plantation · 4,682 sq.ft · 4 Bedrooms · 5 Baths · House · Garden · Office room · Fireplace · Equipped kitchen
Don't miss this beautifully updated, spacious home offering exceptional living space in a prime location—just minutes from shopping, dining, schools, downtown Wake Forest, and convenient access to I-540 and I-440. A welcoming rocking chair front porch sets the stage as you enter the foyer, where gorgeous hardwood floors and custom millwork flow throughout the main level. The thoughtfully designed floor plan features a private home office with glass French doors, a first-floor bedroom and full bath, and an impressive family room with soaring 18+ foot ceilings, extensive custom trim, and a cozy gas fireplace with blower. The elegant dining room is accented by a stylish drum chandelier, while the kitchen is designed for both everyday living and entertaining with newer appliances, a large custom pantry, an eat-in dining area, and a comfortable sitting space overlooking the private, fenced backyard. Upstairs, the oversized primary suite offers a relaxing sitting area and three walk-in close
USD 882,150
8497 Falkirk Ridge Ct, Wake Forest, NC 27587 | MLS #10160
View photo
House · for sale
USD 749,270
USD 228/sq.ft
8497 Falkirk Ridge Ct, Wake Forest, NC 27587 | MLS #10160
Waterfall Plantation
· 3,283 sq.ft · 3 Bedrooms · 3 Baths · House
· Office room · Gym · Equipped kitchen
Waterfall Plantation · 3,283 sq.ft · 3 Bedrooms · 3 Baths · House · Office room · Gym · Equipped kitchen
Tucked away on a quiet cul-de-sac in the desirable Kimmon Place Reserve, this beautifully maintained home offers the perfect combination of space, flexibility, and outdoor living. Upstairs, you'll find two additional bedrooms, a generous bonus room, and an expansive unfinished space ready to become a home theater, fitness room, hobby area, workshop, or simply the storage space every homeowner appreciates. Designed for both everyday comfort and entertaining, the thoughtfully crafted floor plan features nearly 3,200 square feet of living space, including a spacious first-floor primary suite, dedicated home office, and a well-appointed kitchen with an oversized island that serves as the heart of the home. Multiple flexible living areas provide the versatility to meet the needs of today's lifestyle. One of the home's most inviting features is the three-season room, providing a comfortable place to enjoy your morning coffee, unwind with a good book, or gather with friends while overlooking
USD 749,270
1232 Perry Bluff Drive, Wake Forest, US, NC
View photo
House · for sale
USD 1,395,000
1232 Perry Bluff Drive, Wake Forest, US, NC
Waterfall Plantation
· 4 Bedrooms · 4 Baths · House
· Equipped kitchen · Parking
Waterfall Plantation · 4 Bedrooms · 4 Baths · House · Equipped kitchen · Parking
Custom built by Cambridge Classic Homes in the serene pond community of Prescott Manor. Offering 4 bedrooms, 4 full baths and 3,760 square feet of beautifully designed living space! Featuring a main level primary suite, guest room/study and 3-car garage — with upstairs recreational room/teen suite + full bath. Wide plank hardwoods throughout the main living areas and upgraded trim throughout! The gourmet kitchen: offers elegant quartz countertops, custom painted ceiling-height cabinetry with champagne bronze pulls, natural stained island with designer pendant lights, herringbone laid tile backsplash, GE Monogram stainless appliances including gas range and spacious walk in pantry! The primary suite: with vaulted ceiling, hardwoods, an accent trimmed wall, and luxurious en-suite bath with his and her vanities with quartz tops, freestanding tub with a privacy window, spa. Style shower with tile to ceiling surround and bench seat and a huge walk-in closet with direct laundry access! Open
USD 1,395,000
3809 Cathedral Bell Road
View photo
House · for sale
USD 525,000
USD 219/sq.ft
3809 Cathedral Bell Road
Waterfall Plantation
· 2,390 sq.ft · 3 Bedrooms · 3 Baths · House
· Office room · Deck · Equipped kitchen
Waterfall Plantation · 2,390 sq.ft · 3 Bedrooms · 3 Baths · House · Office room · Deck · Equipped kitchen
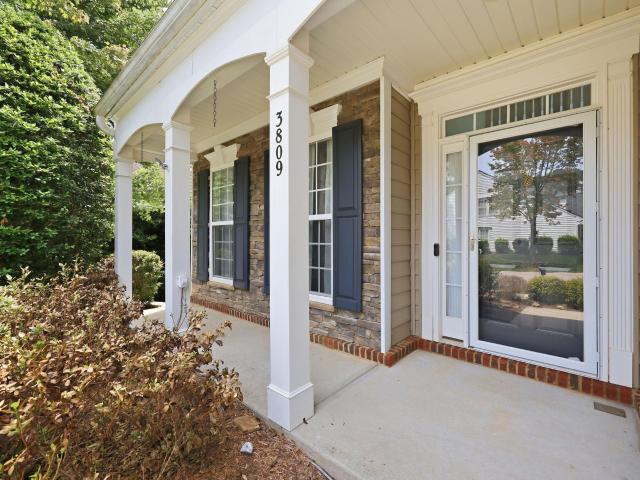
Main-Floor Living with Golf Course Views in Wakefield! The beauty of ranch-style living meets the space and flexibility you've been looking for. Located in Wakefield, this thoughtfully designed home offers the convenience of a main-floor primary suite, an open floor plan, and exceptional indoor and outdoor living spaces. Step inside to find newer LVP flooring and carpet throughout the main level, along with newer interior paint. The spacious primary suite is a true retreat, featuring a bathroom with dual vanities, new walk-in shower, and a custom walk-in closet. Private doors from the bedroom lead directly to the expansive back deck, creating the perfect spot to enjoy your morning coffee or unwind at the end of the day. A second bedroom and full bathroom on the main floor provide the perfect setup for guests, family, or a private home office. At the heart of the home is the bright, open living area where the kitchen flows seamlessly into the family room and sunroom; a standout feature
USD 525,000
7304 Incline Drive
View photo
House · for sale
USD 1,625,000
USD 254/sq.ft
7304 Incline Drive
Waterfall Plantation
· 6,383 sq.ft · 6 Bedrooms · 5 Baths · House
· Patio · Garden · Office room · Fireplace · Equipped kitchen · Swimming pool
Waterfall Plantation · 6,383 sq.ft · 6 Bedrooms · 5 Baths · House · Patio · Garden · Office room · Fireplace · Equipped kitchen · Swimming pool
Enjoy resort-style living from the comfort of your very own home! Truly a home for those who enjoy living life to its fullest! The backyard saltwater pool creates the perfect outdoor oasis. Extraordinary floor plan on all levels! Expansive main floor offers hardwood floors, stunning office/sunroom, living room, well-appointed dining room, 2-story family room w/stone fireplace, gorgeous updated kitchen w/large island w/quartz counters, SS appl, tile backsplash, and undercabinet lighting, plus guest BR w/ full bath. Second floor features hardwood floors, tranquil primary bedroom w/sitting room, 2-walk in closets, 2 separate vanities, soaking tub and walk-in shower plus 3 additional BRs. Each w/direct bath access. AMAZING finished BSMT-perfect for entertaining. Provides full kitchen, recreation room, billiard room, guest BR w/Full bath, and exercise room. Outdoor paradise includes saltwater pool, covered patio, fenced yard, and abundant privacy. Minutes to Family Activity Center
USD 1,625,000
2712 Oxford Bluff Drive
View photo
House · for sale
USD 597,000
USD 210/sq.ft
2712 Oxford Bluff Drive
Waterfall Plantation
· 2,842 sq.ft · 4 Bedrooms · 3 Baths · House
· Office room · Fireplace · Equipped kitchen
Waterfall Plantation · 2,842 sq.ft · 4 Bedrooms · 3 Baths · House · Office room · Fireplace · Equipped kitchen
Open House 8/23.1-3! This beautiful MOVE-IN-READY transitional home offers a bright, open floor plan that perfectly blends modern luxury with everyday functionality. Boasting a beautifully designed living space, this home is nestled on an expansive, rare 0.65-acre lot providing unparalleled outdoor space and privacy. Inside, you are greeted by an airy open-concept layout highlighted by a gorgeous focal-point fireplace, perfect for cozy North Carolina evenings. On the main floor find a chef's kitchen that boasts gallery black stainless steel appliances, an office, bedroom, and full bath which makes this the perfect setup for any family. The seamless flow leads to a gourmet-style setup ready for entertaining. Featuring 4 bedrooms, 3 full bathrooms, a dedicated home office, a media/bonus room, and a flexible bonus room/man cave, storage and convenience are never an issue. This incredibly versatile layout offers dual bonus rooms to fit your exact lifestyle needs. One which could be used as
USD 597,000
3302 Colorcott Street
View photo
House · for sale
USD 569,900
USD 174/sq.ft
3302 Colorcott Street
Waterfall Plantation
· 3,261 sq.ft · 5 Bedrooms · 3 Baths · House
· Fireplace · Equipped kitchen · Cellar
Waterfall Plantation · 3,261 sq.ft · 5 Bedrooms · 3 Baths · House · Fireplace · Equipped kitchen · Cellar
Tucked away on a quiet cul-de-sac in desirable Wakefield, this spacious 5-bedroom, 3.5-bath home offers the flexible living space today's buyers are searching for! A grand two-story foyer welcomes you with chair rail and wainscoting details and opens to formal living and dining rooms accented with elegant crown molding. The inviting family room features a fireplace with decorative molding details and flows into the kitchen, complete with an island, breakfast bar, stainless steel appliances, and abundant workspace. The spacious primary suite offers a vaulted ceiling, large ceiling fan, walk-in closet, and a private bath featuring dual vanities, a walk-in shower, soaking tub, private water closet, and linen storage! Three additional generously sized bedrooms are located on the upper level, including one with direct access to the full hall bath. The finished walk-out basement is the home's standout feature, offering exceptional flexibility with a fifth bedroom, full bath, and expansive li
USD 569,900
1228 Perry Bluff Drive
View photo
House · for sale
USD 1,400,000
USD 395/sq.ft
New
1228 Perry Bluff Drive
Waterfall Plantation
· 3,541 sq.ft · 4 Bedrooms · 4 Baths · House
· Fireplace · Equipped kitchen
Waterfall Plantation · 3,541 sq.ft · 4 Bedrooms · 4 Baths · House · Fireplace · Equipped kitchen
Crafted by Braswell Homes, this stunning custom build is located in the serene pond community of Prescott Manor. Site finished hardwoods, cove crown molding, and 10-foot ceilings span throughout the main living areas. The chef's kitchen features ceiling-height cabinetry, quartz countertops, an oversized center island with barstool seating, a white fireclay farm sink, Jenn-Air gourmet appliances including a 48-inch dual fuel range, microwave-convection oven, and built-in refrigerator, and a spacious hidden scullery for tons of prep space and undercounter fridge. The expansive main-level primary suite is complete with a decorative accent wall and a spa-inspired bath featuring a dual quartz vanity, soaking tub, a luxurious tiled shower with frameless glass and bench seating, and a huge walk-in closet with custom built-ins and private storage closet. Perfect for entertaining, the open family room features stained wood ceiling beams, a stone surround fireplace flanked by custom base cabinet
USD 1,400,000
7029 Hasentree Way
View photo
House · for sale
USD 1,299,000
USD 243/sq.ft
7029 Hasentree Way
Waterfall Plantation
· 5,339 sq.ft · 5 Bedrooms · 4 Baths · House
· Equipped kitchen · Parking · Cellar
Waterfall Plantation · 5,339 sq.ft · 5 Bedrooms · 4 Baths · House · Equipped kitchen · Parking · Cellar
Beautifully appointed Hasentree home offering refined living with an ideal layout for both everyday comfort and entertaining. A grand two-story entry with sweeping staircase opens to a light-filled great room and flows seamlessly into an elegant dining area and spacious chef's kitchen with ample cabinetry and prep space. Enjoy year-round outdoor living on the screened porch-perfect for morning coffee or evening gatherings. This 5 bedroom/4.5 bath home features a luxurious primary retreat and well-designed secondary spaces. The finished lower level is an entertainer's dream-complete with a media room, bar area, and an impressive wine cellar that feels like your own private tasting room. Flexible space allows for a potential in-law suite. A rare 4-car garage adds both convenience and storage. Located in the sought-after Hasentree community with resort-style amenities, this home offers the lifestyle buyers are looking for elevated, functional, and move-in ready
USD 1,299,000
7604 Kensington Manor Ln, Wake Forest, NC 27587 | MLS #10164
View photo
House · for sale
USD 882,150
USD 188/sq.ft
7604 Kensington Manor Ln, Wake Forest, NC 27587 | MLS #10164
Waterfall Plantation
· 4,682 sq.ft · 4 Bedrooms · 5 Baths · House
· Garden · Office room · Fireplace · Equipped kitchen
Waterfall Plantation · 4,682 sq.ft · 4 Bedrooms · 5 Baths · House · Garden · Office room · Fireplace · Equipped kitchen
Don't miss this beautifully updated, spacious home offering exceptional living space in a prime location—just minutes from shopping, dining, schools, downtown Wake Forest, and convenient access to I-540 and I-440. A welcoming rocking chair front porch sets the stage as you enter the foyer, where gorgeous hardwood floors and custom millwork flow throughout the main level. The thoughtfully designed floor plan features a private home office with glass French doors, a first-floor bedroom and full bath, and an impressive family room with soaring 18+ foot ceilings, extensive custom trim, and a cozy gas fireplace with blower. The elegant dining room is accented by a stylish drum chandelier, while the kitchen is designed for both everyday living and entertaining with newer appliances, a large custom pantry, an eat-in dining area, and a comfortable sitting space overlooking the private, fenced backyard. Upstairs, the oversized primary suite offers a relaxing sitting area and three walk-in close
USD 882,150
2320 Mica Mine Lane
View photo
House · for sale
USD 599,500
USD 222/sq.ft
2320 Mica Mine Lane
Waterfall Plantation
· 2,691 sq.ft · 3 Bedrooms · 2 Baths · House
· Patio · Garden · Office room · Deck · Fireplace · Equipped kitchen
Waterfall Plantation · 2,691 sq.ft · 3 Bedrooms · 2 Baths · House · Patio · Garden · Office room · Deck · Fireplace · Equipped kitchen
Nestled on a beautifully landscaped corner lot just under an acre, this meticulously maintained home offers the perfect blend of privacy, comfort, and convenience. Featuring 3 bedrooms, 2.5 baths, and a versatile bonus room, the thoughtfully designed floor plan provides exceptional space for everyday living and entertaining. The updated kitchen showcases custom cabinetry, quality granite countertops, and abundant workspace, while hardwood floors, multiple living areas, and fireplaces create a warm, inviting atmosphere throughout. The spacious primary suite offers a relaxing retreat, and the bonus room is ideal as a home office, playroom, media room, or guest space. Step outside to enjoy the expansive yard, deck, and patio surrounded by mature landscaping—perfect for outdoor gatherings or peaceful evenings at home. Located in the desirable Thompson Mill community with no HOA, no city taxes, and just minutes from historic downtown Wake Forest, Falls Lake, shopping, dining, parks, and maj
USD 599,500
7208 Shepstone Pl, Wake Forest, NC 27587 | MLS #10161
View photo
House · for sale
USD 740,000
USD 212/sq.ft
7208 Shepstone Pl, Wake Forest, NC 27587 | MLS #10161
Waterfall Plantation
· 3,477 sq.ft · 4 Bedrooms · 3 Baths · House
· Garden · Office room · Fireplace · Equipped kitchen · Swimming pool
Waterfall Plantation · 3,477 sq.ft · 4 Bedrooms · 3 Baths · House · Garden · Office room · Fireplace · Equipped kitchen · Swimming pool
Timing is everything! Buyer had a change of heart before inspections so this beauty is back on the market and ready for a new buyer! Welcome to 7208 Shepstone Place, located in the highly sought after Prestwicke subdivision in Wake Forest. A hidden gem, tucked away but with easy access to highways and shopping, 7208 Shepstone is a custom built home, surrounded by mature landscape, native plants and sits on a half acre, cul-de-sac lot. The fenced in backyard offers space for a future pool, a relaxing oasis to entertain or a haven for pets. Inside, there are four oversized bedrooms, two and a half bathrooms, a formal dining space with a bay window, an office, a peaceful living room, complete with gas fireplace and custom built-ins, a light, bright kitchen with an island and a breakfast nook. The back staircase leads to a bonus room which can be used for workouts, a playroom, a game room, or just for lounging. The third floor was finished as a multi-purpose bonus space so let your imagina
USD 740,000
7540 Hasentree Club Drive
View photo
House · for sale
USD 1,200,000
USD 274/sq.ft
7540 Hasentree Club Drive
Waterfall Plantation
· 4,370 sq.ft · 4 Bedrooms · 3 Baths · House
· Garden · Office room · Deck · Parking
Waterfall Plantation · 4,370 sq.ft · 4 Bedrooms · 3 Baths · House · Garden · Office room · Deck · Parking
Welcome to this exceptional home in the highly sought-after Hasentree community of Wake Forest, NC. Situated on just over an acre, this beautifully designed 4-bedroom, 3.5-bath home offers the perfect blend of luxury, functionality, and privacy. Thoughtfully designed for today's lifestyle, you'll find two dedicated home offices, two spacious bonus rooms, a generous mudroom, and a well-appointed laundry room—providing incredible flexibility for remote work, hobbies, fitness, play, or media space. The open floor plan is ideal for both everyday living and entertaining, while the 3-car garage offers abundant space for vehicles, storage, and outdoor gear. Step outside to enjoy the low-maintenance Trex deck overlooking a private, partially wooded backyard, creating a peaceful setting for morning coffee, outdoor dining, or relaxing with family and friends. Located in one of Wake Forest's premier golf course communities, Hasentree offers an exceptional lifestyle with resort-style amenities, in
USD 1,200,000
1213 Broadwing Bend Lane
View photo
House · for sale
Request Details
1213 Broadwing Bend Lane
Waterfall Plantation
· 4,133 sq.ft · 4 Bedrooms · 3 Baths · House
· Garden · Gym · Equipped kitchen · Parking
Waterfall Plantation · 4,133 sq.ft · 4 Bedrooms · 3 Baths · House · Garden · Gym · Equipped kitchen · Parking
Beautifully appointed Hasentree home offering refined living with an ideal layout for both everyday comfort and entertaining. A grand two-story entry with sweeping staircase opens to a light-filled great room and spacious chef's kitchen with professional grade appliances including Frigidaire Pro side-by-side refrigerator & freezer 67-inch unit. Butler's pantry and separate beverage zone with wine cooler. This 4 bedroom/3.5 bath home features a luxurious main level primary bedroom with spa bath, soaking tub, double vanities and large walk-in California custom closet. 3 additional bedrooms on the 2nd floor as well as a bonus game room AND a partially finished flexible space ideal for gym, hobbyist or extra storage! A rare 3-car garage equipped with EV charger and a whole house generator installed so you'll never be without power. Garden enthusiasts will love the irrigation system and mature landscaping. Hasentree is a golf cart friendly neighborhood with some of the best amenities you ca
Request Details
4828 Purnell Road
View photo
House · for sale
USD 465,900
USD 273/sq.ft
New
4828 Purnell Road
Waterfall Plantation
· 1,701 sq.ft · 3 Bedrooms · 2 Baths · House
· Equipped kitchen · Parking · Cellar
Waterfall Plantation · 1,701 sq.ft · 3 Bedrooms · 2 Baths · House · Equipped kitchen · Parking · Cellar
NO HOA dues and no city taxes to pay, yet positioned in Wake Forest with amazing options! This jewel of a house is move-in ready and it offers a open basement for storage or hobby space. It also features a wired workshop that could be anything you can imagine. Shop has a half bath and is ducted and insulated for HVAC. Beside the shop is a garage with huge attic for even more storage and there is also a 12X10 shed. The house has been completely renovated so well. It is spacious, open, and bright and waiting for your fall decor and all still within Wake county and Wake schools. Do not miss out, as this kind of space, country views and and flexibility is a RARE FIND! Home has new doors, new windows, new kitchen cabinets with center isle, beautiful new quartz countertops, hardwood flooring, new carpet, custom trim throughout including crown moulding. Bathrooms also all renovated and bright and fresh and the half hall bath makes this house live with such functionality. Even the septic tank
USD 465,900

Get email alerts

Don't miss out: be the first to know about new properties

The alert was correctly created

On subscribing you accept the conditions of use and the privacy policy
Alert
Receive new ads in your inbox
Save this search
Receive alerts for new listings

We'll send you an email when we have new properties for: "Properties for sale in Waterfall Plantation"

The alert was correctly created

Smith Creek, Wake Forest town Wake Forest township Wake County North Carolina
Hartland, Wake Forest township Wake County North Carolina
Get email alerts and be the first to see new listings
Required field
On subscribing I accept the terms of the privacy policy
Perfect! You'll soon start receiving new listings via email
Alert
Receive an email when we have new ads for Properties for sale in Waterfall Plantation
Save this search
Filters

Bedrooms

Size (sq.ft)

sq.ft
sq.ft

Price

USD
USD

Property type

Bathrooms

Clear all filters
Receive notifications when new entries are published.