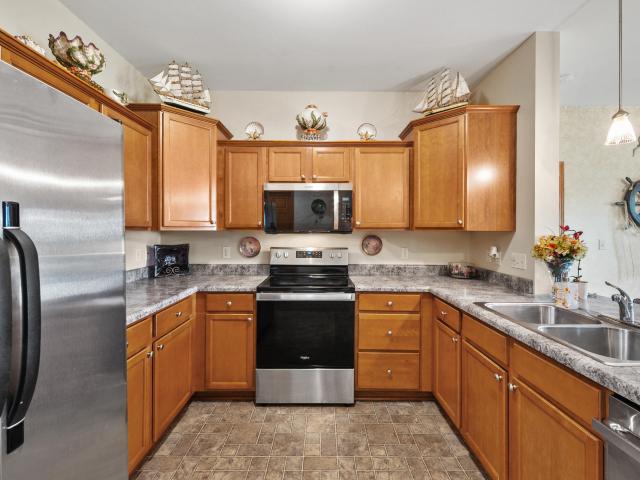
167 properties for sale in Cedar Lake Hills

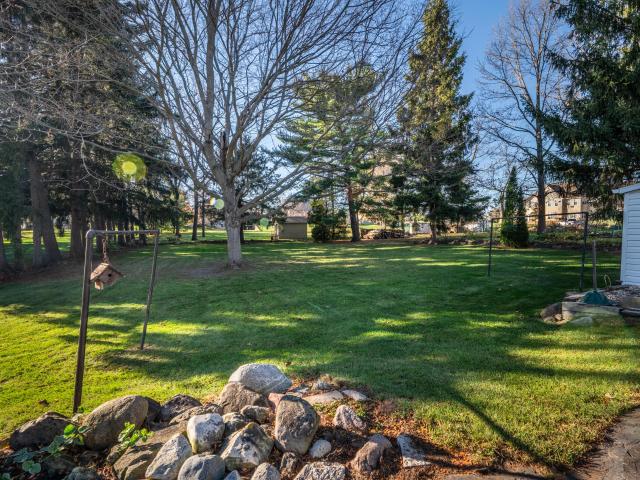
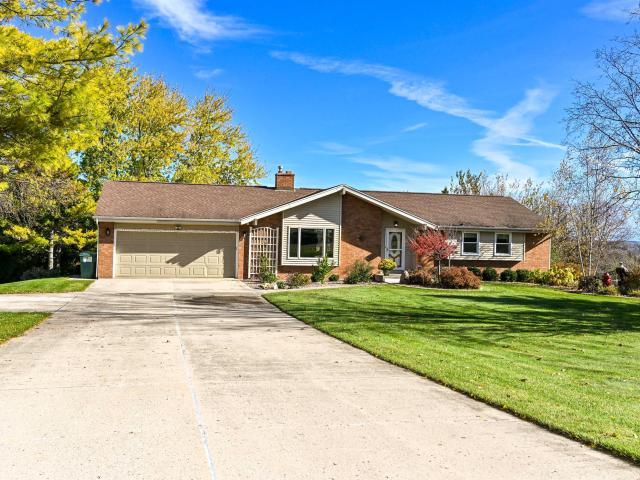
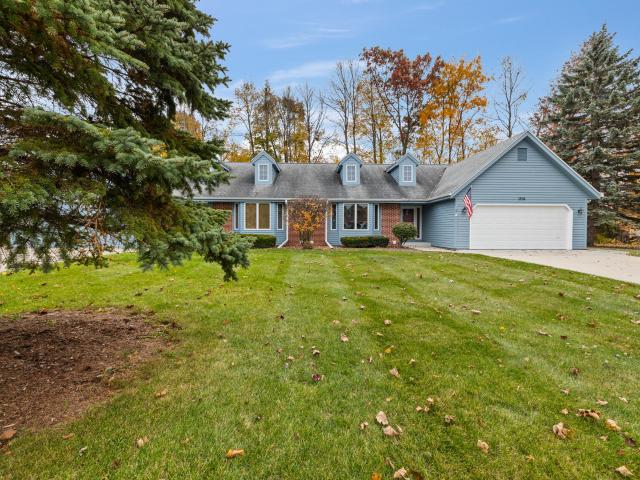
941 Autumn Ridge Ln
View photo
Condo · for sale
USD 274,900
USD 190/sq.ft
941 Autumn Ridge Ln
Cedar Lake Hills
· 1,442 sq.ft · 2 Bedrooms · 2 Baths · Condo
· Patio · Parking · Fireplace · Equipped kitchen
Cedar Lake Hills · 1,442 sq.ft · 2 Bedrooms · 2 Baths · Condo · Patio · Parking · Fireplace · Equipped kitchen
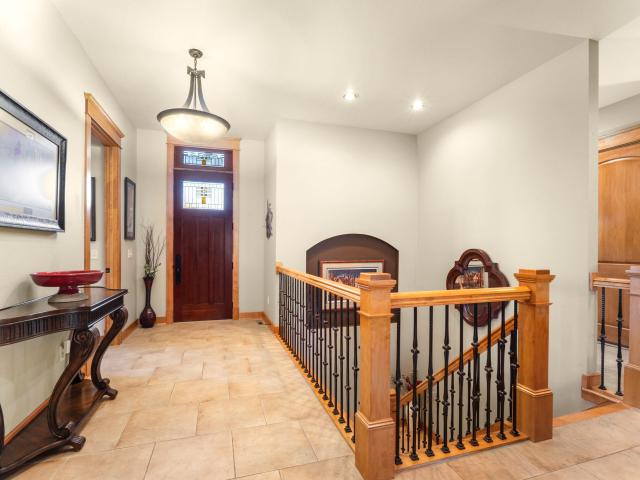
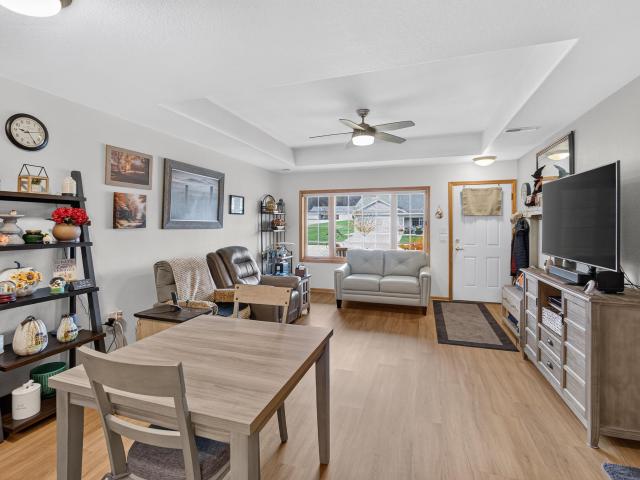
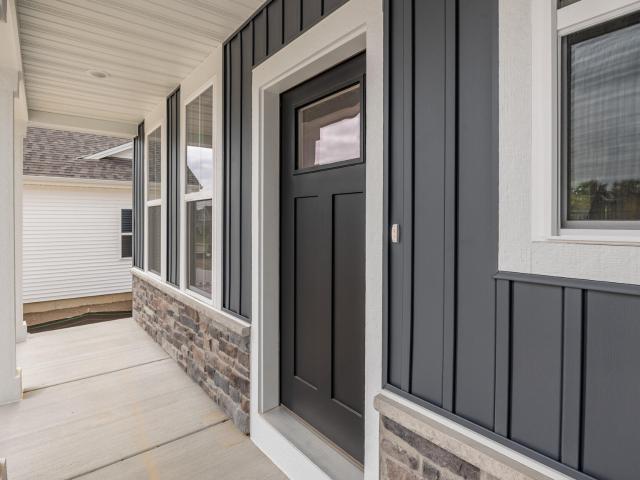
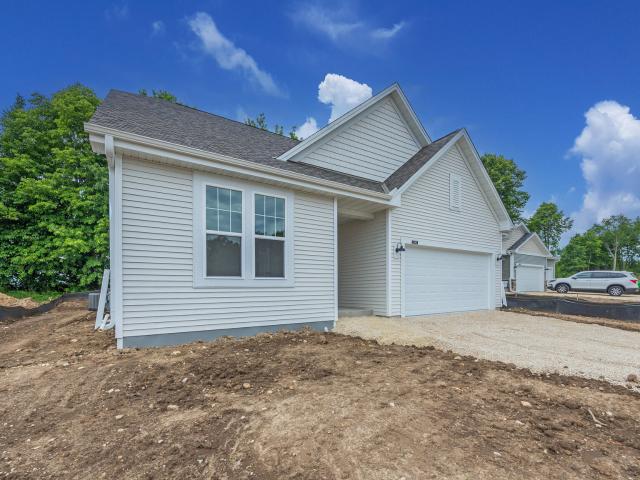
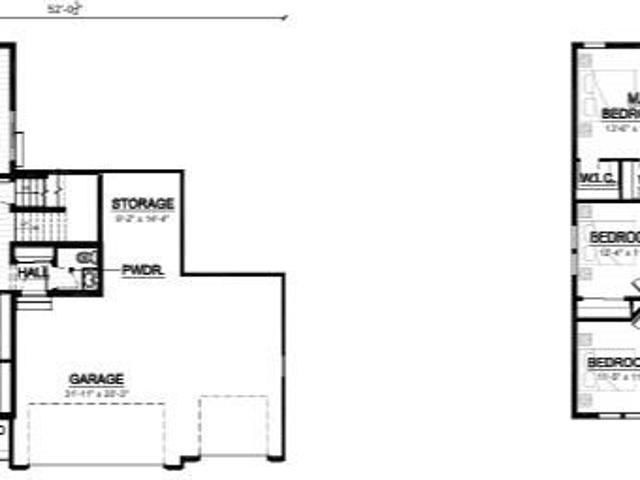
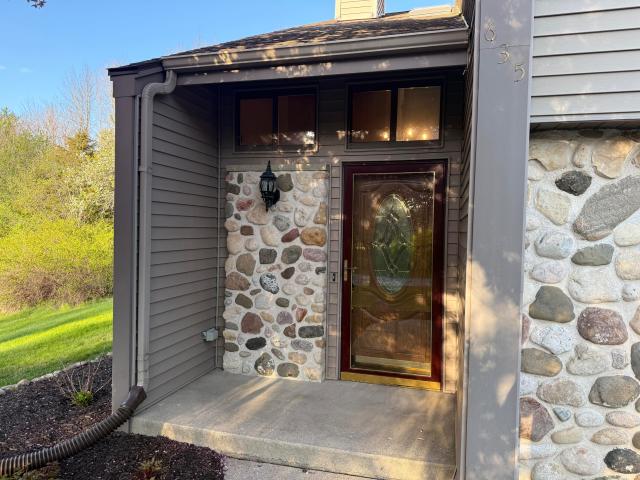
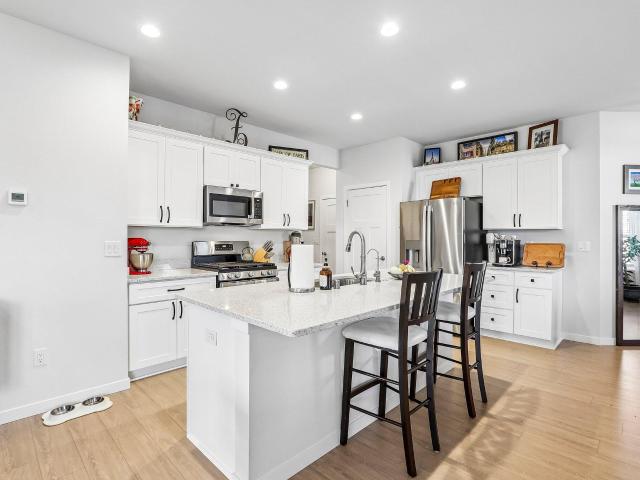
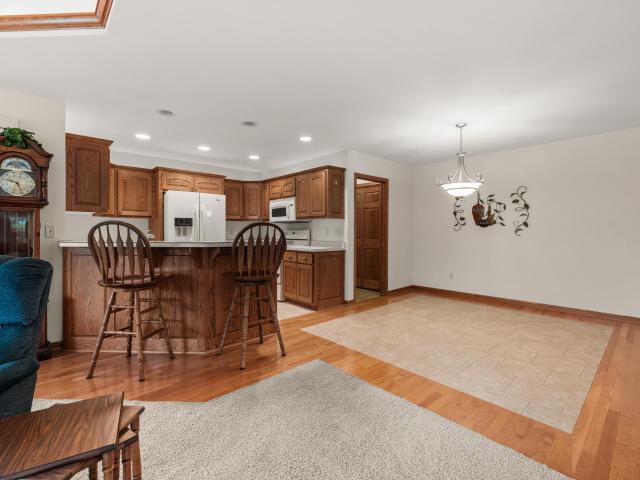
Lovely 1st floor condo unit in the Autumn Ridge Estates! Enjoy a spacious open floor plan with high ceilings, a beautiful custom fireplace, and a great kitchen! 2 large bedrooms, 2 spacious bathrooms, and an attached 2 car garage give you plenty of space! Many great features throughout including stainless steel appliances, maple kitchen cabinets, breakfast bar, and many windows throughout. Relax on your private patio looking out into nature!
USD 274,900
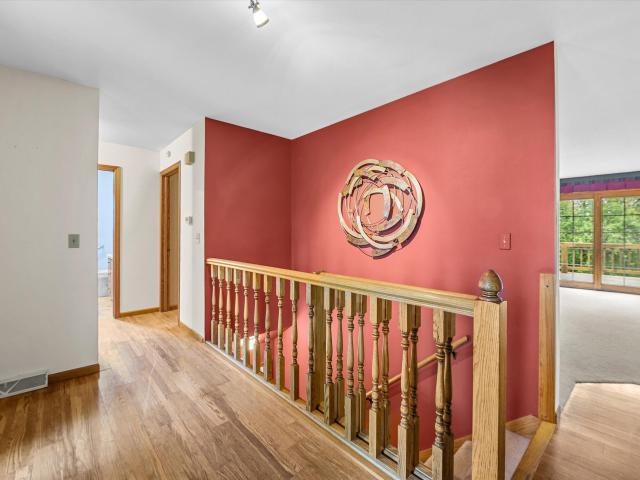
2014 Hilltop Dr
View photo
Condo · for sale
USD 335,900
USD 147/sq.ft
2014 Hilltop Dr
Cedar Lake Hills
· 2,271 sq.ft · 3 Bedrooms · 3 Baths · Condo
· Patio · Deck · Equipped kitchen · Parking
Cedar Lake Hills · 2,271 sq.ft · 3 Bedrooms · 3 Baths · Condo · Patio · Deck · Equipped kitchen · Parking
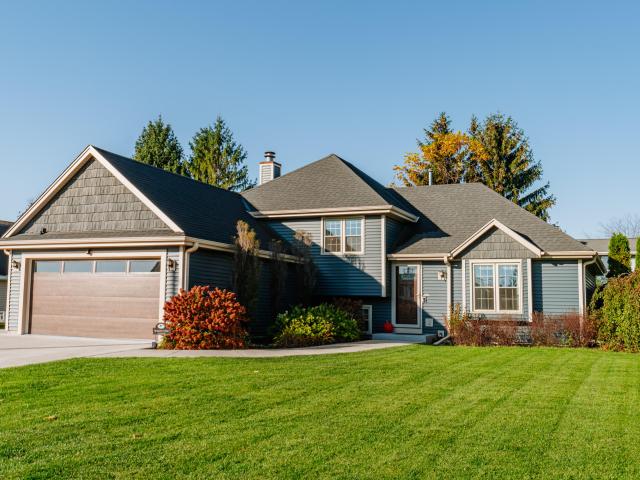
Spacious ranch-style Brick and vinyl-sided condo with walk-out, finished lower level! Main floor Primary Suite plus 2nd bedroom, 2nd full bath. First floor laundry includes 2024 GE Washer/Dryer combo. L-shaped Living/Dining, nice sized Kitchen. Patio door takes you to 19'x10' deck overlooking wooded backdrop. Welcoming foyer leads to stairway to lower Family Room, 3rd Bedroom and 3rd Full Bath. Lower level Laundry/Mechanical room includes 2nd Washer and Dryer, along with storage room and shelving. Condo has been well-maintained! Air Conditioning new in 6/2013; furnace 2009, Water Heater new 4/2025. Garage is 21.5'x13', Front porch is 12'x8' Professional photos will be available Thursday, November 12
USD 335,900
6943 Mount Pleasant Dr
View photo
House · for sale
USD 1,195,000
USD 312/sq.ft
6943 Mount Pleasant Dr
Cedar Lake Hills
· 3,821 sq.ft · 4 Bedrooms · 3 Baths · House
· Patio · Garden · Parking · Fireplace · Cellar
Cedar Lake Hills · 3,821 sq.ft · 4 Bedrooms · 3 Baths · House · Patio · Garden · Parking · Fireplace · Cellar
EXECUTIVE RANCH w/ 4 bdrms, 3 baths & 3 car garage on 1 acre. Kit offers granite counters, tile flrs, island, distressed cherry cabinets, pantry, breakfast counter & is open to the sunroom w/ hdwd flrs & Cyclone fireplace. Great room has hdwd floors, knotty pine cath. Ceiling, exposed beams, gas fireplace & B/I ent. Center. Spacious primary has wic & ensuite w/ w. I. tile shower, double vanities, & bubble tub. Large main floor laundry. 8-ft doors on main level. LL has 13 courses of block & offers two bedrooms; huge bath w/ walk-in tiled shower, family room, flex room' w/ wet bar & egress windows. Fully insulated 3-car gar w/ stairs to basement. Relax on the covered rear porch overlooking paver patio w/ pergola & private yard. Subdivision shares over 119 acres of common area. Call today!
USD 1,195,000
1305 Kennedy Dr
View photo
House · for sale
USD 450,000
USD 276/sq.ft
1305 Kennedy Dr
Cedar Lake Hills
· 1,625 sq.ft · 3 Bedrooms · 2 Baths · House
· Patio · Garden · Parking · Deck · Fireplace · Equipped kitchen
Cedar Lake Hills · 1,625 sq.ft · 3 Bedrooms · 2 Baths · House · Patio · Garden · Parking · Deck · Fireplace · Equipped kitchen
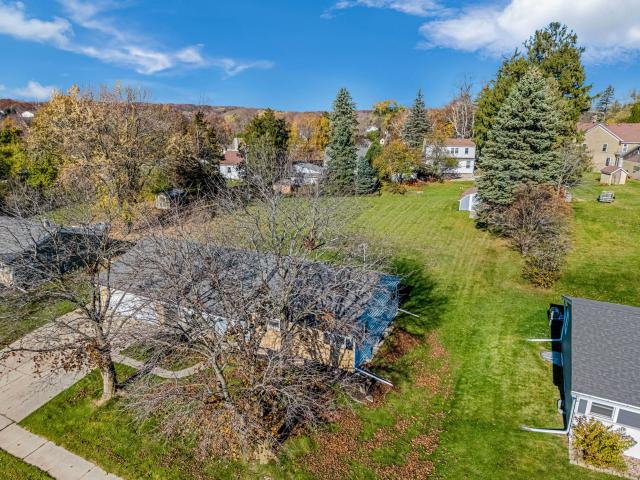
Morning coffee on the deck, evenings by the fireplace, and a backyard that borders a nature preserve. This 3 bedroom, 2 bath ranch sits on. 57 acres and features a vaulted living room with a natural fireplace. The eat-in kitchen has a pantry, breakfast bar, and patio doors to the deck. The primary suite includes a soaking tub and walk-in closet. A finished rec room in the walkout lower level opens to the backyard. The mudroom entry has laundry hookups and leads to the attached 2 car garage. Just a short. 4 miles from Independence Park
USD 450,000
6393 County Highway Z
View photo
House · for sale
USD 385,000
USD 281/sq.ft
Updated
6393 County Highway Z
Cedar Lake Hills
· 1,367 sq.ft · 3 Bedrooms · 2 Baths · House
· Parking · Equipped kitchen · Cellar
Cedar Lake Hills · 1,367 sq.ft · 3 Bedrooms · 2 Baths · House · Parking · Equipped kitchen · Cellar
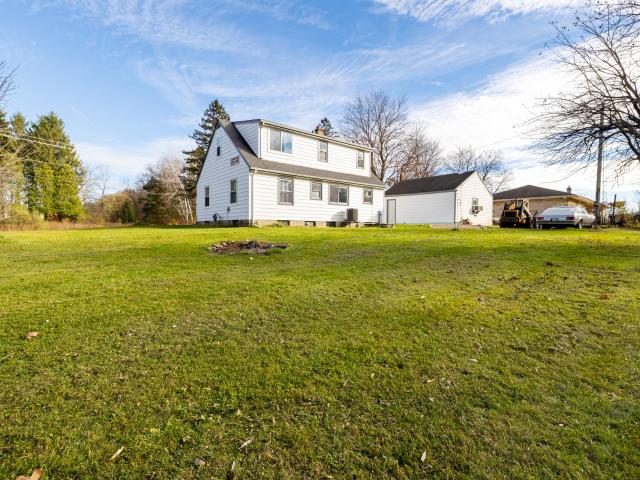
Location is everything! Full acre of partially wooded land, just outside the city limits with lower Town of West Bend taxes! 3 Bedroom, 2 Bath updated 1.5 story home. Updates include new kitchen, new flooring, fresh paint, All appliances and washer/dryer 2023. Roof 2020. Natural Gas conversion 2016. Electrical service upgrade (200 amp/house, 100 amp/Garage 2016. Furnace 2016. 5000 gallon holding tank replaced 2016. 2 car detached garage, and partially finished basement for extra room!
USD 385,000
342 Novak St
View photo
Condo · for sale
USD 299,900
USD 268/sq.ft
342 Novak St
Cedar Lake Hills
· 1,119 sq.ft · 2 Bedrooms · 2 Baths · Condo
· Patio · Equipped kitchen · Parking · Cellar
Cedar Lake Hills · 1,119 sq.ft · 2 Bedrooms · 2 Baths · Condo · Patio · Equipped kitchen · Parking · Cellar
Enjoy the ease of carefree living in Hartford Square II, a welcoming 55+ condo community designed for a relaxed, low maintenance lifestyle! This inviting ranch condo offers 2 bedrooms and 2 full baths, including a spacious primary suite with private bath. The kitchen features abundant cabinet space and an open view of the living room, while main-floor laundry and a pantry add everyday convenience. Relax in the sunny rear sunroom or step outside to your private patio with storage shed. No-step access from the garage with epoxy floor makes coming and going a breeze! The semi-finished basement offers an egress window, half bath with utility sink, and large walk-in closet, ready for your personal touch. Conveniently located near downtown Hartford and shopping. Call today!
USD 299,900
1005 N Main St
View photo
House · for sale
USD 375,000
USD 176/sq.ft
Updated
1005 N Main St
Cedar Lake Hills
· 2,120 sq.ft · 4 Bedrooms · 1 Bath · House
· Garden · Fireplace
Cedar Lake Hills · 2,120 sq.ft · 4 Bedrooms · 1 Bath · House · Garden · Fireplace
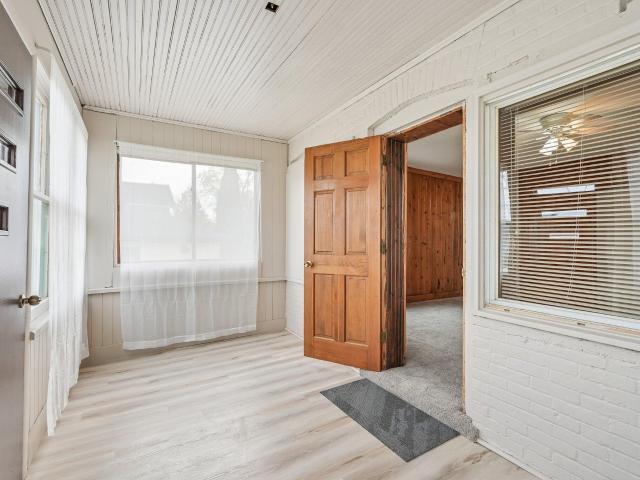
Welcome to this four-bedroom one-bathroom City of Hartford home featuring a large city lot at. 6 acres adorned with mature trees and large private backyard! Inside is an impressive Sun Room with windows on 3 walls and abundant natural light. A Gas Fireplace and beautiful mantel highlights the large living room off the open-concept adjoining dinette space. Two of the bedrooms and the full bathroom are on the main level. This 1930 built home still holds classic architectural characteristics of its time in some original hard wood flooring, ornate trim and molding, door knobs, windows, and other unique details throughout this 2,128 square foot home. Roof 2023. Windows approx 5 years old per Seller
USD 375,000
W206N17490 Hidden Creek Rd
View photo
House · for sale
USD 551,900
USD 274/sq.ft
W206N17490 Hidden Creek Rd
Cedar Lake Hills
· 2,013 sq.ft · 4 Bedrooms · 2 Baths · House
· Equipped kitchen · Parking
Cedar Lake Hills · 2,013 sq.ft · 4 Bedrooms · 2 Baths · House · Equipped kitchen · Parking
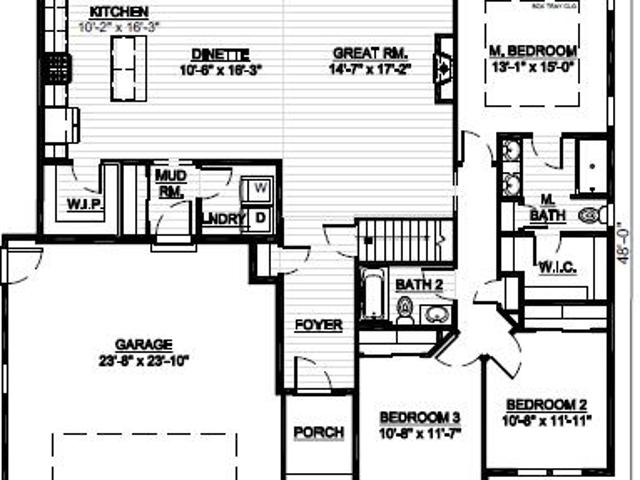
New Construction! Enjoy the charm of Jackson in a home designed for comfortable open-concept everyday living. A spacious gathering room flows seamlessly into the dining area and kitchen, creating an inviting space to relax and entertain. The kitchen features ample cabinetry, a walk-in pantry, and a prep island that doubles as a snack bar. Nearby, the mudroom offers convenient storage with a large closet, cabinetry, and a bench for everyday essentials. Upstairs, three generously sized secondary bedrooms, each with a large closet, provide plenty of room to spread out. A hall bathroom and private primary retreat complete the second floor, featuring a large walk-in closet, dual vanity, and five-foot shower. 3-car front entry garage. Welcome home! Available May, 2027
USD 551,900
1506 Princeton Pl
View photo
House · for sale
USD 380,000
USD 192/sq.ft
1506 Princeton Pl
Cedar Lake Hills
· 1,970 sq.ft · 3 Bedrooms · 2 Baths · House
· Garden
Cedar Lake Hills · 1,970 sq.ft · 3 Bedrooms · 2 Baths · House · Garden
Welcome to 1506 Princeton Place in West Bend, Wisconsin. Situated on approximately 0.41 acres, this inviting ranch-style home offers three bedrooms and two-and-a-half bathrooms. The home features comfortable single-level living and a spacious backyard with plenty of room for recreation, gardening, or outdoor entertaining. Conveniently located near Kenny Park, this property combines a generous lot with easy access to neighborhood green space
USD 380,000
457 Meadowlark Ct
View photo
House · for sale
USD 192,000
USD 129/sq.ft
457 Meadowlark Ct
Cedar Lake Hills
· 1,485 sq.ft · 2 Bedrooms · 1 Bath · House
· Equipped kitchen · Parking · Air conditioning
Cedar Lake Hills · 1,485 sq.ft · 2 Bedrooms · 1 Bath · House · Equipped kitchen · Parking · Air conditioning
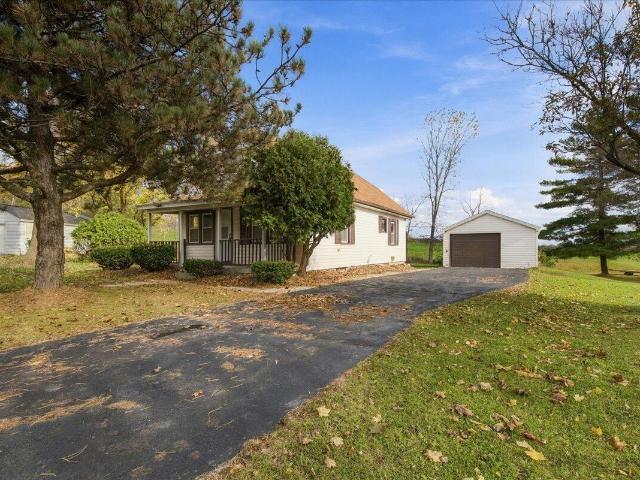
192,000. Looking for an affordable place to finally call your own? This charming 2 BDRM/1BA + 1,152 SF bungalow is a great opportunity for a first-time buyer or investor. You'll love the warm original character throughout with modern updates, including a remodeled bath (2026), new carpet (2026), fresh paint (2026), refinished HWFS & an updated kitchen featuring a spacious breakfast bar & loads of cabinetry. The bright & airy living/dining areas feature beautiful original stained glass windows & a built-in hutch that adds that yesteryear charm. Central AC (2025), many newer windows and a water heater replaced in 2023 are added bonuses. Outside, enjoy a generous. 45-ACRE LOT with sweeping farmland views, a 1.5-car garage & a quiet no-through street. A great place to start your next chapter!
USD 192,000
4464 Magna Vista Dr
View photo
House · for sale
USD 500,000
USD 191/sq.ft
4464 Magna Vista Dr
Cedar Lake Hills
· 2,605 sq.ft · 3 Bedrooms · 2 Baths · House
· Garden · Deck · Equipped kitchen · Swimming pool
Cedar Lake Hills · 2,605 sq.ft · 3 Bedrooms · 2 Baths · House · Garden · Deck · Equipped kitchen · Swimming pool
A Private Park-Like Retreat You'll Love Coming Home To! Spectacularly situated on 1.7 beautifully landscaped acres, this unique ranch offers incredible privacy, gorgeous views, and exceptional indoor and outdoor living. The main level features an elevated setting with three separate decks overlooking the parklike grounds. An above-ground 30-foot pool, enormous surrounding deck, and privacy fence create a wonderful outdoor retreat, while a separate yard provides plenty of room beyond the pool area. Inside, the uniquely designed kitchen is truly a must-see, featuring an abundance of rich wood cabinetry, a large island, and an adjoining dining room. The spacious main-level family room boasts a vaulted ceiling and custom windows, while the sun-filled living room offers comfort and size
USD 500,000
1131 Mount Vernon Dr
View photo
House · for sale
USD 549,900
USD 246/sq.ft
1131 Mount Vernon Dr
Cedar Lake Hills
· 2,228 sq.ft · 5 Bedrooms · 2 Baths · House
· Equipped kitchen · Parking
Cedar Lake Hills · 2,228 sq.ft · 5 Bedrooms · 2 Baths · House · Equipped kitchen · Parking
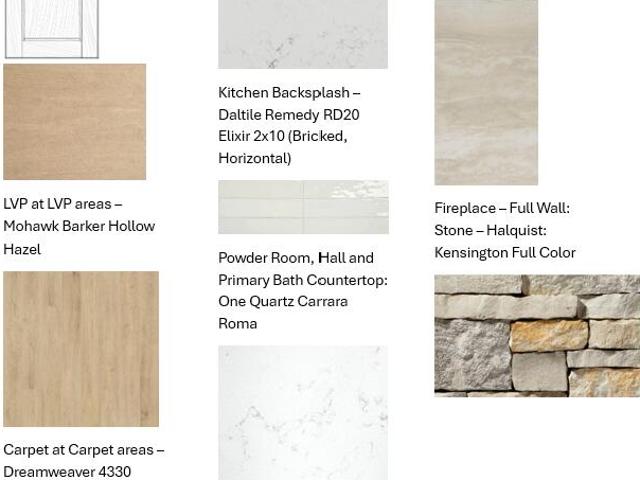
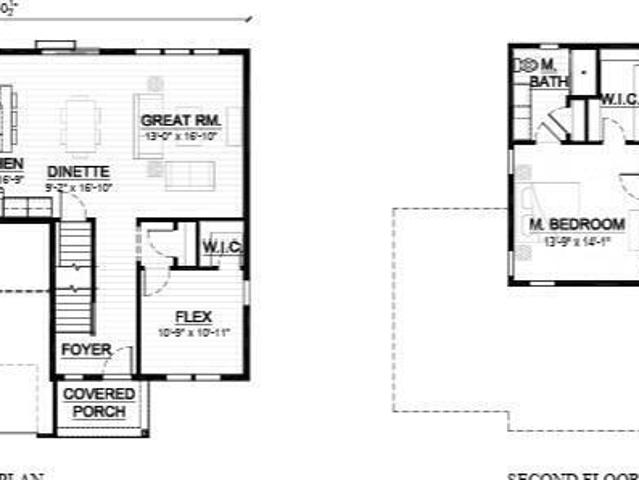
Welcome to The Geneva at Fairway Meadows in Hartford, WI-new construction designed for modern living near Washington County Golf Course. This 5 BR, 2.5 BA home offers a 3-car garage, 9' ceilings & an open-concept layout ideal for entertaining. Enjoy a chef-inspired kitchen w/quartz counters, large island, pantry & LG appliances. Stylish finishes include Stone cabinetry, Spalted Maple LVP & Pure White trim. Daylight LL windows offer future living-space potential. Fairway Meadows delivers the lifestyle buyers want-golf, parks, walking trails, schools & convenient access to Hwy, shopping & nearby communities. Brand-new, energy-efficient & move-in ready with modern style & the opportunity to make Hartford home. Features, finishes, dimensions, and specs subject to change without notice
USD 549,900
1141 Mount Vernon Dr
View photo
House · for sale
USD 499,900
USD 253/sq.ft
1141 Mount Vernon Dr
Cedar Lake Hills
· 1,970 sq.ft · 4 Bedrooms · 3 Baths · House
· Equipped kitchen · Parking
Cedar Lake Hills · 1,970 sq.ft · 4 Bedrooms · 3 Baths · House · Equipped kitchen · Parking
Move-in ready new construction in Hartford's desirable Fairway Meadows! This thoughtfully designed 4 BR, 3 BA ranch offers nearly 2,000 SF on the main level plus a beautifully finished LL for over 2,900 SF of living space. A standout feature is two potential primary suites-choose the main-level owner's suite with a luxurious bath & WIC, or the private lower-level suite with its own full BA, perfect for multigenerational living, long-term guests or added privacy. The open-concept design features a spacious GR, quartz kitchen with oversized island & WIP, 3-car garage, energy-efficient construction & premium finishes. Golf, parks, trails & Hwy 41 are just minutes away. Skip the wait-move in today. Features, finishes, dimensions, and specifications subject to change without notice
USD 499,900
1517 Patton Dr
View photo
House · for sale
USD 529,900
USD 256/sq.ft
1517 Patton Dr
Cedar Lake Hills
· 2,067 sq.ft · 3 Bedrooms · 2 Baths · House
· Parking · Equipped kitchen · Cellar
Cedar Lake Hills · 2,067 sq.ft · 3 Bedrooms · 2 Baths · House · Parking · Equipped kitchen · Cellar
Welcome home to The HUDSON by Stepping Stone Homes, an award-winning home builder. Open floor plan features 3 Beds, 2.5 Baths and a 3 Car garage. This lot is a FLAT exposure. The kitchen comes w/ quartz countertops, island, pantry, and LG appliance package. LVP flooring in kitchen, dinette, and great room. You will find quality craftsmanship throughout such as 2x6 construction exterior walls, 9' first floor ceilings, and passive radon system. Basement includes egress window and is plumbed for a 3rd bath. We offer a total Kohler/Sterling home experience. The Focus on Energy program provides each home with a Certified Energy-Efficient Certificate stating that our homes are more energy efficient than current WI code
USD 529,900
635 Tamarack W Dr
View photo
Condo · for sale
USD 259,000
USD 200/sq.ft
635 Tamarack W Dr
Cedar Lake Hills
· 1,292 sq.ft · 2 Bedrooms · 2 Baths · Condo
· Garden · Office room · Deck · Fireplace · Equipped kitchen · Parking · Swimming pool · Cellar
Cedar Lake Hills · 1,292 sq.ft · 2 Bedrooms · 2 Baths · Condo · Garden · Office room · Deck · Fireplace · Equipped kitchen · Parking · Swimming pool · Cellar
This desirable 2BR/2.5BA split-level side-by-side condo in West Bend offers refined living with quick 18th Ave access. Enjoy a sun-drenched living room with vaulted ceilings and a wood-burning fireplace. The kitchen has plentiful countertop and pantry space, with dimmable under/over cabinet lighting. The master bedroom features an ensuite bath and built-in closets. A finished basement adds a 2nd bedroom with two closets, an office. Both with baseboard heat. And also a full bath and dedicated laundry. Parking includes a deep 1-car garage, large driveway, and low-traffic street. Outside: wraparound garden beds, firepit, and deck. The $215/mo dues includes lawncare, snow removal, pool and a reservable clubhouse. Taxes were $2,958 in 2025
USD 259,000
1549 Patton Dr
View photo
House · for sale
USD 514,900
USD 291/sq.ft
1549 Patton Dr
Cedar Lake Hills
· 1,765 sq.ft · 3 Bedrooms · 2 Baths · House
· Parking · Equipped kitchen · Cellar
Cedar Lake Hills · 1,765 sq.ft · 3 Bedrooms · 2 Baths · House · Parking · Equipped kitchen · Cellar
Welcome home to The Rosebud by Stepping Stone Homes, an award-winning home builder. This open floor plan features 3 Beds, 2 Baths and a 2 Car garage. This lot is a FLAT exposure. The kitchen comes w/quartz countertops and LG appliance package (washer/dryer NOT included). LVP flooring in kitchen, dinette, and great room. You will find quality craftsmanship throughout such as 2x6 construction exterior walls, 9' first floor ceilings, and passive radon system. Basement includes full sized windows. We offer a total Kohler/Sterling home experience. The Focus on Energy program provides each home with a Certified Energy-Efficient Certificate stating that our homes are more energy efficient than WI code. Rendering may differ from actual exterior palette. Some photos have been digitally altered
USD 514,900
20 Yellowstone Dr
View photo
House · for sale
USD 475,000
USD 226/sq.ft
20 Yellowstone Dr
Cedar Lake Hills
· 2,099 sq.ft · 3 Bedrooms · 2 Baths · House
· Patio · Garden · Office room · Equipped kitchen · Parking
Cedar Lake Hills · 2,099 sq.ft · 3 Bedrooms · 2 Baths · House · Patio · Garden · Office room · Equipped kitchen · Parking
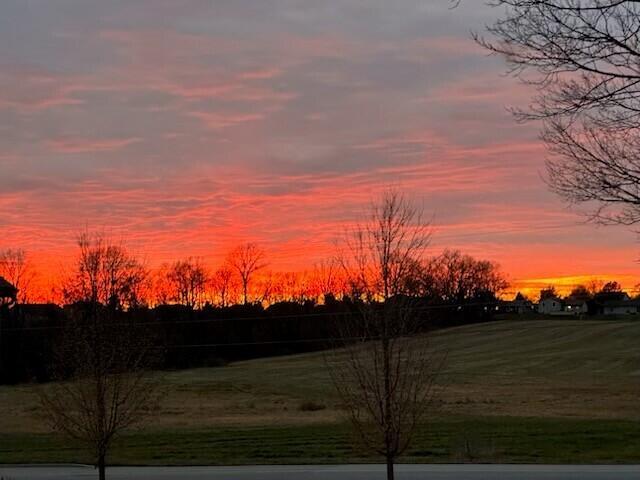
Breathtaking sunset views await from the front porch or backyard of this beautifully updated Borlen Farms home! The first home built in the neighborhood, it sits on a spacious. 49-acre lot. Inside, enjoy a fresh, modern feel with new paint, luxury vinyl flooring & carpet throughout. The stunning kitchen features new quartz countertops & stainless steel appliances. The spacious primary suite offers a walk-in closet & private bath with a jetted tub & walk-in shower. Main-floor laundry & a versatile bonus room add convenience. The lower level offers endless possibilities for entertaining, a playroom, home office or relaxing retreat. Outside, enjoy a new concrete patio & an insulated garage with electrical. Beautifully renovated throughout, this move-in-ready home is a must-see!
USD 475,000
1487 Patton Dr
View photo
House · for sale
USD 534,900
USD 240/sq.ft
1487 Patton Dr
Cedar Lake Hills
· 2,228 sq.ft · 4 Bedrooms · 2 Baths · House
· Equipped kitchen · Parking · Cellar
Cedar Lake Hills · 2,228 sq.ft · 4 Bedrooms · 2 Baths · House · Equipped kitchen · Parking · Cellar
Welcome home to the GENEVA by Stepping Stone Homes. Homesite offers standard foundation. This open-concept floor plan offers 4+ bedrooms, 2.5 bathrooms, and a 3-car garage with functional living spaces designed for today's lifestyle. Kitchen highlights include quartz countertops, island, pantry, and appliance package. Main living areas feature durable flooring selections. Quality construction includes 2x6 exterior walls, passive radon system, egress basement window, and 9' first-floor ceilings. Features, finishes, dimensions, and specifications subject to change without notice. Some photos are digitally altered
USD 534,900
624 Harvest Ln
View photo
House · for sale
USD 349,900
USD 300/sq.ft
624 Harvest Ln
Cedar Lake Hills
· 1,163 sq.ft · 2 Bedrooms · 2 Baths · House
· Parking · Equipped kitchen · Cellar
Cedar Lake Hills · 1,163 sq.ft · 2 Bedrooms · 2 Baths · House · Parking · Equipped kitchen · Cellar
Welcome home to The LINDEN by Stepping Stone Homes, an award-winning home builder. Open floor plan features 2 Beds, 2 Baths and a 1 Car garage. This lot is a FLAT exposure. The kitchen comes w/ quartz countertops, island, pantry, and LG appliance package. LVP flooring in kitchen, dinette, and great room. You will find quality craftsmanship throughout such as 2x6 construction exterior walls, 8' first floor ceilings, and passive radon system. Basement includes egress window and is plumbed for a 3rd bath. We offer a total Kohler/Sterling home experience. The Focus on Energy program provides each home with a Certified Energy-Efficient Certificate stating that our homes are more energy efficient than current WI code. Some photos are digitally altered
USD 349,900
125 N University Dr, Unit 226
View photo
Condo · for sale
USD 147,500
USD 129/sq.ft
125 N University Dr, Unit 226
Cedar Lake Hills
· 1,141 sq.ft · 2 Bedrooms · 2 Baths · Condo
· Office room · Balcony · Equipped kitchen · Parking
Cedar Lake Hills · 1,141 sq.ft · 2 Bedrooms · 2 Baths · Condo · Office room · Balcony · Equipped kitchen · Parking
Enjoy carefree living at Embassy Condominium Association, a desirable 55+ community in West Bend! This 2nd-floor condo offers 2 BRs, 2 full BAs, and a comfortable layout designed for easy living. The updated kitchen features a convenient pantry area, while the updated full bath includes a shower-over-tub combination. A versatile extra room provides the perfect space for a home office, hobby room, or additional in-unit storage. Step outside & enjoy your private balcony overlooking the community pool area. Residents can take advantage of an array of amenities, including a clubhouse, outdoor pool, underground heated parking, additional private storage units, & shared laundry facilities on each floor. Enjoy a low-maintenance lifestyle with the convenience of community amenities & condo living
USD 147,500
1818 Woodridge Rd
View photo
House · for sale
USD 395,000
USD 190/sq.ft
1818 Woodridge Rd
Cedar Lake Hills
· 2,077 sq.ft · 4 Bedrooms · 2 Baths · House
· Patio · Garden · Equipped kitchen
Cedar Lake Hills · 2,077 sq.ft · 4 Bedrooms · 2 Baths · House · Patio · Garden · Equipped kitchen
Welcome home to this beautifully updated 4 bedroom, 2.5 bath home in a fantastic location near shopping, dining, parks, and schools! Freshly painted throughout, this move-in-ready home features a spacious kitchen with solid surface countertops, center island, and abundant cabinetry. Updated bathrooms and plenty of storage add to the appeal! The finished lower level offers a large rec room with kitchenette, plus an impressive workshop with a workbench and built-in cabinets. Step outside to enjoy the expansive back yard, complete with a patio perfect for entertaining and a garden shed for extra storage. With thoughtful updates, versatile living spaces, and a convenient location, this home has so much to offer!
USD 395,000
702 Shepherds Dr, Unit 8
View photo
Condo · for sale
USD 45,990,000
USD 35,901/sq.ft
702 Shepherds Dr, Unit 8
Cedar Lake Hills
· 1,281 sq.ft · 2 Bedrooms · 2 Baths · Condo
· Office room · Balcony · Equipped kitchen · Parking
Cedar Lake Hills · 1,281 sq.ft · 2 Bedrooms · 2 Baths · Condo · Office room · Balcony · Equipped kitchen · Parking
Welcome home to this well-maintained 2 bedroom, 2 bathroom upper condo offering a private entry w/attached one-car garage plus additional parking space. Enjoy a peaceful, wooded backdrop that creates a quiet and serene setting, best appreciated from your private balcony just off the living room-perfect for morning coffee or relaxing evenings. Inside, the spacious kitchen features a breakfast bar ideal for casual dining and entertaining. Generously sized bedrooms w/ two full baths. One including a convenient walk-in shower. Versatile 6x6 nook provides the perfect space for a home office, study area, or cozy reading corner. In-unit laundry adds everyday ease and convenience. Ideally located close to shopping, dining, and everyday amenities
USD 45,990,000
1514 Ridgewood Dr
View photo
Condo · for sale
USD 350,000
USD 233/sq.ft
1514 Ridgewood Dr
Cedar Lake Hills
· 1,496 sq.ft · 2 Bedrooms · 2 Baths · Condo
· Parking
Cedar Lake Hills · 1,496 sq.ft · 2 Bedrooms · 2 Baths · Condo · Parking
Enjoy easy, low-maintenance living in this beautifully-maintained and impecable ranch, side-by-side condo! Featuring 2 bedrooms, 2.5 baths, and a 2-car attached garage, this home is tucked away at the end of a cul-de-sac in a quiet neighborhood while remaining conveniently close to amenities and offering an easy commute. Relax and unwind in the screened 3-season porch, perfect for enjoying the outdoors. Recent updates include LVP flooring throughout the main living areas (2022), a new furnace (2023) and a new water softener (2023). A wonderful opportunity to enjoy comfort, convenience, and carefree living!
USD 350,000
6451 Weis St
View photo
House · for sale
USD 325,000
USD 172/sq.ft
6451 Weis St
Cedar Lake Hills
· 1,884 sq.ft · 4 Bedrooms · 1 Bath · House
· Equipped kitchen
Cedar Lake Hills · 1,884 sq.ft · 4 Bedrooms · 1 Bath · House · Equipped kitchen
A diamond in the rough! This spacious four-bedroom home is an excellent opportunity for a handy individual looking for a renovation project. The property features beautiful hardwood flooring and woodwork throughout, complemented by a large, sunlit kitchen, a formal dining room, & an expansive living room. Additional features include a walk-up attic and a large approx. 30x40 barn Situated on nearly 2 acres of land, the property offers scenic countryside views and immense potential. Recent updates include roof replacement approx. 4yrs ago & furnace approx. 10yrs ago. This property is being sold as-is; the seller is offering a credit toward the cost of connecting to municipal sewer & water or replacing the well
USD 325,000
793 Bridlewood Dr
View photo
Condo · for sale
USD 450,000
USD 203/sq.ft
793 Bridlewood Dr
Cedar Lake Hills
· 2,207 sq.ft · 3 Bedrooms · 3 Baths · Condo
· Patio · Parking · Swimming pool
Cedar Lake Hills · 2,207 sq.ft · 3 Bedrooms · 3 Baths · Condo · Patio · Parking · Swimming pool
Better than NEW 3BD/3BA Ranch in the Prestigious Bridlewood Condominiums! This is a true gem as the former model the main level is a stunner w/open concept layout. Kit has huge island w/seating, ss appliances, quartz countertops. Overlooks the living room w/GFP featuring stone surround to the ceiling. The dining rm that leads to private covered patio. Living area has LVP & 9ft ceilings. Primary suite offers WIC, dbl vanity, walk in shower. Lower level has quality finishes & exquisite details w/ 3rd BD, bathroom w/walk in shower, and expansive family rm ideal for guests & gatherings. Main floor laundry has sink & cabinets. Garage is insulated & finished. Also included is access to the clubhouse! Enjoy community rm, game room, fitness center & beautiful outdoor lounge & pool
USD 450,000
124 N 16th Ave
View photo
House · for sale
USD 299,900
USD 169/sq.ft
124 N 16th Ave
Cedar Lake Hills
· 1,765 sq.ft · 3 Bedrooms · 1 Bath · House
· Deck · Equipped kitchen
Cedar Lake Hills · 1,765 sq.ft · 3 Bedrooms · 1 Bath · House · Deck · Equipped kitchen
Enjoy the charm and convenience of this 3-bedroom, 1.5-bath ranch, offering comfortable living spaces and room to make it your own. Hardwood floors and a large picture window create a welcoming living room with views of a quiet, tree-lined street. The kitchen offers plenty of workspace, featuring a center island, pantry, gas stove, and wall oven. Outdoors, mature trees provide a beautiful setting for relaxing or entertaining on the wood deck, while a storage shed adds extra convenience. Downstairs, a spacious rec room provides endless possibilities for a game room, man cave, play area, or entertaining space. A great opportunity to enjoy easy single-level living with plenty of potential!
USD 299,900
611 W Prospect St, Unit 16
View photo
Condo · for sale
USD 410,000
USD 224/sq.ft
611 W Prospect St, Unit 16
Cedar Lake Hills
· 1,830 sq.ft · 3 Bedrooms · 3 Baths · Condo
· Patio · Office room · Fireplace · Equipped kitchen · Parking · Cellar
Cedar Lake Hills · 1,830 sq.ft · 3 Bedrooms · 3 Baths · Condo · Patio · Office room · Fireplace · Equipped kitchen · Parking · Cellar
Enjoy quality, comfort, and convenience in this beautifully designed 1.5-story condo near downtown Hartford! The open-concept kitchen, dining, and living areas create a warm, inviting space, complete with a cozy fireplace and a sunroom perfect for relaxing. The spacious primary suite features a walk-in closet and walk-in shower. Two additional bedrooms and two more bathrooms provide plenty of room for guests or a home office. Enjoy the gorgeous courtyard leading to your private back patio, a full basement for extra storage or future possibilities, and an oversized garage. Quality craftsmanship and abundant storage make this condo a wonderful place to call home!
USD 410,000
W204N17261 Jackson Dr
View photo
House · for sale
USD 449,900
USD 273/sq.ft
W204N17261 Jackson Dr
Cedar Lake Hills
· 1,647 sq.ft · 3 Bedrooms · 2 Baths · House
· Patio · Garden · Swimming pool · Fireplace · Parking · Air conditioning
Cedar Lake Hills · 1,647 sq.ft · 3 Bedrooms · 2 Baths · House · Patio · Garden · Swimming pool · Fireplace · Parking · Air conditioning
This one has it all! Welcome to this three bd room two full baths move in ready triplex home featuring an open concept floor plan and soaring vaulted ceilings! Enjoy granite countertops, newer flooring and carpeting throughout. Major updates include newer roof, siding, gutters and windows(approx 4 years old). The natural fireplace is ready for cozy evenings, with the option for gas conversion. Step outside to your own backyard retreat featuring a hot tub, gazebo and beautiful patio, (patio furniture included) The 15x10 storage shed has a loft with electric and window a/c! Enjoy the new garage door, epoxy floor, 2 extra parking spaces outside and exterior electric hookup(for a potential ev charger) Solar powered ring cameras and doorbell stay! Hurry and schedule your appointment today!
USD 449,900
W208N16749 S Center St
View photo
House · for sale
USD 299,900
USD 226/sq.ft
W208N16749 S Center St
Cedar Lake Hills
· 1,324 sq.ft · 3 Bedrooms · 1 Bath · House
· Equipped kitchen · Parking
Cedar Lake Hills · 1,324 sq.ft · 3 Bedrooms · 1 Bath · House · Equipped kitchen · Parking
Move-in ready and surprisingly spacious! You'll be impressed by the generously sized rooms throughout this charming 3BD, 1-bath home. Freshly painted & new carpeting, this home offers a clean, welcoming interior and a practical, comfortable floor plan. The HUGE eat-in kitchen is sure to impress, featuring abundant cabinetry, ample counter space, & plenty of room for everyday dining. Enjoy the convenience of a main-floor bedroom & main-floor laundry, while two additional spacious bedrooms upstairs provide plenty of room to spread out. The detached 1.75-car garage offers excellent versatility for a workshop, hobbies, or additional storage, with potential to modify for two-car parking. Fresh, spacious, and ready for its new owners, this home delivers comfortable living in the heart of Jackson
USD 299,900
717 Canterberry Ct, Unit B
View photo
Condo · for sale
USD 209,000
USD 174/sq.ft
717 Canterberry Ct, Unit B
Cedar Lake Hills
· 1,195 sq.ft · 2 Bedrooms · 1 Bath · Condo
· Parking · Equipped kitchen
Cedar Lake Hills · 1,195 sq.ft · 2 Bedrooms · 1 Bath · Condo · Parking · Equipped kitchen
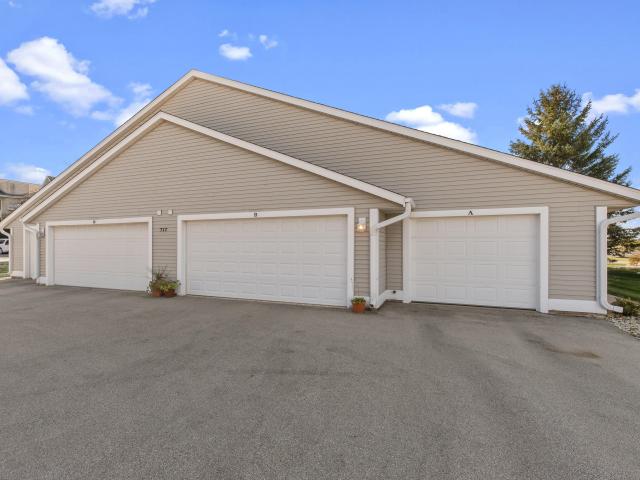
Location~ Location! This Condo is ideal, adorable and Move in Ready! This is a main floor Condo with an open concept kitchen / great room floor plan with a large picture window, snack bar, plenty of storage space, private main floor in-unit laundry, attached zero step entry 2+ car garage that leads right into the kitchen, updated 1/2 bath and a second full bath. There is a private front door entry with a relaxing private porch with parklike views. This condo offers so much at an incredible price and conveniently located to nearby shopping and restaurants. This is a must see!
USD 209,000

Get email alerts

Don't miss out: be the first to know about new properties

The alert was correctly created

On subscribing you accept the conditions of use and the privacy policy
Alert
Receive new ads in your inbox
Save this search
Receive alerts for new listings

We'll send you an email when we have new properties for: "Properties for sale in Cedar Lake Hills"

The alert was correctly created

Old Hickory, West Bend town Washington County Wisconsin
Willow Creek, Germantown village Washington County Wisconsin
Get email alerts and be the first to see new listings
Required field
On subscribing I accept the terms of the privacy policy
Perfect! You'll soon start receiving new listings via email
Alert
Receive an email when we have new ads for Properties for sale in Cedar Lake Hills
Save this search
Filters

Bedrooms

Size (sq.ft)

sq.ft
sq.ft

Price

USD
USD

Property type

Bathrooms

Clear all filters
Receive notifications when new entries are published.