138 properties for sale in Plat

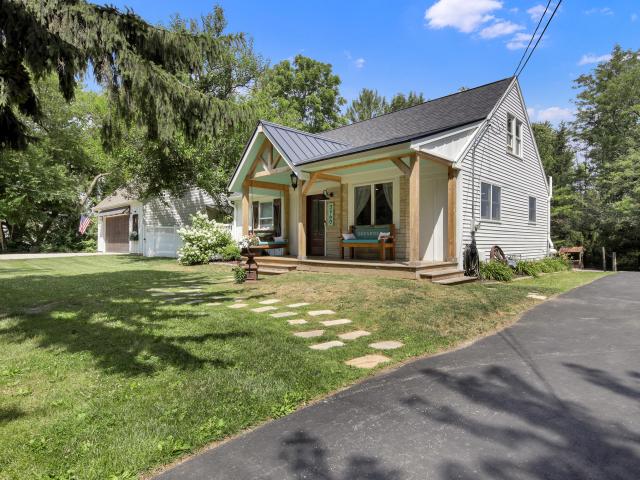
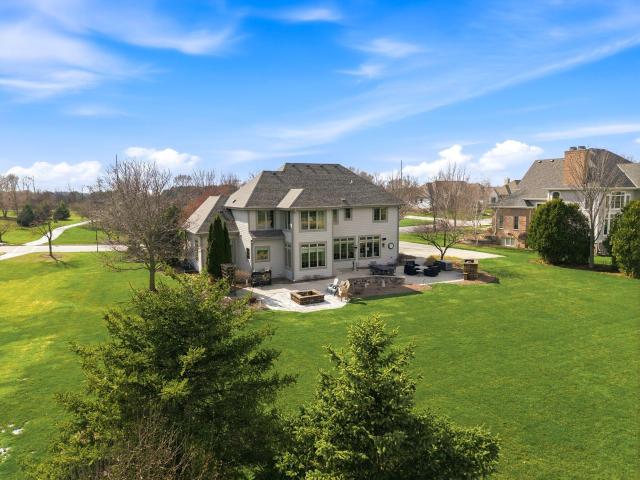
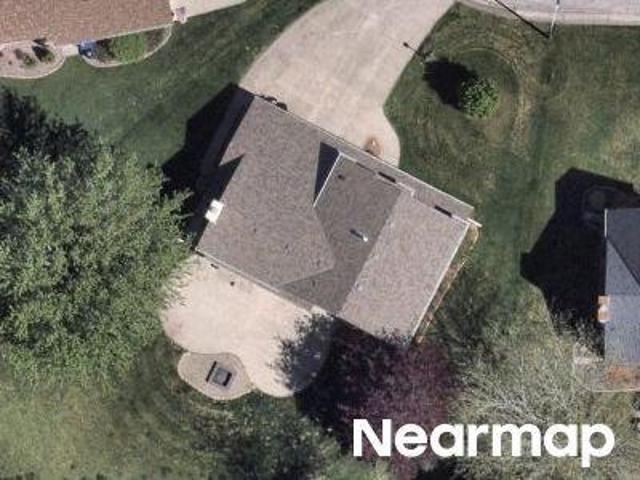
Monches Rd
View photo
House · for sale
Request Details
Updated
Monches Rd
Plat
· House
Plat · House
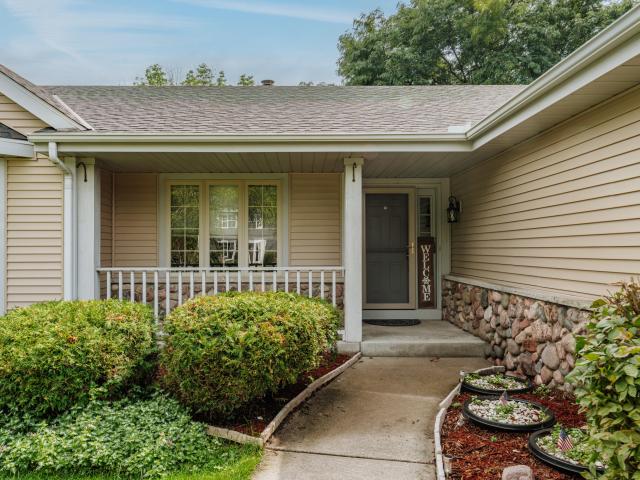
This home is in preforeclosure, which means the homeowner is in default (missed payments). Therefore, there could be an opportunity to strike a great deal with the owner and the bank
Request Details
Maris Ct
View photo
House · for sale
Request Details
Updated
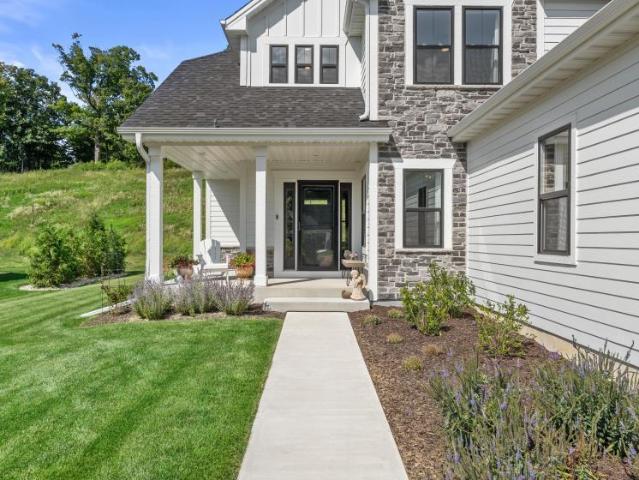
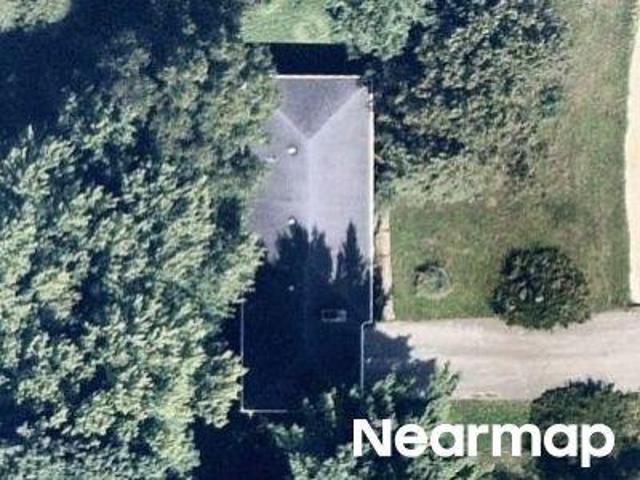
Maris Ct
Plat
· 2,228 sq.ft · 4 Bedrooms · 2 Baths · House
Plat · 2,228 sq.ft · 4 Bedrooms · 2 Baths · House
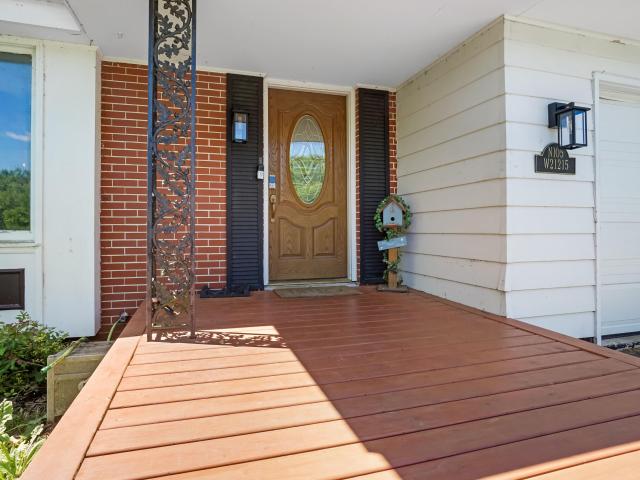
This home is in preforeclosure, which means the homeowner is in default (missed payments). Therefore, there could be an opportunity to strike a great deal with the owner and the bank
Request Details
Beech Dr
View photo
House · for sale
Request Details
Updated
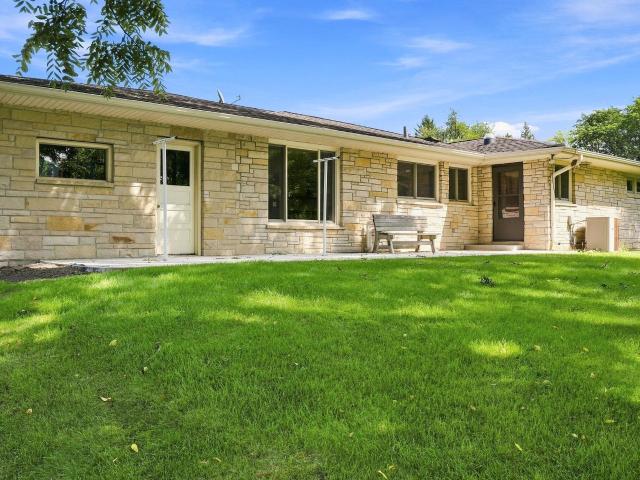
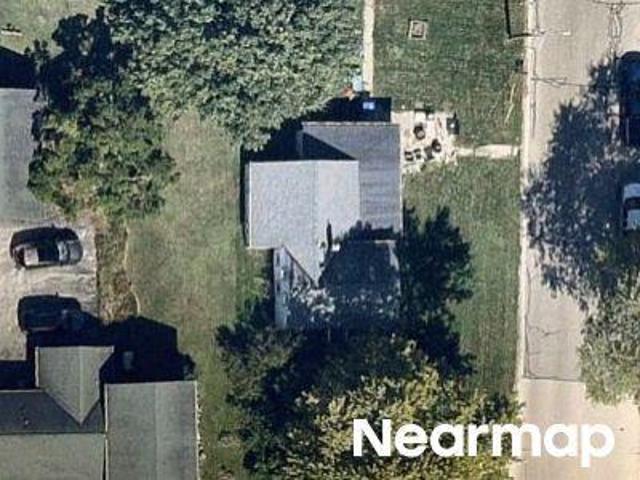
Beech Dr
Plat
· 1,195 sq.ft · 3 Bedrooms · 1 Bath · House
Plat · 1,195 sq.ft · 3 Bedrooms · 1 Bath · House
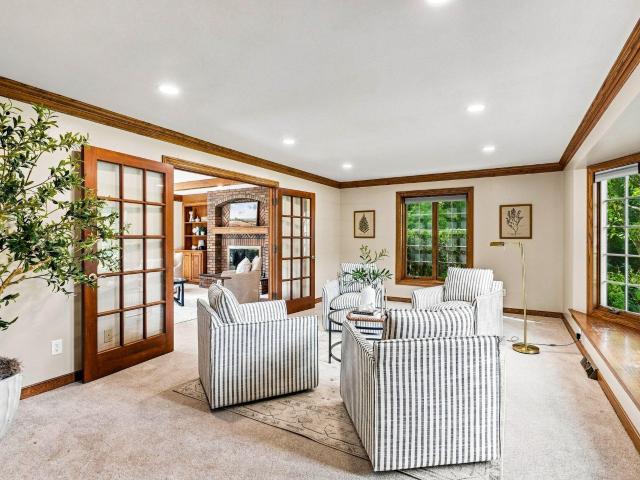
This home is in preforeclosure, which means the homeowner is in default (missed payments). Therefore, there could be an opportunity to strike a great deal with the owner and the bank
Request Details
Main St
View photo
House · for sale
Request Details
Updated
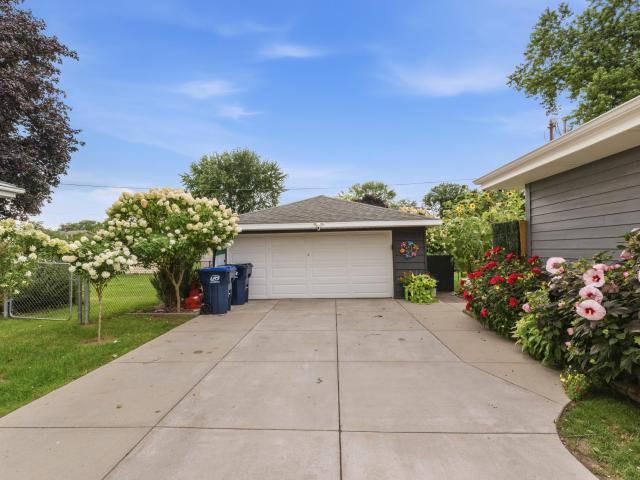
Main St
Plat
· 1,259 sq.ft · 4 Bedrooms · 1 Bath · House
Plat · 1,259 sq.ft · 4 Bedrooms · 1 Bath · House
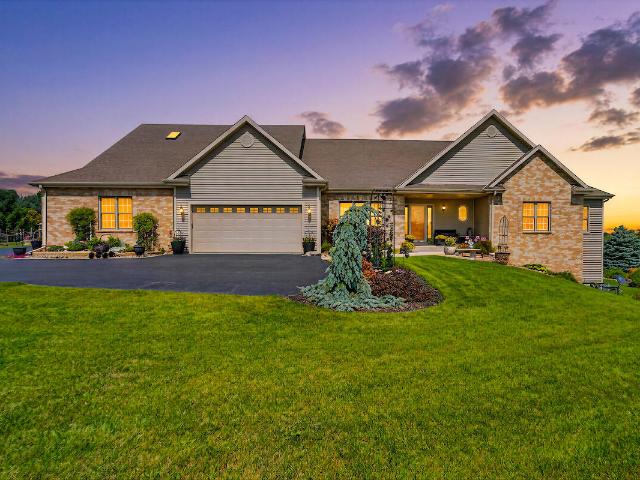
This home is in preforeclosure, which means the homeowner is in default (missed payments). Therefore, there could be an opportunity to strike a great deal with the owner and the bank
Request Details
N71W23400 Homestead Rd
View photo
House · for sale
USD 499,900
USD 186/sq.ft
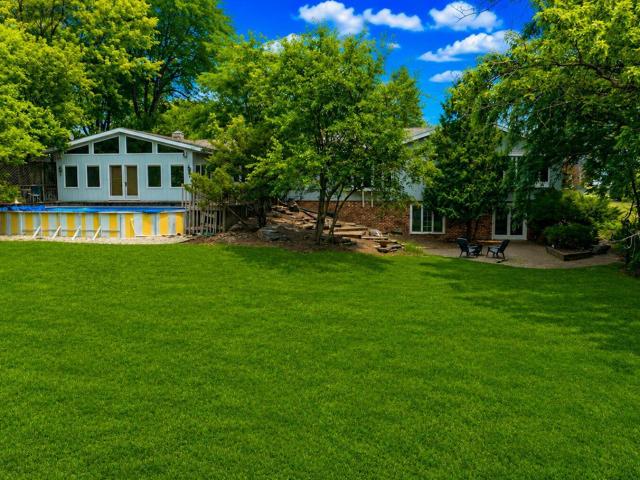
N71W23400 Homestead Rd
Plat
· 2,680 sq.ft · 3 Bedrooms · 2 Baths · House
· Patio · Office room · Equipped kitchen
Plat · 2,680 sq.ft · 3 Bedrooms · 2 Baths · House · Patio · Office room · Equipped kitchen
Impeccably maintained and beautifully updated throughout, this spacious home combines style, comfort, and functionality featuring 3 bedrooms, 2.5 baths and a versatile floor plan. The main level offers an inviting family room with gas FP, large dining/flex room, new LVP flooring, private office and laundry room. The updated kitchen boasts stainless appliances, granite counters and walk-in pantry. Upstairs, enjoy generous bedrooms and remodeled bath with custom tile, dual vanity, granite counter and skylight. The finished lower level provides a large rec room with bar and full bath. Outside, relax on the custom paver patio with gas firepit and enjoy the new shed and fresh siding that enhance the home's curb appeal. Ideally located near parks, schools and everything Sussex has to offer!
USD 499,900
W279N6010 Serenity Dr
12 pictures
House · for sale
USD 1,459,900
USD 300/sq.ft
W279N6010 Serenity Dr
Plat
· 4,865 sq.ft · 5 Bedrooms · 4 Baths · House
Plat · 4,865 sq.ft · 5 Bedrooms · 4 Baths · House
Your dream home awaits! Fully custom ranch home in desirable Stoneridge Subdivision is ready for its new owners. Even the pickiest of buyers are sure to be impressed! From the moment you walk through the double entry doors you will be wowed by the spacious GR w/ wood beams & statement stone wrapped FP. Chef's KIT w/ high end appliances, custom cabinets & custom wood hood & oversized island. Custom cabinets & wine wet bar/wine fridge off Dinette. Generously sized Owners retreat including en suite w/ oversized shower, marble tile & heated tile floors. Main level also includes Beds 2 & 3 both w/ huge WIC & en suites. Fully finished LL includes Exercise Room, Beds 4 & 5, Rec Room, Theatre Room & Second KIT. Not a detail was missed in this stunning home!
USD 1,459,900
N70W23439 Prides Rd
12 pictures
House · for sale
USD 500,000
USD 192/sq.ft
N70W23439 Prides Rd
Plat
· 2,594 sq.ft · 3 Bedrooms · 3 Baths · House
· Patio · Garden · Equipped kitchen
Plat · 2,594 sq.ft · 3 Bedrooms · 3 Baths · House · Patio · Garden · Equipped kitchen
Pride of ownership abounds in this Sussex ranch nestled in Prides Crossing neighborhood steps away from refreshed park & wooded walking trails. Step inside to refreshed kitchen offering SS appliances, Quartz countertops & ample cabinet space with sizable dining area. Living room features newer flooring, vaulted ceilings, & woodburning stove. Sun Room addition w/Tiled flooring & loads of natural light make for perfect gathering space with access to stamped patio. Three main floor bedrooms and updated main full bathroom offering dual sinks, LVP flooring & Tiled SOT. Finished LL rec room space with cozy'Cabin' vibes provide plenty of finished space, full bath, & storage space. All of this to pair with new roof-'24, vinyl siding-'14, windows-'10/'11. Backyard lined by private tree-line wood
USD 500,000
N75W24615 Overland Rd
View photo
House · for sale
USD 819,900
USD 226/sq.ft
N75W24615 Overland Rd
Plat
· 3,617 sq.ft · 3 Bedrooms · 3 Baths · House
· Patio · Fireplace · Equipped kitchen · Parking
Plat · 3,617 sq.ft · 3 Bedrooms · 3 Baths · House · Patio · Fireplace · Equipped kitchen · Parking
An exceptional Jeff Horwath masterpiece in Stonewood Estates, this 3 bed, 3.5 bath home offers 3620 sq ft of inspired living. A sweeping wrap around porch welcomes you, while the private backyard-complete with patio, pergola, firepit, and mature trees-feels like a hidden retreat. Inside, hardwood floors, a gas fireplace, and a sun room with walls of windows create unforgettable warmth. The chef's kitchen shines with stainless appliances, granite, an island breakfast bar, and walk in pantry. Upstairs, all bedrooms feature walk in closets, with a luxurious primary suite. A huge finished lower level adds a rec room, full bath, and a workshop with exercise space. 3-zoned HVAC, professional landscape lighting, and a 3-car garage add even more to this outstanding property!
USD 819,900
1135 Country Highlands Dr
12 pictures
House · for sale
USD 375,000
USD 238/sq.ft
1135 Country Highlands Dr
Plat
· 1,572 sq.ft · 3 Bedrooms · 2 Baths · House
· Patio · Garden
Plat · 1,572 sq.ft · 3 Bedrooms · 2 Baths · House · Patio · Garden
Nestled on a peaceful. 85-acre lot in a quiet country subdivision, this brick ranch offers the perfect blend of comfort & timeless charm. Mature trees surround the home, creating a serene setting for relaxing evenings on the large concrete patio. Inside, wood floors flow throughout the home. LR/dining'L' w/BICC and lge picture window. Inviting FR features a floor-to-ceiling brick NFP, BIBC & patio doors to the backyard. Spacious kitch offers oak cabs, dinette, moveable island & under-cabinet lighting. MBR offers double door closet and dual entrance full bath w/ tiled shower. 2nd Full BA has walk-in tub w/shower head. Roof 1 yr, furnace 10 yrs, HWH 8 yrs, new electrical panel, updated windows. Pre-listing home, well & septic inspections on file. Home warranty for added peace of mind
USD 375,000
N63W27176 Maple St
View photo
House · for sale
USD 80,000
USD 20/sq.ft
N63W27176 Maple St
Plat
· 3,897 sq.ft · 5 Bedrooms · 3 Baths · House
· Garden · Deck · Fireplace · Equipped kitchen
Plat · 3,897 sq.ft · 5 Bedrooms · 3 Baths · House · Garden · Deck · Fireplace · Equipped kitchen
This beautiful 5 Bed 3.5 Bath custom home offers a perfect balance of privacy, space and Lake Country living. Inside this stunning home, you will find a two-story great room with a natural stone fireplace and huge windows overlooking the large deck and gorgeous landscaped yard. The kitchen features granite tops, an island, a raised breakfast bar and walk-in pantry. Rounding out the main floor is the den, a spacious dining room, mudroom and 1/2 bath. Upstairs you will find a private master suite, 3 more bedrooms with another full bath and a laundry room to make life easy. Entertain in the lower-level with a rec room, a large bar, a kitchenette and additional space for a game table. If that isn't enough, you will also find a 5th bedroom and a full bathroom. This home offers too much to list!
USD 80,000
3776 Hubertus Rd
View photo
House · for sale
USD 299,900
USD 260/sq.ft
3776 Hubertus Rd
Plat
· 1,152 sq.ft · 3 Bedrooms · 1 Bath · House
· Garden · Parking · Equipped kitchen
Plat · 1,152 sq.ft · 3 Bedrooms · 1 Bath · House · Garden · Parking · Equipped kitchen
Welcome to this beautifully renovated, move-in ready 3 Bedroom, 1 Bathroom home! The eat-in Kitchen features custom cabinetry, stylish tile backsplash, & undercabinet lighting. Bright & spacious Living Room with LVP flooring, plus new carpet in Bedrooms & stairs. Main floor Bathroom with ultra-chic tile flooring. Convenient rear covered entry, perfect for coats & shoes, making it the ideal'drop off' area. Interior & exterior freshly painted. Enjoy the serene wooded backdrop from the backyard along with a 2 car detached garage with walk-up storage. Only some of the recent improvements include new roof, gutters, downspouts, & 4,000 gallon holding tank (2026). See full list of updates under documents. Great location close to parks, schools, restaurants, & shopping!
USD 299,900
369 Schraufnagel Dr, Hartland, WI
5 pictures
House · for sale
USD 950,000
369 Schraufnagel Dr, Hartland, WI
Plat
· 3 Bedrooms · 3 Baths · House
· Office room · Deck · Fireplace · Equipped kitchen · Parking · Cellar
Plat · 3 Bedrooms · 3 Baths · House · Office room · Deck · Fireplace · Equipped kitchen · Parking · Cellar
This 6.75-acre private estate with 2001-built home is everything you've been waiting for! Quality 3450+ sq ft home, quiet dead-end road, large pond, and 36x70 shed with electric! Great room has gas fieldstone fireplace right up to the knotty-pine cathedral ceiling. Adjacent hickory kitchen has a walk-in pantry and large island with sink and seating. Formal dining room and substantial office at entrance. First floor main bedroom has en suite, two walk-in closets, and access to a large deck. Second floor has two EPIC bedrooms, a multi-purpose room with sink, and a huge bonus room over the garage for hobbies, 4th bedroom, etc. Oversized, heated garage connects to full-exposure basement. Enjoy pond views from wraparound concrete porch. See documents for detailed features PDF
USD 950,000
1021 Emerald Dr
View photo
House · for sale
USD 2,249,000
USD 530/sq.ft
1021 Emerald Dr
Plat
· 4,241 sq.ft · 4 Bedrooms · 3 Baths · House
· Garden · Equipped kitchen
Plat · 4,241 sq.ft · 4 Bedrooms · 3 Baths · House · Garden · Equipped kitchen
Beautiful European-inspired 4200+ square foot home tucked away on 8 acres of pristine upland hardwood forest offers the best of luxury living and an enviable outdoor lifestyle! The custom-built home offers 4 bedrooms (including three suites), a gourmet kitchen, high end materials and craftsmanship throughout, a full walkout lower level and outstanding 3 season room surrounded by nature and solitude. The land is equally inspiring and provides the nature enthusiast complete privacy, hiking trails, hunting, your own smokehouse and masonry maple syrup evaporator as well as garden areas, chicken coop and a stunning water feature. The Loew Lake unit of the northern Kettle Moraine State Forest is just across the road and provides miles of trails, Oconomowoc River access, hunting and horse trails
USD 2,249,000
N60W24621 Rocky Hollow Pass
View photo
House · for sale
USD 549,000
USD 213/sq.ft
N60W24621 Rocky Hollow Pass
Plat
· 2,573 sq.ft · 3 Bedrooms · 2 Baths · House
· Garden · Deck · Fireplace · Equipped kitchen · Air conditioning
Plat · 2,573 sq.ft · 3 Bedrooms · 2 Baths · House · Garden · Deck · Fireplace · Equipped kitchen · Air conditioning
Welcome home to this lovingly maintained home in one of Sussex's most sought after neighborhoods in the highly regarded Hamilton School District. Enjoy a location that's hard to beat, with walkable access to Village Park featuring walking trails, a stocked pond, splash pad, playground, disc golf, and baseball diamonds. Inside, you'll find inviting spaces designed for everyday living and entertaining. From the bright eat in kitchen to the finished lower level, this home offers room for gatherings, hobbies, or relaxation. First floor you will find a cozy family room featuring beamed ceilings and a natural fireplace. Outdoors features a large deck, private yard, and shed. Updates include big ticket items such as roof (2024) siding (2024), master bath remodel (2019), and Furnace & A/C (2017)
USD 549,000
W283N6297 Hibritten Way
12 pictures
House · for sale
USD 925,000
USD 229/sq.ft
W283N6297 Hibritten Way
Plat
· 4,026 sq.ft · 4 Bedrooms · 3 Baths · House
· Patio · Garden · Equipped kitchen
Plat · 4,026 sq.ft · 4 Bedrooms · 3 Baths · House · Patio · Garden · Equipped kitchen
Located in the desirable Red Tail Preserve subdivision, this beautifully designed 4-bed, 3 full + 1 half bath home sits on a serene. 92-acre lot filled with beautiful natural light. The backyard is surrounded by mature pines & spruce, creating a private, peaceful setting. A flowing floor plan seamlessly connects the kitchen and dining area to inviting living spaces, including a living room and den with a dry bar-ideal for everyday living & entertaining. Designed for comfort, the primary suite features an additional sitting area for a relaxing retreat. The finished lower level offers ample gathering space, a full bath, & a bonus room that could be used as a 5th bedroom. Enjoy outdoor living & entertaining on the stone patio all with close proximity to downtown Merton's shops & amenities
USD 925,000
N60W27257 Trappers Run
12 pictures
House · for sale
USD 950,000
USD 231/sq.ft
N60W27257 Trappers Run
Plat
· 4,101 sq.ft · 5 Bedrooms · 3 Baths · House
· Fireplace · Equipped kitchen
Plat · 4,101 sq.ft · 5 Bedrooms · 3 Baths · House · Fireplace · Equipped kitchen
Experience refined living in this custom-designed estate set on 1.357 acres of beautifully landscaped grounds. Surrounded by mature greenery and vibrant perennials, this private retreat offers peaceful views. The main level showcases soaring vaulted ceilings, floor-to-ceiling windows, handcrafted built-ins, and a gas fireplace. Enjoy the gourmet kitchen, formal dining, 2.5 baths, and three spacious bedrooms with walk-in closets. The lower level is designed for entertaining, featuring an expansive gathering area, a premium bar, two additional bedrooms, and a full bath. Located in the sought-after Arrowhead School District within the Beaumont subdivision, this home offers luxury, privacy, and convenience. Schedule your private showing today
USD 950,000
N72W24549 Swanson Ct
12 pictures
House · for sale
USD 689,900
USD 189/sq.ft
N72W24549 Swanson Ct
Plat
· 3,649 sq.ft · 5 Bedrooms · 3 Baths · House
· Patio · Garden · Swimming pool · Parking
Plat · 3,649 sq.ft · 5 Bedrooms · 3 Baths · House · Patio · Garden · Swimming pool · Parking
Spacious gem in the heart of Sussex, close to shopping, with an inviting neighborhood! Checking boxes? You bet! Welcome home to the wonderfully adorned home with open concept, three floors of living space, with private backyard for you to sprawl and put your touch on it, as you settle right in! The main floor offers room to spread out! Upstairs you'll find the primary with 3 add'l bedrooms & the LL offers a full bath, bedroom with egress, & great rec room space! Rounding off the private patio is a brand new hot tub (included) & one of the largest 3+ car garages you'll see!
USD 689,900
1925 Field Cliffe Dr
12 pictures
House · for sale
USD 675,000
USD 206/sq.ft
1925 Field Cliffe Dr
Plat
· 3,261 sq.ft · 3 Bedrooms · 3 Baths · House
· Patio · Parking · Swimming pool · Deck · Fireplace · Equipped kitchen · Air conditioning
Plat · 3,261 sq.ft · 3 Bedrooms · 3 Baths · House · Patio · Parking · Swimming pool · Deck · Fireplace · Equipped kitchen · Air conditioning
3.87 acres nestled in the highly desirable Holy Hill area of Richfield on & conveniently located near 41/45. This beautiful 2 story, 3 bedrm, 3.5 bath, home offers the perfect blend of comfort & style. The living/family room combo features natural fireplace. Kitchen offers a blend of quartz surfaces, stainless steel appliances and a charming eat-in area w/patio doors that lead directly to the deck for outdoor dining offering peaceful views of wildlife and nature. Primary suite features en-suite bath complete with a jacuzzi tub, walk-in shower & quartz countertops. Finished lower level showcases HWD flooring creating an ideal space for entertaining. Main level laundry rm. 3 car attached garage. New AC installed 3/30/26. Please see seller updates under the document tab
USD 675,000
N72W23113 Waterbury Ct
12 pictures
House · for sale
USD 684,900
USD 195/sq.ft
N72W23113 Waterbury Ct
Plat
· 3,498 sq.ft · 6 Bedrooms · 3 Baths · House
· Parking · Deck
Plat · 3,498 sq.ft · 6 Bedrooms · 3 Baths · House · Parking · Deck
Welcome home to this Sussex stunner! Inside this impeccably maintained home, you'll find outstanding upgrades throughout bringing modern comforts & ample space to make this incredible abode your own. Beautiful open concept creates sundrenched living spaces w/ vaulted ceilings & skylights. Impressive chef's KIT boasts an oversized island & extra seating w/ both informal & formal dining options. Dreamy Primary Suite w/ spa worthy bath. LL feat addt'l bedroom, full bath, wet bar, great gathering spaces & Theatre Room. Perfect for entertaining! Gorgeous 1/2 acre lot w/ lovely landscaping & expansive deck to enjoy Summer evenings & crisp Fall days. First floor den & laundry + att. 3 car garage complete the package on this remarkable home! New roof (2024)! Tour today!
USD 684,900
1157 Forest Ct
12 pictures
House · for sale
USD 43,900
USD 17/sq.ft
1157 Forest Ct
Plat
· 2,476 sq.ft · 4 Bedrooms · 1 Bath · House
· Office room · Deck · Fireplace · Equipped kitchen
Plat · 2,476 sq.ft · 4 Bedrooms · 1 Bath · House · Office room · Deck · Fireplace · Equipped kitchen
Priced just reduced $20k! Seller says bring me an offer! The 2,460 Sq Ft house, on. 83 acre wooded lot. Featuring 4 large bedrooms w/ HW floors & 1.5 Baths. The primary bedroom boasts a WIC. The kitchen has been updated & includes SS appliances. The spacious rooms throughout the home create an open and inviting atmosphere. The living room, family room, and den/office all boast hardwood floors. The family room features a stunning natural fireplace, providing a cozy gathering space. The partially finished lower levelincludes a wood-burning stove, adding to the home's warmth and comfort. The property offers a screened-in sun room and a deck with stunning views, allowing residents to enjoy the outdoors. The large, wooded lot provides privacy. Conveniently located home is a MUST SEE!
USD 43,900
N77W23829 Sun Valley Run
View photo
House · for sale
USD 1,224,900
USD 272/sq.ft
N77W23829 Sun Valley Run
Plat
· 4,499 sq.ft · 4 Bedrooms · 3 Baths · House
· Parking · Fireplace · Equipped kitchen
Plat · 4,499 sq.ft · 4 Bedrooms · 3 Baths · House · Parking · Fireplace · Equipped kitchen
Exquisite James Craig built 4 bedroom ranch on 1.5 picturesque acres featuring approximately $250,000 in upgrades. The gourmet kitchen offers quartz countertops, rich maple cabinetry, oversized island, & breakfast bar. Luxurious primary suite includes a spa inspired bath with tile shower, soaking tub, & adjoining sun-filled sitting room. Main level showcases maple hardwood floors, solid wood doors, custom office, & inviting great room with gas fireplace. Finished lower level is perfect for entertaining with two large rec spaces, custom bar, built-in aquarium, private 4th bedroom, & full bath. Renovated 3.5 car garage, new storage shed, & a NEW roof & gutters (June 2026). Meticulously maintained & move in ready. Coveted location & an elevated living experience. Update list in documents
USD 1,224,900
W231N7953 Martin Ct
12 pictures
House · for sale
USD 649,900
USD 181/sq.ft
W231N7953 Martin Ct
Plat
· 3,584 sq.ft · 5 Bedrooms · 3 Baths · House
· Office room · Parking
Plat · 3,584 sq.ft · 5 Bedrooms · 3 Baths · House · Office room · Parking
Exceptional 5-BDRM home located in highly desirable Coldwater Creek SD w/classic curb appeal & private tree-lined backdrop. Spacious, versatile floor plan features 2 flex rooms ideal for home office, playroom, fitness space or guest accommodations, plus an oversized rec room perfect for entertaining. Impressive double tandem 3.75-car garage offers abundant storage & workspace. KIT includes granite countertops, SS appliances, WI pantry & ample prep space. Functional drop-zone laundry/mudroom adds everyday convenience. Spacious primary suite features oversized WIC, double sinks, & tiled shower. Major updates include new roof 2025 & water heater 2023. Fantastic Sussex location near the Bugline Recreation Trail, The Grove splash pad, parks, dining & local favorites including The Thirsty Duck
USD 649,900
W287N6615 Hibritten Way
12 pictures
House · for sale
USD 449,900
USD 300/sq.ft
W287N6615 Hibritten Way
Plat
· 1,496 sq.ft · 3 Bedrooms · 1 Bath · House
· Equipped kitchen
Plat · 1,496 sq.ft · 3 Bedrooms · 1 Bath · House · Equipped kitchen
Tucked away in the peaceful community of Merton, this beautifully updated home offers the perfect blend of modern style & comfortable living. The fully renovated kitchen, thoughtfully designed W custom cabinetry, sleek quartz countertops, & a full suite of new appliances-ideal for both everyday living & entertaining. The home continues to impress with its inviting layout, abundant natural light, & well-appointed living spaces that create a warm & welcoming atmosphere. 3 spacious bedrooms with beautiful HWF are found on the main level as well 1.5 baths. Set on a spacious lot in a desirable location, this property provides a sense of privacy while still being conveniently close to local amenities and parks. Move-in ready and tastefully updated, this is a home you won't want to miss
USD 449,900
N67W25902 Big Sky Dr
View photo
House · for sale
USD 629,900
USD 273/sq.ft
N67W25902 Big Sky Dr
Plat
· 2,303 sq.ft · 4 Bedrooms · 2 Baths · House
· Fireplace · Equipped kitchen · Parking
Plat · 2,303 sq.ft · 4 Bedrooms · 2 Baths · House · Fireplace · Equipped kitchen · Parking
NEW Construction. Ready August 2026! The Catalina model features 4 BR's 2.5 BA's and a Flex Room with French Doors. The Kitchen offers plenty of space complete with a large Kitchen Island, quartz countertops and a pantry for storage. The Great Room includes a corner gas fireplace with stone to ceiling detail and luxury vinyl plank flooring. The Primary Suite features a large walk-in closet and a box tray ceiling. Other Highlights include a large Rear Foyer, private Laundry Room with upper cabinets, 3. Car tandem Garage and much, much more!
USD 629,900
N78W22933 N Coldwater Cir
12 pictures
House · for sale
USD 594,900
USD 197/sq.ft
N78W22933 N Coldwater Cir
Plat
· 3,014 sq.ft · 4 Bedrooms · 2 Baths · House
· Garden · Deck · Fireplace
Plat · 3,014 sq.ft · 4 Bedrooms · 2 Baths · House · Garden · Deck · Fireplace
Welcome home to this updated 2-story with a fabulous backyard! Plenty of space for all, lovely dining room for entertaining, living room, southern exposure family room which lets the sun shine in! Updated fireplace surround, mantle and hearth. Gleaming hardwood floors in most of main floor living areas. Main floor laundry! Enjoy your newer 20x18 composite deck & treelined backyard, perfect for summer barbecues and parties. Four bedrooms on upper level, all with spacious closet space. Primary suite bath with dual vanity and walk-in shower. Lower level is finished with wet bar, rec room perfect for entertaining during all these Wisconsin sporting events. New roof 2025, new carpeting on upper level 2026, water heater 2025 just to name a few updates. Move in and enjoy!
USD 594,900

Get email alerts

Don't miss out: be the first to know about new properties

The alert was correctly created

On subscribing you accept the conditions of use and the privacy policy
Alert
Receive new ads in your inbox
Save this search
Receive alerts for new listings

We'll send you an email when we have new properties for: "Properties for sale in Plat"

The alert was correctly created

Lannon
Sussex, Sussex village Waukesha County Wisconsin
Get email alerts and be the first to see new listings
Required field
On subscribing I accept the terms of the privacy policy
Perfect! You'll soon start receiving new listings via email
Alert
Receive an email when we have new ads for Properties for sale in Plat
Save this search
Filters

Bedrooms

Size (sq.ft)

sq.ft
sq.ft

Price

USD
USD

Property type

Bathrooms

Clear all filters
Receive notifications when new entries are published.