309 properties for sale in Lannon

21727 Outcropping Ct, Unit E
View photo
Condo · for sale
USD 317,000
USD 218/sq.ft
21727 Outcropping Ct, Unit E
Lannon
· 1,453 sq.ft · 3 Bedrooms · 2 Baths · Condo
· Patio · Fireplace · Parking · Swimming pool
Lannon · 1,453 sq.ft · 3 Bedrooms · 2 Baths · Condo · Patio · Fireplace · Parking · Swimming pool
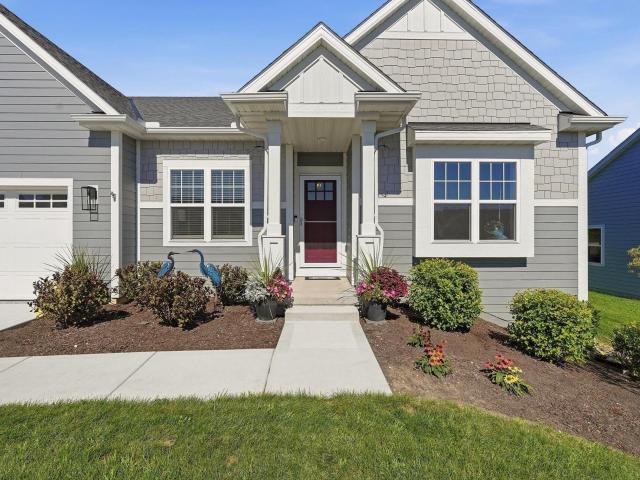
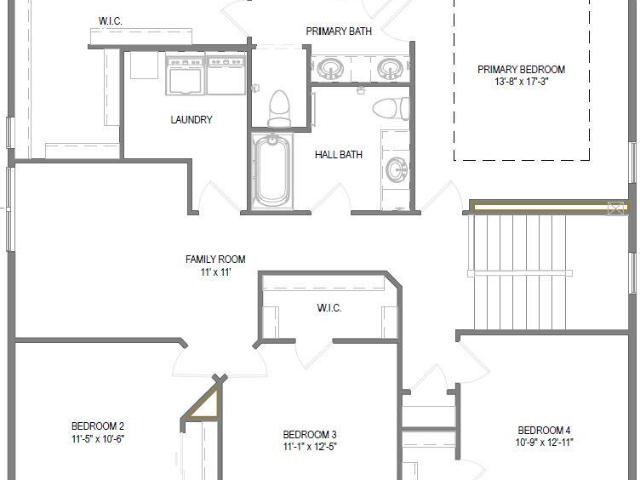
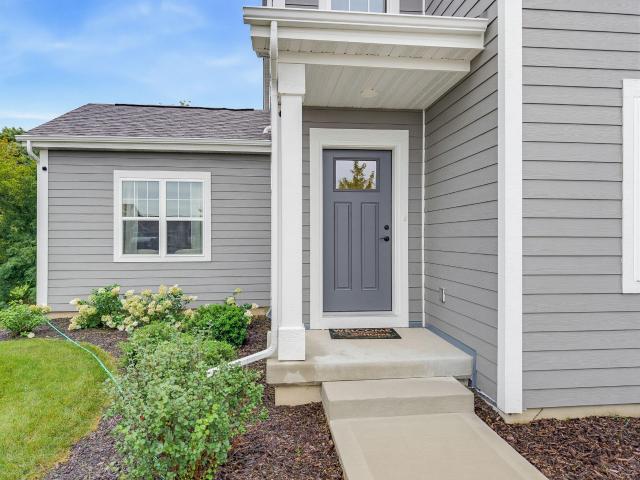
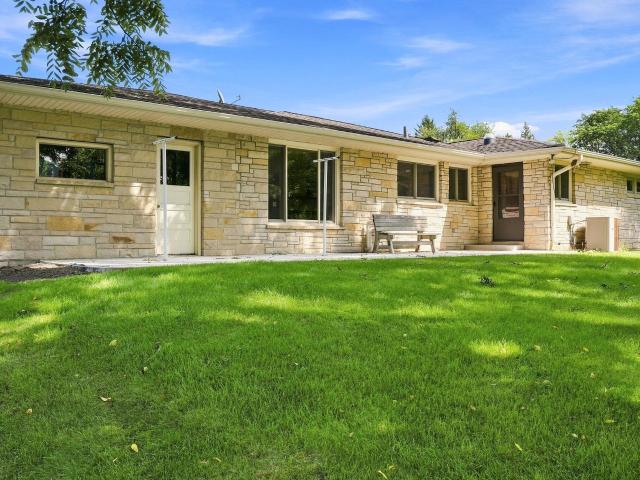
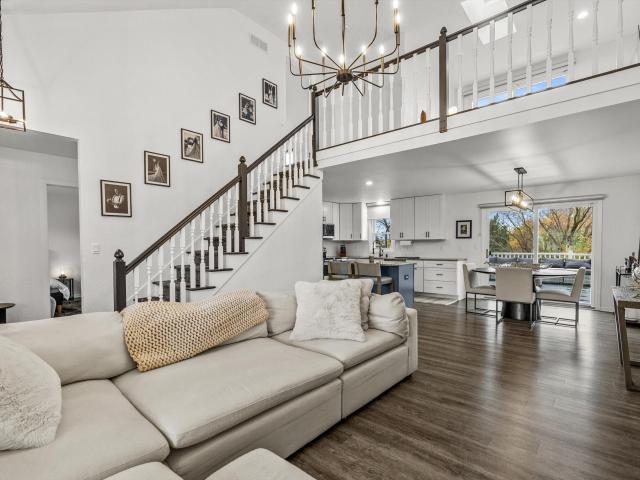
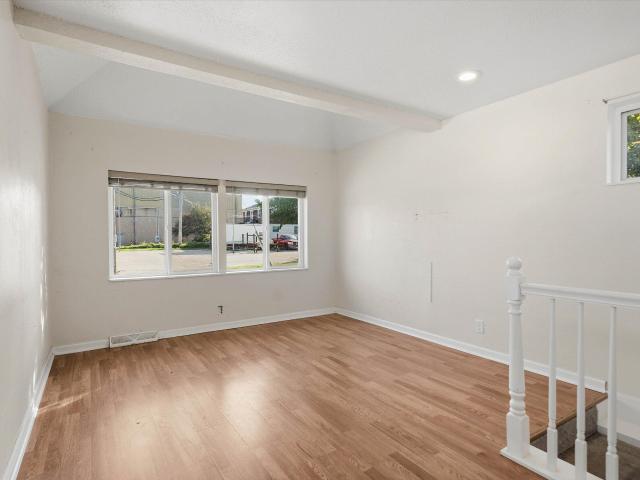
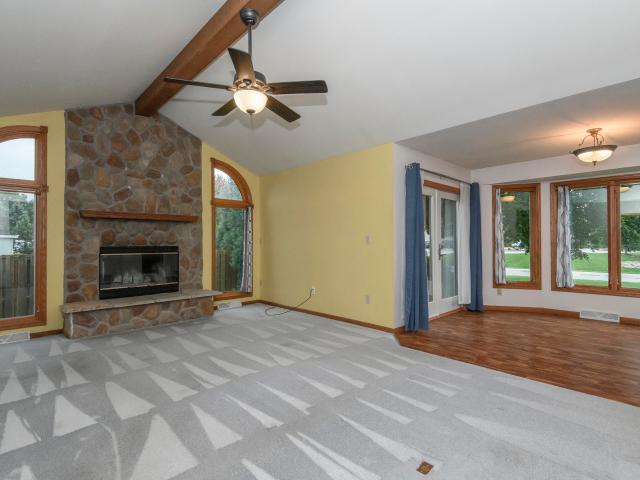
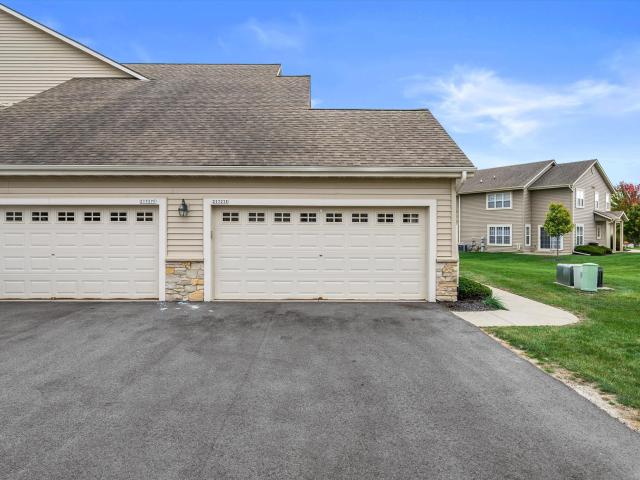
Welcome home to this spacious 3-bedroom, 2-full-bath upper-unit condo in Lannon's sought-after Whispering Ridge! This beautiful home features a private first-floor entrance leading to your attached 2-car garage. Upstairs, the main living quarters impress with soaring vaulted ceilings, a cozy gas fireplace, and a peaceful private patio perfect for relaxing. The generous layout includes two large walk-in closets, plenty of storage, and a main floor laundry room. Brand New exterior and driveway. Enjoy incredible community amenities, including a shared clubhouse, exercise room, and a sparkling outdoor pool. Complete with an included Home Warranty for absolute peace of mind, this turnkey property is a rare find. Don't miss your chance to call this home-schedule your tour today!
USD 317,000
7118 N Lannon Rd
View photo
House · for sale
USD 400,000
USD 254/sq.ft
7118 N Lannon Rd
Lannon
· 1,572 sq.ft · 3 Bedrooms · 2 Baths · House
· Patio · Garden · Fireplace · Equipped kitchen · Parking
Lannon · 1,572 sq.ft · 3 Bedrooms · 2 Baths · House · Patio · Garden · Fireplace · Equipped kitchen · Parking
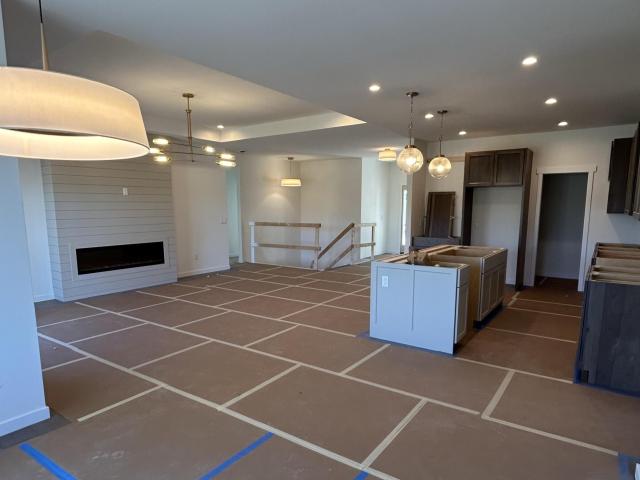
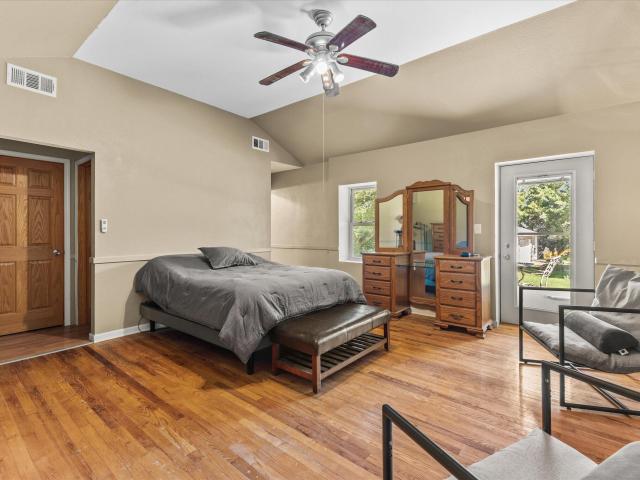
Attached 2.5-car garage PLUS a 35'x24' detached 3.5-car garage. Convenient U-shaped driveway & plenty of parking. Interior freshly updated, this stairless 3BR/2BA ranch offers comfort & character! The open-concept great room welcomes you with vaulted ceilings & skylights, while the kitchen features a breakfast bar & convenient 1st-floor laundry area. Retreat to the primary suite with wood floors, WIC, ensuite bath, natural stone fireplace (suitable for electric insert) & patio access. Enjoy new LVP flooring, carpet & paint, plus newer vinyl windows. A versatile flex space makes an ideal office or drop zone. Relax on the private patio with shade awning overlooking the large, tree-lined backyard. Water Heater-2019. Roof 2013: needs new roof. Seller will give 12k closing credit for roof
USD 400,000
21651 N Weather Edge Cir
View photo
House · for sale
USD 599,900
USD 208/sq.ft
21651 N Weather Edge Cir
Lannon
· 2,874 sq.ft · 4 Bedrooms · 2 Baths · House
· Patio · Office room · Parking · Deck · Equipped kitchen
Lannon · 2,874 sq.ft · 4 Bedrooms · 2 Baths · House · Patio · Office room · Parking · Deck · Equipped kitchen
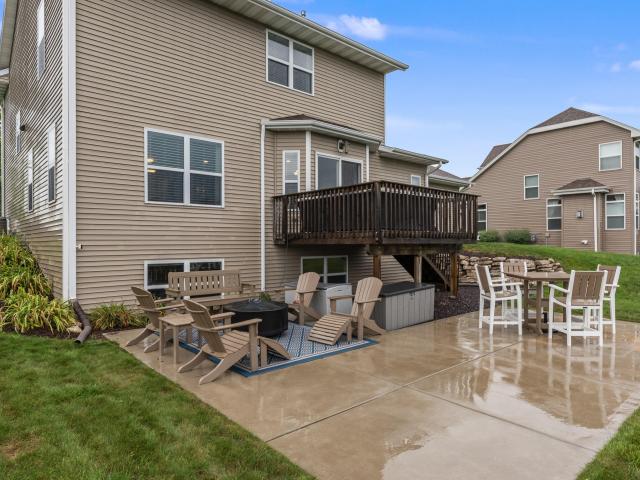
Beautiful sought after Whispering Ridge Estates 2 story colonial home with exposed lower level. Inside features open concept kitchen and Great Rm, Kitchen with pantry and snack bar seating, dinette with patio doors leading to wood deck plus an additional concrete patio for outdoor entertaining. Great Rm with electric FP, formal dining RM, main floor den/office, 4 large bedrooms, 3 bedrooms with walk-in closets. Large primary bathroom and 2 walk-in closets. Lower-level Rec Rm/workout area, carpeted floor and full-size windows. Future plumbing for additional full bathroom in LL. Oversized 2.5 car garage with extra storage area for lawn equipment, kid's toys and bicycles. Great location with the Bugline Trail connecting to the subdivision. New roof 9/2026
USD 599,900
N66W21485 Sagebrush Dr
View photo
House · for sale
USD 899,900
USD 294/sq.ft
N66W21485 Sagebrush Dr
Lannon
· 3,057 sq.ft · 4 Bedrooms · 2 Baths · House
· Garden · Office room · Deck · Fireplace · Equipped kitchen
Lannon · 3,057 sq.ft · 4 Bedrooms · 2 Baths · House · Garden · Office room · Deck · Fireplace · Equipped kitchen
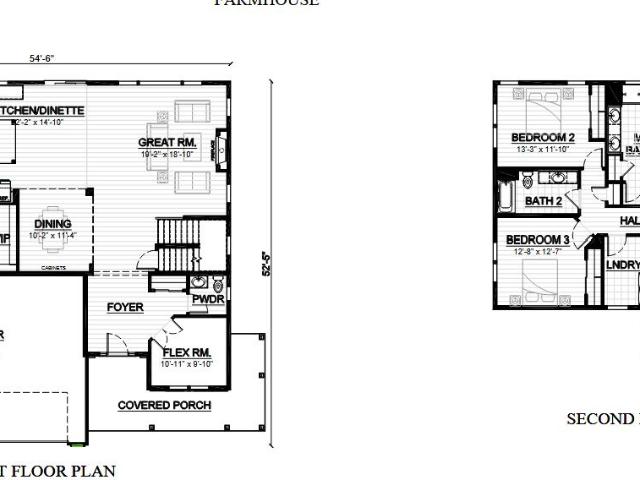
Welcome to the JUDE MODEL, offering a thoughtfully designed floor plan, modern finishes, and a peaceful setting overlooking a pond. Home features four spacious bedrooms on the upper level, there is plenty of room for everyone. The main level features a private office, spacious great room with a gas fireplace, and a flex room/dining room. The impressive kitchen is designed for entertaining with a gas cooktop, large center island, and beautiful quartz countertops, complemented by stylish LVP flooring throughout the main living areas. Great room opens to a composite deck with stairs leading down to grade, creating an ideal space for entertaining. Seeded yard has been completed! Lower Level is a walkout and full size windows ready for your finishing idea
USD 899,900
Maris Ct
View photo
House · for sale
Request Details
Updated
Maris Ct
Lannon
· 2,228 sq.ft · 4 Bedrooms · 2 Baths · House
Lannon · 2,228 sq.ft · 4 Bedrooms · 2 Baths · House
This home is in preforeclosure, which means the homeowner is in default (missed payments). Therefore, there could be an opportunity to strike a great deal with the owner and the bank
Request Details
Graysland Dr
View photo
Condo · for sale
Request Details
Updated
Graysland Dr
Lannon
· 1,916 sq.ft · 2 Bedrooms · 2 Baths · Condo
Lannon · 1,916 sq.ft · 2 Bedrooms · 2 Baths · Condo
This home is in preforeclosure, which means the homeowner is in default (missed payments). Therefore, there could be an opportunity to strike a great deal with the owner and the bank
Request Details
Aspen Ln
View photo
House · for sale
Request Details
Updated
Aspen Ln
Lannon
· House
Lannon · House
This home is in preforeclosure, which means the homeowner is in default (missed payments). Therefore, there could be an opportunity to strike a great deal with the owner and the bank
Request Details
Main St
View photo
House · for sale
Request Details
New
Main St
Lannon
· 1,765 sq.ft · 3 Bedrooms · 1 Bath · House
Lannon · 1,765 sq.ft · 3 Bedrooms · 1 Bath · House
This home is in preforeclosure, which means the homeowner is in default (missed payments). Therefore, there could be an opportunity to strike a great deal with the owner and the bank
Request Details
Beech Dr
View photo
House · for sale
Request Details
Updated
Beech Dr
Lannon
· 1,195 sq.ft · 3 Bedrooms · 1 Bath · House
Lannon · 1,195 sq.ft · 3 Bedrooms · 1 Bath · House
This home is in preforeclosure, which means the homeowner is in default (missed payments). Therefore, there could be an opportunity to strike a great deal with the owner and the bank
Request Details
Main St
View photo
House · for sale
Request Details
Updated
Main St
Lannon
· 1,259 sq.ft · 4 Bedrooms · 1 Bath · House
Lannon · 1,259 sq.ft · 4 Bedrooms · 1 Bath · House
This home is in preforeclosure, which means the homeowner is in default (missed payments). Therefore, there could be an opportunity to strike a great deal with the owner and the bank
Request Details
Silver Spring Dr
View photo
House · for sale
Request Details
Updated
Silver Spring Dr
Lannon
· House
Lannon · House
This home is in preforeclosure, which means the homeowner is in default (missed payments). Therefore, there could be an opportunity to strike a great deal with the owner and the bank
Request Details
Nighthawk Ct
View photo
House · for sale
Request Details
Updated
Nighthawk Ct
Lannon
· 2,465 sq.ft · 5 Bedrooms · 2 Baths · House
Lannon · 2,465 sq.ft · 5 Bedrooms · 2 Baths · House
This home is in preforeclosure, which means the homeowner is in default (missed payments). Therefore, there could be an opportunity to strike a great deal with the owner and the bank
Request Details
W249N5821 Swan Ct
View photo
House · for sale
USD 555,000
USD 199/sq.ft
W249N5821 Swan Ct
Lannon
· 2,788 sq.ft · 3 Bedrooms · 2 Baths · House
· Patio · Garden · Deck · Equipped kitchen
Lannon · 2,788 sq.ft · 3 Bedrooms · 2 Baths · House · Patio · Garden · Deck · Equipped kitchen
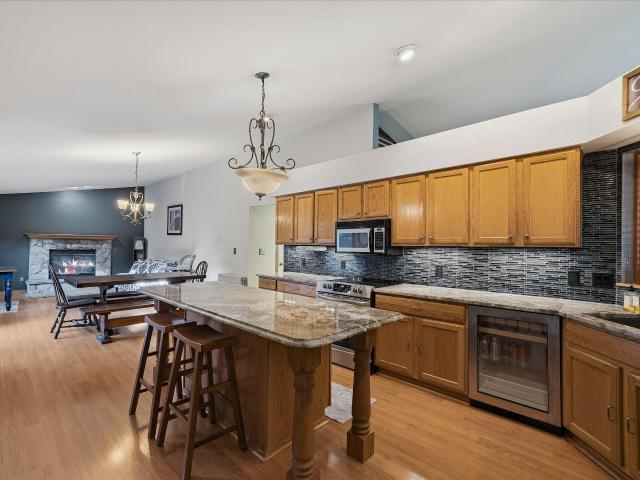
This is the one! Not too big, not too small. Just enough bedrooms and space to grow or down-size depending on your chapter! This 3 bedroom / 2 bath ranch home is situated in desirable Eagle's Ridge subdivision. The large kitchen boasts beautiful hardwood floors, an abundance of solid oak cabinets, gorgeous granite counter-tops and stainless appliances, including a built-in wine cooler. Patio doors lead out to the over-sized deck and beautifully landscaped yard. The lower level has brand new carpeting through-out and a pool table and shuffle board table that would love to stay!
USD 555,000
W234N6074 Tulip Ln
View photo
House · for sale
USD 399,999
USD 199/sq.ft
W234N6074 Tulip Ln
Lannon
· 2,002 sq.ft · 3 Bedrooms · 1 Bath · House
· Garden · Equipped kitchen · Parking · Cellar
Lannon · 2,002 sq.ft · 3 Bedrooms · 1 Bath · House · Garden · Equipped kitchen · Parking · Cellar
A Wonderful Opportunity in Desirable Sussex! Lovingly owned by its owner, this 3-bedroom, 1.5-bath ranch is nestled on a corner lot. Hardwood floors grace the living room, formal dining room, and all three bedrooms. The spacious kitchen, separate family room, and inviting three-season room offer plenty of space to gather, relax, and entertain. The partially finished, carpeted basement features a bar and entertainment area, perfect for hosting friends and family. Enjoy a partially fenced yard and a 2-car attached garage. Recent updates include a 2024 roof and 2022 water heater. A fantastic opportunity to make this well-loved home your own in a sought-after Sussex neighborhood!
USD 399,999
11210 W Green Tree Rd
View photo
House · for sale
USD 539,000
USD 164/sq.ft
11210 W Green Tree Rd
Lannon
· 3,272 sq.ft · 3 Bedrooms · 2 Baths · House
· Patio · Equipped kitchen
Lannon · 3,272 sq.ft · 3 Bedrooms · 2 Baths · House · Patio · Equipped kitchen
Spacious Colonial on a corner lot in Milwaukee's Heritage Heights subdivision with a brand-new roof and new windows throughout! Hardwood floors flow across the main level featuring an open-concept living room and eat-in kitchen with double ovens and gas cooktop, plus a family room, formal dining room and main-floor laundry. Upstairs, the spacious primary suite offers a walk-in closet and updated ensuite with a large walk-in shower. Two additional bedrooms updated full bath and versatile loft complete the upper level. The partially finished lower level offers additional living space, a half bath and ample storage. Enjoy a concrete patio and mature landscaping. Home sweet home awaits!
USD 539,000
N89W16323 Main St, Unit B5
View photo
Condo · for sale
USD 344,900
USD 195/sq.ft
N89W16323 Main St, Unit B5
Lannon
· 1,765 sq.ft · 3 Bedrooms · 2 Baths · Condo
· Patio · Office room · Fireplace · Parking
Lannon · 1,765 sq.ft · 3 Bedrooms · 2 Baths · Condo · Patio · Office room · Fireplace · Parking
PANORAMIC Menomonee River VIEWS through 2 Patio Doors, & a GALLERY of TRENDY Neutral Tones w/SPOTLESS Appliances are YOURS in this SPACIOUS, MOVE IN READY 3Br, 2.5 Bath Open Concept Multi Level Condominium FANTASY w/Private Entrance, Att Garage & in Unit Laundry in the POPULAR DALLES! Enjoy its bright & cheerfull character that sparkles throughout! Everything Feels CLEAN! Need a Home Office? ROOOOM for that BIG Holiday Table? A Natural Fireplace w/Gas Log Set for Instant Snuggle? In Unit Attic STORAGE? LOOOW Condo Fees? HUGE Primary BR w/PRIVATE Bath? The Menomonee River & Lime Kiln Trail Just Steps Away for the ULTIMATE Experience? There's fun surprises everywhere & the awesome location makes everything convenient! Bonu$. All of The'FALLS' High Energy PARKS & RESTAURANTS Await YOU!
USD 344,900
N50W25074 William Dr
View photo
Condo · for sale
USD 589,900
USD 336/sq.ft
N50W25074 William Dr
Lannon
· 1,755 sq.ft · 2 Bedrooms · 2 Baths · Condo
· Office room · Parking · Swimming pool
Lannon · 1,755 sq.ft · 2 Bedrooms · 2 Baths · Condo · Office room · Parking · Swimming pool
Experience luxury condo living in this beautifully designed residence, featuring high-quality construction, a thoughtful layout, & an inviting open-concept design. Fresh interior paint enhances the bright, polished feel throughout. The fully exposed walk-out LL offers exceptional versatility, plumbed for a full bath & ready for a future bedroom, office, or additional living space. Enjoy a private setting surrounded by gorgeous landscaping & scenic walking trails, along w/ access to a clubhouse featuring a fitness center & outdoor pool. An extremely convenient location provides easy access to shopping, schools, & commuting routes. Complete w/ a spacious two-car garage featuring a durable coated floor, this exceptional condo blends comfort, style, and convenience! Come see it today!
USD 589,900
W253N6669 Aspen Ln
View photo
House · for sale
USD 649,900
USD 370/sq.ft
W253N6669 Aspen Ln
Lannon
· 1,755 sq.ft · 3 Bedrooms · 2 Baths · House
· Garden · Deck · Fireplace · Equipped kitchen · Parking · Swimming pool
Lannon · 1,755 sq.ft · 3 Bedrooms · 2 Baths · House · Garden · Deck · Fireplace · Equipped kitchen · Parking · Swimming pool
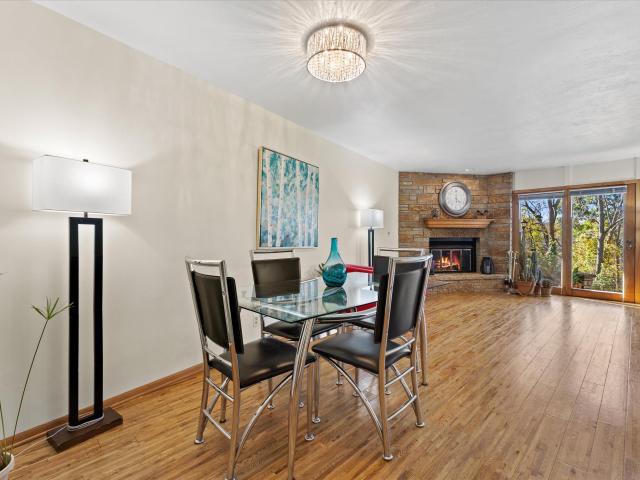
Beautifully designed 3-bedroom, 2-bath ranch with a 2.5-car garage and an inviting open-concept layout! The stunning kitchen features quartz countertops, new backsplash, maple cabinetry, a walk-in pantry, and a large island with seating overhang. The spacious family room is anchored by a gorgeous corner gas fireplace with dramatic floor-to-ceiling stone detail perfect for unwinding in style. The private primary suite boasts an oversized walk-in closet and luxurious ensuite bath. Enjoy outdoor living on the huge composite deck, plus a garden perfect for flowers or fresh vegetables. Enjoy the amentities that Vista Run has to offer with a heated swimming pool, play pods, nature areas, and paved walking and biking trails. An exceptional opportunity!
USD 649,900
N55W23872 Fieldstone Pass Cir
View photo
House · for sale
USD 699,990
USD 233/sq.ft
N55W23872 Fieldstone Pass Cir
Lannon
· 3,003 sq.ft · 4 Bedrooms · 3 Baths · House
· Equipped kitchen · Cellar
Lannon · 3,003 sq.ft · 4 Bedrooms · 3 Baths · House · Equipped kitchen · Cellar
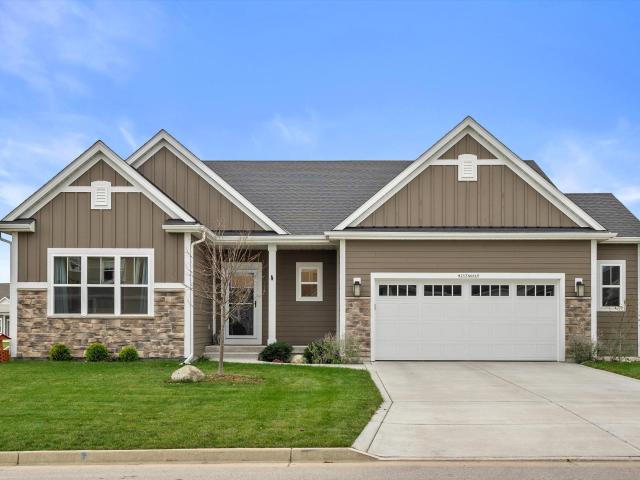
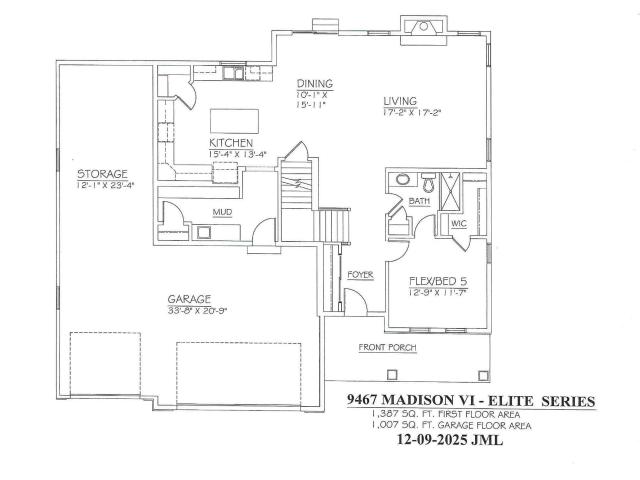
This NEW CONSTRUCTION home offers the'Madison Elite' 2-story home featuring natural stone partial exterior with Hardi-plank siding, Elite series cabinets/finishes, kitchen island, spacious pantry, and Quartz countertops. Primary bathroom features double sinks with Quartz countertops. Large primary walk-in closet features satin nickel closet shelving. Other features: FULL BATH 1st floor, mud-room/laundry with drywall lockers and upper cabinets, basement includes 8 foot poured concrete foundation walls with 1 egress slider window stubbed in bathroom in lower level, active radon mitigation system, and MUCH more. Reach out to agent to learn about available interior selections to be chosen by buyer!
USD 699,990
W241N5923 Goldencrest Ct
View photo
House · for sale
USD 529,900
USD 263/sq.ft
W241N5923 Goldencrest Ct
Lannon
· 2,013 sq.ft · 3 Bedrooms · 2 Baths · House
· Patio · Garden · Office room · Balcony · Fireplace · Equipped kitchen · Parking
Lannon · 2,013 sq.ft · 3 Bedrooms · 2 Baths · House · Patio · Garden · Office room · Balcony · Fireplace · Equipped kitchen · Parking
Move-in ready Sussex 3 BR, 2.5 BA custom-built Kingsway home quiet Eagle Ridge subdivision. Meticulously maintained & updated throughout with over 2,000 sq ft of finished living space. Sun-filled living room features vaulted ceilings & natural fireplace. Kitchen offers Silestone counters, SS appliances, pantry & dinette with access to large patio & private backyard. Main floor also includes flexible dining room/den/office, half bath & laundry. Spacious primary suite with Kohler walk-in shower, large walk-in closet & Juliet balcony. Two additional bedrooms & full bath complete the upper level. Large 2.75-car garage & spacious lower level offer plenty of storage and/or future rec room potential. Great location near parks, Hamilton Schools & everything the Sussex area has to offer!
USD 529,900
N67W25502 Vail Ln
View photo
House · for sale
USD 654,900
USD 345/sq.ft
N67W25502 Vail Ln
Lannon
· 1,894 sq.ft · 3 Bedrooms · 2 Baths · House
· Patio · Swimming pool
Lannon · 1,894 sq.ft · 3 Bedrooms · 2 Baths · House · Patio · Swimming pool
Split ranch only 1 year old loaded w/upgrades! Located in Vista Run, amenities include TWO pools, walking trails, playground, & coming soon-PUTTING GREEN area! Features include: Flex room w/glass doors, Kit. W/SS appliances, pantry, quartz, large island, soft close, roll out shelves, tile backsplash, under cab. Lighting, & added cabinetry w/glass uppers; GR w/tray ceiling & GFP w/stone face to ceiling; Primary w/tray ceiling & large WIC, P. Bath w/tiled walk-in shower, dual sinks w/shiplap wall & dual entry off mudroom w/built-in bench & desk; Gar. Insulated & drywalled w/epoxy floors; est. LAWN w/gorgeous landscaping, 14 x 16 patio w/2-tiered retaining wall & pergola w/drop down shades. LL w/egress wind. Stubbed for 3rd bath. Move-in Ready & priced BELOW med. Sales alike in Vista Run!
USD 654,900
N66W25840 Big Sky Dr
View photo
House · for sale
USD 699,900
USD 270/sq.ft
N66W25840 Big Sky Dr
Lannon
· 2,583 sq.ft · 4 Bedrooms · 2 Baths · House
· Fireplace · Equipped kitchen · Swimming pool
Lannon · 2,583 sq.ft · 4 Bedrooms · 2 Baths · House · Fireplace · Equipped kitchen · Swimming pool
Spacious 2-story located in Vista Run! Vista Run has many amenities for homeowners to enjoy including 2 pools, playground, walking paths & more. The Juneberry blends thoughtful design w/ everyday functionality across two levels. 1st floor features an open concept layout & a flex room w/ French doors off the front foyer. Kitchen includes stained hickory cabs, built in range hood, & island w/ overhang. Dinette separates kitchen & great room. Great room is complete w/ electric fireplace. Lockers & closet in rear foyer provide plenty of extra storage space. 2nd floor features primary suite, 3 secondary bedrooms, family room & laundry. Primary is equipped w/ oversized WIC, tile shower & double sinks. LL has partial exp. Currently under construction, estimated completion January
USD 699,900
12035 W Brown Deer Rd
View photo
House · for sale
USD 425,000
USD 246/sq.ft
12035 W Brown Deer Rd
Lannon
· 1,722 sq.ft · 4 Bedrooms · 1 Bath · House
· Garden · Parking · Air conditioning · Cellar
Lannon · 1,722 sq.ft · 4 Bedrooms · 1 Bath · House · Garden · Parking · Air conditioning · Cellar
Rare opportunity to own 6.8 heavenly acres in the City of Milwaukee! Bordering Dretzka Golf Course, the 2 parcels combined offer a mix of fields, woods and stream. The 4BR, 1BA stone Cape is a diamond in the rough, ready for your vision and updates. Enjoy a circle drive, 2.5-car detached garage, garden shed, covered back porch and fenced area. A natural vegetation buffer provides separation from Brown Deer Rd, while the wooded southern acreage features a meandering creek. New central air in 2026. Home is built on a slab with no basement. Incredible potential for a private retreat or possible development opportunity! Property is zoned RS1; buyer to verify permitted uses and development possibilities with the City of Milwaukee. Priced to sell and offered in AS-IS condition
USD 425,000
N56W24051 Daisy Ct
View photo
House · for sale
USD 689,000
USD 271/sq.ft
N56W24051 Daisy Ct
Lannon
· 2,540 sq.ft · 4 Bedrooms · 2 Baths · House
· Office room · Fireplace · Equipped kitchen · Parking
Lannon · 2,540 sq.ft · 4 Bedrooms · 2 Baths · House · Office room · Fireplace · Equipped kitchen · Parking
Move-in ready and designed for today's lifestyle, this impressive 4-bedroom, 2.5-bath home offers 2,548 sq. Ft. of living space and a spacious 3-car garage. Step inside to a bright, welcoming two-story layout featuring a versatile flex room with French doors-perfect for a home office, playroom, or quiet retreat. The heart of the home is the open-concept kitchen complete with a large island, quartz countertops, stainless steel appliances, and pantry, flowing into the inviting living room with cathedral ceilings and a beautiful gas fireplace. Upstairs you'll find four spacious bedrooms, three with walk-in closets. The primary suite offers a relaxing private retreat with a generous walk-in closet and double-sink vanity. Why wait to build when you can move right in?
USD 689,000
W237N6597 Orchard Dr
View photo
House · for sale
USD 424,900
USD 230/sq.ft
W237N6597 Orchard Dr
Lannon
· 1,841 sq.ft · 3 Bedrooms · 2 Baths · House
Lannon · 1,841 sq.ft · 3 Bedrooms · 2 Baths · House
A great opportunity to call Sussex home! This 3-bedroom, 2-bath property offers a functional and inviting layout with comfortable living spaces throughout. With three well-sized bedrooms and two full bathrooms, the home provides plenty of flexibility for everyday living, entertaining, or creating a space that fits your needs. Enjoy a convenient Sussex location with easy access to local parks, schools, shopping, dining, and other nearby amenities. Offering a great combination of space, location, and potential, this home is ready for its next owner. Schedule your showing today!
USD 424,900
N66W25806 Big Sky Dr
View photo
House · for sale
USD 659,900
USD 320/sq.ft
N66W25806 Big Sky Dr
Lannon
· 2,056 sq.ft · 3 Bedrooms · 2 Baths · House
· Garden · Fireplace · Equipped kitchen · Swimming pool
Lannon · 2,056 sq.ft · 3 Bedrooms · 2 Baths · House · Garden · Fireplace · Equipped kitchen · Swimming pool
Driveway Included! Nearly completed charming split ranch located in Vista Run! Vista Run has many amenities for homeowners to enjoy including 2 pools, playground, walking paths, & more. The Marigold, on lot 206, has upgrades throughout! Kitchen features stained soft close cabinets, exterior vented range hood, island w/ overhang & walk-in pantry. Dinette overlooks the backyard, which backs to a wetland area, providing additional privacy! Great room features wood wrapped beams & an electric fireplace. Primary has box tray ceiling, dual vanity, WIC & tiled shower. LL has partial exposure and includes a full bath rough-in, ERV system + space for future finishing!
USD 659,900
N74W23155 S Ridgeview Cir
View photo
House · for sale
USD 449,000
USD 260/sq.ft
N74W23155 S Ridgeview Cir
Lannon
· 1,722 sq.ft · 3 Bedrooms · 3 Baths · House
· Patio · Garden · Fireplace · Equipped kitchen · Cellar
Lannon · 1,722 sq.ft · 3 Bedrooms · 3 Baths · House · Patio · Garden · Fireplace · Equipped kitchen · Cellar
Located in the Ridgeview neighborhood in Sussex, this charming 3 bed, 3 bath home blends warmth with exceptional functionality. Step inside to an open main floor with vaulted ceilings, skylights, and a cozy living room. The spacious eat-in kitchen offers plenty of prep space and direct walk-out access to a private backyard patio. Enjoy true layout flexibility with two main level bedrooms and a full bath, plus a private upper-level primary retreat featuring two walk in closet, fully renovated bath, and an adjoining loft/den. The basement offers even more finished space and 1 full bath. Ideally located near schools, shopping, dining, and Sussex amenities. Make sure to check out the seller updates list. Move right in! Twilight added with AI. Fireplace photos remove, non operational
USD 449,000
N56W15810 Bette Dr
View photo
House · for sale
USD 385,000
USD 322/sq.ft
N56W15810 Bette Dr
Lannon
· 1,195 sq.ft · 3 Bedrooms · 1 Bath · House
· Patio · Equipped kitchen · Air conditioning · Cellar
Lannon · 1,195 sq.ft · 3 Bedrooms · 1 Bath · House · Patio · Equipped kitchen · Air conditioning · Cellar
Charming, well-maintained 3BR, 1.5BA ranch situated on over a half-acre park-like lot! Move-in ready with stainless appliances, eat-in kitchen, formal dining room & built-in buffet for added storage. Enjoy outdoor living on the inviting patio overlooking a spacious yard-perfect for relaxing, entertaining, gardening & play. Private well for outdoor watering. Clean unfinished basement offers great potential for additional living space. Storage shed with concrete floor & electric. Conveniently located near parks, shopping & dining. Updates include furnace, A/C & washer/dryer 2025; roof 2026; gutter covers 2023; well pump & fence 2024. Hardwood flooring under carpet
USD 385,000
12418 W Fairmont Ave
View photo
House · for sale
USD 269,999
USD 197/sq.ft
12418 W Fairmont Ave
Lannon
· 1,367 sq.ft · 2 Bedrooms · 2 Baths · House
· Garden · Deck · Equipped kitchen
Lannon · 1,367 sq.ft · 2 Bedrooms · 2 Baths · House · Garden · Deck · Equipped kitchen
Move-in ready & updated 2 Br & 2 full bath in this great location! The bright main level offers an open-concept living and dining area that flows into the kitchen, complete with recessed lighting, a breakfast bar, and oak cabinetry. The primary bedroom offers it's own private deck, while the walk-out lower level features a spacious bonus room with a walk-in closet and full bathroom. Enjoy updated bathrooms, a large backyard shed, and a gorgeous west-facing wall of lilacs lining the property. Walking distance to Frontier Park, local restaurants, and a neighborhood coffee shop! Conveniently located near shopping, grocery stores, Target, Home Depot, and Hwy 41, with easy access to Brookfield, Menomonee Falls, and Wauwatosa. Close to Froedtert Hospital and the Medical College of Wisconsin
USD 269,999
W156N5486 Bette Dr
View photo
Condo · for sale
USD 375,000
USD 188/sq.ft
W156N5486 Bette Dr
Lannon
· 1,991 sq.ft · 2 Bedrooms · 2 Baths · Condo
· Patio · Parking · Deck · Fireplace · Equipped kitchen
Lannon · 1,991 sq.ft · 2 Bedrooms · 2 Baths · Condo · Patio · Parking · Deck · Fireplace · Equipped kitchen
Spacious 2 BR 2 BA ranch style condo tucked away in a quiet neighborhood surrounded by single-family homes. The inviting foyer leads to an open layout featuring cathedral ceilings, gas fireplace, formal dining w/patio door to private deck, huge laundry/mud rm, kitchen w/pantry closet lots of counter space & storage with a bright breakfast room too! Primary suite w/cathedral ceilings has 2 walk-in closets & a large bath w/double sinks &complete w/whirlpool tub. Lower level offers a rec room and dedicated office, plus lots of storage space. The deep 2.5 car garage offers abundant room for vehicles, storage & more! With comfortable on-level living, impressive additional space & peaceful residential setting, this condo has so much to offer!
USD 375,000

Get email alerts

Don't miss out: be the first to know about new properties

The alert was correctly created

On subscribing you accept the conditions of use and the privacy policy
Alert
Receive new ads in your inbox
Save this search
Receive alerts for new listings

We'll send you an email when we have new properties for: "Properties for sale in Lannon"

The alert was correctly created

Timmerman West
Florist Highlands
Get email alerts and be the first to see new listings
Required field
On subscribing I accept the terms of the privacy policy
Perfect! You'll soon start receiving new listings via email
Alert
Receive an email when we have new ads for Properties for sale in Lannon
Save this search
Filters

Bedrooms

Size (sq.ft)

sq.ft
sq.ft

Price

USD
USD

Property type

Bathrooms

Clear all filters
Receive notifications when new entries are published.