409 properties for sale in Village Centre

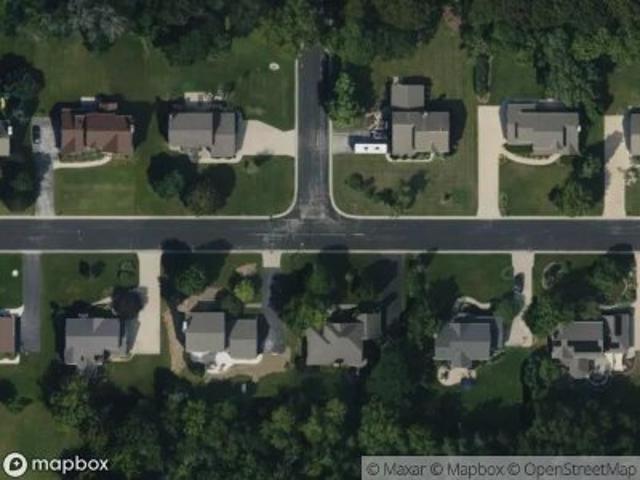
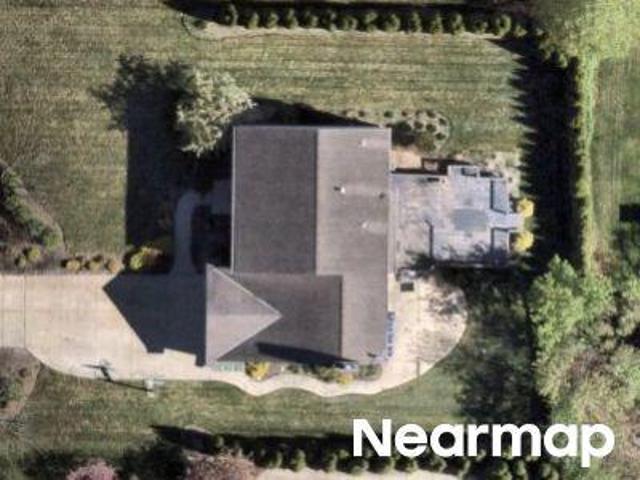
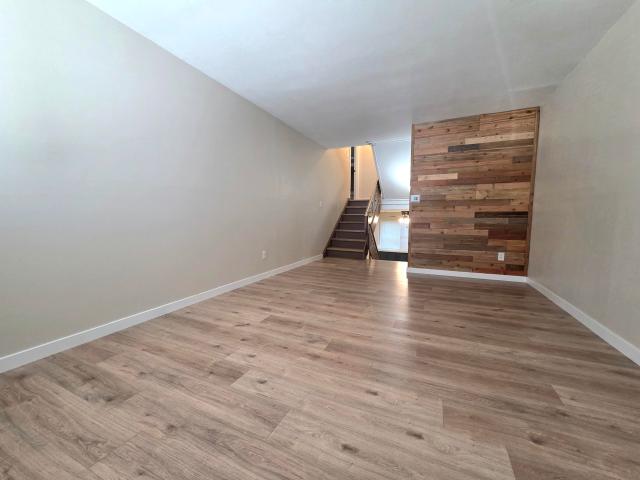
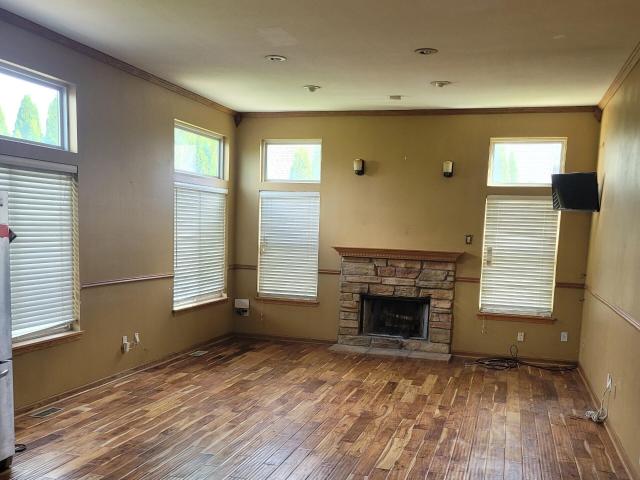
Main St
View photo
House · for sale
Request Details
Updated
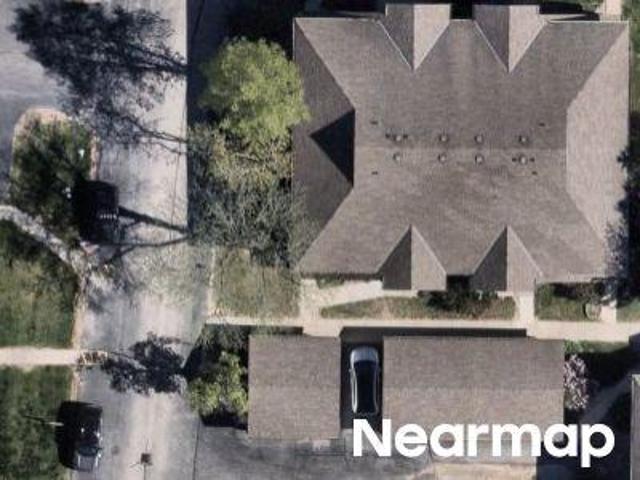
Main St
Village Centre
· 1,841 sq.ft · 3 Bedrooms · 1 Bath · House
Village Centre · 1,841 sq.ft · 3 Bedrooms · 1 Bath · House
This home is in preforeclosure, which means the homeowner is in default (missed payments). Therefore, there could be an opportunity to strike a great deal with the owner and the bank
Request Details
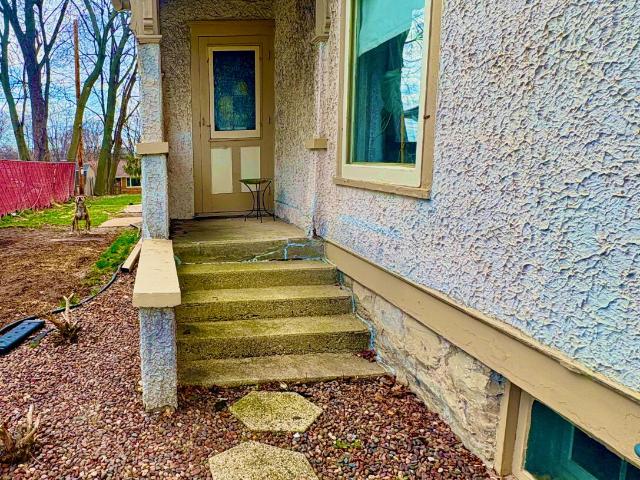
N88W17121 Main St, Menomonee Falls, WI 53051 | MLS #1958
View photo
House · for sale
USD 260,000
USD 141/sq.ft
N88W17121 Main St, Menomonee Falls, WI 53051 | MLS #1958
Village Centre
· 1,841 sq.ft · 3 Bedrooms · 2 Baths · House
· Equipped kitchen
Village Centre · 1,841 sq.ft · 3 Bedrooms · 2 Baths · House · Equipped kitchen
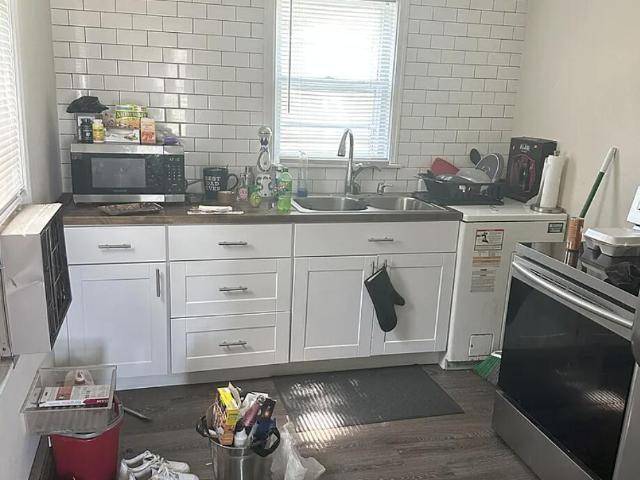
Step back in time with this historic Victorian beauty, perfectly positioned within walking distance of Mill Pond Park, scenic waterfalls, and downtown's best coffee shops and boutiques. This homes a showcase of'rich history, featuring soaring tall ceilings, distinctive architectural touches, and a signature winding staircase that leads to three generous bedrooms and a vintage full bath with a classic clawfoot tub. The sun-soaked main floor is designed for both comfort and entertaining, offering a formal dining room, an eat-in kitchen, and expansive living and family rooms wrapped in windows. First-floor laundry and half-bath complement the home's original character. Easy walkability to local schools. This historic gem'needs love' and is ready for your personal touch-bring your vision
USD 260,000
N88W15893 Park Blvd
12 pictures
House · for sale
USD 425,000
USD 301/sq.ft
N88W15893 Park Blvd
Village Centre
· 1,410 sq.ft · 3 Bedrooms · 1 Bath · House
· Deck · Fireplace · Equipped kitchen
Village Centre · 1,410 sq.ft · 3 Bedrooms · 1 Bath · House · Deck · Fireplace · Equipped kitchen
This English Tudor exudes character with original woodwork, leaded glass, arched doorways, & plaster crown molding. The spacious living room offers a natural fireplace to warm you on chilly evenings & flows seamlessly into a dining room anchored by two built-ins. Relax and unwind in the sunroom as you take in nature & then head out to the deck for casual gatherings. This sunny kitchen will be the perfect place to prepare your favorite recipes. Upstairs, the spacious primary bedroom offers a chance to rest & recharge. Two additional bedrooms & a full bathroom complete this charming upper level. The lower level is the perfect place to cheer on your favorite team, watch a movie, or host game nights. Walk to downtown Menomonee Falls, the farmers' market, festivals, parks, shops, dining & more
USD 425,000
W161N8970 Hayes Ave
View photo
House · for sale
USD 374,900
USD 252/sq.ft
W161N8970 Hayes Ave
Village Centre
· 1,485 sq.ft · 3 Bedrooms · 1 Bath · House
· Garden · Fireplace · Equipped kitchen
Village Centre · 1,485 sq.ft · 3 Bedrooms · 1 Bath · House · Garden · Fireplace · Equipped kitchen
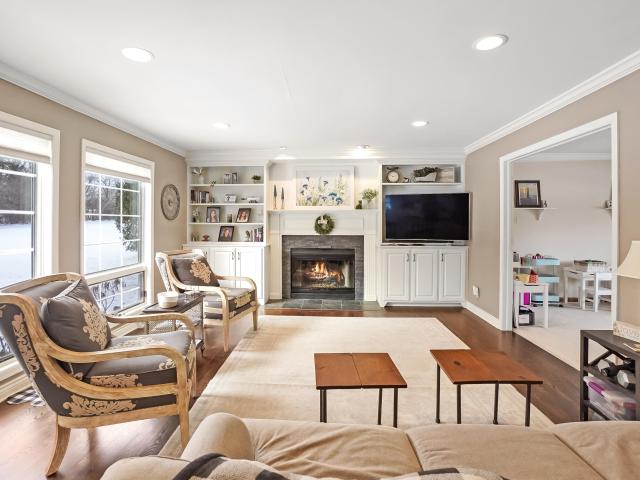
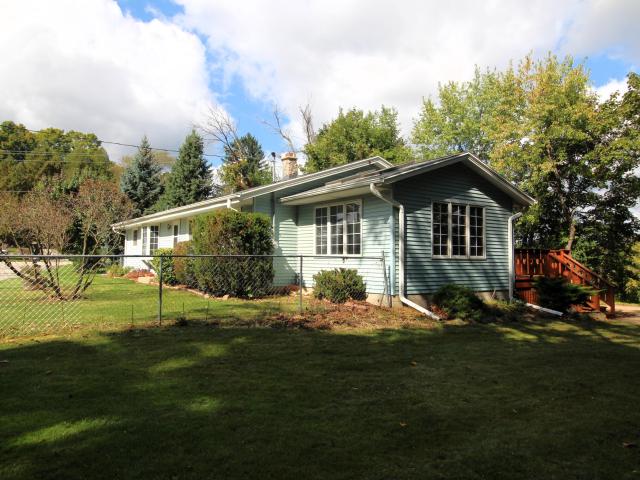
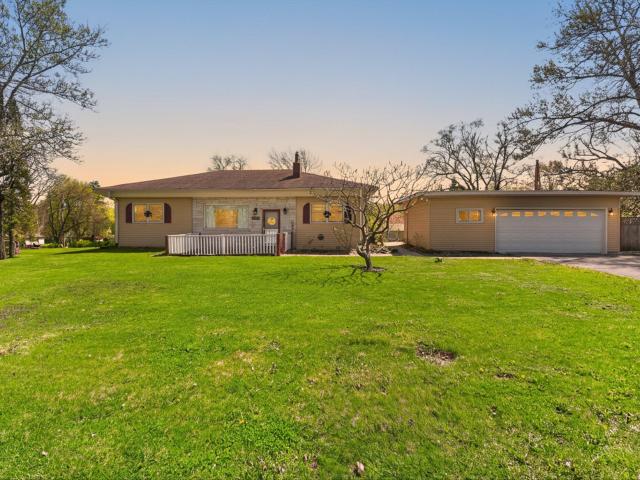
Come check out this updated 3 bedroom home. This home offers stunning kitchen w/new cabinets, quartz countertops and stainless steel appliances. Spacious family room for all the family gatherings and feature a natural fireplace. New flooring throughout the home. Bathrooms tastefully updated. Nice size backyard for cookout and yard games. Come check this out today!
USD 374,900
W169N8921 Hoyt Dr
12 pictures
House · for sale
USD 399,900
USD 151/sq.ft
W169N8921 Hoyt Dr
Village Centre
· 2,648 sq.ft · 3 Bedrooms · 2 Baths · House
· Patio · Fireplace · Equipped kitchen
Village Centre · 2,648 sq.ft · 3 Bedrooms · 2 Baths · House · Patio · Fireplace · Equipped kitchen
When something unique comes along, you must take a look! This very cool home has so many features that will WOW you. The Living Room shows a floor to ceiling stone fireplace. The Octagon Kitchen/Dining Room highlight laminate wood floors, wall of windows, quartz countertops & backsplash. First Floor Laundry Room/Half Bath. The primary suite offers walk-thru closet, luxury vinyl plank, twin quartz countertop vanities & tiled walkin shower stall. Lower level Family Room/Den has vinyl plank floor. Fabulous private patio. Every room has corner stone accents & vaulted wood ceilings. Walking distance to bug line trail, downtown, famous falls, awesome park, schools, churches, shopping, restaurants, WOW!
USD 399,900
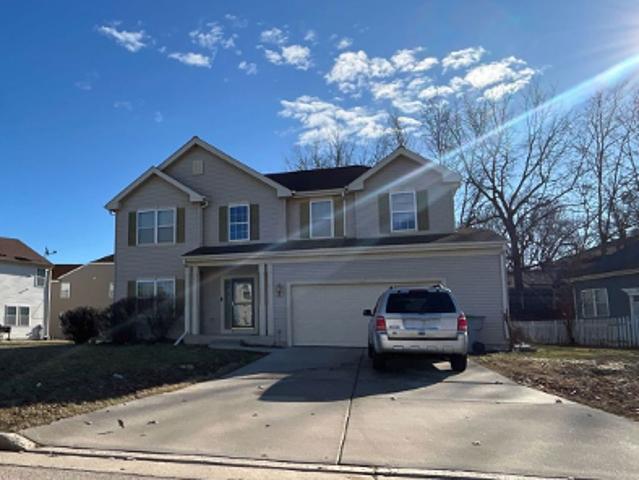
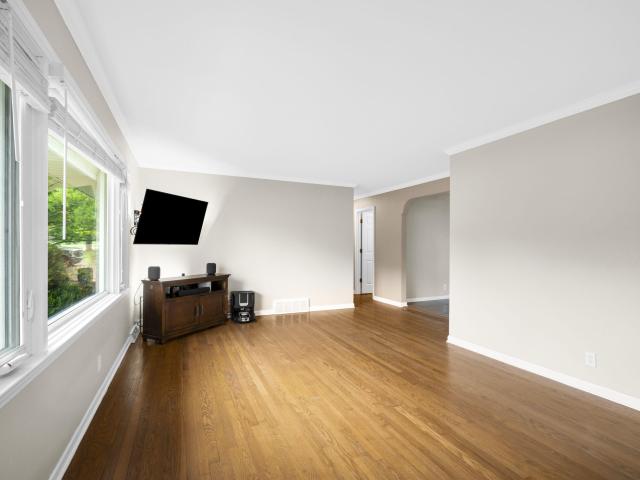
Graysland Dr
View photo
Condo · for sale
Request Details
Updated
Graysland Dr
Village Centre
· 1,916 sq.ft · 2 Bedrooms · 2 Baths · Condo
Village Centre · 1,916 sq.ft · 2 Bedrooms · 2 Baths · Condo
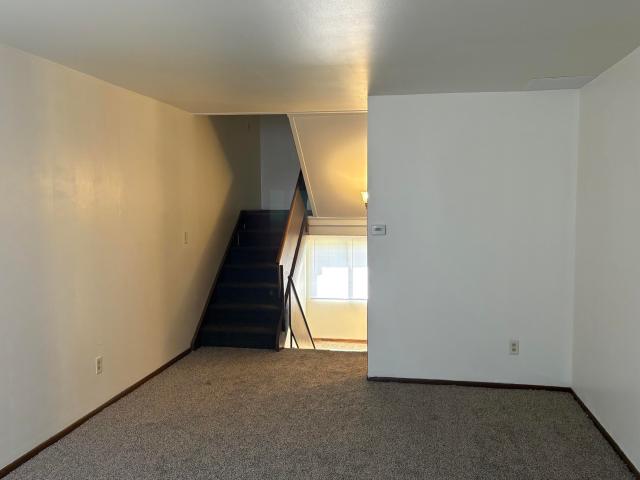
This home is in preforeclosure, which means the homeowner is in default (missed payments). Therefore, there could be an opportunity to strike a great deal with the owner and the bank
Request Details
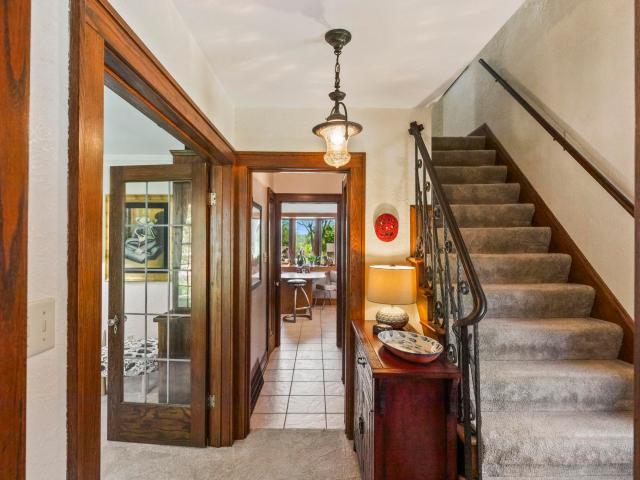
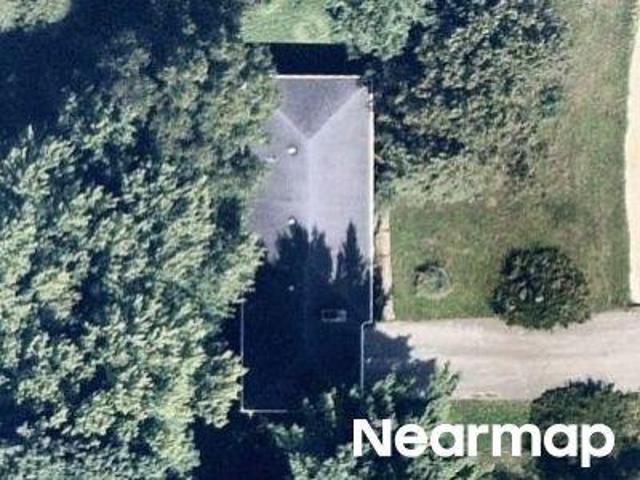
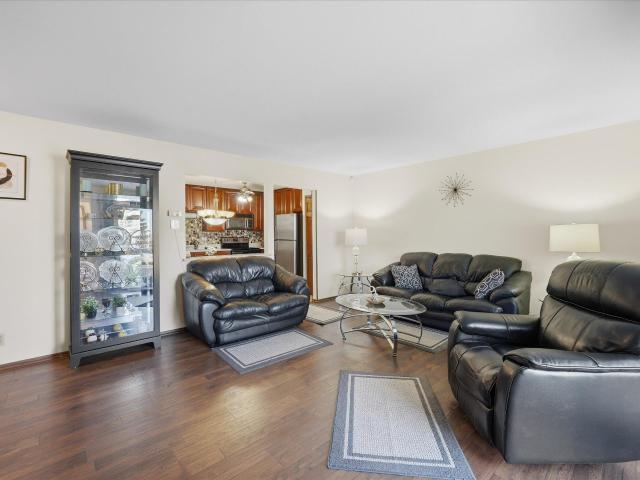
W Donna Dr
View photo
Condo · for sale
Request Details
New
W Donna Dr
Village Centre
· 872 sq.ft · 2 Bedrooms · 1 Bath · Condo
Village Centre · 872 sq.ft · 2 Bedrooms · 1 Bath · Condo
This home is in preforeclosure, which means the homeowner is in default (missed payments). Therefore, there could be an opportunity to strike a great deal with the owner and the bank
Request Details
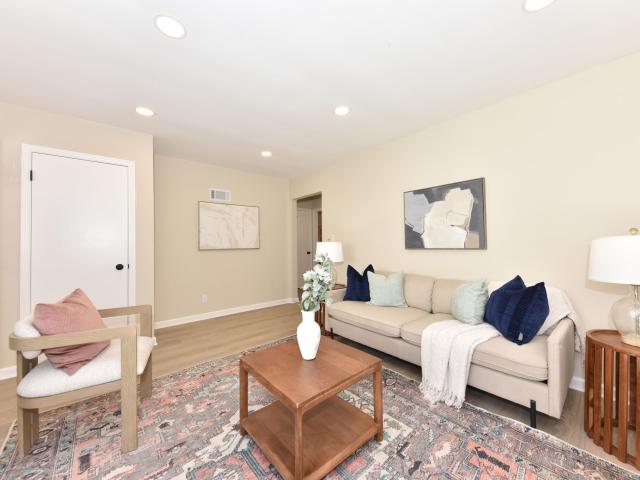
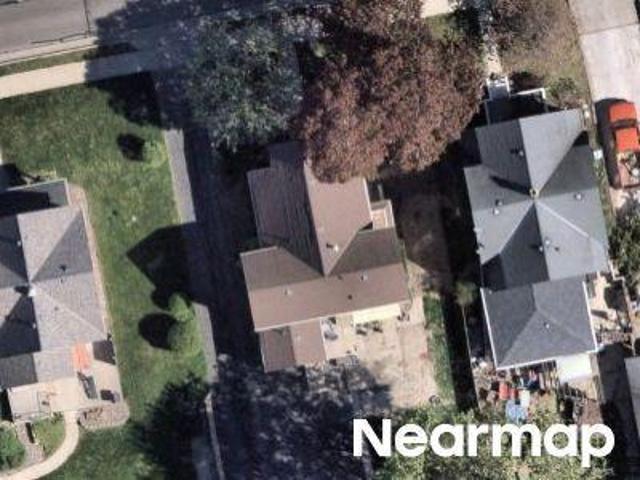
W Wabash Ave
View photo
House · for sale
Request Details
Updated
W Wabash Ave
Village Centre
· 2,314 sq.ft · 4 Bedrooms · 2 Baths · House
Village Centre · 2,314 sq.ft · 4 Bedrooms · 2 Baths · House
This is a Real Estate-Owned (REO)/post-foreclosure home owned or managed by a bank. All offers are considered; however, the highest and best will most likely be accepted
Request Details
Beech Dr
View photo
House · for sale
Request Details
Updated
Beech Dr
Village Centre
· 1,195 sq.ft · 3 Bedrooms · 1 Bath · House
Village Centre · 1,195 sq.ft · 3 Bedrooms · 1 Bath · House
This home is in preforeclosure, which means the homeowner is in default (missed payments). Therefore, there could be an opportunity to strike a great deal with the owner and the bank
Request Details
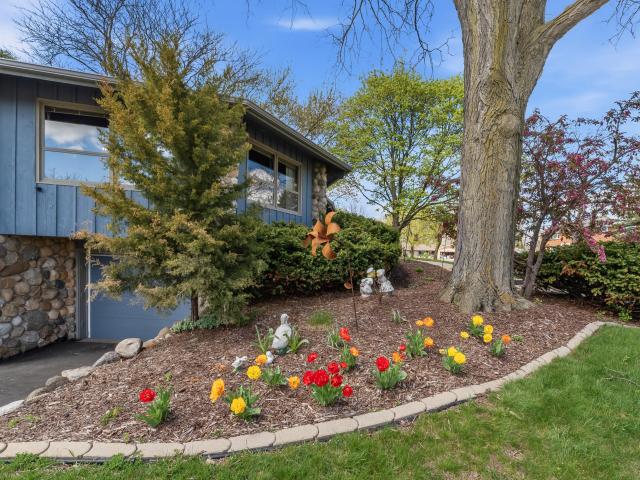
W Fairlane Ave
View photo
House · for sale
Request Details
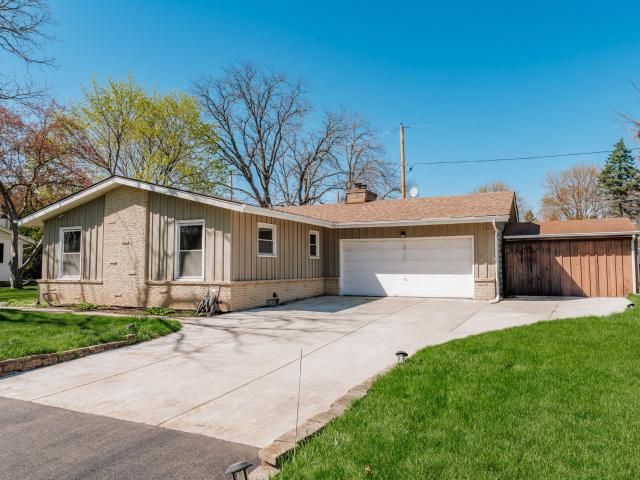
Updated
W Fairlane Ave
Village Centre
· 4 Bedrooms · 2 Baths · House
Village Centre · 4 Bedrooms · 2 Baths · House
This is a Real Estate-Owned (REO)/post-foreclosure home owned or managed by a bank. All offers are considered; however, the highest and best will most likely be accepted
Request Details
N52W16073 Bette Dr
12 pictures
House · for sale
USD 649,900
USD 203/sq.ft
N52W16073 Bette Dr
Village Centre
· 3,197 sq.ft · 4 Bedrooms · 2 Baths · House
· Patio · Garden · Fireplace · Equipped kitchen · Parking
Village Centre · 3,197 sq.ft · 4 Bedrooms · 2 Baths · House · Patio · Garden · Fireplace · Equipped kitchen · Parking
Exceptional 4BR colonial home in Creekwood Crossing, Hamilton School District! This spacious home offers a huge upper level addition featuring large bedrooms and loft area. Main level includes vaulted foyer with open staircase flanked by living room and den-dining room. Open kitchen-family room. Family room offers gas fireplace and large windows with back yard views. Kitchen has breakfast bar island, SS appliances, and vaulted dining area. Main floor laundry with washer and dryer included. Upper level has loft living area. Primary suite features vaulted ceiling, large walk-in closet, and primary bath with separate tub and shower. Additional bedrooms feature vaulted ceilings and plenty of closet space. 3-car garage. Outside there's a private patio area and a large tree-lined back yard!
USD 649,900
9261 W Allyn St, Unit C
9 pictures
Condo · for sale
USD 84,900
USD 81/sq.ft
9261 W Allyn St, Unit C
Village Centre
· 1,044 sq.ft · 3 Bedrooms · 1 Bath · Condo
Village Centre · 1,044 sq.ft · 3 Bedrooms · 1 Bath · Condo
Why rent when you can own? This property may be eligable for a $5000 Chase Homebuyer Grant. With a monthly mortgage payment that could easily sit below local market rents, this property is a smart financial move. For investors, the three-bedroom configuration commands strong rental demand and solid cash flow in a competitive market. Back on market due to buyer didnt qualify for financing!
USD 84,900
8621 N Granville Rd, Milwaukee, WI 53224 | MLS #1958
View photo
House · for sale
USD 154,900
USD 8/sq.ft
8621 N Granville Rd, Milwaukee, WI 53224 | MLS #1958
Village Centre
· 18,729 sq.ft · 2 Bedrooms · 1 Bath · House
Village Centre · 18,729 sq.ft · 2 Bedrooms · 1 Bath · House
Home owners, investors and developers come and see the potential of this lot and rental. Currently, it acts as an upgraded, efficient Cape Cod rental, however, may be made vacant. This 2-bedroom is seated on a nearly 0.5 acre lot and zoned for an additional unit up to 1,300sqft. It is rented out at $1,400 per month and due for an increase come June 1. The neighborhood is an investor's dream with high rental demand being located near many businesses. Also, the area brings with it appreciation history. Upgrades include a new Roof (2024), Furnace (2025), Windows (2025), Kitchenu002FBath (2021), Gravel Driveway (2025), Plumbing (2025). With variance, a multi-family or subdivided lot may be capable. Ask agent for additional property documents
USD 154,900
9125 W Allyn St, Unit A
View photo
Condo · for sale
USD 117,000
USD 93/sq.ft
9125 W Allyn St, Unit A
Village Centre
· 1,249 sq.ft · 4 Bedrooms · 1 Bath · Condo
· Patio · Garden · Equipped kitchen · Air conditioning · Parking
Village Centre · 1,249 sq.ft · 4 Bedrooms · 1 Bath · Condo · Patio · Garden · Equipped kitchen · Air conditioning · Parking
Welcome to this completely remodeled 4BR, 1.5 bath end unit condo. Seller meticulously remodeled the whole interior with wonderful updates & improvements. New water proof wood laminate flooring installed in the kitchen, living room & upper primary bedroom. Freshly painted through-out. Modern eat-in kitchen offers contemporary cabinets, motion sensor under cabinet lighting, pantry & side door to a stone patio & nicely landscaped fenced-in yard. Relax in the nice living room or make the large Primary bedroom into a family/multi-purpose room. Each bedroom has roomy closets & ceiling fans. 3rd BR has built-in bunk beds. Other features, seller added extra insulation to the end side wall, central air 2020, furnace 2015. Each unit has 1 assigned parking spot, an additional spot can be rented
USD 117,000
402 Opal Ave, Lannon, WI 53046 | MLS #2020
View photo
House · for sale
USD 132,000
USD 78/sq.ft
402 Opal Ave, Lannon, WI 53046 | MLS #2020
Village Centre
· 1,679 sq.ft · 3 Bedrooms · 2 Baths · House
· Equipped kitchen
Village Centre · 1,679 sq.ft · 3 Bedrooms · 2 Baths · House · Equipped kitchen
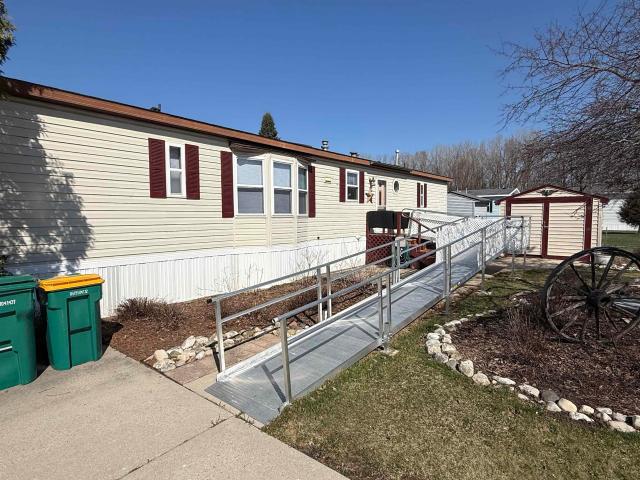
1992 Marshfield Doublewide Manufactured home! Seweru002Fwell water approx. 75u002Fmonth. Pet friendly: 2 pets allowed (1 catu002F1 dog or 2 cats; dogs subject to HOA approval, no specific breed restrictions). Well-maintained 3BRu002F2 full bath manufactured home in a desirable park location. Spacious living room opens to the kitchen with a convenient eat-in breakfast area. Convenient laundry areau002Fmud room and large shed. Water heater new in 2025. Schedule your showing today! Lot rent is $955u002FMONTHLY. Must apply in park
USD 132,000
19010 W Main St
12 pictures
House · for sale
USD 749,900
USD 245/sq.ft
19010 W Main St
Village Centre
· 3,057 sq.ft · 4 Bedrooms · 1 Bath · House
· Patio · Garden · Parking · Swimming pool · Deck · Cellar
Village Centre · 3,057 sq.ft · 4 Bedrooms · 1 Bath · House · Patio · Garden · Parking · Swimming pool · Deck · Cellar
Great opportunity to the right buyer. Listing consists of a single family home with detached 3.5 car garage, 2.72 acres and an approximate 3500 sq ft commercial building with parking lot all on same parcel. You could run a business and live on site or rent out any or all of the buildings to tenants. This is cross listed under commercial with MLS #1936-. Home features 3-4 bedrooms, large living and dining space, large rec room, hardwood floors, patio doors leading to a deck and overlooking a fenced in back yard and a patio that used to have a hot tub. Lots of storage in basement under the family room addition. HWf's through most of upper level. Great location and visibility for a business off of W Main St aka Hwy F between Lannon and Menomonee Falls. New roofs on home and garage
USD 749,900
10301 W Vera Ave
12 pictures
House · for sale
USD 279,900
USD 159/sq.ft
10301 W Vera Ave
Village Centre
· 1,755 sq.ft · 3 Bedrooms · 2 Baths · House
· Patio · Deck · Equipped kitchen
Village Centre · 1,755 sq.ft · 3 Bedrooms · 2 Baths · House · Patio · Deck · Equipped kitchen
Step into comfort and style with this beautifully maintained 3-bedroom, 2 full bath ranch home that blends modern updates with a touch of country charm. The main level features a bright, open-concept layout and a spacious living room that flows seamlessly into the kitchen. Natural light fills the space, making it feel warm and inviting. The finished lower level adds extra living space with a large family room, a second full bath, and a bonus room that can be used as an office or potential fourth bedroom. Outside, enjoy a two-tiered deck, multiple patios, and a spacious yard-perfect for relaxing or entertaining. Don't miss your chance to enjoy comfort, space, and a touch of country living close to everything you need
USD 279,900
20910 Gray St, Lannon, WI 53046 | MLS #1922
View photo
Condo · for sale
USD 584,900
USD 248/sq.ft
20910 Gray St, Lannon, WI 53046 | MLS #1922
Village Centre
· 2,357 sq.ft · 3 Bedrooms · 3 Baths · Condo
· Deck · Equipped kitchen · Cellar
Village Centre · 2,357 sq.ft · 3 Bedrooms · 3 Baths · Condo · Deck · Equipped kitchen · Cellar
New construction luxury ranch condominium (unit 6-rosetta-a-left). This home offers an open-concept, split-bedroom layout with 9-foot ceilings, ambient lighting, and thoughtful upgrades throughout. Large windows provide an abundance of natural light. The primary suite includes a walk-in closet and bathroom with ceramic tile shower. The kitchen features a 9-foot quartz island, ideal for cooking or entertaining. A covered deck lets you enjoy the outdoors in any weather. Finished basement adds a bedroom, bathroom, rec room, and kitchenette, making it a great option for guests or multi-generational living. The home includes all appliances, landscaping, and completed driveway and walkways. Excellent location within walking distance of the Bugline Trail. A must see!
USD 584,900
7972 N 107th St
View photo
Condo · for sale
USD 169,900
USD 151/sq.ft
7972 N 107th St
Village Centre
· 1,119 sq.ft · 2 Bedrooms · 2 Baths · Condo
· Office room · Equipped kitchen · Parking
Village Centre · 1,119 sq.ft · 2 Bedrooms · 2 Baths · Condo · Office room · Equipped kitchen · Parking
Welcome home to this beautifully maintained 2-bedroom, 2-bath condominium offering over 1,100 square feet of comfortable living space. Enjoy the convenience of a private entrance, spacious open-concept layout, and an attached garage. The inviting living room flows seamlessly into the dining area and kitchen, creating the perfect space for everyday living and entertaining. The generous primary suite features a private full bath and ample closet space, while the second bedroom and full bath provide flexibility for guests, a home office, or additional living needs. In-unit laundry adds convenience, and low-maintenance condo living allows more time to enjoy the amenities and surrounding community. Easy access to shopping, dining, parks, and major commuter routes. Fantastic value under $200,000
USD 169,900
N54W16684 Ravenwood Dr
12 pictures
House · for sale
USD 689,900
USD 225/sq.ft
N54W16684 Ravenwood Dr
Village Centre
· 3,057 sq.ft · 4 Bedrooms · 3 Baths · House
· Patio · Garden · Swimming pool · Fireplace
Village Centre · 3,057 sq.ft · 4 Bedrooms · 3 Baths · House · Patio · Garden · Swimming pool · Fireplace
Stunning and meticulously maintained executive split-ranch by Aspen Builders set on a flat 1/2 acre + lot backing to woods in sought-out Creekwood Highlands. Thoughtfully designed w/ vaulted ceilings, custom finishes, granite countertops in Primary BA and KIT, custom lighting and wood blinds throughout. Cozy Heat and Glo gas fireplaces warm both the Great Room and finished LL, which offers a full bath, BR with WIC and built-in office, workshop, and abundant storage. Primary BR features WIC w/ custom closet design, spacious BA w/ ceramic tile, Double granite vanity, and large corner Jacuzzi tub. Enjoy a professionally landscaped yard w/apple trees, perennials, low-voltage lighting, stone patio w/firepit and wide driveway. Major updates including roof, skylights, HVAC, water heater and more
USD 689,900
6234 N 105th St
View photo
House · for sale
USD 295,000
USD 179/sq.ft
6234 N 105th St
Village Centre
· 1,647 sq.ft · 4 Bedrooms · 1 Bath · House
· Parking · Equipped kitchen · Cellar
Village Centre · 1,647 sq.ft · 4 Bedrooms · 1 Bath · House · Parking · Equipped kitchen · Cellar
Welcome to 6234 n 105th this beautiful 4br home has 2 bathrooms. Bedrooms are comfortably sized kitchen has new gold sink and faucet. Basement is.very spacious and also has a nice big area for those heavy wash days, Very quiet neighborhood sitting on almost acre of land lots of room for. Your home decorating skills 2 car garage with driveway parking as well
USD 295,000
11039 W Fairlane Ave
3 pictures
House · for sale
USD 449,900
USD 162/sq.ft
11039 W Fairlane Ave
Village Centre
· 2,777 sq.ft · 4 Bedrooms · 2 Baths · House
· Garden · Deck
Village Centre · 2,777 sq.ft · 4 Bedrooms · 2 Baths · House · Garden · Deck
This 4 bedroom, 2.5 bathroom home offers the perfect blend of space and comfort. The bright, inviting interior flows out to a private backyard featuring a spacious deck that's ideal for outdoor dining and entertaining. Schedule your showing now, this one won't be on the market for long!
USD 449,900
N51W15674 Fair Oak Pkwy
12 pictures
House · for sale
USD 399,000
USD 245/sq.ft
N51W15674 Fair Oak Pkwy
Village Centre
· 1,625 sq.ft · 3 Bedrooms · 1 Bath · House
· Patio · Garden · Gym · Equipped kitchen · Parking · Air conditioning
Village Centre · 1,625 sq.ft · 3 Bedrooms · 1 Bath · House · Patio · Garden · Gym · Equipped kitchen · Parking · Air conditioning
Charming, well-cared-for 3 bed, 1.5 bath ranch in Menomonee Falls, located in the highly desirable Hamilton School District! Nestled on a spacious. 5 acre lot, this move-in-ready home offers a highly functional open layout featuring an updated kitchen perfect for entertaining. Lower lowel features a finished rec room and also an extra space for a home gym or office. Entertain effortlessly this summer in the 3 seasons room behind the garage, where patio doors open to a newer concrete patio, huge private backyard, and a handy storage shed. Enjoy ultimate peace of mind with big ticket updates already done, including a newer furnace, AC, water heater, dishwasher, washer/dryer, sump pump and backyard concrete patio. This worry free property won't last long! Hurry!
USD 399,000
8539 N 107Th St
12 pictures
Condo · for sale
USD 98,900
USD 113/sq.ft
8539 N 107Th St
Village Centre
· 872 sq.ft · 2 Bedrooms · 1 Bath · Condo
· Parking · Equipped kitchen
Village Centre · 872 sq.ft · 2 Bedrooms · 1 Bath · Condo · Parking · Equipped kitchen
Welcome Home, to this Well Maintain 2 bedroom Condo, with your own private entry, detached garage nearby, Spacious Sunny Living room, Kitchen with Dining Area and Plenty of Cabinet Space, Spacious Sunny Primary Bedroom, with, half bath, Utility Room with Washer and Drying. You will never have to shovel or cut grass again. This Project is not FHA Approved Home Warranty Included
USD 98,900
9814 W Green Tree Rd
12 pictures
House · for sale
USD 359,900
USD 137/sq.ft
9814 W Green Tree Rd
Village Centre
· 2,626 sq.ft · 3 Bedrooms · 2 Baths · House
· Patio · Garden · Fireplace · Equipped kitchen
Village Centre · 2,626 sq.ft · 3 Bedrooms · 2 Baths · House · Patio · Garden · Fireplace · Equipped kitchen
Inviting open-concept ranch across from the scenic parkway with a playground just down the street! Bright and airy with vaulted ceilings and a spacious living/dining area perfect for everyday living and entertaining. Cozy family room features hardwood floors and a stunning lannon stone natural fireplace. Centrally located kitchen flows seamlessly into main living spaces, making it the heart of the home. Updated main bathroom and powder room offer neutral finishes and modern fixtures. Bedrooms include custom California-style closets for great storage. Enjoy three sets of patio doors leading to a private, fully fenced backyard with patio. Lower level offers a spacious rec room and additional full bathroom
USD 359,900

Get email alerts

Don't miss out: be the first to know about new properties

The alert was correctly created

On subscribing you accept the conditions of use and the privacy policy
Alert
Receive new ads in your inbox
Save this search
Receive alerts for new listings

We'll send you an email when we have new properties for: "Properties for sale in Village Centre"

The alert was correctly created

Maple Tree, Milwaukee city Milwaukee city Milwaukee County Wisconsin
Park Knoll, Milwaukee city Milwaukee city Milwaukee County Wisconsin
Get email alerts and be the first to see new listings
Required field
On subscribing I accept the terms of the privacy policy
Perfect! You'll soon start receiving new listings via email
Alert
Receive an email when we have new ads for Properties for sale in Village Centre
Save this search
Filters

Bedrooms

Size (sq.ft)

sq.ft
sq.ft

Price

USD
USD

Property type

Bathrooms

Clear all filters
Receive notifications when new entries are published.