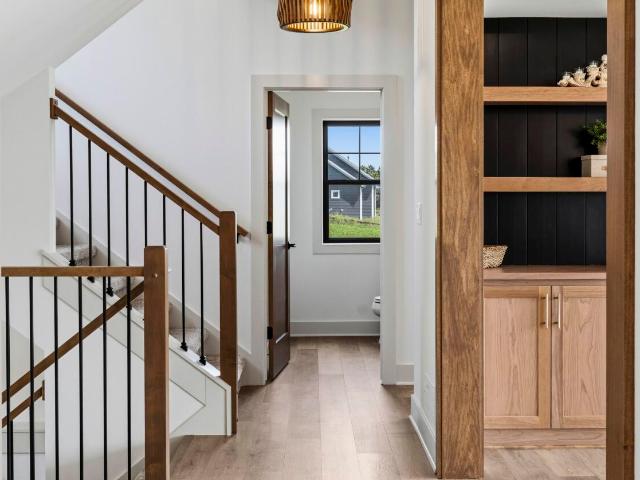
313 properties for sale in Village Centre

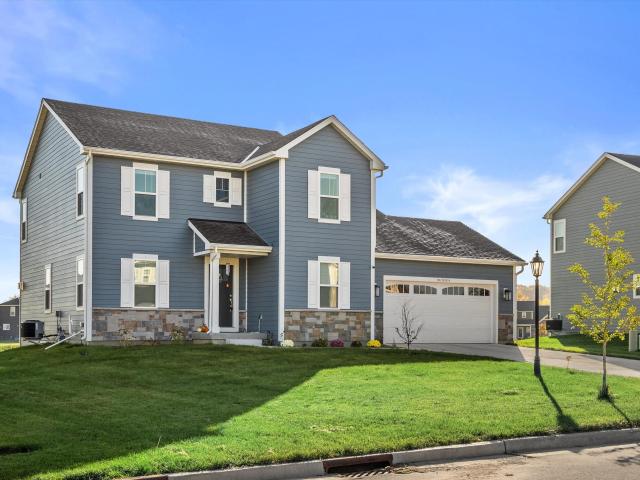
N66W21075 Sweet Clover Dr
View photo
House · for sale
USD 799,900
USD 242/sq.ft
N66W21075 Sweet Clover Dr
Village Centre
· 3,294 sq.ft · 5 Bedrooms · 3 Baths · House
· Deck · Parking
Village Centre · 3,294 sq.ft · 5 Bedrooms · 3 Baths · House · Deck · Parking
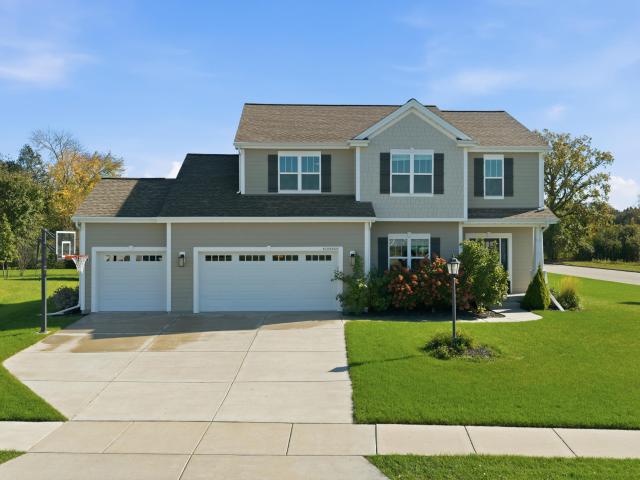
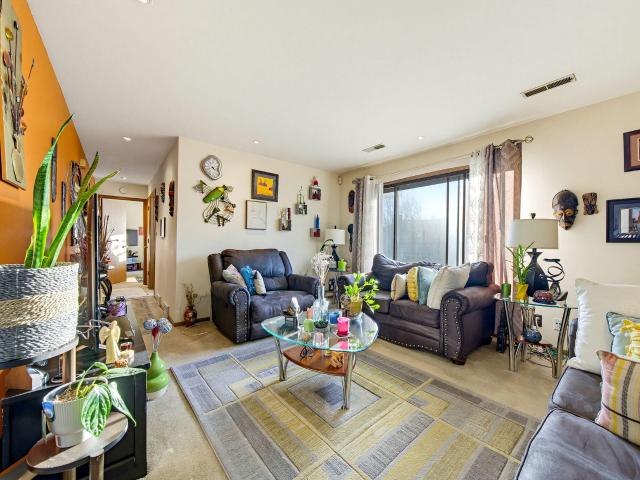
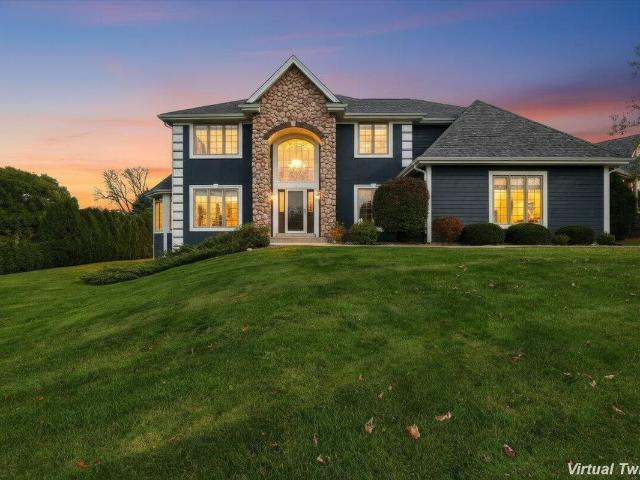
New price! Be home for the holidays! This brand-new, move-in-ready Perthel Homes masterpiece in Bella Vista Estates, the featured subdivision of the 2025 Parade of Homes, offers exceptional value! Open-concept living with custom cabinetry, quartz countertops and premium appliances. Enjoy a private composite deck, main-floor den, 4 spacious upstairs bedrooms and convenient 2nd-floor laundry. Finished lower level features 9' ceilings, 5th bedroom, full bath and expansive rec room. Oversized garage offers nearly 770 sq. Ft. of space, larger than many 3-car garages! Zoned HVAC, extensive wiring, radon mitigation, 75-gallon water heater and quality craftsmanship throughout. A truly turnkey home with exceptional features already included!
USD 799,900
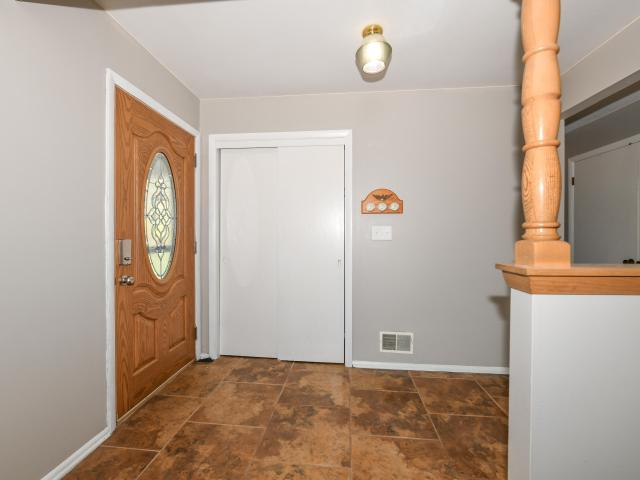
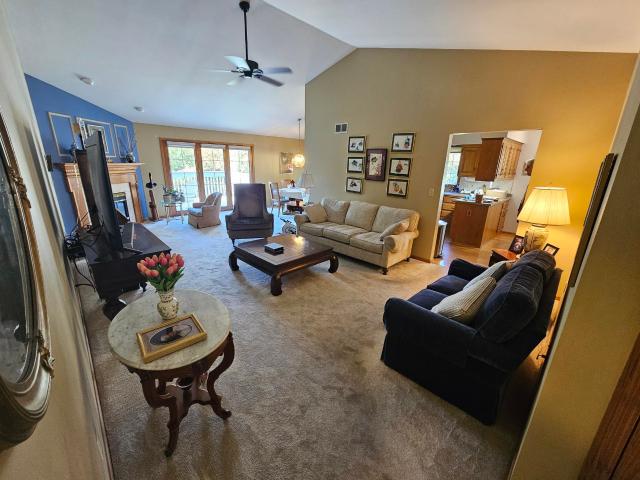
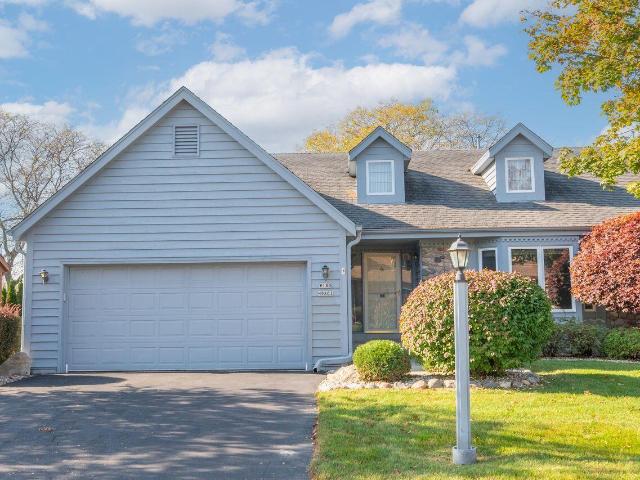
16725 Meadow View Dr
View photo
House · for sale
USD 459,000
USD 266/sq.ft
16725 Meadow View Dr
Village Centre
· 1,722 sq.ft · 3 Bedrooms · 2 Baths · House
· Patio · Swimming pool · Fireplace · Cellar
Village Centre · 1,722 sq.ft · 3 Bedrooms · 2 Baths · House · Patio · Swimming pool · Fireplace · Cellar
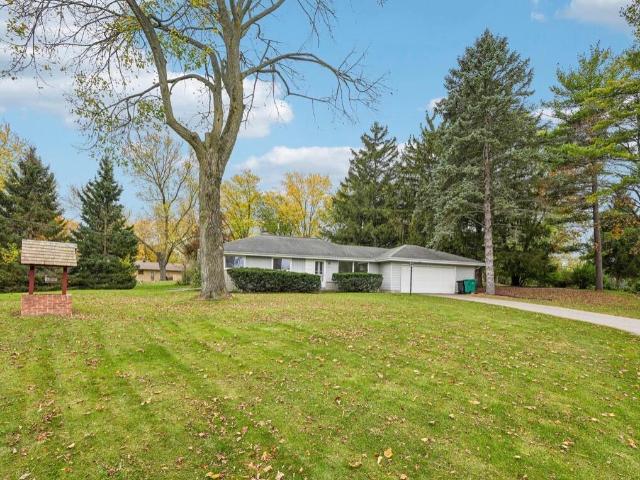
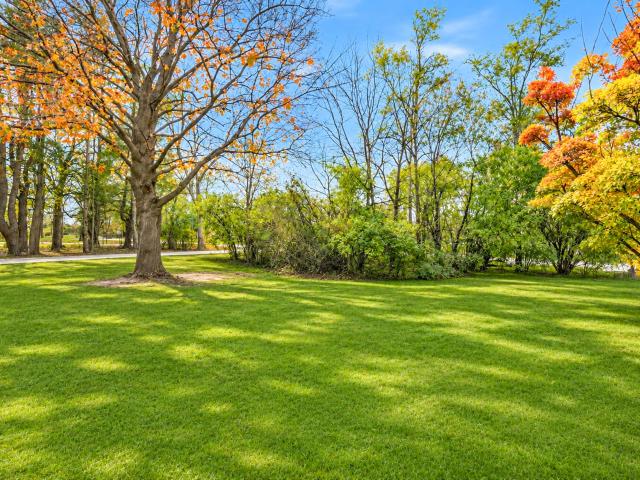
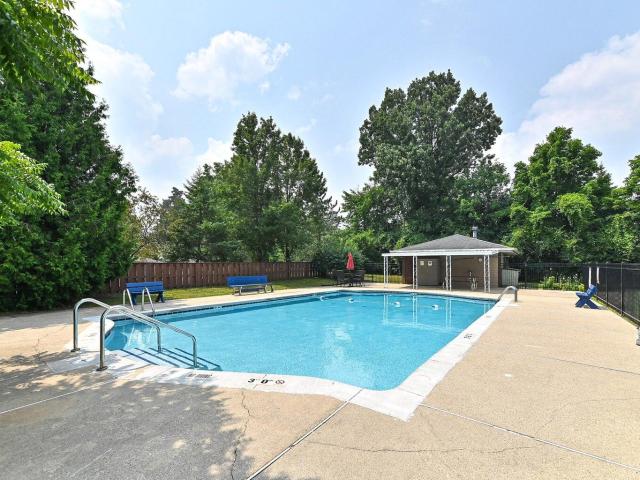
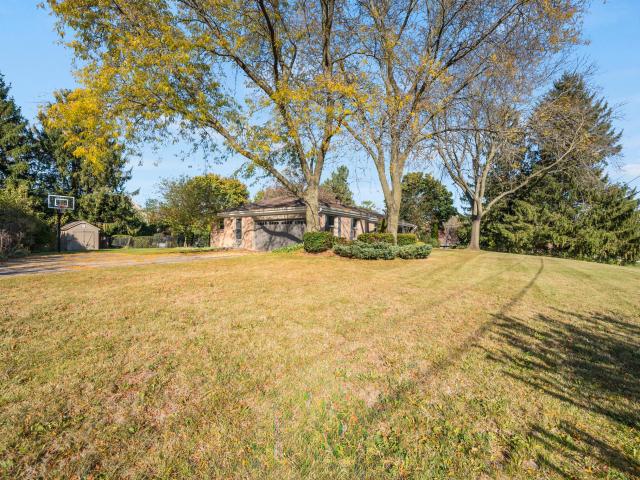
Welcome home to your own private retreat in Brookfield! Set on a beautiful 1-acre lot surrounded by mature trees, this spacious 3-bedroom, 2-bath home offers the perfect mix of comfort, character, & room to enjoy life. Step inside to a light-filled living room that flows into the dining area with charming built-in cabinetry. The large eat-in KIT offers generous cabinet & counter space & opens to a cozy family room centered around a natural fireplace. The primary suite is a true convenience with double closets, a private full bath, & 1st-flr laundry nearby. Downstairs, the partially finished basement adds even more flexibility with 2 bonus rms featuring oversized windows. Outside, the private patio & hot tub provide the perfect spot to relax & take in the peaceful, park-like surroundings
USD 459,000
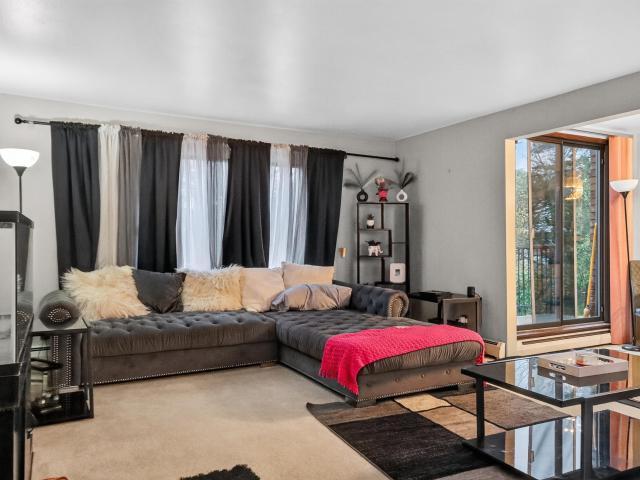
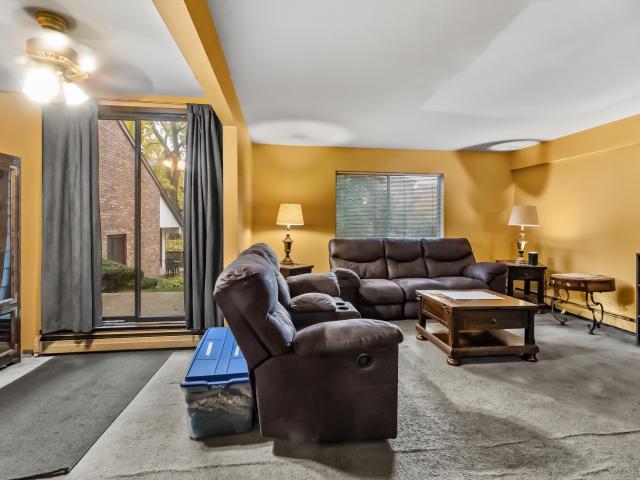
8619 N Servite Dr, Unit 118
View photo
Condo · for sale
USD 87,500
USD 82/sq.ft
8619 N Servite Dr, Unit 118
Village Centre
· 1,055 sq.ft · 2 Bedrooms · 1 Bath · Condo
· Patio · Gym · Deck · Parking · Swimming pool
Village Centre · 1,055 sq.ft · 2 Bedrooms · 1 Bath · Condo · Patio · Gym · Deck · Parking · Swimming pool
Discover comfortable condo living at Servite Woods! This spacious 2-bedroom condo offers a welcoming layout with a generous great room and dining area. Step outside to your private patio deck, a great spot to unwind or enjoy your morning coffee. All appliances are included. Residents can enjoy a variety of community amenities, including an outdoor swimming pool, tennis court, and fitness room. Assigned parking and access to a heated underground garage add to the convenience. Come see what this condo and community have to offer!
USD 87,500
4665 Turtle Creek Dr, Unit B
View photo
Condo · for sale
USD 429,900
USD 434/sq.ft
Updated
4665 Turtle Creek Dr, Unit B
Village Centre
· 990 sq.ft · 2 Bedrooms · 2 Baths · Condo
· Parking · Deck · Fireplace · Equipped kitchen · Cellar
Village Centre · 990 sq.ft · 2 Bedrooms · 2 Baths · Condo · Parking · Deck · Fireplace · Equipped kitchen · Cellar
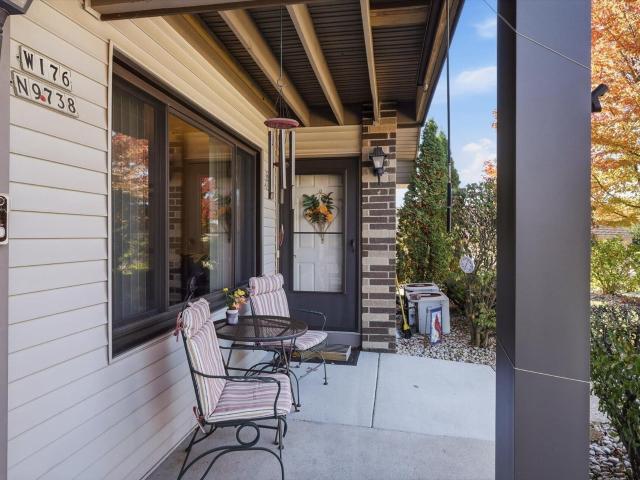
Great Opportunity for this Beautiful Brookfield Ranch side x side Turtle Creek condo in the exemplary Elmbrook School district. This 2BD/2BA unit overlooks the Lily Heights trail offering a beautiful natural setting right off your deck with a retractable shade awning. This spacious floor plan offers cathedral ceilings in the sizable great room with a gas fireplace and French doors walking out to your deck. Enjoy beautiful built in cabinetry in the formal dining area and a well appointed kitchen with eat in breakfast nook. Master bedroom with master bath and walk in closets. Main floor utility, two car attached garage with new door and a full sized unfinished basement & full size windows perfect for any future finishing plans. Peace of mind roof replaced & bldg painted in 2024 & 2025
USD 429,900
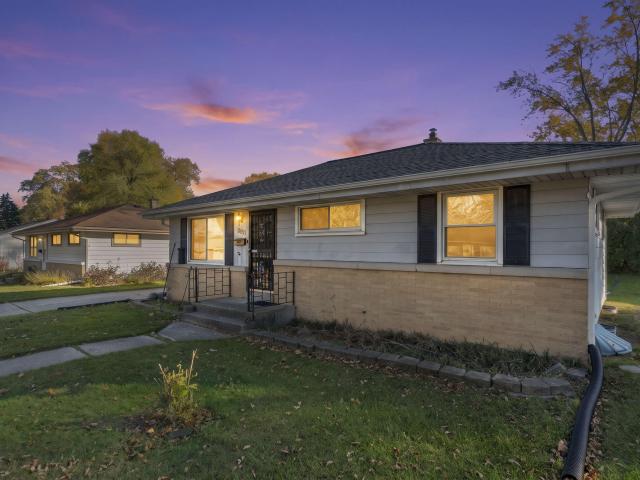
8800 W Monrovia Ave
View photo
House · for sale
USD 245,000
USD 261/sq.ft
8800 W Monrovia Ave
Village Centre
· 936 sq.ft · 2 Bedrooms · 1 Bath · House
· Cellar
Village Centre · 936 sq.ft · 2 Bedrooms · 1 Bath · House · Cellar
Don't miss this 2-bedroom, 1-bath brick home at 8800 W Monrovia Ave in Milwaukee. Beautify cozy ranch. Plus a finished basement, this home has received several important updates, including a new roof, HVAC system, water heater, and appliances. Impressively spacious master bedroom. With major improvements already completed, this property is ready for its next owner. Come take a look and make it yours!
USD 245,000
W199N9470 Acacia Ct
View photo
House · for sale
USD 310,000
USD 290/sq.ft
W199N9470 Acacia Ct
Village Centre
· 1,066 sq.ft · 3 Bedrooms · 1 Bath · House
· Garden
Village Centre · 1,066 sq.ft · 3 Bedrooms · 1 Bath · House · Garden
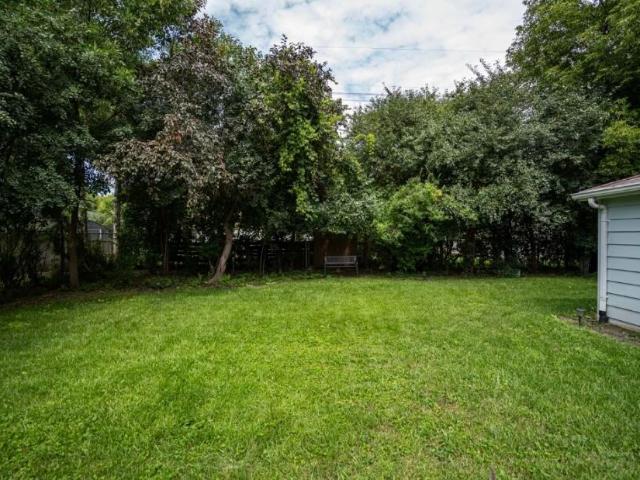
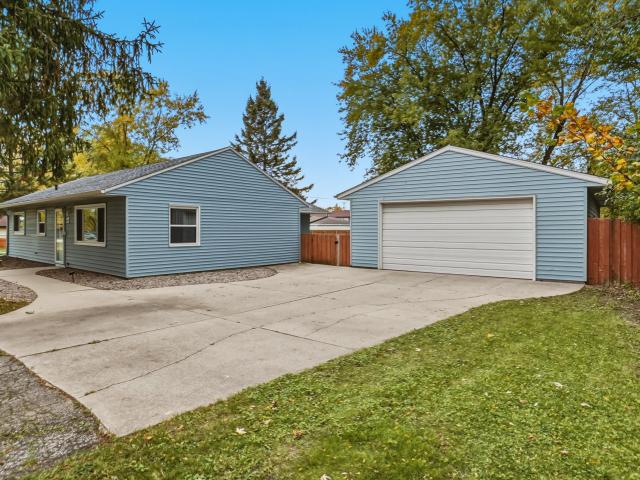
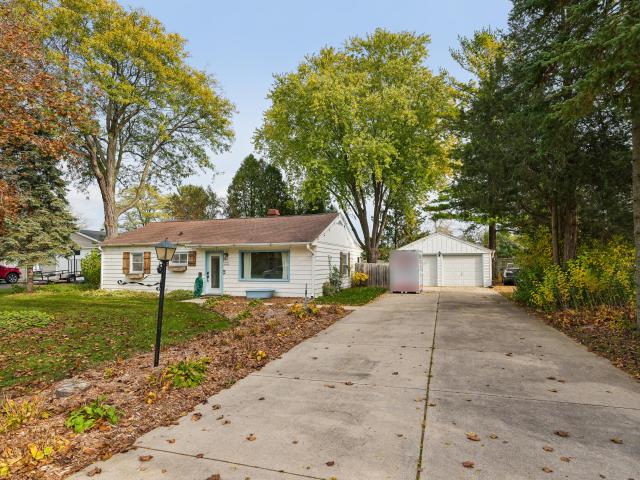
This charming ranch-style home is nestled in a fantastic location and offers an incredible opportunity to bring your own style and updates to life. Enjoy a spacious, private yard with plenty of room to relax, entertain, or create your dream outdoor space. Great school district. Schedule your showing now, this home wont last long
USD 310,000
W227N7874 Timberland Dr
View photo
House · for sale
USD 624,900
USD 273/sq.ft
W227N7874 Timberland Dr
Village Centre
· 2,282 sq.ft · 4 Bedrooms · 2 Baths · House
· Office room · Fireplace · Equipped kitchen · Parking
Village Centre · 2,282 sq.ft · 4 Bedrooms · 2 Baths · House · Office room · Fireplace · Equipped kitchen · Parking
Like new and move-in ready! This beautiful 4-bedroom, 2.5-bath home in Sussex's desirable Woodland Trails subdivision offers over 2,200 sq ft of thoughtfully designed living space! The gorgeous kitchen features quartz countertops, abundant cabinetry, pantry, and plenty of room to gather. The inviting great room boasts a stunning stone fireplace, perfect for cozy fall evenings at home. A versatile main floor flex room makes a great office or den. Upstairs, the spacious primary suite offers a walk-in closet and private bath! Convenient main floor laundry, mudroom with built-in lockers, and attached 2-car garage add to the appeal. Modern finishes, neutral decor, and all the benefits of newer construction without the wait!
USD 624,900
N114W15180 Vicksburg Ave
View photo
House · for sale
USD 349,900
USD 144/sq.ft
N114W15180 Vicksburg Ave
Village Centre
· 2,422 sq.ft · 3 Bedrooms · 2 Baths · House
· Patio · Garden · Fireplace · Equipped kitchen · Parking
Village Centre · 2,422 sq.ft · 3 Bedrooms · 2 Baths · House · Patio · Garden · Fireplace · Equipped kitchen · Parking
Germantown Home with Great Potential! Spacious Ranch style w/ 3-bedroom, 2.5-bath & 2.5-car attached garage. Features an updated kitchen with quartz countertops and newer stainless steel appliances & a comfortable family room with a cozy gas fireplace. Inviting living/dining room combination showcases beautiful hardwood floors, a large bay window & built-in cabinetry. Finished lower level provides recreation room, bar area & plenty of storage. Updates include: bathrooms, flooring, windows, furnace & kitchen. Enjoy the fenced-in backyard w/ patio, perfect for relaxing or entertaining. Conveniently located near schools, parks, restaurants, and shopping. Home needs some interior TLC and a new roof, offering a great opportunity for buyers to add their personal touches and build equity!
USD 349,900
14325 Hampton Rd
View photo
House · for sale
USD 400,000
USD 204/sq.ft
14325 Hampton Rd
Village Centre
· 1,959 sq.ft · 3 Bedrooms · 2 Baths · House
· Patio · Garden · Office room · Balcony · Fireplace · Equipped kitchen
Village Centre · 1,959 sq.ft · 3 Bedrooms · 2 Baths · House · Patio · Garden · Office room · Balcony · Fireplace · Equipped kitchen
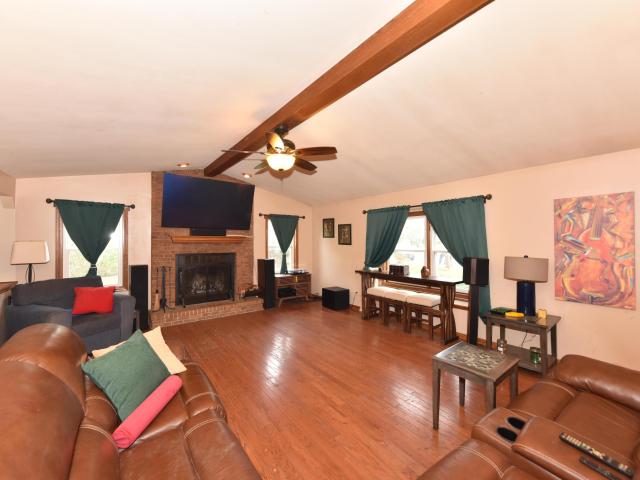
Charming brick Cape Cod offering 2+ bedrooms and 2 full baths, featuring a beautifully updated kitchen and baths! The inviting living room boasts vaulted, beamed ceilings and a natural fireplace. The main floor offers a spacious bedroom plus a flexible den that could easily become a 3rd bedroom. Upstairs, enjoy a private primary suite with an ensuite bath and balcony, along with an additional den/office or the opportunity to convert attic space into a closet to make this a 4th bedroom with an attached closet. Step outside to relax and entertain on the large covered paver patio with a built-in fire pit and peaceful pond, overlooking a spacious fenced backyard. A home full of charm, character, and possibilities! Just in time for the holidays
USD 400,000
8803 W Cheyenne St
View photo
House · for sale
USD 374,900
USD 188/sq.ft
8803 W Cheyenne St
Village Centre
· 1,991 sq.ft · 4 Bedrooms · 1 Bath · House
· Equipped kitchen
Village Centre · 1,991 sq.ft · 4 Bedrooms · 1 Bath · House · Equipped kitchen
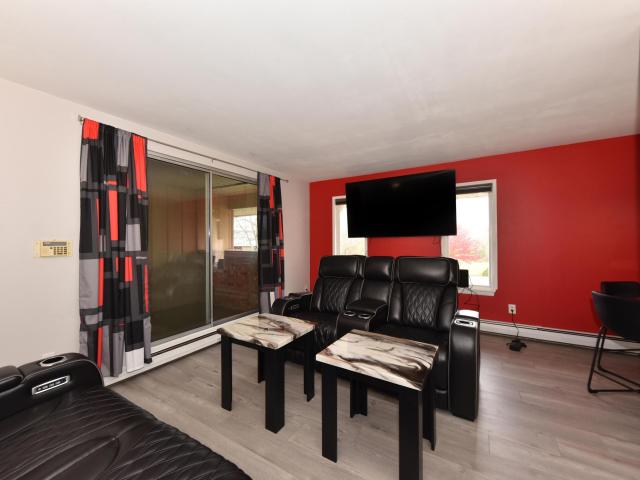
This spacious home offers an abundance of stylish living space, thoughtfully updated from top to bottom. The custom-designed kitchen features ample cabinetry, under-cabinet lighting, & modern finishes which flow throughout. Enjoy the lower level bar area, with accompanying half bath. This property is perfect for everyday living, entertaining, and more. The heating and cooling system ensures balanced comfort while you appreciate features like Ring security camera, & large-screen TV. Ready for each of your entertainment obsessions. This home boasts new, quality features, giving you peace of mind for years to come. Don't Miss out!
USD 374,900
N64W23956 Main St
View photo
House · for sale
USD 350,000
USD 194/sq.ft
N64W23956 Main St
Village Centre
· 1,798 sq.ft · 4 Bedrooms · 1 Bath · House
· Office room · Parking · Lift
Village Centre · 1,798 sq.ft · 4 Bedrooms · 1 Bath · House · Office room · Parking · Lift
B-4 central mixed use zoning in the heart of sussex! Built in 1901, this home offers approximately 1,736 SF plus exceptional garage and workshop space! Detached two-story garage with wood-burning stove and a separate 7-car outbuilding provide extensive storage and workshop possibilities. Located in the Village's western Main Street redevelopment area, where property assembly and commercial/office redevelopment are encouraged. B-4 zoning allows existing residential uses and provides a pathway for commercial or mixed-use conversion, subject to Village approvals. ALSO SEE MLS #1987- for the adjacent automotive shop with lifts and office space. Purchase either property separately or both together for expanded possibilities! Buyer to verify permitted uses and development requirements
USD 350,000
18045 Sceptor Ct
View photo
House · for sale
USD 765,000
USD 240/sq.ft
18045 Sceptor Ct
Village Centre
· 3,175 sq.ft · 4 Bedrooms · 2 Baths · House
· Gym
Village Centre · 3,175 sq.ft · 4 Bedrooms · 2 Baths · House · Gym
Welcome to this beautifully renovated 4-bedroom, 2.5-bath home in the highly desirable Elmbrook School District! Thoughtfully updated throughout, this spacious two-story offers modern finishes, an inviting layout, and plenty of room to live and entertain. The finished lower level features a large rec room, perfect for a playroom, home gym, media space, or entertaining. Ideally located in a sought-after Brookfield neighborhood close to top-rated schools, Imperial park (block away), Elmbrook Soccer Park, shopping, dining, and major commuter routes. A wonderful opportunity to enjoy the space, style, and location you've been looking for! Move in ready!
USD 765,000
W215N4855 Kathleen Dr
View photo
House · for sale
USD 749,990
USD 292/sq.ft
W215N4855 Kathleen Dr
Village Centre
· 2,562 sq.ft · 4 Bedrooms · 2 Baths · House
· Patio · Parking · Gym · Swimming pool
Village Centre · 2,562 sq.ft · 4 Bedrooms · 2 Baths · House · Patio · Parking · Gym · Swimming pool
Home used as a 2026 Kaerek model home now available! 'WILSHIRE ELITE' features natural stone partial exterior with covered front porch, 3 car garage, and Elite Series cabinets/finishes including quartz counters, spacious pantry, and all appliances included. Flex room 1st floor. SPECIAL: this price includes concrete driveway, 5' wide walk to front entry, 16'x16' patio, sod lawn, and irrigation! Other features: mud-room/laundry with drywall lockers and upper cabinets, stubbed in bathroom in lower level, active radon mitigation system, and MUCH more. Subd. includes Clubhouse, fitness room, outdoor pool, pickleball & bocce court!
USD 749,990
8645 N 72nd St
View photo
Condo · for sale
USD 342,500
USD 202/sq.ft
8645 N 72nd St
Village Centre
· 1,690 sq.ft · 3 Bedrooms · 1 Bath · Condo
· Patio · Equipped kitchen · Parking · Swimming pool · Cellar
Village Centre · 1,690 sq.ft · 3 Bedrooms · 1 Bath · Condo · Patio · Equipped kitchen · Parking · Swimming pool · Cellar
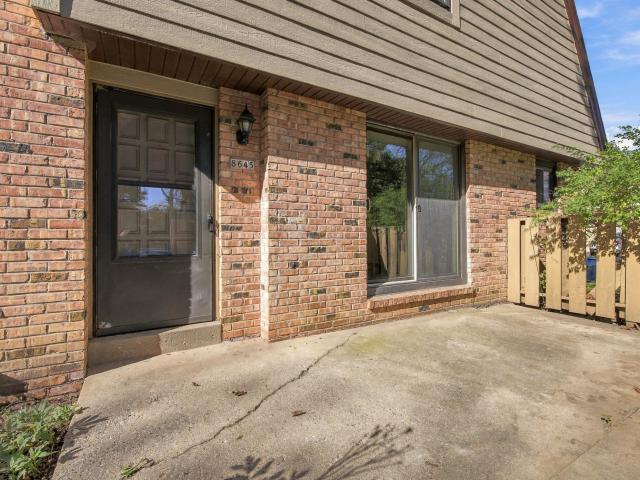
This beautifully updated end-unit with private entry offers a well-designed layout with 3 bedrooms and 1.5 bathrooms. Recent updates include new flooring, refinished hardwood floors, fresh paint, and light fixtures throughout. The main floor features a bright living room, dining area with patio access, an updated half bathroom, and a fully renovated kitchen with new cabinetry, quartz countertops, and stainless steel appliances. Upstairs, you'll find three spacious bedrooms and a remodeled full bathroom. The full basement offers laundry, a new water heater, and additional storage space. Residents also enjoy a private attached garage and community amenities, including a pool and clubhouse. A great move-in-ready property!
USD 342,500
8641 N Servite Dr, Unit 102
View photo
Condo · for sale
USD 69,900
USD 66/sq.ft
8641 N Servite Dr, Unit 102
Village Centre
· 1,055 sq.ft · 2 Bedrooms · 1 Bath · Condo
· Patio · Equipped kitchen · Parking
Village Centre · 1,055 sq.ft · 2 Bedrooms · 1 Bath · Condo · Patio · Equipped kitchen · Parking
Affordable home ownership is just a touch away. Main floor offering spacious living room open to your dining room which offers plenty of natural light to the patio. Eat-in kitchen, in-unit washer and dryer, plus two LARGE bedrooms (primary offers a half bathroom). Underground parking plus a surface space. Still time to make this yours
USD 69,900
W180N9801 Riversbend W Cir
View photo
Condo · for sale
USD 300,000
USD 202/sq.ft
Updated
W180N9801 Riversbend W Cir
Village Centre
· 1,485 sq.ft · 2 Bedrooms · 2 Baths · Condo
· Deck · Fireplace · Swimming pool
Village Centre · 1,485 sq.ft · 2 Bedrooms · 2 Baths · Condo · Deck · Fireplace · Swimming pool
Welcome to maintenance-free living in the highly sought-after Riversbend Circle Condo Association! Perfectly situated in one of the most desirable locations in the association, this condo boasts breathtaking views of a peaceful pond and scenic prairie from your private back deck. Step inside to discover a spacious, open-concept layout featuring 2 generously sized bedrooms and an expansive living room with soaring vaulted ceilings and a cozy fireplace. Enjoy the ease of condo living while taking advantage of the association's fantastic amenities, including an outdoor pool for those warm summer days and a shared clubhouse perfect for gatherings. With incredible views, a wonderful layout, and endless potential, this is an opportunity you won't want to miss!
USD 300,000
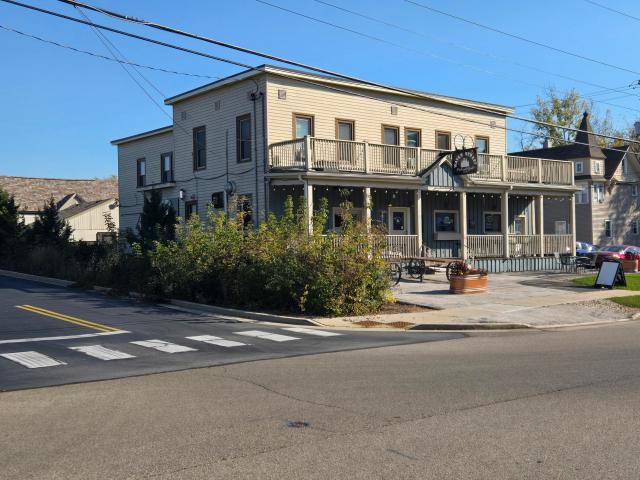
N91W16356 Pershing Ave
View photo
House · for sale
USD 875,000
USD 269/sq.ft
N91W16356 Pershing Ave
Village Centre
· 3,251 sq.ft · 4 Bedrooms · 2 Baths · House
· Garden · Parking
Village Centre · 3,251 sq.ft · 4 Bedrooms · 2 Baths · House · Garden · Parking
Rare Opportunity in heart of Menomonee Falls, WI. Restaurant business is remaining and not part of the sale. Mixed use building in downtown Menomonee Falls, WI. Anchor tenant is Restaurant / Bar that has been in business 60 + years. Four apartments (3 bedroom / 2 Bedroom / 1 Bedroom / Studio) and Garage with office combine for multiple income streams. Three of the four apartments have been remodeled in the last 5 years. Apartments rent within DAYS. Within 100 yards of two large high end apartment complexes and multiple retail centers. Priced to sell at today's 8.6 CAP RATE with strong potential upside. Short term rentals a possibility due to historic nature of building and zoning and location. Strong Cash flow with significant upside
USD 875,000
8811 W Bender Ave
View photo
House · for sale
USD 175,000
USD 200/sq.ft
8811 W Bender Ave
Village Centre
· 872 sq.ft · 3 Bedrooms · 1 Bath · House
· Garden · Parking · Air conditioning
Village Centre · 872 sq.ft · 3 Bedrooms · 1 Bath · House · Garden · Parking · Air conditioning
Great location and bones, across from Bender Park, with many major updates! Priced under assessed value! ROOF 2023Downspouts & gutters 2023- amp Electric Panel 2026High Efficiency Furnace 2019Central AC 2020Updated kitchenHEATED BATHROOM FLOOR 2013HARDWOOD FLOORS under carpetFull basementSump pump 2020 w/BATTERY BACK UP! Fridge 2020Oven 2002Windows 2003Doors 2003Blown in insulation 2003Washer 2015Hot water tank 2011WOW! Big garage and nice yard, too! Sweat equity will take you far here on a solid home priced for the cosmetic updates needed for a fast sale! Being sold as is, with some contents
USD 175,000
W160N9645 Colonial Dr
View photo
House · for sale
USD 379,900
USD 241/sq.ft
W160N9645 Colonial Dr
Village Centre
· 1,572 sq.ft · 3 Bedrooms · 1 Bath · House
· Garden · Parking · Equipped kitchen
Village Centre · 1,572 sq.ft · 3 Bedrooms · 1 Bath · House · Garden · Parking · Equipped kitchen
Discover the perfect blend of comfort, space, and functionality in this beautifully updated Germantown ranch! Situated on a generous half-acre lot, this property features a large fenced backyard, additional storage shed, and an impressive heated 4-car detached garage complete with a bonus room for hobbies, work, or recreation. Inside, the renovated kitchen shines with granite countertops, SS appliances, and an open flow into the living room. A spacious family room with vaulted ceilings provides the ideal gathering space. Primary bedroom offers a walk-in closet, while the updated bath boasts dual sinks and an oversized tile shower. Extensive LVP flooring, included washer and dryer, plus newer roof, furnace, and gutter guards add peace of mind. Very conveniently located!
USD 379,900
N84W16033 Menomonee Ave, Unit 204
View photo
Condo · for sale
USD 149,900
USD 156/sq.ft
N84W16033 Menomonee Ave, Unit 204
Village Centre
· 958 sq.ft · 1 Bedroom · 1 Bath · Condo
· Balcony · Fireplace · Parking · Lift
Village Centre · 958 sq.ft · 1 Bedroom · 1 Bath · Condo · Balcony · Fireplace · Parking · Lift
Location location location! Walking distance to so many retail and restaurant locations. Too many to mention! Condo with open floorplan and amazing natural fireplace. Newer appliances, newer flooring, lots of closet space, and balcony overlooking the courtyard. Elevator access to heated garage and storage spaces. Affordable list price, condo fees, and taxes! Own for less than renting and build some equity!
USD 149,900
W160N9894 Colonial Dr
View photo
House · for sale
USD 329,900
USD 281/sq.ft
W160N9894 Colonial Dr
Village Centre
· 1,173 sq.ft · 3 Bedrooms · 1 Bath · House
· Parking · Cellar
Village Centre · 1,173 sq.ft · 3 Bedrooms · 1 Bath · House · Parking · Cellar
Welcome home to this charming 3-bedroom ranch in desirable Germantown! Situated on a spacious half-acre lot, this property offers plenty of room to enjoy outdoor living, entertain, or simply relax. The functional single-level layout features three bedrooms and a full bath, providing comfortable living with plenty of potential to make it your own. No basemen, no basement problems! Plenty of attic & garage storage! The oversized 2.5-car garage offers ample space for vehicles, storage, hobbies, or a workshop. Enjoy the added peace of mind of a new furnace installed in 2024. With its generous lot, convenient ranch-style living, and sought-after Germantown location, this home is a wonderful opportunity to enjoy space, comfort, and small-town charm while remaining close to everyday amenities!
USD 329,900
W170N9957 Oriole Ct
View photo
House · for sale
USD 470,000
USD 226/sq.ft
W170N9957 Oriole Ct
Village Centre
· 2,077 sq.ft · 3 Bedrooms · 1 Bath · House
· Patio · Garden · Fireplace · Equipped kitchen · Parking · Cellar
Village Centre · 2,077 sq.ft · 3 Bedrooms · 1 Bath · House · Patio · Garden · Fireplace · Equipped kitchen · Parking · Cellar
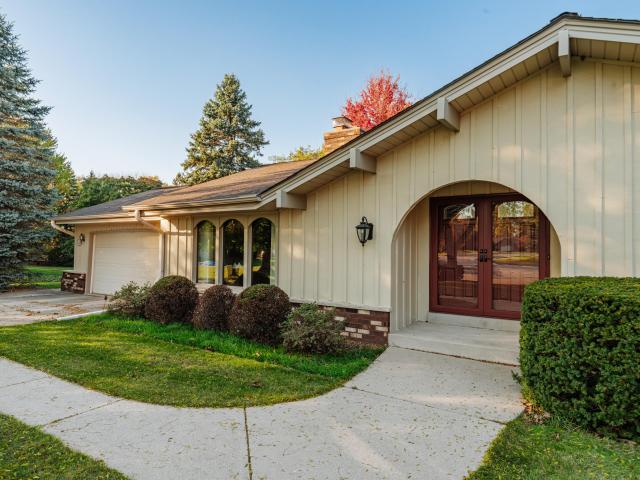
Cherished by the same owners for 37 years, this 3BR, 1.5BA Germantown ranch sits on a beautiful. 46-acre cul-de-sac lot! An arched entry & Andersen double front doors welcome you to vaulted ceilings & sun-filled living spaces. The family room features a skylight & floor-to-ceiling stone fireplace. Kitchen offers stainless steel appliances less than 2 years old & fully extending pull-out shelves in select lower cabinets. Andersen windows except front windows. Enjoy the enclosed back porch year-round, patio & backyard water feature. Mature trees add to the inviting setting. Partial basement includes a finished rec room & workshop. Attached garage, vinyl & front cedar board-and-batten siding. Furnace (2024), water heater (2017), 200-amp electrical & roof approx. 10 years old. Welcome Home!
USD 470,000
W176N9732 Riversbend E Cir
View photo
Condo · for sale
USD 190,000
USD 183/sq.ft
W176N9732 Riversbend E Cir
Village Centre
· 1,033 sq.ft · 2 Bedrooms · 2 Baths · Condo
· Patio · Equipped kitchen · Swimming pool
Village Centre · 1,033 sq.ft · 2 Bedrooms · 2 Baths · Condo · Patio · Equipped kitchen · Swimming pool
Desirable well maintained first floor unit! Enjoy newer quartz countertops in the kitchen and bathrooms, newer double pane windows, and newer water heater. This condo complex makes for convenient living with large storage units, clubhouse, swimming pools, and tennis court. Sip your morning coffee on the front patio. Don't let this unit slip away! Home warranty included!
USD 190,000
W169N10835 Redwood Ln
View photo
House · for sale
USD 369,900
USD 247/sq.ft
W169N10835 Redwood Ln
Village Centre
· 1,496 sq.ft · 3 Bedrooms · 2 Baths · House
· Deck · Fireplace · Equipped kitchen · Parking
Village Centre · 1,496 sq.ft · 3 Bedrooms · 2 Baths · House · Deck · Fireplace · Equipped kitchen · Parking
Germantown Ranch! Spacious 3 bedroom and 2 bathroom Ranch with a partially open concept design. Massive living room features hard wood floors, vaulted ceilings and full brick natural fireplace. Kitchen/dinette with BICC and access to rear deck. Master suite with walk in closet and full bath. Lower has additional rec room and a bedroom/office with plenty of additional storage remaining. Property is set on a great lot with mature trees complete with rear deck and gazebo. All this plus an attached 2-car garage and low maintenance exterior. As-is sale. No property condition report will be provided
USD 369,900
W136N6242 Hummingbird Way
View photo
House · for sale
USD 669,900
USD 270/sq.ft
W136N6242 Hummingbird Way
Village Centre
· 2,476 sq.ft · 4 Bedrooms · 2 Baths · House
· Garden · Fireplace · Equipped kitchen · Parking · Swimming pool
Village Centre · 2,476 sq.ft · 4 Bedrooms · 2 Baths · House · Garden · Fireplace · Equipped kitchen · Parking · Swimming pool
Welcome to highly sought-after Weyerhaven! Built in 2020 by energy-efficient Tim O'Brien Homes, this 4-bed, 2.5-bath beauty offers open-concept living perfect for entertaining! The spacious kitchen features maple cabinets, quartz counters, an island AND peninsula! Enjoy a sun-filled sunroom, gas fireplace & flex room with wet bar. Upstairs, the primary suite boasts TWO walk-in closets & private bath. A 3-car garage leads to a convenient drop zone & laundry room. The half-acre yard is perfect for outdoor fun! Unfinished lower level with full bath rough-in awaits your ideas! New carpet (2024), 2nd sump pump (11.5.26) & washer/dryer (2026). Enjoy the neighborhood clubhouse, pool & playground! Just 5 min to schools, groceries & highways and 10-20 min to downtown Milwaukee. Welcome Home!
USD 669,900
11907 W Appleton Ave, Unit 12
View photo
Condo · for sale
USD 95,000
USD 152/sq.ft
11907 W Appleton Ave, Unit 12
Village Centre
· 624 sq.ft · 1 Bedroom · 1 Bath · Condo
· Balcony · Equipped kitchen · Parking · Swimming pool
Village Centre · 624 sq.ft · 1 Bedroom · 1 Bath · Condo · Balcony · Equipped kitchen · Parking · Swimming pool
Welcome home to this one-bedroom, one-bath condo offering convenient, low-maintenance living! Features include a private entrance, garage parking, new LVP flooring, and a private balcony. The kitchen boasts white cabinetry, stainless steel appliances, and granite countertops. Enjoy community amenities including pools, clubhouse, nature trail and tennis courts. Ideally located near Menomonee Falls shopping, dining, parks, and everyday conveniences. A wonderful opportunity to enjoy comfortable living in a well-managed condo association. Condo can be purchased'turn-key'. Schedule your showing today!
USD 95,000
8039 W Manor Cir
View photo
Condo · for sale
USD 109,000
USD 108/sq.ft
8039 W Manor Cir
Village Centre
· 1,001 sq.ft · 2 Bedrooms · 1 Bath · Condo
· Equipped kitchen · Parking · Air conditioning
Village Centre · 1,001 sq.ft · 2 Bedrooms · 1 Bath · Condo · Equipped kitchen · Parking · Air conditioning
Spacious sunlit two bedroom condo set among nature trails on a quiet cul-de-sac that is both private but close to amenities. This unit has a fresh carpet and flooring, spacious kitchen with recessed lights, upgraded laundry and a huge bathroom with twin sinks. The primary bedroom has a huge walk-in closet. Recently replaced furnace and AC, the unit includes garage parking and a private entrance. Calculate the numbers to see how affordable this condo is versus renting. Pets are permitted. Some images have been digitally altered
USD 109,000
W217N5422 Taylors Woods Dr
View photo
House · for sale
USD 924,900
USD 199/sq.ft
Updated
W217N5422 Taylors Woods Dr
Village Centre
· 4,628 sq.ft · 5 Bedrooms · 4 Baths · House
· Patio · Deck · Fireplace · Equipped kitchen
Village Centre · 4,628 sq.ft · 5 Bedrooms · 4 Baths · House · Patio · Deck · Fireplace · Equipped kitchen
Beautiful 2 story in Taylors Woods and over 4600 square feet! Open concept with 1st floor Guest Suite/ 5th BR! Soaring ceilings. 2 story Foyer greets you flanked by Formal Dining Rm. Huge Great RM w/ floor to ceiling NFP and walls of windows. Custom Kitchen w/ snack bar and big Dinette, Granite, Tile and opens to Sunroom. Doors to elevated deck w/ panoramic views and stairs to Patio. Separate Mud Rm and Laundry. Catwalk overlooking Great Rm. 2nd floor offers huge Primary Suite. WIC, Spa like bath, Walk in SS, double sinks and Tub. 3 large BR's, WIC's, and Jack n' Jill bath. Giant Rec Rm and Game Rm in lower level plus, Media Rm, partial exposure with big Windows and 4th Full bath. Numerous updates throughout include Roof 2026, New Stone Fireplace, paint and more
USD 924,900
N56W21054 Carnoustie Way
View photo
House · for sale
USD 529,900
USD 268/sq.ft
N56W21054 Carnoustie Way
Village Centre
· 1,970 sq.ft · 3 Bedrooms · 2 Baths · House
· Fireplace · Equipped kitchen
Village Centre · 1,970 sq.ft · 3 Bedrooms · 2 Baths · House · Fireplace · Equipped kitchen
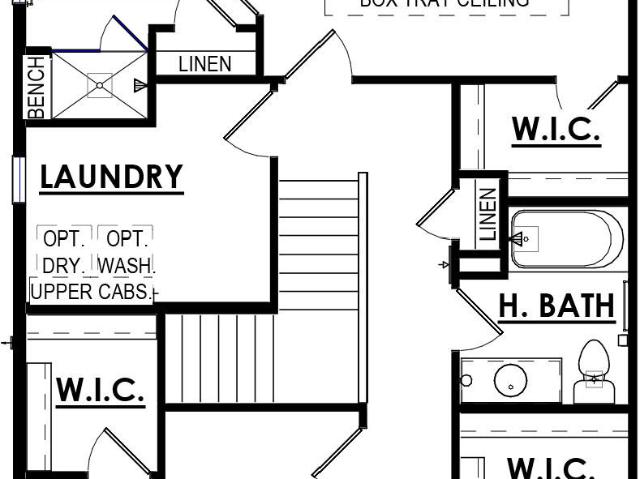
New construction. Ready February 2027! Our Alexander model is a 2-story 3 bed, 2.5 bath townhome with an open concept first floor. The Kitchen includes quartz countertops, pantry, a large island and soft close cabinetry. The Great Room features a stunning stone to ceiling gas fireplace. In addition, the first floor offers a Powder Room and Rear Foyer with WIC. The second floor Primary Suite features 2 walk in closets, box tray ceiling and a luxurious bathroom with tiled shower. A second floor Laundry Room, two additional bedrooms and full bath round out this ideal floor plan
USD 529,900
N54W21560 Logan Dr
View photo
House · for sale
USD 525,000
USD 206/sq.ft
N54W21560 Logan Dr
Village Centre
· 2,540 sq.ft · 3 Bedrooms · 3 Baths · House
· Patio · Garden · Sauna · Fireplace · Equipped kitchen · Parking · Swimming pool
Village Centre · 2,540 sq.ft · 3 Bedrooms · 3 Baths · House · Patio · Garden · Sauna · Fireplace · Equipped kitchen · Parking · Swimming pool
Beautiful all-brick ranch situated on a generous. 70 acre lot in Menomonee Falls. This 3-bedroom, 3-bathroom home offers a versatile layout with plenty of room to make it your own. The main level features hardwood floors, an inviting living area with a fireplace and an open kitchen with granite countertops. Plenty of room to gather. The finished lower level offers additional living space, ideal for recreation, relaxation, a home office, or exercise and features a sauna. Outdoors. Enjoy a spacious backyard featuring a gazebo, an in-ground pool, patio and room for outdoor gatherings. Complete with an attached 2.5-car garage. This property offers comfortable living with space to enjoy both indoors and out. See Updates. Documents
USD 525,000

Get email alerts

Don't miss out: be the first to know about new properties

The alert was correctly created

On subscribing you accept the conditions of use and the privacy policy
Alert
Receive new ads in your inbox
Save this search
Receive alerts for new listings

We'll send you an email when we have new properties for: "Properties for sale in Village Centre"

The alert was correctly created

Maple Tree, Milwaukee city Milwaukee city Milwaukee County Wisconsin
Park Knoll, Milwaukee city Milwaukee city Milwaukee County Wisconsin
Get email alerts and be the first to see new listings
Required field
On subscribing I accept the terms of the privacy policy
Perfect! You'll soon start receiving new listings via email
Alert
Receive an email when we have new ads for Properties for sale in Village Centre
Save this search
Filters

Bedrooms

Size (sq.ft)

sq.ft
sq.ft

Price

USD
USD

Property type

Bathrooms

Clear all filters
Receive notifications when new entries are published.