311 properties for sale in Village Centre

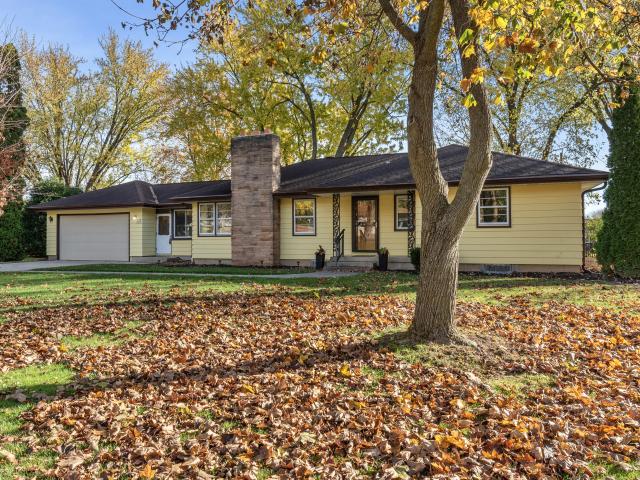
W150N6898 Country Ln
View photo
House · for sale
USD 355,000
USD 261/sq.ft
W150N6898 Country Ln
Village Centre
· 1,356 sq.ft · 3 Bedrooms · 1 Bath · House
· Cellar
Village Centre · 1,356 sq.ft · 3 Bedrooms · 1 Bath · House · Cellar
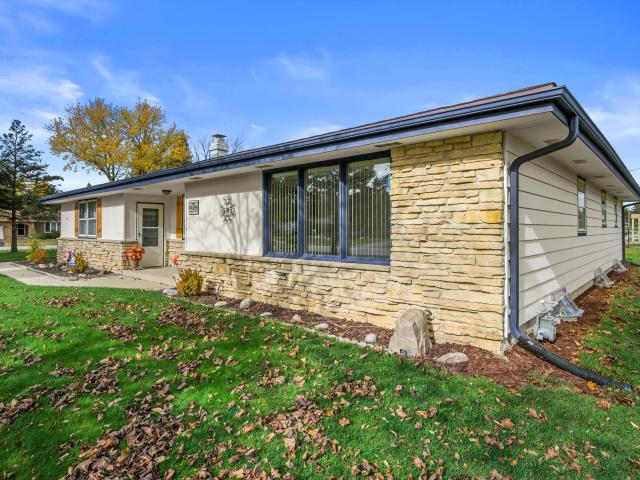
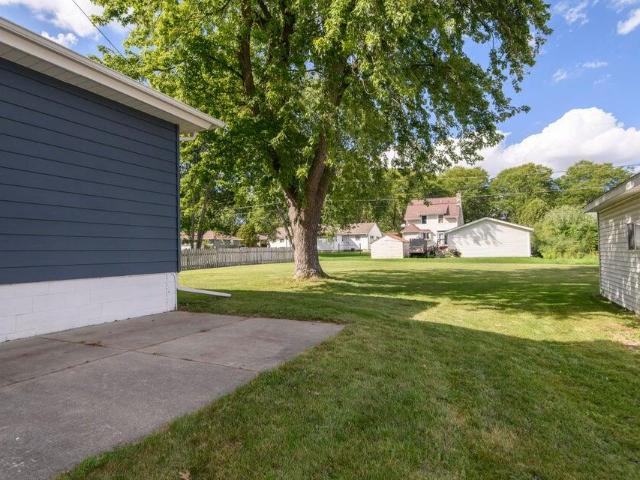
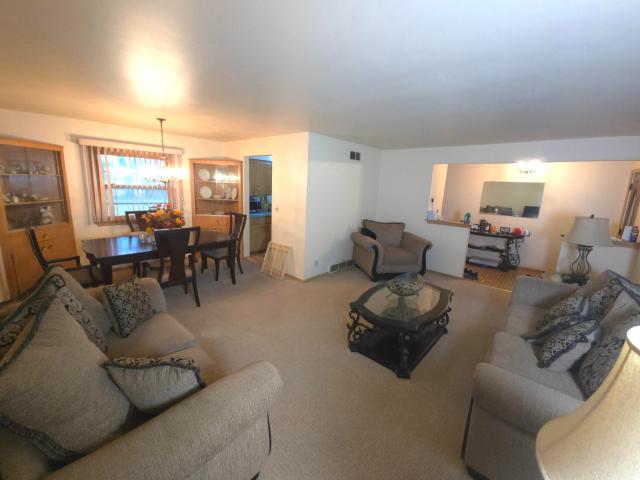
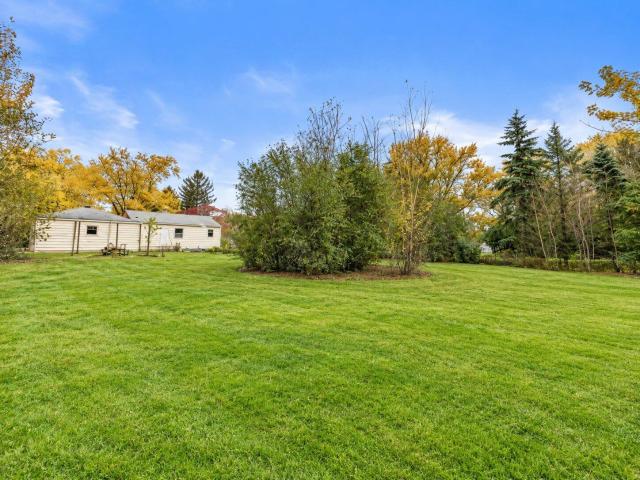
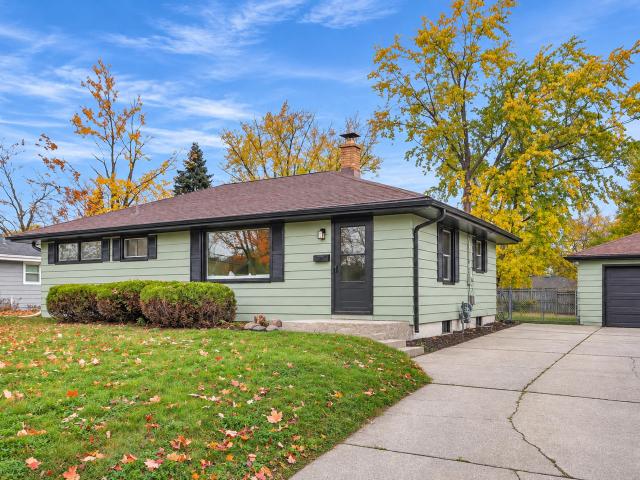
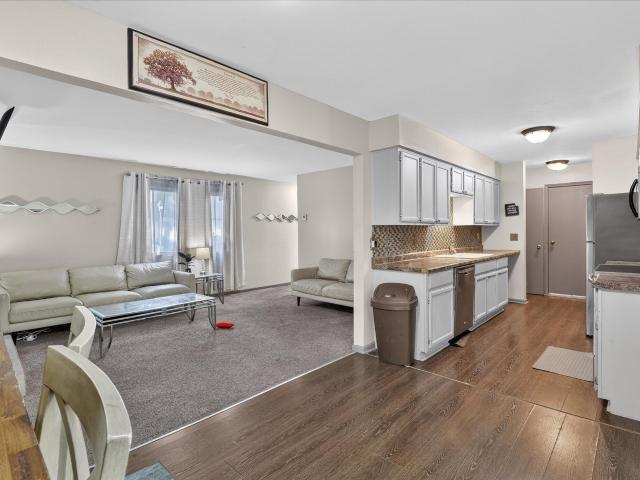
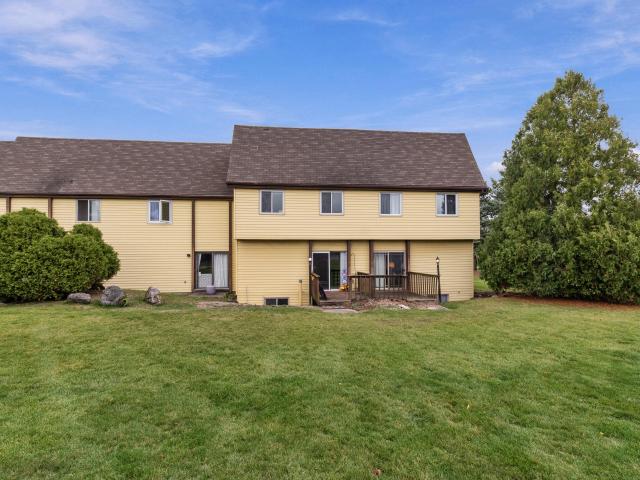
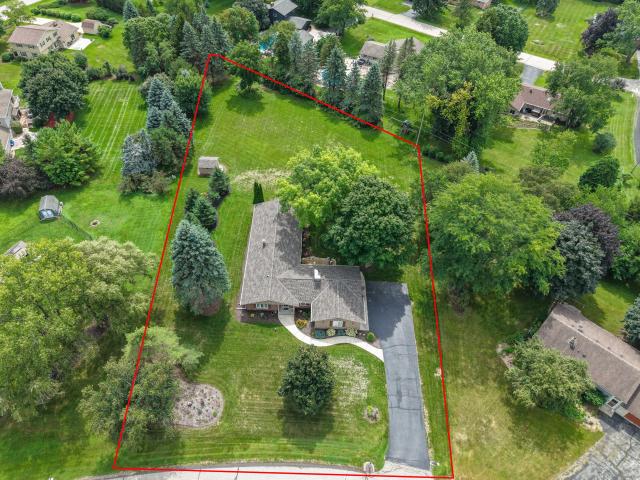
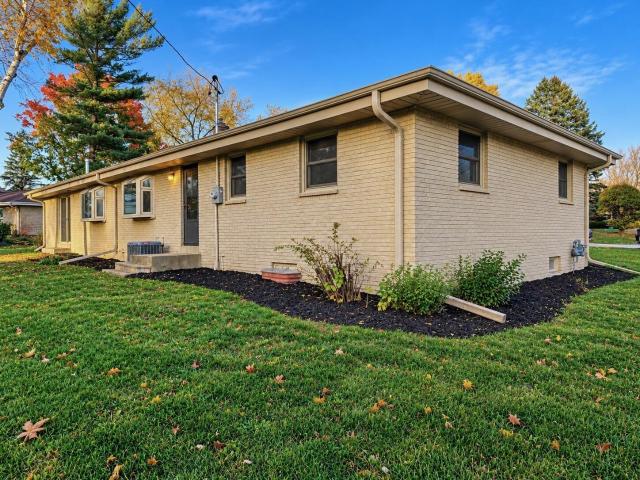
Lovingly cared for and well maintained, this 3-bedroom, 1.5-bath ranch is ready for its next owner. Fresh paint enhances the home's welcoming feel, while the layout offers comfortable everyday living. The large open basement provides abundant storage and exciting potential to finish additional living space. Situated on a beautiful. 47-acre lot surrounded by mature trees, you'll enjoy the perfect blend of privacy and outdoor space in an established neighborhood known for its quiet streets and timeless charm. Conveniently located near parks, schools, entertainment, shopping, and modern amenities while feeling like you've stepped back to a simpler time when kids rode bikes through peaceful suburban streets
USD 355,000
9806 W Langlade St
View photo
House · for sale
Request Details
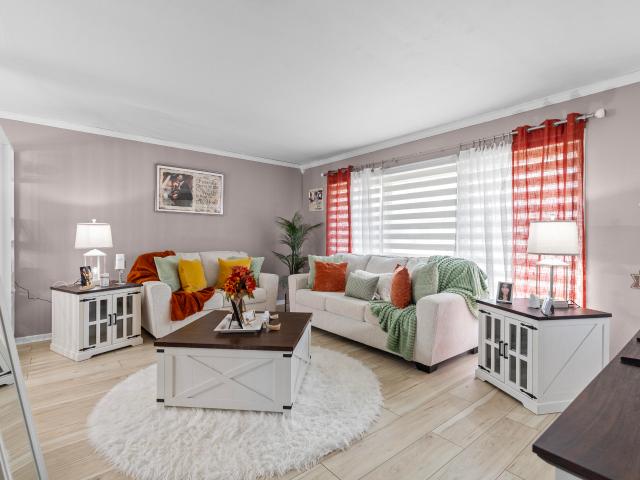
9806 W Langlade St
Village Centre
· 1,163 sq.ft · 3 Bedrooms · 2 Baths · House
· Cellar
Village Centre · 1,163 sq.ft · 3 Bedrooms · 2 Baths · House · Cellar
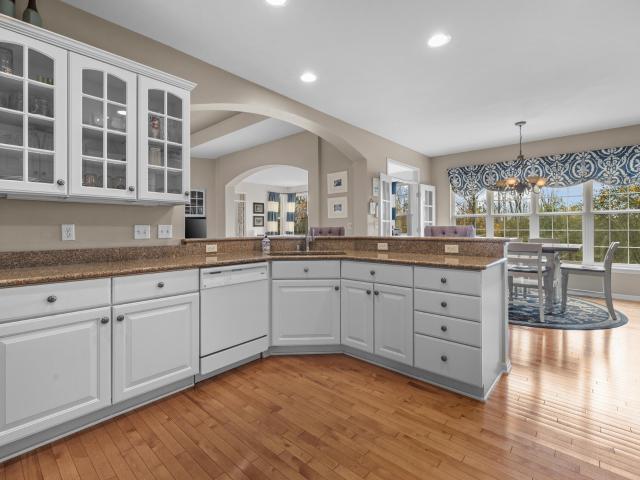
You will fall in love as soon as you come in! This home has everything you need! From its 3 comfortable bedrooms to its 2 full bathrooms, this property offers the space and features buyers are looking for. But the real surprise is downstairs! The basement is everything you've dreamed of, featuring a full bathroom and incredible potential to create the perfect entertainment space, recreation room, or personal retreat. Even better, enjoy several updates completed in 2022, including new flooring, light fixtures, furnace, water heater, and air conditioner. A sump pump is also included. Don't miss your chance to make this home yours!
Request Details
11725 W Courtland Ave
View photo
House · for sale
USD 329,900
USD 183/sq.ft
11725 W Courtland Ave
Village Centre
· 1,798 sq.ft · 3 Bedrooms · 2 Baths · House
· Patio · Garden · Equipped kitchen · Cellar
Village Centre · 1,798 sq.ft · 3 Bedrooms · 2 Baths · House · Patio · Garden · Equipped kitchen · Cellar
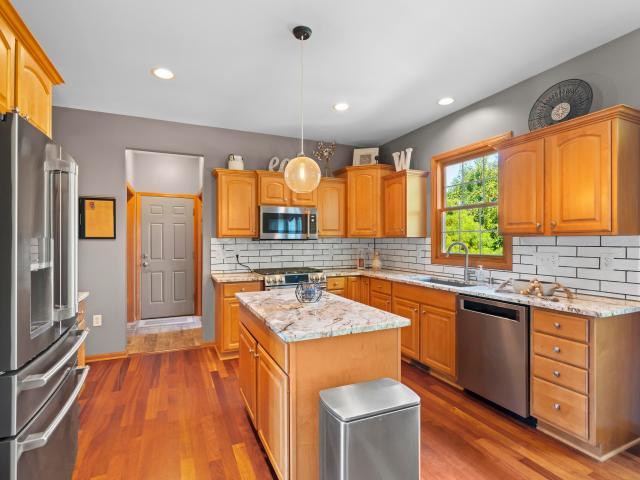
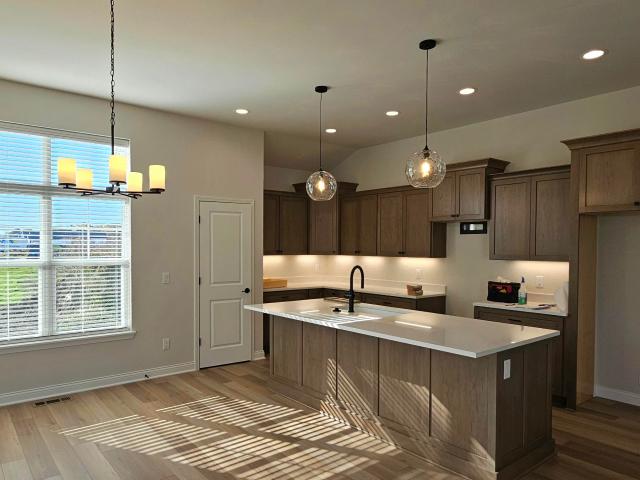
Welcome home to this beautifully refreshed 3-bedroom, 2-bath Cape Cod in Wauwatosa! Recent updates include quartz kitchen countertops with breakfast bar, new faucet, luxury vinyl plank flooring throughout the main living areas, and plush new carpeting in the bedrooms and upstairs. Fresh interior paint, updated trim and baseboards, new hardware, and light fixtures add a fresh, cohesive feel throughout. The basement has also been refreshed with fresh paint and new recessed lighting, offering additional space for storage, hobbies, or future finishing. Enjoy the backyard patio and freshly painted storage shed. Move right in and enjoy!
USD 329,900
N98W15898 Shagbark Rd
View photo
House · for sale
USD 395,000
USD 254/sq.ft
N98W15898 Shagbark Rd
Village Centre
· 1,550 sq.ft · 3 Bedrooms · 1 Bath · House
· Fireplace · Equipped kitchen
Village Centre · 1,550 sq.ft · 3 Bedrooms · 1 Bath · House · Fireplace · Equipped kitchen
Pride of ownership shines throughout this beautiful maintained 3 bedroom, 1.5 bath ranch! The updated kitchen combines style and functionality, and overlooks the cozy family room, complete with a gas fireplace and stone hearth. The living room and dining room offer wonderful flex spaces for both everyday living and entertaining. The exceptionally clean lower level provides a blank canvas with endless opportunities to make it your own. Numerous recent updates add to the homes appeal and move-in ready convenience. A wonderful opportunity to own a home where attention to detail and exceptional upkeep truly shine!
USD 395,000
W127N6254 Sumac St
View photo
House · for sale
USD 699,900
USD 230/sq.ft
W127N6254 Sumac St
Village Centre
· 3,035 sq.ft · 4 Bedrooms · 2 Baths · House
· Deck · Equipped kitchen
Village Centre · 3,035 sq.ft · 4 Bedrooms · 2 Baths · House · Deck · Equipped kitchen
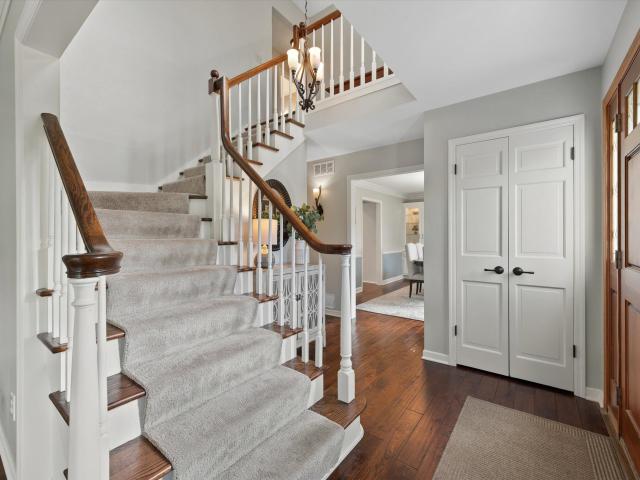
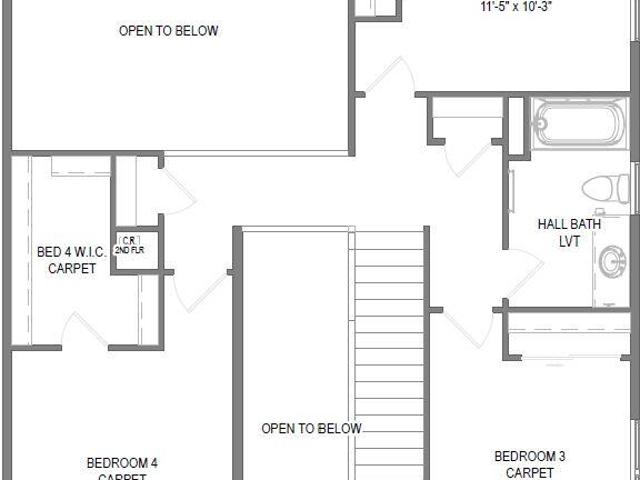
Meticulously cared for, this stunning 4BR home sits on a half-acre lot in the River Heights South Subdivision. A grand 2-story foyer sets a welcoming tone for an interior flooded with natural light. Designed for entertaining, the main level features a half bath & kitchen with new appliances that opens to a large deck with beautiful views. Upstairs, the newly remodeled master bath is a private spa retreat w heated LVP flooring, elegant marble countertops, a floor-to-ceiling glass surround shower, & premium volcanic limestone soaking tub. The finished lower level expands your living space, offering a dedicated workout room, a versatile rec room, & a half bath stubbed for a shower for easy full-bath conversion. With 4 bedrooms, 2 full & 2 half baths, this home offers luxury & functionality
USD 699,900
4480 Danbury Dr
View photo
House · for sale
USD 949,900
USD 194/sq.ft
4480 Danbury Dr
Village Centre
· 4,876 sq.ft · 6 Bedrooms · 4 Baths · House
· Patio · Garden · Equipped kitchen · Swimming pool · Parking
Village Centre · 4,876 sq.ft · 6 Bedrooms · 4 Baths · House · Patio · Garden · Equipped kitchen · Swimming pool · Parking
This gorgeous home in desirable Berkshire Hills is updated & meticulously maintained. You will be impressed by the curb appeal, spacious yard, professional landscaping, & ample parking. Inside is even more impressive featuring a large, updated, open-concept kitchen, dinette, & family room with a wet bar/buffet & natural FP! The sliding doors lead to a brick patio perfect for entertaining. A formal living room may be used as an office, library, or playroom. The main floor bedroom, full bathroom, laundry, & mudroom complete the first floor. Upstairs boasts 3 spacious bedrooms plus a primary bdrm with en-suite bath. The lower level is a great entertainment space: a family room, bedroom, full bath, & office. The neighborhood clubhouse, pool, playground, and courts are a bonus for all to enjoy!
USD 949,900
3875 Wooded Ridge Trl
View photo
House · for sale
USD 1,250,000
USD 347/sq.ft
3875 Wooded Ridge Trl
Village Centre
· 3,595 sq.ft · 5 Bedrooms · 3 Baths · House
· Patio · Swimming pool · Deck · Fireplace · Equipped kitchen
Village Centre · 3,595 sq.ft · 5 Bedrooms · 3 Baths · House · Patio · Swimming pool · Deck · Fireplace · Equipped kitchen
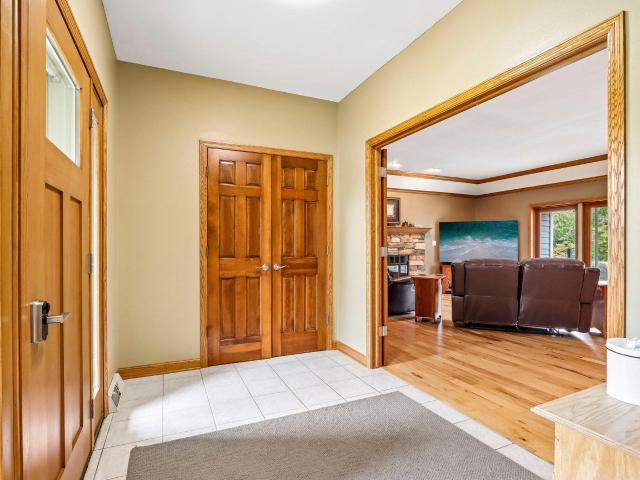
Tucked among more than 3 private wooded acres, this custom-built executive ranch feels more like a retreat than a residence. Windows throughout the home capture stunning views in every season, while hardwood floors, detailed millwork, a stone fireplace, and an updated kitchen create warm, inviting living spaces. The primary suite offers a spa-like bath with a tiled walk-in shower and soaking tub. A finished lower level and sunroom provide space to relax, entertain, or enjoy the surrounding landscape. Outside, you'll find a covered deck, pergola, hot tub, expansive patio, a massive detached outbuilding, and exceptional privacy. A rare combination of craftsmanship, comfort, and setting
USD 1,250,000
9001 W Thurston Ave
View photo
House · for sale
USD 219,500
USD 226/sq.ft
9001 W Thurston Ave
Village Centre
· 969 sq.ft · 3 Bedrooms · 1 Bath · House
Village Centre · 969 sq.ft · 3 Bedrooms · 1 Bath · House
Welcome home! This 3-bedroom, 1-bath property on Milwaukee's West Side features beautiful hardwood flooring and a functional floor plan. Conveniently located near shopping, restaurants, schools, and major highways, the property is currently tenant-occupied and utilized as a daycare. Whether you're looking for an owner-occupant opportunity or an addition to your investment portfolio, this property offers plenty of possibilities. Schedule your showing today!
USD 219,500
N58W20819 Berwick Ct
View photo
House · for sale
USD 749,900
USD 304/sq.ft
N58W20819 Berwick Ct
Village Centre
· 2,465 sq.ft · 4 Bedrooms · 2 Baths · House
· Office room · Fireplace · Equipped kitchen
Village Centre · 2,465 sq.ft · 4 Bedrooms · 2 Baths · House · Office room · Fireplace · Equipped kitchen
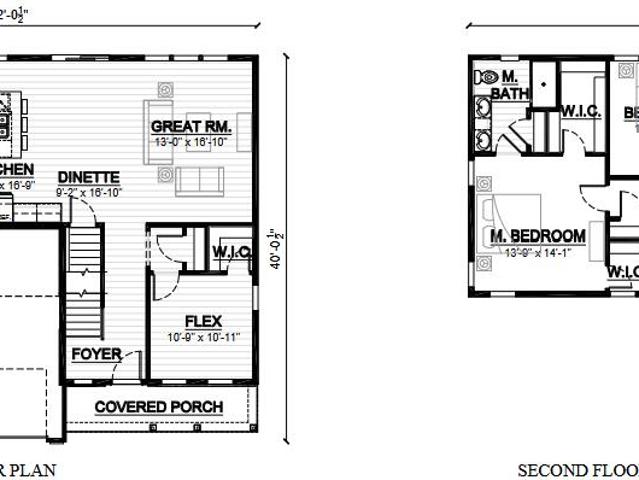
The Alpine, located on lot 115 in Menomonee Falls' Fox River Falls community, offers thoughtful design and energy efficiency. The kitchen features stained soft-close cabinetry, a walk-in pantry, and an exterior-vented range hood. A bumped-out dining area creates a natural separation between the kitchen and great room, which showcases a stunning two-story ceiling and gas fireplace with stone detail. A versatile flex room off the foyer is perfect for a home office or playroom. The private primary suite features a walk-in closet, tiled shower with bench, and double-bowl vanity. Upstairs, you'll find three additional bedrooms and a full bath. The partially exposed lower level includes a full bath rough-in and room for future finishing. Estimated completion March 2027!
USD 749,900
11001 W Langlade St, Unit 11003
View photo
House · for sale
USD 344,900
USD 140/sq.ft
11001 W Langlade St, Unit 11003
Village Centre
· 2,454 sq.ft · 6 Bedrooms · 2 Baths · House
· Equipped kitchen · Air conditioning · Cellar · Parking
Village Centre · 2,454 sq.ft · 6 Bedrooms · 2 Baths · House · Equipped kitchen · Air conditioning · Cellar · Parking
Awesome Side By Side Townhouse Featuring Over 1,225 Sq Ft 3BR's and 1.5BA's w Private Separate Basements in Each Unit. Both units Have Newer Windows and A/C Units. 11001 has been Completely Gutted from Fire Damage and is Totally Brand New. Kitchen Features New Cabs, Counters and Flooring. New Carpet in the LR and all 3 BR's. Both Baths are Brand New. All the Windows are New. Fresh Paint Throughout. Partial Rec Room in Lower Level and a Large 2.75 Car GA w Double Slab for Additional Parking. Hurry!
USD 344,900
12744 W Fairmount Ave
View photo
House · for sale
USD 435,000
USD 224/sq.ft
12744 W Fairmount Ave
Village Centre
· 1,938 sq.ft · 4 Bedrooms · 2 Baths · House
· Patio · Garden · Equipped kitchen
Village Centre · 1,938 sq.ft · 4 Bedrooms · 2 Baths · House · Patio · Garden · Equipped kitchen
You could make this completely remodeled 4 bedroom 2.5 bath your new home. Hamilton School District and a fantastic location on a quiet street, but close to freeway access. New kitchen with quartz countertops, stainless steel appliances and soft close cabinets. The lower level is finished and perfect for a Brewers World Series Party, work out room or just kids playing. Enjoy the third of an acre backyard nice patio pad. All new electrical with new panel, new plumbing throughout, fresh paint, new flooring and professionally insulated. All work completed with permits from the Village of Butler
USD 435,000
187 Queens Ct
View photo
House · for sale
USD 299,900
USD 293/sq.ft
187 Queens Ct
Village Centre
· 1,023 sq.ft · 3 Bedrooms · 2 Baths · House
· Patio · Garden · Deck · Fireplace · Equipped kitchen · Parking
Village Centre · 1,023 sq.ft · 3 Bedrooms · 2 Baths · House · Patio · Garden · Deck · Fireplace · Equipped kitchen · Parking
Nestled into a. 69-acre wooded lot, this charming 3-bedroom, 2-full-bathroom Colgate ranch blends peaceful privacy with classic comfort. Step inside to an inviting layout featuring two cozy natural fireplaces and a formal dining room complete with beautiful built-in china cabinets (BICC) and a sunny garden window. The spacious eat-in kitchen serves as the heart of the home, offering a seamless transition through the patio door to an expansive 460 sq. Ft. deck that is ideal for outdoor entertaining and enjoying the serene, tree-lined views. This property also features newer overhead garage doors, an outside shed for extra storage, and the peace of mind of an included HSA Home Warranty
USD 299,900
10550 N Hidden Creek Dr
View photo
Condo · for sale
USD 624,900
USD 267/sq.ft
10550 N Hidden Creek Dr
Village Centre
· 2,336 sq.ft · 2 Bedrooms · 2 Baths · Condo
· Fireplace · Equipped kitchen · Parking
Village Centre · 2,336 sq.ft · 2 Bedrooms · 2 Baths · Condo · Fireplace · Equipped kitchen · Parking
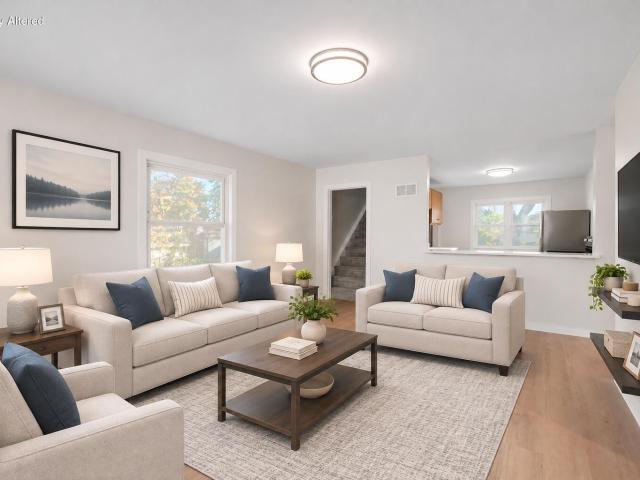
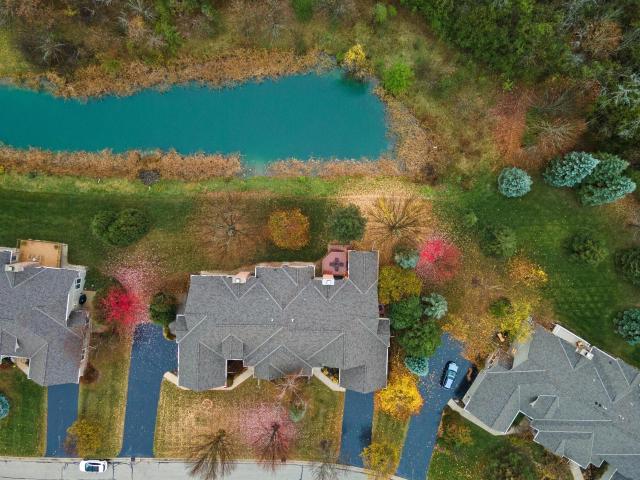
Enjoy Condo living with privacy. One-level living on the pond in Mequon's Hidden Creek! This side-by-side ranch condo offers 2,338 sq ft on the main level: vaulted great room w/ gas fireplace & wall of windows overlooking the water, dining room w/ tray ceiling, den/office w/ bay window & French door and an eat-in kitchen w/ white cabinetry, granite counters, island & stainless appliances. Primary suite w/ tray ceiling, walk-in closet, tiled walk-in shower, jetted tub & double vanity; updated hall bath; main-level laundry. Lower level w/ full-size windows, 8'+ ceilings & laundry hookup awaits your plans. 2-car attached garage. Assoc. Roof 2021, ext. Painted 2024; water heater 2012. Single-family living without the maintenance. Photos are Digitally Altered
USD 624,900
N101W16895 Tanglewood Dr
View photo
House · for sale
USD 659,900
USD 296/sq.ft
N101W16895 Tanglewood Dr
Village Centre
· 2,228 sq.ft · 4 Bedrooms · 2 Baths · House
· Patio · Deck · Equipped kitchen · Parking · Cellar
Village Centre · 2,228 sq.ft · 4 Bedrooms · 2 Baths · House · Patio · Deck · Equipped kitchen · Parking · Cellar
Welcome home to the GENEVA PLAN by Stepping Stone Homes. Homesite offers partial exposure with lookout windows in lower level. Composite deck and patio included! This open-concept floor plan offers 4 bedrooms, 2.5 bathrooms, and 3-car garage with functional living spaces designed for today's lifestyle. Kitchen highlights include quartz countertops, island, pantry, all appliances included. Main living areas feature durable flooring selections. Quality construction includes 2x6 exterior walls, passive radon system, daylight basement windows, and 9' first-floor ceilings. Features, finishes, dimensions, and specifications subject to change without notice
USD 659,900
5245 N 108th Ct
View photo
House · for sale
USD 229,900
USD 172/sq.ft
5245 N 108th Ct
Village Centre
· 1,335 sq.ft · 3 Bedrooms · 1 Bath · House
· Parking
Village Centre · 1,335 sq.ft · 3 Bedrooms · 1 Bath · House · Parking
A hidden gem with endless possibilities! Welcome to 5245 N 108th Ct in Milwaukee! This 3-bedroom, 1.5-bath home offers a great opportunity for buyers looking to build equity and make a home their own. Featuring a 2-car attached garage and a functional layout, this property offers plenty of potential for someone with vision. Whether you're an owner-occupant ready to personalize your next home or an investor looking for your next project, this is an opportunity worth exploring. Conveniently located near shopping, dining, parks, and everyday amenities. Don't miss the opportunity to unlock this property's potential!
USD 229,900
W144N9880 Sun Valley Trl
View photo
House · for sale
USD 849,900
USD 205/sq.ft
W144N9880 Sun Valley Trl
Village Centre
· 4,133 sq.ft · 4 Bedrooms · 3 Baths · House
· Office room · Deck · Equipped kitchen
Village Centre · 4,133 sq.ft · 4 Bedrooms · 3 Baths · House · Office room · Deck · Equipped kitchen
Beautifully designed, this home blends sophisticated finishes with inviting living spaces. From the dining room to the sitting room connecting the kitchen and great room, the layout is ideal for both everyday living and entertaining. Abundant natural light, soaring 11-foot ceilings and expansive windows create an open atmosphere. The stunning kitchen anchors the main level, while the primary retreat offers a luxurious spa-like bath. The finished lower level provides ample gathering space for entertaining, a full bathroom, bedroom as well as office. Outside, enjoy the expansive deck and private, well-landscaped setting. 8-camera security system provides added peace of mind. An underground sprinkler system for the care of your lawn accompanies this property perfectly
USD 849,900
N98W16351 Concord Rd
View photo
House · for sale
USD 334,900
USD 263/sq.ft
N98W16351 Concord Rd
Village Centre
· 1,270 sq.ft · 3 Bedrooms · 2 Baths · House
· Garden · Office room · Equipped kitchen · Parking
Village Centre · 1,270 sq.ft · 3 Bedrooms · 2 Baths · House · Garden · Office room · Equipped kitchen · Parking
Welcome home to N98W16351 Concord Road in Germantown and under $340,000 and low property taxes. A beautifully updated three-bedroom, two full bath home features fresh finishes and numerous improvements. Enjoy a refreshed kitchen with new cabinets and appliances, two updated full bathrooms, new flooring, interior paint and lighting. Newer furnace and windows, and a newer roof add to the home's appeal. The partially finished lower level offers additional space for recreation, hobbies, or a home office, along with new glass block windows. Outside, fresh exterior paint, landscaping, new garage door and opener complement the large yard. Located in the Germantown School District and within close distances of many Germantown and Menomonee Falls amenities. Close by to numerous parks! Have a look!
USD 334,900
N92W16970 Roger Ave
View photo
House · for sale
USD 379,900
USD 332/sq.ft
N92W16970 Roger Ave
Village Centre
· 1,141 sq.ft · 3 Bedrooms · 2 Baths · House
· Garden · Office room
Village Centre · 1,141 sq.ft · 3 Bedrooms · 2 Baths · House · Garden · Office room
Welcome home to this beautifully updated and modern 3-bedroom, 2-full-bath home nestled in a desirable Menomonee Falls location! Offering the perfect blend of style & comfort! This home features updated finishes, inviting living spaces, and room to enjoy both inside and out. The thoughtfully designed layout also provides a finished lower-level space with entertainment area, an additional bonus room perfect for a home office, workout space, or hobby room, plus the convenience of a full bathroom. Outside, you'll love the generous backyard, ideal for relaxing, hosting gatherings, or enjoying warm summer evenings. Whether you're looking for modern updates, extra living space, or a great outdoor setting, this home checks all the boxes. Don't miss your opportunity to own this wonderful home!
USD 379,900
8050 W Manor Cir
View photo
Condo · for sale
USD 119,900
USD 102/sq.ft
8050 W Manor Cir
Village Centre
· 1,173 sq.ft · 2 Bedrooms · 1 Bath · Condo
· Patio · Office room · Parking · Cellar
Village Centre · 1,173 sq.ft · 2 Bedrooms · 1 Bath · Condo · Patio · Office room · Parking · Cellar
Tucked away you'll find this hidden condo, offering 2 bedrooms, 2 bathrooms, and a bright, comfortable layout perfect for everyday living. The home features a generously sized primary bedroom, living and dining room, an attached 1.5-car garage, and a partially finished basement that adds flexible space for a home office, workout area, or future expansion. Enjoy morning coffee or evening relaxation on your private patio for added peace and privacy. Conveniently located just 20 minutes from downtown, this condo blends quiet living with easy access to city amenities
USD 119,900
N115W16705 Westminster Ct
View photo
Condo · for sale
USD 214,900
USD 120/sq.ft
N115W16705 Westminster Ct
Village Centre
· 1,787 sq.ft · 3 Bedrooms · 1 Bath · Condo
· Garden · Office room · Deck · Equipped kitchen · Swimming pool
Village Centre · 1,787 sq.ft · 3 Bedrooms · 1 Bath · Condo · Garden · Office room · Deck · Equipped kitchen · Swimming pool
Enjoy townhouse-style living in this Germantown condo featuring 3 bedrooms, 1.5 baths, a private entrance, and a fenced yard. The bright main level offers a living room, dining area, kitchen, and half bath, with access to a private deck. Upstairs, you'll find all three bedrooms and a full bath. The finished lower level provides flexible space for entertaining, a rec room, or a comfortable home office. The HOA allows up to three dogs or cats. Community amenities include a playground, pool, and green spaces
USD 214,900
N108W12671 Coneflower Cir
View photo
House · for sale
USD 725,000
USD 250/sq.ft
N108W12671 Coneflower Cir
Village Centre
· 2,895 sq.ft · 3 Bedrooms · 2 Baths · House
· Garden · Fireplace · Equipped kitchen
Village Centre · 2,895 sq.ft · 3 Bedrooms · 2 Baths · House · Garden · Fireplace · Equipped kitchen
Designed for comfortable everyday living and effortless entertaining, this beautifully appointed 3-bedroom, 2.5-bath ranch offers an open, inviting floor plan filled with natural light. The spacious great room features a gas fireplace and custom built-in cabinetry, flowing seamlessly into the kitchen with granite countertops and generous workspace. A formal dining room and private den provide added flexibility, while the sunroom offers the perfect place to relax and enjoy views of the private backyard. A new roof in 2022 adds peace of mind. Thoughtfully designed with a split-bedroom layout, this home offers a wonderful blend of comfort, function and style
USD 725,000
W214N4998 Casey Ct
View photo
House · for sale
USD 934,999
USD 438/sq.ft
Updated
W214N4998 Casey Ct
Village Centre
· 2,131 sq.ft · 3 Bedrooms · 2 Baths · House
· Equipped kitchen · Parking · Swimming pool
Village Centre · 2,131 sq.ft · 3 Bedrooms · 2 Baths · House · Equipped kitchen · Parking · Swimming pool
Our beautiful ranch Juniper Home boasts a little over 2100sqft. With 3 Bedrooms and 2 Full Baths on the main floor, with a'Lookout' style exposed lower lever that is plumbed for a full bath and ready for more expansion. The Juniper has soaring 10' ceilings that are complimented by very large windows and transoms throughout the main living area. Off the backside of the expansive Kitchen and Dining area there is a stunning Sunroom ready for your imagination for its use. Large 2+car courtyard entry garage will be plenty of room for 2 vehicles. This is a HOA neighborhood with grass and snow upkeep. Homeowners can relax and/or entertain at our generous clubhouse w/full kitchen, entertainment room, fitness center and outdoor pool. Come see us today!
USD 934,999
11946 W Mill Rd, Unit 3
View photo
Condo · for sale
USD 160,000
USD 151/sq.ft
11946 W Mill Rd, Unit 3
Village Centre
· 1,055 sq.ft · 2 Bedrooms · 1 Bath · Condo
· Patio · Balcony · Equipped kitchen · Swimming pool · Parking
Village Centre · 1,055 sq.ft · 2 Bedrooms · 1 Bath · Condo · Patio · Balcony · Equipped kitchen · Swimming pool · Parking
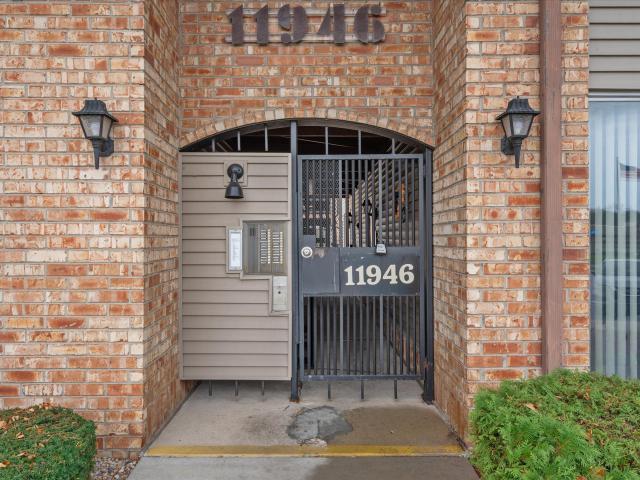
Welcome to this updated townhouse style condo with a private entrance and bright, open layout! Recent improvements include fresh paint, new main level flooring, and a kitchen with like new appliances, updated countertops and backsplash. The main level patio doors feature new glass and updated tracks. Upstairs are two spacious bedrooms, a fully renovated bathroom, and a private balcony off the primary bedroom. The main level half bath has a new faucet and lighting. Enjoy a portable in unit washer and dryer, underground parking, two outdoor pools, tennis and pickleball courts, and a clubhouse. Condo fees include heat, gas, water and sewer. Conveniently located near trails, shopping, dining and highways!
USD 160,000
N75W13792 Appleton Ave, Unit 2A
View photo
Condo · for sale
USD 489,000
USD 205/sq.ft
Updated
N75W13792 Appleton Ave, Unit 2A
Village Centre
· 2,379 sq.ft · 2 Bedrooms · 3 Baths · Condo
· Deck · Fireplace · Equipped kitchen
Village Centre · 2,379 sq.ft · 2 Bedrooms · 3 Baths · Condo · Deck · Fireplace · Equipped kitchen
Rare opportunity in North Hills Condominiums! These desirable side-by-side units rarely come on the market, with only six units in this private community. Enjoy quality finishes, southern exposure, and a great location within walking distance of downtown Menomonee Falls. The open main level features an eat-in kitchen with new quartz counters, ample cabinetry, cathedral ceilings, skylights, a dry bar, and a gas fireplace. The living area overlooks the 30' deck, creating a bright, spacious feel. The primary suite offers cathedral ceilings, deck access, and a large ensuite. A den, laundry, and full bath complete the main level. The refinished walkout lower level features a family room with fireplace and wet bar, bedroom with large walk-in closet, full bath, and abundant storage. Welcome Home!
USD 489,000
N73W22431 Hamilton Ct
View photo
House · for sale
USD 529,900
USD 248/sq.ft
N73W22431 Hamilton Ct
Village Centre
· 2,131 sq.ft · 4 Bedrooms · 2 Baths · House
· Patio · Garden · Parking · Deck · Fireplace · Equipped kitchen
Village Centre · 2,131 sq.ft · 4 Bedrooms · 2 Baths · House · Patio · Garden · Parking · Deck · Fireplace · Equipped kitchen
Long time owners offer this well maintained four bedroom sprawling ranch with a three car attached garage plus a shed on a fabulous park-like acre plus lot! The welcoming entryway leads to the living room and dining room. The central kitchen features a large island breakfast bar and opens to the good size family room with a vaulted ceiling, natural fireplace and patio doors leading to a big deck and incredible backyard. The large primary retreat has a walk-in closet and private bathroom with shower stall. Three more bedrooms, a second full bath and a powder room complete the main level. Desirable location close to Menomonee Park! Hamilton Schools! This is the one you have been waiting for! See the long list of seller improvements in the mls documents
USD 529,900
N74W23155 S Ridgeview Cir
View photo
House · for sale
USD 449,000
USD 260/sq.ft
N74W23155 S Ridgeview Cir
Village Centre
· 1,722 sq.ft · 3 Bedrooms · 3 Baths · House
· Patio · Garden · Fireplace · Equipped kitchen · Cellar
Village Centre · 1,722 sq.ft · 3 Bedrooms · 3 Baths · House · Patio · Garden · Fireplace · Equipped kitchen · Cellar
Located in the Ridgeview neighborhood in Sussex, this charming 3 bed, 3 bath home blends warmth with exceptional functionality. Step inside to an open main floor with vaulted ceilings, skylights, and a cozy living room. The spacious eat-in kitchen offers plenty of prep space and direct walk-out access to a private backyard patio. Enjoy true layout flexibility with two main level bedrooms and a full bath, plus a private upper-level primary retreat featuring two walk in closet, fully renovated bath, and an adjoining loft/den. The basement offers even more finished space and 1 full bath. Ideally located near schools, shopping, dining, and Sussex amenities. Make sure to check out the seller updates list. Move right in! Twilight added with AI. Fireplace photos remove, non operational
USD 449,000
9744 N Migratory Ct
View photo
House · for sale
USD 929,000
USD 407/sq.ft
9744 N Migratory Ct
Village Centre
· 2,282 sq.ft · 3 Bedrooms · 2 Baths · House
· Office room · Fireplace · Equipped kitchen
Village Centre · 2,282 sq.ft · 3 Bedrooms · 2 Baths · House · Office room · Fireplace · Equipped kitchen
Welcome Home to the Delavan model! This split bedroom layout is designed to support modern living while offering smart separation between personal & shared spaces The light filled, generously sized Kitchen is the heart of the home. Anchored by a large island & flanked by a walk in Pantry, it's ideal for everyday meals or weekend entertaining. The Great Room includes a central gas fireplace with high, stepped ceiling detail. The private Owner's Retreat includes a WIC with a walk through bath that conveniently leads to the Laundry for easy access. Office space near the entry provides a quiet, functional workspace for working from home. Plus a sunny Three Season Room just off your KIT. Bring your finishing ideas to the fully exposed, walk out lower level! Coveted Mequon-Thiensville Schools!
USD 929,000
12026 W Freistadt Rd
View photo
House · for sale
USD 489,000
USD 249/sq.ft
12026 W Freistadt Rd
Village Centre
· 1,959 sq.ft · 4 Bedrooms · 2 Baths · House
· Equipped kitchen · Parking
Village Centre · 1,959 sq.ft · 4 Bedrooms · 2 Baths · House · Equipped kitchen · Parking
Farmhouse charm meets modern living! This beautifully updated 4-bedroom, 2-full-bath farmhouse blends timeless character with today's conveniences. Set on a picturesque 1.89-acre lot, this inviting home offers the perfect balance of country charm and thoughtful updates. The fully renovated kitchen and bathrooms bring fresh, modern style while preserving the warmth and character that make a farmhouse so special. Enjoy the convenience of second-floor laundry and a newly constructed 2-car garage. With classic farmhouse appeal, beautifully refreshed spaces, and plenty of room to relax, entertain, and enjoy the outdoors, this is a truly special place to call home!
USD 489,000
4745 Shasta Dr
View photo
House · for sale
USD 558,000
USD 216/sq.ft
4745 Shasta Dr
Village Centre
· 2,583 sq.ft · 4 Bedrooms · 3 Baths · House
· Equipped kitchen
Village Centre · 2,583 sq.ft · 4 Bedrooms · 3 Baths · House · Equipped kitchen
Stunning Turn-Key Home. Move-in ready just in time for the Holidays! Located in the highly sought-after Elmbrook School District. This beautifully renovated 4-bedroom, 3-bathroom home offers the perfect blend of modern luxury and stress-free living. Skip the time, expense, and hassle of renovations. Everything has been meticulously updated for you. The main level features a bright, open-concept layout designed for both seamless daily living and grand entertaining. At the heart of the home is a spectacular modern kitchen complete with stainless steel appliances, a massive center island, and an abundance of cabinet space, flowing effortlessly into a fully functional formal dining room. Don't miss this opportunity in one of the area's premier neighborhoods and start making lasting memories
USD 558,000
N66W21075 Sweet Clover Dr
View photo
House · for sale
USD 799,900
USD 242/sq.ft
N66W21075 Sweet Clover Dr
Village Centre
· 3,294 sq.ft · 5 Bedrooms · 3 Baths · House
· Deck · Parking
Village Centre · 3,294 sq.ft · 5 Bedrooms · 3 Baths · House · Deck · Parking
New price! Be home for the holidays! This brand-new, move-in-ready Perthel Homes masterpiece in Bella Vista Estates, the featured subdivision of the 2025 Parade of Homes, offers exceptional value! Open-concept living with custom cabinetry, quartz countertops and premium appliances. Enjoy a private composite deck, main-floor den, 4 spacious upstairs bedrooms and convenient 2nd-floor laundry. Finished lower level features 9' ceilings, 5th bedroom, full bath and expansive rec room. Oversized garage offers nearly 770 sq. Ft. of space, larger than many 3-car garages! Zoned HVAC, extensive wiring, radon mitigation, 75-gallon water heater and quality craftsmanship throughout. A truly turnkey home with exceptional features already included!
USD 799,900

Get email alerts

Don't miss out: be the first to know about new properties

The alert was correctly created

On subscribing you accept the conditions of use and the privacy policy
Alert
Receive new ads in your inbox
Save this search
Receive alerts for new listings

We'll send you an email when we have new properties for: "Properties for sale in Village Centre"

The alert was correctly created

Maple Tree, Milwaukee city Milwaukee city Milwaukee County Wisconsin
Park Knoll, Milwaukee city Milwaukee city Milwaukee County Wisconsin
Get email alerts and be the first to see new listings
Required field
On subscribing I accept the terms of the privacy policy
Perfect! You'll soon start receiving new listings via email
Alert
Receive an email when we have new ads for Properties for sale in Village Centre
Save this search
Filters

Bedrooms

Size (sq.ft)

sq.ft
sq.ft

Price

USD
USD

Property type

Bathrooms

Clear all filters
Receive notifications when new entries are published.