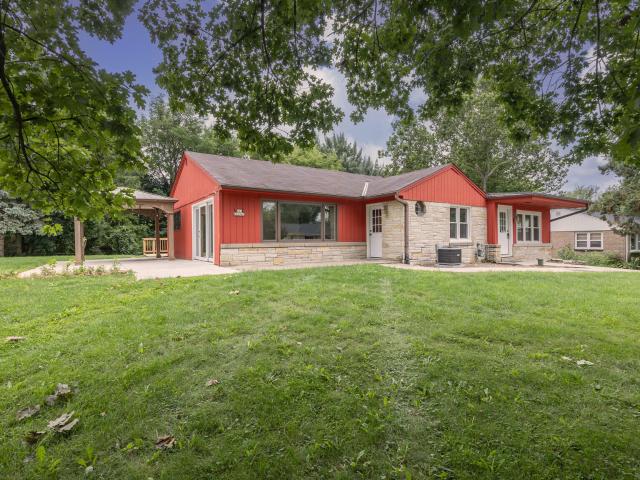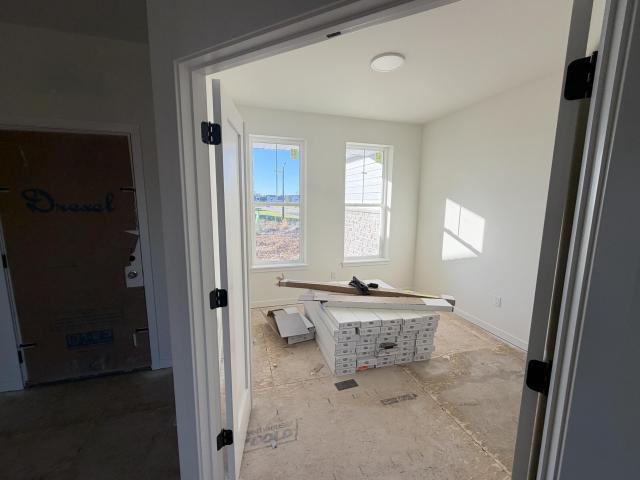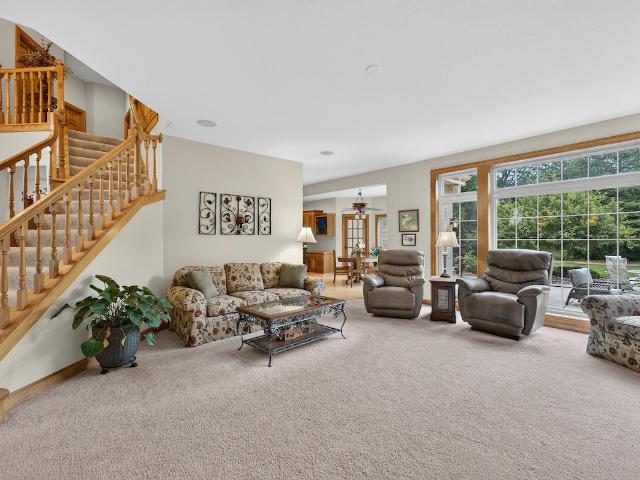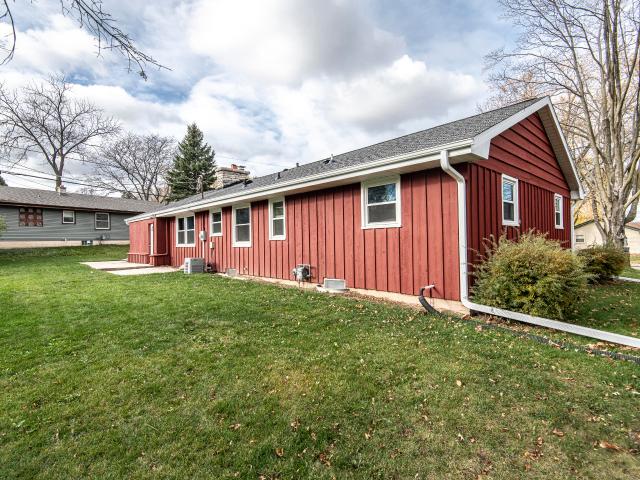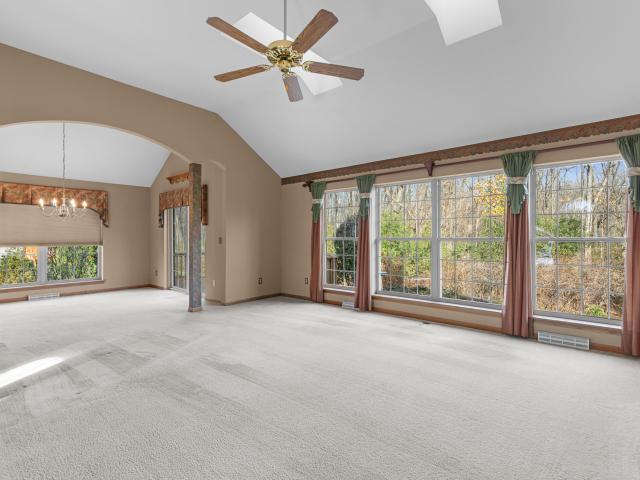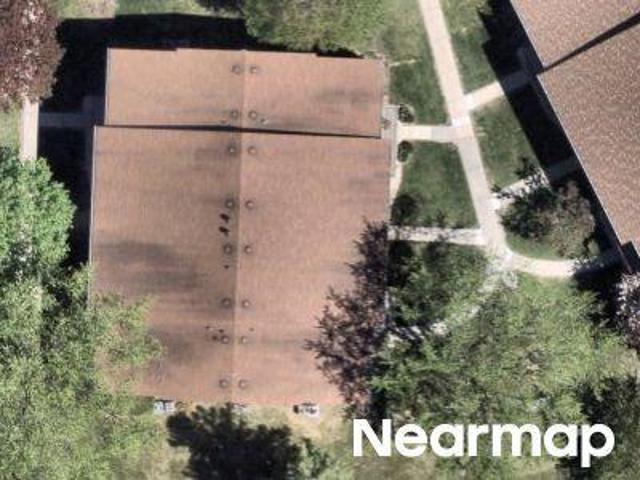
311 properties for sale in Village Centre

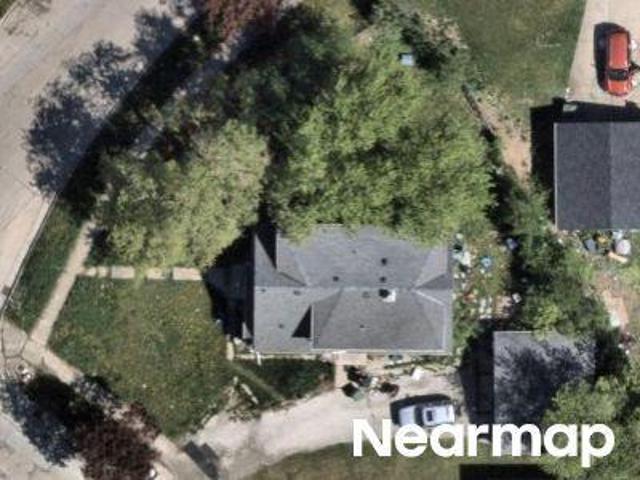
Armada Dr
View photo
Condo · for sale
Request Details
Updated
Armada Dr
Village Centre
· 1,087 sq.ft · 2 Bedrooms · 1 Bath · Condo
Village Centre · 1,087 sq.ft · 2 Bedrooms · 1 Bath · Condo
This home is in preforeclosure, which means the homeowner is in default (missed payments). Therefore, there could be an opportunity to strike a great deal with the owner and the bank
Request Details
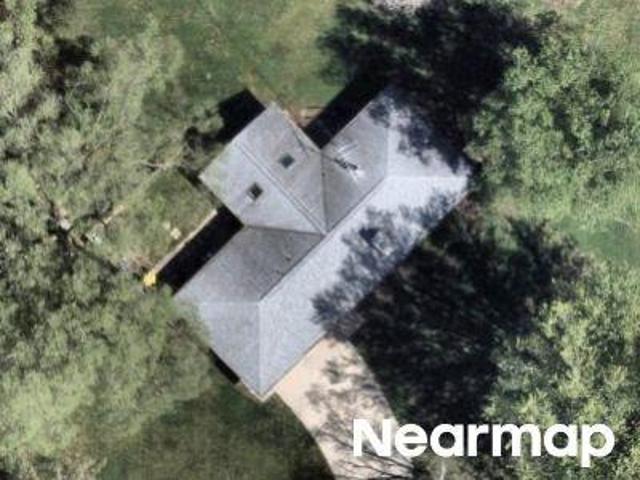
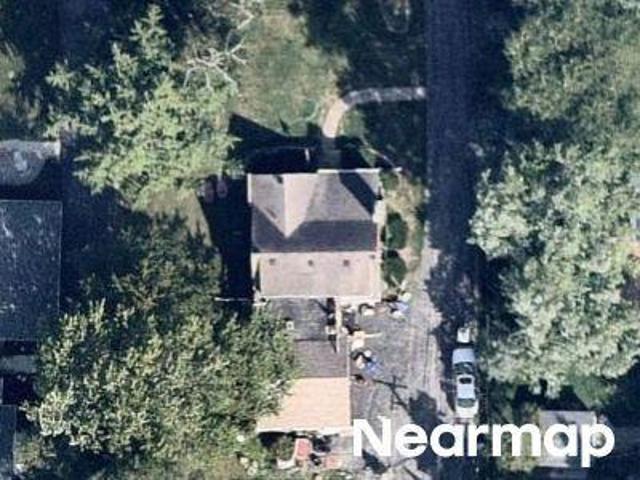
Honey Suckle Ln
View photo
House · for sale
Request Details
Updated
Honey Suckle Ln
Village Centre
· 1,389 sq.ft · 3 Bedrooms · 1 Bath · House
Village Centre · 1,389 sq.ft · 3 Bedrooms · 1 Bath · House
This home is in preforeclosure, which means the homeowner is in default (missed payments). Therefore, there could be an opportunity to strike a great deal with the owner and the bank
Request Details
Magnolia Ln
View photo
House · for sale
Request Details
Updated
Magnolia Ln
Village Centre
· 3,789 sq.ft · 5 Bedrooms · 4 Baths · House
Village Centre · 3,789 sq.ft · 5 Bedrooms · 4 Baths · House
This home is in preforeclosure, which means the homeowner is in default (missed payments). Therefore, there could be an opportunity to strike a great deal with the owner and the bank
Request Details
N Servite Dr
View photo
Condo · for sale
Request Details
Updated
N Servite Dr
Village Centre
· 3 Bedrooms · 1 Bath · Condo
Village Centre · 3 Bedrooms · 1 Bath · Condo
This is a Real Estate-Owned (REO)/post-foreclosure home owned or managed by a bank. All offers are considered; however, the highest and best will most likely be accepted
Request Details
Butler Dr
View photo
House · for sale
Request Details
Updated
Butler Dr
Village Centre
· House
Village Centre · House
This home is in preforeclosure, which means the homeowner is in default (missed payments). Therefore, there could be an opportunity to strike a great deal with the owner and the bank
Request Details
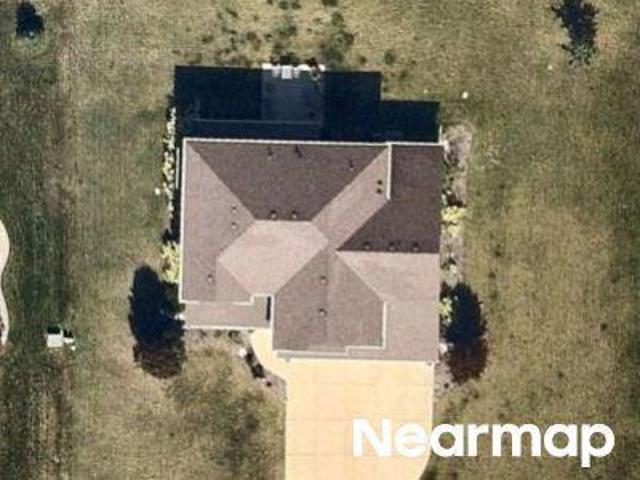
Joetta Dr
View photo
House · for sale
Request Details
Updated
Joetta Dr
Village Centre
· 1,195 sq.ft · 3 Bedrooms · 1 Bath · House
Village Centre · 1,195 sq.ft · 3 Bedrooms · 1 Bath · House
This home is in preforeclosure, which means the homeowner is in default (missed payments). Therefore, there could be an opportunity to strike a great deal with the owner and the bank
Request Details
W Acacia St
View photo
House · for sale
Request Details
Updated
W Acacia St
Village Centre
· 3 Bedrooms · 2 Baths · House
Village Centre · 3 Bedrooms · 2 Baths · House
This is a Real Estate-Owned (REO)/post-foreclosure home owned or managed by a bank. All offers are considered; however, the highest and best will most likely be accepted
Request Details
Silver Spring Dr
View photo
House · for sale
Request Details
Updated
Silver Spring Dr
Village Centre
· House
Village Centre · House
This home is in preforeclosure, which means the homeowner is in default (missed payments). Therefore, there could be an opportunity to strike a great deal with the owner and the bank
Request Details
N 90th St
View photo
House · for sale
Request Details
Updated
N 90th St
Village Centre
· House
Village Centre · House
This is a Real Estate-Owned (REO)/post-foreclosure home owned or managed by a bank. All offers are considered; however, the highest and best will most likely be accepted
Request Details
Woodland Pl
View photo
House · for sale
Request Details
Updated
Woodland Pl
Village Centre
· 775 sq.ft · 4 Bedrooms · 1 Bath · House
Village Centre · 775 sq.ft · 4 Bedrooms · 1 Bath · House
This home is in preforeclosure, which means the homeowner is in default (missed payments). Therefore, there could be an opportunity to strike a great deal with the owner and the bank
Request Details
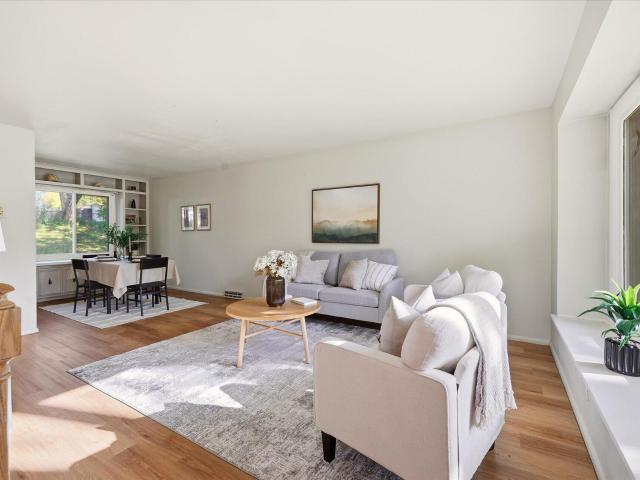
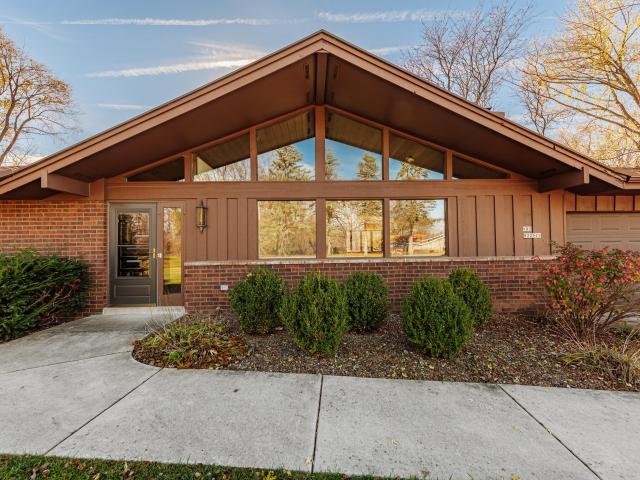
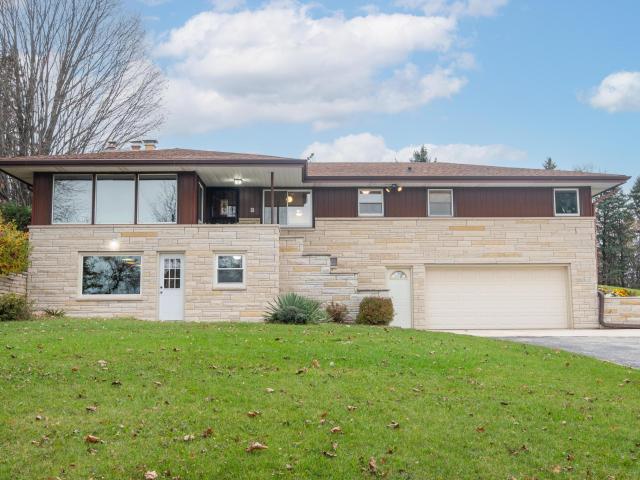
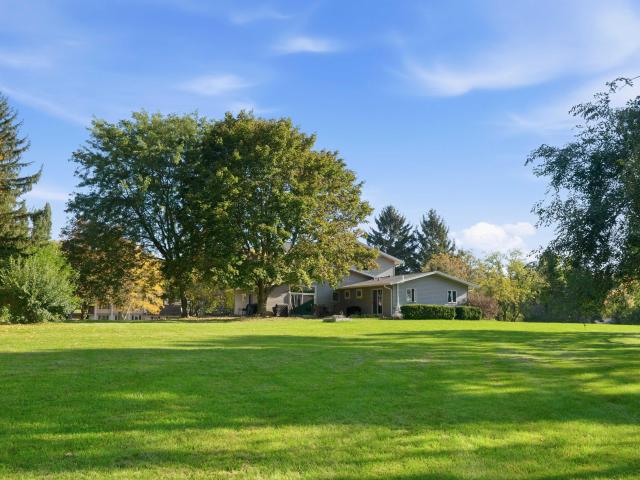
W Hillview Dr, Mequon, Home For Sale
View photo
House · for sale
USD 435,000
USD 260/sq.ft
W Hillview Dr, Mequon, Home For Sale
Village Centre
· 1,668 sq.ft · 2 Bedrooms · 2 Baths · House
Village Centre · 1,668 sq.ft · 2 Bedrooms · 2 Baths · House
Nestled on a tranquil, tree-lined street, this charming ranch-style home offers over 1, 600 sq ft of comfortable living space. Built in 1957 this 2-bedroom 2-bathroom home boasts numerous updates, including a brand-new master bathroom, and all new windows. Enjoy the luxury of space on this 1-acre lot, perfect for outdoor relaxing and entertaining. Also, plenty of additional space for a future home expansion. Plus, this home comes with an attractive feature: an assumable VA loan approximately at a 3.5 rate. Call soon-This GEM won't be on the market long!
USD 435,000
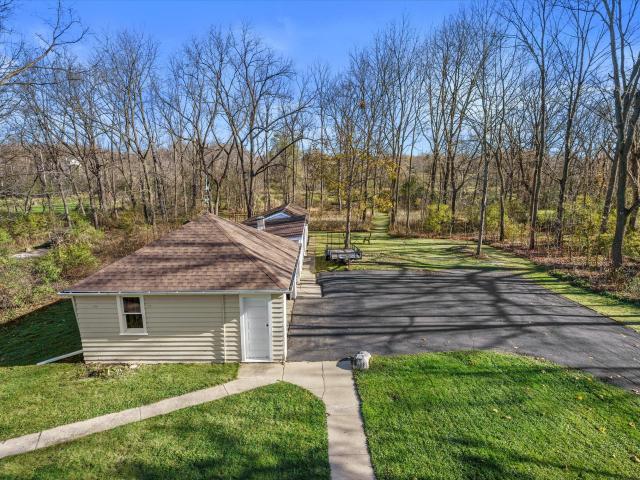
W140N8080 Lilly Rd
View photo
House · for sale
USD 479,900
USD 226/sq.ft
New
W140N8080 Lilly Rd
Village Centre
· 2,120 sq.ft · 4 Bedrooms · 1 Bath · House
· Garden · Equipped kitchen · Parking
Village Centre · 2,120 sq.ft · 4 Bedrooms · 1 Bath · House · Garden · Equipped kitchen · Parking
Welcome home to your own private backyard oasis! Situated on 1.33 wooded acres, this property backs up to the Menomonee River, creating a beautiful natural setting with a sense of privacy and a peaceful backdrop to enjoy throughout the seasons. The 4 Bedroom, 1.5 Bath, 2123 sqft home offers plenty of space, along with a 2-car garage plus two additional outbuildings for even more garage space, hobbies, storage or workspace. The updated Kitchen overlooks the trails meandering through the woods on the way to the Menomonee River. Recent improvements include a new roof on house and garage, new furnace, new air conditioner and exterior paint. If you've been searching for a home where privacy, wooded surroundings and riverfront living come together, this is a special opportunity!
USD 479,900
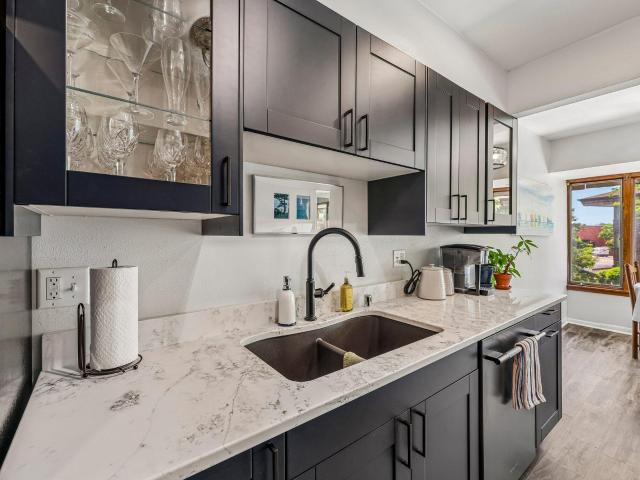
N85W15700 Ridge Rd, Unit 307
View photo
Condo · for sale
USD 287,000
USD 173/sq.ft
New
N85W15700 Ridge Rd, Unit 307
Village Centre
· 1,658 sq.ft · 2 Bedrooms · 2 Baths · Condo
· Fireplace · Equipped kitchen · Swimming pool
Village Centre · 1,658 sq.ft · 2 Bedrooms · 2 Baths · Condo · Fireplace · Equipped kitchen · Swimming pool
Welcome home to this spacious 1,665-square-foot condo, thoughtfully updated for comfortable, easy living. The recently remodeled kitchen features modern finishes and functionality, while updated bathrooms offer a fresh, contemporary feel. LVT flooring flows through the living room and kitchen, creating a stylish, low-maintenance space. Relax by the inviting fireplace or enjoy the convenience of in-unit laundry. When warmer weather arrives, take advantage of the community's refreshing outdoor swimming pool. With generous living space, tasteful updates, and desirable amenities, this condo is ready to welcome you home
USD 287,000
N69W20947 Pleasant St
View photo
House · for sale
USD 385,000
USD 216/sq.ft
New
N69W20947 Pleasant St
Village Centre
· 1,776 sq.ft · 4 Bedrooms · 2 Baths · House
· Patio · Deck · Equipped kitchen · Parking
Village Centre · 1,776 sq.ft · 4 Bedrooms · 2 Baths · House · Patio · Deck · Equipped kitchen · Parking
Welcome to this well-maintained raised ranch located in the desirable Hamilton School District! (Ml) features durable luxury vinyl plank flooring throughout, while numerous brand new windows fill the home with abundant natural light. Updated kitchen showcases beautiful granite countertops, a stylish tile backsplash, and opens seamlessly to the spacious living room, creating an ideal space for everyday living and entertaining. ML also offers 3 comfortable BR and a full bath w/ SOT and tile flooring. Partially finished LL with 4th BR and 2nd full bath w/ walk-in shower; providing addl living space for guests, office, or family members. Step outside to enjoy the rebuilt deck (July 2026), and a new patio. 4.5 garage spaces! (Tandem 2 car/det 2.5car) Some Pics Virtually Stag
USD 385,000
W149N11912 Red Holly Dr
View photo
House · for sale
USD 679,900
USD 337/sq.ft
New
W149N11912 Red Holly Dr
Village Centre
· 2,013 sq.ft · 3 Bedrooms · 2 Baths · House
· Fireplace · Equipped kitchen
Village Centre · 2,013 sq.ft · 3 Bedrooms · 2 Baths · House · Fireplace · Equipped kitchen
Thoughtfully designed ranch plan, the Holly, combines comfort & energy efficiency! Located on lot 67 in Germantown's Wrenwood North. Cathedral ceiling spans across open concept living space. Kitchen has stained hickory cabinets, exterior vented range hood and walk-in pantry. Great room is complete with an electric fireplace. Primary suite is tucked in the back of the home & features a WIC, tiled shower & double bowl vanity. Flex room w/ French doors off foyer makes a great office, study or playroom. Lower level has egress window, full bath rough-in, ERV system and space for future finishing. Home is currently under construction, estimated completion December
USD 679,900
W162N7406 Tamarack Trl
View photo
House · for sale
USD 925,000
USD 271/sq.ft
W162N7406 Tamarack Trl
Village Centre
· 3,412 sq.ft · 4 Bedrooms · 2 Baths · House
· Office room · Fireplace · Equipped kitchen · Parking · Cellar
Village Centre · 3,412 sq.ft · 4 Bedrooms · 2 Baths · House · Office room · Fireplace · Equipped kitchen · Parking · Cellar
Welcome to Kingsway Homes! A timeless custom residence in the desirable Tamarack Ridge community of Menomonee Falls. This 3,419 sqft home offers 4 bedrooms, 2.5 baths, soaring 9' and 10' ceilings, solid hardwood floors, rich cherry cabinetry, a gourmet kitchen with island, formal dining room, private office nook, and a stunning great room with fireplace. Retreat to the executive primary suite featuring its own fireplace, spa-inspired bath, and walk-in closet. Enjoy a screened porch, 3-car garage, and an unfinished basement roughed in for a future bath and wet bar. Convenient to parks, shopping, dining, and top-rated schools
USD 925,000
N92W17231 Forest Dr
View photo
House · for sale
USD 339,900
USD 241/sq.ft
N92W17231 Forest Dr
Village Centre
· 1,410 sq.ft · 3 Bedrooms · 1 Bath · House
· Parking · Fireplace · Equipped kitchen
Village Centre · 1,410 sq.ft · 3 Bedrooms · 1 Bath · House · Parking · Fireplace · Equipped kitchen
Enjoy easy one-level living in Menomonee Falls in this updated 3 bedroom ranch! Wood laminate floors run through the living room, family room and kitchen with hardwood in all three bedrooms. Neutral paint throughout and new recessed lighting in the bedrooms and living room. Kitchen includes all stainless appliances. Gather in the family room with natural fireplace, with its rebuilt exterior chimney. The remodeled full bath and all new windows add comfort. The finished lower level gives you room to spread out. A 2 car garage plus an attached storage space with a small overhead door is ideal for the snowblower, mower, bikes and toys. New in 2026: roof, gutters, gutter guards & fascia, plus a freshly painted exterior. Enjoy a nice walk to downtown Menomonee Falls and all it has to offer!
USD 339,900
W173N10073 Meadow Creek Way
View photo
House · for sale
USD 649,900
USD 213/sq.ft
W173N10073 Meadow Creek Way
Village Centre
· 3,046 sq.ft · 5 Bedrooms · 2 Baths · House
· Patio · Gym · Deck · Equipped kitchen · Parking
Village Centre · 3,046 sq.ft · 5 Bedrooms · 2 Baths · House · Patio · Gym · Deck · Equipped kitchen · Parking
Stunning 5 bedroom ranch with exposed walkout lower level in sought-after Meadow Creek Crossing in Germantown! Vaulted 12' ceilings and transom windows flood the open main floor with natural light, framing peaceful pond views from both levels. Enjoy a chef's kitchen with breakfast bar, sunny dining area, dining room, walk-in pantry, and composite deck, plus a main-floor primary suite featuring a 9' recessed ceiling, soaking tub, walk-in shower and organized walk-in closet. Convenient main-level laundry/mudroom leads to a 2.5-car garage. The huge walkout lower level boasts a rec room with dry bar (plumbed for wet bar), patio access, office, 2 bedrooms (1 of which ideal for a home gym), and a dual-entry rough plumbed in 3rd bathroom. Low HOAs, trails, and parks nearby. Don't miss this one!
USD 649,900
W136N6171 Weyer Farm Dr
View photo
House · for sale
USD 849,900
USD 292/sq.ft
Updated
W136N6171 Weyer Farm Dr
Village Centre
· 2,906 sq.ft · 4 Bedrooms · 3 Baths · House
· Deck · Parking · Swimming pool · Cellar
Village Centre · 2,906 sq.ft · 4 Bedrooms · 3 Baths · House · Deck · Parking · Swimming pool · Cellar
Welcome to this beautifully maintained ranch, offering modern design, quality craftsmanship & comfortable aging-in-place living. Set on a desirable 0.33-acre lot w/peaceful pond views, this 4-bedroom, 3.5-bath home features easy single-level living & an open, functional layout. 1,837 sq ft main level includes ADA-compliant design w/zero-entry doorways, extra-wide doorways & a primary bath w/curbless shower, dual vanity sinks, & stone counter. Finished lower level adds 1,077 sq ft of versatile living space, perfect for 2nd living area, guest suite, home office, or rec space plus 730 sq ft of unfinished basement for storage or future expansion. 3.5-car attached garage, screened porch & open deck complete this inviting home. Don't forget the pool & clubhouse!
USD 849,900
10561 N Oconnell Ln
View photo
House · for sale
USD 475,000
USD 312/sq.ft
10561 N Oconnell Ln
Village Centre
· 1,518 sq.ft · 3 Bedrooms · 1 Bath · House
· Patio · Garden · Equipped kitchen · Cellar
Village Centre · 1,518 sq.ft · 3 Bedrooms · 1 Bath · House · Patio · Garden · Equipped kitchen · Cellar
Spectacular Mequon setting! Enjoy a beautiful park-like lot with the peaceful feel of country living, yet close to everything. Low property taxes add to the appeal! Walk the grounds and experience the natural beauty, quiet and serenity of this special property. Inside, a terrific floor plan features an extra-large kitchen with abundant cabinets, generous counter space and plenty of room for family meals. The main-level family room offers patio doors overlooking the gorgeous backyard, bringing the outdoors in. Three generously sized bedrooms, a full bath and convenient powder room complete the main level. The huge basement is ready for your dream rec room, hobby area or additional living space. A rare opportunity to enjoy a peaceful lifestyle in a convenient Mequon location!
USD 475,000
W178N9728 Riversbend W Cir, Unit 2
View photo
Condo · for sale
USD 285,000
USD 169/sq.ft
W178N9728 Riversbend W Cir, Unit 2
Village Centre
· 1,679 sq.ft · 2 Bedrooms · 2 Baths · Condo
· Patio · Parking
Village Centre · 1,679 sq.ft · 2 Bedrooms · 2 Baths · Condo · Patio · Parking
Welcome to easy living in the heart of Germantown! This inviting 2-bedroom, 2-bath condo delivers the perfect blend of comfort, convenience, and lifestyle. Each spacious bedroom features its own private bathroom, offering flexibility and privacy. Enjoy morning coffee or evening relaxation on your private patio, plus the convenience of an attached garage. Looking for more? Take advantage of the community pool and tennis courts, perfect for enjoying the warmer months! Ideally located just minutes from shopping, dining, parks, and everyday essentials. Low-maintenance living meets an unbeatable location. Your next chapter starts here. Move with Menzer!
USD 285,000
W146N8279 Schlafer Dr
View photo
House · for sale
USD 329,900
USD 309/sq.ft
W146N8279 Schlafer Dr
Village Centre
· 1,066 sq.ft · 3 Bedrooms · 1 Bath · House
· Equipped kitchen · Parking
Village Centre · 1,066 sq.ft · 3 Bedrooms · 1 Bath · House · Equipped kitchen · Parking
Discover the charm and convenience of this well maintained 3 Bedroom ranch home in Menomonee Falls! Enter into the spacious Living Room featuring brand new carpet, that opens to the Dining Room and Kitchen. The oversized kitchen offers more cabinet and countertop space than typically found in homes of this size, providing plenty of room for cooking, storage and entertaining. The open staircase to the Lower Level is inviting you to create the Rec Room of your dreams. An oversized garage includes an attached breezeway for extra storage or covered outdoor entertaining space. Fresh new carpet and a brand new roof are just the most recent of many updates that add peace of mind. This home is a great opportunity for anyone looking to enjoy all that Menomonee Falls has to offer
USD 329,900
W174N7962 Wildwood Dr
View photo
Condo · for sale
USD 499,900
USD 167/sq.ft
W174N7962 Wildwood Dr
Village Centre
· 2,992 sq.ft · 2 Bedrooms · 2 Baths · Condo
· Fireplace · Equipped kitchen
Village Centre · 2,992 sq.ft · 2 Bedrooms · 2 Baths · Condo · Fireplace · Equipped kitchen
Gorgeous updated 2 bedroom, 2.5 bath side by side condo in the sought-after Tamarack Meadows. The inviting open-concept design features a beautifully appointed kitchen with breakfast bar and stainless steel appliances. The expansive living room is highlighted by soaring ceilings, skylight and a welcoming fireplace for cozy evenings. A charming den filled with abundant natural light offers a wonderful additional space to relax. Retreat to the spacious primary en suite, featuring double vanities and two walk in closets. The finished lower level provides a versatile living space and flex room, while the private screened porch creates a tranquil setting for morning coffee or evening relaxation. A perfect blend of elegance, comfort, and effortless living!
USD 499,900
6908 W Marine Ct
View photo
House · for sale
USD 320,000
USD 183/sq.ft
6908 W Marine Ct
Village Centre
· 1,744 sq.ft · 3 Bedrooms · 1 Bath · House
· Patio · Garden · Deck · Fireplace · Equipped kitchen
Village Centre · 1,744 sq.ft · 3 Bedrooms · 1 Bath · House · Patio · Garden · Deck · Fireplace · Equipped kitchen
Welcome home! This spacious 3-bedroom, 1 full bath, and 2 half bath home is ready for its new owner! Recent updates include brand-new carpet and fresh interior paint. Enjoy a large eat-in kitchen with solid maple cabinets and patio doors leading to a deck overlooking the huge backyard. The living room features vaulted ceilings and a natural fireplace, while the spacious lower family room offers even more room to relax and entertain. Outside, you'll find plenty of space for gatherings, gardening, pets, and more! Bonus features include chicken coops, two metal sheds, and a heavy-duty outdoor canopy. Space, updates, and endless possibilities await!
USD 320,000
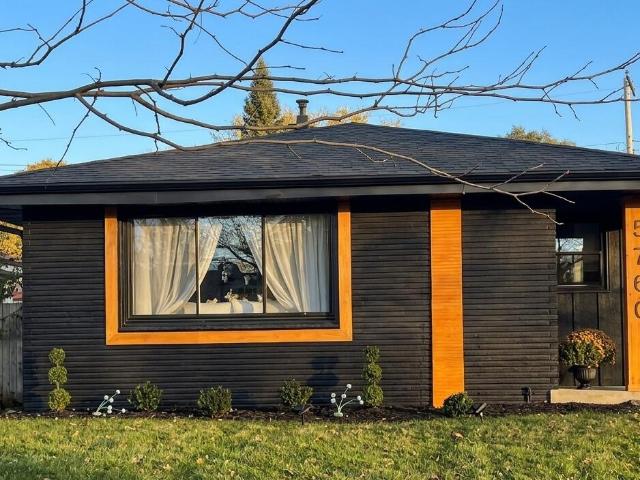
5760 N 93rd St
View photo
House · for sale
USD 339,999
USD 164/sq.ft
5760 N 93rd St
Village Centre
· 2,067 sq.ft · 4 Bedrooms · 2 Baths · House
· Office room · Equipped kitchen
Village Centre · 2,067 sq.ft · 4 Bedrooms · 2 Baths · House · Office room · Equipped kitchen
Welcome to this breathtaking, fully renovated four-bedroom, two-full-bath residence where sleek architectural design meets everyday comfort. Every inch of this home has been thoughtfully curated for modern living, showcasing clean lines and high-end finishes. At the heart of the home sits a show-stopping chef's kitchen designed to impress. Featuring brand-new cabinetry, pristine quartz countertops, and sleek modern hardware including a pot-filler. The spacious floor plan flows seamlessly into it's generously sized bedrooms, providing plenty of flexibility for family, guests, or a dedicated home office. Both full bathrooms have been elevated with contemporary fixtures, stylish vanities and spa-inspired finishes that echo the home's ultra-modern aesthetic. See you there, At your next Hone
USD 339,999
10042 W Tower Ave
View photo
House · for sale
USD 299,900
USD 161/sq.ft
10042 W Tower Ave
Village Centre
· 1,862 sq.ft · 3 Bedrooms · 1 Bath · House
· Patio · Garden · Equipped kitchen
Village Centre · 1,862 sq.ft · 3 Bedrooms · 1 Bath · House · Patio · Garden · Equipped kitchen
There's room to live, gather, and grow in this welcoming 3-bedroom, 1.5-bath Colonial. The spacious main floor offers a flexible layout, with a bright kitchen and additional spaces that easily adapt for dining, entertaining, or everyday living. Upstairs you'll find 3 generously sized bedrooms with beautiful HWF. The primary suite offers a retreat, complete with a dressing area, generous closet, and walkout patio. The lower level adds exciting potential w/ 2 finished spaces that can evolve to meet your needs. Outside, the expansive fenced backyard creates an inviting setting for everyday enjoyment. Improvements include flooring 2026, roof 2023, water heater 2020. Add a few finishing touches and make this home your own. Inquire about seller credits available for cosmetic updates
USD 299,900
N82W22515 Scott St
View photo
House · for sale
USD 449,900
USD 152/sq.ft
N82W22515 Scott St
Village Centre
· 2,949 sq.ft · 3 Bedrooms · 2 Baths · House
· Deck · Cellar
Village Centre · 2,949 sq.ft · 3 Bedrooms · 2 Baths · House · Deck · Cellar
Welcome to this custom 1970s Ranch in the Village of Lisbon! Built with lasting quality, this sprawling gem is ready for its second owners to enjoy or bring their own design vision. Inside, the living room features expansive cathedral ceilings that create an open, airy feel. The layout offers 3 generously sized bedrooms, including a primary suite with a smart double-access ensuite. Step outside onto the main floor deck or head down to the walkout basement leading directly to a spacious patio-perfect for entertaining. Nestled on nearly one full acre near the local park and golf course, this incredible property combines space, peaceful privacy, and endless potential. Home Warranty Included! (Some photos digitally altered)
USD 449,900
3112 Willow Creek Rd
View photo
House · for sale
USD 459,000
USD 192/sq.ft
3112 Willow Creek Rd
Village Centre
· 2,390 sq.ft · 3 Bedrooms · 2 Baths · House
· Fireplace · Parking · Cellar
Village Centre · 2,390 sq.ft · 3 Bedrooms · 2 Baths · House · Fireplace · Parking · Cellar
Discover the timeless character of this mid-century Lannon stone raised ranch, perfectly situated on an incredible 2-acre lot! Offering 3 bedrooms, 2.5 baths, and the warmth of natural fireplaces, this home blends classic architecture with space and functionality. The full walk-out basement provides endless possibilities for additional living, entertaining, or recreation. Car enthusiasts, hobbyists, and outdoor lovers will appreciate the additional garage, complete with a tractor and numerous included items. Enjoy the privacy, room to roam, and endless potential that come with a property like this. A rare opportunity to own a distinctive home on an exceptional piece of land!
USD 459,000
3169 Upper Woodland Dr
View photo
House · for sale
USD 519,000
USD 234/sq.ft
3169 Upper Woodland Dr
Village Centre
· 2,217 sq.ft · 4 Bedrooms · 3 Baths · House
· Patio · Garden · Fireplace
Village Centre · 2,217 sq.ft · 4 Bedrooms · 3 Baths · House · Patio · Garden · Fireplace
Set on a beautiful 1.13-acre lot, this inviting 4-bedroom, 3-bath home offers plenty of space to spread out both inside and out. Two primary suites provide wonderful flexibility, while the bright, light-filled family room features a cozy fireplace and offers a comfortable place to gather, relax or unwind. The home's easy flow makes everyday living and entertaining feel effortless. Outside, the spacious patio is perfect for summer dinners, get-togethers or simply enjoying the peaceful yard. All of this in a convenient location about 15 minutes from both Germantown and Menomonee Falls, with shopping, dining and everyday amenities within easy reach
USD 519,000
N103W17644 Whitetail Run
View photo
House · for sale
USD 485,900
USD 179/sq.ft
N103W17644 Whitetail Run
Village Centre
· 2,713 sq.ft · 3 Bedrooms · 2 Baths · House
· Patio · Deck · Fireplace · Equipped kitchen · Parking · Cellar
Village Centre · 2,713 sq.ft · 3 Bedrooms · 2 Baths · House · Patio · Deck · Fireplace · Equipped kitchen · Parking · Cellar
Exceptionally well cared for 3 bedroom, 2 1/2 bath ranch home by original owner. Spacious open floorplan with vaulted and tray ceilings. Kitchen with SS appliances, breakfast bar and dinette, patio door to deck. Great room with vaulted ceiling, skylights, gas fireplace, wall of windows with wooded views. Primary suite has vaulted ceiling, walk-in closet and primary bath w/ separate shower. 2nd bedroom with vaulted ceiling, 3rd bedroom currently used as den. Entertainment options in the full finished basement with wet bar, half bath and workroom. Relax in privacy on the deck and patio overlooking the wooded backdrop. Irrigation system. Oversized garage. Located close to parks, walking paths, shopping and freeway access. Home for the holidays!
USD 485,900

Get email alerts

Don't miss out: be the first to know about new properties

The alert was correctly created

On subscribing you accept the conditions of use and the privacy policy
Alert
Receive new ads in your inbox
Save this search
Receive alerts for new listings

We'll send you an email when we have new properties for: "Properties for sale in Village Centre"

The alert was correctly created

Maple Tree, Milwaukee city Milwaukee city Milwaukee County Wisconsin
Park Knoll, Milwaukee city Milwaukee city Milwaukee County Wisconsin
Get email alerts and be the first to see new listings
Required field
On subscribing I accept the terms of the privacy policy
Perfect! You'll soon start receiving new listings via email
Alert
Receive an email when we have new ads for Properties for sale in Village Centre
Save this search
Filters

Bedrooms

Size (sq.ft)

sq.ft
sq.ft

Price

USD
USD

Property type

Bathrooms

Clear all filters
Receive notifications when new entries are published.