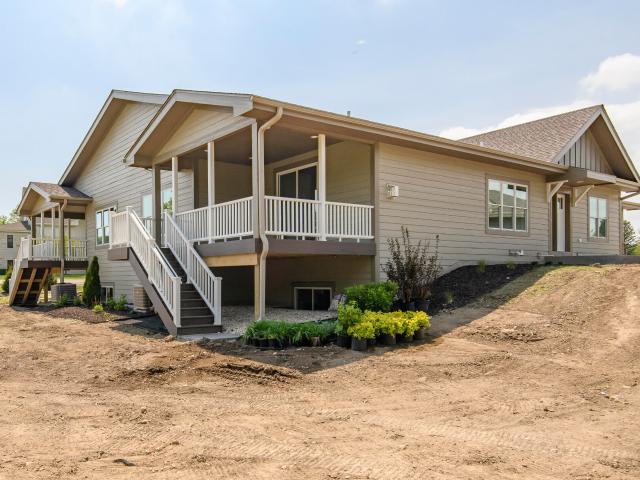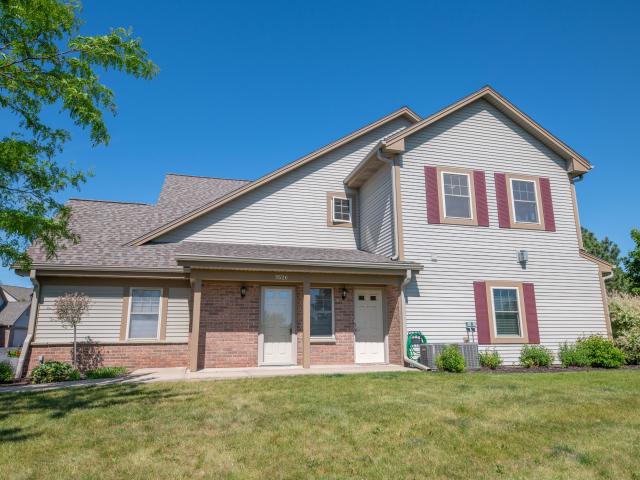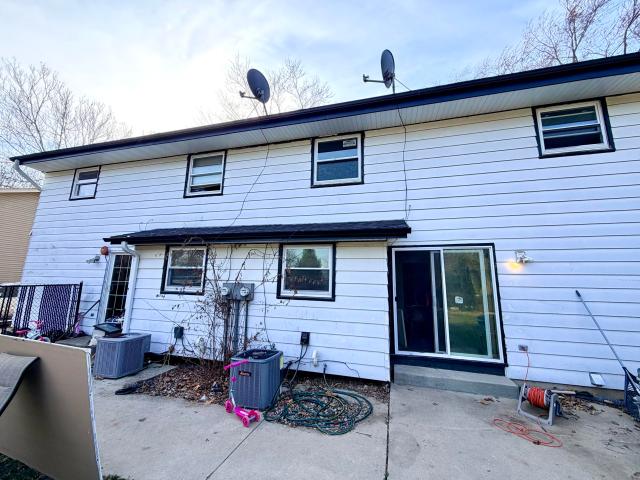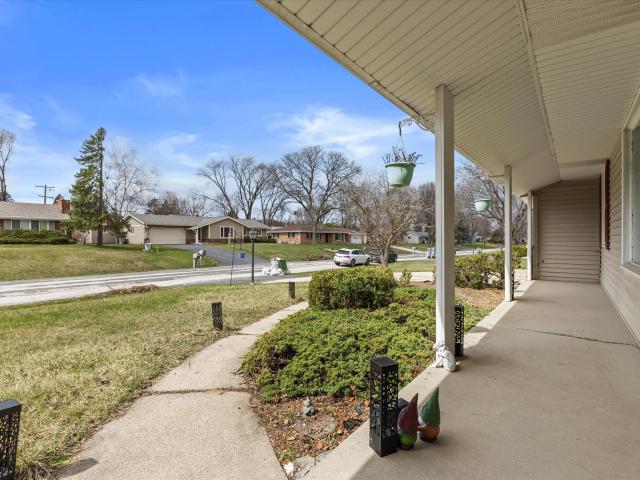
409 properties for sale in Village Centre

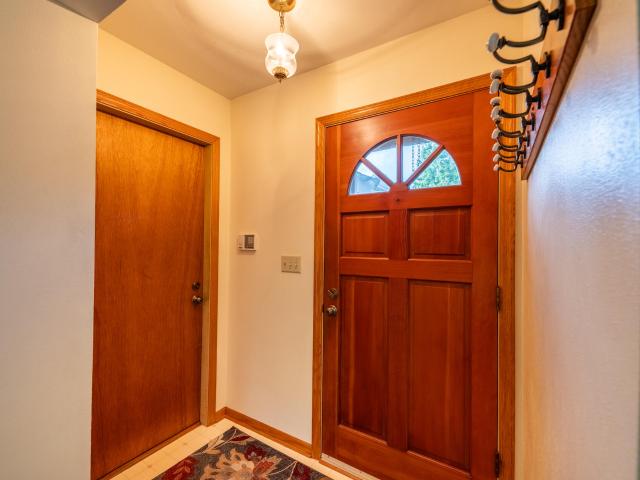
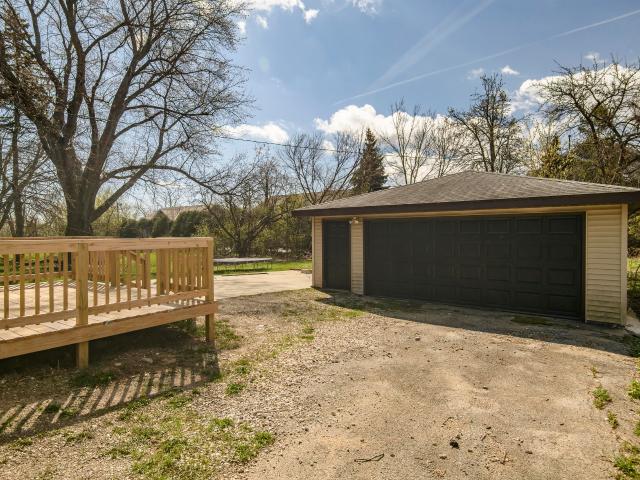
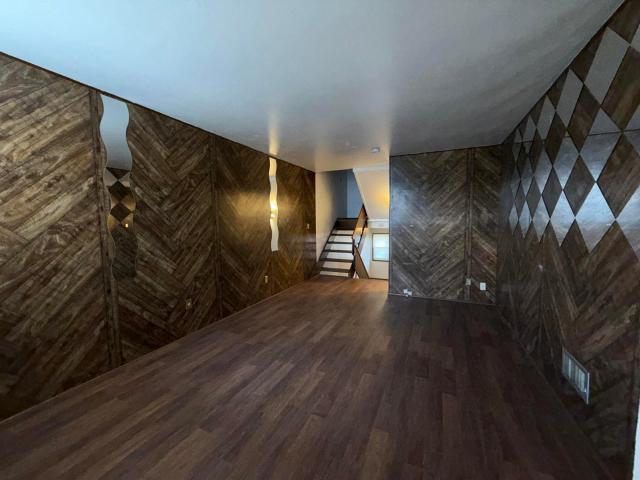
6234 N 105th St
12 pictures
House · for sale
USD 310,000
USD 188/sq.ft
6234 N 105th St
Village Centre
· 1,647 sq.ft · 4 Bedrooms · 1 Bath · House
Village Centre · 1,647 sq.ft · 4 Bedrooms · 1 Bath · House
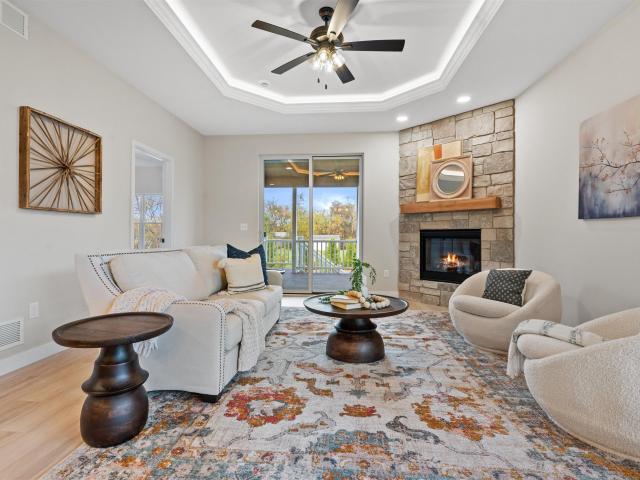
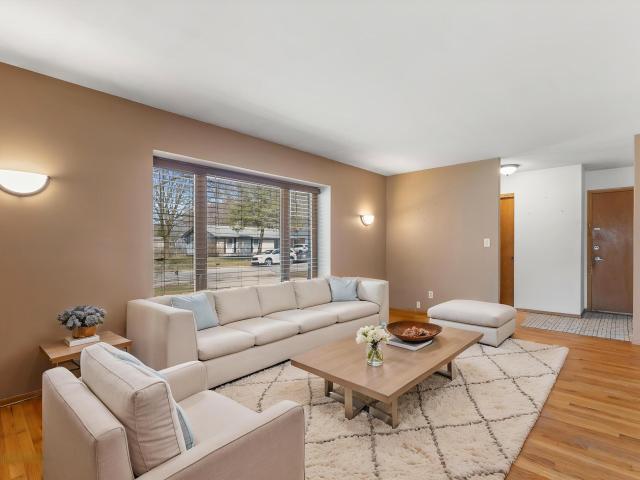
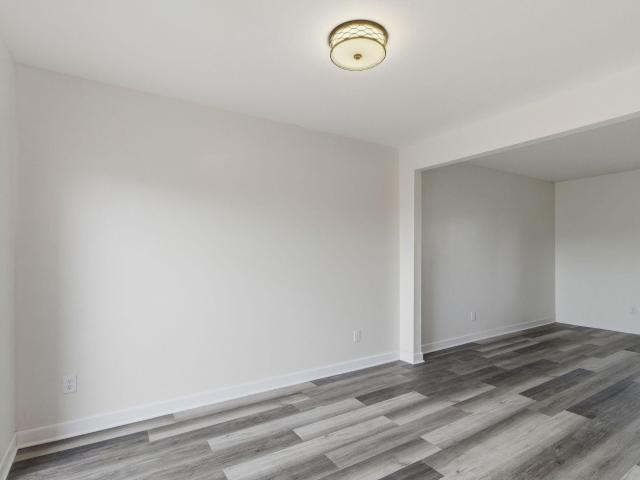
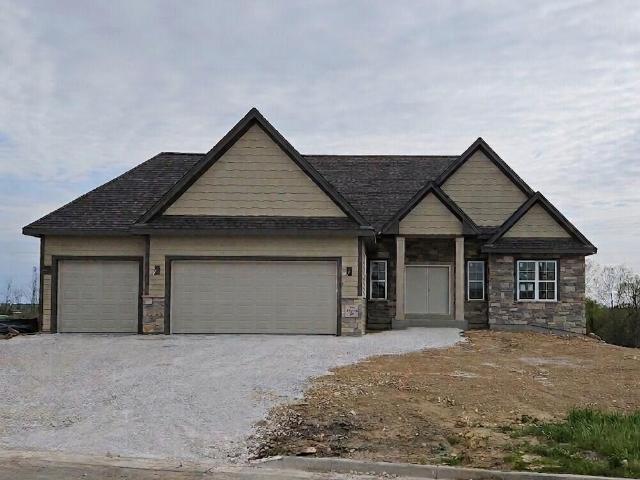
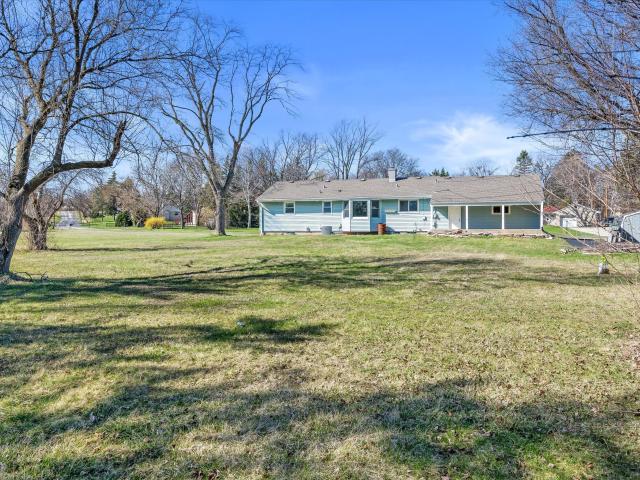
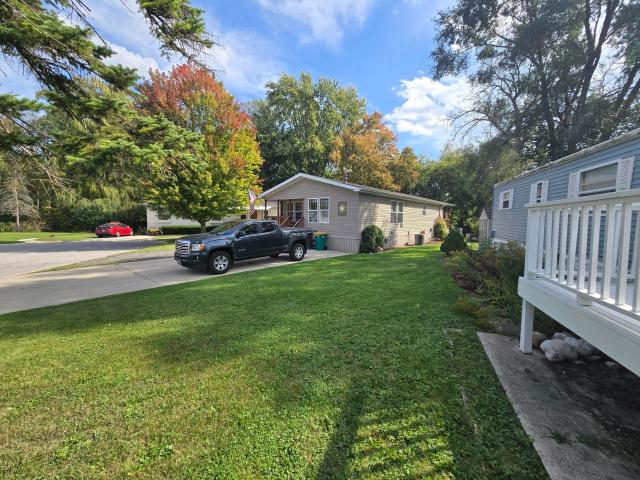
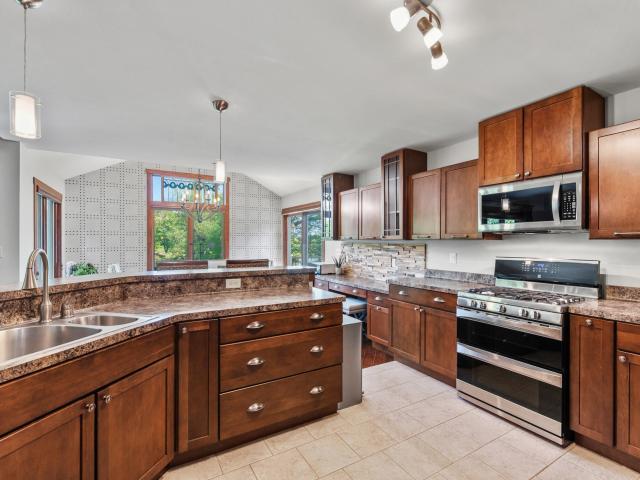
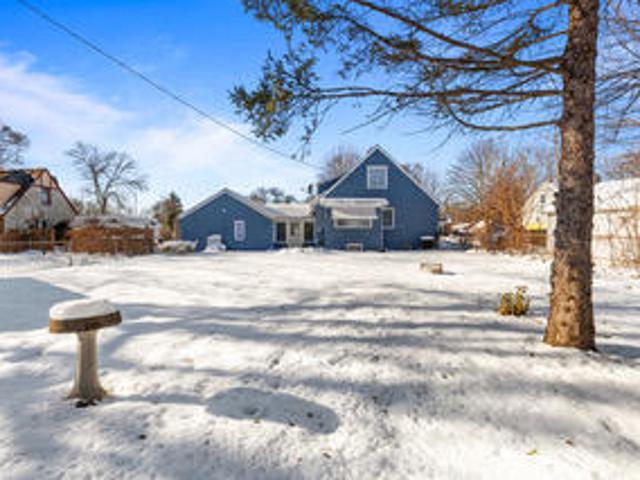
Dont miss this beautifully updated 3BR home. Freshly painted throughout, inside and out. New Flooring, new doors and light fixtures throughout
USD 310,000
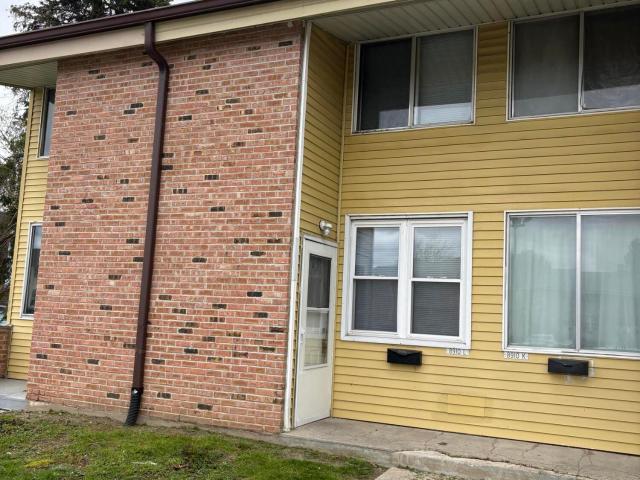
8910 N 95th St, Unit L, Milwaukee, WI 53224 | MLS #1960
View photo
Condo · for sale
USD 74,900
USD 71/sq.ft
8910 N 95th St, Unit L, Milwaukee, WI 53224 | MLS #1960
Village Centre
· 1,044 sq.ft · 3 Bedrooms · 2 Baths · Condo
Village Centre · 1,044 sq.ft · 3 Bedrooms · 2 Baths · Condo
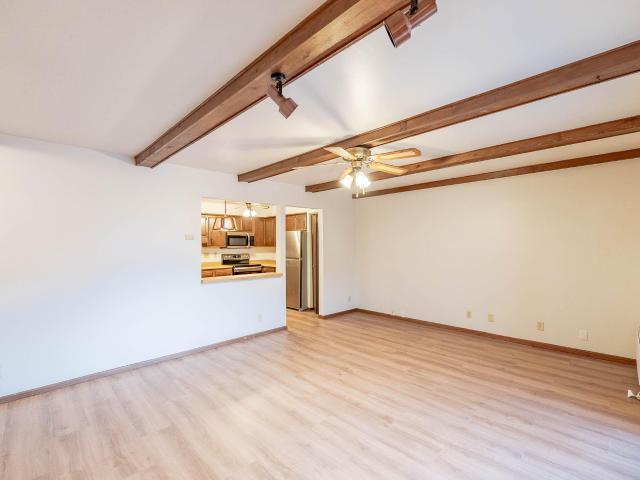
Why rent when you can own? This property may be eligable for a $5000 Chase Homebuyer Grant. With a monthly mortgage payment that could easily sit below local market rents, this property is a smart financial move. For investors, the three-bedroom configuration commands strong rental demand and solid cash flow in a competitive market
USD 74,900
9601 W Darnel Ave
View photo
House · for sale
USD 369,900
USD 203/sq.ft
9601 W Darnel Ave
Village Centre
· 1,819 sq.ft · 4 Bedrooms · 2 Baths · House
· Garden · Parking
Village Centre · 1,819 sq.ft · 4 Bedrooms · 2 Baths · House · Garden · Parking
Welcome home to this well-maintained 4-bedroom, 2-bath home offering approximately 1,824 sq. Ft. in a quiet Milwaukee neighborhood. The functional floor plan features two spacious living/family areas, with three bedrooms on the upper level and a fourth bedroom on the lower level with two full egress windows, providing excellent natural light and flexibility. Pride of ownership shines throughout. Enjoy the fenced backyard, perfect for relaxing, entertaining, or gardening, plus the convenience of an attached 2.5-car garage. A new washer and dryer are included, along with a one-year home warranty for added peace of mind. Conveniently located near major roadways and just minutes from Brown Deer and Mequon, this home offers comfort, convenience, & exceptional value. Don't miss this opportunity
USD 369,900
10535 W Bradley Rd
12 pictures
House · for sale
USD 414,000
USD 244/sq.ft
10535 W Bradley Rd
Village Centre
· 1,690 sq.ft · 4 Bedrooms · 2 Baths · House
· Garden · Deck · Fireplace · Equipped kitchen · Parking · Cellar
Village Centre · 1,690 sq.ft · 4 Bedrooms · 2 Baths · House · Garden · Deck · Fireplace · Equipped kitchen · Parking · Cellar
Walk into this charming 4-bedroom, 2.5-bathroom, renovated ranch style home. Featuring a beautiful, bright kitchen with porcelain floor tile, new cabinets and stainless-steel appliances. Enjoy the cozy living space with bow window. Finished Rec room, bedroom, surround sounds and half bath in the basement. Large master bedroom with electric fireplace, full bath with shower. Hardwood floors throughout the property. Enjoy the deck outback with plenty yard space. 2-car garage and plenty of parking spaces. Roof (2021). A truly special opportunity, you don't want to miss
USD 414,000
11926 W Mill Rd, Unit 4, Milwaukee, WI 53225 | MLS #1963
View photo
Condo · for sale
USD 149,827
USD 142/sq.ft
11926 W Mill Rd, Unit 4, Milwaukee, WI 53225 | MLS #1963
Village Centre
· 1,055 sq.ft · 2 Bedrooms · 2 Baths · Condo
· Balcony · Equipped kitchen · Swimming pool
Village Centre · 1,055 sq.ft · 2 Bedrooms · 2 Baths · Condo · Balcony · Equipped kitchen · Swimming pool
Located just outside of Menomonee Falls. Summer is a great time to enjoy the outdoor amenities at Mill Valley! Amenities include a nature trail on the lush 32 acres, 2 pools, pickleballu002Ftennis courts, and a clubhouse. This beautifully refreshed 2-story condo blends modern updates with a peaceful suburban retreat. The open-concept main level features new LVP flooring and a kitchen with stainless steel appliances, white cabinetry, and hard-surface counters. Enjoy a private entrance, a main-floor half bath, and a seamless flow to the outdoor courtyard. Upstairs, you'll find two spacious bedrooms with new LVP flooring, a fully remodeled bath, and a private balcony. The condo fee covers heat, water, trash, and sewer for your unit, plus maintenance and insurance for all common amenities
USD 149,827
8836 N 95th St, Unit F
View photo
Condo · for sale
USD 60,000
USD 57/sq.ft
8836 N 95th St, Unit F
Village Centre
· 1,044 sq.ft · 3 Bedrooms · 1 Bath · Condo
· Patio · Parking
Village Centre · 1,044 sq.ft · 3 Bedrooms · 1 Bath · Condo · Patio · Parking
Welcome home to this spacious 3-bedroom, 1.5-bath multi-level condo in the desirable Woodlands Condominium! Enjoy the convenience of a private entrance, your own cement patio perfect for relaxing or entertaining, and an assigned surface parking space. The thoughtful multi-level layout separates the bedrooms and living areas, making the home ideal for families, guests, or anyone who appreciates added privacy. Residents of The Woodlands enjoy access to community amenities including basketball courts, playgrounds, a pavilion, and expansive green space, all within a beautifully maintained 45-acre community. Just minutes from Brown Deer Park, featuring golf, walking trails, & picnic areas, conveniently close to Highway 100 and I-43 for an easy commute. Everyday shopping and dining!
USD 60,000
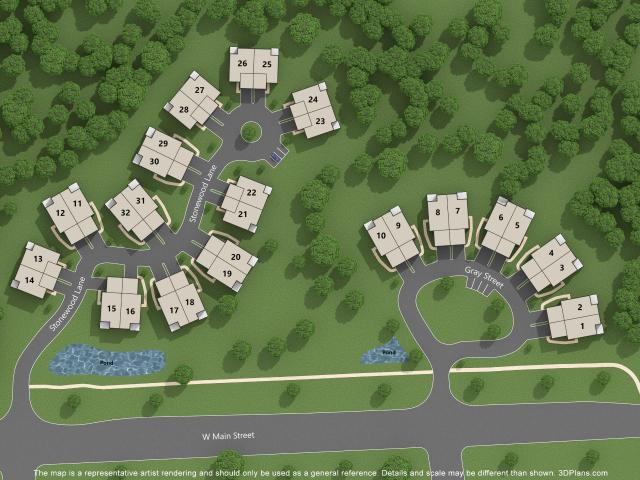
7034 Stonewood Ln
12 pictures
Condo · for sale
USD 589,900
USD 250/sq.ft
7034 Stonewood Ln
Village Centre
· 2,357 sq.ft · 3 Bedrooms · 3 Baths · Condo
· Deck · Equipped kitchen · Cellar
Village Centre · 2,357 sq.ft · 3 Bedrooms · 3 Baths · Condo · Deck · Equipped kitchen · Cellar
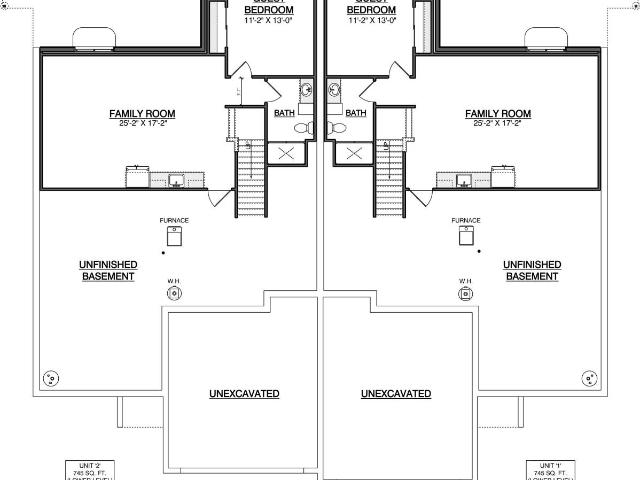
New construction luxury ranch condominium (unit 30-lannon-a-left). This home offers an open-concept, split-bedroom layout with 9-foot ceilings, ambient lighting, and thoughtful upgrades throughout. Large windows provide an abundance of natural light. The primary suite includes a walk-in closet and bathroom with ceramic tile shower. The kitchen features a 9-foot quartz island, ideal for cooking or entertaining. A covered deck lets you enjoy the outdoors in any weather. Finished basement adds a bedroom, bathroom, rec room, and kitchenette, making it a great option for guests or multi-generational living. The home includes all appliances, landscaping, and completed driveway and walkways. Excellent location within walking distance of the Bugline Trail. A must see!
USD 589,900
W170N5526 Ridgewood Dr
12 pictures
Condo · for sale
USD 349,900
USD 218/sq.ft
W170N5526 Ridgewood Dr
Village Centre
· 1,604 sq.ft · 2 Bedrooms · 2 Baths · Condo
· Office room
Village Centre · 1,604 sq.ft · 2 Bedrooms · 2 Baths · Condo · Office room
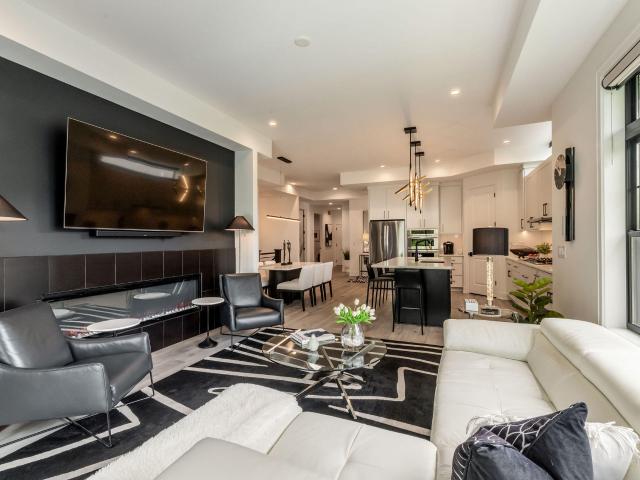
Welcome to this beautifully updated second-floor unit in the highly sought-after Creekwood Condominiums. This spacious home features two large bedrooms with stunning vaulted ceilings, plus an expansive den that can easily serve as a third bedroom, home office, or flex space. The interior boasts elegant granite countertops, neutral paint throughout, and a cozy gas fireplace-perfect for relaxing or entertaining. Every detail has been meticulously maintained, making this home truly move-in ready. Enjoy the convenience of a quick closing option and a pet-friendly community-your furry companions are welcome here. This is a property that impresses from the moment you walk in! Hurry before this one gets away from you!
USD 349,900
6434 N 101st St, Unit 6436
12 pictures
House · for sale
USD 249,900
USD 89/sq.ft
6434 N 101st St, Unit 6436
Village Centre
· 2,777 sq.ft · 6 Bedrooms · 2 Baths · House
· Equipped kitchen
Village Centre · 2,777 sq.ft · 6 Bedrooms · 2 Baths · House · Equipped kitchen
Spacious duplex in great rental area. One side renovated with some new floors, updated kitchen and baths. Other side will need flooring and paint when tenants move out. Long term lease signed through Nov 2027
USD 249,900
7014 N 97th St
12 pictures
House · for sale
USD 350,000
USD 161/sq.ft
7014 N 97th St
Village Centre
· 2,164 sq.ft · 3 Bedrooms · 2 Baths · House
· Garden · Office room · Deck · Fireplace · Equipped kitchen
Village Centre · 2,164 sq.ft · 3 Bedrooms · 2 Baths · House · Garden · Office room · Deck · Fireplace · Equipped kitchen
Perfectly positioned in the desirable Golden Gate neighborhood! This well-maintained home offers a fenced backyard for added privacy, a spacious deck for entertaining, and multiple generous living areas to relax. Cozy up by the gas fireplace or enjoy the natural light that fills the home. Recent updates include a refreshed kitchen and bathroom, new living room flooring, and bright, airy paint throughout. Built-in hutches add character complemented by hardwood floors. The finished lower-level space offers flexibility for a potential fourth bedroom, office, or rec room. Conveniently located near the Oak Leaf Trail and Menomonee River Parkway, with quick freeway access. Recent mechanical updates include a new roof (2022), water heater (2021), washer (2023), Electrical (2024) many new windows
USD 350,000
7019 Stonewood Ln
12 pictures
Condo · for sale
USD 589,900
USD 250/sq.ft
7019 Stonewood Ln
Village Centre
· 2,357 sq.ft · 3 Bedrooms · 3 Baths · Condo
· Deck · Equipped kitchen · Cellar
Village Centre · 2,357 sq.ft · 3 Bedrooms · 3 Baths · Condo · Deck · Equipped kitchen · Cellar
New construction luxury ranch condominium (unit 16-destiny-a-left). This home offers an open-concept, split-bedroom layout with 9-foot ceilings, ambient lighting, and thoughtful upgrades throughout. Large windows provide an abundance of natural light. The primary suite includes a walk-in closet and bathroom with ceramic tile shower. The kitchen features a 9-foot quartz island, ideal for cooking or entertaining. A covered deck lets you enjoy the outdoors in any weather. Finished basement adds a bedroom, bathroom, rec room, and kitchenette, making it a great option for guests or multi-generational living. The home includes all appliances, landscaping, and completed driveway and walkways. Excellent location within walking distance of the Bugline Trail. A must see!
USD 589,900
11925 W Lynx Ave
12 pictures
House · for sale
USD 325,000
USD 158/sq.ft
11925 W Lynx Ave
Village Centre
· 2,056 sq.ft · 3 Bedrooms · 2 Baths · House
· Patio · Garden · Swimming pool · Gym · Equipped kitchen · Parking
Village Centre · 2,056 sq.ft · 3 Bedrooms · 2 Baths · House · Patio · Garden · Swimming pool · Gym · Equipped kitchen · Parking
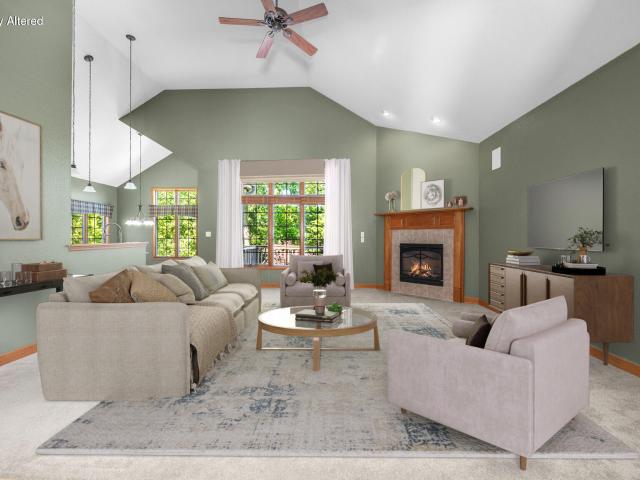
Tucked away on a quiet no-through street near the Menomonee River, this 3BR/2BA brick ranch offers space, comfort, and a peaceful setting. The inviting home features hardwood floors in the living & dining rooms, w/ potential hardwood in the bedrooms. The kitchen offers plenty of storage & room for a center island. The primary bedroom includes a private bath w/ tile shower. The nearly finished LL adds 700 sqft of living space, perfect for a family room, home office or gym. Step outside to a huge, fenced yard w/ newly expanded concrete patio, hot tub & fire pit. Peace of mind comes w/ updated copper plumbing, electrical, and sump pump; this home is just waiting for your modern updates. Complete with attached garage and an off-the-beaten-path location, lots of potential here! Virtual staging
USD 325,000
10120 W Kiehnau Ave
12 pictures
Condo · for sale
USD 119,000
USD 106/sq.ft
10120 W Kiehnau Ave
Village Centre
· 1,119 sq.ft · 3 Bedrooms · 1 Bath · Condo
· Fireplace · Equipped kitchen
Village Centre · 1,119 sq.ft · 3 Bedrooms · 1 Bath · Condo · Fireplace · Equipped kitchen
Beautifully updated condo featuring new kitchen cabinets, updated flooring, and fresh paint throughout. A modern wall-mounted fireplace creates a stylish focal point in the living area, adding both warmth and character. Upstairs, you'll find three spacious bedrooms offering plenty of room for comfortable living. Move-in ready with contemporary finishes, this home is perfect for a buyer seeking both comfort and style
USD 119,000
20860 Gray St, Lannon, WI 53046 | MLS #1919
View photo
Condo · for sale
USD 584,900
USD 248/sq.ft
20860 Gray St, Lannon, WI 53046 | MLS #1919
Village Centre
· 2,357 sq.ft · 3 Bedrooms · 3 Baths · Condo
· Deck · Equipped kitchen · Cellar
Village Centre · 2,357 sq.ft · 3 Bedrooms · 3 Baths · Condo · Deck · Equipped kitchen · Cellar
New construction luxury ranch condominium (unit 3-destiny-a-right). This home offers an open-concept, split-bedroom layout with 9-foot ceilings, ambient lighting, and thoughtful upgrades throughout. Large windows provide an abundance of natural light. The primary suite includes a walk-in closet and bathroom with ceramic tile shower. The kitchen features a 9-foot quartz island, ideal for cooking or entertaining. A covered deck lets you enjoy the outdoors in any weather. Finished basement adds a bedroom, bathroom, rec room, and kitchenette, making it a great option for guests or multi-generational living. The home includes all appliances, landscaping, and completed driveway and walkways. Excellent location within walking distance of the Bugline Trail. A must see!
USD 584,900
N66W21493 Sagebrush Dr
View photo
House · for sale
USD 1,099,900
USD 290/sq.ft
N66W21493 Sagebrush Dr
Village Centre
· 3,789 sq.ft · 4 Bedrooms · 3 Baths · House
· Garden · Office room · Equipped kitchen · Cellar
Village Centre · 3,789 sq.ft · 4 Bedrooms · 3 Baths · House · Garden · Office room · Equipped kitchen · Cellar
Step into this stunning custom new construction home, where every detail shines. The chef's kitchen features an oversized island and a massive pantry, perfect for hosting. Retreat to the master suite boasting dual vanities and an oversized walk-in shower that conveniently connects right to the laundry room. Enjoy the outdoors year-round in the 3-seasons room equipped with a custom Sunspace window system. The exterior impresses with Hardie siding and custom blended Halquist stone veneer. The finished basement offers full exposure, a 4th bedroom, a secluded office, a wet bar, endless play space for the family, and access to the private backyard that backs up to greenspace. This home perfectly blends luxury with everyday functionality-crafted with quality and designed for your life
USD 1,099,900
8491 N 107th St, Unit 4
6 pictures
Condo · for sale
USD 99,900
USD 114/sq.ft
8491 N 107th St, Unit 4
Village Centre
· 872 sq.ft · 2 Bedrooms · 1 Bath · Condo
Village Centre · 872 sq.ft · 2 Bedrooms · 1 Bath · Condo
Well-kept 2 bedroom, 1.5 bath condo in Milwaukee featuring fresh paint and updated flooring. Low-maintenance condo living in a convenient location close to shopping, dining, and major roadways. Great option for an owner-occupant or investor. Photos may include virtual staging for illustrative purposes only.
USD 99,900
7042 Stonewood Ln
12 pictures
Condo · for sale
USD 589,900
USD 247/sq.ft
7042 Stonewood Ln
Village Centre
· 2,379 sq.ft · 3 Bedrooms · 3 Baths · Condo
· Deck · Equipped kitchen · Cellar
Village Centre · 2,379 sq.ft · 3 Bedrooms · 3 Baths · Condo · Deck · Equipped kitchen · Cellar
New construction luxury ranch condominium (unit 28-destiny-b-left). This home offers an open-concept, split-bedroom layout with 9-foot ceilings, ambient lighting, and thoughtful upgrades throughout. Large windows provide an abundance of natural light. The primary suite includes a walk-in closet and bathroom with ceramic tile shower. The kitchen features a quartz island, ideal for cooking or entertaining. A covered deck lets you enjoy the outdoors in any weather. Finished basement adds a bedroom, bathroom, rec room, and kitchenette, making it a great option for guests or multi-generational living. The home includes all appliances, landscaping, and completed driveway and walkways. Excellent location within walking distance of the Bugline Trail. A must see!
USD 589,900
7970 W Stone Ridge Dr, Unit 85 1
12 pictures
Condo · for sale
USD 925,000
USD 349/sq.ft
7970 W Stone Ridge Dr, Unit 85 1
Village Centre
· 2,648 sq.ft · 3 Bedrooms · 3 Baths · Condo
· Fireplace · Swimming pool
Village Centre · 2,648 sq.ft · 3 Bedrooms · 3 Baths · Condo · Fireplace · Swimming pool
Elegant. Dramatic. Comfortable. This ranch condo is luxury at its finest, backing into protected conservancy in sought-after Overstone. Inside, the current owners have transformed an already beautiful home into an extraordinary experience. Every detail thoughtfully elevated, creating a sophisticated aesthetic that feels upscale, inviting. Elegant finishes, designer upgrades and carefully curated touches combine to create a home that feels like a retreat. Rare walkout exposure overlooks stunning wooded views and extends the home's living space. Beyond your front door, enjoy country-club caliber amenities including a Clubhouse w/resort-style pool, entertainment pavilion w/fireplace, state-of-the-art fitness center, party/game room and paved walking paths. A rare market opportunity
USD 925,000
W171N5517 Autumn View Ln
View photo
House · for sale
USD 885,000
USD 229/sq.ft
W171N5517 Autumn View Ln
Village Centre
· 3,853 sq.ft · 5 Bedrooms · 3 Baths · House
· Garden
Village Centre · 3,853 sq.ft · 5 Bedrooms · 3 Baths · House · Garden
Custom built brick ranch tucked into prestigious Creekwood Highlands, where timeless craftsmanship meets nearly 4000 sq ft of beautifully designed living and a backyard retreat. With 5 true BRs and 3.5 BAs, there's plenty of room for everyone to live, work and gather. Step inside to discover HWFs, spacious rooms & stunning handcrafted woodwork that adds warmth and character. 2 FPs create inviting gathering spaces, while the floor plan provides room for all to spread out and enjoy. The walk out finished LL expands living and entertaining options with abundant accomodations for recreation, guests, hobbies or home office. Outside, the expansive yard showcases mature landscaping and exceptional curb appeal. Creating a private retreat for relaxation & outdoor fun. Love where you live
USD 885,000
10303 W Leon Ter
12 pictures
House · for sale
USD 275,000
USD 247/sq.ft
10303 W Leon Ter
Village Centre
· 1,109 sq.ft · 3 Bedrooms · 1 Bath · House
· Patio · Garden · Parking · Equipped kitchen · Cellar
Village Centre · 1,109 sq.ft · 3 Bedrooms · 1 Bath · House · Patio · Garden · Parking · Equipped kitchen · Cellar
Move-in-Ready Ranch home featuring 3-Beds & 1 Bath, nestled in a quiet community. Inside, find comfortable living & entertaining w/ the open-concept kitchen & dining area filled w/ natural light! The kitchen features granite countertops, SS appliances & tons of cabinet space! Enjoy the beauty of the refinished hardwood floors & the simulated wood floors. The unfinished basement offers additional storage & gives a blank canvas for one that would like to customize & finish the space to fit your needs. The property sits on a spacious 1/2+ acre lot & has a private backyard that offers plenty of outdoor space. Relax on the rear covered patio, ideal for gatherings or quiet evenings. Additionally, the property has a 2.5 car attached garage & a shed offering ample storage. Welcome Home!
USD 275,000
20179 Good Hope Rd, Unit E10 LT39, Lannon, WI 53046 | MLS #1951
View photo
House · for sale
USD 100,000
USD 59/sq.ft
20179 Good Hope Rd, Unit E10 LT39, Lannon, WI 53046 | MLS #1951
Village Centre
· 1,679 sq.ft · 3 Bedrooms · 2 Baths · House
· Patio · Deck · Equipped kitchen
Village Centre · 1,679 sq.ft · 3 Bedrooms · 2 Baths · House · Patio · Deck · Equipped kitchen
Welcome to Lannon Estates in the Village of Lannon! This well-maintained 3-bedroom, 2 full bathroom manufactured home offers comfort, space, and peaceful surroundings. Step inside to find a huge, newly remodeled kitchen featuring updated finishes, ample cabinetry, and plenty of room for cooking, entertaining, and everyday living. The spacious primary suite includes a private bathroom complete with both a stand-up shower and soaking tub. Perfect for relaxing after a long day. Additional updates include a newer roof (just a couple of years old) for added peace of mind. Enjoy your premium lot with a patio door leading out to a private deck overlooking serene natural views. The perfect spot for your morning coffee. The land is leased. The owner does not the own land
USD 100,000
21604 W Bonnie Ln
View photo
House · for sale
USD 694,900
USD 224/sq.ft
21604 W Bonnie Ln
Village Centre
· 3,089 sq.ft · 4 Bedrooms · 3 Baths · House
· Parking · Deck · Equipped kitchen
Village Centre · 3,089 sq.ft · 4 Bedrooms · 3 Baths · House · Parking · Deck · Equipped kitchen
Welcome home to this beautifully maintained 4 bedroom, 3.5 bath split ranch on. 92 acres offering the perfect blend of style, space, & functionality! Step inside to soaring vaulted ceilings & gorgeous teak wood floors throughout. The spacious kitchen features eat-in dinette, snack bar, soft close cabinetry, and direct access to the outdoor deck for entertaining. The private primary suite offers walk in closet, full bath w/double sinks. Spacious size great rm. Newly remodeled lower level is sure to impress with walk-out, egress windows, new carpeting, wet bar, kitchenette, 4th bedrm, workout rm & full bath. Additional highlights include a 3.5 car garage with extra side parking, low maintenance vinyl siding, 220 electrical service, & 1st flr utility rm
USD 694,900
7015 Stonewood Ln, Lannon, WI 53046 | MLS #1952
View photo
Condo · for sale
USD 589,900
USD 250/sq.ft
7015 Stonewood Ln, Lannon, WI 53046 | MLS #1952
Village Centre
· 2,357 sq.ft · 3 Bedrooms · 3 Baths · Condo
· Deck · Equipped kitchen · Cellar
Village Centre · 2,357 sq.ft · 3 Bedrooms · 3 Baths · Condo · Deck · Equipped kitchen · Cellar
New construction luxury ranch condominium (unit 15-destiny-a-right-side driveway). This home offers an open-concept, split-bedroom layout with 9-foot ceilings, ambient lighting, and thoughtful upgrades throughout. Large windows provide an abundance of natural light. The primary suite includes a walk-in closet and bathroom with ceramic tile shower. The kitchen features a 9-foot quartz island, ideal for cooking or entertaining. A covered deck lets you enjoy the outdoors in any weather. Finished basement adds a bedroom, bathroom, rec room, and kitchenette, making it a great option for guests or multi-generational living. The home includes all appliances, landscaping, and completed driveway and walkways. Excellent location within walking distance of the Bugline Trail. A must see!
USD 589,900
N 72nd St
View photo
Condo · for sale
Request Details
New
N 72nd St
Village Centre
· 3 Bedrooms · 1 Bath · Condo
Village Centre · 3 Bedrooms · 1 Bath · Condo
This home is in preforeclosure, which means the homeowner is in default (missed payments). Therefore, there could be an opportunity to strike a great deal with the owner and the bank
Request Details
N 70th St # 3
View photo
Condo · for sale
Request Details
New
N 70th St # 3
Village Centre
· 3 Bedrooms · 2 Baths · Condo
Village Centre · 3 Bedrooms · 2 Baths · Condo
This home is in preforeclosure, which means the homeowner is in default (missed payments). Therefore, there could be an opportunity to strike a great deal with the owner and the bank
Request Details

Get email alerts

Don't miss out: be the first to know about new properties

The alert was correctly created

On subscribing you accept the conditions of use and the privacy policy
Alert
Receive new ads in your inbox
Save this search
Receive alerts for new listings

We'll send you an email when we have new properties for: "Properties for sale in Village Centre"

The alert was correctly created

Maple Tree, Milwaukee city Milwaukee city Milwaukee County Wisconsin
Park Knoll, Milwaukee city Milwaukee city Milwaukee County Wisconsin
Get email alerts and be the first to see new listings
Required field
On subscribing I accept the terms of the privacy policy
Perfect! You'll soon start receiving new listings via email
Alert
Receive an email when we have new ads for Properties for sale in Village Centre
Save this search
Filters

Bedrooms

Size (sq.ft)

sq.ft
sq.ft

Price

USD
USD

Property type

Bathrooms

Clear all filters
Receive notifications when new entries are published.