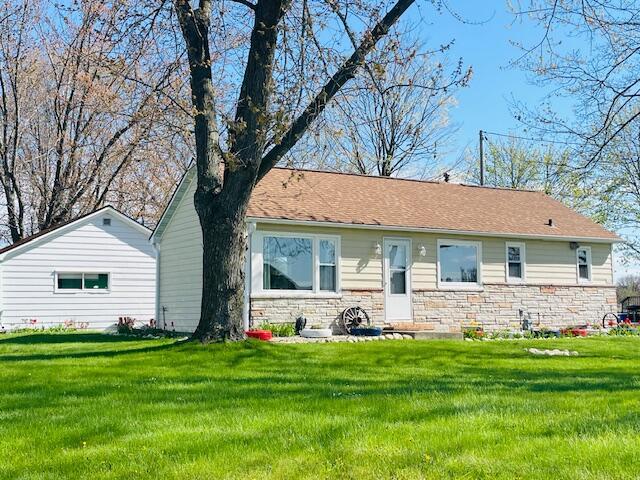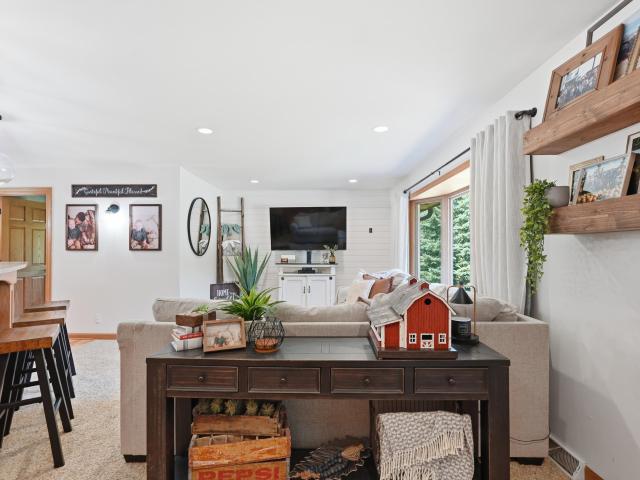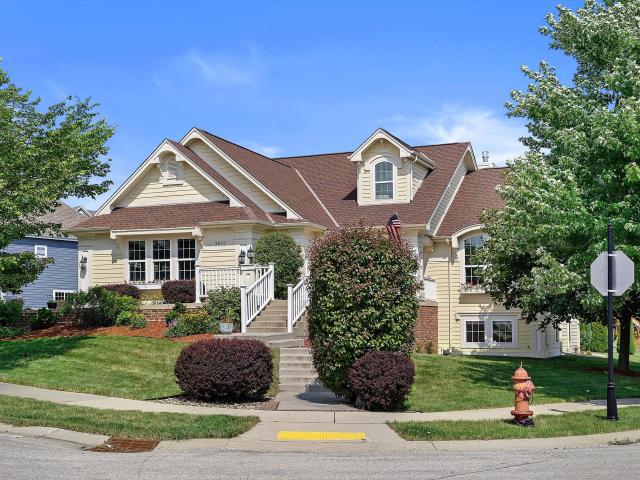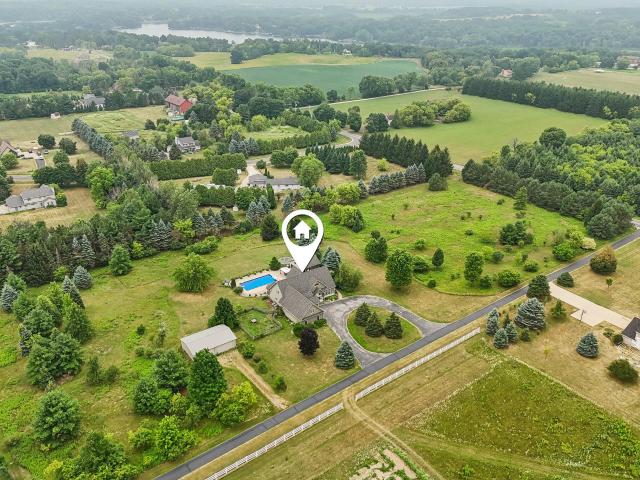
89 properties for sale in Plat

4585 Cathedral Ct
View photo
House · for sale
USD 850,000
USD 188/sq.ft
4585 Cathedral Ct
Plat
· 4,499 sq.ft · 4 Bedrooms · 4 Baths · House
· Patio · Fireplace
Plat · 4,499 sq.ft · 4 Bedrooms · 4 Baths · House · Patio · Fireplace
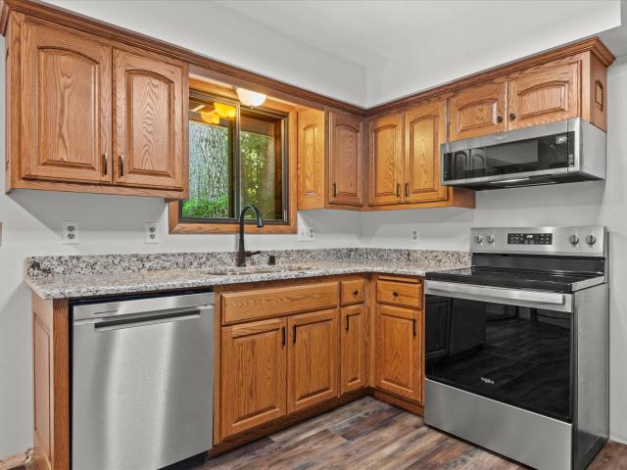
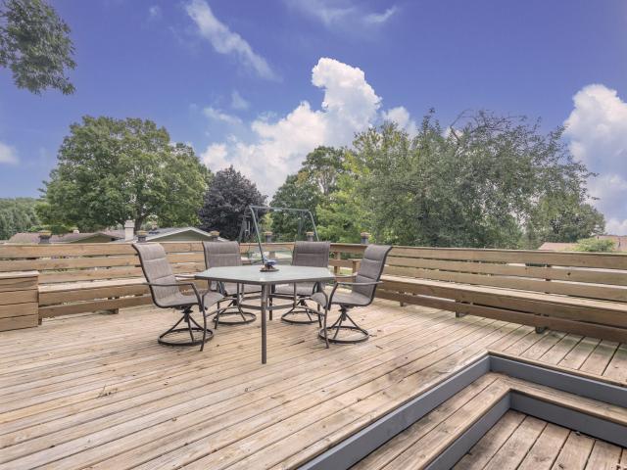
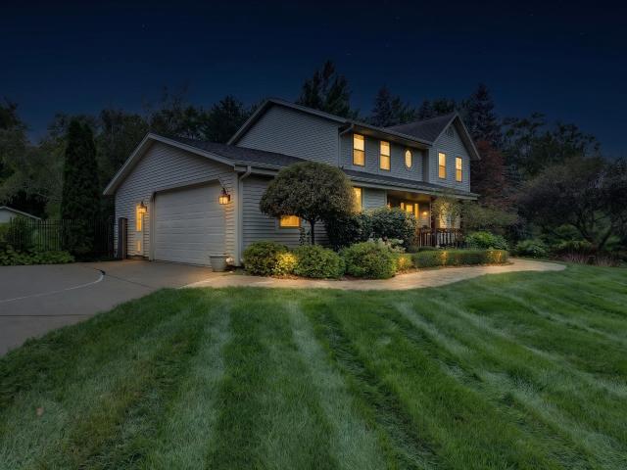
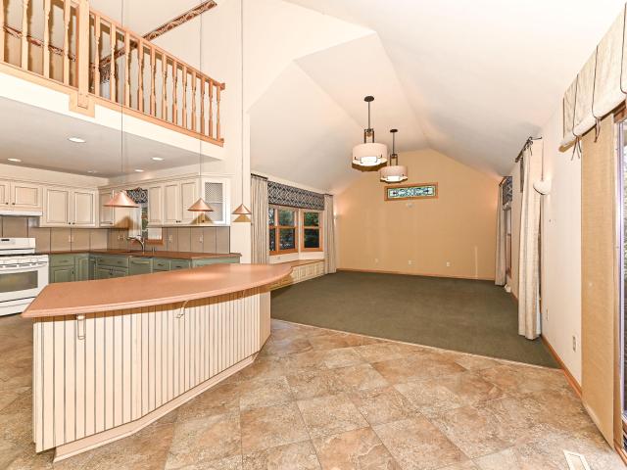
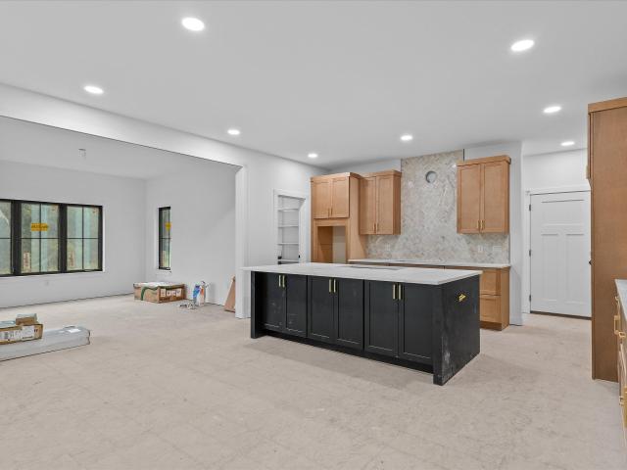
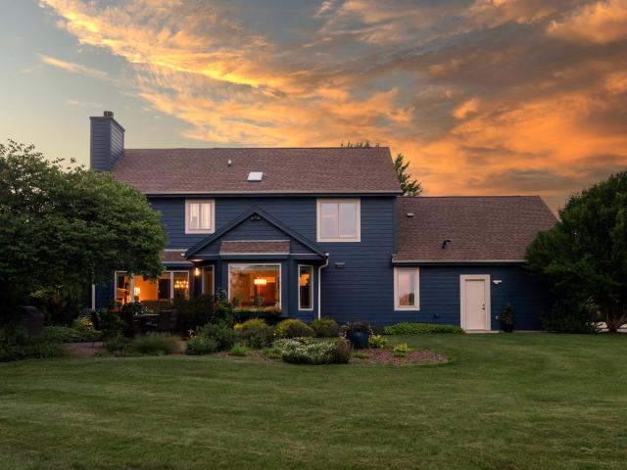
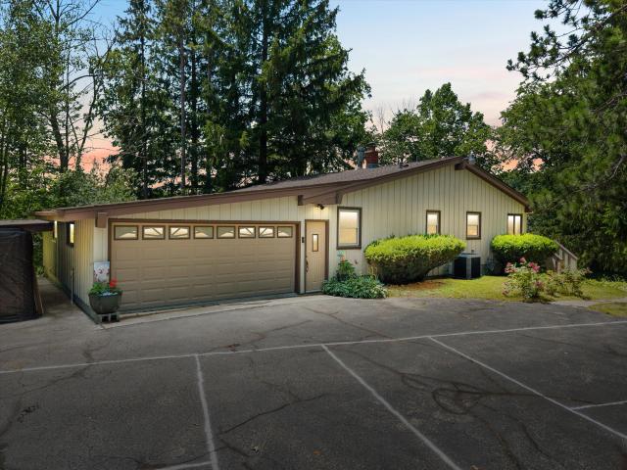
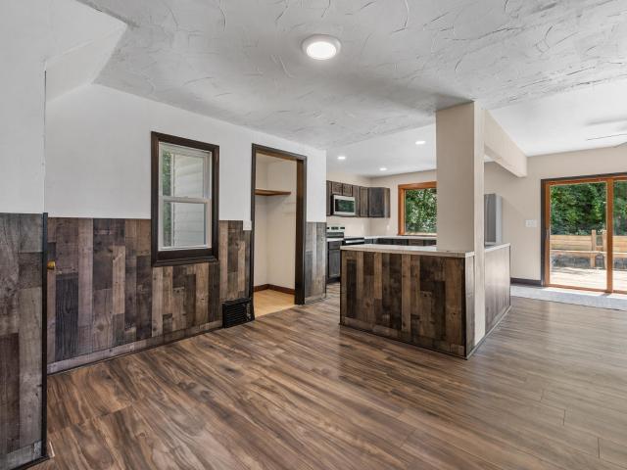
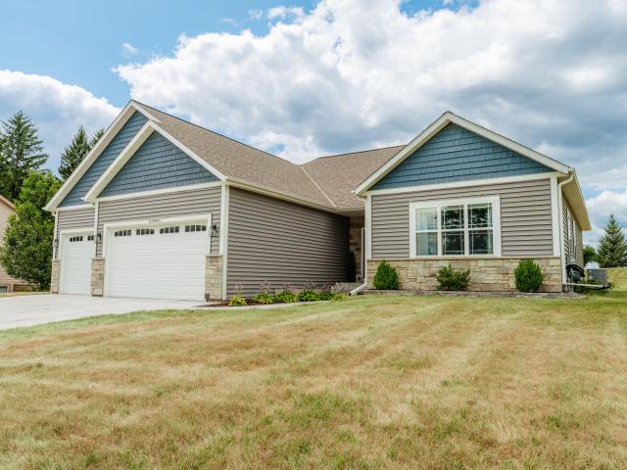
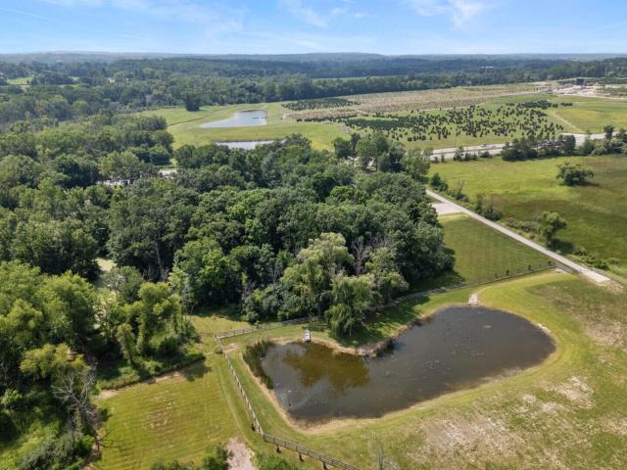
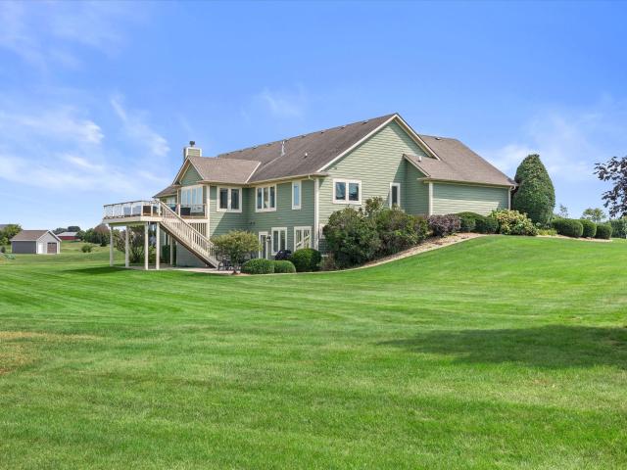
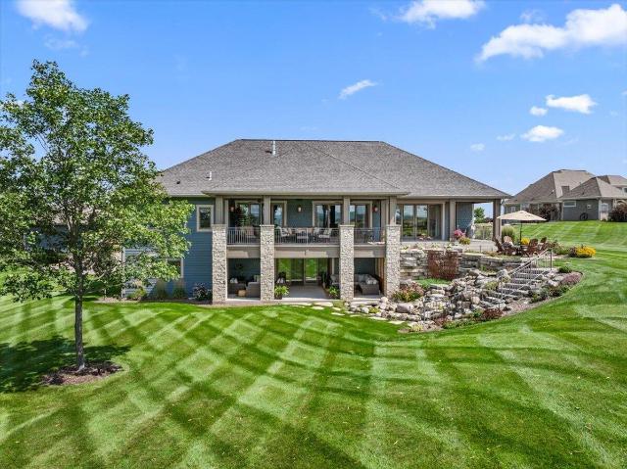
Welcome to this beautiful, spacious ranch that boosts views of Holy Hill! You'll love the bright, open floor plan, back hallway w/ drop zone & W-I coat closet, sunny main level laundry room w/ cabinetry & extra storage. The kit features gorgeous painted cabinets, granite countertops, center island, built in China cabinet w/ accent lighting, pantry & generous sized dining area & did I mention those views? !The primary suite has a tray ceiling w/ accent lighting, oversized WIC & a beautiful ensuite w/ separate shower & soaking tub. Enjoy your 1.25 acres while relaxing on either the upper deck or lower patio. 4 BRs all w/ensuites w/ one including a fun loft! Finished walk-out LL w/ media room, wet bar, fireplace & more! See MLS document for seller updates & additional special features
USD 850,000
2177 Elsies Dr
View photo
House · for sale
USD 1,350,000
USD 275/sq.ft
2177 Elsies Dr
Plat
· 4,898 sq.ft · 5 Bedrooms · 3 Baths · House
· Terrace · Gym · Equipped kitchen
Plat · 4,898 sq.ft · 5 Bedrooms · 3 Baths · House · Terrace · Gym · Equipped kitchen
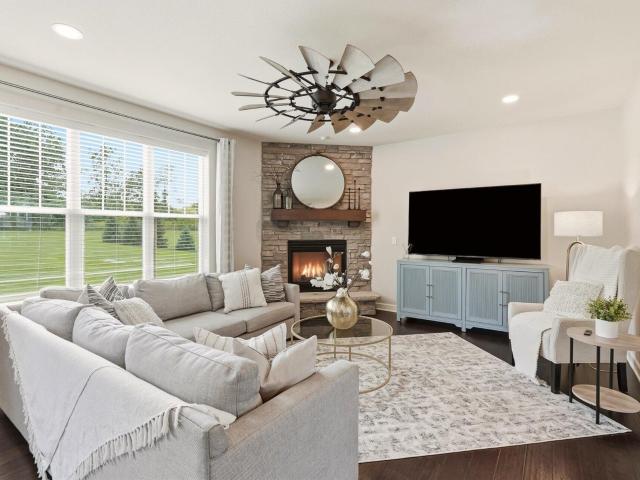
Holy Hill provides the backdrop for this exquisitely designed 5-BDRM, 3.5-BA home on 1.46 acres, showcasing an exceptional collection of architectural details in the Slinger SD. Custom ceilings feature circular recessed trays & intricate coffers. Expansive center-opening glass doors span the Western elevation. Natural ledgestone gas FP anchors the great room with illuminated cabinetry. Exceptional kitchen offers crisp white cabinetry, quartz countertops, oversized island & panel-ready appliances. Covered stone terrace opens to panorama of Holy Hill. Primary offers direct terrace access, heated ensuite floors, microbubble tub & WIC. Finished LL features heated floors, 2nd gas FP, gym & walkout to covered terrace with pondless waterfall & irrigated lawn. 3.75-car att gar + 2.75-car det gar!
USD 1,350,000
N65W26283 Lake Dr
View photo
House · for sale
USD 434,900
USD 184/sq.ft
N65W26283 Lake Dr
Plat
· 2,357 sq.ft · 3 Bedrooms · 1 Bath · House
· Equipped kitchen
Plat · 2,357 sq.ft · 3 Bedrooms · 1 Bath · House · Equipped kitchen
Fall in love with the setting, the updates, and the peaceful lifestyle this Lisbon retreat has to offer! Nestled on a picturesque, wooded. 94-acre lot in the highly sought-after Arrowhead School District, this beautifully updated 3-bedroom, 1.5-bath raised ranch offers the perfect blend of modern comfort and natural beauty. Serene conservancy views and a tranquil setting create a true sense of escape, while keeping you close to everything Lisbon has to offer. Updates include a new roof (2023), kitchen appliances, granite countertops (2026), completely renovated full bath (2026), fresh interior paint, and exterior paint (2026). The peaceful setting is hard to replicate, and the updates mean there is little left to do but enjoy it
USD 434,900
3008 Sunrise Dr
View photo
House · for sale
USD 400,000
USD 246/sq.ft
3008 Sunrise Dr
Plat
· 1,625 sq.ft · 3 Bedrooms · 1 Bath · House
· Garden
Plat · 1,625 sq.ft · 3 Bedrooms · 1 Bath · House · Garden
Charming, well-maintained 3 BR bi-level that offers comfortable living, practical outdoor space, and easy everyday convenience. The home has been thoughtfully maintained and is ready for its next owners. Hardwood floors run through all bedrooms, step outside to a large upper deck-perfect for grilling & entertaining. Beneath the deck you'll find a handy storage shed, plus a workshop for projects, tools, and hobbies. The fenced yard and attractive landscaping give you privacy, room to play or garden, and a neat, finished look from the street. Easy highway access, this property balances a settled residential feel with a quick commute. Whether you're heading to work, running errands, or heading out of town, getting on the road is simple. A solid, move-in-ready home w/ usable outdoor space
USD 400,000
W264N6615 Hillview Dr
View photo
House · for sale
USD 629,000
USD 222/sq.ft
W264N6615 Hillview Dr
Plat
· 2,831 sq.ft · 3 Bedrooms · 2 Baths · House
· Garden · Swimming pool · Gym · Deck · Fireplace · Equipped kitchen · Parking
Plat · 2,831 sq.ft · 3 Bedrooms · 2 Baths · House · Garden · Swimming pool · Gym · Deck · Fireplace · Equipped kitchen · Parking
Your dream of having it all starts here! Set on 1.4 beautifully landscaped, partially wooded acres in the Arrowhead School District, this 3-bed, 2.5-bath home delivers space, style & standout amenities. The updated main level features new vinyl plank flooring, kitchen with new countertops & walk-in pantry, cozy family room with wood-burning fireplace, laundry & flexible bonus rooms. Upstairs offers spacious bedrooms with walk-in closets & a primary suite. Finished lower level includes a wet bar, gym, workroom & storage. Step outside to your own backyard escape with deck, gazebo & brand-new hot tub! The attached garage features new epoxy flooring & dog washing station, while a 1.5-car detached garage adds even more space. Fresh paint, updated baths, new washer & dryer, and more!
USD 629,000
W309N7460 Northern Dancer Run
View photo
House · for sale
USD 589,900
USD 237/sq.ft
W309N7460 Northern Dancer Run
Plat
· 2,486 sq.ft · 3 Bedrooms · 2 Baths · House
· Garden · Fireplace · Equipped kitchen · Parking
Plat · 2,486 sq.ft · 3 Bedrooms · 2 Baths · House · Garden · Fireplace · Equipped kitchen · Parking
Charming Cape Cod nestled on a beautiful 1/2-acre lot in desirable Churchill Ridge, just one block from a neighborhood park. Located in the award-winning North Lake and Arrowhead School Districts, this inviting home features a vaulted main living area with skylights and a cozy fieldstone fireplace. The kitchen offers a breakfast bar and flows into the formal dining room, perfect for everyday living and entertaining. Main-floor primary suite includes a corner whirlpool tub and separate shower, main level laundry. Finished lower level provides additional living space ideal for recreation or entertaining. Enjoy the expansive yard, peel back overgrown landscaping and expose the park like yard. 3-car garage and peaceful neighborhood setting. A wonderful opportunity to enjoy Lake Country living!
USD 589,900
W258N6736 Whistler Ct
View photo
House · for sale
USD 639,900
USD 353/sq.ft
W258N6736 Whistler Ct
Plat
· 1,808 sq.ft · 3 Bedrooms · 2 Baths · House
· Fireplace · Equipped kitchen · Parking · Cellar
Plat · 1,808 sq.ft · 3 Bedrooms · 2 Baths · House · Fireplace · Equipped kitchen · Parking · Cellar
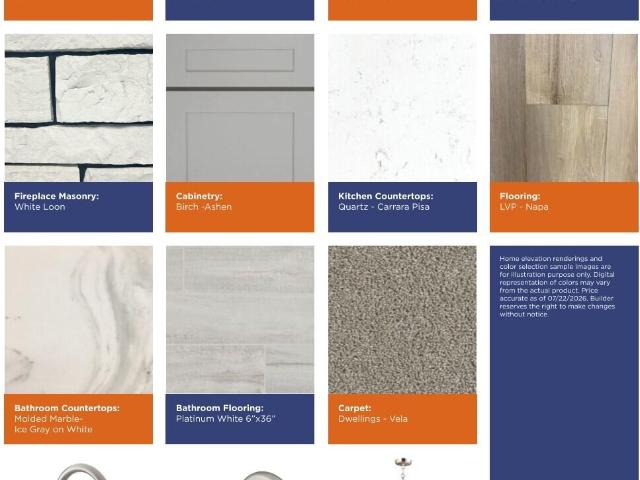
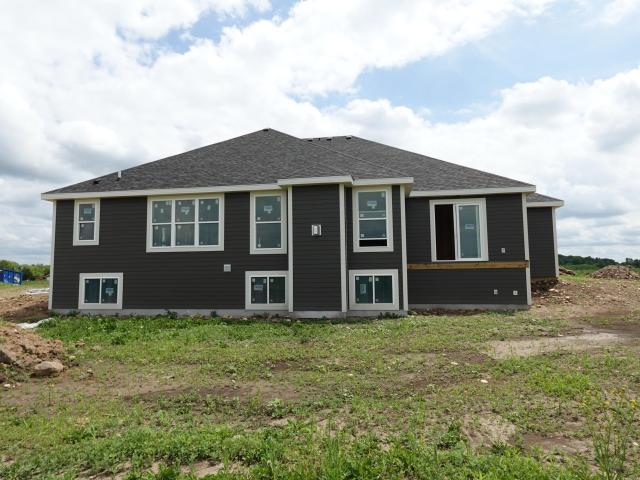
NEW Construction. Ready November 2026! This beautiful Windsor model has all the amenities you are looking for! The Kitchen includes Quartz Countertops, Kitchen Island with overhang for additional seating, Soft Close Cabinetry, and is open to the Great Room which has a Gas Fireplace with Stone to Ceiling detail. The Primary Suite features a Box Tray Ceiling, Walk-In. Closet, and ensuite bathroom with Double Bowl Vanity. Other Highlights include a 3-Car Garage, lookout basement, a private Laundry Room in the Rear Foyer, Box Tray Ceiling in the Great Room as well as LVP Flooring and much, much more!
USD 639,900
W257N5916 Autumn Way
View photo
House · for sale
USD 1,289,900
USD 380/sq.ft
W257N5916 Autumn Way
Plat
· 3,391 sq.ft · 5 Bedrooms · 4 Baths · House
· Equipped kitchen
Plat · 3,391 sq.ft · 5 Bedrooms · 4 Baths · House · Equipped kitchen
Stunning new construction offering 5 bedrooms and 4 baths, set on a spacious acre lot! The main floor owner's suite features a large walk-in closet, soaking tub, walk-in shower, and heated tile floors. A second main floor bedroom and full bath add flexibility. The gourmet kitchen shines with an oversized island, quartz counters, and a butler's pantry. Enjoy hardwood floors throughout the main level and a grand entry with an open wood staircase. The lower level offers future expansion potential, already plumbed for a full bath and full sized windows-perfect for building equity and customizing your dream space
USD 1,289,900
W247N9556 Norwauk Ct
View photo
House · for sale
USD 435,000
USD 294/sq.ft
W247N9556 Norwauk Ct
Plat
· 1,475 sq.ft · 3 Bedrooms · 1 Bath · House
· Patio · Garden · Equipped kitchen
Plat · 1,475 sq.ft · 3 Bedrooms · 1 Bath · House · Patio · Garden · Equipped kitchen
Welcome home to this charming, classic Ranch nestled on a peaceful cul-de-sac on nearly an acre of land in Colgate. Move-in ready, this beautiful 3-bedroom, 1.5-bath home offers the peace of a quiet neighborhood alongside the exciting opportunity to build future equity. A bright, expansive front living room and adjoining kitchen offer plenty of space, while the dining room steps right out to a private backyard patio made for relaxing. Enjoy nearly an acre of outdoor space for playtime or gardening. The primary bedroom's connected half-bath offers the ideal footprint to easily convert the space into a second full bathroom. Newer roof complete, new siding to be installed the first week of September. Minutes from Lisbon Community Park, Menomonee Park, Basse's Farms, golf, shopping, & dining!
USD 435,000
N66W27847 Maple St
View photo
House · for sale
USD 799,900
USD 247/sq.ft
N66W27847 Maple St
Plat
· 3,229 sq.ft · 4 Bedrooms · 3 Baths · House
· Patio · Office room · Gym
Plat · 3,229 sq.ft · 4 Bedrooms · 3 Baths · House · Patio · Office room · Gym
Stunning 4 bd, 3.5 bath home on a beautiful 1.01 acre lot in highly sought after Woodland Ridge Subdivision and Arrowhead Schools. Backing to private green space, this home offers a peaceful setting and exceptional privacy, complemented by a beautiful patio perfect for outdoor entertaining. The main level features an inviting open concept design with a home office area, perfect for today's lifestyle. The spacious primary suite is a true retreat with a luxurious en suite bath and sitting room. The finished lower level offers additional living space and a versatile flex room with egress, ideal for a guest room, home gym, or playroom. Thoughtfully designed for both everyday living and entertaining, this exceptional home offers the space, setting, and location buyers have been waiting for
USD 799,900
N91W27745 N Red Fox Run
View photo
House · for sale
USD 924,900
USD 249/sq.ft
N91W27745 N Red Fox Run
Plat
· 3,703 sq.ft · 4 Bedrooms · 3 Baths · House
· Patio · Garden · Equipped kitchen · Parking
Plat · 3,703 sq.ft · 4 Bedrooms · 3 Baths · House · Patio · Garden · Equipped kitchen · Parking
The dream lot you've been waiting for! Set on just over an acre with a flat, expansive yard, this property offers the perfect balance of space and privacy, with room to play, entertain, garden, or simply enjoy the outdoors. A stunning patio extends the living space, while an attached garage AND additional detached garage offer incredible room for vehicles, toys, hobbies, or storage. Inside, a vaulted foyer opens to a bright, open-concept kitchen, dinette, and living area. Upstairs are 4 spacious bedrooms, including a primary retreat with vaulted ceiling details, expansive walk-in closet, and custom 5x5 tiled shower. The finished lower level adds even more living space, including a soundproof music room. High-end LVP, ceramic tile, mudroom, this home is what you've been waiting for!
USD 924,900
N74W22095 Alta Vista Dr
View photo
House · for sale
USD 98,000
USD 43/sq.ft
N74W22095 Alta Vista Dr
Plat
· 2,260 sq.ft · 3 Bedrooms · 2 Baths · House
· Patio · Garden · Fireplace · Cellar
Plat · 2,260 sq.ft · 3 Bedrooms · 2 Baths · House · Patio · Garden · Fireplace · Cellar
Welcome home to this beautifully maintained ranch tucked away in a quiet, private neighborhood in Lisbon, just minutes from Menomonee Falls Park! This super-clean, move-in-ready home offers 3 bedrooms and 2 full baths, including a spacious primary suite with its own private bath. The inviting living spaces include a separate family room with a cozy fireplace, perfect for relaxing on chilly evenings. The finished basement provides additional living space and plenty of room to entertain, work out, or create the space you've been dreaming of. Step outside to enjoy the great yard, patio, and covered overhang-ideal for summer evenings, fall gatherings, and entertaining with friends and family. Located in the highly desirable Hamilton School District!
USD 98,000
563 Kreusers Ridge St
View photo
House · for sale
USD 654,900
USD 199/sq.ft
563 Kreusers Ridge St
Plat
· 3,283 sq.ft · 5 Bedrooms · 3 Baths · House
· Patio · Garden · Parking
Plat · 3,283 sq.ft · 5 Bedrooms · 3 Baths · House · Patio · Garden · Parking
Rare Farmhouse/2 FAMILY with a barn, heated shop, a 4 car detached garage on 4.41 acres! A new roof will be installed prior to closing. On the main floor you will find the KT w/custom cabinets, a large laundry room/pantry, a FR with a NFP &patio doors & one of the bedrooms as well as a full bath. Upstairs you will find 3 generous sized BDs & the 2nd full bath. The upper 1 BD unit is accessed via the back stairway. The KT is amazingly HUGE with w/custom cabinetry and BICC. Sunken LR. Huge laundry room and storage galore! The barn appears to be in great shape! It has both electric and water to it. The heated shop has it's own bathroom and it's own septic system. Private yard. 2 driveways. Separate utilities. Newer furnaces in both units. So many options here! Also see MLS 19
USD 654,900
130 Plat Rd
View photo
House · for sale
USD 929,900
USD 284/sq.ft
130 Plat Rd
Plat
· 3,272 sq.ft · 5 Bedrooms · 3 Baths · House
· Parking · Sauna · Swimming pool
Plat · 3,272 sq.ft · 5 Bedrooms · 3 Baths · House · Parking · Sauna · Swimming pool
Beautiful 1.79 acre home nestled away on scenic Plat road in the heart of Colgate. This exceptional 5 bed 3 bath home offers the perfect blend of comfort, privacy, and entertainment. Custom designed with quality craftsmanship throughout. Experience your lake views at sunrise and serenity in the day. Enjoy your 4 car garage with an added work area, spacious living area, and many amenities included. Take a dip in the hot tub after relaxing in the 2 person sauna. Have the whole family over for a movie night in your own home theater! Not up for a movie? How about a game of pool/table tennis and 4 fun arcade games. Finish the day with a workout in the training room. This is a rare opportunity to own a truly move-in-ready home with unmatched value and amenities!
USD 929,900
4490 County Highway Q
View photo
House · for sale
USD 299,000
USD 302/sq.ft
4490 County Highway Q
Plat
· 990 sq.ft · 2 Bedrooms · 1 Bath · House
· Parking
Plat · 990 sq.ft · 2 Bedrooms · 1 Bath · House · Parking
This two-bedroom home features a 2.5 deep heated garage and is situated on a spacious half-acre lot, making it an ideal choice for a small family, a couple seeking additional space, or a strategic investment. The property has been recently updated with new windows that provide ample natural light throughout the interior. The installation of new siding, flooring, and fresh paint ensures the home has a modern, move-in-ready feel. The expansive lot and heated garage offer significant room for home business, storage, hobbies, boats, RVs, or additional equipment. No HOA restrictions!
USD 299,000
4705 Bambi Rd
View photo
House · for sale
USD 484,900
USD 319/sq.ft
4705 Bambi Rd
Plat
· 1,518 sq.ft · 3 Bedrooms · 2 Baths · House
· Patio · Garden · Fireplace · Equipped kitchen
Plat · 1,518 sq.ft · 3 Bedrooms · 2 Baths · House · Patio · Garden · Fireplace · Equipped kitchen
This beautifully updated contemporary ranch is sure to impress! The open-concept living room and kitchen create the perfect space for entertaining, featuring a spacious island, modern finishes, and an abundance of natural light. The dining room offers a cozy natural fireplace and patio doors leading to a secluded patio overlooking the private backyard and expansive green space. The primary bedroom includes a walk-in closet and attached bath, while two additional bedrooms provide plenty of room for family or guests. A storage shed offers added convenience. Move-in ready with stylish updates throughout-this is one you won't want to miss!
USD 484,900
3022 Nostalgic Ct
View photo
House · for sale
USD 619,990
USD 225/sq.ft
3022 Nostalgic Ct
Plat
· 2,745 sq.ft · 4 Bedrooms · 3 Baths · House
· Deck · Equipped kitchen · Parking
Plat · 2,745 sq.ft · 4 Bedrooms · 3 Baths · House · Deck · Equipped kitchen · Parking
Custom features throughout! This meticulously maintained split-bedroom ranch blends timeless charm with exceptional craftsmanship. Offering 4 bedrooms and 3 full baths, the home features tray ceilings, custom millwork, built-ins, recessed lighting, whole-home surround sound, and sun-filled living spaces. The finished lower level includes a 4th bedroom, full bath, second laundry, spacious rec room, and kitchenette with wet bar. Enjoy the covered front porch, composite deck, professional landscaping, and peaceful greenspace views. Recent updates include HVAC, water heater, and dishwasher (2024), garage door (2022), and stainless-steel appliances (2017). Walking trails and a private pond complete this exceptional home. A rare opportunity in one of the area's most charming communities!
USD 619,990
W287N8810 Center Oak Rd
View photo
House · for sale
USD 1,395,000
USD 275/sq.ft
W287N8810 Center Oak Rd
Plat
· 5,070 sq.ft · 5 Bedrooms · 5 Baths · House
· Gym · Equipped kitchen · Swimming pool
Plat · 5,070 sq.ft · 5 Bedrooms · 5 Baths · House · Gym · Equipped kitchen · Swimming pool
A rare executive estate offering the perfect balance of luxury living and rural privacy. Situated on over 5 acres of horse-friendly land, this Cape Cod masterpiece is designed for both scale and comfort. 5075 sq ft of living space, 5BR/5.5BA, 5.17 acres, and a pole building. Interior highlights include an open floor plan with vaulted great room featuring soaring ceilings, gourmet kitchen with custom cabinets and premium appliances, main floor primary suite with walk-in closet and luxury bath, 3 BRs and bonus room on the upper level, and a finished lower level with rec-media room, full bath, and home gym. Outdoor paradise includes an in-ground pool and pool house with kitchenette, full bath, and living area. Private lot offers a mix of mature trees and open space offering plenty of privacy
USD 1,395,000
1380 Friess Lake Rd
View photo
House · for sale
USD 624,900
USD 156/sq.ft
1380 Friess Lake Rd
Plat
· 3,993 sq.ft · 4 Bedrooms · 1 Bath · House
· Deck · Fireplace · Equipped kitchen · Parking · Air conditioning
Plat · 3,993 sq.ft · 4 Bedrooms · 1 Bath · House · Deck · Fireplace · Equipped kitchen · Parking · Air conditioning
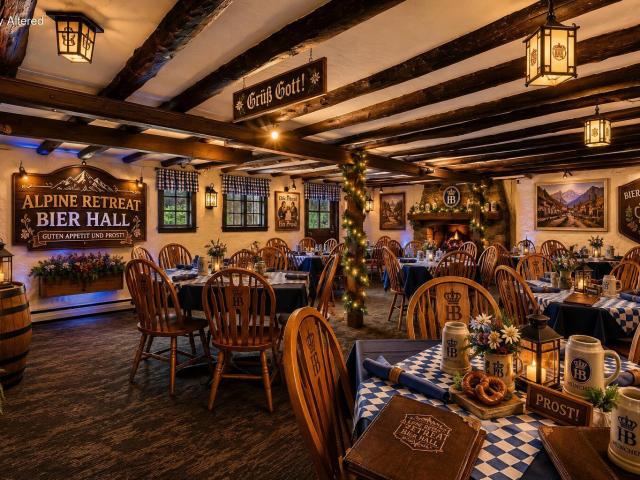
Alpine Retreat in Hubertus offers a rare live/work opportunity featuring a spacious 4-bedroom apartment above a well-established bar & restaurant! The upper residential unit includes a full bath, private new deck, washer, dryer, stove, refrigerator, & charming living space ideal for owner occupancy, Airbnb, or long-term rental income. Log and stone details throughout. Located near Holy Hill, ski hill & lake, the property attracts year-round visitors & includes parking for 30 Acre+ lot. Food costs got you down? Make it a Bier Hall/Garten! Main level features a turnkey restaurant & bar with fully equipped kitchen, dining area with gas fireplace, hardwired speakers, and updated mechanicals incl new HVAC/AC units, rebuilt boiler, newer roof, septic, & well systems. Garage storage, walk-ins
USD 624,900
N80W27710 Meadow Bliss Dr
View photo
House · for sale
USD 749,990
USD 333/sq.ft
N80W27710 Meadow Bliss Dr
Plat
· 2,250 sq.ft · 3 Bedrooms · 2 Baths · House
· Equipped kitchen · Parking · Cellar
Plat · 2,250 sq.ft · 3 Bedrooms · 2 Baths · House · Equipped kitchen · Parking · Cellar
House is in rough trades. 3 bedrooms/2 full baths/Elite series ranch with partial exposure. Basement has windows & drain/vent rough-in for future full bath. Ceramic walk-in shower/2 shower heads/granite or equivalent vanity tops/double sinks in master bath. Double sinks family bath. Large WIC master suite. 9' main floor ceilings: pitched in foyer, living room, kitchen & dinette. Tray ceiling master bedroom. Elite series kitchen cabinets/staggered w/cabinet crown moulding/hardware/granite or equivalent countertops/backsplash/island w/sink/pantry closet. Laundry/mudroom w/drywall lockers, cabinets & sink. Covered front porch w/prairie style box posts. Hardi-plank siding. 3-car garage with large storage area (17'3' x 13'1')
USD 749,990
W287N6371 Broadwing Ct
View photo
House · for sale
USD 899,000
USD 166/sq.ft
W287N6371 Broadwing Ct
Plat
· 5,414 sq.ft · 5 Bedrooms · 4 Baths · House
· Office room · Equipped kitchen
Plat · 5,414 sq.ft · 5 Bedrooms · 4 Baths · House · Office room · Equipped kitchen
Designed for the way families live today, this beautifully refreshed Blackhawk Farms home offers exceptional space with purpose. The flexible floor plan gives everyone a place: generous upstairs bedrooms plus a large bonus room ideal as an additional bedroom, guest or au pair space; a private main-level bedroom/full bath perfect for guests or multigenerational living; and a dedicated home office. The 1,400+ SF finished walk-out lower level offers room for media, fitness, play, hobbies, kids' study space or a teen retreat. Quality craftsmanship, chef's kitchen and beautiful gathering spaces complement extensive recent updates including a new roof, paint, refinished wood floors, carpeting and lighting. A home designed for living, working, gathering and growing. At this price, it will go fast
USD 899,000
1420 Mount Ln
View photo
House · for sale
USD 429,900
USD 172/sq.ft
1420 Mount Ln
Plat
· 2,497 sq.ft · 3 Bedrooms · 1 Bath · House
· Patio · Garden · Fireplace · Equipped kitchen · Parking
Plat · 2,497 sq.ft · 3 Bedrooms · 1 Bath · House · Patio · Garden · Fireplace · Equipped kitchen · Parking
Beautifully maintained and filled with natural light, this 3-bedroom, 1.5-bath Richfield ranch offers the perfect blend of thoughtful updates and exceptional outdoor living. The inviting interior features a remodeled main bathroom, updated kitchen with new countertops, backsplash, and stainless steel appliances, plus a custom-finished lower level with a cozy gas fireplace. Outside, enjoy your own private retreat with an expansive patio, peaceful three-season room, raised garden beds, perennial gardens, and beautifully landscaped. 46-acre yard. An attached 2-car garage and detached 1.5-car garage provide plenty of room for vehicles, hobbies, and storage. Whether you're entertaining friends, tending the garden, or simply enjoying a quiet evening on the patio, you'll feel right at home
USD 429,900
N72W27741 Glacier Pass
View photo
House · for sale
USD 735,000
USD 223/sq.ft
N72W27741 Glacier Pass
Plat
· 3,283 sq.ft · 3 Bedrooms · 2 Baths · House
· Office room · Fireplace · Equipped kitchen · Cellar
Plat · 3,283 sq.ft · 3 Bedrooms · 2 Baths · House · Office room · Fireplace · Equipped kitchen · Cellar
A Classic colonial set on a 1.16-acre private lot in the Village of Merton. With large-ticket upgrades like new LP Smart siding, roof, mechanicals, and more, enjoy homeownership with peace of mind. Walking distance to hiking/biking trails, Merton's charming downtown, and top-tier schools. Mature landscape provides a private welcoming entrance to a warm grand foyer. The main level has a formal dining room, sunny office, living room with brick fireplace, casual dining with oversized windows and kitchen with walk-in pantry, laundry room, mudroom, and half bath. Upstairs, there is a study, 3 bedrooms, and both en-suite and full hall bathrooms. A rec room with built-ins and tons of storage, along with another half bath located in the basement, is perfect for extra space to live and entertain
USD 735,000
N80W27670 Meadow Bliss Dr
View photo
House · for sale
USD 769,990
USD 279/sq.ft
N80W27670 Meadow Bliss Dr
Plat
· 2,756 sq.ft · 4 Bedrooms · 2 Baths · House
· Equipped kitchen · Cellar
Plat · 2,756 sq.ft · 4 Bedrooms · 2 Baths · House · Equipped kitchen · Cellar
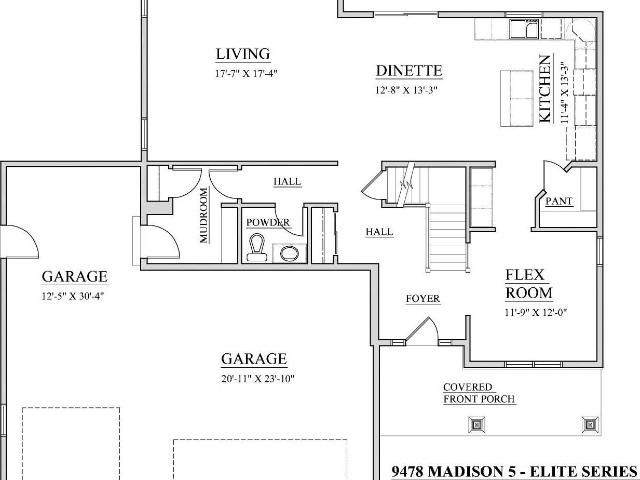
This NEW CONSTRUCTION home offers the'Madison Elite' 2-story home featuring natural stone partial exterior with Hardi-plank siding, Elite series cabinets/finishes, kitchen island, spacious pantry, coffee bar area, and Quartz countertops. First floor flex room, upstairs laundry room, walk-in closets in all bedrooms. Other features: mud-room with drywall lockers and stained bench, basement includes 8 foot poured concrete foundation walls with 1 egress slider window stubbed in bathroom in lower level, active radon mitigation system, and MUCH more. Reach out to agent to learn about available interior selections to be chosen by buyer!
USD 769,990
N81W27685 Sunflower Pass
View photo
House · for sale
USD 759,990
USD 330/sq.ft
N81W27685 Sunflower Pass
Plat
· 2,303 sq.ft · 4 Bedrooms · 2 Baths · House
· Parking · Fireplace · Equipped kitchen · Air conditioning
Plat · 2,303 sq.ft · 4 Bedrooms · 2 Baths · House · Parking · Fireplace · Equipped kitchen · Air conditioning
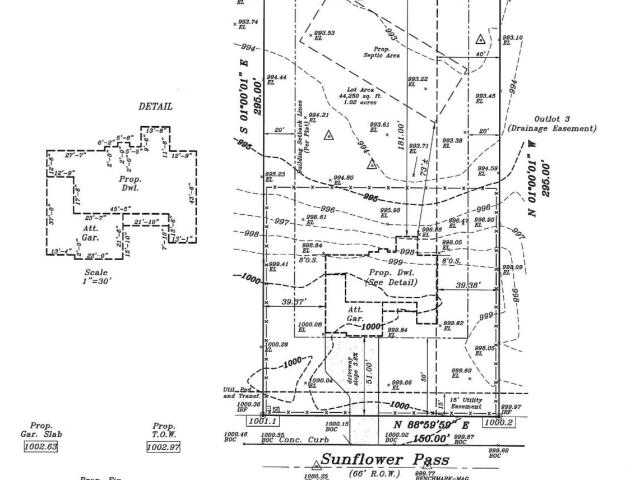
Beautiful home under construction, 4 BD, 2 BA, split ranch design, 8ft poured walls, bsmt rough-in for future bath, ceramic tile walk-in shower, granite countertop in baths, master suite with walk-in closet, 9ft main floor ceiling, 10ft ceiling, living, foyer, flex room or 4th bd, kitchen/dinette, tray ceiling in master, paneled doors, elite kitchen cabinets with crown molding, granite kitchen countertop, kitchen backsplash, pantry, SS dishwasher and microwave, garbage disposal, gas fireplace, main floor laundry, mud room with lockers, carpet, wood, ceramic tile flooring, central air, 200 amp service, interior/exterior recessed lighting, partial belt line stone facade, covered front porch, maintenance-free, vinyl windows, Hardi-Plank siding, 4 car garage/deep storage area, EDO and remotes, 2x6 Ext walls. Must see
USD 759,990
4786 Riverview Dr
View photo
House · for sale
USD 699,900
USD 285/sq.ft
4786 Riverview Dr
Plat
· 2,454 sq.ft · 3 Bedrooms · 3 Baths · House
· Deck · Equipped kitchen · Parking
Plat · 2,454 sq.ft · 3 Bedrooms · 3 Baths · House · Deck · Equipped kitchen · Parking
Unique property tucked away on a private wooded lot in a quiet neighborhood w/ beautiful views and access to Friess Lake! Enjoy deeded lake access w/ frontage and pier for endless boating, fishing, and swimming. The property offers exceptional storage w/ two sheds plus a large outbuilding w/ two garage doors and ample benches/shelves. Inside, the main level includes 3 beds/3 full baths and open concept living w/ vaulted ceilings, exposed beams, natural HWF and a wood-burning stove all leading to a deck overlooking the lake. The walk-out lower level has a private entrance, full kitchen, living area, bedroom 3, and full bath, with interior stairs available for connecting both levels. A rare opportunity to enjoy privacy, abundant storage, and the lake lifestyle. Separate entrance to ll below
USD 699,900
3541 Circle Dr
View photo
House · for sale
USD 329,900
USD 247/sq.ft
3541 Circle Dr
Plat
· 1,335 sq.ft · 2 Bedrooms · 1 Bath · House
· Office room · Deck · Equipped kitchen · Parking
Plat · 1,335 sq.ft · 2 Bedrooms · 1 Bath · House · Office room · Deck · Equipped kitchen · Parking
Charming, move-in ready bungalow with a heated 3.5-car garage and convenient Bark Lake access near by! This well-maintained home features beautiful LVP floors in the living and dining areas, an efficient kitchen with brand-new appliance package, and a cozy knotty pine family room with a wood-burning stove to help keep heating costs down. The remodeled full bath completes the main level. Upstairs offers two spacious bedrooms, a versatile loft perfect for a home office or sitting area, and abundant storage. Enjoy peace of mind with a new well, holding tank, water heater, water softener, and iron filter. Step outside to a private deck ideal for relaxing or entertaining. The insulated, heated 3.5-car garage offers exceptional space for vehicles, recreational toys, or a workshop
USD 329,900
W218N9691 Happy Hollow Ln
View photo
House · for sale
USD 599,900
USD 302/sq.ft
W218N9691 Happy Hollow Ln
Plat
· 1,981 sq.ft · 3 Bedrooms · 2 Baths · House
· Patio · Garden · Fireplace · Equipped kitchen · Parking · Cellar
Plat · 1,981 sq.ft · 3 Bedrooms · 2 Baths · House · Patio · Garden · Fireplace · Equipped kitchen · Parking · Cellar
Why build when you can buy something already done for you? Driveway, yard, patio, it's all complete! Spacious and bright, this open-concept 3-bedroom, 2.5-bath split ranch sits on a beautiful 1-acre lot in Germantown. The living room features a gas fireplace, crown molding, and a tray ceiling, opening to the dining area and kitchen with granite countertops, a large island, pantry, and included appliances. The primary suite offers a tray ceiling, walk-in closet, and luxurious tiled bath with a digital spa shower. An attached 3-car garage leads to the laundry/mudroom and half bath. The full basement provides abundant storage, is plumbed for a full bath, and is ready to be finished. Add your personal touches and make this home your own!
USD 599,900
N96W20978 County Line Rd
View photo
House · for sale
USD 1,150,000
USD 731/sq.ft
N96W20978 County Line Rd
Plat
· 1,572 sq.ft · 3 Bedrooms · 2 Baths · House
· Equipped kitchen
Plat · 1,572 sq.ft · 3 Bedrooms · 2 Baths · House · Equipped kitchen
Estate parcel on 11acres with large pond. 3/2 modern farmhouse is brand new inside and out. Located minutes from downtown Menomonee Falls. Kitchen has Maple cabinets and all Samsung smart appliances, white granite. Large living room and dining room share stone gas FP. Primary suite has large sitting area, walk in closet, ensuite bath kohler tub, toilet, and faucets. 2nd bath was walk in tile shower. New Well, New Septic. Endless possibilities. Build your dream home on land, Rental, Air BNB?
USD 1,150,000

Get email alerts

Don't miss out: be the first to know about new properties

The alert was correctly created

On subscribing you accept the conditions of use and the privacy policy
Alert
Receive new ads in your inbox
Save this search
Receive alerts for new listings

We'll send you an email when we have new properties for: "Properties for sale in Plat"

The alert was correctly created

Lannon
Sussex, Sussex village Waukesha County Wisconsin
Get email alerts and be the first to see new listings
Required field
On subscribing I accept the terms of the privacy policy
Perfect! You'll soon start receiving new listings via email
Alert
Receive an email when we have new ads for Properties for sale in Plat
Save this search
Filters

Bedrooms

Size (sq.ft)

sq.ft
sq.ft

Price

USD
USD

Property type

Bathrooms

Clear all filters
Receive notifications when new entries are published.