138 properties for sale in Plat

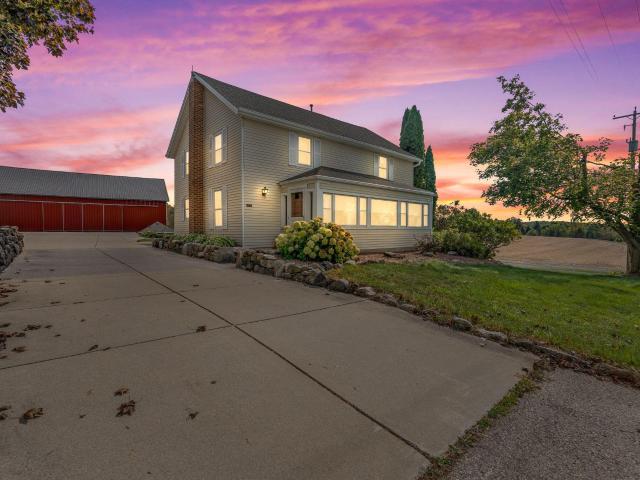
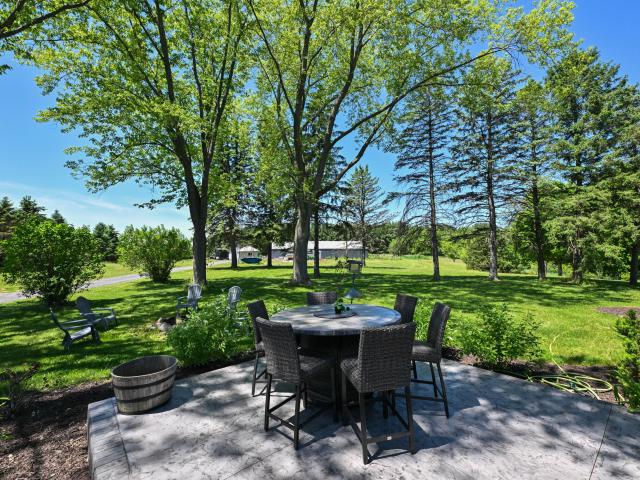
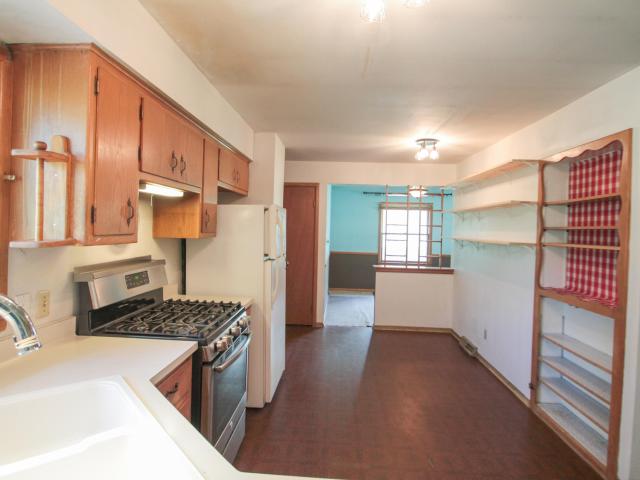
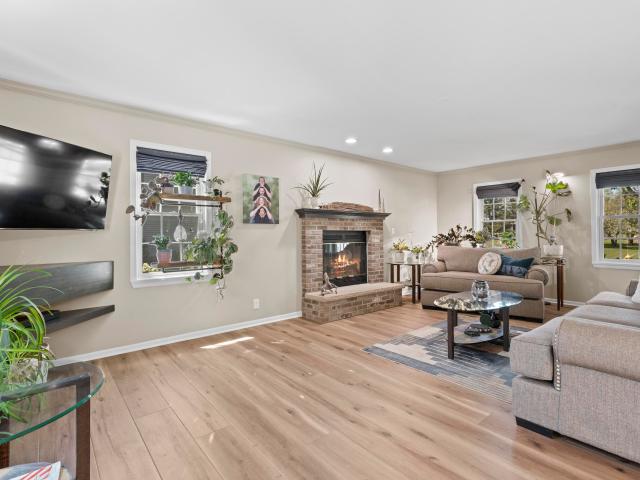
1311 Emerald Dr
12 pictures
House · for sale
USD 639,900
USD 224/sq.ft
1311 Emerald Dr
Plat
· 2,852 sq.ft · 3 Bedrooms · 2 Baths · House
· Fireplace
Plat · 2,852 sq.ft · 3 Bedrooms · 2 Baths · House · Fireplace
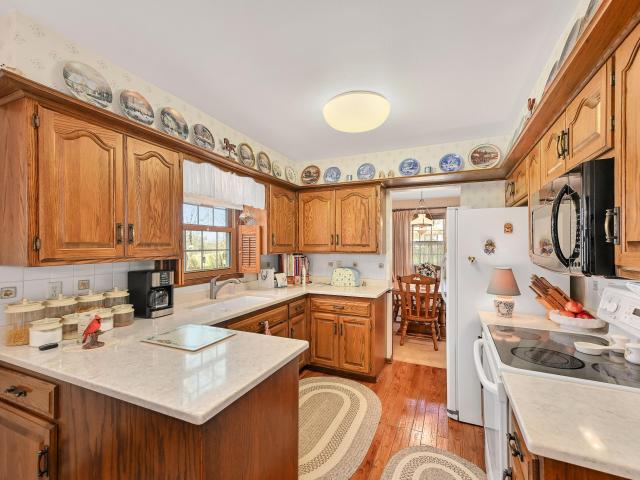
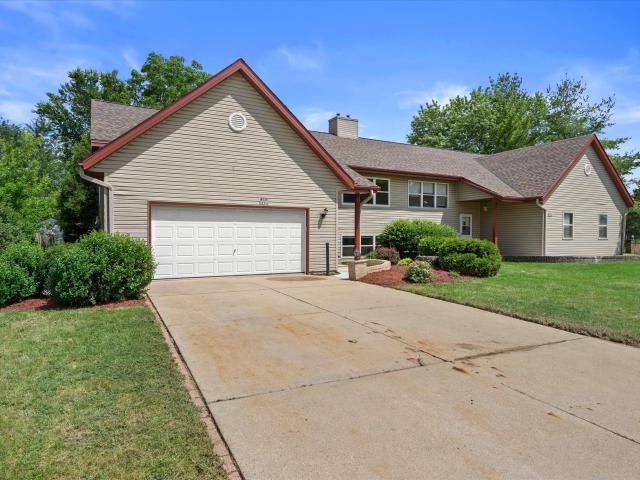
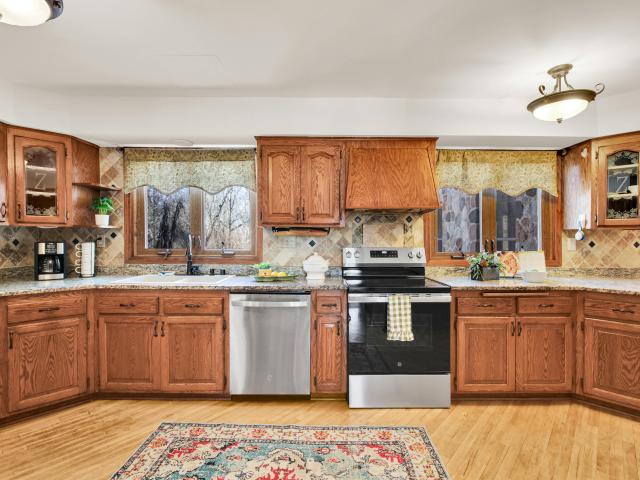
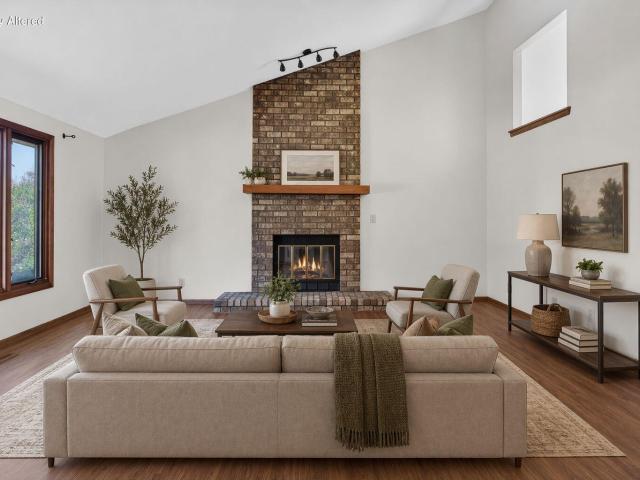
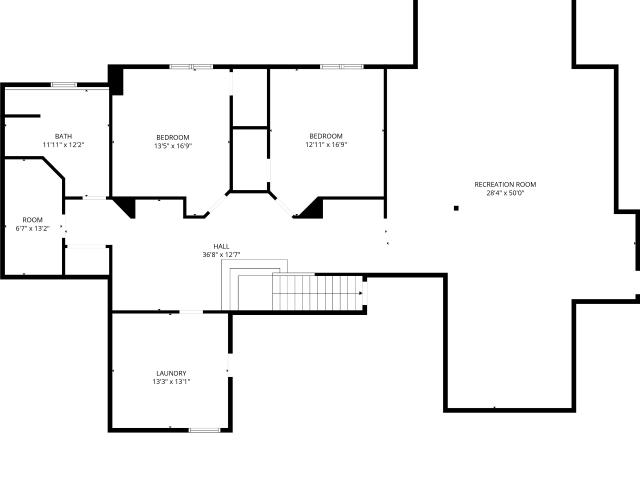
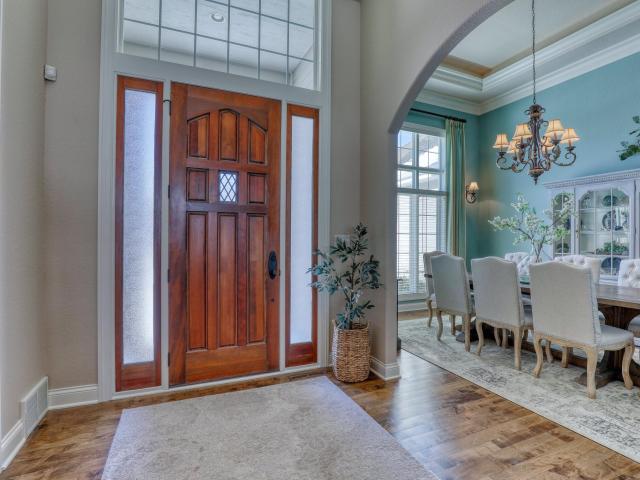
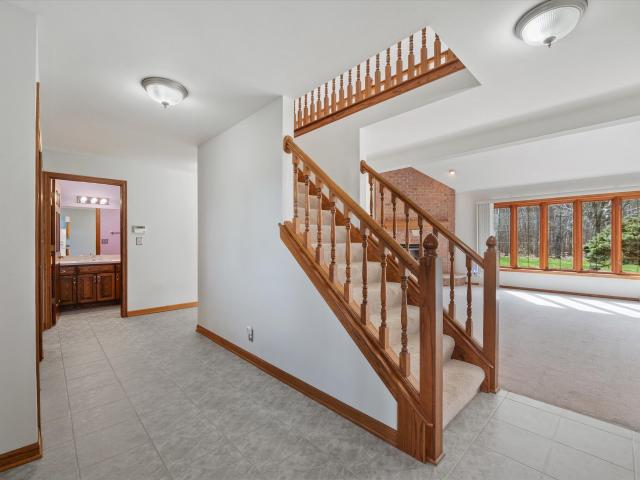
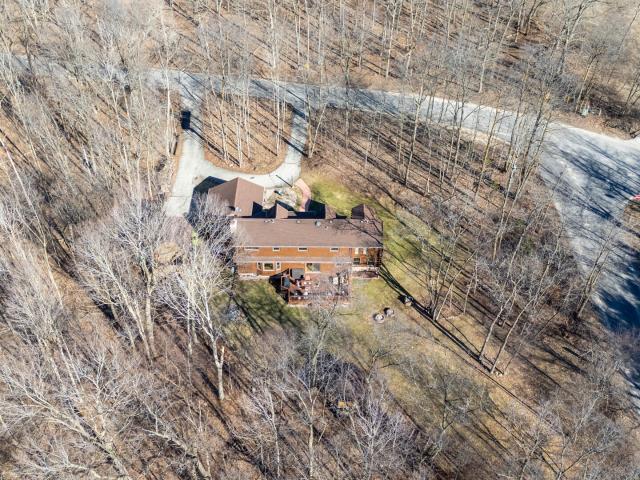
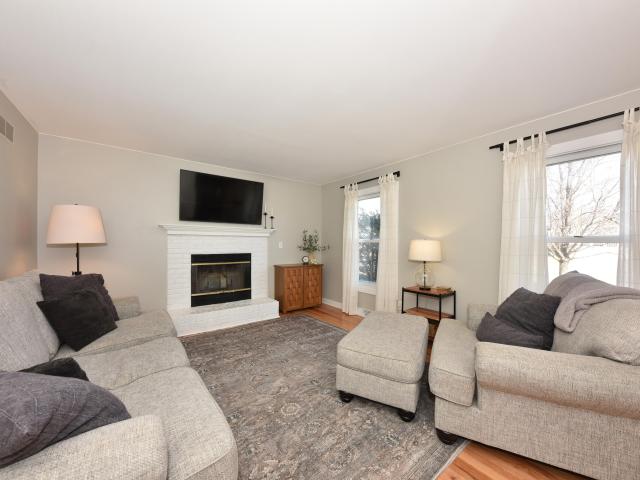
Nestled in the serene foothills of the Erin, Holy Hill area with breathtaking views of Holy Hill, this gorgeous Cape Cod offers the perfect blend of timeless charm and modern comfort-located directly across the street from the scenic trails of Glacier Hills hiking trails. The home's striking half log siding enhances its rustic character and blends beautifully with the surrounding landscape. Step inside to discover handsome hickory floors and beautifully crafted raised panel cabinetry that set the tone for quality throughout. The inviting great room is anchored by a stunning fieldstone fireplace, creating a warm and welcoming space for gatherings year-round. The finished lower level expands your living space with a wired home theater room-perfect for movie nights and entertaining
USD 639,900
N57W24867 Clover Dr
12 pictures
House · for sale
USD 529,900
USD 268/sq.ft
N57W24867 Clover Dr
Plat
· 1,970 sq.ft · 4 Bedrooms · 2 Baths · House
· Patio · Garden · Office room
Plat · 1,970 sq.ft · 4 Bedrooms · 2 Baths · House · Patio · Garden · Office room
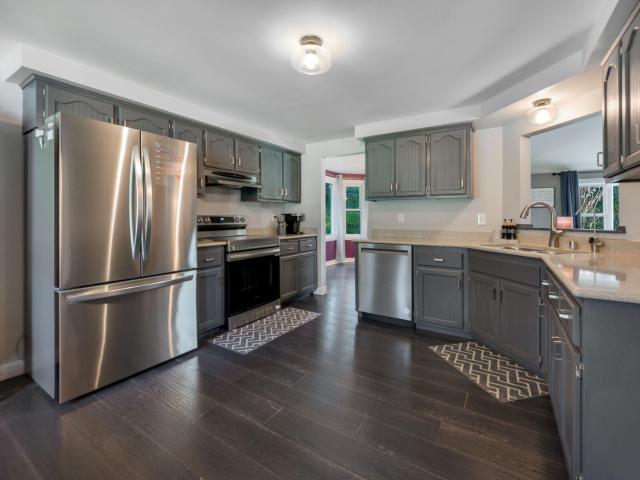
This charming Colonial offers a perfect blend of classic appeal & modern amenities! You'll fall in love with the beautifully updated KIT featuring a sleek snack bar island that seamlessly connects to a spacious dining area that encourages family & friends to gather. The modern design incorporates stylish finishes including granite countertops, white cabinets, SS appliances, pantry & more. LR boasts a NFP or enjoy time in the generous sized FR. Upper level features a serene primary retreat including an ensuite with a glass enclosed shower & elegant tile work. 3 additional BDRs plus 2nd full BA are perfect for family, guests or home office. Step outside to the backyard where a large patio awaits offering a view of a tree-lined backdrop. New furnace in 2022. Make your appointment today
USD 529,900
N71W23321 Good Hope Rd
12 pictures
House · for sale
USD 535,000
USD 193/sq.ft
N71W23321 Good Hope Rd
Plat
· 2,766 sq.ft · 3 Bedrooms · 2 Baths · House
· Patio · Garden · Fireplace · Equipped kitchen
Plat · 2,766 sq.ft · 3 Bedrooms · 2 Baths · House · Patio · Garden · Fireplace · Equipped kitchen
Welcome home to this charming Cape Cod that offers a perfect blend of classic appeal & modern amenities on a spacious 1/2 acre lot. New Roof 2024, 3 BR's 2 full BA and main flr laundry with over 2773 finished square feet. Open flr plan, Beautiful eat in kitchen, granite counters, Rustic wood floors with a nice view to large family rm for those fun gatherings, Living rm opens to bright and cheery windows, vaulted ceilings and a cozy gas fireplace. Main flr primary suite with vaulted ceilings, walk in closet. Upper level features 2 generous bedrooms and full bath. Lower level features additional finished living space, rec room / play room. Step outside to the backyard where a large patio awaits offering a view of a tree-lined backdrop perfect for summer barbecues and parties
USD 535,000
W287N6575 Hibritten Way
12 pictures
House · for sale
USD 525,000
USD 290/sq.ft
W287N6575 Hibritten Way
Plat
· 1,808 sq.ft · 4 Bedrooms · 2 Baths · House
· Patio · Office room · Fireplace · Equipped kitchen · Parking
Plat · 1,808 sq.ft · 4 Bedrooms · 2 Baths · House · Patio · Office room · Fireplace · Equipped kitchen · Parking
Fabulous location on over 1/2 acre with peaceful open views and plenty of space behind the lot! Enjoy outdoor entertaining on the brick patio or relax in the sun porch taking in the scenery. Meticulous interior throughout! Elegant living room offers great space for furnishings. Huge kitchen/dinette with abundant cabinetry, generous counter space and room for large gatherings. Formal dining room features two built-in china cabinets. Expansive main level family room with Franklin natural fireplace. Convenient main level laundry and powder room. Side drive to attached garage. Upper level offers 4 spacious bedrooms and full bath. Hardwood floors in kitchen and bedrooms. Lower level office plus full shower. Low taxes for affordable living!
USD 525,000
W245N6566 Bowling Green St
View photo
Condo · for sale
USD 399,900
USD 207/sq.ft
W245N6566 Bowling Green St
Plat
· 1,927 sq.ft · 4 Bedrooms · 2 Baths · Condo
· Patio · Garden · Deck · Fireplace · Equipped kitchen · Parking
Plat · 1,927 sq.ft · 4 Bedrooms · 2 Baths · Condo · Patio · Garden · Deck · Fireplace · Equipped kitchen · Parking
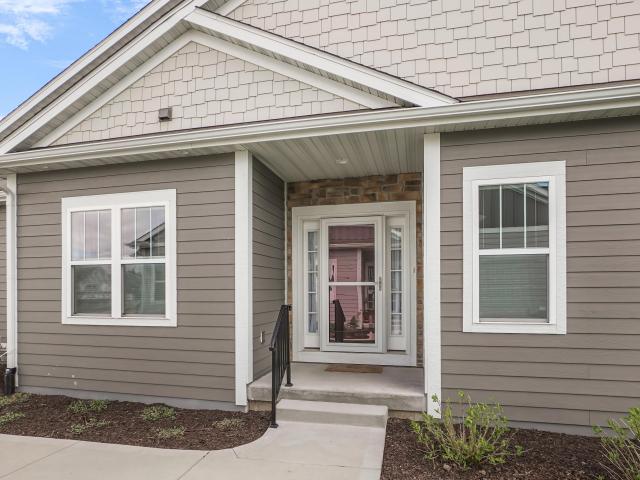
Townhouse-style condo in Sussex! Spacious 4 bed/2 bath bi-level floor plan. Upstairs you will find open concept living/kitchen/dining with vaulted ceilings and gas fireplace. Downstairs offers an expansive family room and the primary suite with bathroom and walk-in closet. Escape to your private backyard deck and oversized patio! The 2.5-car attached garage has a built-in heater and convenient lofted storage. Recent updates include roof (2025), furnace (2022), and water heater (2020). Conveniently located just 500 feet from the Bugline Trail. Rare opportunity to own a 4-bedroom Sussex condo!
USD 399,900
N66W25758 Big Sky Dr
2 pictures
House · for sale
USD 664,900
USD 310/sq.ft
N66W25758 Big Sky Dr
Plat
· 2,142 sq.ft · 3 Bedrooms · 2 Baths · House
· Garden · Fireplace · Equipped kitchen · Swimming pool
Plat · 2,142 sq.ft · 3 Bedrooms · 2 Baths · House · Garden · Fireplace · Equipped kitchen · Swimming pool
Spacious split ranch located in Vista Run! Vista Run has many amenities for homeowners to enjoy including 2 pools, playground, walking paths & more. The Walnut, on lot 152, has upgrades throughout! Kitchen features stained soft close cabinets, exterior vented range hood, island w/ overhang & walk-in pantry. Bumped out dinette overlooks backyard. Great room boasts a volume tray ceiling & is complete with an electric fireplace w/ shiplap. Primary suite in back of home features a box tray ceiling, 2 WICs, tiled shower & double sinks. Flex room w/ French doors makes a great office or playroom. Both secondary bedrooms include WICs! LL includes egress window, full bath rough-in, ERV System & plenty of space for future finishing. Home is currently under construction, est completion late July
USD 664,900
W231N7902 Martin Ct
12 pictures
House · for sale
USD 679,900
USD 191/sq.ft
W231N7902 Martin Ct
Plat
· 3,552 sq.ft · 4 Bedrooms · 2 Baths · House
· Patio · Garden · Air conditioning
Plat · 3,552 sq.ft · 4 Bedrooms · 2 Baths · House · Patio · Garden · Air conditioning
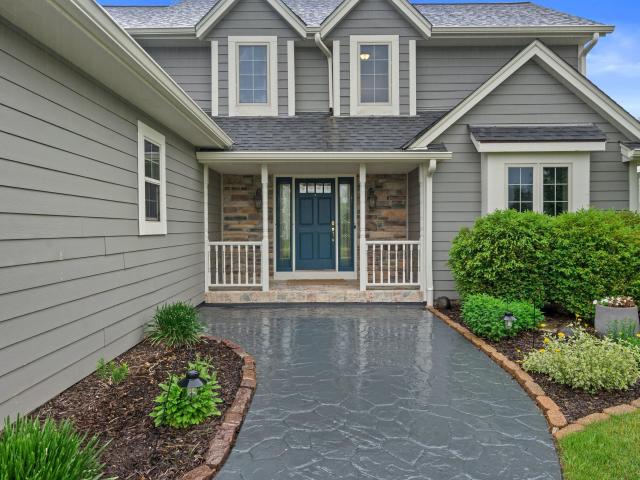
STUNNING, blooming perennial gardens along stamped concrete path lead to this dream Cape. Great RM ft. Vaulted ceilings, picture ledge, NAT. FP w/sparkling brick/raised hearth surrounded by floor/ceiling window wall wrapped in green views of large sun/shade blended yard & Coldwater Creek Park! KIT has counter lighting, breakfast bar, garden window, cabinet pantries & storage/functionality galore. 1stFL MBR/BA suite has trayed ceilings, W/I closet, ceramic W/I multi-head rainfall shower & dual vanity. Smart ceiling fans/lights-Smart Things Platform. Ceramic foyer & Mudroom, Main FL LR. Expansive rear patio off DR. NEW Roof, Furnace/AC & Gutters-2024. Window seats, knockdown finish, 6 panel doors. INCREDIBLE/Huge Rec Room w/Wet Bar, Pool Table, 1/2BA. MUST SEE in truly desirable location!
USD 679,900
6158 State Highway 167
12 pictures
House · for sale
USD 899,000
USD 175/sq.ft
6158 State Highway 167
Plat
· 5,124 sq.ft · 7 Bedrooms · 5 Baths · House
· Garden · Swimming pool
Plat · 5,124 sq.ft · 7 Bedrooms · 5 Baths · House · Garden · Swimming pool
Rare opportunity, breathtaking homestead offers nearly 11 acres of rolling pasture, mature woods, & views of Holy Hill. The beautifully maintained home showcases quality craftsmanship and smart, thoughtful updates throughout, including solar power arrays for energy efficiency and a fully remodeled lower level. 7 bedrooms, & 5 baths. Outdoors, this property is nothing short of spectacular. Enjoy an in-ground pool, playground area, raised garden beds, and acres of fenced pasture featuring a 7 Strand electric fence, ideal for animals or hobby farming. 40+ tree orchard, berry patches, the perfect balance of open land & wooded privacy. Shipping containers provide storage or flexible BARN space. Exceptional property offers the space, privacy, sustainability, and lifestyle. One of a kind property
USD 899,000
N77W23829 Sun Valley Run, Sussex, WI 53089 | MLS #1968
View photo
House · for sale
USD 1,224,900
USD 272/sq.ft
N77W23829 Sun Valley Run, Sussex, WI 53089 | MLS #1968
Plat
· 4,499 sq.ft · 4 Bedrooms · 4 Baths · House
· Parking · Fireplace · Equipped kitchen
Plat · 4,499 sq.ft · 4 Bedrooms · 4 Baths · House · Parking · Fireplace · Equipped kitchen
Exquisite James Craig built 4 bedroom ranch on 1.5 picturesque acres featuring approximately $250,000 in upgrades. The gourmet kitchen offers quartz countertops, rich maple cabinetry, oversized island, & breakfast bar. Luxurious primary suite includes a spa inspired bath with tile shower, soaking tub, & adjoining sun-filled sitting room. Main level showcases maple hardwood floors, solid wood doors, custom office, & inviting great room with gas fireplace. Finished lower level is perfect for entertaining with two large rec spaces, custom bar, built-in aquarium, private 4th bedroom, & full bath. Renovated 3.5 car garage, new storage shed, & a NEW roof & gutters (June 2026). Meticulously maintained & move in ready. Coveted location & an elevated living experience. Update list in documents
USD 1,224,900
N67W25540 Vail Ln
View photo
House · for sale
USD 589,900
USD 272/sq.ft
N67W25540 Vail Ln
Plat
· 2,164 sq.ft · 4 Bedrooms · 2 Baths · House
· Fireplace · Equipped kitchen · Cellar
Plat · 2,164 sq.ft · 4 Bedrooms · 2 Baths · House · Fireplace · Equipped kitchen · Cellar
New construction. Ready in May 2026! This beautiful Hudson model has all the amenities you are looking for! The Kitchen includes upgraded quartz countertops, a workspace island with overhang for additional seating, and is open to the Great Room which has a corner gas fireplace. The Primary Suite features a box tray ceiling, a large walk-in-closet and a en-suite bathroom with a double bowl vanity. Other Highlights include Secondary Bedroom WIC's, 1st floor Flex room with French doors, a'lookout' basement with a full bathroom rough-in and so much potential for future living space! Don't miss out on the opportunity to make Vista Run Subdivision your new address!
USD 589,900
2080 St Patrick's Cir
12 pictures
House · for sale
USD 724,900
USD 220/sq.ft
2080 St Patrick's Cir
Plat
· 3,294 sq.ft · 4 Bedrooms · 2 Baths · House
· Garden · Office room · Parking · Equipped kitchen
Plat · 3,294 sq.ft · 4 Bedrooms · 2 Baths · House · Garden · Office room · Parking · Equipped kitchen
SPACIOUS, well maintained 4 BR in the town of Erin on 2.5 acres! NO HOA Rules/Dues! PRIVATE'Island' lot surrounded by abundant wildlife, wildflowers & fenced vegetable garden with strawberry patch! 3 car attached garage plus additional 2.5 detached garage for all your storage & hobbies! Rural feel, yet minutes from shopping, restaurants, park, Erin Hills Golf Course & Holy Hill too! Large kitchen offers all appliances, an island, both gas & electric stove hookups, as well as a line to lower level for future stove if desired. Open floorplan. Hickory Floors. Lower-Level w/4th BR/Office, Fam/rec room & large windows showcasing the yard. Radon System & sump pump Mar 2026, Hot Water Heater Dec 2025. Furnace & CA 2021. Enjoy the scenic views and relax in your personal paradise!
USD 724,900
1829 County Highway K
View photo
House · for sale
USD 1,590,000
USD 300/sq.ft
1829 County Highway K
Plat
· 5,296 sq.ft · 4 Bedrooms · 3 Baths · House
· Equipped kitchen · Parking
Plat · 5,296 sq.ft · 4 Bedrooms · 3 Baths · House · Equipped kitchen · Parking
12+ acre retreat near Holy Hill! This 4BD/3.5BA walkout ranch, built 10 yrs ago, offers modern design & stunning sunsets. Floor-to-ceiling windows showcase panoramic views, flooding the entire space with beautiful natural light. The open-concept kitchen, ideal for entertaining, features elegant marble counters, 6-burner stove, dual sinks, large island (seats 5+), walk-in pantry, & a dining area perfect for gatherings and sunset views. Main-level primary suite has dual walk-ins & a spa-like ensuite BA w/travertine shower. 2nd BD has private BA. There's an office, powder room, laundry, mudroom w/exterior access, & 3.5-car garage. Walkout LL has 2BD w/walk-in closets, family room, BA, 2nd laundry, & extra storage. Private grounds, wildlife, & sunsets await!
USD 1,590,000
794 Emerald Dr, Unit 794A
12 pictures
House · for sale
USD 1,595,000
USD 705/sq.ft
794 Emerald Dr, Unit 794A
Plat
· 2,260 sq.ft · 5 Bedrooms · 4 Baths · House
· Parking · Deck · Equipped kitchen
Plat · 2,260 sq.ft · 5 Bedrooms · 4 Baths · House · Parking · Deck · Equipped kitchen
Discover the unparalleled charm & endless possibilities of this expansive 17.6-acre estate on the Oconomowoc River in Hartford, WI. This unique property has a truly diverse landscape w/ high & low lands, mature trees & a private pond. The estate features two distinct homes: A cozy 866 sqft cottage w/ the upper unit containing 1 bed/1 bath & the lower unit being a studio w/ 1 bath & a kitchenette. The second home is a charming 1400 sqft farmhouse, offering 3 beds/2 baths w/ main living space walking out to a large deck, ideal to enjoy the picturesque surroundings. Property also has a 2+ car detached garage & a Gambrel style barn, standing strong on a rebuilt foundation! DNR lands border the east & west, ensuring privacy & natural beauty. This property is truly waiting to be embraced!
USD 1,595,000
N60W27179 Trappers Run, Merton, US, WI
5 pictures
House · for sale
USD 899,900
N60W27179 Trappers Run, Merton, US, WI
Plat
· 4 Bedrooms · 8 Baths · House
· Equipped kitchen
Plat · 4 Bedrooms · 8 Baths · House · Equipped kitchen
Welcome to Beaumont Ridge, located in the award-winning Arrowhead School District, where timeless design meets everyday luxury. This exceptional 4-bed, 3.5-bath residence offers over 4100 sq ft of thoughtfully designed living space with well-appointed features throughout. From the moment you enter, you're greeted by soaring 20 ft ceilings. The main level showcases a spacious, open-concept layout ideal for daily living. A beautifully appointed kitchen anchors the home with plentiful space for gatherings and entertainment friendly as it overlooks the expansive great room. The inviting living area features elegant architectural details and a seamless flow. Four spacious bedrooms including the master suite on upper level. LL is partially finished and ready for your idea
USD 899,900
2180 County Hwy K, Erin, WI 53027 | MLS #1958
View photo
House · for sale
USD 1,300,000
USD 619/sq.ft
2180 County Hwy K, Erin, WI 53027 | MLS #1958
Plat
· 2,099 sq.ft · 4 Bedrooms · 2 Baths · House
· Equipped kitchen · Swimming pool
Plat · 2,099 sq.ft · 4 Bedrooms · 2 Baths · House · Equipped kitchen · Swimming pool
Charming and immaculate 15-acre property with rolling hills and views of Holy Hill! This property is in exceptional condition and includes a 4 bed, 2 full bath spacious farmhouse which has been nicely renovated over the years, and the kitchen was updated within the last year. There are multiple garagesu002Foutbuildings, including a barn, which has been updated with newer metal siding and roof, and concrete flooring and sliding doors on the first floor. So much garageu002Fstorage space for all your vehicles, toys and collectibles! Even a unique pool made from a blue silo. So cute! The possibilities are endless. Could be perfect for a hobby farm, extra space for your workshopu002Fbusiness, or peaceful country living with abundant wildlife watching! Perhaps even split off and build another home!
USD 1,300,000
485 Killarney Rd
12 pictures
House · for sale
USD 789,500
USD 299/sq.ft
485 Killarney Rd
Plat
· 2,637 sq.ft · 3 Bedrooms · 2 Baths · House
· Fireplace · Equipped kitchen · Lift
Plat · 2,637 sq.ft · 3 Bedrooms · 2 Baths · House · Fireplace · Equipped kitchen · Lift
Turnkey modernized and updated farmhouse style ranch on 5 acres, +2 massive steel outbuildings. Open concept living area features vaulted ceilings, gas fireplace & remodeled kitchen w/quartzite tops, all new cabinetry full-service island w/seating, plus walk-in pantry & dinette w/walkout. Updated tile baths. Contemporary owner's suite has double-sink vanity & widened+expanded dual-head step-in shower. Large mud room/den space easily doubles for home office. Finished lower level offers rec space, exercise room w/egress and. 5 ba. Bldg 1 (80'x38') is insulated w/heater, space for 15 cars, drive-thru doors, framed workshop space & 100 amp. Bldg 2 (36'x30') incl. Car lift, propane wall heater, 100-amps, dual OHDs, addtl. Work space in the back
USD 789,500
N65W28636 Hibritten Way
View photo
House · for sale
USD 375,000
USD 235/sq.ft
N65W28636 Hibritten Way
Plat
· 1,593 sq.ft · 3 Bedrooms · 1 Bath · House
· Patio · Deck · Fireplace
Plat · 1,593 sq.ft · 3 Bedrooms · 1 Bath · House · Patio · Deck · Fireplace
Opportunity knocks with this 3BR, 1.5BA ranch ready for your vision! Spacious bedrooms feature oak hardwood floors. Cozy family room offers a natural fireplace with brick surround and access to the rear deck and patio. Bonus room in the lower level. The great room and dinette are a blank canvas with no flooring, giving you freedom to design the space your way. Recent 2026 updates include main bath tile/grout repair, new shower fixtures, water heater, two sump pumps, and an electric well pump switch. Situated on just over a half-acre lot. Being sold as-is-ideal for buyers looking to build equity and create their dream home! Entry home to Lake Country, top-rated Merton and Arrowhead school districts!
USD 375,000
N60W24659 Rocky Hollow Pass
12 pictures
House · for sale
USD 549,900
USD 227/sq.ft
N60W24659 Rocky Hollow Pass
Plat
· 2,422 sq.ft · 3 Bedrooms · 2 Baths · House
· Garden · Fireplace · Equipped kitchen · Air conditioning
Plat · 2,422 sq.ft · 3 Bedrooms · 2 Baths · House · Garden · Fireplace · Equipped kitchen · Air conditioning
Discover this beautiful colonial home that radiates warmth and features thoughtful updates throughout. This well-appointed residence features 3 spacious bedrooms and 3 bathrooms, offering comfort and convenience for modern living. Enjoy the spacious GR with a cozy natural fireplace. The bright, cheery kitchen with access to your beautifully landscaped private yard, and additional living space in the lower-level rec room. The home generator provides the ultimate peace of mind. Updates include a new roof (2021), AC and water heater (2023), furnace, luxury plank siding, and new flooring throughout (2024). This home combines classic colonial charm with practical amenities in a sought-after neighborhood. Don't miss your opportunity to make it yours!
USD 549,900
N61W23893 Sumac Ln
12 pictures
House · for sale
USD 479,900
USD 247/sq.ft
N61W23893 Sumac Ln
Plat
· 1,938 sq.ft · 4 Bedrooms · 2 Baths · House
· Garden · Parking · Deck · Fireplace · Equipped kitchen
Plat · 1,938 sq.ft · 4 Bedrooms · 2 Baths · House · Garden · Parking · Deck · Fireplace · Equipped kitchen
Welcome to Sumac Lane and this well-maintained home located in a desirable neighborhood, offering a functional layout and comfortable living spaces. The main level features a bright living area with natural fireplace. The kitchen is bright and open and provides ample storage, while the lower level provides additional space for relaxing or entertaining. Enjoy a huge back yard and outdoor space, perfect for family events, and gardening. Wonderful deck off of the dining room. Attached 3 car garage offers convenience and extra storage. Ideally situated near parks, schools, and local amenities
USD 479,900
W253N6646 Heavenly Ct
View photo
Condo · for sale
USD 529,900
USD 326/sq.ft
W253N6646 Heavenly Ct
Plat
· 1,625 sq.ft · 2 Bedrooms · 2 Baths · Condo
· Fireplace · Equipped kitchen
Plat · 1,625 sq.ft · 2 Bedrooms · 2 Baths · Condo · Fireplace · Equipped kitchen
New Construction. Ready in June! Luxury Ranch Condominium with 2 Bedroom plus Flex Room, featuring open design concept with 9' Ceilings throughout. Beautiful Kitchen for entertaining with a large center island, upgraded cabinetry with soft close hardware and quartz countertops. Spacious Great Room features a stunning stone to ceiling fireplace and box tray ceiling! Flex Room with a door offers a flexible space to fit your lifestyle. Private Primary Suite includes box tray ceiling, with a luxury bathroom with ceramic tiled shower and bench, double bowl vanity, and large walk in closet with access to Laundry Room
USD 529,900
1829 County Hwy K, Erin, WI 53027 | MLS #1968
View photo
House · for sale
USD 1,590,000
USD 300/sq.ft
1829 County Hwy K, Erin, WI 53027 | MLS #1968
Plat
· 5,296 sq.ft · 4 Bedrooms · 4 Baths · House
· Equipped kitchen · Parking
Plat · 5,296 sq.ft · 4 Bedrooms · 4 Baths · House · Equipped kitchen · Parking
12+ acre retreat near Holy Hill! This 4BDu002F3.5BA walkout ranch, built 10 yrs ago, offers modern design & stunning sunsets. Floor-to-ceiling windows showcase panoramic views, flooding the entire space with beautiful natural light. The open-concept kitchen, ideal for entertaining, features elegant marble counters, 6-burner stove, dual sinks, large island (seats 5+), walk-in pantry, & a dining area perfect for gatherings and sunset views. Main-level primary suite has dual walk-ins & a spa-like ensuite BA wu002Ftravertine shower. 2nd BD has private BA. There's an office, powder room, laundry, mudroom wu002Fexterior access, & 3.5-car garage. Walkout LL has 2BD wu002Fwalk-in closets, family room, BA, 2nd laundry, & extra storage. Private grounds, wildlife, & sunsets await!
USD 1,590,000
1196 Mary Hill Cir
12 pictures
House · for sale
USD 1,124,900
USD 280/sq.ft
1196 Mary Hill Cir
Plat
· 4,004 sq.ft · 4 Bedrooms · 3 Baths · House
· Garden · Equipped kitchen
Plat · 4,004 sq.ft · 4 Bedrooms · 3 Baths · House · Garden · Equipped kitchen
High-end executive ranch built by Anthony Thomas offers sophisticated, spacious single-story living with expansive/professional landscaped yard. Outdoor amenities for recreation, entertaining, and serene privacy. Home blends luxury finishes like stone & hardwood with modern open-concept designs. Located in the very desirable Mary Hill Subdivision in theheart of Arrowhead School District. Main FL boasts of tall ceilings, HWF's, custom trim, transom windows, Chef's kitchen w/Thermador appls BBar, lg dinette, granite, walk-in pantry, GR BIBCs, GFP stone surround, 2ndBR en suite, Office Or 3rd BR, 1/2 BA. Back hall lockers & spacious laundry RM. Huge Exposed lower w/heated floor, Theater area, Bright Rec Rm w/2nd GFP, 4th BR & 3 BA. Updates & full list of inclusions located in Docs TAB
USD 1,124,900
1511 Prairie Ln
12 pictures
House · for sale
USD 725,000
USD 285/sq.ft
1511 Prairie Ln
Plat
· 2,540 sq.ft · 4 Bedrooms · 2 Baths · House
· Garden · Fireplace · Equipped kitchen · Parking
Plat · 2,540 sq.ft · 4 Bedrooms · 2 Baths · House · Garden · Fireplace · Equipped kitchen · Parking
Are you looking for a peaceful retreat that you can call Home? As you turn off the road into your driveway, you can leave the stress of the day as you survey the large, wood-lined backyard. Maybe some deer are passing through for you! Inside feels as good as out with airy and bright rooms. Relax together in the spacious kitchen, curl up beside the fireplace in the great room, or retreat into any of the generously sized bedrooms. The second garage beckons you and your hobbies. Come live the life you have been waiting for in your future space in Richfield. Call now to find out why this home is offered at such an amazing price!
USD 725,000
N65W25264 Heavenly Ct
View photo
Condo · for sale
USD 554,900
USD 341/sq.ft
N65W25264 Heavenly Ct
Plat
· 1,625 sq.ft · 2 Bedrooms · 2 Baths · Condo
· Fireplace · Equipped kitchen
Plat · 1,625 sq.ft · 2 Bedrooms · 2 Baths · Condo · Fireplace · Equipped kitchen
New Construction. Ready in August! Luxury Ranch Condominium with 2 Bedroom plus Flex Room, featuring open design concept with 9' Ceilings throughout. Beautiful Kitchen for entertaining with a large center island, upgraded cabinetry with soft close hardware and quartz countertops. Spacious Great Room features a stunning stone to ceiling fireplace and box tray ceiling! Flex Room with a door offers a flexible space to fit your lifestyle. Private Primary Suite includes box tray ceiling, with a luxury bathroom with ceramic tiled shower and bench, double bowl vanity, and large walk in closet with access to Laundry Room
USD 554,900
W253N6621 Aspen Ln
12 pictures
Condo · for sale
USD 599,900
USD 247/sq.ft
W253N6621 Aspen Ln
Plat
· 2,422 sq.ft · 3 Bedrooms · 3 Baths · Condo
· Fireplace · Equipped kitchen · Swimming pool
Plat · 2,422 sq.ft · 3 Bedrooms · 3 Baths · Condo · Fireplace · Equipped kitchen · Swimming pool
Exceptional luxury ranch condo with a beautifully finished lower level in The Reserve at Vista Run! This newer unit includes an open concept floor plan and plenty of upgraded features throughout. LVP flooring through main living area. Great room offers gas fireplace. Kitchen with island breakfast bar, quartz countertops, and SS appliances included. Bayed dining area with walls of windows and pond views. Separate den/office. Primary suite features private bath with dual sink vanity and oversized shower. Primary closet has pocket door to laundry room. Amazing lower level features a large rec room with screen and speaker system included. Also a 3rd bedroom with egress window, full bath, and plenty of storage. Complex has pool, future 2nd pool, and walking trails. Excellent location!
USD 599,900

Get email alerts

Don't miss out: be the first to know about new properties

The alert was correctly created

On subscribing you accept the conditions of use and the privacy policy
Alert
Receive new ads in your inbox
Save this search
Receive alerts for new listings

We'll send you an email when we have new properties for: "Properties for sale in Plat"

The alert was correctly created

Lannon
Sussex, Sussex village Waukesha County Wisconsin
Get email alerts and be the first to see new listings
Required field
On subscribing I accept the terms of the privacy policy
Perfect! You'll soon start receiving new listings via email
Alert
Receive an email when we have new ads for Properties for sale in Plat
Save this search
Filters

Bedrooms

Size (sq.ft)

sq.ft
sq.ft

Price

USD
USD

Property type

Bathrooms

Clear all filters
Receive notifications when new entries are published.