5 apartments for sale in Plat

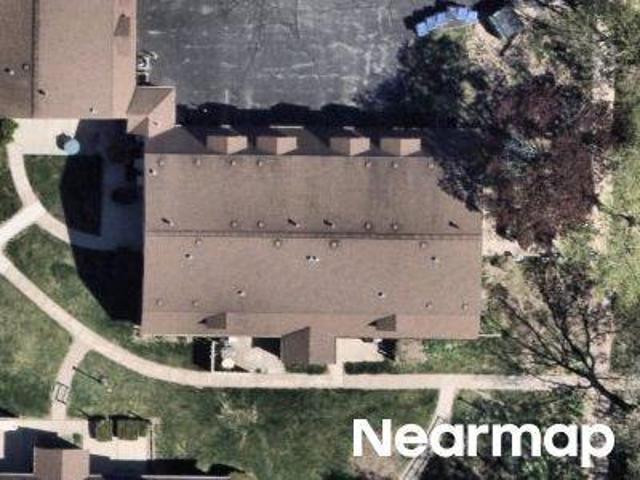
W245N6566 Bowling Green St
View photo
Condo · for sale
USD 399,900
USD 207/sq.ft
W245N6566 Bowling Green St
Plat
· 1,927 sq.ft · 4 Bedrooms · 2 Baths · Condo
· Patio · Garden · Deck · Fireplace · Equipped kitchen · Parking
Plat · 1,927 sq.ft · 4 Bedrooms · 2 Baths · Condo · Patio · Garden · Deck · Fireplace · Equipped kitchen · Parking
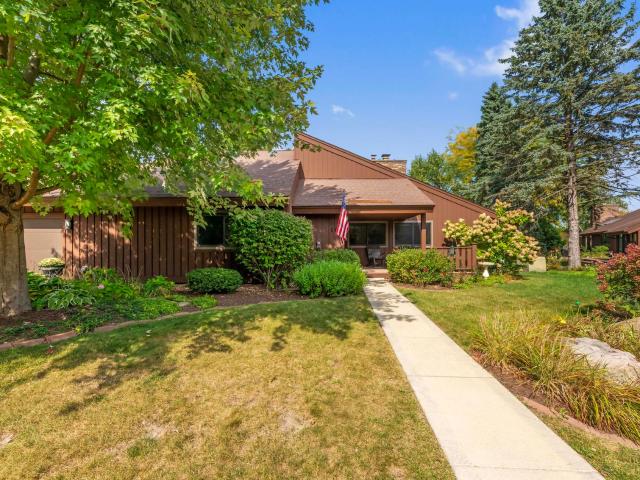
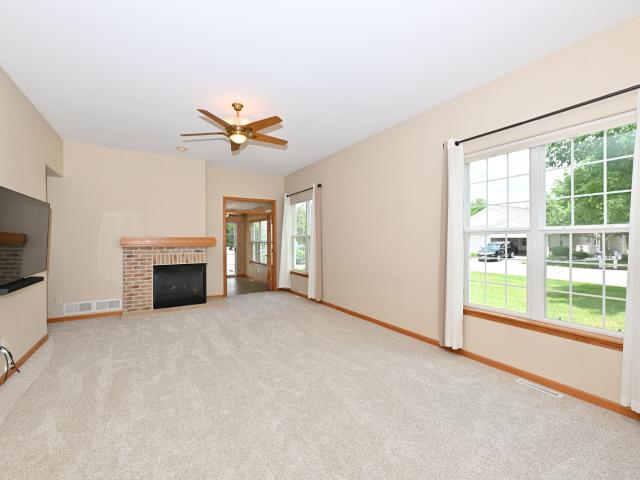
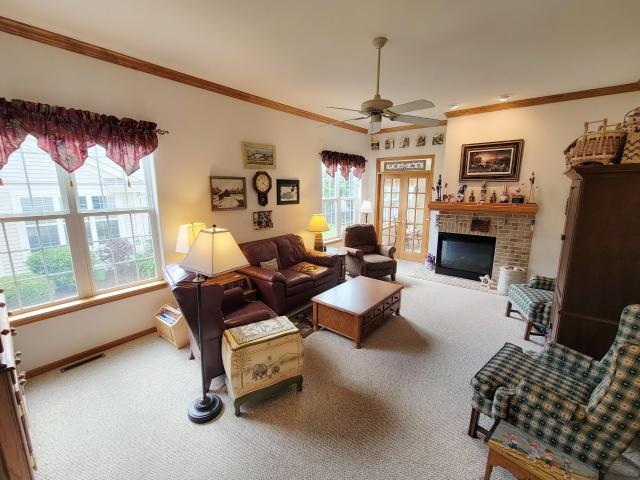
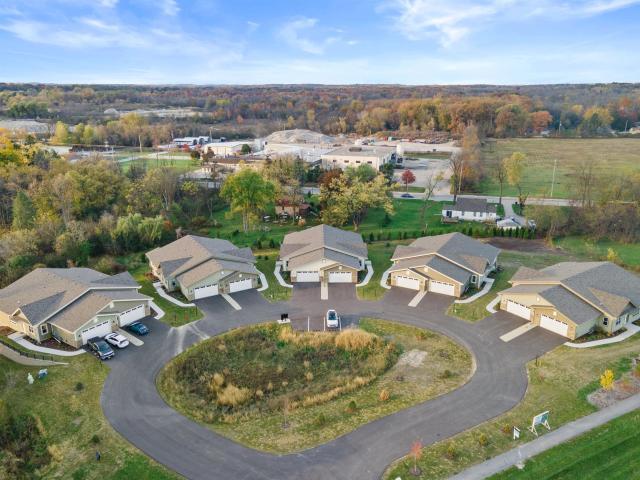
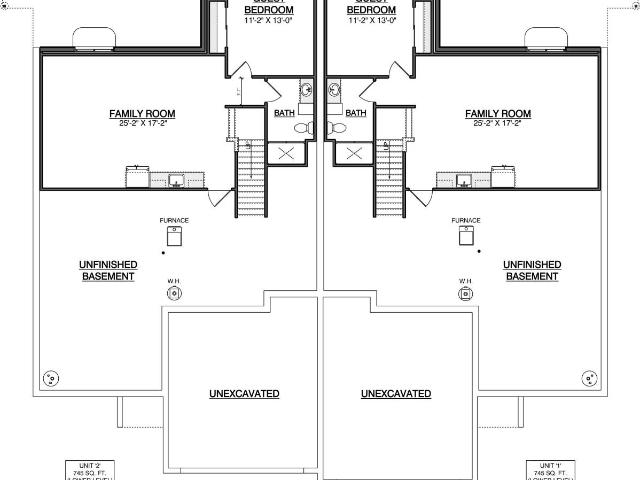
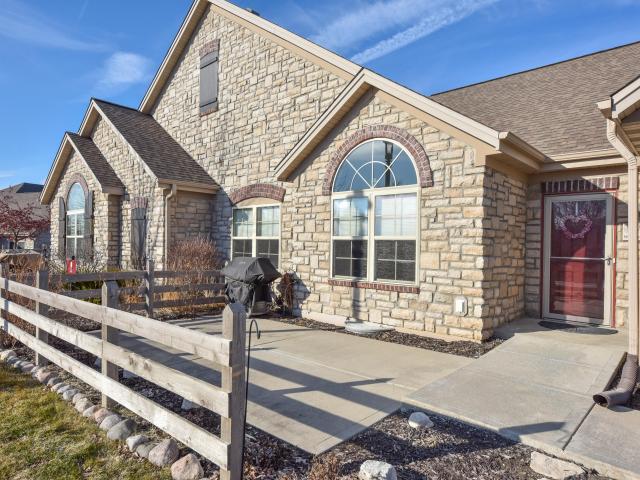
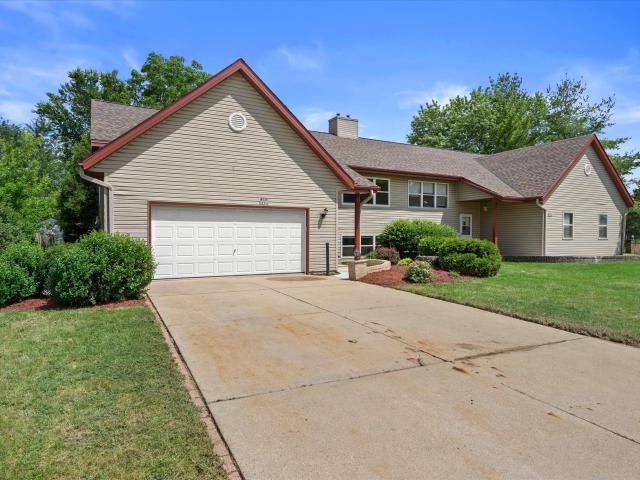
Townhouse-style condo in Sussex! Spacious 4 bed/2 bath bi-level floor plan. Upstairs you will find open concept living/kitchen/dining with vaulted ceilings and gas fireplace. Downstairs offers an expansive family room and the primary suite with bathroom and walk-in closet. Escape to your private backyard deck and oversized patio! The 2.5-car attached garage has a built-in heater and convenient lofted storage. Recent updates include roof (2025), furnace (2022), and water heater (2020). Conveniently located just 500 feet from the Bugline Trail. Rare opportunity to own a 4-bedroom Sussex condo!
USD 399,900
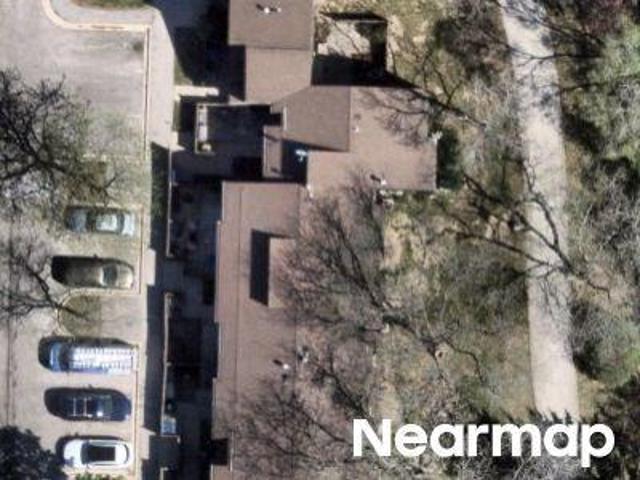
W253N6646 Heavenly Ct
View photo
Condo · for sale
USD 529,900
USD 326/sq.ft
W253N6646 Heavenly Ct
Plat
· 1,625 sq.ft · 2 Bedrooms · 2 Baths · Condo
· Fireplace · Equipped kitchen
Plat · 1,625 sq.ft · 2 Bedrooms · 2 Baths · Condo · Fireplace · Equipped kitchen
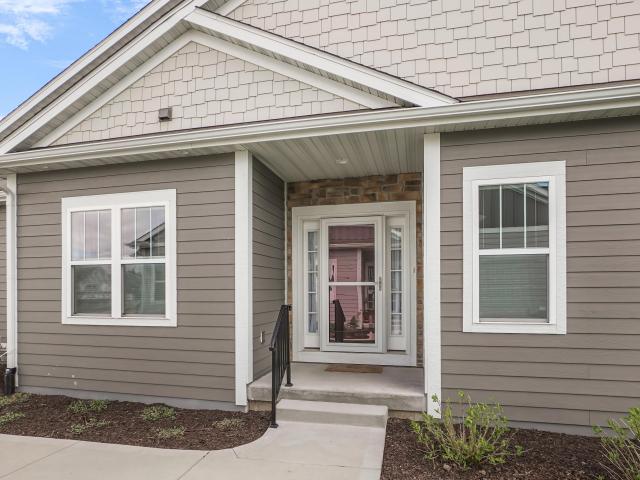
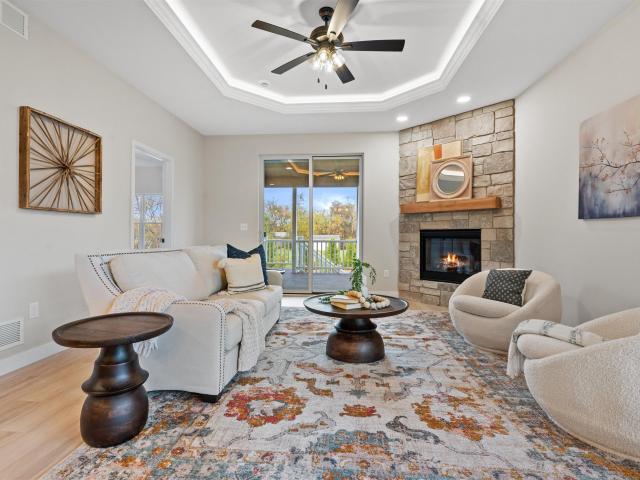
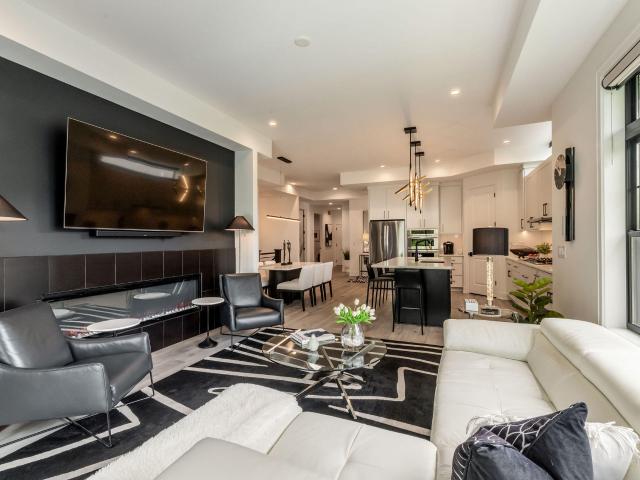
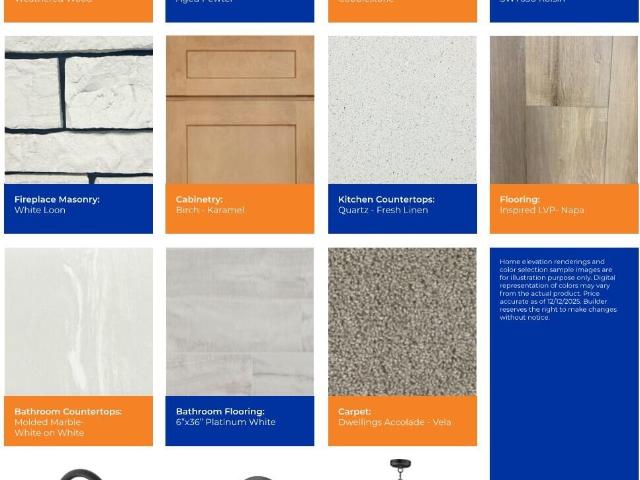
New Construction. Ready in June! Luxury Ranch Condominium with 2 Bedroom plus Flex Room, featuring open design concept with 9' Ceilings throughout. Beautiful Kitchen for entertaining with a large center island, upgraded cabinetry with soft close hardware and quartz countertops. Spacious Great Room features a stunning stone to ceiling fireplace and box tray ceiling! Flex Room with a door offers a flexible space to fit your lifestyle. Private Primary Suite includes box tray ceiling, with a luxury bathroom with ceramic tiled shower and bench, double bowl vanity, and large walk in closet with access to Laundry Room
USD 529,900
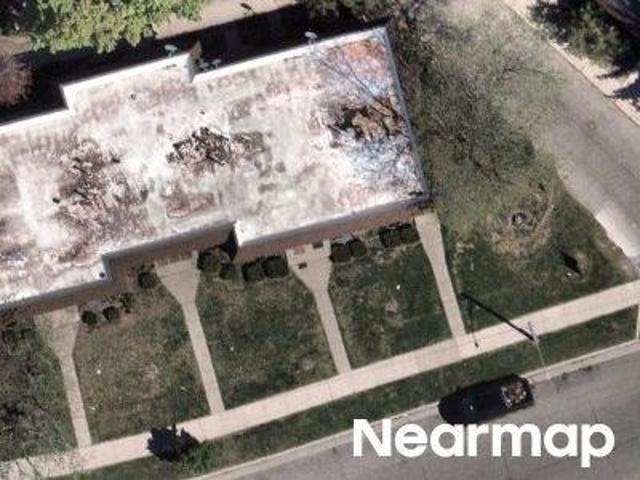
N65W25264 Heavenly Ct
View photo
Condo · for sale
USD 554,900
USD 341/sq.ft
N65W25264 Heavenly Ct
Plat
· 1,625 sq.ft · 2 Bedrooms · 2 Baths · Condo
· Fireplace · Equipped kitchen
Plat · 1,625 sq.ft · 2 Bedrooms · 2 Baths · Condo · Fireplace · Equipped kitchen
New Construction. Ready in August! Luxury Ranch Condominium with 2 Bedroom plus Flex Room, featuring open design concept with 9' Ceilings throughout. Beautiful Kitchen for entertaining with a large center island, upgraded cabinetry with soft close hardware and quartz countertops. Spacious Great Room features a stunning stone to ceiling fireplace and box tray ceiling! Flex Room with a door offers a flexible space to fit your lifestyle. Private Primary Suite includes box tray ceiling, with a luxury bathroom with ceramic tiled shower and bench, double bowl vanity, and large walk in closet with access to Laundry Room
USD 554,900
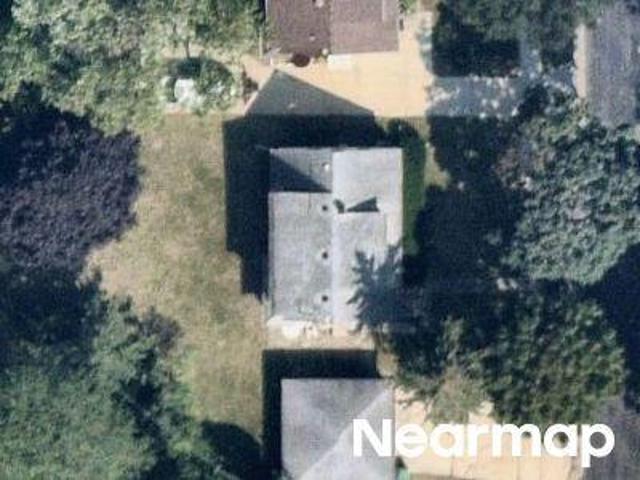
W253N6621 Aspen Ln
12 pictures
Condo · for sale
USD 599,900
USD 247/sq.ft
W253N6621 Aspen Ln
Plat
· 2,422 sq.ft · 3 Bedrooms · 3 Baths · Condo
· Fireplace · Equipped kitchen · Swimming pool
Plat · 2,422 sq.ft · 3 Bedrooms · 3 Baths · Condo · Fireplace · Equipped kitchen · Swimming pool
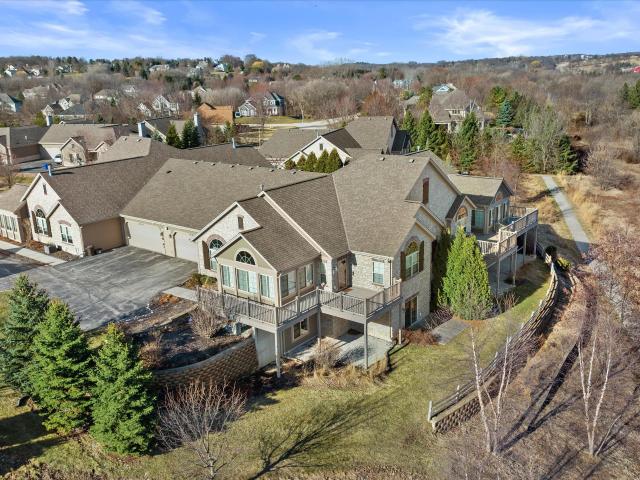
Exceptional luxury ranch condo with a beautifully finished lower level in The Reserve at Vista Run! This newer unit includes an open concept floor plan and plenty of upgraded features throughout. LVP flooring through main living area. Great room offers gas fireplace. Kitchen with island breakfast bar, quartz countertops, and SS appliances included. Bayed dining area with walls of windows and pond views. Separate den/office. Primary suite features private bath with dual sink vanity and oversized shower. Primary closet has pocket door to laundry room. Amazing lower level features a large rec room with screen and speaker system included. Also a 3rd bedroom with egress window, full bath, and plenty of storage. Complex has pool, future 2nd pool, and walking trails. Excellent location!
USD 599,900
W315N7677 Highway 83 #10, Hartland, US, WI
5 pictures
Condo · for sale
USD 725,000
W315N7677 Highway 83 #10, Hartland, US, WI
Plat
· 2 Bedrooms · 3 Baths · Condo
· Patio · Office room · Equipped kitchen · Parking · Cellar
Plat · 2 Bedrooms · 3 Baths · Condo · Patio · Office room · Equipped kitchen · Parking · Cellar
Welcome to this spacious & beautifully maintained 2-bedroom, 3-bathroom ranch-style condo in the Evergreen Condominiums on North Lake. Featuring an open floor plan, bright living area, well-appointed kitchen, and main-level primary suite, this home offers comfort and convenience. The finished basement adds versatile living space, perfect for a family room, guest suite, or home office. Enjoy stunning lake views from your private patio and easy access to your own boat slip. With 900 feet of lakefront, 2 piers, and a tram to the lake, water activities are just steps away. The community also offers tennis courts for recreational fun. The 2-car garage provides ample storage, and low-maintenance living ensures more time to enjoy this stunning property
USD 725,000

More homes near this area

20910 Gray St, Lannon, WI 53046 | MLS #1922
View photo
Condo · for sale
USD 584,900
USD 248/sq.ft
20910 Gray St, Lannon, WI 53046 | MLS #1922
Plat
· 2,357 sq.ft · 3 Bedrooms · 3 Baths · Condo
· Deck · Equipped kitchen · Cellar
Plat · 2,357 sq.ft · 3 Bedrooms · 3 Baths · Condo · Deck · Equipped kitchen · Cellar
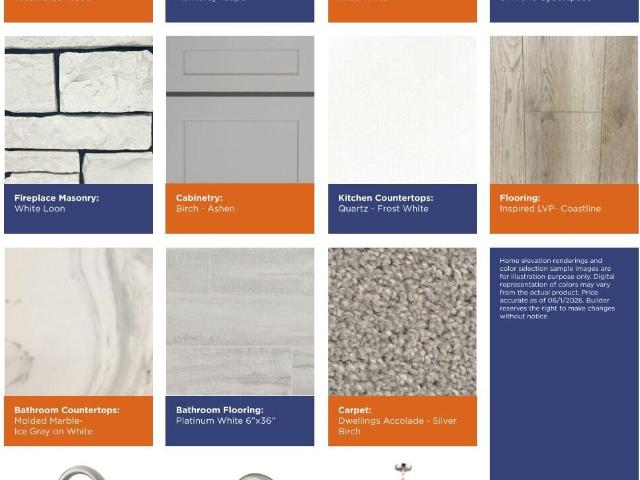
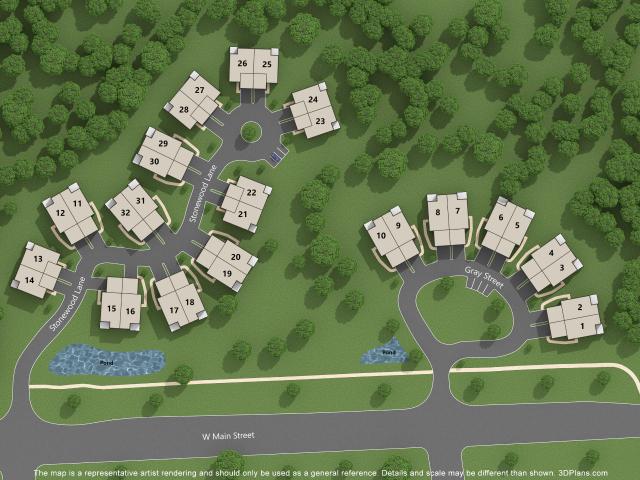
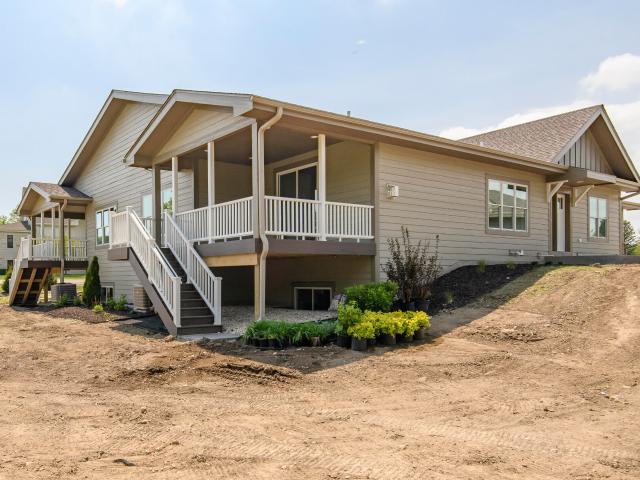
New construction luxury ranch condominium (unit 6-rosetta-a-left). This home offers an open-concept, split-bedroom layout with 9-foot ceilings, ambient lighting, and thoughtful upgrades throughout. Large windows provide an abundance of natural light. The primary suite includes a walk-in closet and bathroom with ceramic tile shower. The kitchen features a 9-foot quartz island, ideal for cooking or entertaining. A covered deck lets you enjoy the outdoors in any weather. Finished basement adds a bedroom, bathroom, rec room, and kitchenette, making it a great option for guests or multi-generational living. The home includes all appliances, landscaping, and completed driveway and walkways. Excellent location within walking distance of the Bugline Trail. A must see!
USD 584,900
N57W24093 N Sycamore Cir
View photo
Condo · for sale
USD 425,000
USD 284/sq.ft
N57W24093 N Sycamore Cir
Plat
· 1,496 sq.ft · 2 Bedrooms · 2 Baths · Condo
· Deck · Fireplace · Equipped kitchen · Parking
Plat · 1,496 sq.ft · 2 Bedrooms · 2 Baths · Condo · Deck · Fireplace · Equipped kitchen · Parking
Charming ranch-style condo in a desirable 55+ community offering comfort, convenience, and carefree living. This lovingly maintained 2-bedroom, 2-bath home features a private entrance, open-concept floor plan, spacious kitchen with abundant cabinetry, granite countertops, and stainless appliances. Enjoy the dinette, large dining room, and inviting Great Room with cozy gas fireplace. Additional sunroom and private maintenance-free deck provide the perfect spaces to relax and unwind. Primary suite offers a walk-in closet and private bath with walk-in shower. Convenient laundry room, attached garage, new carpeting, and LVP flooring complete this wonderful home. Pets welcome!
USD 425,000
N57W24144 N Sycamore Cir
View photo
Condo · for sale
USD 448,900
USD 204/sq.ft
N57W24144 N Sycamore Cir
Plat
· 2,196 sq.ft · 2 Bedrooms · 2 Baths · Condo
· Office room · Deck · Fireplace · Equipped kitchen · Parking · Cellar
Plat · 2,196 sq.ft · 2 Bedrooms · 2 Baths · Condo · Office room · Deck · Fireplace · Equipped kitchen · Parking · Cellar
Highly sought after Villas at Brandon Oaks, a 55 and older community in Sussex! This 2 bedrooms, 2 bath, 2 garage condo features a full basement, 4-season sun room, and maintenance free deck! Large kitchen with dinette overlooks the formal dining area and spacious living room with gas fireplace, crown molding, and french doors leading to a bright sunroom. Abundant wildlife can be enjoyed from the sunroom or deck that backs up to a conservancy. Primary suite with walk-in closet and private bath. 1st floor laundry room. Finished rec room and office on the lower level plus a storage room and workshop/utility area
USD 448,900
7034 Stonewood Ln
12 pictures
Condo · for sale
USD 589,900
USD 250/sq.ft
7034 Stonewood Ln
Plat
· 2,357 sq.ft · 3 Bedrooms · 3 Baths · Condo
· Deck · Equipped kitchen · Cellar
Plat · 2,357 sq.ft · 3 Bedrooms · 3 Baths · Condo · Deck · Equipped kitchen · Cellar
New construction luxury ranch condominium (unit 30-lannon-a-left). This home offers an open-concept, split-bedroom layout with 9-foot ceilings, ambient lighting, and thoughtful upgrades throughout. Large windows provide an abundance of natural light. The primary suite includes a walk-in closet and bathroom with ceramic tile shower. The kitchen features a 9-foot quartz island, ideal for cooking or entertaining. A covered deck lets you enjoy the outdoors in any weather. Finished basement adds a bedroom, bathroom, rec room, and kitchenette, making it a great option for guests or multi-generational living. The home includes all appliances, landscaping, and completed driveway and walkways. Excellent location within walking distance of the Bugline Trail. A must see!
USD 589,900
7019 Stonewood Ln
12 pictures
Condo · for sale
USD 589,900
USD 250/sq.ft
7019 Stonewood Ln
Plat
· 2,357 sq.ft · 3 Bedrooms · 3 Baths · Condo
· Deck · Equipped kitchen · Cellar
Plat · 2,357 sq.ft · 3 Bedrooms · 3 Baths · Condo · Deck · Equipped kitchen · Cellar
New construction luxury ranch condominium (unit 16-destiny-a-left). This home offers an open-concept, split-bedroom layout with 9-foot ceilings, ambient lighting, and thoughtful upgrades throughout. Large windows provide an abundance of natural light. The primary suite includes a walk-in closet and bathroom with ceramic tile shower. The kitchen features a 9-foot quartz island, ideal for cooking or entertaining. A covered deck lets you enjoy the outdoors in any weather. Finished basement adds a bedroom, bathroom, rec room, and kitchenette, making it a great option for guests or multi-generational living. The home includes all appliances, landscaping, and completed driveway and walkways. Excellent location within walking distance of the Bugline Trail. A must see!
USD 589,900
20860 Gray St, Lannon, WI 53046 | MLS #1919
View photo
Condo · for sale
USD 584,900
USD 248/sq.ft
20860 Gray St, Lannon, WI 53046 | MLS #1919
Plat
· 2,357 sq.ft · 3 Bedrooms · 3 Baths · Condo
· Deck · Equipped kitchen · Cellar
Plat · 2,357 sq.ft · 3 Bedrooms · 3 Baths · Condo · Deck · Equipped kitchen · Cellar
New construction luxury ranch condominium (unit 3-destiny-a-right). This home offers an open-concept, split-bedroom layout with 9-foot ceilings, ambient lighting, and thoughtful upgrades throughout. Large windows provide an abundance of natural light. The primary suite includes a walk-in closet and bathroom with ceramic tile shower. The kitchen features a 9-foot quartz island, ideal for cooking or entertaining. A covered deck lets you enjoy the outdoors in any weather. Finished basement adds a bedroom, bathroom, rec room, and kitchenette, making it a great option for guests or multi-generational living. The home includes all appliances, landscaping, and completed driveway and walkways. Excellent location within walking distance of the Bugline Trail. A must see!
USD 584,900
7042 Stonewood Ln
12 pictures
Condo · for sale
USD 589,900
USD 247/sq.ft
7042 Stonewood Ln
Plat
· 2,379 sq.ft · 3 Bedrooms · 3 Baths · Condo
· Deck · Equipped kitchen · Cellar
Plat · 2,379 sq.ft · 3 Bedrooms · 3 Baths · Condo · Deck · Equipped kitchen · Cellar
New construction luxury ranch condominium (unit 28-destiny-b-left). This home offers an open-concept, split-bedroom layout with 9-foot ceilings, ambient lighting, and thoughtful upgrades throughout. Large windows provide an abundance of natural light. The primary suite includes a walk-in closet and bathroom with ceramic tile shower. The kitchen features a quartz island, ideal for cooking or entertaining. A covered deck lets you enjoy the outdoors in any weather. Finished basement adds a bedroom, bathroom, rec room, and kitchenette, making it a great option for guests or multi-generational living. The home includes all appliances, landscaping, and completed driveway and walkways. Excellent location within walking distance of the Bugline Trail. A must see!
USD 589,900
7970 W Stone Ridge Dr, Unit 85 1
12 pictures
Condo · for sale
USD 925,000
USD 349/sq.ft
7970 W Stone Ridge Dr, Unit 85 1
Plat
· 2,648 sq.ft · 3 Bedrooms · 3 Baths · Condo
· Fireplace · Swimming pool
Plat · 2,648 sq.ft · 3 Bedrooms · 3 Baths · Condo · Fireplace · Swimming pool
Elegant. Dramatic. Comfortable. This ranch condo is luxury at its finest, backing into protected conservancy in sought-after Overstone. Inside, the current owners have transformed an already beautiful home into an extraordinary experience. Every detail thoughtfully elevated, creating a sophisticated aesthetic that feels upscale, inviting. Elegant finishes, designer upgrades and carefully curated touches combine to create a home that feels like a retreat. Rare walkout exposure overlooks stunning wooded views and extends the home's living space. Beyond your front door, enjoy country-club caliber amenities including a Clubhouse w/resort-style pool, entertainment pavilion w/fireplace, state-of-the-art fitness center, party/game room and paved walking paths. A rare market opportunity
USD 925,000
N50W25074 William Dr
12 pictures
Condo · for sale
USD 589,900
USD 336/sq.ft
N50W25074 William Dr
Plat
· 1,755 sq.ft · 2 Bedrooms · 2 Baths · Condo
· Patio · Parking · Deck · Fireplace · Equipped kitchen · Swimming pool
Plat · 1,755 sq.ft · 2 Bedrooms · 2 Baths · Condo · Patio · Parking · Deck · Fireplace · Equipped kitchen · Swimming pool
Move in ready ranch condo in The Glen at Seven Stones. You'll love the open floor plan with split bedrooms, gas fireplace, vaulted ceilings, and lots of natural light throughout. Open kitchen with breakfast bar, quartz countertops, and stainless steel appliances. Convenient main level laundry. 2.5 car garage with epoxy floor. Walkout lower level offers great potential for a future rec room or additional living space with full size windows and plumbing for a future bathroom. Deck and patio provide great outdoor entertaining space. Community amenities include a pool, clubhouse, fitness center, and walking paths. Great location close to shopping, restaurants, and Pewaukee Lake!
USD 589,900
N50W25072 William Dr
12 pictures
Condo · for sale
USD 675,000
USD 220/sq.ft
N50W25072 William Dr
Plat
· 3,057 sq.ft · 2 Bedrooms · 3 Baths · Condo
· Equipped kitchen · Parking · Swimming pool
Plat · 3,057 sq.ft · 2 Bedrooms · 3 Baths · Condo · Equipped kitchen · Parking · Swimming pool
Experience refined, low-maintenance living in this beautifully appointed ranch-style condominium at The Glen at Seven Stones, where comfort meets sophistication. Designed for effortless main-level living, this home features LVP floors and an open, airy layout filled with natural light. The sunroom offers a peaceful retreat, while two bedrooms plus a versatile den provide flexibility for today's lifestyle. The kitchen includes appliances and flows seamlessly into the living and dining areas. The finished lower level adds two bonus rooms, full bath, large rec room, and storage. Enjoy a 2.5-car garage, home warranty, pool, clubhouse, fitness center, walking trails, and a prime location near shopping and dining
USD 675,000
7015 Stonewood Ln, Lannon, WI 53046 | MLS #1952
View photo
Condo · for sale
USD 589,900
USD 250/sq.ft
7015 Stonewood Ln, Lannon, WI 53046 | MLS #1952
Plat
· 2,357 sq.ft · 3 Bedrooms · 3 Baths · Condo
· Deck · Equipped kitchen · Cellar
Plat · 2,357 sq.ft · 3 Bedrooms · 3 Baths · Condo · Deck · Equipped kitchen · Cellar
New construction luxury ranch condominium (unit 15-destiny-a-right-side driveway). This home offers an open-concept, split-bedroom layout with 9-foot ceilings, ambient lighting, and thoughtful upgrades throughout. Large windows provide an abundance of natural light. The primary suite includes a walk-in closet and bathroom with ceramic tile shower. The kitchen features a 9-foot quartz island, ideal for cooking or entertaining. A covered deck lets you enjoy the outdoors in any weather. Finished basement adds a bedroom, bathroom, rec room, and kitchenette, making it a great option for guests or multi-generational living. The home includes all appliances, landscaping, and completed driveway and walkways. Excellent location within walking distance of the Bugline Trail. A must see!
USD 589,900
Cedar Run Dr
View photo
Condo · for sale
Request Details
New
Cedar Run Dr
Plat
· Condo
Plat · Condo
This home is in preforeclosure, which means the homeowner is in default (missed payments). Therefore, there could be an opportunity to strike a great deal with the owner and the bank
Request Details
W Donna Dr
View photo
Condo · for sale
Request Details
New
W Donna Dr
Plat
· 872 sq.ft · 2 Bedrooms · 1 Bath · Condo
Plat · 872 sq.ft · 2 Bedrooms · 1 Bath · Condo
This home is in preforeclosure, which means the homeowner is in default (missed payments). Therefore, there could be an opportunity to strike a great deal with the owner and the bank
Request Details
N 72nd St
View photo
Condo · for sale
Request Details
New
N 72nd St
Plat
· 3 Bedrooms · 1 Bath · Condo
Plat · 3 Bedrooms · 1 Bath · Condo
This home is in preforeclosure, which means the homeowner is in default (missed payments). Therefore, there could be an opportunity to strike a great deal with the owner and the bank
Request Details
N 70th St # 3
View photo
Condo · for sale
Request Details
New
N 70th St # 3
Plat
· 3 Bedrooms · 2 Baths · Condo
Plat · 3 Bedrooms · 2 Baths · Condo
This home is in preforeclosure, which means the homeowner is in default (missed payments). Therefore, there could be an opportunity to strike a great deal with the owner and the bank
Request Details
W Port Ave # C67
View photo
Condo · for sale
Request Details
New
W Port Ave # C67
Plat
· 2 Bedrooms · 2 Baths · Condo
Plat · 2 Bedrooms · 2 Baths · Condo
This home is in preforeclosure, which means the homeowner is in default (missed payments). Therefore, there could be an opportunity to strike a great deal with the owner and the bank
Request Details
S 14th St
View photo
Condo · for sale
Request Details
Updated
S 14th St
Plat
· 4 Bedrooms · 2 Baths · Condo
Plat · 4 Bedrooms · 2 Baths · Condo
This home is in preforeclosure, which means the homeowner is in default (missed payments). Therefore, there could be an opportunity to strike a great deal with the owner and the bank
Request Details
N 73rd St
View photo
Condo · for sale
Request Details
Updated
N 73rd St
Plat
· 3 Bedrooms · 1 Bath · Condo
Plat · 3 Bedrooms · 1 Bath · Condo
This home is in preforeclosure, which means the homeowner is in default (missed payments). Therefore, there could be an opportunity to strike a great deal with the owner and the bank
Request Details
Armada Dr
View photo
Condo · for sale
Request Details
Updated
Armada Dr
Plat
· 1,087 sq.ft · 2 Bedrooms · 1 Bath · Condo
Plat · 1,087 sq.ft · 2 Bedrooms · 1 Bath · Condo
This home is in preforeclosure, which means the homeowner is in default (missed payments). Therefore, there could be an opportunity to strike a great deal with the owner and the bank
Request Details
Josephine St
View photo
Condo · for sale
Request Details
Updated
Josephine St
Plat
· 2,056 sq.ft · 3 Bedrooms · 1 Bath · Condo
Plat · 2,056 sq.ft · 3 Bedrooms · 1 Bath · Condo
This home is in preforeclosure, which means the homeowner is in default (missed payments). Therefore, there could be an opportunity to strike a great deal with the owner and the bank
Request Details

Get email alerts

Don't miss out: be the first to know about new properties

The alert was correctly created

On subscribing you accept the conditions of use and the privacy policy
Alert
Receive new ads in your inbox
Save this search
Receive alerts for new listings

We'll send you an email when we have new properties for: "Apartments for sale in Plat"

The alert was correctly created

Lannon
Sussex, Sussex village Waukesha County Wisconsin
Get email alerts and be the first to see new listings
Required field
On subscribing I accept the terms of the privacy policy
Perfect! You'll soon start receiving new listings via email
Alert
Receive an email when we have new ads for Apartments for sale in Plat
Save this search
Filters

Bedrooms

Size (sq.ft)

sq.ft
sq.ft

Price

USD
USD

Property type

Bathrooms

Clear all filters
Receive notifications when new entries are published.