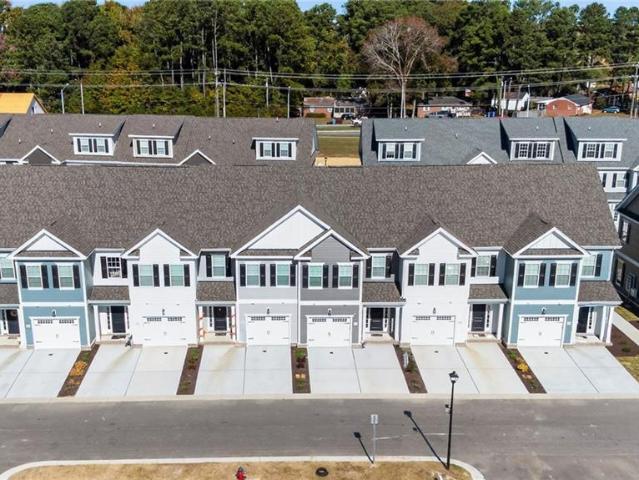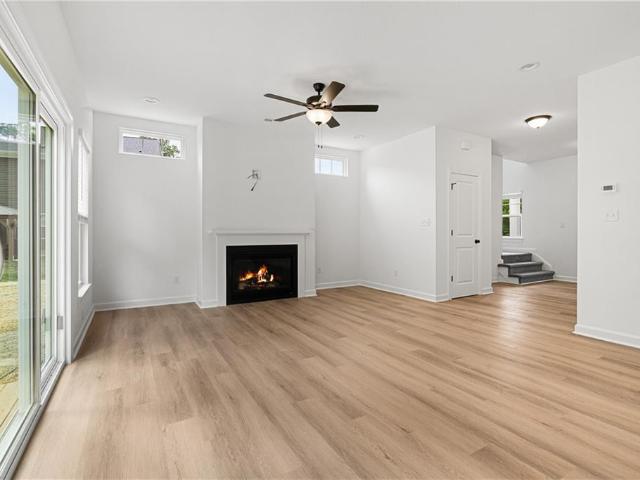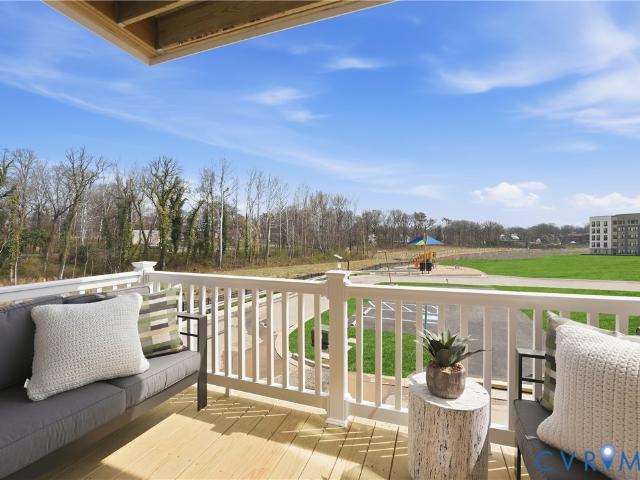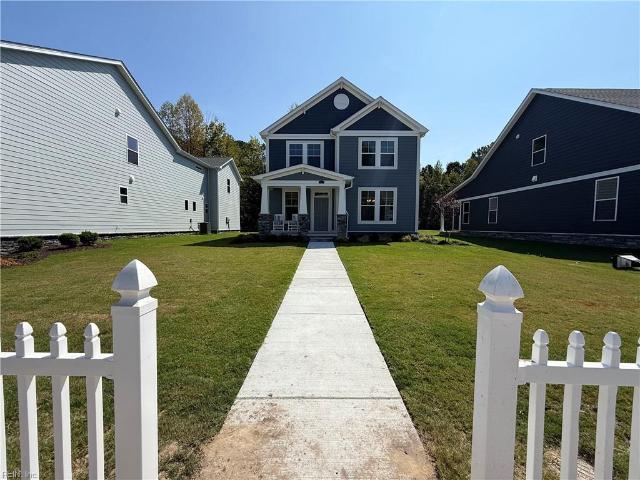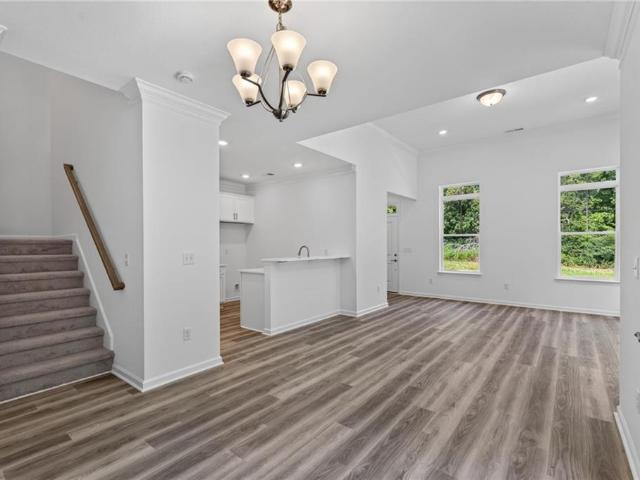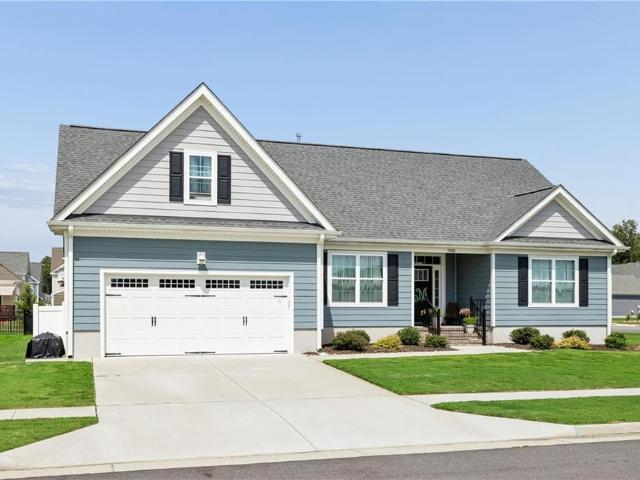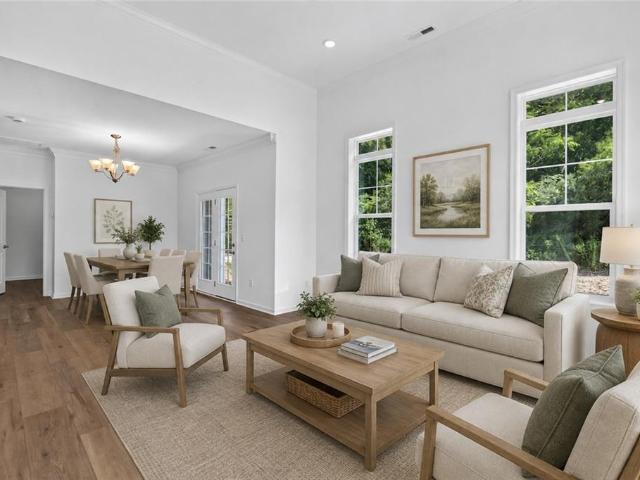
103 properties for sale in Cedar Lake Shores

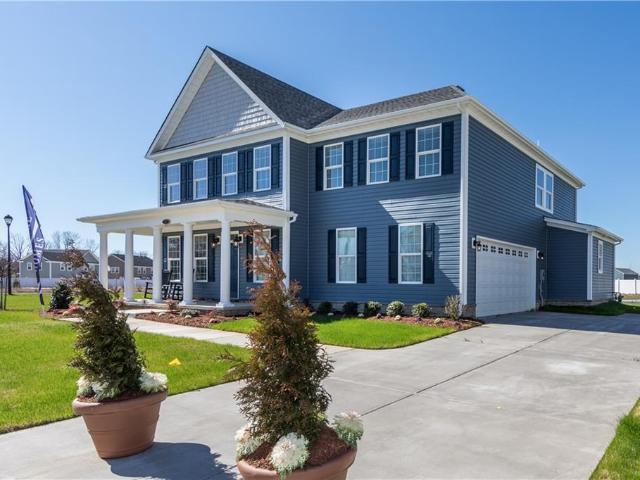
1301 Goose Creek CT
View photo
House · for sale
USD 499,999
USD 219/sq.ft
New
1301 Goose Creek CT
Cedar Lake Shores
· 2,282 sq.ft · 3 Bedrooms · 2 Baths · House
· Parking · Equipped kitchen
Cedar Lake Shores · 2,282 sq.ft · 3 Bedrooms · 2 Baths · House · Parking · Equipped kitchen
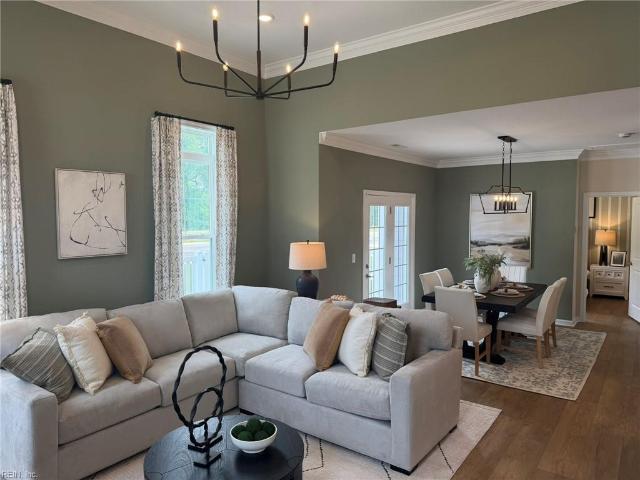
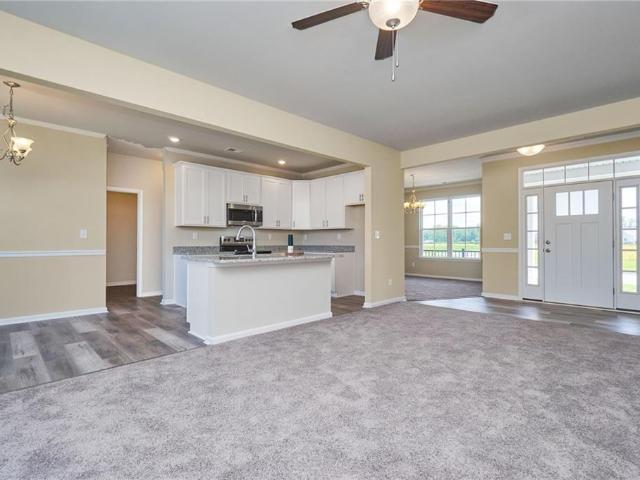
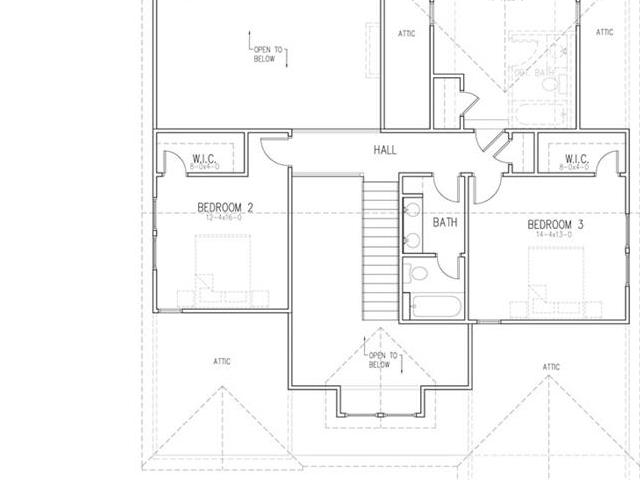
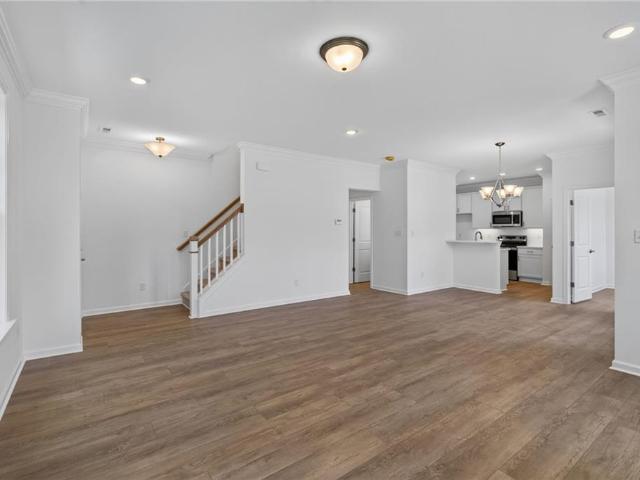
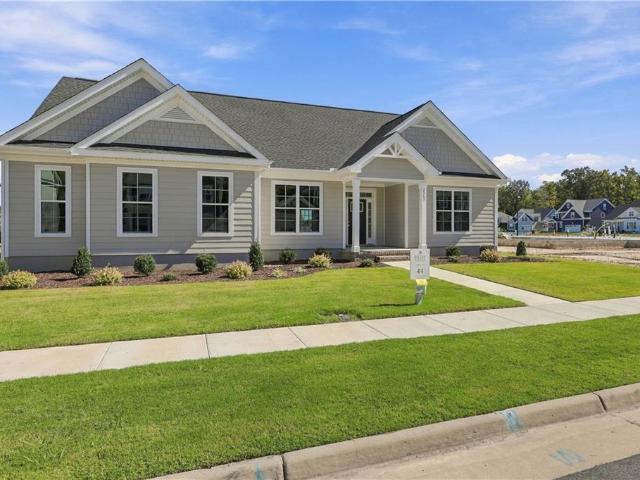
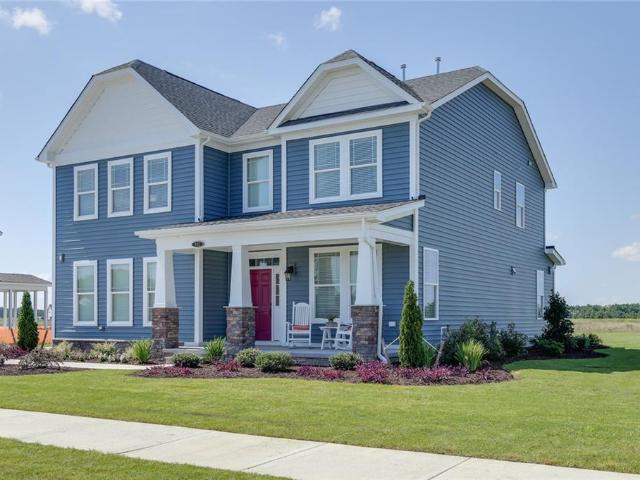
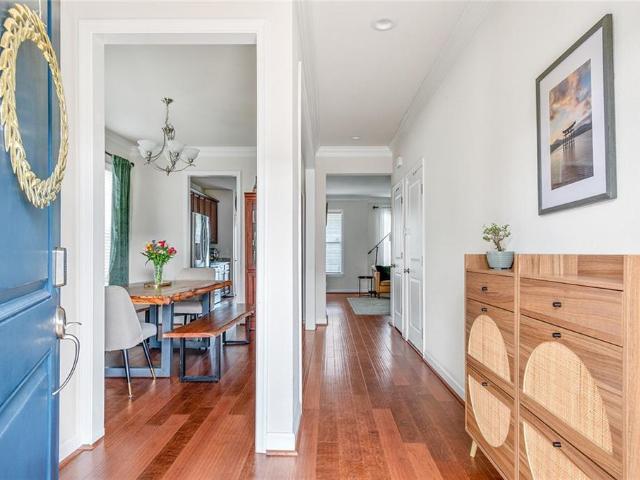
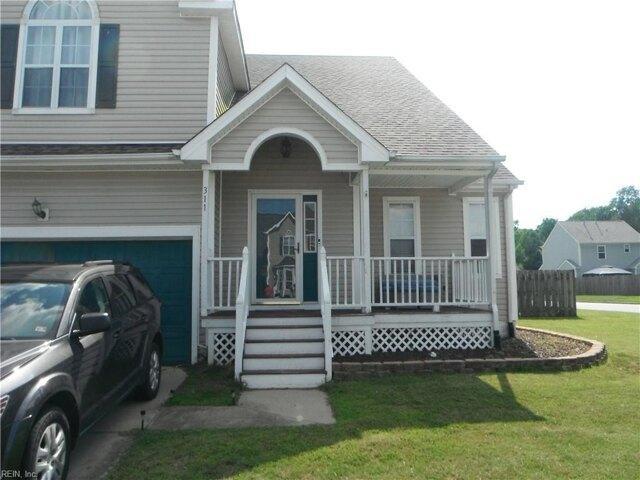
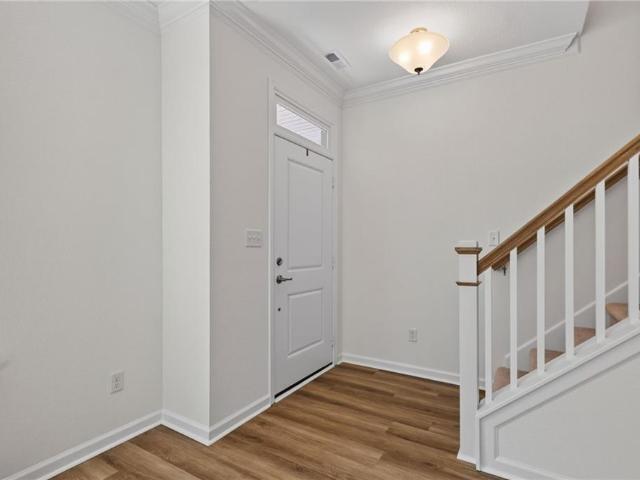
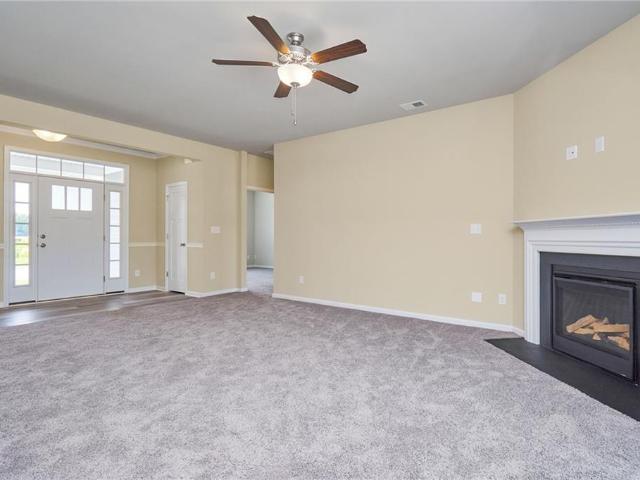
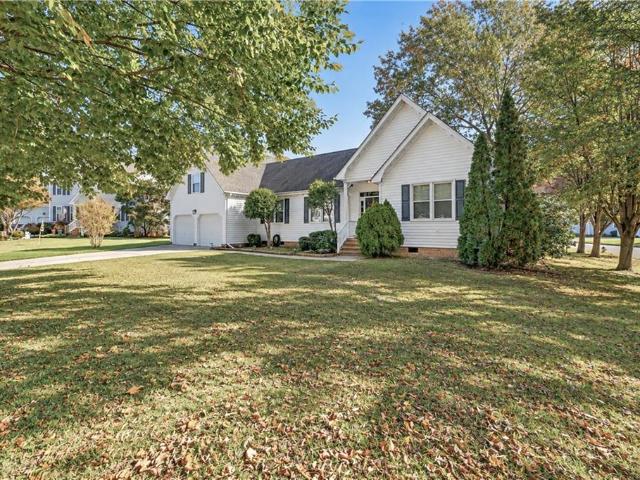
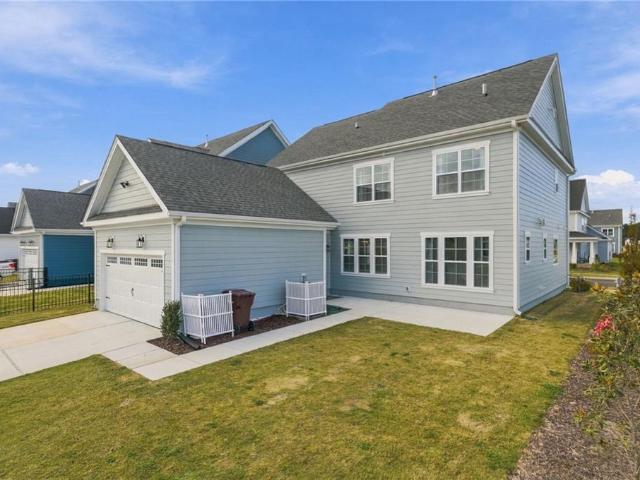
Welcome to this 3 bedroom, 2.5 bath, 2288 sq ft ranch home that sits on a large corner lot. This property offer plenty of space and the opportunity to make it your own. Plus a spacious attached 2 car garage. Need extra room? The FROG offers tons of possibilities, whether you need a home office, bonus room, or potential 4th bedroom. And here is the bonus: the seller are willing to contribute a partial credit toward new flooring and kitchen appliances, giving your own touch and make this home yours!
USD 499,999
2227 Sanibel LN
View photo
House · for sale
USD 589,000
USD 221/sq.ft
New
2227 Sanibel LN
Cedar Lake Shores
· 2,659 sq.ft · 5 Bedrooms · 3 Baths · House
· Swimming pool
Cedar Lake Shores · 2,659 sq.ft · 5 Bedrooms · 3 Baths · House · Swimming pool
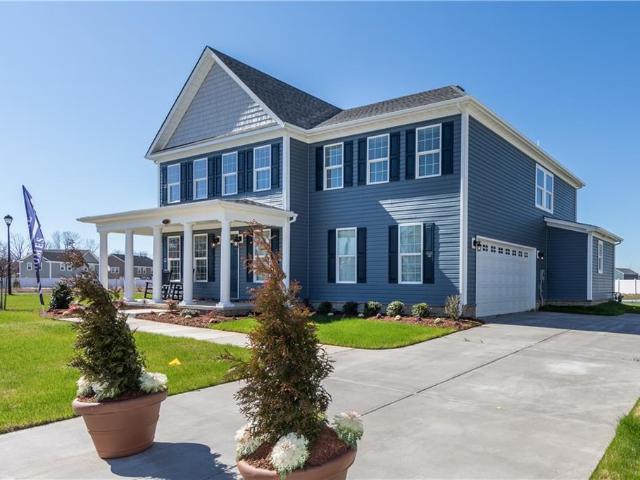
Don't miss out on this stunning 2025-built end unit in Jolliff Landing is a showstopper! Featuring 5 bedrooms, 3.5 baths, a first-floor office, and a second-floor loft/bonus room, this home delivers space, style, and versatility! The open floor plan, abundance of natural light, modern finishes, and over $30K in upgrades create an undeniable wow factor! The resort-style community amenities are equally impressive, featuring a swimming pool, fitness center, community center, bark park, playground, sports field, bike paths, water features, gathering spaces, and tree-lined sidewalks! Conveniently located in Western Branch near shopping, dining, and I-664. Nearly new, loaded with upgrades, and move-in ready! Why settle for ordinary when extraordinary is waiting? Schedule your private showing today!
USD 589,000
1953 Paw PL
View photo
House · for sale
USD 594,900
USD 267/sq.ft
New
1953 Paw PL
Cedar Lake Shores
· 2,228 sq.ft · 4 Bedrooms · 2 Baths · House
· Equipped kitchen
Cedar Lake Shores · 2,228 sq.ft · 4 Bedrooms · 2 Baths · House · Equipped kitchen
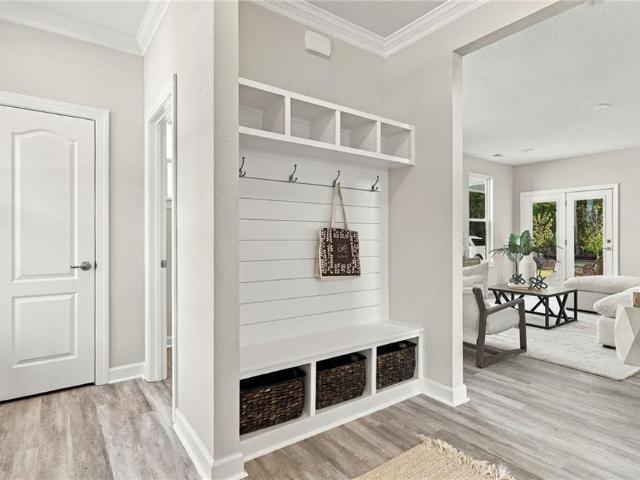
Welcome to our Olive model! Featuring an open floor plan, gourmet kitchen, tile backsplash, LVT throughout the 1st floor, finishing touches like an entry way drop zone, and crown molding. Upstairs features 4 spacious bedrooms, with the laundry room on the same floor. Primary bath includes a tiled walk in shower, double sink, and many more finishing touches
USD 594,900
401 Truitt RD
View photo
House · for sale
USD 399,900
USD 241/sq.ft
401 Truitt RD
Cedar Lake Shores
· 1,658 sq.ft · 3 Bedrooms · 2 Baths · House
· Garden · Equipped kitchen · Parking
Cedar Lake Shores · 1,658 sq.ft · 3 Bedrooms · 2 Baths · House · Garden · Equipped kitchen · Parking
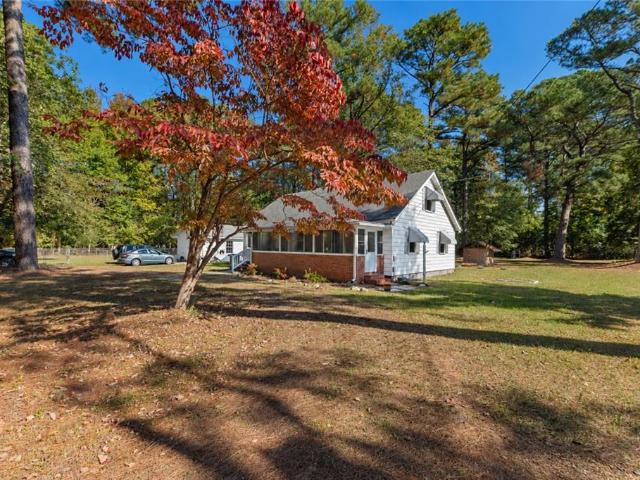
Enjoy a country feel on a 1.86-acre corner lot in Bowers Hill! This 3-bedroom, 2-bath ranch-style home offers approximately 1,659 square feet, a screened front porch, and a spacious kitchen with ample cabinetry and an island with cooktop and seating. A separate dining room, wood floors, first-floor primary bedroom with private bath, and utility room add to the layout. Upstairs space provides additional storage. Outside, you'll find mature trees, a detached one-car garage, separate storage shed, covered workspace, and a partially fenced side yard. The septic tank is approximately 2.5 years old. No HOA, with convenient access to I-664, I-64, and Route 58. Bring your ideas and make this property your own!
USD 399,900
5244 Lombard ST
View photo
Townhouse · for sale
USD 380,000
USD 204/sq.ft
5244 Lombard ST
Cedar Lake Shores
· 1,862 sq.ft · 3 Bedrooms · 2 Baths · Townhouse
· Office room · Equipped kitchen · Parking
Cedar Lake Shores · 1,862 sq.ft · 3 Bedrooms · 2 Baths · Townhouse · Office room · Equipped kitchen · Parking
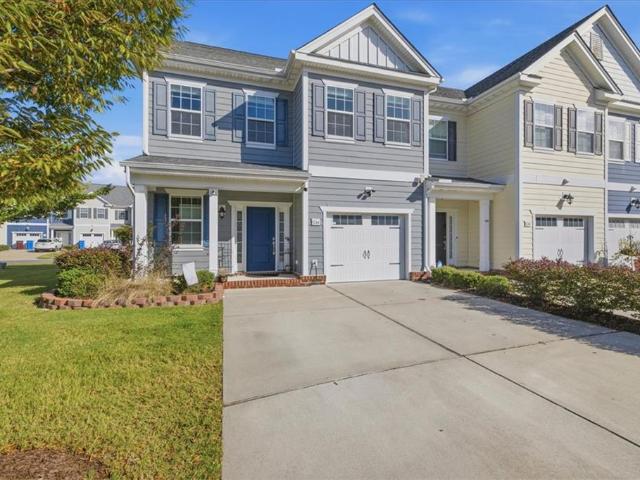
Amazing opportunity: assumable va loan at 2.375% Interest*. Welcome home to 5244 Lombard Street in Chesapeake's desirable Jolliff Landing community! This beautifully maintained 1,870 sq. Ft. townhome offers modern style, spacious living, and everyday convenience. The inviting open-concept layout features a bright living area, dining space, and kitchen complete with granite countertops and ample cabinetry. Upstairs, the generous primary suite boasts a private bath while additional bedrooms provide flexibility for guests or a home office. Enjoy 2.5 bathrooms, abundant storage, a dedicated laundry area, and an attached garage. Ideally located in Western Branch near shopping, dining, major highways, and military bases. Experience comfortable, low-maintenance living in a fantastic location. Schedule your showing today!
USD 380,000
2044 Mango ST
View photo
Condo · for sale
USD 347,900
USD 234/sq.ft
2044 Mango ST
Cedar Lake Shores
· 1,485 sq.ft · 2 Bedrooms · 2 Baths · Condo
· Equipped kitchen · Swimming pool
Cedar Lake Shores · 1,485 sq.ft · 2 Bedrooms · 2 Baths · Condo · Equipped kitchen · Swimming pool
Dual Primary Suites, a serene, wooded view, & upscale finishes! This beautifully upgraded 2-level home features a first-floor primary en-suite with upgraded granite vanity and shower. The open floorplan showcases a stunning kitchen with granite countertops, tile backsplash, soft-close drawers, and durable LVP flooring. Soaring 12' ceilings and oversized living room windows frame a peaceful, wooded view. Upstairs, enjoy 9' ceilings, a spacious loft, and a second private owner’s suite. Both bedrooms feature walk-in closets, plus a walk-in attic for extra storage. Enjoy exceptional community amenities, including a state-of-the-art clubhouse and sparkling pool. Call today to schedule an appointment and ask about special pre-opening pricing!
USD 347,900
4908 Apricot WAY
View photo
Condo · for sale
USD 387,900
USD 237/sq.ft
4908 Apricot WAY
Cedar Lake Shores
· 1,636 sq.ft · 3 Bedrooms · 2 Baths · Condo
· Parking · Equipped kitchen · Swimming pool
Cedar Lake Shores · 1,636 sq.ft · 3 Bedrooms · 2 Baths · Condo · Parking · Equipped kitchen · Swimming pool
Welcome to Breck Grove, an exquisite townhome community in Western Branch, Chesapeake, where fine finishes & quality construction meet modern living. This Laurel plan beautifully showcases an open floorplan w/ luxurious upgrades & an attached single car garage. The kitchen stuns guests w/ soft-close cabinetry & drawers, granite countertops, subway tile backsplash, & under cabinet lighting. Easily maintained & durable flooring throughout the 1st level & secondary baths. Lighted tray ceiling in primary suite w/ shower & double granite vanity in en-suite. Enjoy exceptional amenities, including state-of-the-art clubhouse & sparkling pool, great for relaxation & socializing. Discover your new home today! Model home located at 4968 Breck Lane
USD 387,900
1530 Jolliff RD
View photo
House · for sale
USD 599,900
USD 259/sq.ft
1530 Jolliff RD
Cedar Lake Shores
· 2,314 sq.ft · 4 Bedrooms · 2 Baths · House
· Patio · Garden · Equipped kitchen · Parking · Swimming pool
Cedar Lake Shores · 2,314 sq.ft · 4 Bedrooms · 2 Baths · House · Patio · Garden · Equipped kitchen · Parking · Swimming pool
Ready Soon! Your New Home in Western Branch! Exceptional new construction on a spacious half-acre lot, thoughtfully designed for modern living and outdoor enjoyment. This open-concept floor plan features a desirable first-floor guest suite with a private bath and walk-in closet. The chef-inspired kitchen showcases granite countertops, custom cabinetry, stainless steel appliances, and designer lighting. Luxury vinyl plank flooring flows throughout the first floor and all bathrooms. Enjoy a covered front porch, two-car garage, and rear patio overlooking your private backyard, with plenty of space to add a pool and create your own outdoor oasis. Quality craftsmanship and thoughtful design come together in this highly desirable Western Branch location. Completion in Fall 2026. Don't miss the opportunity to make this exceptional new home yours!
USD 599,900
3755 Tee Box Lane
View photo
Condo · for sale
USD 334,240
USD 201/sq.ft
3755 Tee Box Lane
Cedar Lake Shores
· 1,658 sq.ft · 3 Bedrooms · 2 Baths · Condo
· Office room · Equipped kitchen · Parking
Cedar Lake Shores · 1,658 sq.ft · 3 Bedrooms · 2 Baths · Condo · Office room · Equipped kitchen · Parking
Discover the Tessa at Rockwood Square, a bright end-unit home featuring a smart 3-bedroom layout, stylish finishes, and abundant natural light. Designed for comfortable living across two levels, this home includes a 1-car garage and a welcoming main level with an easy, connected flow for everyday living. The kitchen offers a sleek, contemporary look with Stone gray cabinetry, black cabinet hardware, a black faucet, and coordinating black lighting. These rich contrasts create a polished finish, while the open connection to the dining and family rooms makes the space perfect for entertaining, gathering, or relaxing at home. Upstairs, the private bedroom level features a spacious primary suite with a walk-in closet and en-suite bath. Two additional bedrooms provide flexible space for family, guests, hobbies, or a home office. Because this is an end-unit home, additional windows allow more natural light to fill the space, creating a bright and open feel throughout. Set in Rockwood Square,
USD 334,240
3759 Tee Box Lane
View photo
Condo · for sale
USD 395,585
USD 161/sq.ft
3759 Tee Box Lane
Cedar Lake Shores
· 2,443 sq.ft · 3 Bedrooms · 2 Baths · Condo
· Office room · Equipped kitchen · Parking
Cedar Lake Shores · 2,443 sq.ft · 3 Bedrooms · 2 Baths · Condo · Office room · Equipped kitchen · Parking
Discover the Julianne at Rockwood Square, a spacious end-unit condo-style home offering 2,452 square feet of beautifully designed living space. With 3 bedrooms, 2.5 baths, and a 1-car garage, this home combines low-maintenance convenience with the comfort and roominess of a traditional home. The open-concept main level is perfect for both entertaining and daily living. The designer kitchen features Stone gray cabinetry, black hardware, a black faucet, and coordinating lighting, creating a modern, sophisticated look. Open to the dining area and expansive family room, the kitchen serves as the heart of the home and an ideal gathering space. Upstairs, the spacious primary suite offers a large walk-in closet and private bath, while two additional bedrooms provide flexibility for guests, a home office, or hobbies. As an end unit, extra windows throughout the home fill every space with natural light. Located in desirable Rockwood Square, you'll enjoy easy access to Rockwood Park, Starbucks,
USD 395,585
2213 Hampton Roads PW
View photo
House · for sale
USD 544,900
USD 254/sq.ft
2213 Hampton Roads PW
Cedar Lake Shores
· 2,142 sq.ft · 4 Bedrooms · 2 Baths · House
· Garden · Equipped kitchen · Parking · Swimming pool
Cedar Lake Shores · 2,142 sq.ft · 4 Bedrooms · 2 Baths · House · Garden · Equipped kitchen · Parking · Swimming pool
Pre-sold-but we have more! A versatile floor plan built with space for EVERYONE! Our Myrtle model offers ranch style living with 4 bedrooms including a large finished room over the garage. From the front porch to the Family Room also open to the Kitchen and Breakfast Area. The Estates at Jolliff Landing is a charming neighborhood boasting single family homes with covered porches, tree-lined sidewalks, lush gathering spaces, an assortment of yard games, community playground, water features, a sports field, bike paths, and a community clubhouse with a resort-style in-ground swimming pool. A plethora of outdoor activities right at your door step in an exciting new homes community! Builder is offering partial CCA & $15,000 buyer incentive (See listing agent for details as restrictions may apply) when using one of our preferred lenders. Model home open daily 12-5pm at 5023 Annapolis Drive
USD 544,900
MM Evergreen
View photo
House · for sale
USD 554,900
USD 224/sq.ft
MM Evergreen
Cedar Lake Shores
· 2,476 sq.ft · 4 Bedrooms · 2 Baths · House
· Garden · Equipped kitchen · Swimming pool
Cedar Lake Shores · 2,476 sq.ft · 4 Bedrooms · 2 Baths · House · Garden · Equipped kitchen · Swimming pool
Introducing The Evergreen by Wirth Living! Designed with comfort, style, and functionality in mind, The Evergreen offers a thoughtfully crafted two-story layout with spacious living areas and room for all. Featuring an open-concept great room and kitchen, a dedicated dining area, a private primary suite with two walk in closets, and a bonus bedroom upstairs with an option to add another full bathroom, this home blends everyday convenience with inviting spaces to gather and grow. A beautiful balance of modern living and timeless design, The Evergreen is ready to inspire your next chapter. The Estates at Jolliff Landing will be a charming neighborhood boasting single-family homes with covered porches, lush gathering spaces, an assortment of yard games, a playground, water features, a sports field, bike paths, a community center, a swimming pool, and a tree-lined sidewalks. Builder is offering partial CCA & $15,000 buyer incentive (see listing agent for details) when using one of our pref
USD 554,900
4993 Boone RD
View photo
Condo · for sale
USD 334,900
USD 228/sq.ft
4993 Boone RD
Cedar Lake Shores
· 1,464 sq.ft · 2 Bedrooms · 2 Baths · Condo
· Equipped kitchen · Swimming pool
Cedar Lake Shores · 1,464 sq.ft · 2 Bedrooms · 2 Baths · Condo · Equipped kitchen · Swimming pool
Welcome to Piney Grove, an exquisite community in Western Branch, Chesapeake, where fine finishes & quality construction meet modern living. This 2-level plan beautifully showcases an open floorplan w/ luxurious upgrades. The kitchen stuns guests w/ upgraded quartz countertops, subway tile backsplash, & soft-close drawers. Easily maintained & durable LVP flooring 1st level, baths, & laundry. Crown molding throughout 1st level. Lighted tray ceiling in primary bedroom. WIC's in both bedrooms. Quartz vanity in primary bath w/ glass-enclosed shower. Enjoy a view of the surrounding woods & exceptional community amenities, including stet-of-the-art clubhouse & sparkling pool, great for relaxation & socializing. Discover your new home today! Call agent to schedule an appointment & to take advantage of pre-opening special pricing!
USD 334,900
2207 Hampton Roads PW
View photo
House · for sale
USD 554,718
USD 258/sq.ft
2207 Hampton Roads PW
Cedar Lake Shores
· 2,142 sq.ft · 4 Bedrooms · 2 Baths · House
· Garden · Parking · Swimming pool
Cedar Lake Shores · 2,142 sq.ft · 4 Bedrooms · 2 Baths · House · Garden · Parking · Swimming pool
Quick close available! This home is move-in ready and is waiting for your special touch to make it your very own home sweet home. A versatile floor plan built with space for EVERYONE! Our Myrtle model offers ranch-style living with 4 bedrooms, including a large finished room over the garage. The Estates at Jolliff Landing is a charming neighborhood boasting single-family homes with covered porches, tree-lined sidewalks, lush gathering spaces, an assortment of yard games, a community playground, water features, a sports field, bike paths, and a community clubhouse with a resort-style in-ground swimming pool. A plethora of outdoor activities right at your doorstep in an exciting new homes community! Builder is offering 3% CCA (See listing agent for details, as restrictions may apply) when using one of our preferred lenders. Model home open daily 12-5 pm at 5023 Annapolis Drive
USD 554,718
1952 Paw PL
View photo
House · for sale
USD 594,900
USD 267/sq.ft
Updated
1952 Paw PL
Cedar Lake Shores
· 2,228 sq.ft · 4 Bedrooms · 2 Baths · House
· Equipped kitchen
Cedar Lake Shores · 2,228 sq.ft · 4 Bedrooms · 2 Baths · House · Equipped kitchen
Welcome to our Olive model! Featuring an open floor plan, gourmet kitchen, tile backsplash, LVP throughout the 1st floor, finishing touches like an entry way drop zone, and crown molding. Upstairs features 4 spacious bedrooms, with the laundry room on the same floor. Primary bath includes a tiled walk in shower, double sink, and many more finishing touches
USD 594,900
2039 Mango ST
View photo
Condo · for sale
USD 347,900
USD 234/sq.ft
2039 Mango ST
Cedar Lake Shores
· 1,485 sq.ft · 2 Bedrooms · 2 Baths · Condo
· Equipped kitchen · Swimming pool
Cedar Lake Shores · 1,485 sq.ft · 2 Bedrooms · 2 Baths · Condo · Equipped kitchen · Swimming pool
1st LEVEL PRIMARY BDRM EN-SUITE featuring upgraded granite vanity & shower. This 2-level plan beautifully showcases an open floorplan w/ luxurious upgrades. The kitchen stuns guests w/ upgraded granite countertops, tile backsplash, & soft-close drawers. Easily maintained & durable LVP flooring & crown molding in 1st level main areas. 12' ceilings on 1st level & 9' ceilings on 2nd level. WIC's in both bdrms & walk-in attic! Enjoy exceptional community amenities, including state-of-the-art clubhouse & sparkling pool, great for relaxation & socializing. Discover your new home today! Call agent to schedule an appt & take advantage of pre-opening special pricing!
USD 347,900
5000 Corolla DR
View photo
House · for sale
USD 515,000
USD 236/sq.ft
5000 Corolla DR
Cedar Lake Shores
· 2,174 sq.ft · 4 Bedrooms · 2 Baths · House
· Patio · Garden · Office room · Equipped kitchen · Parking · Swimming pool
Cedar Lake Shores · 2,174 sq.ft · 4 Bedrooms · 2 Baths · House · Patio · Garden · Office room · Equipped kitchen · Parking · Swimming pool
Enjoy ranch-style living with a first-floor primary suite and a spacious finished room over the garage, ideal for a home office, media room or guest space. The primary bath features a double vanity with granite countertops and a soaking tub. Inside, you'll find luxury vinyl plank flooring, granite countertops and ceiling fans. Outside, a fully fenced yard, extended patio and pergola make room to relax or entertain. Additional upgrades include an EV charger in the garage, enhanced electrical capacity for computer equipment, a gutter system and bidets. Community amenities include a resort-style pool, clubhouse with fitness center, kitchen and conference room, plus trails, bike paths, sports fields, playgrounds, pocket parks and preserved natural areas. Convenient to the highway, military bases, beaches, shopping and dining. Seller is offering $10,000 toward buyer closing costs, and the home warranty is transferable. Western Branch Schools!
USD 515,000
2042 Mango ST # 21
View photo
Condo · for sale
USD 357,900
USD 241/sq.ft
2042 Mango ST # 21
Cedar Lake Shores
· 1,485 sq.ft · 2 Bedrooms · 2 Baths · Condo
· Equipped kitchen · Swimming pool
Cedar Lake Shores · 1,485 sq.ft · 2 Bedrooms · 2 Baths · Condo · Equipped kitchen · Swimming pool
1st LEVEL PRIMARY BDRM EN-SUITE featuring upgraded quartz vanity, ceramic-tiled floor, & tiled shower. This 2-level plan beautifully showcases an open floorplan w/ luxurious upgrades. The kitchen stuns guests w/ upgraded quartz countertops, tile backsplash, & soft-close drawers. Easily maintained & durable LVP flooring & cased windows & openings. 12' ceilings on 1st level & 9' ceilings on 2nd level. WIC's in both bdrms & walk-in attic! Enjoy exceptional community amenities, including state-of-the-art clubhouse & sparkling pool, great for relaxation & socializing. Discover your new home today! Call agent to schedule an appt & take advantage of pre-opening special pricing!
USD 357,900
2204 Wilmington AVE
View photo
House · for sale
USD 539,900
USD 252/sq.ft
2204 Wilmington AVE
Cedar Lake Shores
· 2,142 sq.ft · 4 Bedrooms · 2 Baths · House
· Garden · Equipped kitchen · Parking · Swimming pool
Cedar Lake Shores · 2,142 sq.ft · 4 Bedrooms · 2 Baths · House · Garden · Equipped kitchen · Parking · Swimming pool
A versatile floor plan built with space for EVERYONE! Our Myrtle model offers ranch-style living with 4 bedrooms, including a large finished room over the garage. From the front porch to the Family Room also open to the Kitchen and Breakfast Area. The Estates at Jolliff Landing is a charming neighborhood boasting single-family homes with covered porches, tree-lined sidewalks, lush gathering spaces, an assortment of yard games, a community playground, water features, a sports field, bike paths, and a community clubhouse with a resort-style in-ground swimming pool. A plethora of outdoor activities right at your doorstep in an exciting new homes community! Builder is offering partial CCA & $15,000 buyer incentive (See listing agent for details, as restrictions may apply) when using one of our preferred lenders. Model home open daily 12-5 pm at 5023 Annapolis Drive
USD 539,900
1885 Paw PL
View photo
House · for sale
USD 611,214
USD 233/sq.ft
1885 Paw PL
Cedar Lake Shores
· 2,616 sq.ft · 4 Bedrooms · 2 Baths · House
· Patio · Equipped kitchen
Cedar Lake Shores · 2,616 sq.ft · 4 Bedrooms · 2 Baths · House · Patio · Equipped kitchen
The Persimmon is a stunning two story floor plan featuring a first floor bedroom and optional full bath, great for guests or multi-generational living. A welcoming foyer opens into an open-concept design showcasing a well-appointed kitchen with eat-in are and a large center island for gatherings and everyday living. The kitchen flows seamlessly into the family room creating an inviting space for connection & comfort, while in close proximity your patio will expand your outdoor living & entertaining space. Upstairs you will find a spacious loft providing a setting for family entertaining or relaxation. This level also features a luxurious owner's suite with spa-like bath with dual sinks. A conveniently located laundry room and two additional bedrooms offer comfort and functionality for the entire household. Call to schedule your personal your
USD 611,214
2048 Mango ST
View photo
Condo · for sale
USD 359,900
USD 242/sq.ft
2048 Mango ST
Cedar Lake Shores
· 1,485 sq.ft · 2 Bedrooms · 2 Baths · Condo
· Equipped kitchen · Swimming pool
Cedar Lake Shores · 1,485 sq.ft · 2 Bedrooms · 2 Baths · Condo · Equipped kitchen · Swimming pool
Welcome to Boone Grove, an exquisite boutique community in Western Branch, Chesapeake, where fine finishes & quality construction meet modern living. This 2-level plan beautifully showcases an open floor plan w/ luxurious upgrades. 1st LEVEL PRIMARY BDRM W/ EN-SUITE featuring ceramic tiled floor, glass-enclosed shower & quartz vanity! The kitchen stuns guests w/ upgraded quartz countertops, tile backsplash, & soft-close drawers. Easily maintained & durable LVP flooring throughout, crown molding 1st level & cased windows & openings. 12' ceilings on 1st level & 9' ceilings on 2nd level. WIC's in both bdrms & walk-in attic. Enjoy a partially wooded view & exceptional community amenities, including state-of-the-art clubhouse & sparkling pool, great for relaxation & socializing. Discover your new home today! Call agent to schedule an appt & to take advantage of pre-opening special pricing!
USD 359,900
1824 Citrus RD
View photo
House · for sale
USD 590,920
USD 225/sq.ft
1824 Citrus RD
Cedar Lake Shores
· 2,616 sq.ft · 4 Bedrooms · 2 Baths · House
· Patio · Equipped kitchen
Cedar Lake Shores · 2,616 sq.ft · 4 Bedrooms · 2 Baths · House · Patio · Equipped kitchen
The Persimmon is a stunning two story floor plan featuring a first floor bedroom and optional full bath, great for guests or multi-generational living. A welcoming foyer opens into an open-concept design showcasing a well-appointed kitchen with eat-in are and a large center island for gatherings and everyday living. The kitchen flows seamlessly into the family room creating an inviting space for connection & comfort just steps away from your patio expanding your outdoor living & entertaining space. Upstairs you will find a spacious loft providing a setting for family entertaining or relaxation. This level also features a luxurious owner's suite with spa-like bath with dual sinks. A conveniently located laundry room and two additional bedrooms offer comfort and functionality for the entire household. Call to schedule your personal your
USD 590,920
2216 Hampton Roads PW
View photo
House · for sale
USD 525,000
USD 206/sq.ft
2216 Hampton Roads PW
Cedar Lake Shores
· 2,540 sq.ft · 4 Bedrooms · 2 Baths · House
· Fireplace · Equipped kitchen · Swimming pool
Cedar Lake Shores · 2,540 sq.ft · 4 Bedrooms · 2 Baths · House · Fireplace · Equipped kitchen · Swimming pool
Located in the highly sought-after Jolliff Landing neighborhood of Western Branch, this like-new home has tons to offer! Backing to a protected preserve, you’ll have added privacy with no future construction behind you. Featuring an open floor plan with a versatile bonus/flex room and beautiful LVP flooring throughout the main living areas. The gourmet kitchen is equipped with stainless steel appliances, a gas range, quartz countertops, and a custom tile backsplash. A large center island makes entertaining easy, while the cozy gas fireplace adds warmth and charm to the living space. Additional upgrades include smart blinds, smart ceiling lighting in the living room, and an updated primary walk-in shower with a glass door. The community provides amenities such as a pool, walking trails, parks and plazas with outdoor seating, a playground, natural preservation areas, and a state-of-the-art clubhouse with kitchen, conference room, and fitness center. New construction without the wait! Sch
USD 525,000
5235 Lombard ST
View photo
Townhouse · for sale
USD 390,000
USD 207/sq.ft
5235 Lombard ST
Cedar Lake Shores
· 1,884 sq.ft · 3 Bedrooms · 2 Baths · Townhouse
· Patio · Equipped kitchen · Parking
Cedar Lake Shores · 1,884 sq.ft · 3 Bedrooms · 2 Baths · Townhouse · Patio · Equipped kitchen · Parking
Stunning modern, low-maintenance living in Western Branch's sought-after Jolliff Landing! Built in 2018, this beautifully maintained. 1,894 sq ft townhome offers the perfect blend of style and convenience. Highlights: Open-Concept Living: Bright, airy main level seamlessly connecting living and dining spaces. Chefs Kitchen: Features granite countertops, a center island, stainless steel appliances, and ample cabinet storage. Primary Suite: Spacious retreat complete with a large walk-in closet and private ensuite bath. Upstairs Layout: Two additional versatile bedrooms, a full guest bath, and convenient 2nd-floor laundry. Exterior & Parking: Attached 1-car garage, private driveway, and rear patio backing to green space. Prime Location: Minutes to I-664, Chesapeake Square, dining, top schools, and military bases. Move-in ready and easy to showschedule your private tour today!
USD 390,000
1887 Paw PL
View photo
House · for sale
USD 614,785
USD 199/sq.ft
1887 Paw PL
Cedar Lake Shores
· 3,078 sq.ft · 5 Bedrooms · 3 Baths · House
· Patio · Fireplace · Equipped kitchen
Cedar Lake Shores · 3,078 sq.ft · 5 Bedrooms · 3 Baths · House · Patio · Fireplace · Equipped kitchen
The'Azalea' welcomes you w/ covered front porch. Formal Dining/Study in the Front & Drop Zone. L shaped Kitchen w/ custom cabinets, your choice of counters & Energy Star Appliances. Island offers extra storage & a great spot for meal prep. Breakfast Nook w/ sliding glass door access to rear patio looks into Great Room w/ Gas Fireplace if added. 1st flr boasts 4 beds, spacious Loft & Laundry Rm. Primary Suite is truly an oasis w/ 2 WIC, Sitting Rm & En-Suite Bath. Lots of choices available to personalize home to your needs! Finished w/ modern & energy efficient features from the ground up. Visit our Design Gallery & work w/ our Design Professional to make the selections best for you! Ask about our builder incentives with the use of builder's preferred lender!
USD 614,785
MM Carter 5 Bed
View photo
House · for sale
USD 565,900
USD 232/sq.ft
MM Carter 5 Bed
Cedar Lake Shores
· 2,433 sq.ft · 5 Bedrooms · 4 Baths · House
· Equipped kitchen · Swimming pool
Cedar Lake Shores · 2,433 sq.ft · 5 Bedrooms · 4 Baths · House · Equipped kitchen · Swimming pool
5bdrm/4bath carter master model! Throughout this charming, tree-lined neighborhood are an assortment of exceptional amenities, including a resort-style pool, community trails, pocket parks & plazas w/ outdoor seating, a playground, natural preservation areas, & state-of-the-art clubhouse w/ kitchen, conference room, & fitness center. This homes kitchen will feature stone countertops, tile backsplash, soft-close drawers, & appliance pkg w/ gas range! Durable flooring throughout. 1st floor bedroom w/ full bath! 9-foot ceilings on both levels! Primary bdrm w/ lighted tray ceiling & en-suite featuring double stone-top vanity, soaking tub, & 5' shower. Gas heat!
USD 565,900
house with 3 bedroom, Suffolk VA ELS103501348
View photo
House · for sale
USD 380,000
USD 190/sq.ft
house with 3 bedroom, Suffolk VA ELS103501348
Cedar Lake Shores
· 1,991 sq.ft · 3 Bedrooms · House
· Parking · Swimming pool
Cedar Lake Shores · 1,991 sq.ft · 3 Bedrooms · House · Parking · Swimming pool
Wonderful home in Berkshire Meadows. Corner lot home featuring 3 bedrooms, 2 1/2 baths. Has a spacious loft area, 2 car garage, as well as an inground pool. Convenient to shopping, restaurants, hospital, interstate, and downtown Suffolk. New roof in 2021. New water softener, stove and fridge, carpet, LVP, and paint, new lighting fixtures throughout, and washer all in 2022
USD 380,000
1889 Paw PL
View photo
House · for sale
USD 610,050
USD 198/sq.ft
1889 Paw PL
Cedar Lake Shores
· 3,078 sq.ft · 5 Bedrooms · 3 Baths · House
· Patio · Fireplace · Equipped kitchen
Cedar Lake Shores · 3,078 sq.ft · 5 Bedrooms · 3 Baths · House · Patio · Fireplace · Equipped kitchen
The'Azalea' welcomes you w/ covered front porch. Formal Dining/Study in the Front & Drop Zone. L shaped Kitchen w/ custom cabinets, your choice of counters & Energy Star Appliances. Island offers extra storage & a great spot for meal prep. Breakfast Nook w/ sliding glass door access to rear patio looks into Great Room w/ Gas Fireplace if added. 1st flr boasts 4 beds, spacious Loft & Laundry Rm. Primary Suite is truly an oasis w/ 2 WIC, Sitting Rm & En-Suite Bath. Lots of choices available to personalize home to your needs! Finished w/ modern & energy efficient features from the ground up. Visit our Design Gallery & work w/ our Design Professional to make the selections best for you! Ask about our builder incentives with the use of builder's preferred lender!
USD 610,050
MM Piney Grove
View photo
Condo · for sale
USD 299,900
USD 204/sq.ft
MM Piney Grove
Cedar Lake Shores
· 1,464 sq.ft · 2 Bedrooms · 2 Baths · Condo
· Office room · Equipped kitchen · Swimming pool
Cedar Lake Shores · 1,464 sq.ft · 2 Bedrooms · 2 Baths · Condo · Office room · Equipped kitchen · Swimming pool
Master Model. Welcome to Piney Grove, an exquisite community in Western Branch, Chesapeake, where fine finishes & quality construction meet modern living. This 2-level plan beautifully showcases an open floorplan w/ luxurious upgrades. The kitchen stuns guests w/ stone countertops, tile backsplash, & soft-close drawers. Easily maintained & durable flooring throughout 1st level & secondary baths. WIC's in both bedrooms & 9' ceilings. Primary en-suite. Downstairs Flex Space great for an office/study. Enjoy exceptional amenities, including stet-of-the-art clubhouse & sparkling pool, great for relaxation & socializing. Discover your new home today! Call agent to schedule an appointment & to take advantage of pre-opening special pricing!
USD 299,900
2209 Hampton Roads PW
View photo
House · for sale
USD 638,553
USD 227/sq.ft
2209 Hampton Roads PW
Cedar Lake Shores
· 2,809 sq.ft · 6 Bedrooms · 3 Baths · House
· Equipped kitchen · Swimming pool
Cedar Lake Shores · 2,809 sq.ft · 6 Bedrooms · 3 Baths · House · Equipped kitchen · Swimming pool
An open concept ranch style floor plan built with space for EVERYONE! Our Myrtle offers 6 BR's & 3 full bathrooms @2812 sq ft! Kitchen with island & breakfast space opens up to the large family room. This plan offers adequate spacing between guest bedrooms, PBR, FROG & bedrooms on 2nd floor. Custom finishes include: PBTH Granite top vanity, Tile Shower, LVP in Family, Dining, Laundry rooms. Extended kit island, Wainscoting in DR, Kit sink & faucet upgraded, w/ Quartz counter tops. The Estates at Jolliff Landing offers single family homes with covered porches, tree-lined sidewalks, lush gathering spaces, green space for games, playground, water features, a sports field, bike paths, and a community clubhouse with a resort-style swimming pool. Builder is offering partial CCA & $15,000 buyer incentive (See LA for details. Restrictions may apply) using our preferred lenders. Model home open daily 12-5:00 pm at 5023 Annapolis Drive. Call for delivery updates
USD 638,553

Get email alerts

Don't miss out: be the first to know about new properties

The alert was correctly created

On subscribing you accept the conditions of use and the privacy policy
Alert
Receive new ads in your inbox
Save this search
Receive alerts for new listings

We'll send you an email when we have new properties for: "Properties for sale in Cedar Lake Shores"

The alert was correctly created

Driver, Suffolk city Virginia
Sleepy Point Estates
Get email alerts and be the first to see new listings
Required field
On subscribing I accept the terms of the privacy policy
Perfect! You'll soon start receiving new listings via email
Alert
Receive an email when we have new ads for Properties for sale in Cedar Lake Shores
Save this search
Filters

Bedrooms

Size (sq.ft)

sq.ft
sq.ft

Price

USD
USD

Property type

Bathrooms

Clear all filters
Receive notifications when new entries are published.