305 apartments for sale in Cedmont

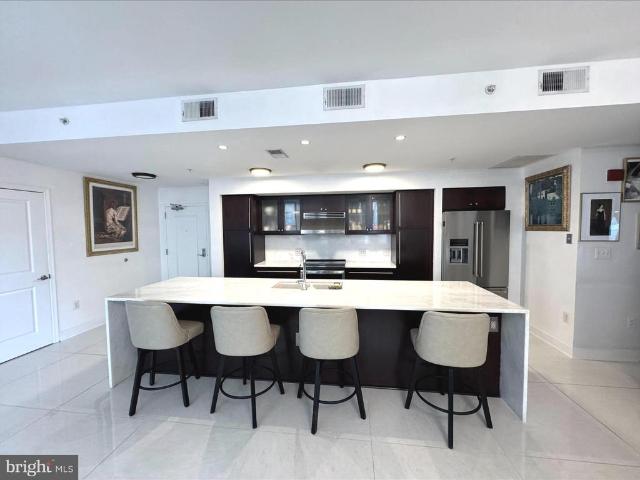
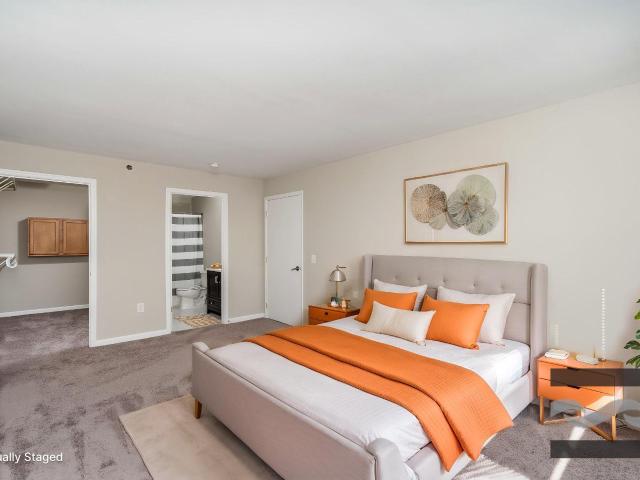
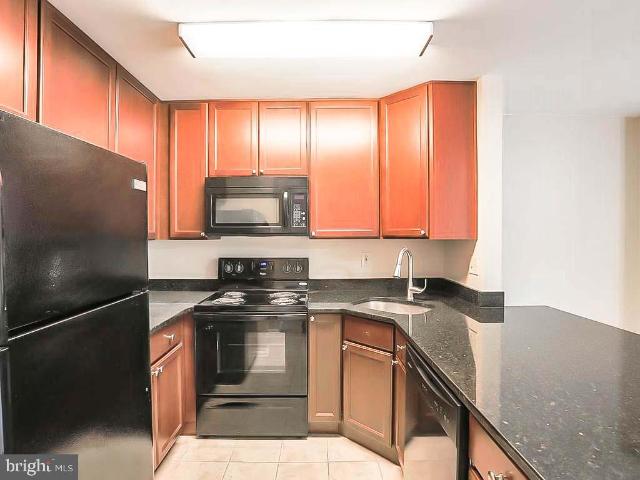
9101 E Lincolnshire Court # E
View photo
Condo · for sale
USD 205,000
USD 211/sq.ft
9101 E Lincolnshire Court # E
Cedmont
· 969 sq.ft · 2 Bedrooms · 1 Bath · Condo
· Balcony · Equipped kitchen
Cedmont · 969 sq.ft · 2 Bedrooms · 1 Bath · Condo · Balcony · Equipped kitchen
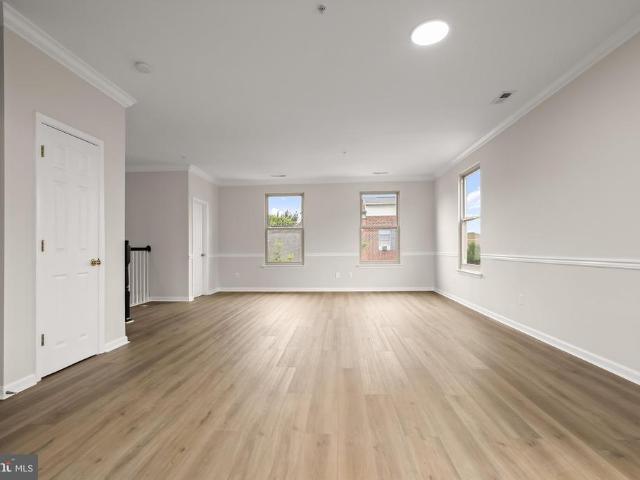
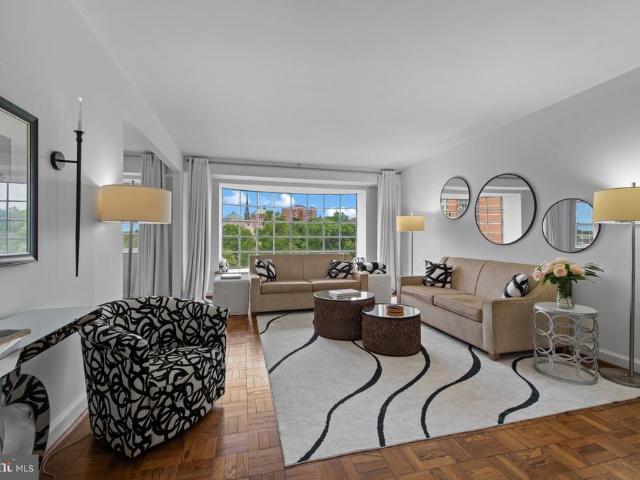
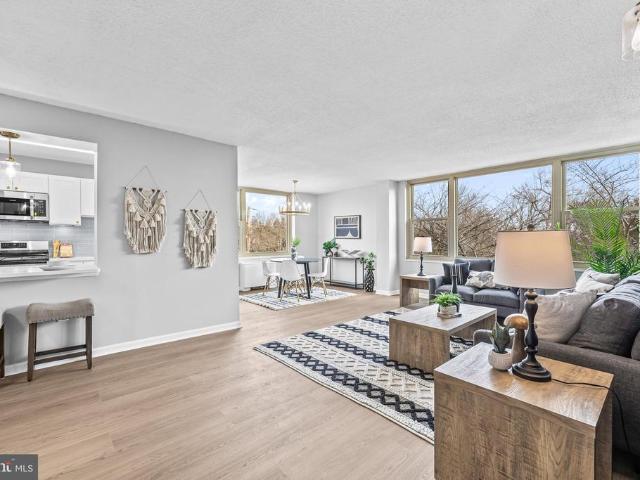
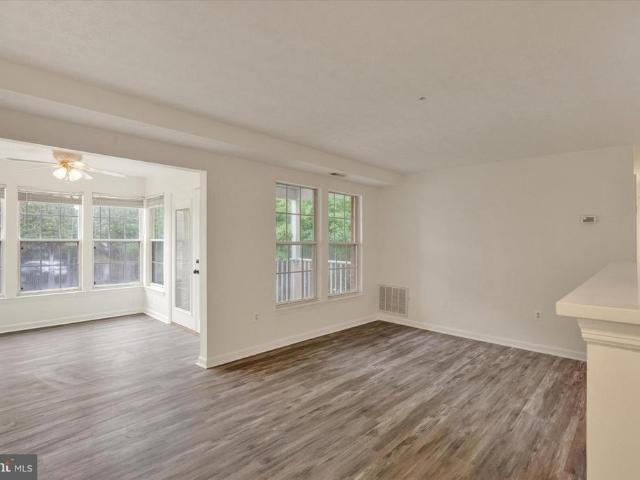
Welcome to easy, low-maintenance living in this bright top-floor condo offering a spacious layout and peaceful setting. Large windows bring in abundant sunlight, while the adjoining living and dining rooms create flexibility for entertaining, relaxing, or working remotely. The kitchen features generous cabinetry and prep areas with an easy flow throughout. Just beyond, a sun-filled enclosed balcony creates the perfect spot for a reading nook, workspace, or morning coffee overlooking the surrounding trees. The spacious primary bedroom includes two walk-in closets, while the second bedroom easily accommodates visitors, hobbies, or professional needs. A full bath, in-unit laundry, and multiple closet areas add everyday practicality. Combining a functional floor plan, wooded surroundings, and low-maintenance ownership, this move-in ready condo is ready for its next chapter. Schedule your private tour today
USD 205,000
1200 Steuart Street # 1413
View photo
Condo · for sale
USD 800,000
USD 336/sq.ft
1200 Steuart Street # 1413
Cedmont
· 2,379 sq.ft · 1 Bedroom · 1 Bath · Condo
· Terrace · Balcony · Equipped kitchen · Parking · Lift
Cedmont · 2,379 sq.ft · 1 Bedroom · 1 Bath · Condo · Terrace · Balcony · Equipped kitchen · Parking · Lift
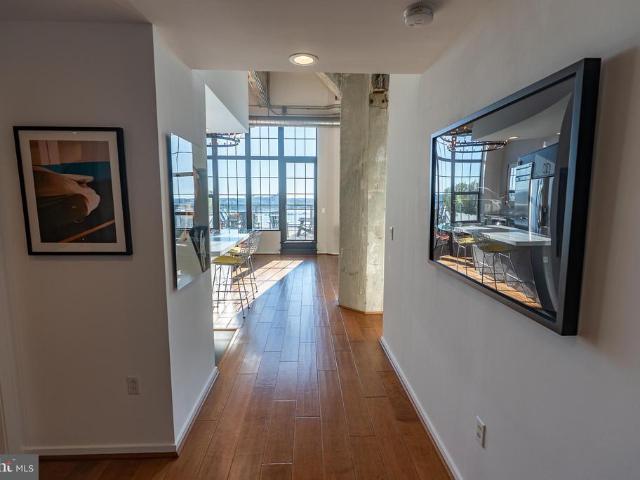
Welcome to unit 1413 at Silo Point one of Baltimore's most iconic addresses. This expansive 2,388 sq ft residence offers a rare combination of scale, style, and sweeping waterfront views from the 14th floor of this celebrated converted grain elevator in the heart of Locust Point. The open-concept living and dining area features soaring 19-foot ceilings, rich hardwood floors, recessed lighting, and motorized window treatments that frame breathtaking panoramic views of the Patapsco River and harbor. The gourmet kitchen is equipped with quartz countertops, stainless steel appliances, a built-in bar, and a wine refrigerator ideal for entertaining. The generous primary suite includes a large step-in closet and an updated private bath. Step outside to the sprawling 847 sq ft terrace balcony where harbor views stretch in every direction. The unit includes an in-unit laundry room and two deeded garage parking spaces. Building amenities include a 24-hour front desk, fitness center, game room, s
USD 800,000
1015 Granby Street # 185 2
View photo
Condo · for sale
USD 309,000
USD 155/sq.ft
1015 Granby Street # 185 2
Cedmont
· 1,981 sq.ft · 3 Bedrooms · 2 Baths · Condo
· Balcony · Equipped kitchen
Cedmont · 1,981 sq.ft · 3 Bedrooms · 2 Baths · Condo · Balcony · Equipped kitchen
Contemporary finishes, soaring ceilings, and multiple private outdoor spaces distinguish this renovated condo townhome in the heart of Baltimore. Entry is through a shared vestibule with the neighboring unit, opening to a spacious interior with vinyl plank flooring throughout, nine-foot ceilings on the main level, and ten-foot ceilings upstairs. The interior has been freshly painted in a neutral color palette, creating a clean, cohesive backdrop throughout. Crown molding adds detail to the spacious living room, which opens beyond a chair railing to the dining area. A modern brushed brass light fixture anchors the dining space and coordinates with fixtures in the adjoining kitchen and breakfast room. Sliding glass doors lead from the dining area to a private balcony, extending the living space outdoors. White cabinetry, quartz countertops, stainless steel appliances, a pantry, and a classic subway tile backsplash complete the kitchen. The refrigerator, electric range, and microwave are
USD 309,000
1 E University Parkway # 1408
View photo
Condo · for sale
USD 145,000
USD 174/sq.ft
1 E University Parkway # 1408
Cedmont
· 829 sq.ft · 1 Bedroom · 1 Bath · Condo
· Gym · Swimming pool
Cedmont · 829 sq.ft · 1 Bedroom · 1 Bath · Condo · Gym · Swimming pool
Free JHU bus lines. Overlooking homewood campus. Heating/cooling and water/hotwater are included in the condo fee. Pool, fitness room, study/meeting room in the biulding
USD 145,000
2515 Boston Street # 506
View photo
Condo · for sale
USD 425,000
USD 343/sq.ft
2515 Boston Street # 506
Cedmont
· 1,238 sq.ft · 2 Bedrooms · 2 Baths · Condo
· Balcony · Equipped kitchen
Cedmont · 1,238 sq.ft · 2 Bedrooms · 2 Baths · Condo · Balcony · Equipped kitchen
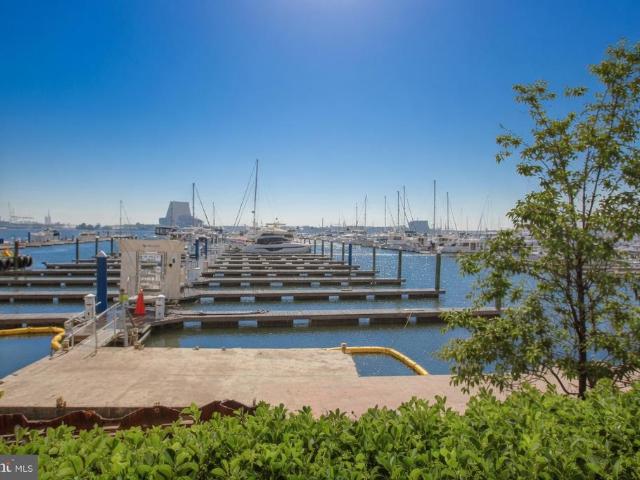
Welcome to Unit 506 at Anchorage Towermove-in ready waterfront condo living with direct harbor and skyline views from your private balcony, including the iconic Domino Sugar sign, marina, and the Inner Harbor. The main living area is filled with natural light thanks to large windows and sliding doors that frame the view and create an easy indoor-outdoor flow. The kitchen is both stylish and functional with stainless steel appliances, granite countertops, an updated backsplash, tile flooring, and updated lighting over the breakfast barperfect for casual meals or entertaining. The primary suite offers peaceful harbor views, three French-door closets plus a linen closet, and an updated en-suite bath featuring a separate tub and stand-up shower, along with an updated vanity, mirror, lighting, and flooring. A second bedroom with a double-door closet is served by an updated hall bath with matching updates. Recent improvements include a new furnace, a brand new washer (2026), and a new water
USD 425,000
1101 Saint Paul Street # 1109
View photo
Condo · for sale
USD 98,000
USD 113/sq.ft
1101 Saint Paul Street # 1109
Cedmont
· 861 sq.ft · 1 Bedroom · 1 Bath · Condo
· Lift · Parking
Cedmont · 861 sq.ft · 1 Bedroom · 1 Bath · Condo · Lift · Parking
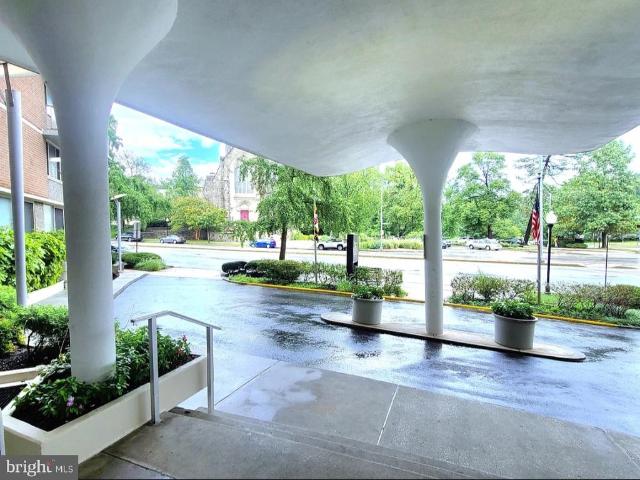
Largest one bedroom floorplan in building. Hardwood floors throughout. North facing with excellent unobstructed views of the city. Full-service, secure, elevator building has 24-hour front desk and 24-hour parking attendant. Superb location close to Penn Station, State center metro and cultural center light rail stops. Also near University of Baltimore, MICA, Peabody, Baltimore School for the Arts and downtown business district. City center location with lots of dining, shopping and entertainment options
USD 98,000
19 Hamill Road # 19E
View photo
Condo · for sale
USD 187,500
USD 162/sq.ft
19 Hamill Road # 19E
Cedmont
· 1,152 sq.ft · 2 Bedrooms · 2 Baths · Condo
· Swimming pool · Parking
Cedmont · 1,152 sq.ft · 2 Bedrooms · 2 Baths · Condo · Swimming pool · Parking
Affordable 2 bedroom 2 bath condo in the desirable gated community of The Villages of Cross Keys. Enjoy easy access to shopping, restaurants, swimming pools and club house, 24 hour security, access routes to 83 and downtown, and convenient parking. Also, conveniently located within Historic Roland Park. Easy to see, freshly painted and ready to go!
USD 187,500
1 E University Parkway # 1302
View photo
Condo · for sale
USD 165,000
USD 143/sq.ft
1 E University Parkway # 1302
Cedmont
· 1,152 sq.ft · 2 Bedrooms · 2 Baths · Condo
· Balcony · Equipped kitchen · Parking · Swimming pool · Lift
Cedmont · 1,152 sq.ft · 2 Bedrooms · 2 Baths · Condo · Balcony · Equipped kitchen · Parking · Swimming pool · Lift
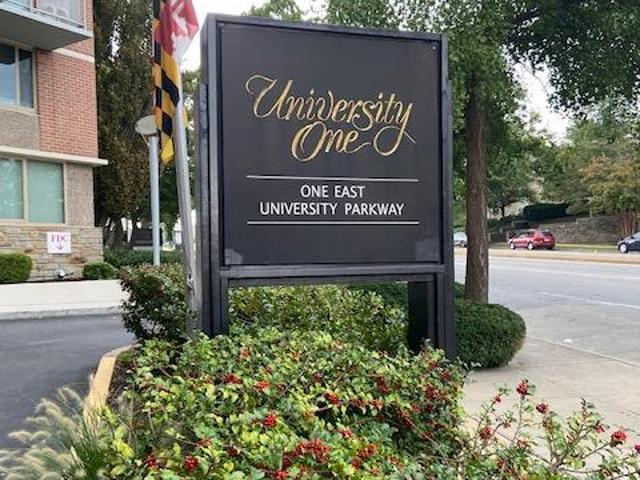
Enjoy comfortable city living in this spacious 2BR/2BA residence at University One Condos, ideally located near Johns Hopkins University. Filled with natural light and offering beautiful views, this unit features a functional layout with generously sized bedrooms, ample closet space, and a private balcony perfect for relaxing or entertaining. The kitchen provides ample cabinet and counter space, while the open living and dining areas create a welcoming atmosphere. Condo fee includes heating, cooling, electric, and water, University One Condos offers an array of amenities including a pool, fitness center, laundry facilities, controlled access, elevator service, a multipurpose resident lounge room, conference rooms, on-site management, and a front desk attendant available 24/7 for added convenience and security. Garage parking is available for rent. Conveniently located within walking distance to campus, the JHU shuttle, shopping, dining, and major commuter routes
USD 165,000
2 Roland Mews # R52
View photo
Condo · for sale
USD 799,900
USD 238/sq.ft
2 Roland Mews # R52
Cedmont
· 3,348 sq.ft · 4 Bedrooms · 3 Baths · Condo
· Patio · Garden · Equipped kitchen
Cedmont · 3,348 sq.ft · 4 Bedrooms · 3 Baths · Condo · Patio · Garden · Equipped kitchen
Nestled within Roland Mews, an intimate enclave of luxury townhomes tucked inside Cross Keys, this exceptional residence offers a rare combination of sophisticated design, privacy, and convenience. Surrounded by mature landscaping and beautiful gardens, Roland Mews feels quietly removed from the bustle of everyday life while remaining just moments from the shops, restaurants, and amenities that make Cross Keys such a sought-after destination. Thoughtfully redesigned by acclaimed Baltimore designer Alexander Baer, the home blends elegant spaces with comfortable everyday living. The renovated kitchen features a charming breakfast area and opens to a private front patio with space for grilling. A first-floor family room, powder room, and separate dining room offer wonderful flexibility, while the spectacular double-sized living room serves as the centerpiece of the home. Generous in scale and filled with natural light, it opens directly to beautifully landscaped rear gardens and a private
USD 799,900
3601 Greenway # 806
View photo
Condo · for sale
USD 237,000
USD 185/sq.ft
3601 Greenway # 806
Cedmont
· 1,281 sq.ft · 2 Bedrooms · 1 Bath · Condo
· Fireplace · Equipped kitchen
Cedmont · 1,281 sq.ft · 2 Bedrooms · 1 Bath · Condo · Fireplace · Equipped kitchen
Welcome Home to this inviting contemporary two bedroom condo. Transformed during a comprehensive interior designer-led remodel completed in August 25, this cohesive living space features high-end finishes, custom millwork, upgraded systems, and thoughtfully integrated design elements throughout. Located within the Oakenshawe neighborhood, The Carrollton building overlooks the Guilford Gateway Park. The bay-windowed Great Room and sun-lit Dining Room offer panoramic leafy vistas. A custom focal-point feature wall anchors the Great Room, which includes a 68' linear gas fireplace, built-in 76' smart television, and floating display shelves with integrated uplighting. Custom architectural details include expanded openings between the Great Room, Dining Room and Kitchen, improving the flow and sightlines. The designer accent wall and modern statement ceiling fixture create an elegant dining space. Renovated from top-to-bottom, the kitchen offers sleek functionality. The open-concept design
USD 237,000
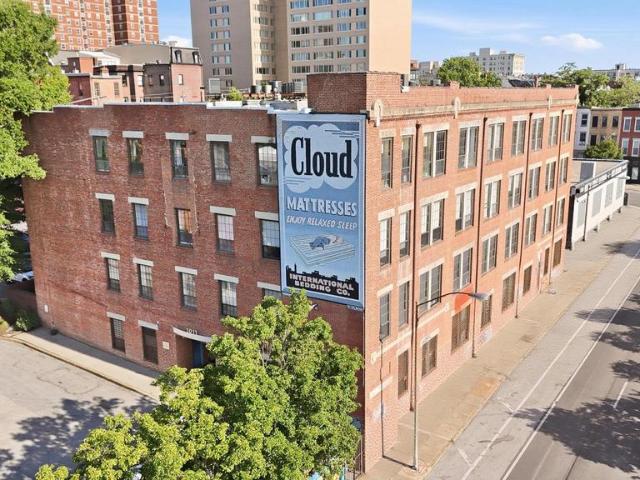
1011 Hunter Street # C 4
View photo
Condo · for sale
USD 95,000
USD 98/sq.ft
1011 Hunter Street # C 4
Cedmont
· 969 sq.ft · 2 Bedrooms · 1 Bath · Condo
· Equipped kitchen
Cedmont · 969 sq.ft · 2 Bedrooms · 1 Bath · Condo · Equipped kitchen
Welcome to 1011 Hunter Street, Unit C-4, Baltimore, MD 21202! This beautifully updated 2-bedroom, 1-bath condominium offers the perfect blend of comfort, style, and city convenience. The spacious kitchen features ample cabinetry, generous counter space, and an open layout ideal for everyday living and entertaining. Located on the 4th floor, this home boasts elevated views that provide a peaceful retreat above the city, allowing you to enjoy beautiful skyline and neighborhood vistas from the comfort of your own home. Large windows fill the space with natural light, creating a bright and inviting atmosphere throughout. Situated in the heart of Baltimore, youll appreciate the unmatched convenience of being just minutes from the Inner Harbor, Johns Hopkins, downtown employers, restaurants, shopping, entertainment, major highways, and public transportation. Whether youre commuting to work, exploring the city, or enjoying Baltimores vibrant waterfront, everything you need is right at your do
USD 95,000
4401 Roland Avenue # 307
View photo
Condo · for sale
USD 195,000
USD 166/sq.ft
4401 Roland Avenue # 307
Cedmont
· 1,173 sq.ft · 2 Bedrooms · 2 Baths · Condo
· Equipped kitchen · Swimming pool · Lift
Cedmont · 1,173 sq.ft · 2 Bedrooms · 2 Baths · Condo · Equipped kitchen · Swimming pool · Lift
The condo fee includes water, heat, and air conditioning! Best deal in Roland Park! Fully renovated corner 2-bedroom, 2-bath condominium offering modern finishes, abundant natural light, and a thoughtful open layout. The updated kitchen features crisp white cabinetry, quartz countertops, stainless steel appliances and a peninsula with seatingperfect for everyday living and entertaining. Spacious living and dining areas are highlighted by wide-plank flooring, designer lighting, and a striking accent wall that adds warmth and character. As a corner unit, the home enjoys enhanced privacy and large windows that flood the space with natural light throughout the day. Both bathrooms have been completely renovated with contemporary vanities, upgraded fixtures, and clean, timeless tile selections. Generous room sizes, excellent storage, and a bright, airy feel throughout make this residence stand out. Located in a professionally managed elevator building with amenities including a pool, on-site
USD 195,000
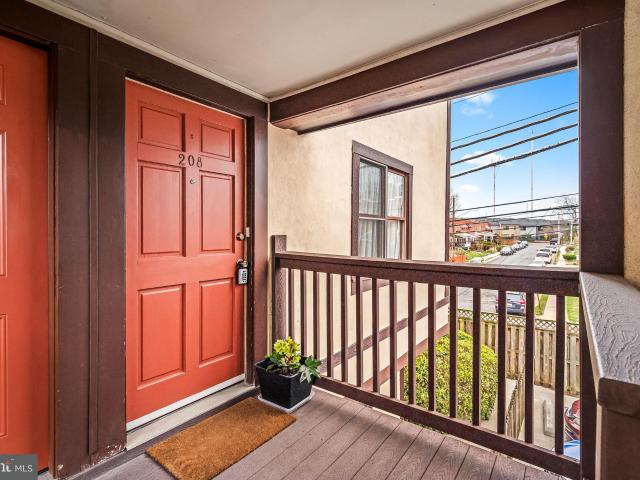
4202 Roland Ave, Unit 208, Roland Park, MD 21211 | MLS #MDBA2207
View photo
Condo · for sale
USD 269,900
USD 199/sq.ft
4202 Roland Ave, Unit 208, Roland Park, MD 21211 | MLS #MDBA2207
Cedmont
· 1,356 sq.ft · 2 Bedrooms · 3 Baths · Condo
· Balcony · Fireplace · Equipped kitchen
Cedmont · 1,356 sq.ft · 2 Bedrooms · 3 Baths · Condo · Balcony · Fireplace · Equipped kitchen
Rarely available 2 floor Condo in walkable area of Roland Parku002F Hampden. This is a charming two-story end-unit condo, perfectly situated in an incredibly walkable neighborhood near Hampden, the Rotunda, and a fantastic selection of restaurants in Roland Park, the Avenue, The rotunda, and Alonsoville. Sunny west facing windows and views great views in the large living room, where a wood-burning fireplace and built-in bookcases create a relaxing retreat from the day. The kitchen is large and sunny with plenty of prep space and lots of storage for the home chef. There is also a large separate dining area with sunset views and a balcony to grow herbs for your recipes. The main level also has an entry hall with closet and a half bath. Upstairs, both bedrooms have private en suite baths and walk-in closets, offering tons of comfort, privacy and storage. Separate laundry room is oversized with extra storage. Rear bedroom has a second balcony with fantastic city views to the south and suns
USD 269,900
4300 Roland Avenue # 201
View photo
Condo · for sale
USD 265,000
USD 203/sq.ft
4300 Roland Avenue # 201
Cedmont
· 1,302 sq.ft · 2 Bedrooms · 1 Bath · Condo
· Fireplace · Equipped kitchen · Cellar · Parking
Cedmont · 1,302 sq.ft · 2 Bedrooms · 1 Bath · Condo · Fireplace · Equipped kitchen · Cellar · Parking
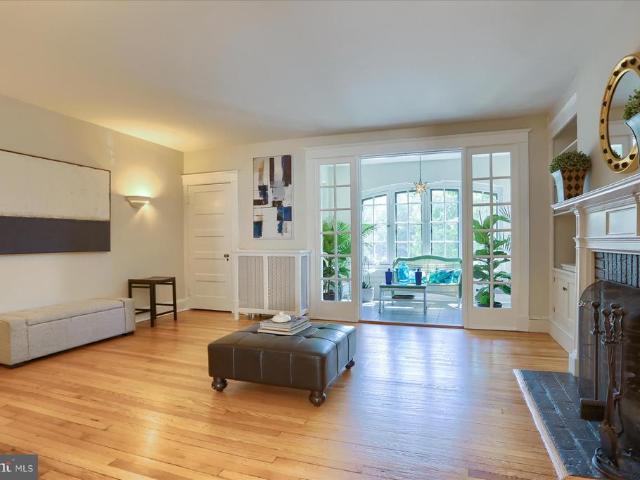
4300 Roland Avenue, Unit 201 is a two-bedroom, one-bath condo with freshly refinished hardwood floors, generous room sizes, original built-in cabinetry, a wood burning fireplace, and a bright enclosed sunroom. The kitchen includes stainless steel appliances and ample cabinet space, while the bathroom features an in-unit stacked washer and dryer. The unit also includes an owned, assigned parking space and a designated private storage room in the basement. Conveniently located in Roland Park with easy access to shops, dining, and major commuter routes
USD 265,000
960 Fell Street # 202
View photo
Condo · for sale
USD 339,900
USD 254/sq.ft
960 Fell Street # 202
Cedmont
· 1,335 sq.ft · 2 Bedrooms · 2 Baths · Condo
· Office room · Equipped kitchen · Parking
Cedmont · 1,335 sq.ft · 2 Bedrooms · 2 Baths · Condo · Office room · Equipped kitchen · Parking
Welcome to 960 Fell Street, Unit 202, a beautifully updated 2-bedroom, 2-full bath condominium spanning 1345 sq ft in the highly sought-after waterfront community of Belt's Landing in the heart of Fells Point. The recently renovated chef's kitchen features quartz countertops, modern cabinetry, and matching stainless steel appliances, seamlessly flowing into the spacious open-concept living and dining area. Throughout the home, you'll find newer hardwood flooring, fresh paint, and abundant natural light that creates a warm and inviting atmosphere. The spacious primary suite offers a spa-inspired bath complete with a glass-enclosed subway-tiled shower, double vanity, and updated flooring. A second bedroom and full bath provide flexible space for guests, family members, a home office, or roommates. Additional features include an in-unit laundry room with extra storage and two dedicated garage parking spaces. Recent improvements include luxury vinyl flooring, stainless steel appliances, a
USD 339,900
28 Allegheny Avenue # 2108
View photo
Condo · for sale
USD 135,000
USD 187/sq.ft
28 Allegheny Avenue # 2108
Cedmont
· 721 sq.ft · 1 Bedroom · 1 Bath · Condo
· Garden · Gym · Balcony · Security · Swimming pool · Lift
Cedmont · 721 sq.ft · 1 Bedroom · 1 Bath · Condo · Garden · Gym · Balcony · Security · Swimming pool · Lift
Beautifully maintained one bedroom condo in the heart of Towson. Perfect for easy living and accessibility to all your wants and needs. Start your morning on your private balcony watching the sunrise with a brand new balcony railing. Take the elevator to the 24/7 fitness room for a workout, take a plunge in the swimming pool for a few laps, grab coffee and breakfast at the swanky Roggenart cafe next door and head to work or not. There are so many activities to fill your day when you live at The Penthouse. Free bus service available on the Baltimore Loop. Living at The Penthouse makes life easy and fun. 24/7 concierge, 24/7 fitness room, heated outdoor pool overlooking Towson, game room and library with wifi and a trash chute on all residential floors. Full time on-site management. No yard work here means more time for play. Schedule your showing and see if this lifestyle suits you! A brand-new water heater and an updated, full-size, front loading washer & dryer are added benefits! Offe
USD 135,000
2639 Boston Street # 209
View photo
Condo · for sale
USD 205,000
USD 284/sq.ft
2639 Boston Street # 209
Cedmont
· 721 sq.ft · 1 Bedroom · 1 Bath · Condo
· Office room · Parking
Cedmont · 721 sq.ft · 1 Bedroom · 1 Bath · Condo · Office room · Parking
Welcome to The Shipyard! A fantastic condo in a premier Canton location is waiting for you. Gated, assigned parking makes coming home a breeze. Head through the secure building and up to the second floor to find unit #209, where you're immediately greeted by soaring ceilings and an abundance of natural light throughout. The spacious living room features massive windows that flood the home with sunshine and offers seamless access to your own private balconythe perfect spot for morning coffee or an evening glass of wine. The layout includes a sizable bedroom with large closets and a private en-suite bathroom. A major bonus is the separate den, full of character with exposed beams and extra storage space. This versatile room is ready to adapt to your lifestyle, whether you need a dedicated home office, a workout space, or an area for overnight guests. Location-wise, it doesn't get better than this. The Shipyard is perfectly situated on Boston Street right adjacent to the waterfront, putti
USD 205,000
717 President Street # PH 802
View photo
Condo · for sale
USD 1,995,000
USD 398/sq.ft
717 President Street # PH 802
Cedmont
· 5,005 sq.ft · 3 Bedrooms · 3 Baths · Condo
· Terrace · Fireplace · Equipped kitchen · Lift
Cedmont · 5,005 sq.ft · 3 Bedrooms · 3 Baths · Condo · Terrace · Fireplace · Equipped kitchen · Lift
Spinnaker Bay Penthouse 802 | Harbor East | Unmatched Luxury | Unrivaled Value. Experience true penthouse living in this one-of-a-kind 3-bedroom, 3.5-bath residence spanning over 5,000 sq ft across two dramatic levels. Perched atop Spinnaker Bay with no shared walls, this home offers the privacy and scale of a standalone residence with the convenience of one of Harbor Easts most coveted addresses. Step from your private elevator into a marble foyer showcasing a custom stainless-steel staircase and sweeping views of the Inner Harbor and city skyline. The main level features an open-concept living, dining, and chefs kitchen equipped with Sub-Zero and Wolf appliances, maple cabinetry, and an oversized islandperfect for entertaining. Enjoy al-fresco dining on your private terrace or movie nights in the dedicated home theater. Upstairs, the primary suite is a private retreat with panoramic water views, a gas fireplace, a sitting area, custom walnut closets, and a spa-inspired bath with a je
USD 1,995,000
675 President # 1505
View photo
Condo · for sale
USD 549,000
USD 380/sq.ft
675 President # 1505
Cedmont
· 1,442 sq.ft · 2 Bedrooms · 2 Baths · Condo
· Equipped kitchen · Parking · Security · Swimming pool
Cedmont · 1,442 sq.ft · 2 Bedrooms · 2 Baths · Condo · Equipped kitchen · Parking · Security · Swimming pool
Experience upscale Harbor East living in this beautifully updated 2-bedroom, 2-bath condo on the 15th floor of The Vue. This light-filled residence features brand-new flooring, updated bathroom, and elegant marble countertops that elevate the kitchen and living spaces. Enjoy stunning city views from your private balconyperfect for morning coffee or evening sunsets. This unit includes one dedicated parking space, with the option to purchase an additional space. The Vue offers direct access to the secure, attached parking garage for everyday convenience. Residents of The Vue enjoy full-service amenities, including concierge service, 24-hour security, and on-site management. Condo fees cover heat, air conditioning, hot water, water, sewer, front desk staff, package acceptance, and building maintenance, providing exceptional value and peace of mind. Within the building is Coppermine Health & Fitness, featuring indoor heated pools, squash courts, and state-of-the-art training facilities. An
USD 549,000
2702 Lighthouse Pt E # 532
View photo
Condo · for sale
USD 299,999
USD 290/sq.ft
2702 Lighthouse Pt E # 532
Cedmont
· 1,033 sq.ft · 2 Bedrooms · 2 Baths · Condo
· Balcony · Equipped kitchen · Lift · Parking
Cedmont · 1,033 sq.ft · 2 Bedrooms · 2 Baths · Condo · Balcony · Equipped kitchen · Lift · Parking
Prime water view location in popular Canton neighborhood. Parking included. 24-hour desk, secure, elevator building. Unit has gorgeous full water views from ALL rooms. Rustic wood flooring in living space with granite and stainless kitchen. Giant walk-in closet in primary bedroom. Double slider leads to balcony that's the full width of the living space. Ground floor of building offers a variety of restaurants and stores, including a yacht brokerage. Super convenient to get to O'Donnell square, Safeway across the street, right on the waterfront promenade. The only thing better than the location of the condo are the views! Urban living at its best
USD 299,999
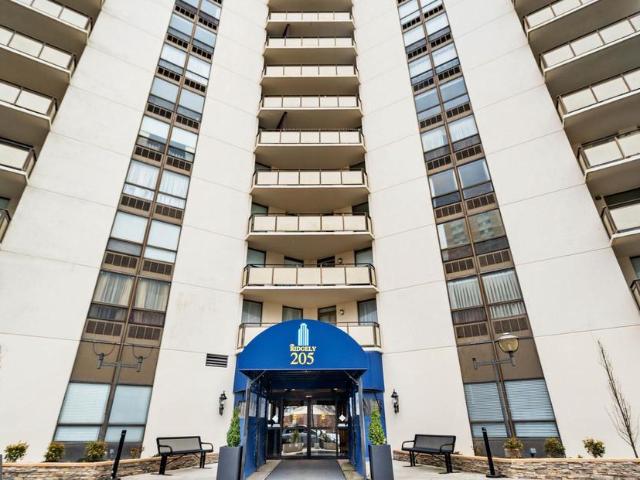
205 E Joppa Road # 2307
View photo
Condo · for sale
USD 205,000
USD 183/sq.ft
205 E Joppa Road # 2307
Cedmont
· 1,119 sq.ft · 1 Bedroom · 1 Bath · Condo
· Balcony · Equipped kitchen
Cedmont · 1,119 sq.ft · 1 Bedroom · 1 Bath · Condo · Balcony · Equipped kitchen
Live authentically. The Ridgely. Updated condo unit in the heart of Towson! Eat-in kitchen and bathrooms. Granite counters. Utilities are included. Washer and dryer. Private balcony with breathtaking views. Walking distance to the Towson Mall, Movies, and shopping. Everywhere you want to be! Cultivate your existence
USD 205,000
78 Ashlar Hill Court # 1
View photo
Condo · for sale
USD 155,000
USD 159/sq.ft
78 Ashlar Hill Court # 1
Cedmont
· 969 sq.ft · 2 Bedrooms · 2 Baths · Condo
· Air conditioning
Cedmont · 969 sq.ft · 2 Bedrooms · 2 Baths · Condo · Air conditioning
Modern 2 Bedroom 2 Bathroom Spacious Condo in Parkville. Granite countertops, newer cabinets, central air, in-unit laundry, modern flooring, and convenient area
USD 155,000
3601 Greenway, Unit 708, Baltimore, MD 21218 | MLS #MDBA2222
View photo
Condo · for sale
USD 99,990
USD 106/sq.ft
3601 Greenway, Unit 708, Baltimore, MD 21218 | MLS #MDBA2222
Cedmont
· 936 sq.ft · 1 Bedroom · 1 Bath · Condo
Cedmont · 936 sq.ft · 1 Bedroom · 1 Bath · Condo
Spacious 946-square-foot residence in Baltimore’s desirable Guilford neighborhood. This well-maintained one-bedroom home features beautiful parquet flooring throughout the living room, dining area, and bedroom, creating warmth and character throughout the space. Large windows fill the home with natural light and offer expansive views. The updated bathroom adds modern appeal, while generous room sizes and abundant storage provide comfort and convenience. Ideally located near Johns Hopkins University, Charles Village, shopping, dining, parks, and major commuter routes. An exceptional opportunity for owner-occupants or investors seeking value in a prime location
USD 99,990
4410 Falls Bridge Drive # H
View photo
Condo · for sale
USD 65,000
USD 116/sq.ft
Updated
4410 Falls Bridge Drive # H
Cedmont
· 560 sq.ft · 1 Bedroom · 1 Bath · Condo
· Equipped kitchen
Cedmont · 560 sq.ft · 1 Bedroom · 1 Bath · Condo · Equipped kitchen
Turnkey Investment Opportunity or Beautiful Place to Call Home! Rent to own option available Contact Rochelle McIver for more information 443 948-6- Don't miss this unique opportunity to own a move-in-ready one-bedroom, one-bath condominium in the sought-after Medfield community. Whether you're an investor seeking immediate cash flow or a buyer looking for a charming primary residence, this property offers incredible flexibility. The unit is currently operating as a licensed two-person transitional housing/rooming home with all required fire and safety inspections completed. It is fully set up for continued operation, making it ideal for buyers interested in supportive housing or similar residential programs. The current occupants may remain with the property, providing immediate income potential for the new owner. Inside, you'll find a bright, well-maintained living space featuring a gas range, dishwasher, refrigerator, garbage disposal, and ample storage. Laundry facilities and a pri
USD 65,000
414 Water Street # 1603
View photo
Condo · for sale
USD 219,900
USD 212/sq.ft
414 Water Street # 1603
Cedmont
· 1,033 sq.ft · 2 Bedrooms · 2 Baths · Condo
· Balcony · Swimming pool · Parking
Cedmont · 1,033 sq.ft · 2 Bedrooms · 2 Baths · Condo · Balcony · Swimming pool · Parking
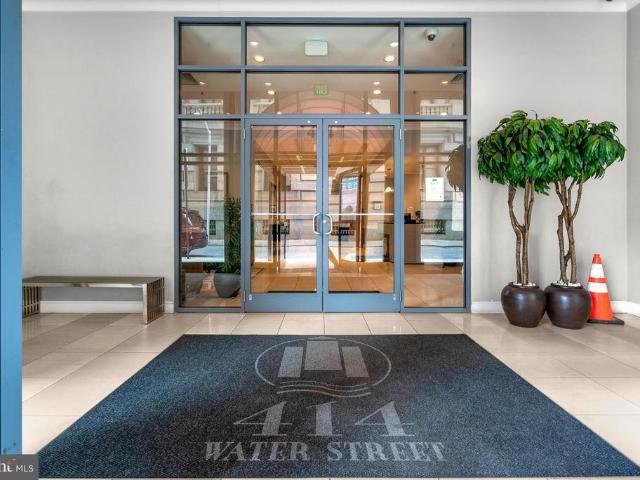
Welcome to 414 Water Street, Unit 1603, a beautifully appointed residence in one of Baltimore's premier Inner Harbor condominium communities. This stunning 2-bedroom, 2-bathroom home offers an open and inviting floor plan highlighted by rich hardwood floors, granite countertops, a breakfast bar, stainless steel appliances, and the convenience of an in-unit washer and dryer. Step outside to your private balcony and enjoy beautiful water views while taking in the vibrant city skyline. Residents enjoy an exceptional array of amenities, including an outdoor swimming pool, fully equipped fitness center, business center, conference room, and the added benefit of parking included in the condo fee. Ideally located in the heart of downtown Baltimore, this home provides easy access to major commuter routes including I-95 and is just moments from the Inner Harbor, waterfront attractions, restaurants, entertainment venues, and many of Baltimore's historic neighborhoods. Experience the perfect blen
USD 219,900

Get email alerts

Don't miss out: be the first to know about new properties

The alert was correctly created

On subscribing you accept the conditions of use and the privacy policy
Alert
Receive new ads in your inbox
Save this search
Receive alerts for new listings

We'll send you an email when we have new properties for: "Apartments for sale in Cedmont"

The alert was correctly created

Cedonia, Baltimore city Maryland
Hamilton Area
Get email alerts and be the first to see new listings
Required field
On subscribing I accept the terms of the privacy policy
Perfect! You'll soon start receiving new listings via email
Alert
Receive an email when we have new ads for Apartments for sale in Cedmont
Save this search
Filters

Bedrooms

Size (sq.ft)

sq.ft
sq.ft

Price

USD
USD

Property type

Bathrooms

Clear all filters
Receive notifications when new entries are published.