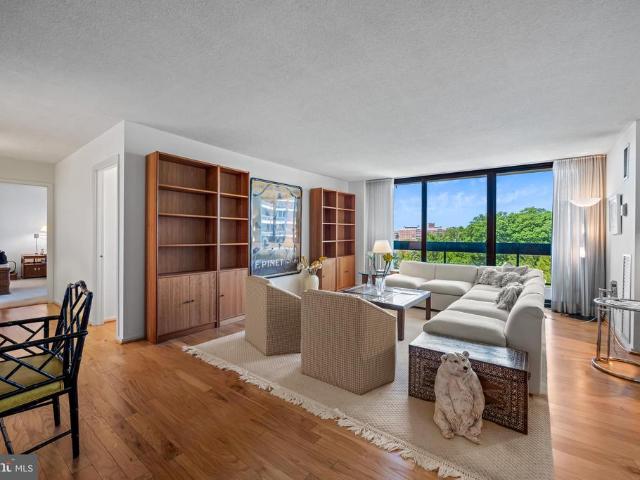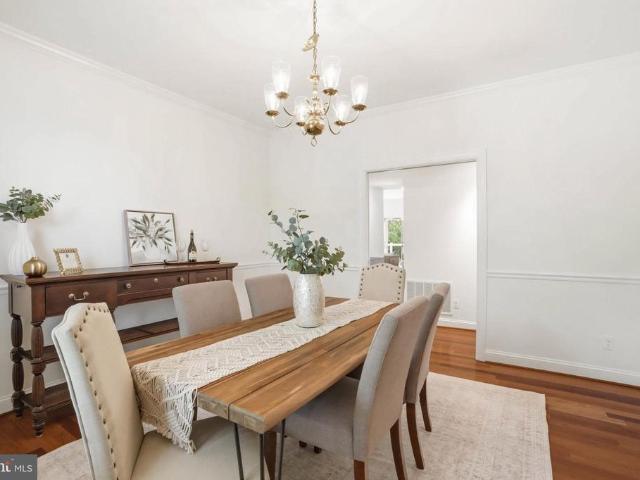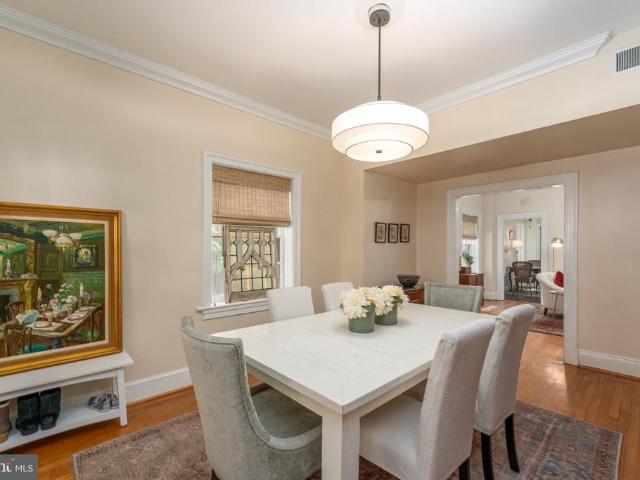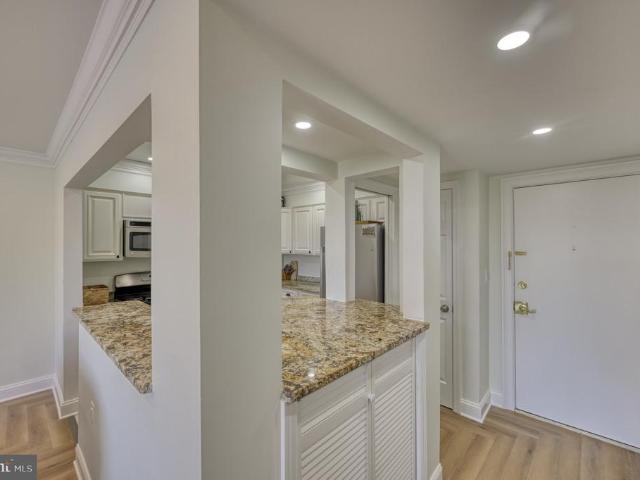
305 apartments for sale in Cedmont

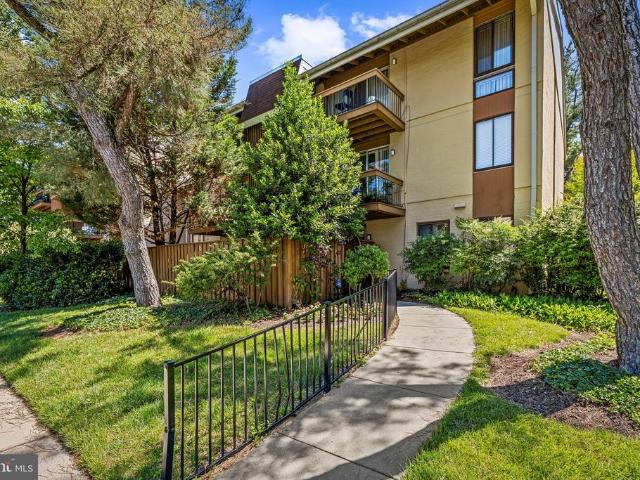
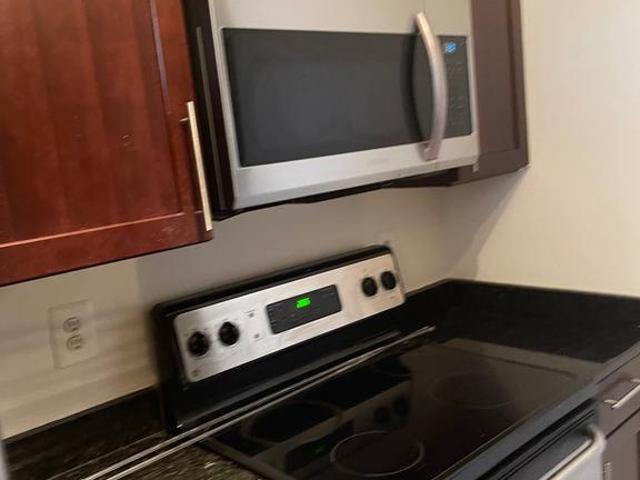
1260 Sugarwood Circle # 104
View photo
Condo · for sale
USD 150,000
USD 201/sq.ft
1260 Sugarwood Circle # 104
Cedmont
· 743 sq.ft · 2 Bedrooms · 1 Bath · Condo
· Equipped kitchen
Cedmont · 743 sq.ft · 2 Bedrooms · 1 Bath · Condo · Equipped kitchen
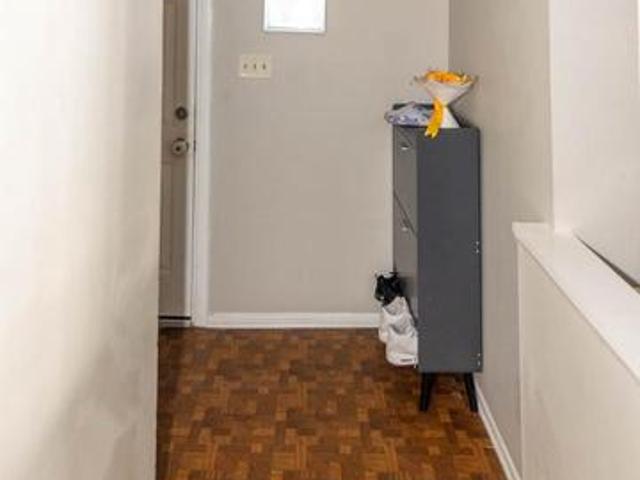
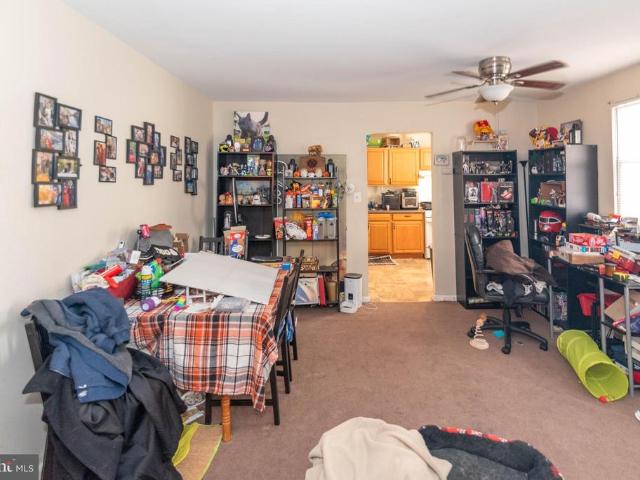
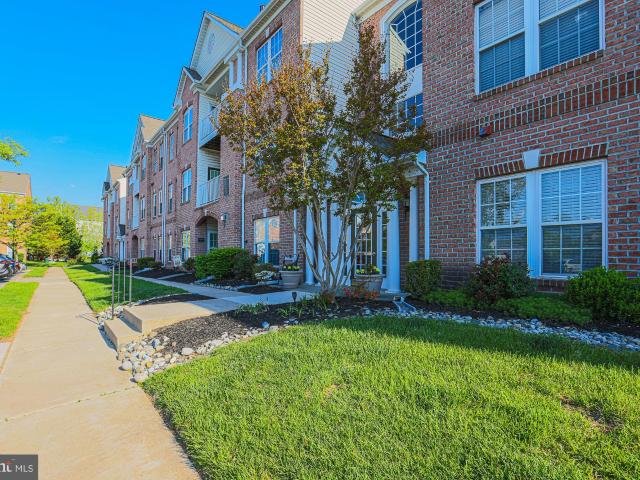
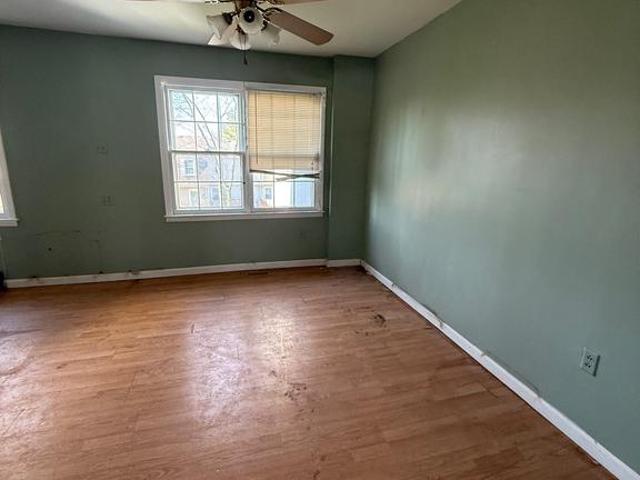
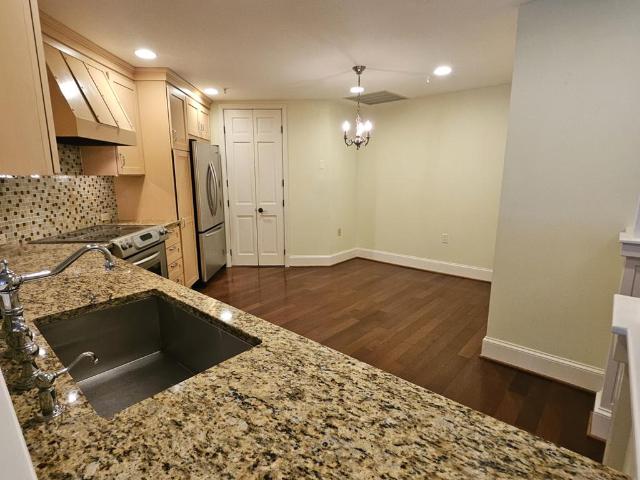
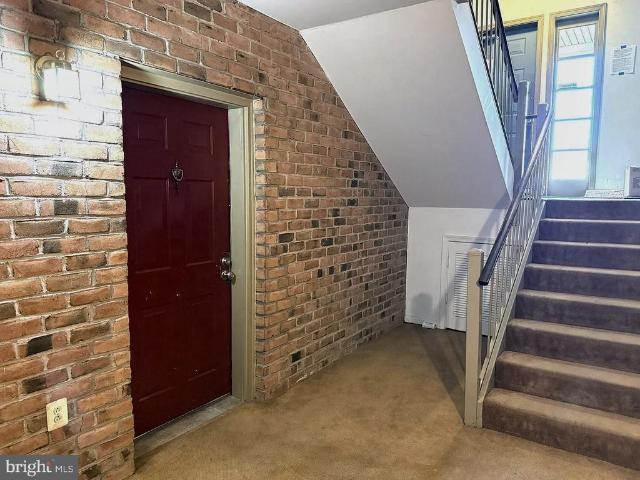
Nestled within the serene enclave of Waterford Landing, this exquisite two-bedrooms, one-bathroom unit offers a harmonious blend of comfort and sophistication. Built in 1989, this charming garden-style apartment exudes timeless elegance, featuring classic brick construction that stands as a testament to quality craftsmanship. Step inside to discover a thoughtfully designed living space that invites relaxation and tranquility. The separate living area provides an ideal setting for both intimate gatherings and quiet evenings at home. Natural light pours in through well-placed windows, creating a warm and inviting atmosphere that makes every moment spent here feel special. The well-appointed kitchen is ready for your culinary adventures, offering ample space for meal preparation and entertaining. With convenient washer and dryer hookups, daily chores become a breeze, allowing you to focus on enjoying the finer things in life. The community at Waterford Landing is designed for those who ap
USD 150,000
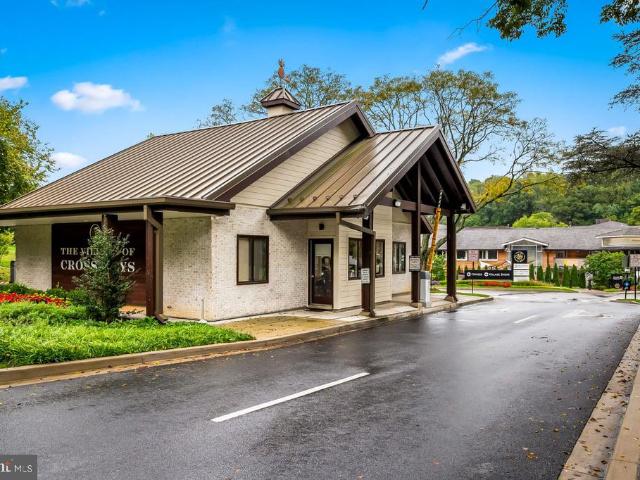
24 Roland Green # 12
View photo
Condo · for sale
USD 799,000
USD 172/sq.ft
24 Roland Green # 12
Cedmont
· 4,628 sq.ft · 3 Bedrooms · 5 Baths · Condo
· Deck · Parking
Cedmont · 4,628 sq.ft · 3 Bedrooms · 5 Baths · Condo · Deck · Parking
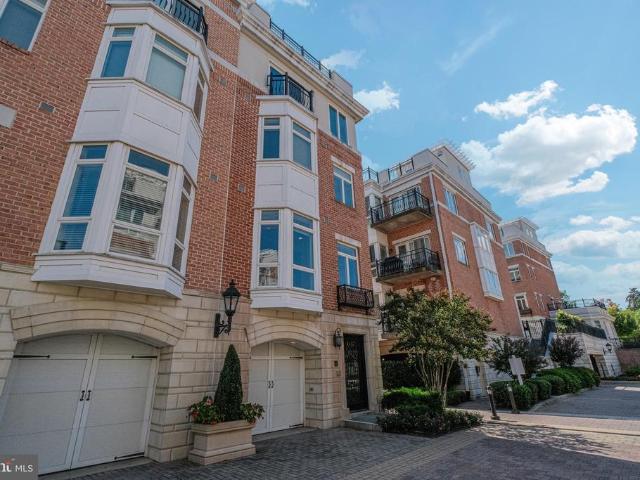
When youre ready for effortless living but refuse to give up space, style, gardening or your baby grand. This is the home youve been waiting for. Privately tucked away on a quiet cul-de-sac in Cross Keys, this sophisticated residence offers more than 4,600 square feet of beautifully designed living space with the convenience of first-floor living and the peace of mind of condo-maintained exteriors, including the roof. Built in 1998 and thoughtfully designed for flexibility, the home lives comfortably as a one-level residence while offering two additional floors, expansive guest spaces, and a two-car garage. A richly paneled library with custom shelving, desk, and storage creates the perfect work-from-home retreat or cozy reading room. The luxurious first-floor primary suite is a true sanctuary, featuring a dramatic cove ceiling, abundant closet space, separate his-and-her baths, and direct access to a private south-facing deck the perfect setting for morning coffee or quiet evenings su
USD 799,000
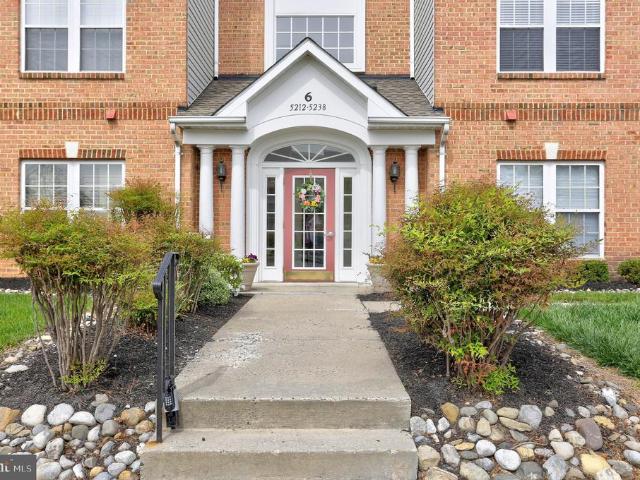
5232 Glenthorne Court # 5232
View photo
Condo · for sale
USD 285,000
USD 173/sq.ft
5232 Glenthorne Court # 5232
Cedmont
· 1,647 sq.ft · 2 Bedrooms · 2 Baths · Condo
· Balcony · Equipped kitchen · Lift · Parking
Cedmont · 1,647 sq.ft · 2 Bedrooms · 2 Baths · Condo · Balcony · Equipped kitchen · Lift · Parking
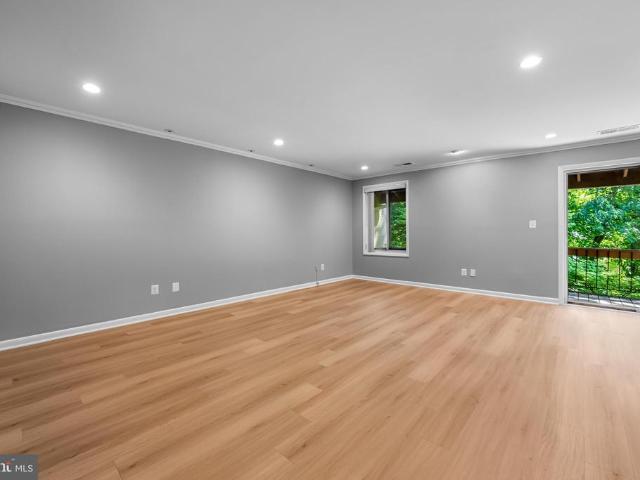
Price Improvement! You don't want to miss out on this beauty! There is much to love about this stylish & sophisticated top-floor 2 level penthouse featuring an expansive loft. Upon entering, you are welcomed with a two story open foyer giving you that spacious feel. This 1,657 sq. ft home has an abundance of natural light pouring in and has been thoughtfully updated. The kitchen boasts new appliances, tile flooring, ample pantry, double sink and a gas stove. Gorgeous new LPV flooring throughout, vaulted and cathedral ceilings, and a balcony to sit outside and enjoy the fresh air. Two generous sized bedrooms and closets with the primary bedroom offering an en suite with a soaking tub and dual vanity. There is also plenty of storage with a large walk in closet near the front door. Laundry is in the unit and the building is secure and has an elevator. One assigned parking spot as well as plenty of guest parking. Close to shopping and dining and The Avenue at White Marsh. Welcome Home!
USD 285,000
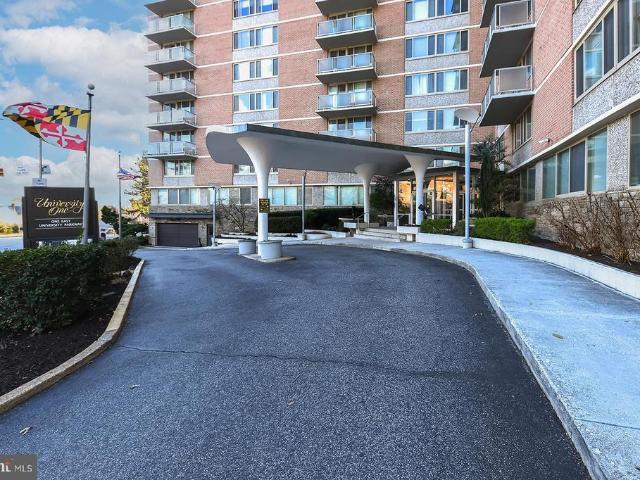
1 E University Parkway # 908
View photo
Condo · for sale
USD 115,000
USD 138/sq.ft
1 E University Parkway # 908
Cedmont
· 829 sq.ft · 1 Bedroom · 1 Bath · Condo
· Equipped kitchen · Parking · Security · Swimming pool
Cedmont · 829 sq.ft · 1 Bedroom · 1 Bath · Condo · Equipped kitchen · Parking · Security · Swimming pool
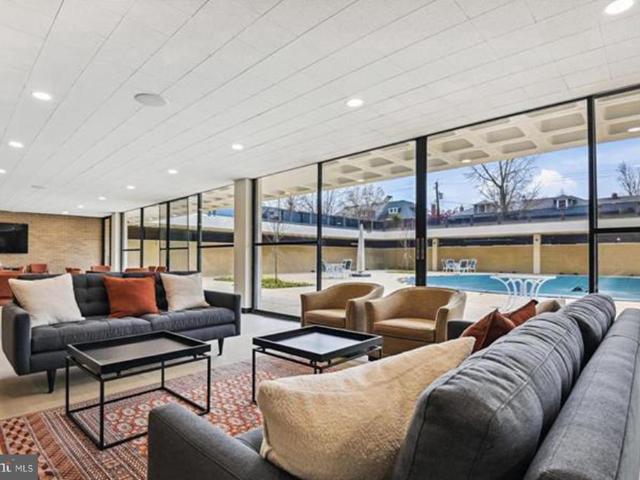
Welcome to 1 E University Pkwy Unit 908 a spacious 1-bedroom, 1-bathroom condo with incredible views overlooking Johns Hopkins University Campus, perfectly located next to the Johns Hopkins University campus in the heart of Charles Village/Guilford. This unit offers a rare opportunity to invest in a well-sized unit brimming with potential. Its the perfect blank canvas for either a savvy investor or an owner-occupant looking to add personal touches and build real value. The kitchen is fully functional and ready for your vision, while the primary bedrooms offers generous space. New carpet recently installed throughout the unit. The secure building features concierge services, key fob entry, and an array of amenities including a rooftop pool, a spacious lounge/rec area with a full kitchen for hosting, a fitness center, and a Smart Laundry Card System. Garage parking is available for lease at just $70/month. Located just steps from Johns Hopkins University, Union Memorial Hospital, and the
USD 115,000
1101 Saint Paul Street # 1504
View photo
Condo · for sale
USD 265,000
USD 221/sq.ft
1101 Saint Paul Street # 1504
Cedmont
· 1,195 sq.ft · 2 Bedrooms · 2 Baths · Condo
· Equipped kitchen · Lift
Cedmont · 1,195 sq.ft · 2 Bedrooms · 2 Baths · Condo · Equipped kitchen · Lift
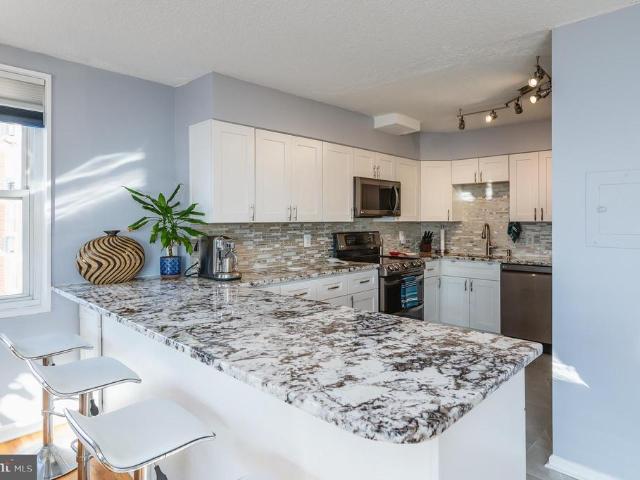
2-bedroom, 2-bath unit/flat at Saint Paul at Chase offering an elevated 15th-floor high-rise setting, excellent property condition, fully renovated kitchen and baths, and 1,196 square feet of polished single-level living. The gourmet kitchen makes a striking impression with white and gray granite featuring dramatic dark veining, creating a refined centerpiece for everyday living and entertaining. The renovated baths continue the upgraded feel, including a dual vanity for added function and style. Custom closets in the bedrooms, bathroom, and living/family room area provide thoughtful storage throughout the home, while custom window treatments with blackout and light-filtering fabric add a tailored finishing touch. Saint Paul at Chase offers a 24-hour front desk, elevator service, laundry facilities, and an on-site convenience store through the lobby with in-unit delivery. With its renovated interior, dramatic kitchen finishes, custom storage, high-rise setting, and access to attached u
USD 265,000
1 Cross Keys Road # 1A
View photo
Condo · for sale
USD 394,500
USD 231/sq.ft
1 Cross Keys Road # 1A
Cedmont
· 1,701 sq.ft · 3 Bedrooms · 2 Baths · Condo
· Patio · Equipped kitchen
Cedmont · 1,701 sq.ft · 3 Bedrooms · 2 Baths · Condo · Patio · Equipped kitchen
More than you could ever dream of in a condominium. If you long for one level, low maintenance living but you aren't ready to give up your outdoor space then this is for you. If you desire charming, spacious, multi-purpose rooms with custom built-ins, crown moldings and iconic wood parquet floors then this is for you. If you would enjoy a quiet location only moments away from exciting new restaurants, retail stores, specialty ice cream and pastry shops, cosmetics, eyeglasses, luxury linens, closet design. Then this is definitely for you. The magic begins as you open your private gate to your fenced 35'x15' brick patio. The patio is bordered by planting beds containing multiple kinds of perennial flowers and greenery. Potted plants provide pops of vivid color. Inside the sliding glass doors you'll find a multi-purpose family room with custom built-ins and dining area. All floors, except baths and kitchen, are Cross Keys iconic wood parquet. A timeless white kitchen with gas cooking, sui
USD 394,500
4100 N Charles Street N # 715
View photo
Condo · for sale
USD 349,000
USD 268/sq.ft
4100 N Charles Street N # 715
Cedmont
· 1,302 sq.ft · 2 Bedrooms · 2 Baths · Condo
· Gym · Balcony · Equipped kitchen · Swimming pool · Parking
Cedmont · 1,302 sq.ft · 2 Bedrooms · 2 Baths · Condo · Gym · Balcony · Equipped kitchen · Swimming pool · Parking
Tastefully appointed corner unit with 2 bedrooms, 2 updated full bathrooms, updated kitchen, new flooring throughout, large balcony, washer/dryer in unit, eat-in kitchen, great views of the pool area and Tuscany/Canterbury and beyond. This condo has so much to offer not just in terms of the updates, but also the amenities of the building such as the large and well-maintained pool, a gym, a large common area gathering room with attached kitchenette, underground deeded parking, and so much more. All of this plus the convenience of being close to shops, restaurants, the Baltimore Museum of Art, the Rotunda, Charles Village and on and on
USD 349,000
11 Devon Hill Road # B8
View photo
Condo · for sale
USD 599,000
USD 343/sq.ft
11 Devon Hill Road # B8
Cedmont
· 1,744 sq.ft · 2 Bedrooms · 2 Baths · Condo
· Garden
Cedmont · 1,744 sq.ft · 2 Bedrooms · 2 Baths · Condo · Garden
Price Refinement in Mt. Washington! Welcome to a truly exceptional residence nestled within one of Roland Parks most storied estates. Once the grand home of the Jenkins family for more than seventy years, this distinguished property reflects a legacy of refinement and enduring charm. The grounds, thoughtfully designed in collaboration with the renowned Olmsted family in the early 1900s, feature meticulously landscaped gardens that continue to enchant today. In the 1980s, the estate was artfully transformed into an exclusive condominium community, offering a rare blend of history and modern convenience. This beautifully positioned condominium enjoys sweeping views over Cow Hills lush green expanse, with breathtaking sunsets best appreciated from your private balconyan inviting retreat for morning coffee or evening relaxation. Inside, the residence offers a thoughtfully designed layout featuring two generously sized bedrooms and two full baths. The spacious living room is warm and inviti
USD 599,000
230 Stony Run Lane # 4G
View photo
Condo · for sale
USD 235,000
USD 198/sq.ft
230 Stony Run Lane # 4G
Cedmont
· 1,184 sq.ft · 2 Bedrooms · 1 Bath · Condo
· Garden · Fireplace · Equipped kitchen
Cedmont · 1,184 sq.ft · 2 Bedrooms · 1 Bath · Condo · Garden · Fireplace · Equipped kitchen
Tucked into one of Baltimores most beloved and architecturally rich enclaves, this rare residence at 230 Stony Run Lane offers a lifestyle that feels worlds away from the city, while keeping everything you love within easy reach. Set among mature trees, winding paths, and timeless courtyard buildings, Unit 4G blends old-world charm with the ease of condo living in the coveted Gardens of Guilford/Tuscany-Canterbury corridor. Inside, sunlight pours through oversized windows and highlights warm hardwood floors, gracious room proportions, and a floor plan that lives like a home rather than a typical apartment. The expansive living room is equal parts refined and comfortable, anchored by a fireplace and framed by treetop views. A true dining room invites dinner parties, holiday gatherings, or slow Sunday brunches. The large kitchen offers generous workspace, everyday dining potential, and rare in-unit laundry. A flexible bonus room creates the ideal office, studio, reading retreat, or guest
USD 235,000
200 Cross Keys Road # R44
View photo
Condo · for sale
USD 240,000
USD 253/sq.ft
200 Cross Keys Road # R44
Cedmont
· 947 sq.ft · 2 Bedrooms · 1 Bath · Condo
· Equipped kitchen
Cedmont · 947 sq.ft · 2 Bedrooms · 1 Bath · Condo · Equipped kitchen
Beautifully renovated 2-bedroom, 1-bath condo located on the 4th floor in the highly sought-after community of The Village of Cross Keys. This light-filled residence has been thoughtfully updated throughout, offering a modern and inviting living space with an abundance of natural sunlight pouring through oversized windows. The open and airy layout features stylish finishes, updated flooring, a renovated kitchen and bath, and spacious bedrooms designed for comfortable everyday living. Enjoy peaceful elevated views along with the convenience of low-maintenance condo living in one of Baltimores most desirable gated communities. Residents of Cross Keys enjoy beautifully landscaped grounds, walkable streets, shopping, dining, and easy access to downtown Baltimore, Roland Park, and major commuter routes. A perfect blend of charm, convenience, and modern updates this move-in ready condo is one you wont want to miss
USD 240,000
6425 Walther Avenue # B
View photo
Condo · for sale
USD 40,000
USD 51/sq.ft
6425 Walther Avenue # B
Cedmont
· 775 sq.ft · 2 Bedrooms · 1 Bath · Condo
· Patio · Equipped kitchen · Air conditioning · Parking
Cedmont · 775 sq.ft · 2 Bedrooms · 1 Bath · Condo · Patio · Equipped kitchen · Air conditioning · Parking
Guided tour monday, march 9th starting at 11:00 am at 3712 mayberry ave unit a list price is opening bid. Online Auction Only! Bidding begins Friday March 6th & ends Wednesday, March 11, 2026 at 12:45 pm Improved by a 780+/. SF 2 bedroom/1 bath condominium unit. Property offers a living room, dining area, kitchen, sunroom, 2 bedrooms and 1 bath. Property has carpet and tile floors and patio. Utilities: Gas Furnace & Water Heater (central water heater located on lower level) Electric Central Air Common laundry facilities located on the lower level & Parking lots that appear to be unassigned. Current Gross Monthly Rent: $1,320 Current Gross Annual Scheduled Rent: $15,840 Monthly Condo Fee: $400 The information contained herein was obtained from sources deemed to be reliable, but is offered for informational purposes only. Neither the auctioneer or the owner make any representations or warranties with respect to the accuracy of information. This property will be sold through a Multi-Lot A
USD 40,000
6429 Walther Avenue # F
View photo
Condo · for sale
USD 40,000
USD 41/sq.ft
6429 Walther Avenue # F
Cedmont
· 969 sq.ft · 2 Bedrooms · 1 Bath · Condo
· Balcony · Equipped kitchen · Air conditioning · Parking
Cedmont · 969 sq.ft · 2 Bedrooms · 1 Bath · Condo · Balcony · Equipped kitchen · Air conditioning · Parking
Guided tour monday, march 9th starting at 11:00 am at 3712 mayberry ave unit a property is tenant occupied. Do not go to the property without an appointment! List price to be opening bid at online only auction. Online auction to be conducted on Auctioneers website. Bidding begins Friday, March 6th at 11:00 AM and ends Wednesday March 11th, 2026 at 1:15PM. Improved by a 978+/. SF 2 bedroom/1 bath condominium unit. Property offers a living room, dining area, kitchen, 2 bedrooms and 1 bath. Property has laminate floors and a balcony. Utilities: Gas Furnace & Water Heater (central water heater located on lower level) Electric Central Air Common laundry facilities located on the lower level & Parking lots that appear to be unassigned. Current Gross Monthly Rent: $1,225 Current Gross Annual Scheduled Rent: $14,700 Monthly Condo Fee: $400 The information contained herein was obtained from sources deemed to be reliable, but is offered for informational purposes only. Neither the auctioneer or
USD 40,000
4936 Brightleaf Court # 4936
View photo
Condo · for sale
USD 275,000
USD 170/sq.ft
4936 Brightleaf Court # 4936
Cedmont
· 1,615 sq.ft · 2 Bedrooms · 2 Baths · Condo
· Equipped kitchen
Cedmont · 1,615 sq.ft · 2 Bedrooms · 2 Baths · Condo · Equipped kitchen
Welcome to easy living in the heart of White Marsh/Rosedale! Tucked away in a peaceful setting just moments from Franklin Square Hospital, shopping, dining, and everyday conveniences, this beautifully maintained penthouse (TOP FLOOR) condo offers the perfect blend of comfort, functionality, and charm. Step inside and immediately appreciate the soaring ceilings and open floor plan that make the space feel bright, airy, and inviting. The living room is anchored by a cozy gas fireplaceperfect for relaxing evenings at homewhile the adjoining dining area creates an ideal layout for entertaining family and friends. The kitchen is both stylish and practical, featuring rich cherry cabinetry, beautiful stone countertops, and a convenient pass-through to the main living area so you can stay connected while cooking. Theres also plenty of room for a breakfast table or small island if desired. Need flexible living space? The spacious loft overlooks the main level and can easily serve as a family ro
USD 275,000
250 President Street # 805
View photo
Condo · for sale
USD 375,000
USD 258/sq.ft
250 President Street # 805
Cedmont
· 1,453 sq.ft · 2 Bedrooms · 2 Baths · Condo
· Access for people with disabilities · Gym · Balcony · Equipped kitchen · Parking · Swimming pool · Lift
Cedmont · 1,453 sq.ft · 2 Bedrooms · 2 Baths · Condo · Access for people with disabilities · Gym · Balcony · Equipped kitchen · Parking · Swimming pool · Lift
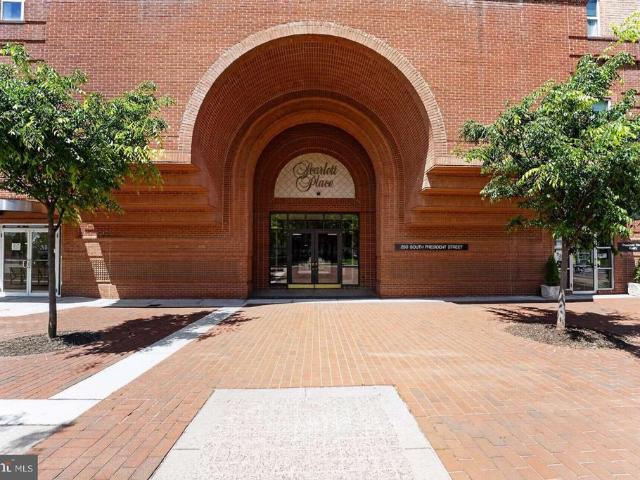
High floor Scarlett Place 2BR/BA condo, offers luxury waterfront living in the heart of downtown Baltimore, ideally situated between Little Italy and Harbor East with scenic harbor views and direct access to several family friendly parks, promenades, dining, shopping, and entertainment, Pier 6 open air concert pavilion, National Aquarium. This bright east-facing 2BR/2BA condo filled with an abundance of natural light, spacious at 1,457 sq ft features an open-plan layout with bedrooms positioned on opposite sides for added privacy, a private balcony, Italian marble entryway, updated seamless LVP flooring kitchen/dining/living area, modern kitchen appliances, adjoining living and dining areas, generous storage and one secure garage parking space. Residents enjoy exceptional communal amenities including a manned front desk, secure building access, wheelchair accessible, full service elevator access, resident lounge, 24/7 gym and heated indoor pool, harbor-view water side outdoor secure te
USD 375,000
1011 Hunter Street N # F2
View photo
Condo · for sale
USD 95,000
USD 180/sq.ft
1011 Hunter Street N # F2
Cedmont
· 527 sq.ft · 1 Bedroom · 1 Bath · Condo
· Lift
Cedmont · 527 sq.ft · 1 Bedroom · 1 Bath · Condo · Lift
Nestled in the prestigious Mount Vernon community, this exquisite residential unit offers a harmonious blend of luxury and comfort, perfect for those seeking an elevated lifestyle. Originally built in 1986 and thoughtfully renovated in 2006, this property showcases a timeless Colonial architectural style, enhanced by modern amenities and meticulous attention to detail. Step inside to discover a beautifully maintained interior featuring elegant hardwood flooring that flows seamlessly throughout the space. The unit is designed for convenience and accessibility, complete with an elevator that provides easy access to all levels. The open layout invites natural light, creating a warm and inviting atmosphere that feels like home. The property boasts a prime location in the middle of the block, ensuring a peaceful retreat while still being close to the vibrant energy of the city. Enjoy breathtaking city views that serve as a stunning backdrop to your everyday life, making every moment spent a
USD 95,000
915 Valencia Court # 117
View photo
Condo · for sale
USD 749,900
USD 239/sq.ft
915 Valencia Court # 117
Cedmont
· 3,132 sq.ft · 4 Bedrooms · 2 Baths · Condo
· Office room · Fireplace · Equipped kitchen · Parking · Lift
Cedmont · 3,132 sq.ft · 4 Bedrooms · 2 Baths · Condo · Office room · Fireplace · Equipped kitchen · Parking · Lift
Welcome to one of Baltimores premier waterfront communities, where breathtaking water views and resort-style amenities create a lifestyle unlike any other. From the moment you arrive, a striking steel-and-glass entry door sets the tone. Step inside and ascend through five levels of luxury, each connected by your private glass-enclosed elevator. Warm wood floors and elegant iron balusters carry you from one thoughtfully designed space to the next. The journey begins on the entry level with a flexible room bathed in natural lightperfect as a guest suite, home office, or playroomalong with garage access and ample storage. Upstairs, the main living area opens up with sun-filled windows framing waterfront views. A cozy gas fireplace anchors the living room, flowing seamlessly into the dining area and gourmet kitchen. Here, custom cabinets with glass-front uppers, stainless steel appliances, granite countertops, and a massive island with gas cooktop and raised breakfast bar make this a chefs
USD 749,900
700 Washington Place # 1B
View photo
Condo · for sale
USD 199,000
USD 336/sq.ft
700 Washington Place # 1B
Cedmont
· 592 sq.ft · 1 Bedroom · 1 Bath · Condo
Cedmont · 592 sq.ft · 1 Bedroom · 1 Bath · Condo
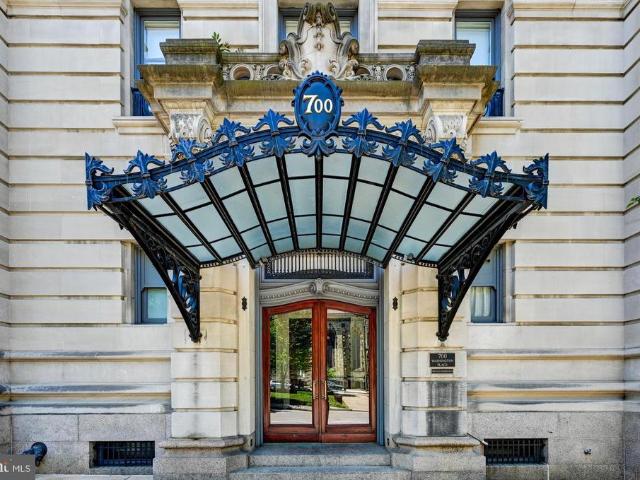
Located in the heart of Baltimore's historic Mount Vernon neighborhood, The Washington Apartments is one of the city's few premier co-op residences, offering timeless elegance and an unmatched urban lifestyle. Built in 1906 in the grand Beaux Arts style, this distinguished building is rich in architectural character and perfectly positioned adjacent to the iconic Washington Monument and picturesque Mount Vernon Square. Set within Baltimore's vibrant arts and cultural district, residents enjoy effortless access to world-class museums, theaters, galleries, acclaimed dining, and charming cafes. All just steps from the front door. The co-op fee includes property taxes, heat, insurance, and 24-hour security, providing both value and peace of mind. Unit 1B offers one bedroom and one bathroom. Soaring 12 foot ceilings and oversized windows fill the home with abundant natural light, highlighting the beautifully preserved oak hardwood floors with intricate inlay detailing. A decorative marble f
USD 199,000
16 Cross Keys Road # 16E
View photo
Condo · for sale
USD 270,000
USD 234/sq.ft
16 Cross Keys Road # 16E
Cedmont
· 1,152 sq.ft · 2 Bedrooms · 2 Baths · Condo
· Equipped kitchen · Swimming pool · Parking
Cedmont · 1,152 sq.ft · 2 Bedrooms · 2 Baths · Condo · Equipped kitchen · Swimming pool · Parking
60 years after Jim Rouse visionary conception of the Village of Cross Keys, the community is still a wonderful, vibrant place to live. The entire shopping retail area has undergone a huge transformation restaurants abound, there is a bakery, an Italian market and an ice cream shop to name but a few. Never cook again! And musical concerts in the Square in the summer. Perched among the trees, 16 E is a tranquil retreat complete with one covered parking space. Updated kitchen, brand new LVT floors throughout, new HVAC system 2024, washer/dryer in unit, storage locker in lower level. Enjoy access to three pools, tennis court, walking trails and more. Great location minutes from Hampden, downtown and I 83. Easy to become accustomed to this lifestyle! Enjoy
USD 270,000
2315 Boston Street # 1
View photo
Condo · for sale
USD 564,000
USD 235/sq.ft
2315 Boston Street # 1
Cedmont
· 2,390 sq.ft · 3 Bedrooms · 3 Baths · Condo
· Office room · Balcony · Equipped kitchen
Cedmont · 2,390 sq.ft · 3 Bedrooms · 3 Baths · Condo · Office room · Balcony · Equipped kitchen
Welcome to 2315 Boston Street, a beautifully appointed end-unit townhome in North Shore, perfectly situated between Canton and Fells Point. Offering 3 bedrooms and 3.5 baths, this home combines sophisticated city living with the comfort and space todays buyers are looking for. As you enter the first level, you are welcomed by a private bedroom and full bath, perfect for guests, a home office, or additional living space. The main level is designed for entertaining and everyday living, featuring a gourmet kitchen, sun-filled living and dining combo, spacious flex space that can be used as a sitting area or dining room, large pantry, and convenient half bath. Just off the kitchen, step onto the balcony and enjoy water views while taking in the energy of Baltimores waterfront lifestyle. Hardwood floors flow throughout the main living areas, creating warmth and elegance throughout the home. The third level features two primary suites, including a stunning owners retreat with water views, a
USD 564,000
4204 Maple Path Circle # 32
View photo
Condo · for sale
USD 300,000
USD 187/sq.ft
4204 Maple Path Circle # 32
Cedmont
· 1,604 sq.ft · 3 Bedrooms · 2 Baths · Condo
· Fireplace · Parking
Cedmont · 1,604 sq.ft · 3 Bedrooms · 2 Baths · Condo · Fireplace · Parking
3-bedroom, 2 full bath, 1 half bath colonial-style townhome condominium with three finished levels and assigned parking in Nottinghams Village Southfield community. Offering 1,607 square feet above grade, this home combines the space buyers want with the ease of low-maintenance condo living in a convenient Baltimore County location. The layout is designed to keep daily living comfortable and functional, with main living areas set apart from the bedroom levels for a more practical flow. Upstairs, the private bedroom setup adds separation from the main gathering spaces, while the fireplace in the primary bedroom brings added character and warmth. The three-level design gives buyers flexibility for everyday routines, guests, or work-from-home needs without sacrificing manageability. Located near White Marsh shopping, dining, and everyday conveniences, with quick access to I-95, I-695, and other major commuter routes, this home is well positioned for buyers seeking space, convenience, and
USD 300,000
4000 N Charles Street # 508
View photo
Condo · for sale
USD 143,000
USD 166/sq.ft
4000 N Charles Street # 508
Cedmont
· 861 sq.ft · 1 Bedroom · 1 Bath · Condo
· Equipped kitchen · Parking · Swimming pool
Cedmont · 861 sq.ft · 1 Bedroom · 1 Bath · Condo · Equipped kitchen · Parking · Swimming pool
Stylish 1BR/1BA condo in a classic Mid-Century Modern building designed by renowned architect Mies van der Rohean iconic part of Baltimores skyline. This move-in-ready unit features eastern exposure for great natural light, an updated kitchen and bath with new cabinetry, granite countertops, and a convenient in-unit washer/dryer combo. Heating and cooling units have been replaced for improved efficiency. Enjoy full-service amenities, including a beautifully renovated lobby with terrazzo floors and designer seating; an outdoor swimming pool; and refreshed community spaces. Garage parking is available for rent. Ideally located near JHU Shuttle, I-83, dining, museums, and all that Charles Village has to offer. A perfect blend of affordability, design, and conveniencedont miss it!
USD 143,000
1714 Park Avenue # 512
View photo
Condo · for sale
USD 199,900
USD 197/sq.ft
1714 Park Avenue # 512
Cedmont
· 1,012 sq.ft · 1 Bedroom · 1 Bath · Condo
· Equipped kitchen
Cedmont · 1,012 sq.ft · 1 Bedroom · 1 Bath · Condo · Equipped kitchen
Welcome to this truly unique 1-bedroom condo located in the heart of Bolton Hill, one of Baltimores most sought-after historic neighborhoods. Located on the Penthouse level of the building this desirable unit is also situated in a more secluded wing, offering added privacy with fewer shared walls than many other units in the building. At approximately 1,021 square feet, it is one of the larger units in the building. The entire HVAC system was also replaced in 2025 for added comfort and peace of mind. Blending timeless architectural character with modern conveniences, this distinctive home features gorgeous hardwood floors throughout and dramatic high ceilings with exposed beams that create an open, loft-like feel filled with charm and character. The main level offers a functional galley kitchen with a pass-through to the dining area, creating an open flow for everyday living and entertaining. A convenient half bath and dedicated laundry room on the main level add practicality and ease.
USD 199,900
5348 Glenthorne Ct, Unit 5348, Baltimore, MD 21237 | MLS #MDBC2160
View photo
Condo · for sale
USD 242,900
USD 181/sq.ft
5348 Glenthorne Ct, Unit 5348, Baltimore, MD 21237 | MLS #MDBC2160
Cedmont
· 1,335 sq.ft · 3 Bedrooms · 2 Baths · Condo
· Patio · Equipped kitchen · Parking
Cedmont · 1,335 sq.ft · 3 Bedrooms · 2 Baths · Condo · Patio · Equipped kitchen · Parking
Rare first-floor condo in Devonshire III! Welcome to 5348 Glenthorne, a beautifully maintained 3-bedroom, 2-full-bath condo that is move-in ready and full of charm. Enjoy the ease of first-floor living with your own private entrance and a relaxing covered patio—perfect for morning coffee or unwinding at the end of the day. Features include a spacious livingu002Fdining area, kitchen breakfast bar, chair rail and crown molding, in unit laundry and one assigned parking space. Close to shopping and restaurants!
USD 242,900
25 Arwell Court # 15C
View photo
Condo · for sale
USD 199,000
USD 165/sq.ft
25 Arwell Court # 15C
Cedmont
· 1,206 sq.ft · 3 Bedrooms · 1 Bath · Condo
· Garden
Cedmont · 1,206 sq.ft · 3 Bedrooms · 1 Bath · Condo · Garden
Charming 3-bedroom townhouse with great potential! This home offers a fantastic opportunity for buyers looking to add their personal touch. Featuring a nice layout with generous living areas, plenty of above grade natural light and fenced back yard, this property has solid bones and endless possibilities. While the home does need some TLC, it provides the perfect canvas to renovate, update, and build equity. Conveniently located near shopping, dining, and major commuter routes, for the right price this townhouse is ideal for investors, renovators, or buyers looking to create their dream home. Dont miss the chance to transform this property into something truly special!
USD 199,000
3801 Canterbury Road # 618
View photo
Condo · for sale
USD 375,000
USD 252/sq.ft
3801 Canterbury Road # 618
Cedmont
· 1,485 sq.ft · 2 Bedrooms · 2 Baths · Condo
· Equipped kitchen
Cedmont · 1,485 sq.ft · 2 Bedrooms · 2 Baths · Condo · Equipped kitchen
This exquisite residential unit, located within the prestigious Residences at the Colonnade directly across from Johns Hopkins University, Homewood Field, offers an unparalleled living experience characterized by luxury and sophistication. Originally constructed in 1990 and extensively renovated in 2007, this contemporary high-rise condominium spans 1,494 square feet and is in excellent condition, showcasing high-end finishes and thoughtful design throughout. Upon entering, one is greeted by an elegant foyer that leads to a spacious living area adorned with engineered wood and marble flooring, complemented by crown moldings and recessed lighting that enhance the ambiance. The formal dining room provides an ideal setting for entertaining, while the breakfast area and eat-in kitchen offer casual dining options. The kitchen is a culinary enthusiast's dream, featuring upgraded countertops, stainless steel appliances-including a built-in microwave, range, refrigerator/freezer and dishwasher
USD 375,000

Get email alerts

Don't miss out: be the first to know about new properties

The alert was correctly created

On subscribing you accept the conditions of use and the privacy policy
Alert
Receive new ads in your inbox
Save this search
Receive alerts for new listings

We'll send you an email when we have new properties for: "Apartments for sale in Cedmont"

The alert was correctly created

Cedonia, Baltimore city Maryland
Hamilton Area
Get email alerts and be the first to see new listings
Required field
On subscribing I accept the terms of the privacy policy
Perfect! You'll soon start receiving new listings via email
Alert
Receive an email when we have new ads for Apartments for sale in Cedmont
Save this search
Filters

Bedrooms

Size (sq.ft)

sq.ft
sq.ft

Price

USD
USD

Property type

Bathrooms

Clear all filters
Receive notifications when new entries are published.