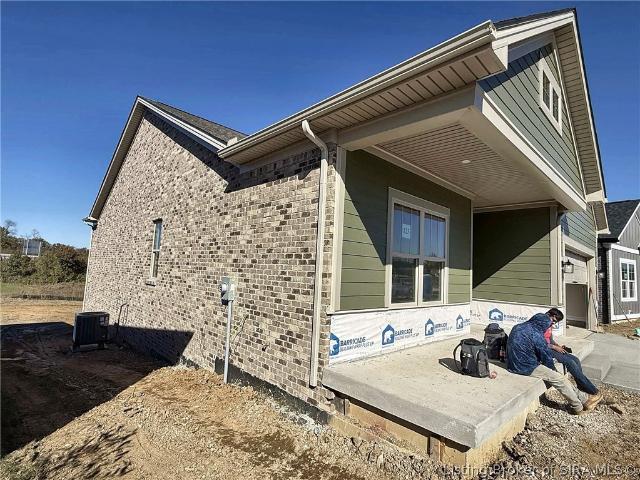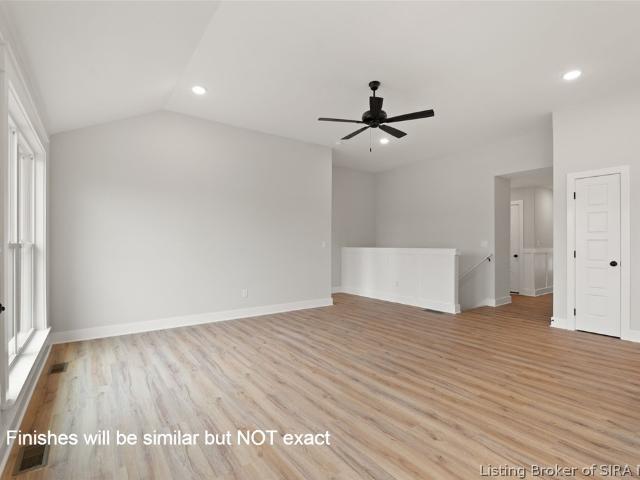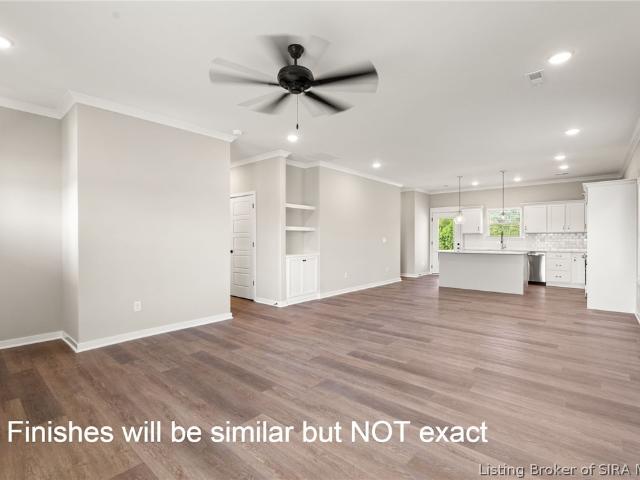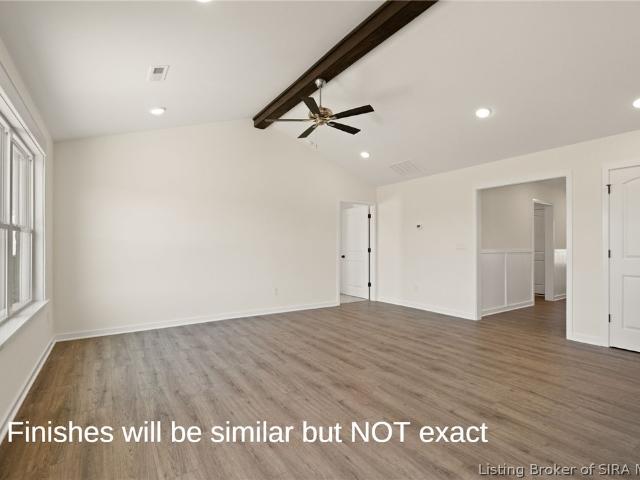
640 houses for sale in Cementville

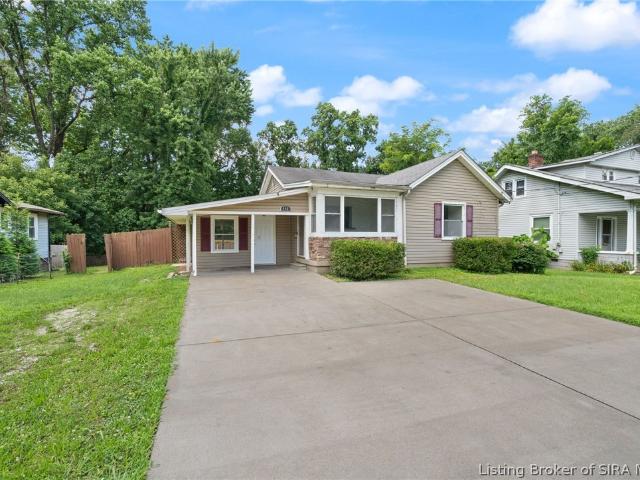
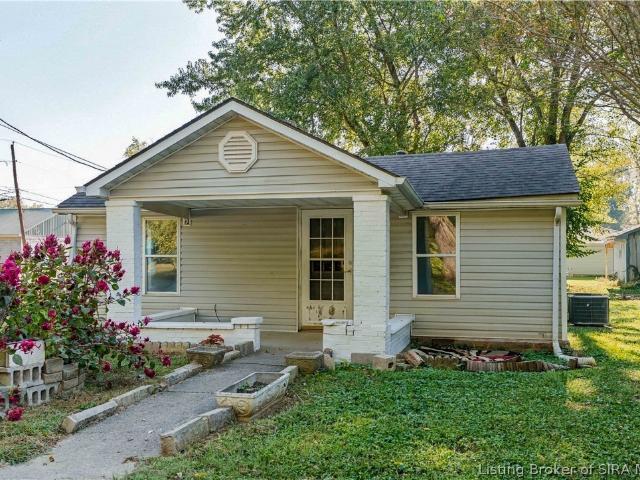
216 N 3rd Street
View photo
House · for sale
USD 109,900
USD 129/sq.ft
216 N 3rd Street
Cementville
· 850 sq.ft · 2 Bedrooms · 1 Bath · House
· Parking
Cementville · 850 sq.ft · 2 Bedrooms · 1 Bath · House · Parking
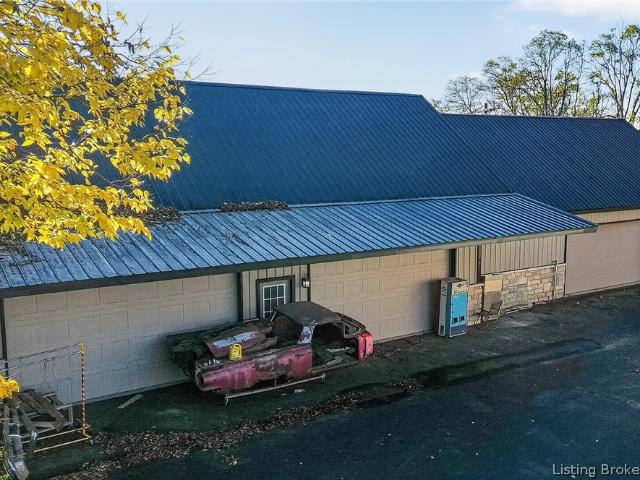
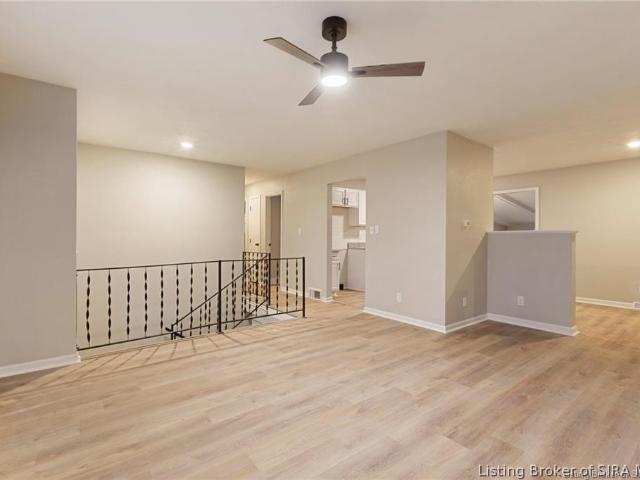
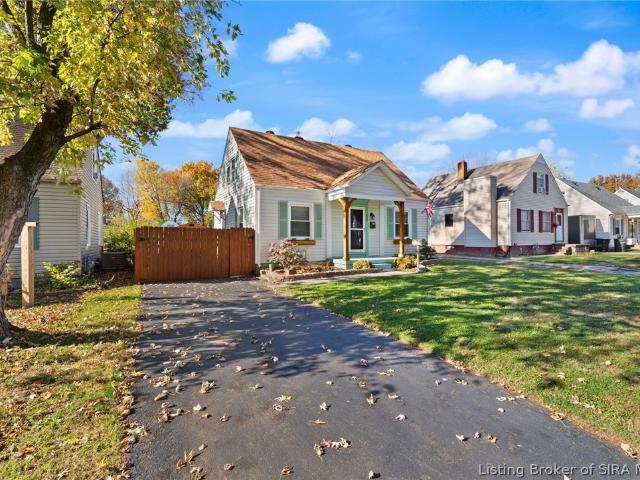
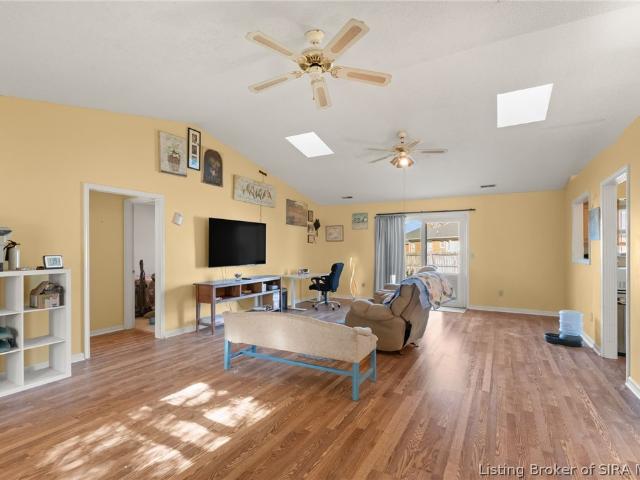
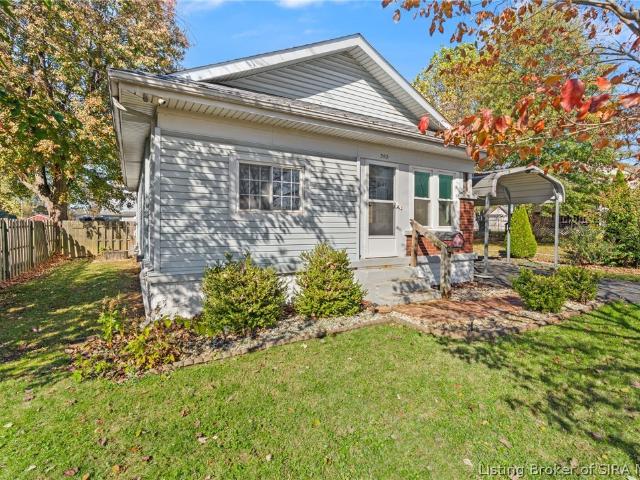
Sellers offering $1500 toward temporary rate buy down. High interest rates won't last forever, but you don't have to wait. Get in low now before buyer competition increases when rates go down. Move-in ready, and previously leased at $1,200 per month. Quaint two bedroom, one bath cottage on a corner lot with views of the river. Renovated in 2018 with new HVAC, windows and 2024 new drywall and flooring. Most recently refreshed and re-painted after tenant moved out. Detached garage and off-street parking. Sold as is and priced accordingly. Utica is not the sleepy river town it once was. New neighborhoods building in the $500,000+ range are going up all around, River Ridge Commerce Center keeps adding jobs nearby, and the first exit off the East End Bridge puts east Louisville minutes away. Own an affordable home or a rental here and build equity while the area grows up around it. Range and Refrigerator stay. Also listed as land. Information deemed reliable but not guaranteed. Buyer to ver
USD 109,900
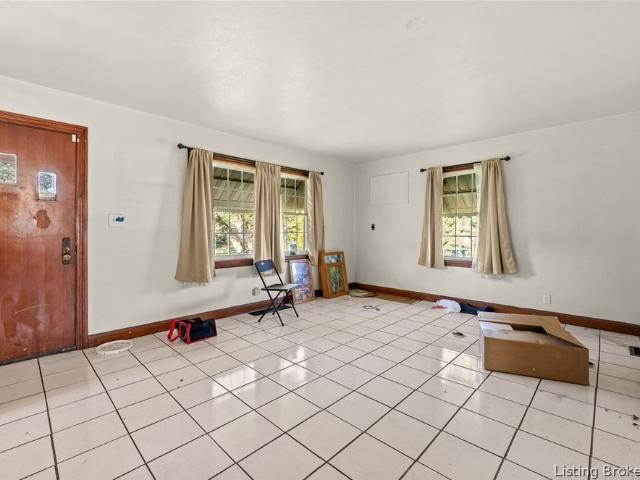
1532 Blackiston Mill Road
View photo
House · for sale
USD 449,000
USD 309/sq.ft
Updated
1532 Blackiston Mill Road
Cementville
· 1,453 sq.ft · 3 Bedrooms · 1 Bath · House
· Garden · Parking · Cellar
Cementville · 1,453 sq.ft · 3 Bedrooms · 1 Bath · House · Garden · Parking · Cellar
Investors, renovators & entrepreneurs take notice! Opportunity awaits at 1532 Blackiston Mill Road in Clarksville! Situated on approximately 1.37 acres, this 3-bedroom, 1-bath home offers 1,456 sq. Ft. of living space with a 1.5-story layout and plenty of potential! The main level features functional living space, while the upstairs bedroom/loft provides added flexibility. An unfinished basement offers storage and a laundry area. Outside, you'll find a fenced yard, additional outbuildings, and a DETACHED 4-BAY GARAGE, ideal for vehicles, equipment, storage, or workshop possibilities! Zoned b-2 (general business), this property presents opportunities for investors, entrepreneurs, or buyers seeking potential residential or commercial uses. Conveniently located near shopping, dining, major roadways, and Louisville. Property needs TLC and updating but offers tremendous potential for the right buyer. Bring your vision and explore the possibilities! Buyer to verify acreage, zoning, permitted
USD 449,000
3416 Greenview Drive
View photo
House · for sale
USD 289,900
USD 147/sq.ft
3416 Greenview Drive
Cementville
· 1,970 sq.ft · 3 Bedrooms · 2 Baths · House
· Deck · Fireplace · Equipped kitchen · Parking · Cellar
Cementville · 1,970 sq.ft · 3 Bedrooms · 2 Baths · House · Deck · Fireplace · Equipped kitchen · Parking · Cellar
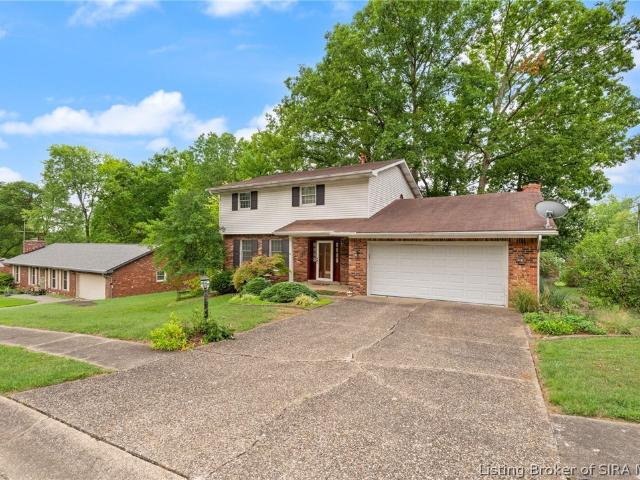
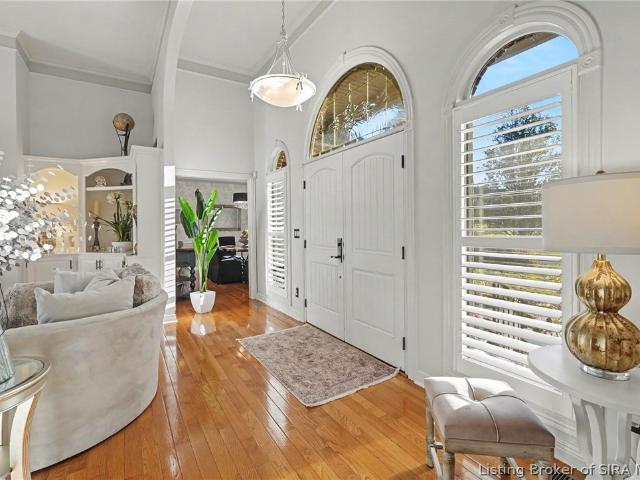
This brick two-story on a dead end street has a little bit of everything. Mature trees all around, a covered front porch for your rocking chair era, and a back deck begging for morning coffee. Two-car garage included, so your car finally comes in out of the weather. Walk in and you're greeted by a real foyer, not just a hallway pretending, that opens into a formal living room and dining room. Perfect for holidays or making Tuesday dinner feel fancier. Then there's the kitchen, the real MVP: tons of cabinet space and a cozy eat-in nook for mornings when formal dining feels like too much commitment. It flows right into the family room, where the fireplace is basically demanding you snuggle up. Downstairs also has a 1/2 bath, because nobody wants guests trekking upstairs mid-party. Upstairs, the primary bedroom has its own full bath, plus 2 more bedrooms and another full bathroom, so nobody's fighting over sink space. Need more room? The unfinished basement is just sitting there, waiting
USD 289,900
5714 Loblolly Court
View photo
House · for sale
USD 389,900
USD 166/sq.ft
5714 Loblolly Court
Cementville
· 2,347 sq.ft · 4 Bedrooms · 2 Baths · House
· Patio · Office room · Equipped kitchen · Swimming pool
Cementville · 2,347 sq.ft · 4 Bedrooms · 2 Baths · House · Patio · Office room · Equipped kitchen · Swimming pool
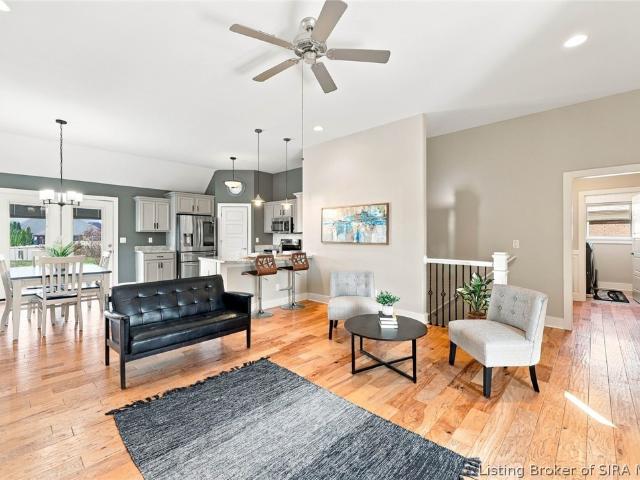
Welcome to this beautiful home built by LandMill Developers in Raintree Ridge! The popular Konnor floor plan offers a spacious, open layout with a desirable split-bedroom design and thoughtful finishes throughout. The inviting great room features vaulted ceilings and flows seamlessly into the kitchen, complete with granite countertops and a tile backsplash. The engineered hardwood flooring adds warmth and style throughout the main living areas. The versatile bonus room with a half bath offers endless possibilities for a home office, guest space, or additional living area. You'll love the charming curb appeal with stone accents, along with the covered back patio (complete with upgraded stamped concrete), above ground pool, newer shed for ex storage space, and a spot perfect for relaxing or entertaining. Additional features include smooth ceilings, bullnose corners, granite bathroom countertops, and energy-efficient construction. Conveniently located just minutes from River Ridge Commerc
USD 389,900
3612 Saint Joseph Rd
View photo
House · for sale
USD 269,999
USD 119/sq.ft
3612 Saint Joseph Rd
Cementville
· 2,260 sq.ft · 3 Bedrooms · 1 Bath · House
· Equipped kitchen · Cellar
Cementville · 2,260 sq.ft · 3 Bedrooms · 1 Bath · House · Equipped kitchen · Cellar
Welcome home to this beautifully updated home located at 3612 Saint Joseph Rd. Inside, a light-filled, versatile floor plan unfolds into two distinct living areas—giving you plenty of space to host large gatherings, unwind in comfort, or set up a dedicated remote workspace. At the center of it all is the completely remodeled kitchen, a true showstopper complete with updated cabinetry, a stylish custom backsplash, and a brand-new suite of appliances. Mornings are effortless in the casual dining area, while holiday celebrations find a perfect backdrop in the elegant formal dining room. The main level also integrates a convenient first-floor laundry room and a crisp half bath. Upstairs, comfort takes priority. The layout features three generously sized bedrooms and a full bathroom, headlined by an oversized primary bedroom that functions as your own private oasis. Need more space? The recently finished basement dramatically expands your square footage, offering a customizable bonus zone i
USD 269,999
7142 Independence Way
View photo
House · for sale
USD 569,900
USD 108/sq.ft
7142 Independence Way
Cementville
· 5,242 sq.ft · 3 Bedrooms · 2 Baths · House
· Fireplace · Equipped kitchen
Cementville · 5,242 sq.ft · 3 Bedrooms · 2 Baths · House · Fireplace · Equipped kitchen
Custom new construction home where'builder-grade' doesn't exist! Exterior walls are 2x6 construction with R-19 insulation, 7/16' OSB wrap & 3.5' surrounding brick veneer. Attic with 12' cellulose for maximum insulation efficiency! Soaring 10-ft ceilings, 8-ft SOLID interior doors, with a statement solid mahogany front door with decorative glass! Additional half-bath! COREtec LVP flooring! Gas fireplace! UNIQUE DETAILS in this home not found elsewhere: kitchen has QUARTZ countertops and VAST ISLAND with drawers AND cabinets, pop-up outlets in the countertops, premier soft-close cabinetry, premium Delta fixtures, and a rare WALK-IN BUTLER'S PANTRY with an abundance of cabinets and counter space! Laundry room is unmatched with more counter space and cabinets! Storage problems have been solved! Main bedroom equipped with exterior door to the back porch for PRIVATE ENTRY. Spa-like main bathroom proudly features a freestanding SOAKER tub with HAND HELD SHOWER WAND, DRESSING CLOSET w/custom b
USD 569,900
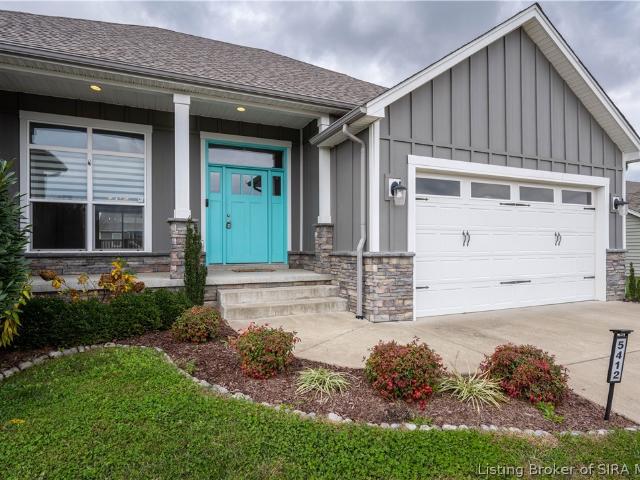
5412 Catalina Trail
View photo
House · for sale
USD 379,900
USD 144/sq.ft
5412 Catalina Trail
Cementville
· 2,637 sq.ft · 4 Bedrooms · 3 Baths · House
· Office room · Deck · Equipped kitchen · Cellar
Cementville · 2,637 sq.ft · 4 Bedrooms · 3 Baths · House · Office room · Deck · Equipped kitchen · Cellar
Space, style & location! Discover this beautifully updated 4 BR, 3 FULL BATH home in the highly desirable WATERS OF MILAN, located in the award-winning SILVER CREEK SCHOOL DISTRICT! Built in 2019, this home offers over 2,600 sq. Ft. of living space, an open floor plan & finished basement! The main level features NEW LVP FLOORING, custom blinds throughout & a dining room with custom trim. The spacious kitchen offers stainless appliances that remain, center island, breakfast bar & WALK-IN PANTRY with custom shelving. The primary suite features a private en-suite with custom tiled, glass-door shower & wic with custom shelving. Spacious BR 2 & BR 3 share a full bath. The finished basement offers a large family room with lvp flooring, br 4, a third full bath & additional finished flex space ideal for a theater room, office or bonus space! Perfect for guests or extended family! Plenty of unfinished storage, too! Enjoy the covered front porch or covered back deck overlooking the fenced backya
USD 379,900
445 Miller Avenue
View photo
House · for sale
USD 159,900
USD 144/sq.ft
445 Miller Avenue
Cementville
· 1,109 sq.ft · 3 Bedrooms · 1 Bath · House
· Garden · Deck · Equipped kitchen
Cementville · 1,109 sq.ft · 3 Bedrooms · 1 Bath · House · Garden · Deck · Equipped kitchen
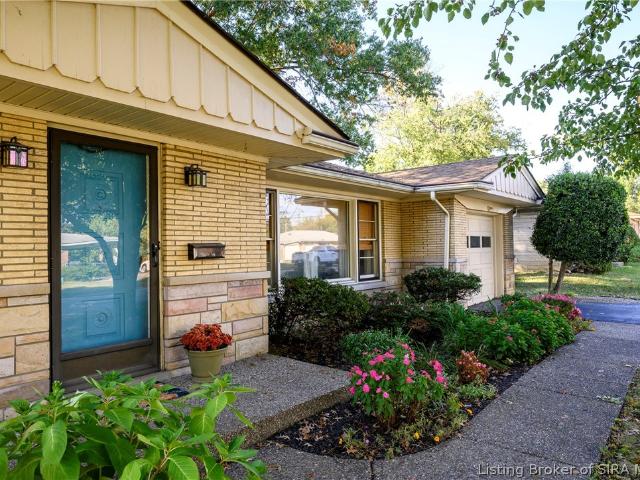
This charming 3 bedroom, 1 bath home features a beautifully remodeled kitchen, New flooring throughout, Newer HVAC system and a functional layout that's perfect for everyday living. There is a brand new deck overlooking a private backyard, ideal for relaxing, entertaining or letting pets play. With a covered front porch, a spacious and private lot, and tasteful updates throughout, this home combines comfort, style and convenience. Don't miss your opportunity to make it yours! Offers are welcome!
USD 159,900
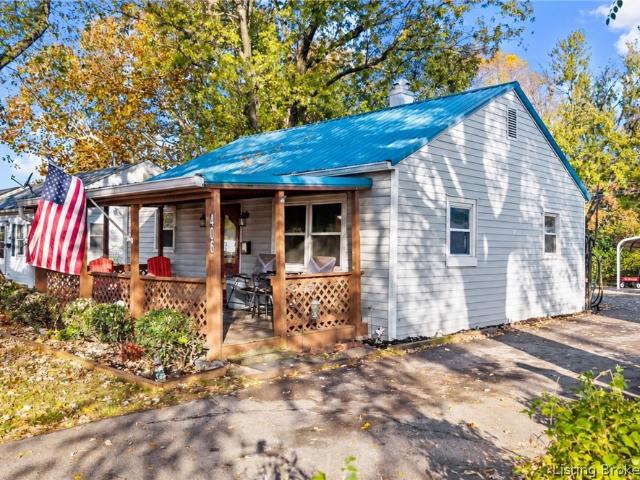
406 W 14th Street
View photo
House · for sale
USD 169,000
USD 241/sq.ft
406 W 14th Street
Cementville
· 700 sq.ft · 2 Bedrooms · 1 Bath · House
· Garden · Equipped kitchen · Parking
Cementville · 700 sq.ft · 2 Bedrooms · 1 Bath · House · Garden · Equipped kitchen · Parking
Welcome to 406 W 14th Street a charming home in Southern Indiana offering comfortable living, practical features, and an excellent opportunity for buyers looking for value in Jeffersonville, Indiana. This property features an inviting covered front porch, a spacious living room, a functional kitchen with lots cabinetry and a convenient laundry space. Enjoy the character and neutral interior finishes. Outside, you'll find a partially fenced backyard, storage shed, generous paved parking area, and a covered carport providing plenty of room for vehicles and outdoor storage. Conveniently located near Downtown Jeffersonville, shopping, dining, parks, and the Ohio River with easy access to Louisville, Kentucky. Schedule your showing today! Sq ft & rm sz approx
USD 169,000
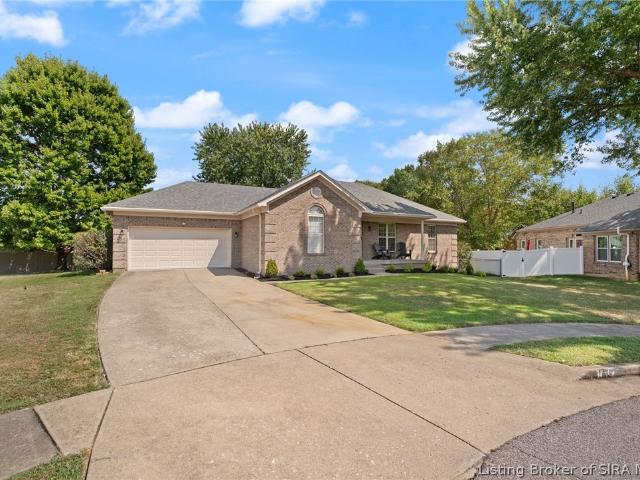
103 Arbor Court
View photo
House · for sale
USD 369,900
USD 145/sq.ft
103 Arbor Court
Cementville
· 2,551 sq.ft · 4 Bedrooms · 3 Baths · House
· Equipped kitchen · Cellar
Cementville · 2,551 sq.ft · 4 Bedrooms · 3 Baths · House · Equipped kitchen · Cellar
Priced well below recent appraised value! 103 Arbor Ct. Is a beautifully updated 4-bedroom, 3-bath brick ranch tucked into a cul-de-sac in Sellersburg's Plum Run subdivision. Offering approximately 2,552 square feet of finished living space, this one-story home pairs a split-bedroom layout with a finished basement and thoughtful improvements throughout. The main level features new luxury vinyl plank flooring, fresh paint, vaulted ceilings, an open living area, first-floor laundry, and an eat-in kitchen with painted cabinetry, new quartz countertops, breakfast bar, pantry, and included appliances. The primary suite has been refreshed with a remodeled bath featuring a tile shower, new vanity, makeup vanity and double closets. A new roof was installed in 2024 and the HVAC was replaced in 2025, while new ceiling fans, light fixtures, coordinated hinges, and doorknobs add a polished finish. Downstairs, the finished basement expands the living space with a family room, office, full bath with
USD 369,900
211 E Lewis And Clark Parkway
View photo
House · for sale
USD 550,000
USD 333/sq.ft
211 E Lewis And Clark Parkway
Cementville
· 1,647 sq.ft · 3 Bedrooms · 2 Baths · House
· Parking
Cementville · 1,647 sq.ft · 3 Bedrooms · 2 Baths · House · Parking
Exceptional garage space and a peaceful setting make this property a standout! Built in 2019 by the seller for his own residence, this 3-bedroom, 2-bath home features vaulted ceilings, an open floor plan, and a. 78-acre lot. Car enthusiasts and hobbyists will appreciate the attached 1.5-car garage and impressive 30-by-90-foot detached garage. Offering 2,700 square feet and room for approximately 8–9 vehicles, the detached garage provides generous space for your collection, storage, and projects. Set back from the main road with only one neighboring home, this property offers a country feel with convenient access to everyday amenities. Enjoy your morning coffee on the covered porch while watching deer and taking in the natural surroundings. Want additional acreage? The seller also owns the adjacent 2.34-acre lot, which is available for separate negotiation. This unique property brings together comfortable living, exceptional garage space, and the opportunity to expand!
USD 550,000
107 Franklin Drive
View photo
House · for sale
USD 259,900
USD 135/sq.ft
Updated
107 Franklin Drive
Cementville
· 1,916 sq.ft · 3 Bedrooms · 1 Bath · House
· Garden · Office room · Fireplace · Equipped kitchen · Cellar
Cementville · 1,916 sq.ft · 3 Bedrooms · 1 Bath · House · Garden · Office room · Fireplace · Equipped kitchen · Cellar
Mid-century modern charm meets stunning updates! This one is sure to impress! Welcome to 107 Franklin Dr in New Albany, where style, character, and functionality come together beautifully! Step inside and fall in love with all the space! Gorgeous hardwood floors! Beautiful arched doorways! AMAZING RENOVATED KITCHEN that flows seamlessly into the spacious, vaulted great room featuring a cozy GAS BURNING FIREPLACE! The open floor plan is perfect for entertaining, while the mid-century modern vibes throughout give this home a style all its own! Offering nearly 1,700 square feet on the main level, this beauty features 3 bedrooms and 1.5 baths, plus a partially finished basement with additional living space that is a versatile room that could serve as a home office or potential 4th bedroom (no egress)! Step outside to the WONDERFUL screened-in rear porch overlooking the shaded, fenced backyard with a shed for storage—your own peaceful retreat for relaxing or entertaining! An attached 1-car
USD 259,900
4635 Payne Koehler Road
View photo
House · for sale
USD 799,900
USD 183/sq.ft
4635 Payne Koehler Road
Cementville
· 4,349 sq.ft · 4 Bedrooms · 3 Baths · House
· Fireplace · Equipped kitchen · Cellar
Cementville · 4,349 sq.ft · 4 Bedrooms · 3 Baths · House · Fireplace · Equipped kitchen · Cellar
Offered for the first time in over two decades, this sprawling ranch rests on 2.42 private, park-like acres in one of the area’s most coveted enclaves, convenient to shopping and expressways. Nearly 2,500 square feet on the main level offers the rare advantage of FOUR bedrooms and TWO full baths, with no bedrooms relegated to the basement! A gallery-style foyer opens to a gracious great room with gas fireplace, built-ins and views of the outdoor living spaces. Hardwood floors, a tray-ceiling dining room and a quartz kitchen with breakfast bar, pantry and sunny dining area enhance everyday living. The split-bedroom plan features a private primary suite with jetted tub, renovated shower, dual vanities, walk-in closet and convenient laundry access. Three additional main-level bedrooms share a beautifully renovated hall bath. Downstairs, expansive recreation, office and theater/family spaces, a wet bar with appliances, a THIRD full bath and generous storage create an exceptional entertaini
USD 799,900
638 Georgian Avenue
View photo
House · for sale
USD 275,000
USD 125/sq.ft
638 Georgian Avenue
Cementville
· 2,185 sq.ft · 4 Bedrooms · 2 Baths · House
· Garden · Deck · Parking
Cementville · 2,185 sq.ft · 4 Bedrooms · 2 Baths · House · Garden · Deck · Parking
Freshly renovated and full of light, this inviting bi-level in Sellersburg’s Hill & Dale subdivision offers room to gather, relax, and make it your own. The bright, open living area makes entertaining easy, while a bonus room on the main level offers a cozy spot for a second family room or sunroom-style retreat. The lower level includes the primary bedroom and another large bonus room with plenty of possibilities. Outside, enjoy time on the deck overlooking the fenced backyard, with convenient backyard access through the pull-through garage. Set on a quiet street just minutes from local restaurants, shopping, and I-65, this home brings comfort and convenience together!
USD 275,000
529 N Whitcomb Avenue
View photo
House · for sale
USD 229,900
USD 197/sq.ft
529 N Whitcomb Avenue
Cementville
· 1,163 sq.ft · 3 Bedrooms · 2 Baths · House
· Garden · Equipped kitchen · Cellar
Cementville · 1,163 sq.ft · 3 Bedrooms · 2 Baths · House · Garden · Equipped kitchen · Cellar
Open House 11/14 1pm-3pm*. Cottage charm, move-in-ready comfort, and a location that keeps you connected! Welcome to 529 N Whitcomb Avenue, an adorable 3-bedroom, 2-FULL-bath home in Clarksville with inviting spaces inside and a little something extra outside. With 1,164 finished square feet, a welcoming front porch, and a layout that makes great use of the space, this home has plenty to love. Step into a welcoming living room with beautiful wood floors, then make your way to the eat-in kitchen, where everyday meals gatherings feel right at home. The main level offers a bedroom and full bath, while upstairs you'll find two additional bedrooms and a SECOND FULL BATHROOM—an especially welcome feature in a cottage-style home! Need room for storage or projects? The full unfinished basement offers flexible space, plus laundry. Updates include a roof, gutters, and electrical panel replaced in 2022, along with basement waterproofing. Outside, enjoy a fenced backyard ready for gardening, relax
USD 229,900
811 E Court Avenue
View photo
House · for sale
USD 178,000
USD 181/sq.ft
811 E Court Avenue
Cementville
· 980 sq.ft · 2 Bedrooms · 1 Bath · House
· Patio · Garden · Equipped kitchen
Cementville · 980 sq.ft · 2 Bedrooms · 1 Bath · House · Patio · Garden · Equipped kitchen
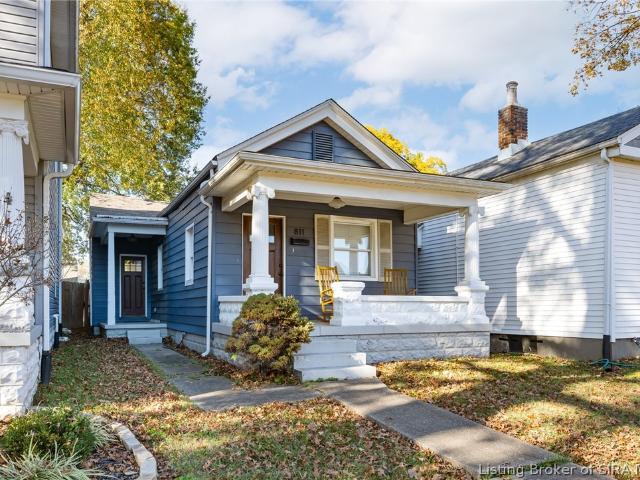
Located less than 1 mile from the Jeffersonville Walking Bridge and Big Four Station, this charming home sits along tree-lined Court Avenue and has so much to offer! Featuring fresh paint throughout and numerous updates from a 2018 remodel, this home offers a great combination of character, functionality, and convenience. The open floor plan features a spacious eat-in kitchen that flows seamlessly into the living room. Just off the living room is a full bathroom with beautiful finishes. Down the main hallway, you'll find the second bedroom. The additional bedroom is located in the front room of the home, just off the front entrance. If used as a bedroom, the side door entrance would serve as the primary access to the home, offering added flexibility for the floor plan. Just off the kitchen, the back door leads to a covered patio overlooking the spacious backyard. The backyard also features a new privacy fence and a large storage shed designed to complement the look of the home. Conveni
USD 178,000
1612 Sterling Oaks Drive
View photo
House · for sale
USD 360,000
USD 138/sq.ft
1612 Sterling Oaks Drive
Cementville
· 2,594 sq.ft · 4 Bedrooms · 3 Baths · House
· Garden · Deck · Equipped kitchen
Cementville · 2,594 sq.ft · 4 Bedrooms · 3 Baths · House · Garden · Deck · Equipped kitchen
Open house, sunday, 11-15-2026, noon-2:00. Sterling Oaks Subdivision in SELLERSBURG, feels like you are in the country with a lake view. This all brick 4 bedroom, 3 FULL BATHROOM home offers a remodeled kitchen with newer appliances which remain along with the washer/dryer. The home has a very open feel with the dining/living area opening to the large back deck & fenced yard with a fantastic private yet country feel and no one built directly behind you. When the leaves are on the trees it is very private. The full daylight lower level offers a great family room with a wet bar, bedroom, full bath and loads of storage. Possibly room for a game table or pool table. Call today
USD 360,000
1009 W Harrison Avenue
View photo
House · for sale
Request Details
1009 W Harrison Avenue
Cementville
· 1,087 sq.ft · 2 Bedrooms · 1 Bath · House
· Equipped kitchen · Parking · Air conditioning
Cementville · 1,087 sq.ft · 2 Bedrooms · 1 Bath · House · Equipped kitchen · Parking · Air conditioning
2 bedrooms, flexible layout, low mortgage or another property to add to an investment portfolio. Renovated home right on the Ohio River Greenway with Louisville, Kentucky city skyline views. Double lot totaling 1/4 acre, plenty of room to add a garage or another house. Updated plumbing, new kitchen, new flooring, new paint, new bathroom, new AC and more! Front room can be a bedroom (staged) or family room. Down Payment assistance may be available for qualified buyers with certain loan programs for owner occupants
Request Details
5129 Woodstone Circle Lot 123
View photo
House · for sale
USD 464,900
USD 171/sq.ft
5129 Woodstone Circle Lot 123
Cementville
· 2,713 sq.ft · 4 Bedrooms · 3 Baths · House
· Patio · Deck · Equipped kitchen · Parking
Cementville · 2,713 sq.ft · 4 Bedrooms · 3 Baths · House · Patio · Deck · Equipped kitchen · Parking
Self-Tours Available on site! Quality you can see in every detail! The Ellington by Discovery Builders is a ranch plan with a finished walkout lower level: 4 BR, 3 full BA & 2,722 finished sq ft. James Hardie ColorPlus pre-finished cement board siding carries a 15-yr paint warranty. The great room features a 10' tray ceiling & triple windows that flood the space with natural light, opening to the covered rear deck with aluminum balusters. The kitchen offers a granite island with seating, stainless appliances & generous cabinetry. The primary suite has a 10' tray ceiling, walk-in closet & bath with custom tile shower walls. 2 more BRs, a full bath & laundry with a drop zone off the 2-car garage complete the main level. 9' foundation walls mean taller lower-level ceilings, with a spacious family room opening to the covered patio, a 4th BR & full bath. Rooms are sized for real furniture, & upgraded carpet sits on a Level 2 pad. Buyer to verify; sq ft & rm sizes approx. Discoverybuilders
USD 464,900
5185 Woodstone Circle LOT 226
View photo
House · for sale
USD 399,900
USD 179/sq.ft
5185 Woodstone Circle LOT 226
Cementville
· 2,228 sq.ft · 4 Bedrooms · 3 Baths · House
· Equipped kitchen · Cellar
Cementville · 2,228 sq.ft · 4 Bedrooms · 3 Baths · House · Equipped kitchen · Cellar
Builder will provide up to $5,000 towards buyers closing cost with preferred lender. Welcome to Jeffersonvilles newest premier ASB development! This is the'SOLARA' floor plan and we hope you are as excited when you see it as we are! With over 1,500 sq ft on the main level, this plan has all of the quality finishes ASB Homes is known for! This is a split bed floor plan with BIG spare bedrooms as well as a large owners bedroom that boast a private bath with a custom tile shower, double vanity, and big walk in closet! The kitchen and great room all flow together with 10 ft ceiling in the great room, Luxury Vinyl plank flooring, kitchen island with quartz or granite, separate dining, breakfast bar, tile backsplash, crown molding, wainscoting, and stainless steel appliances. The exterior will be a mixture of hardie plank siding, brick, and stone. The DAYLIGHT basement offers a large family room, additional bedroom and full bath, along with plenty of storage! RWC warranty included at closing
USD 399,900
5183 Woodstone Circle LOT 227
View photo
House · for sale
USD 414,900
USD 173/sq.ft
5183 Woodstone Circle LOT 227
Cementville
· 2,390 sq.ft · 4 Bedrooms · 3 Baths · House
· Equipped kitchen · Cellar
Cementville · 2,390 sq.ft · 4 Bedrooms · 3 Baths · House · Equipped kitchen · Cellar
Builder will provide up to $5,000 towards buyers closing cost with preferred lender. Welcome to Jeffersonvilles newest premier ASB development! Introducing the brand new'MAVERICK' floor plan and we hope you are as excited when you see it as we are! With over 1,500 sq ft on the main level, this plan has all of the quality finishes ASB Homes is known for! This is a split bed floor plan with BIG spare bedrooms with walk in closets! As well as, a large owners bedroom that boast a private bath with a shower, double vanity, and big walk in closet! The kitchen and great room all flow together with 10 ft ceiling in the great room, life proof flooring, kitchen island with quartz or granite, separate dining, and stainless steel appliances. The finished basement offers a large family room, additional bedroom and full bath, along with plenty of storage. The exterior will be a mixture of siding, and stone. RWC warranty included at closing and this home is ENERGY SMART RATED!
USD 414,900
5158 Woodstone Circle LOT 244
View photo
House · for sale
USD 254,900
USD 179/sq.ft
5158 Woodstone Circle LOT 244
Cementville
· 1,421 sq.ft · 2 Bedrooms · 2 Baths · House
· Patio · Parking
Cementville · 1,421 sq.ft · 2 Bedrooms · 2 Baths · House · Patio · Parking
Builder will provide up to $5,000 towards buyers closing cost with preferred lender. Welcome to Woodstone Creek, a brand new development by ASB in Jeffersonville! This beautifully designed VILLA is part of a four-unit building and offers the quality construction and finishes ASB is known for. You’ll love the open floor plan featuring LVP flooring throughout, granite or quartz countertops, and stainless steel appliances. The exterior showcases a stylish mix of Hardie board, brick, and stone, along with a spacious 2-car garage. This Energy Smart-rated home includes an RWC warranty for added peace of mind. Conveniently located near shopping, dining, and expressway access, it’s a perfect low-maintenance option for those seeking comfort, style, and convenience. White vinyl privacy fences are allowed. Don’t miss your opportunity to own one of the limited patio homes in this exciting new community!
USD 254,900
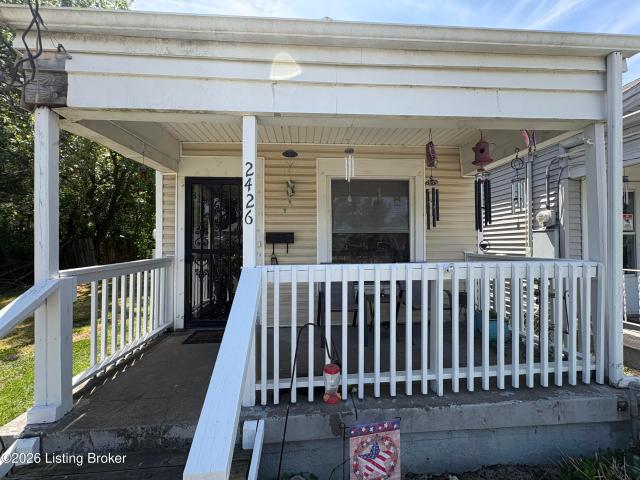
2426 Bank St
View photo
House · for sale
USD 69,999
USD 33/sq.ft
2426 Bank St
Cementville
· 2,099 sq.ft · 3 Bedrooms · 1 Bath · House
· Garden · Equipped kitchen · Parking
Cementville · 2,099 sq.ft · 3 Bedrooms · 1 Bath · House · Garden · Equipped kitchen · Parking
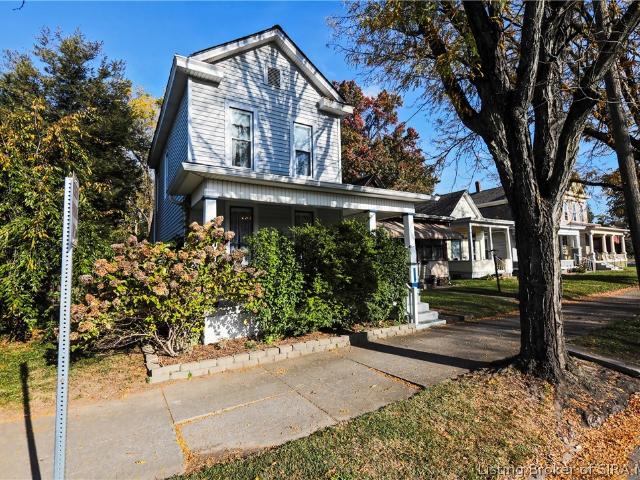
We invite you to explore this charming two-story residence situated in Portland's historic neighborhood. Upon entering the property, the inviting covered front porch immediately captures attention, offering an ideal spot for relaxation. The interior features a spacious living room, seamlessly transitioning into a large kitchen adjacent to a dining room. The layout includes one bedroom on the main floor and two additional bedrooms upstairs. A section of the backyard is enclosed by a chain-link fence, providing a secure area for pets, and includes a small storage shed located behind the fence. Furthermore, the property offers an extra lot for off-street parking. Arrange a viewing today to experience this property's unique charm. Estate Sale, owner has not lived on in home since she was a child
USD 69,999
2919 Chestnut Eagle Ridge
View photo
House · for sale
USD 435,000
USD 193/sq.ft
2919 Chestnut Eagle Ridge
Cementville
· 2,250 sq.ft · 4 Bedrooms · 3 Baths · House
· Garden · Equipped kitchen · Parking · Cellar
Cementville · 2,250 sq.ft · 4 Bedrooms · 3 Baths · House · Garden · Equipped kitchen · Parking · Cellar
All-brick ranch on a basement, with more to offer than you’d expect. The main level is open from living to dining to kitchen, with hardwood floors and high ceilings over the kitchen, living and dining area. Organize and store your cooking items in gray cabinets, subway tile backsplash, stainless appliances and a pantry, with bar seating at the peninsula. A glass door opens from the dining area to the backyard. Off the garage entry, a built-in drop zone with a bench, shoe cubbies and coat hooks sits beside the tile-floor laundry room. The primary suite has a tray ceiling with crown molding, recently replaced carpet, a generous walk-in closet, a double granite vanity, tile floor and a roomy glass-door shower with rain head and handheld. Two more bedrooms have double closets, and granite and tile in the baths. Take the iron-baluster complimented staircase to the finished lower level: replaced LVP flooring, a fourth bedroom with an egress window and huge walk-in closet, and a full bath wit
USD 435,000
3710 Alvin Drive
View photo
House · for sale
USD 272,500
USD 175/sq.ft
3710 Alvin Drive
Cementville
· 1,550 sq.ft · 3 Bedrooms · 2 Baths · House
· Parking · Equipped kitchen
Cementville · 1,550 sq.ft · 3 Bedrooms · 2 Baths · House · Parking · Equipped kitchen
Welcome to Landsberg Cove! Step inside and you will immediately notice the brand new flooring that sprawls through the living room, kitchen, dining room and primary bedroom. The already over-sized living room features cathedral ceilings, creating a spacious environment. This 3 bedroom, 2 bathroom home has a highly functional split bedroom floor plan, making everyday life more simple. With an attached two car garage, there is plenty of room for your cars, and storage. Other major updates include the roof in 2025, the HVAC 2026, sliding back door in 2023, plumbing, new paint throughout the living spaces, and the hallway bathroom remodel that was done in 2023. Located just minutes away from Veterans Parkway, shops, restaurants I-65 and 10th street, this home is convenient for all your needs! Schedule your showing today!
USD 272,500
123 Eastern Boulevard
View photo
House · for sale
USD 239,999
USD 166/sq.ft
Updated
123 Eastern Boulevard
Cementville
· 1,442 sq.ft · 4 Bedrooms · 2 Baths · House
Cementville · 1,442 sq.ft · 4 Bedrooms · 2 Baths · House
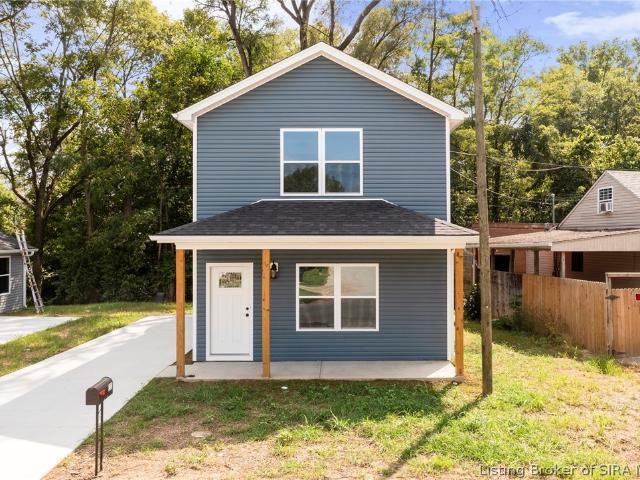
NEW CONSTRUCTION by KGF Building, LLC on Eastern Blvd in Jeffersonville! Our 2-story LILLY DESIGN home features 4 bedrooms, 2 Full bathrooms and a half bathroom. The open layout and high ceilings make this home a favorite amongst previous buyers of this design. The master suite is on the main floor, with 3 bedrooms upstairs. The upstairs has its own family room. Conveniently located off of I65 with access to downtown Jeffersonville just down Spring Street and less than a mile from Lewis and Clark & Veterans Pkwy
USD 239,999
1103 Dora Drive
View photo
House · for sale
USD 409,900
USD 221/sq.ft
Updated
1103 Dora Drive
Cementville
· 1,851 sq.ft · 3 Bedrooms · 2 Baths · House
· Patio · Parking
Cementville · 1,851 sq.ft · 3 Bedrooms · 2 Baths · House · Patio · Parking
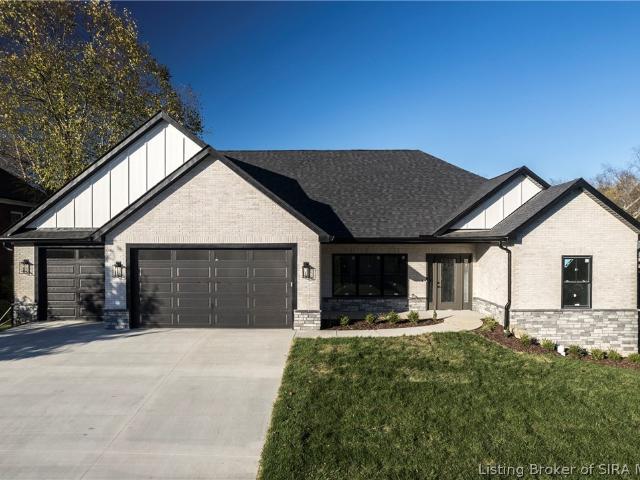
New Year, new house? You can be in your brand new home for the holidays! Welcome to 1103 Dora Drive, brand new construction perfectly located in Sellersburg's Adams Creek neighborhood. The elegant Roy floor plan offers over 1860 square feet of thoughtfully designed living space offering 3 bedrooms and 2.5 bathrooms. Featuring luxury plank flooring throughout the entire home, gorgeous quartz countertops, and modern high end finishes this home embodies comfort and low maintenance, single level living. Huge 3 car garage with additional work space, triple wide driveway, covered front porch, and oversized patio with private, mature landscaping are a few additional details sure to please. Schedule your private showing to see for yourself all the luxury features this home has to offer. Home will be completed 12/4/2026
USD 409,900
3415 Blueberry Way
View photo
House · for sale
USD 249,000
USD 199/sq.ft
3415 Blueberry Way
Cementville
· 1,249 sq.ft · 3 Bedrooms · 2 Baths · House
· Garden · Swimming pool · Gym · Equipped kitchen · Parking
Cementville · 1,249 sq.ft · 3 Bedrooms · 2 Baths · House · Garden · Swimming pool · Gym · Equipped kitchen · Parking
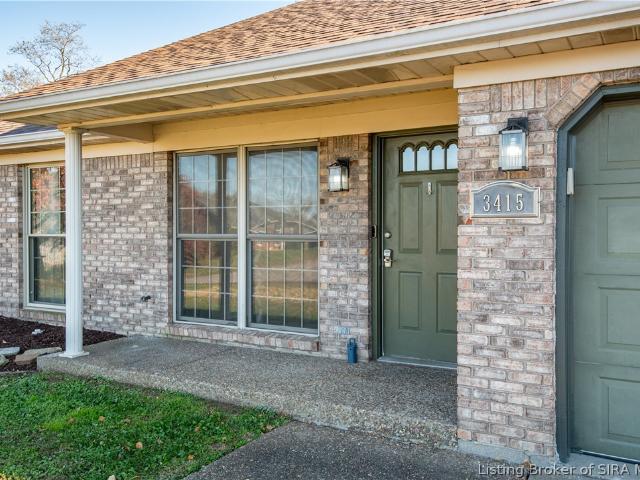
Move right in and celebrate the holidays in your beautifully updated, move-in-ready 3 br/2 bath home! So many of the big-ticket improvements have already been taken care of, including a NEW ROOF, NEW HVAC, NEW WATER HEATER, and NEW LVP FLOORING throughout. The completely updated kitchen adds a fresh, modern touch, while the garage offers even more versatility with a mini-split system and space previously used as a home gym. Enjoy the fenced backyard, perfect for pets, play, or relaxing outdoors, plus a 2-year-old mini barn providing fantastic additional storage, and a salt water hot tub! With the updates complete and nothing left to do but unpack, this home is ready for its next owners to settle in and enjoy the holidays!
USD 249,000
302 Highland Avenue
View photo
House · for sale
USD 250,000
USD 125/sq.ft
302 Highland Avenue
Cementville
· 1,991 sq.ft · 3 Bedrooms · 2 Baths · House
· Equipped kitchen · Parking · Swimming pool
Cementville · 1,991 sq.ft · 3 Bedrooms · 2 Baths · House · Equipped kitchen · Parking · Swimming pool
Hidden gem in the heart of Sellersburg with an amazing garage that offers a heated workshop area, which is perfect for someone who enjoys woodworking, mechanical projects or hobbies. Need storage space? Additional space above the garage offers that space you've been looking for. This home is one of the treasures that still has the original woodwork, original hardwood floors under carpet, French doors, custom-built cabinets in the kitchen and built-in breakfast nook. It's an organizer's dream with storage areas throughout! Well maintained with a roof that's only 3 years old, newer windows and doors in the front and rear of the home. Relax during the summer with your own pool! Quick access to shopping, schools and the interstate. Don't let this one pass you by! Schedule your showing today!
USD 250,000
1515 E Spring Street
View photo
House · for sale
USD 255,000
USD 154/sq.ft
1515 E Spring Street
Cementville
· 1,647 sq.ft · 3 Bedrooms · 2 Baths · House
· Equipped kitchen · Parking
Cementville · 1,647 sq.ft · 3 Bedrooms · 2 Baths · House · Equipped kitchen · Parking
Experience historical character that lives completely modern through thoughtful planning and high=quality upgrades. Featuring two full bathrooms, two separate lots, convenient first-floor laundry, a first-floor Primary Bedroom and generous closets and storage, this classic New Albany home blends timeless appeal with modern functionality. While historical records trace back to 1885, the assessor notes the year built as 1929, showcasing soaring 10-foot ceilings and gorgeous hardwood floors across the main level. The updated galley kitchen with a gas range flows seamlessly from breakfast area into formal dining and living spaces. Major capital improvements provide complete peace of mind, including a 1-year-old HVAC system and a 2-year-old standing-seam metal roof on the rear along with improved drainage systems and warranted structural work. Situated across two parcels totaling nearly 0.2 acres, the property offers off-street parking and additional parking space off the alley
USD 255,000

Get email alerts

Don't miss out: be the first to know about new properties

The alert was correctly created

On subscribing you accept the conditions of use and the privacy policy
Alert
Receive new ads in your inbox
Save this search
Receive alerts for new listings

We'll send you an email when we have new properties for: "Houses for sale in Cementville"

The alert was correctly created

Butchertown, Louisville city Louisville East CCD Jefferson County Kentucky
Clifton Heights, Louisville city Louisville East CCD Jefferson County Kentucky
Get email alerts and be the first to see new listings
Required field
On subscribing I accept the terms of the privacy policy
Perfect! You'll soon start receiving new listings via email
Alert
Receive an email when we have new ads for Houses for sale in Cementville
Save this search
Filters

Bedrooms

Size (sq.ft)

sq.ft
sq.ft

Price

USD
USD

Property type

Bathrooms

Clear all filters
Receive notifications when new entries are published.