494 houses for sale in Center Sandwich

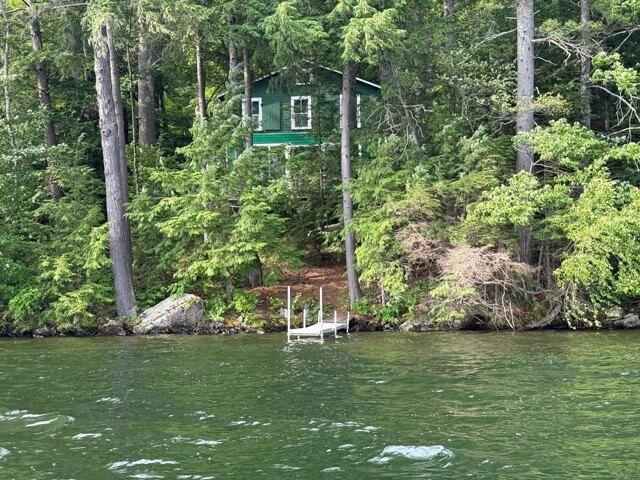
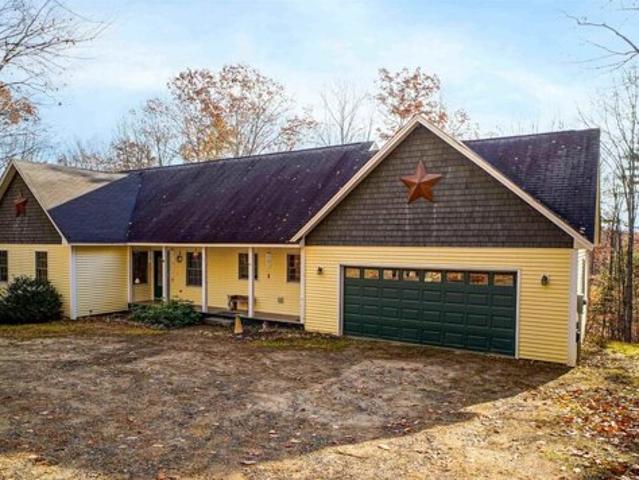
Bob House Rd, Holderness, Home For Sale
View photo
House · for sale
USD 549,900
USD 359/sq.ft
New
Bob House Rd, Holderness, Home For Sale
Center Sandwich
· 1,528 sq.ft · 3 Bedrooms · 2 Baths · House
· Garden · Parking · Cellar
Center Sandwich · 1,528 sq.ft · 3 Bedrooms · 2 Baths · House · Garden · Parking · Cellar
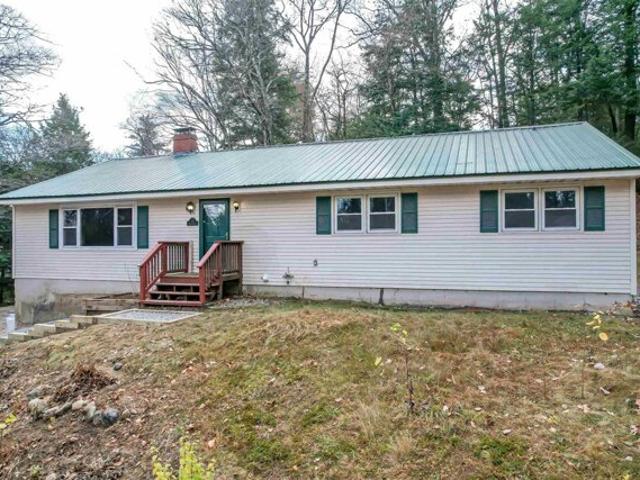
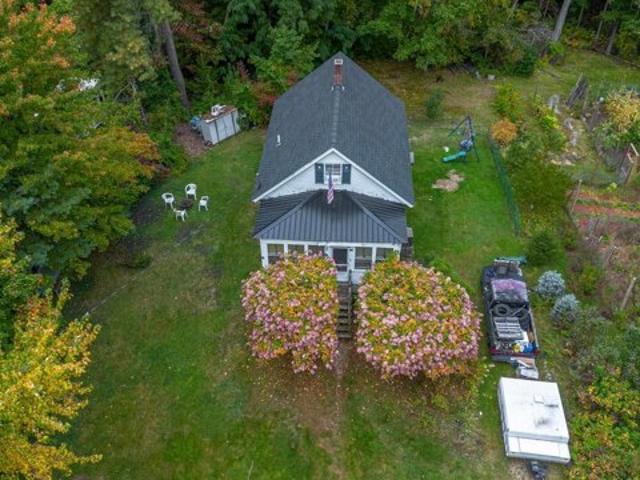
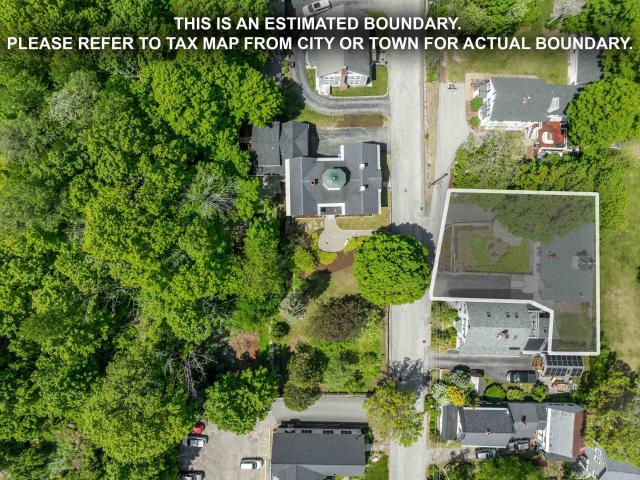
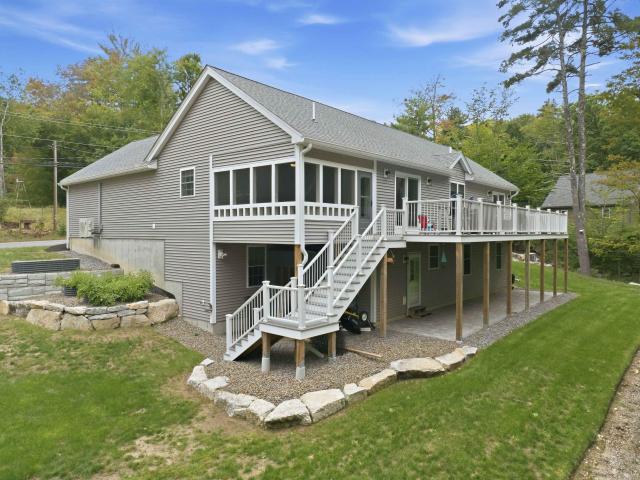
Enjoy the peaceful setting and natural beauty of Holderness in this inviting three-bedroom, two-bathroom home situated on 2.39 rolling acres. This cozy home is neatly tucked away along a quiet cul-de-sac, just minutes from beautiful Squam Lake - featured in the movie On Golden Pond. Offering comfortable one-level living, the home features attractive bamboo flooring and a pellet stove that adds warmth and ambiance to the living space. An attached two-car garage provides 4-season convenience, while the spacious walk-out basement offers excellent potential for additional living space, a recreation room, workshop, or abundant storage. The generous acreage provides room to enjoy the outdoors, garden, or simply relax and take in the peaceful surroundings. Ideally located near Squam Lake, Plymouth State University, Holderness Central School (grades K-8) and the renowned Holderness School - an independent college-preparatory school. This property offers convenient access to education, recreati
USD 549,900
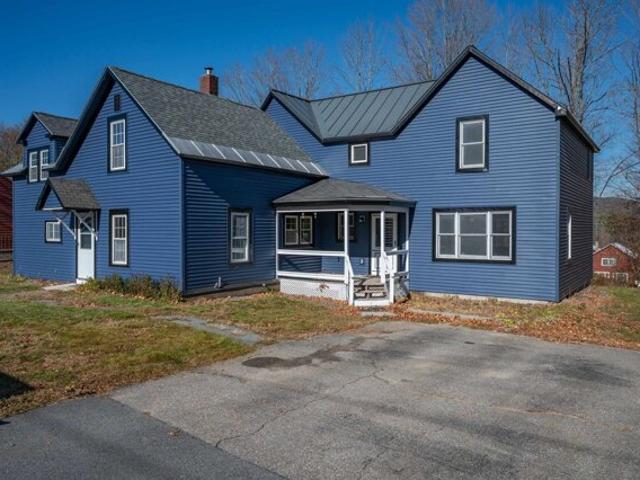
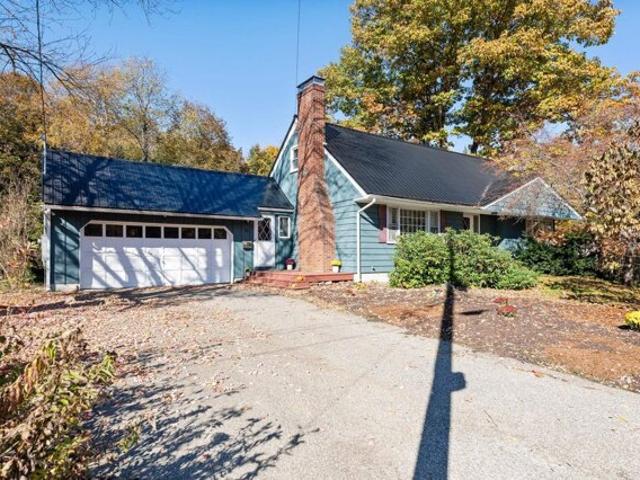
Hawthorne St, Plymouth, Home For Sale
View photo
House · for sale
USD 585,000
USD 231/sq.ft
Hawthorne St, Plymouth, Home For Sale
Center Sandwich
· 2,530 sq.ft · 4 Bedrooms · 3 Baths · House
· Garden · Deck · Equipped kitchen
Center Sandwich · 2,530 sq.ft · 4 Bedrooms · 3 Baths · House · Garden · Deck · Equipped kitchen
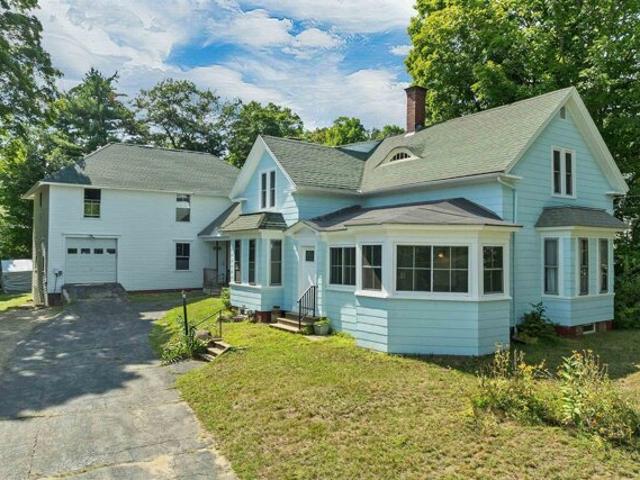
Welcome to 10 Hawthorne in Plymouth NH! Situated in a quiet neighborhood, this beautifully updated 4-bedroom, 3-bathroom home offers the perfect blend of comfort, space, and modern improvements. Step inside to find a completely renovated kitchen, refinished hardwood floors, and spacious living areas. The home features a beautifully updated bathroom with a walk-in shower, convenient first-floor laundry, and a primary bedroom featuring two closets and hardwood flooring throughout. Three additional bedrooms and a versatile second-floor den provide plenty of flexibility. Recent improvements include new siding, fresh paint, carpet and hardwood with updated electrical wiring, and inspected mechanical systems, complemented by a durable long lasting metal roof. Enjoy relaxing on the charming front porch or entertaining on the large rear deck overlooking the spacious backyard. Conveniently located just minutes from Plymouth State University, downtown Plymouth, shopping, and dining. With extensi
USD 585,000
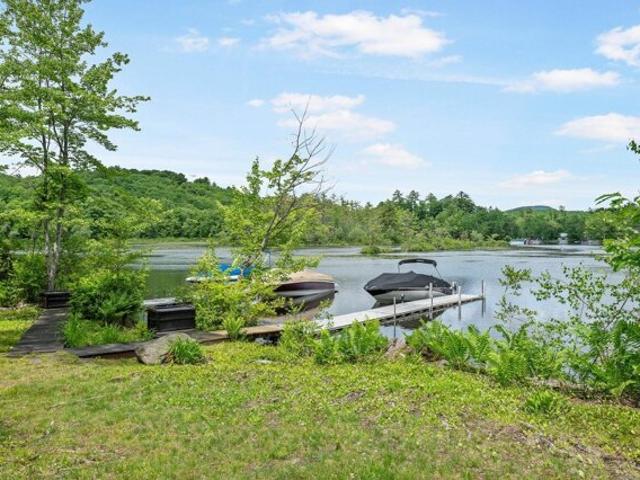
Merrill St, Plymouth, Home For Sale
View photo
House · for sale
USD 365,000
USD 316/sq.ft
Merrill St, Plymouth, Home For Sale
Center Sandwich
· 1,152 sq.ft · 3 Bedrooms · 2 Baths · House
· Parking
Center Sandwich · 1,152 sq.ft · 3 Bedrooms · 2 Baths · House · Parking
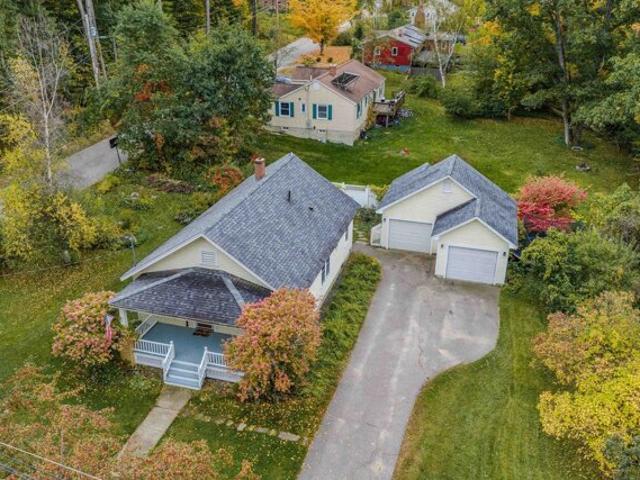
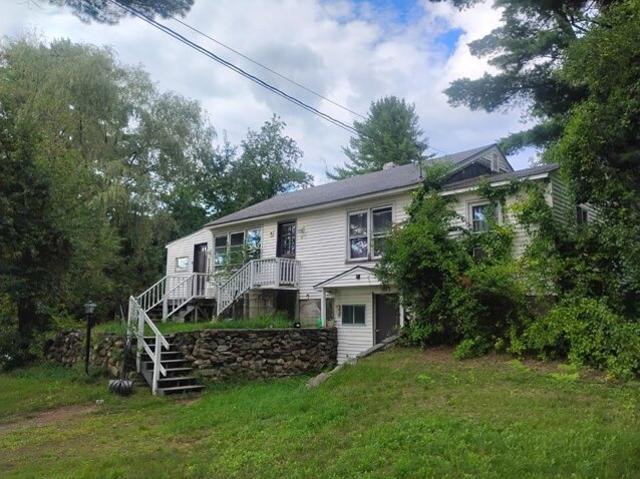
Welcome home to this charming three-bedroom, two-bath bungalow nestled in the heart of Plymouth, New Hampshire. Cute as can be and full of character, this inviting home offers the ease and convenience of one-level living, with all three bedrooms on the first floor. Relax and enjoy your morning coffee or unwind at the end of the day on the welcoming farmer's porch. Situated on a 0.24-acre lot, the property also features a detached two-car garage, providing plenty of room for vehicles, storage, and all your New Hampshire outdoor gear. The convenient in-town location puts you close to local schools, downtown Plymouth, shopping, restaurants, Plymouth State University, and area amenities. With the Lakes Region and White Mountains nearby, you'll have easy access to year-round recreation, including hiking, skiing, boating, and more. Full of charm and conveniently located, this delightful Plymouth bungalow is ready to welcome its next owner home!
USD 365,000
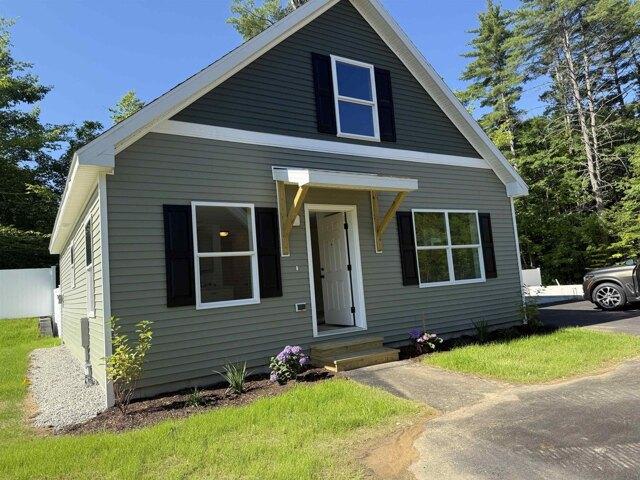
Main St, Ashland, Home For Sale
View photo
House · for sale
USD 449,900
USD 259/sq.ft
Main St, Ashland, Home For Sale
Center Sandwich
· 1,733 sq.ft · 4 Bedrooms · 2 Baths · House
· Office room · Equipped kitchen
Center Sandwich · 1,733 sq.ft · 4 Bedrooms · 2 Baths · House · Office room · Equipped kitchen
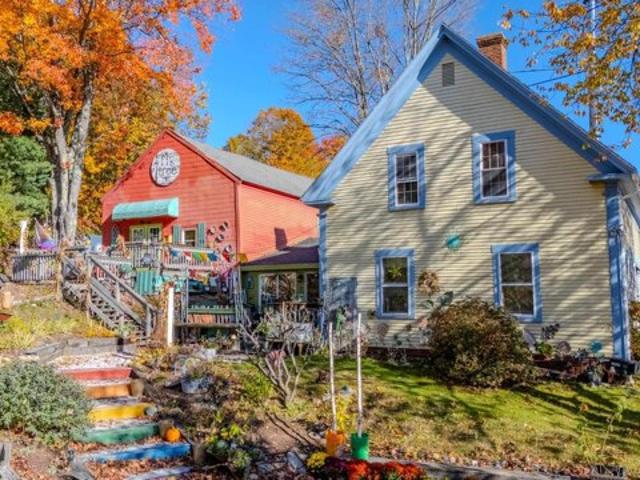
Discover a truly unique New England property at the gateway to Squam Lake. This charming 3-bedroom home offers a warm, classic layout with a private office, spacious kitchen, and inviting living and dining spaces designed for comfortable living and easy entertaining. Adding exceptional versatility and income potential, the property includes a proven, five-star rental unit and a beautifully restored, fully insulated 1877 historic barn that has hosted more than 100 events. Perfect for gatherings, creative pursuits, a home-based business, or simply enjoying as an extraordinary bonus space, the barn offers possibilities rarely found in town. Set on half an acre, the property is within easy walking distance of local shops, restaurants, schools, parks, and community amenities, with quick access to I-93 and the Lakes Region and White Mountains. Whether you're seeking a primary residence with income potential, a multigenerational setup, or a distinctive live/work retreat, this special property
USD 449,900
Route B St, Ossipee, Home For Sale
View photo
House · for sale
USD 475,000
USD 104/sq.ft
Route B St, Ossipee, Home For Sale
Center Sandwich
· 4,553 sq.ft · 10 Bedrooms · 5 Baths · House
· Equipped kitchen
Center Sandwich · 4,553 sq.ft · 10 Bedrooms · 5 Baths · House · Equipped kitchen
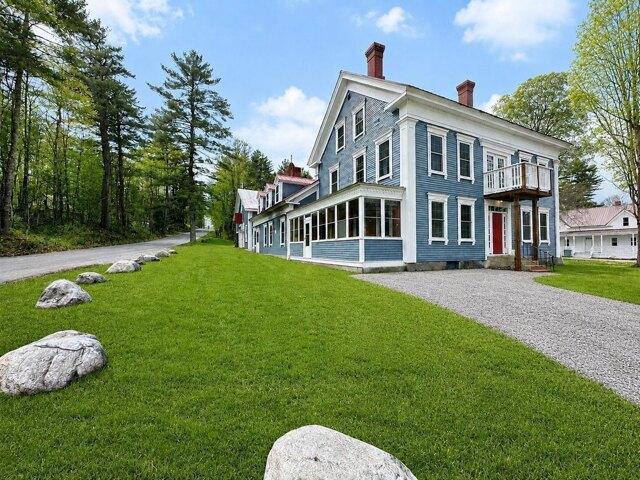
Fully renovated former Hitching Post in Ossipee, NH offering a rare blend of historic charm, character, and modern updates. This spacious and versatile home has undergone extensive rehabilitation while thoughtfully preserving the unique details that make this property truly special. Major improvements include a new heating system, updated electrical and plumbing, new windows, and a beautifully maintained industrial-style kitchen, creating a turnkey opportunity with peace of mind for years to come. The expansive layout offers multiple bedrooms, bathrooms, and flexible living spaces, making it ideal for large families, multi-generational living, entertaining, or those simply looking for room to spread out. Warm character and timeless charm can be found throughout the home, while the thoughtful renovations provide the comfort and functionality of modern living. Located in the heart of New Hampshire's sought-after Lakes Region, this property offers close proximity to lakes, mountains, skii
USD 475,000
Heritage Hill Rd, Holderness, Home For Sale
View photo
House · for sale
USD 449,900
USD 139/sq.ft
New
Heritage Hill Rd, Holderness, Home For Sale
Center Sandwich
· 3,229 sq.ft · 3 Bedrooms · 3 Baths · House
Center Sandwich · 3,229 sq.ft · 3 Bedrooms · 3 Baths · House
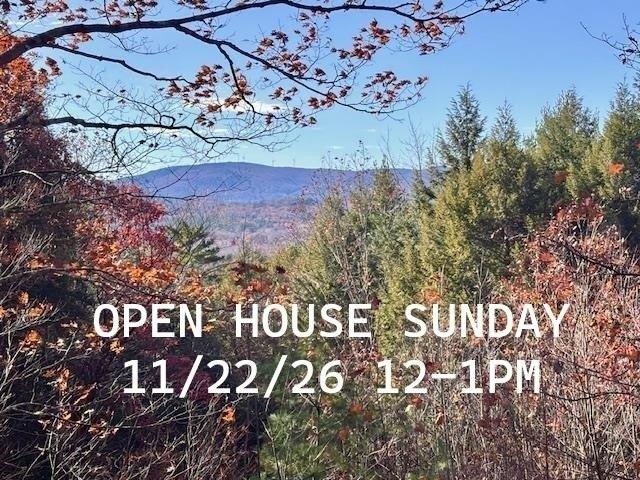
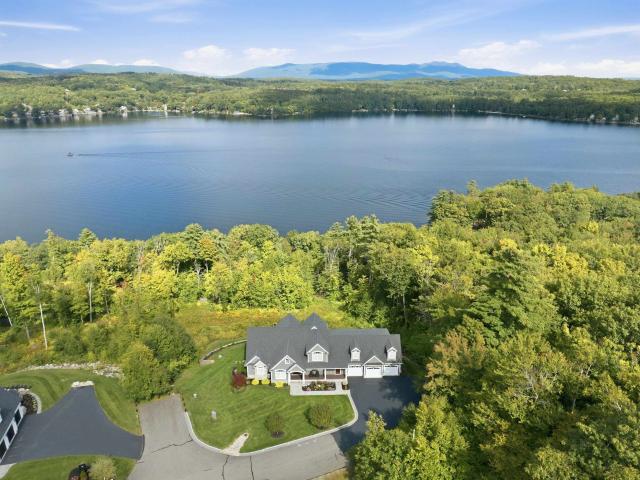
PRICE REDUCED! Stunning mountain views from this spacious 3-bedroom, 3-bathroom Contemporary home, perfectly positioned on a private, wooded 1.51-acre lot in desirable Holderness. Offering over 3,200 square feet of flexible living space, this property combines peaceful seclusion with unbeatable convenience just minutes from Squam Lake and I-93
USD 449,900
Hilltop Dr, Plymouth, Home For Sale
View photo
House · for sale
USD 489,900
USD 193/sq.ft
Hilltop Dr, Plymouth, Home For Sale
Center Sandwich
· 2,530 sq.ft · 5 Bedrooms · 4 Baths · House
· Office room · Equipped kitchen
Center Sandwich · 2,530 sq.ft · 5 Bedrooms · 4 Baths · House · Office room · Equipped kitchen
Exceptional Living and Investment Opportunity at the Foothills of the White Mountaints. This well-designed 2-bedroom, 1-bath ADU offers comfortable, convenient living with a full kitchen, dedicated space for a stackable washer and dryer, and a practical layout that makes excellent use of every square foot. Perfect for guests, extended family, rental income, or a private home office/living space. Welcome to a truly versatile property where comfort, lifestyle, and opportunity come together. This impressive 3-bedroom, 3-bathroom home is ideally situated in a vibrant college town at the foothills of New Hampshire's breathtaking White Mountains, offering the perfect blend of everyday convenience and four-season recreation. With a total of 5 bedrooms and 4 baths across the main residence and ADU, the possibilities are extensive. Enjoy easy access to local amenities, dining, education, and entertainment, while being just a short drive from some of New Hampshire's premier hiking, skiing, snowm
USD 489,900
Highland St, Ashland, Home For Sale
View photo
House · for sale
USD 440,000
USD 163/sq.ft
Highland St, Ashland, Home For Sale
Center Sandwich
· 2,691 sq.ft · 5 Bedrooms · 2 Baths · House
· Equipped kitchen
Center Sandwich · 2,691 sq.ft · 5 Bedrooms · 2 Baths · House · Equipped kitchen
BACK ON THE MARKET BUYERS' CHANGE OF PLANS IS YOUR OPPORTUNITY! Sellers have dropped the price by $10,000.00, making this an excellent opportunity for buyers looking for a 2 family! Perfect for first time home buyers to purchase and have income coming in to help with mortgage. This distinctive two-family property offers flexibility, income potential, and plenty of possibilities. Each unit features an updated, fully applianced kitchen and a full laundry room with washer and dryer. The electrical system has been upgraded to 200-amp service, along with other improvements. Adding even more potential, the barn offers the possibility of creating a third rental unit above, subject to town approval and permitting. For an owner-occupant, live in one unit and rent the other to help offset your mortgage. First-time buyers may have the opportunity to use rental income toward qualifying for a higher mortgage, subject to lender guidelines. Investors will appreciate the potential for multiple income
USD 440,000
West St, Ashland, Home For Sale
View photo
House · for sale
USD 235,000
USD 189/sq.ft
West St, Ashland, Home For Sale
Center Sandwich
· 1,238 sq.ft · 2 Bedrooms · 1 Bath · House
Center Sandwich · 1,238 sq.ft · 2 Bedrooms · 1 Bath · House
Located in the heart of Ashland is this commercially zoned, three-bedroom Ranch. Terrific location, that's close to downtown, restaurants, shops, banks, gas stations, and I-93. An easy commute to Plymouth, Lincoln-Woodstock, the Lake Region, and points beyond. Perfect for a home-based business or bring your ideas to start the next chapter of your life. A good-sized lot with 144' of road frontage. Showings begin at the open houses scheduled for Saturday, September 12 from 12 noon to 2pm and and Sunday, September 13 from 3-5. The tenants' lease runs through April 30, 2027, and the property will be conveyed with the tenants in place
USD 235,000
Cottage Pl, Ashland, Home For Sale
View photo
House · for sale
USD 469,900
USD 389/sq.ft
Cottage Pl, Ashland, Home For Sale
Center Sandwich
· 1,206 sq.ft · 3 Bedrooms · 2 Baths · House
· Equipped kitchen · Parking · Cellar
Center Sandwich · 1,206 sq.ft · 3 Bedrooms · 2 Baths · House · Equipped kitchen · Parking · Cellar
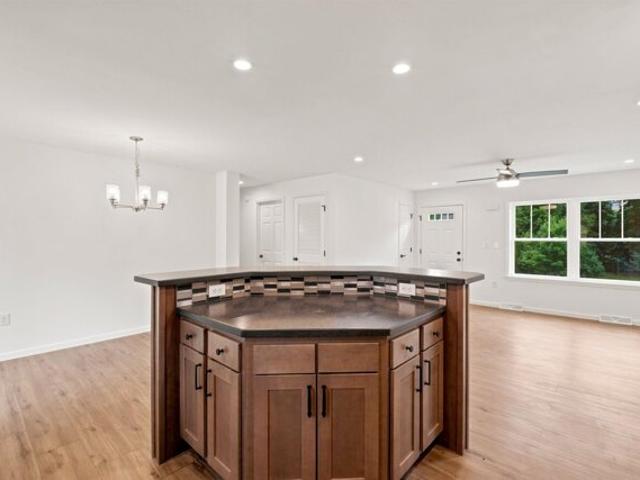
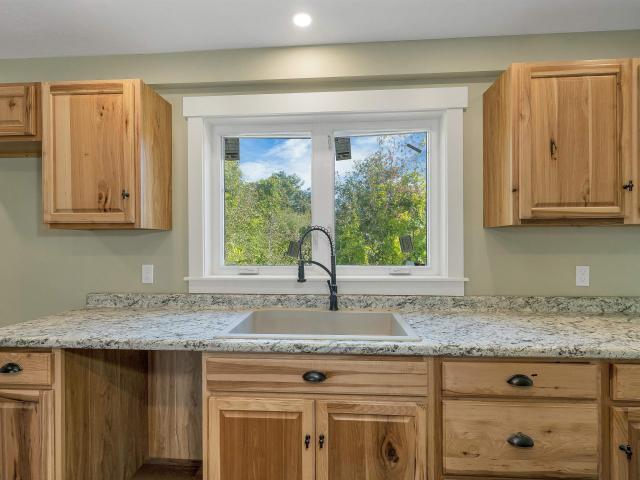
Brand new construction in the heart of Ashland! Be the first to own this beautifully built modular ranch offering modern design, quality craftsmanship, and the convenience of one-level living. Featuring 3 bedrooms, 2 full bathrooms, and an open-concept layout, this home provides a bright and functional living space that seamlessly connects the kitchen, dining, and living areas. The kitchen is designed with salvaged oak cabinetry, soft-close doors, dovetail drawers, stainless steel sink, and is prepped for your choice of appliances. The spacious primary bedroom includes a private full bath, while two additional bedrooms offer flexible space for a variety of needs. Built with energy efficiency in mind, the home includes R-27 insulated exterior walls, R-38 ceiling insulation, 2x6 exterior wall construction, 200-amp electrical service, and quality finishes throughout. A full basement with interior stair access provides excellent storage or future expansion potential, while the garage under
USD 469,900
Leavitt Hill Rd, Ashland, Home For Sale
View photo
House · for sale
USD 1,495,000
USD 821/sq.ft
Leavitt Hill Rd, Ashland, Home For Sale
Center Sandwich
· 1,819 sq.ft · 4 Bedrooms · 2 Baths · House
· Deck · Fireplace · Equipped kitchen
Center Sandwich · 1,819 sq.ft · 4 Bedrooms · 2 Baths · House · Deck · Fireplace · Equipped kitchen
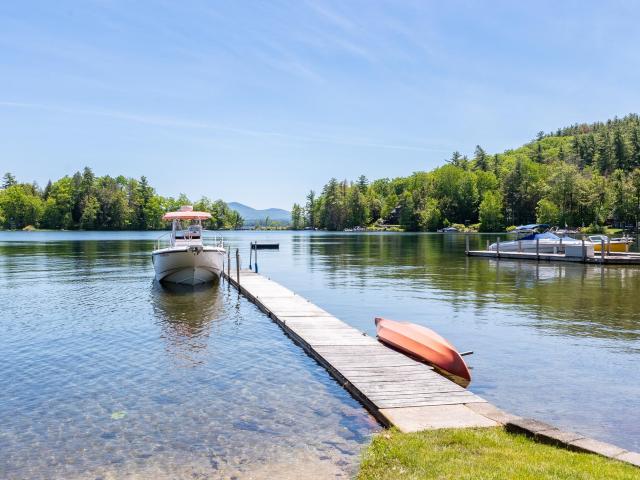
Nestled along the shores of beautiful Little Squam Lake, this quintessential seasonal waterfront cottage has been cherished by the same family for more than 80 years. Originally built in 1915, the property captures the timeless charm and character of a classic New Hampshire summer retreat. The cottage features an expansive open living and dining area with a brick fireplace, creating the perfect gathering place for family and friends. A staircase with a natural birch handrail leads to the second floor, where you'll find four bedrooms and a 3/4 bath, adding to the home's vintage appeal. The spacious kitchen provides ample room for preparing summer meals and entertaining. Double doors from the living area open onto a lakeside deck. Expansive windows frame picturesque views down the length of the lake, offering breathtaking sunrises and an ever-changing waterfront panorama. A separate seasonal bunkhouse provides additional accommodations for guests while preserving everyone's privacy. Mode
USD 1,495,000
Langdon Park Rd, Plymouth, Home For Sale
View photo
House · for sale
USD 455,000
USD 257/sq.ft
Langdon Park Rd, Plymouth, Home For Sale
Center Sandwich
· 1,765 sq.ft · 3 Bedrooms · 2 Baths · House
· Fireplace · Equipped kitchen
Center Sandwich · 1,765 sq.ft · 3 Bedrooms · 2 Baths · House · Fireplace · Equipped kitchen
Discover the perfect combination of comfort, convenience, and small-town charm in this inviting Plymouth home! Tucked away on a quiet dead-end road, yet just minutes from downtown Plymouth, Plymouth State University, local shops, restaurants, and everyday amenities, this property offers an ideal location for enjoying all that the Lakes and Mountains Region has to offer. Inside, you'll find a thoughtfully designed layout with an updated kitchen featuring granite countertops and stainless steel appliances, a welcoming living room with a fireplace and custom built-ins, and a wonderful screened porch that extends your living space and provides the perfect spot for morning coffee, summer evenings, or entertaining friends and family. The first floor offers the convenience of a bedroom, full bathroom, and laundry, providing flexible options for a variety of living arrangements. Upstairs, two additional bedrooms and a three-quarter bathroom offer comfortable accommodations for family, guests,
USD 455,000
River St Lots And,ashland, Home For Sale
View photo
House · for sale
USD 995,000
USD 574/sq.ft
New
River St Lots And,ashland, Home For Sale
Center Sandwich
· 1,733 sq.ft · 3 Bedrooms · 3 Baths · House
· Garden · Deck · Fireplace · Equipped kitchen · Parking
Center Sandwich · 1,733 sq.ft · 3 Bedrooms · 3 Baths · House · Garden · Deck · Fireplace · Equipped kitchen · Parking
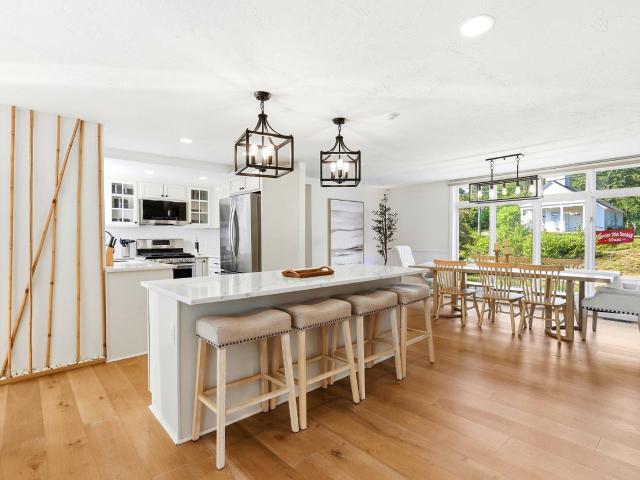
Contemporary Style home set on over a half-acre with an additional half acre lot on the Squam River. This well-maintained property offers three bedrooms, three bathrooms, and an open-concept kitchen and living area featuring a granite island, bamboo flooring, and abundant natural light. The spacious primary suite includes a gas fireplace, sitting area, his-and-her closets, and French doors leading to an expansive wraparound deck. A second bedroom and full bath complete the main level. The partially finished lower level offers additional living space with a third bedroom, half bath and laundry area. A large two-car garage under with automatic openers provides ample storage, while an attached workshop can be accessed from both the garage and an exterior overhead door. Outside, you'll find beautifully landscaped grounds, expansive back yard and a garden shed with loft storage. The waterfront lot directly across the street features 321 feet of frontage on the Squam River including two 40-f
USD 995,000
A Woodland Way, Plymouth, Home For Sale
View photo
House · for sale
USD 338,300
USD 234/sq.ft
A Woodland Way, Plymouth, Home For Sale
Center Sandwich
· 1,442 sq.ft · 3 Bedrooms · 2 Baths · House
· Equipped kitchen · Parking
Center Sandwich · 1,442 sq.ft · 3 Bedrooms · 2 Baths · House · Equipped kitchen · Parking
This Cedar Cape is available for occupancy within 8 weeks of a fully executed PandS at The Woodlands in Plymouth, on Fairgrounds Road. Ritz-Craft's signature quality is evident in every detail, with thoughtfully designed classic Cape styles and flexible single- or two-story layouts. Homes are available at 910 sq. ft 1,448 sq. ft and 1,516 sq. ft. (the unit shown has an unfinished second level), with options for a first-floor bedroom or two-story designs with up to three bedrooms. The second story will also allow for access to storage above the garage. Each home features open-concept living, dining, and kitchen areas, private primary suites, one-step entries, fenced private backyards, a single-car attached garage with an option for a detached garage. The Woodlands includes 11 homes in a landscaped cul-de-sac setting with professional landscaping, irrigation, full maintenance, a playscape, basketball area, picnic space, and open gathering areas. All homes are built in a controlled enviro
USD 338,300
Lacourse St, Plymouth, Home For Sale
View photo
House · for sale
USD 359,800
USD 200/sq.ft
Lacourse St, Plymouth, Home For Sale
Center Sandwich
· 1,798 sq.ft · 4 Bedrooms · 3 Baths · House
· Equipped kitchen
Center Sandwich · 1,798 sq.ft · 4 Bedrooms · 3 Baths · House · Equipped kitchen
Just completed, spectacular 4 bedroom ranch with open concept living for your kitchen, dining and living area. Upgrades include new flooring, reconfigured floor plan with 4 generous sized bedrooms, Laundry room, pantry etc. Seller is offering a $5000 allowance for appliances so you may choose your own. Home sits on a snowmobile trail with immediate access. The location of this home places you 5 within a 5 minute drive to downtown, university and I93, a less then 10 minute drive to the hospital and major shopping. There will be a 15' wide easement on west property line for access to adjacent lot
USD 359,800
Ski Lift Ln, Plymouth, Home For Sale
View photo
House · for sale
USD 1,499,900
USD 533/sq.ft
Ski Lift Ln, Plymouth, Home For Sale
Center Sandwich
· 2,809 sq.ft · 3 Bedrooms · 4 Baths · House
· Deck · Equipped kitchen · Lift
Center Sandwich · 2,809 sq.ft · 3 Bedrooms · 4 Baths · House · Deck · Equipped kitchen · Lift
CONTEMPORARY MOUNTAIN RETREAT WITH SWEEPING VIEWS: Built in 2023 and designed to take full advantage of its hillside setting, 72 Ski Lift Lane combines sweeping mountain and Pemi River Valley views with clean contemporary architecture and over 2,800 SF of finished living space. This 3-bedroom, 4-bath home features Brazilian pecan flooring throughout the above-grade levels, bringing warmth and character to its minimalist design. The main level is centered around the spacious living area, with a soaring single-slope ceiling, high windows, abundant natural light, and a Jotul direct-vent gas stove. The adjoining kitchen offers an oversized island with seating, induction cooking, generous cabinetry, a walk-in pantry, and a pass-through servery window at the sink opening directly to the covered rear deck, perfect for entertaining while taking in the view. The first-floor primary suite provides convenient single-level living with a spacious organized walk-in closet and spa-like bath featuring
USD 1,499,900
Jenness Ln, Ashland, Home For Sale
View photo
House · for sale
USD 339,900
USD 222/sq.ft
New
Jenness Ln, Ashland, Home For Sale
Center Sandwich
· 1,528 sq.ft · 3 Bedrooms · 2 Baths · House
· Equipped kitchen · Parking · Cellar
Center Sandwich · 1,528 sq.ft · 3 Bedrooms · 2 Baths · House · Equipped kitchen · Parking · Cellar
Looking for a home with room to grow and the opportunity to build equity? Set on 2.3 acres with a private wooded buffer, this 3-bedroom, 2-bath split-entry home offers a convenient location, plenty of garage space, and significant improvements already completed. The home features an attached 2-car garage underneath, plus a detached 2-car garage, providing excellent space for vehicles, storage, hobbies, or recreational equipment. Inside, you'll find an updated kitchen and a convenient floor plan with plenty of potential to make the space your own. Major capital improvements include a newer septic system (2023), roof, and on-demand heating system, giving buyers a head start on some of the bigger-ticket items. Other recent work includes a new ledge pack driveway and new drywall in the garage. The second bathroom is partially completed, with tile shower materials included for the new owner to finish. The lower level offers a partially finished basement, complete with a wood stove, ideal fo
USD 339,900
Peaked Hill Rd, Ashland, Home For Sale
View photo
House · for sale
USD 995,000
USD 414/sq.ft
Peaked Hill Rd, Ashland, Home For Sale
Center Sandwich
· 2,400 sq.ft · 3 Bedrooms · 4 Baths · House
· Equipped kitchen
Center Sandwich · 2,400 sq.ft · 3 Bedrooms · 4 Baths · House · Equipped kitchen
Welcome to this exceptional home offering views of Little Squam Lake and the surrounding mountains, all while being just one minute (0.03 miles) from Ashland Town Beach and Riveredge Marina. Built in 2015 and meticulously maintained, this home sits on a corner lot and feels brand new and combines quality craftsmanship with a peaceful setting that's hard to find. Perched perfectly to capture the spectacular scenery, this 3-bedroom, 4-bath home is filled with natural light and designed to embrace the views from nearly every room. The stunning kitchen opens to inviting living spaces with beautiful hardwood floors, while the covered screened porch provides the perfect place to relax, entertain, or simply take in the ever-changing beauty of Little Squam Lake. The first-floor primary suite offers comfort and convenience with a spacious walk-in closet and an elegant ensuite bath featuring both a soaking tub and separate shower. Upstairs, you'll find two additional bedrooms, a full bath, and e
USD 995,000
Huckins St, Ossipee, Home For Sale
View photo
House · for sale
USD 250,000
USD 380/sq.ft
Huckins St, Ossipee, Home For Sale
Center Sandwich
· 657 sq.ft · 2 Bedrooms · 1 Bath · House
· Garden · Cellar
Center Sandwich · 657 sq.ft · 2 Bedrooms · 1 Bath · House · Garden · Cellar
Bring your ideas and make this one your own! This 2-bedroom, 1-bath home offers more space than meets the eye, with a large unfinished attic offering plenty of storage and a bonus room in the basement for added flexibility. AND a brand new roof! The enclosed front porch provides additional usable space, while the spacious yard offers room to garden, play, entertain, or simply enjoy the outdoors. With mature trees, established landscaping, and plenty of room to work with, this property is ready for its next owner to bring their vision and personal touches. Whether you're looking for a place to call home or a property with potential to build equity, there's plenty of opportunity here
USD 250,000
15 Cummings Cove Road
View photo
House · for sale
USD 2,695,000
USD 840/sq.ft
15 Cummings Cove Road
Center Sandwich
· 3,208 sq.ft · 4 Bedrooms · 2 Baths · House
· Patio · Garden · Equipped kitchen
Center Sandwich · 3,208 sq.ft · 4 Bedrooms · 2 Baths · House · Patio · Garden · Equipped kitchen
Located on Meredith Neck in Cummings Cove within the highly desirable Spindle Point Association on Lake Winnipesaukee, this level property offers a rare combination of protected sandy bottom swimming, ideal for kayaking, paddleboarding, and swimming, paired with long lake views towards Gunstock Mountain, a combination rarely found on the lake. Known for its Fourth of July firework display, Cummings Cove is one of Lake Winnipesaukee's most treasured waterfront neighborhoods. Lovingly maintained and cherished by the same family for many years, this extraordinary property is ready for its next chapter and the opportunity to create new memories. Beautiful stonework, mature apple trees, established gardens, and inviting outdoor living spaces create the perfect setting for gathering with family and friends. The waterfront patio and fire pit invite you to enjoy lake life from sunrise to sunset. The first floor plan centers around a large kitchen featuring granite countertops, stainless steel
USD 2,695,000
257 Meredith Neck Road
View photo
House · for sale
USD 875,000
USD 222/sq.ft
257 Meredith Neck Road
Center Sandwich
· 3,929 sq.ft · 5 Bedrooms · 4 Baths · House
· Deck · Fireplace · Equipped kitchen · Parking · Air conditioning · Heating
Center Sandwich · 3,929 sq.ft · 5 Bedrooms · 4 Baths · House · Deck · Fireplace · Equipped kitchen · Parking · Air conditioning · Heating
Discover space, privacy, and versatility in this beautifully maintained 5-bedroom, 4-bath Meredith home, offering 3,939 square feet of finished living space on 2.47 acres, just minutes from downtown Meredith and Lake Winnipesaukee. Designed for both everyday living and entertaining, the home features an open-concept kitchen, dining, and living area, two fireplaces, multiple gathering spaces, and two first-floor bedrooms. The finished walkout lower level includes a game room and full bathroom, providing additional space for recreation and guests. Thoughtful improvements include an updated kitchen, flooring, mechanical systems, and select bathroom renovations. Additional highlights include central heating and air conditioning through heat pumps, backup oil heat, a whole-house generator, and a detached two-car garage. Outdoor living is equally inviting, featuring a spacious deck, gazebo, and plenty of room to relax or entertain while enjoying the propertyâs private surroundings. Convenien
USD 875,000
18 Bay Ridge Drive
View photo
House · for sale
USD 2,750,000
USD 730/sq.ft
18 Bay Ridge Drive
Center Sandwich
· 3,767 sq.ft · 4 Bedrooms · 3 Baths · House
· Fireplace · Equipped kitchen
Center Sandwich · 3,767 sq.ft · 4 Bedrooms · 3 Baths · House · Fireplace · Equipped kitchen
Spend each day enjoying the commanding views of Meredith Bay and the Ossipee Mountains from this custom built home. This impeccably maintained property with countless upgrades combines exquisite design with unmatched livability for enjoyment. As you enter the home, the unobstructed views of the bay and mountains set the stage for the well appointed open living space. Positioned at the end of a quiet cul de sac and abutting protected forest land, this home has unparalleled views and privacy. This home is located within walking distance of downtown Meredith shopping and restaurants. The home features a thoughtful floor plan with custom finish millwork throughout. The great room showcases a dramatic two story granite fireplace and a wall of glass windows framing breathtaking views of Meredith Bay and the many mountains beyond it. The chefâs kitchen features a Wolf 8-burner gas range with double ovens, leathered granite countertops, an oversized island, and a spacious walk-in pantry. The p
USD 2,750,000
11 Highland Street
View photo
House · for sale
USD 799,000
USD 365/sq.ft
11 Highland Street
Center Sandwich
· 2,185 sq.ft · 4 Bedrooms · 2 Baths · House
· Cellar
Center Sandwich · 2,185 sq.ft · 4 Bedrooms · 2 Baths · House · Cellar
Built in 1881 by textile magnate Samuel Hodgson as a private carriage barn and stable, this rare property was thoughtfully transformed in the late 1970s by the Beede family into a warm, character-rich residence. While updated for modern living, it retains its architectural soul, from the original granite and brick foundation and wide plank floors to soaring ceilings and period details like diagonal gable brackets, decorative medallions, and a roof ventilator crowned by Hodgsonâs original âHâ weathervane. Inside, a flexible layout awaits: the former hayloft now offers three bedrooms, a full bath, and a quiet sitting area, while the main levelâonce home to horsesâwelcomes you into a bright, open living and dining space with windows framing views of Meredith Bay. A cozy guest suite occupies the reimagined tack room. Below, the walkout basement still reveals the original stables, with 10-foot ceilings, large windows, and rare lake views. Moments from the Lake Winnipesaukee boat ramp and th
USD 799,000
12 Lacourse Street
View photo
House · for sale
USD 359,800
USD 200/sq.ft
12 Lacourse Street
Center Sandwich
· 1,798 sq.ft · 4 Bedrooms · 2 Baths · House
· Equipped kitchen
Center Sandwich · 1,798 sq.ft · 4 Bedrooms · 2 Baths · House · Equipped kitchen
Just completed, spectacular 4 bedroom ranch with open concept living for your kitchen, dining and living area. Upgrades include new flooring, reconfigured floor plan with 4 generous sized bedrooms, Laundry room, pantry etc. Seller is offering a $5000 allowance for appliances so you may choose your own. Home sits on a snowmobile trail with immediate access. The location of this home places you 5 within a 5 minute drive to downtown, university and I93, a less then 10 minute drive to the hospital and major shopping. There will be a 15' wide easement on west property line for access to adjacent lot
USD 359,800
36 Eaton Avenue
View photo
House · for sale
USD 849,900
USD 346/sq.ft
36 Eaton Avenue
Center Sandwich
· 2,454 sq.ft · 3 Bedrooms · 2 Baths · House
· Patio · Garden · Deck · Equipped kitchen · Air conditioning
Center Sandwich · 2,454 sq.ft · 3 Bedrooms · 2 Baths · House · Patio · Garden · Deck · Equipped kitchen · Air conditioning
OPEN HOUSE: Sunday, October 18th from 11:00-1:00. Newer construction built in 2023 and located in a highly desirable Meredith neighborhood just off Meredith Neck, this beautiful custom ranch offers a spacious first floor primary suite with a walk in closet and a gorgeous tiled bath featuring double sinks. Designed for easy, low maintenance living, the home includes 3 bedrooms, an additional bonus room and 3 baths. The open concept main level boasts cathedral ceilings and a stunning kitchen with leathered granite countertops, abundant cabinetry, pantry storage and a wine cooler. A separate laundry room is conveniently located just off the kitchen. An expansive composite deck runs the length of the home, while the screened porch provides the perfect place to relax. The finished walkout lower level offers an additional living room, 2 bedrooms, a bonus room ideal for office or den and a full bath. Outside, enjoy the lovely backyard and new patio. Additional features include central air, a
USD 849,900
27A Woodland Way
View photo
House · for sale
USD 319,300
USD 353/sq.ft
27A Woodland Way
Center Sandwich
· 904 sq.ft · 1 Bedroom · 1 Bath · House
· Garden · Parking · Equipped kitchen
Center Sandwich · 904 sq.ft · 1 Bedroom · 1 Bath · House · Garden · Parking · Equipped kitchen
The Spruce, a single-level home, is coming soon to The Woodlands on Fairgrounds Road in Plymouth. Situated on Lot 27A, it is ready for its new owner. The Spruce is currently under construction in a controlled environment at the Ritz-Craft of Pennsylvania manufacturing center, ensuring precision, durability, and quality craftsmanship in a temperature-controlled setting. At 910 square feet, the Spruce is a comfortable and efficient option, ideal for buyers looking to simplify and enjoy a more relaxed lifestyle. Each home features an open-concept living, dining, and kitchen area, a primary suite, one-step entry, a fenced backyard, and an attached one-car garage, with the option for a second detached garage. The Woodlands is a thoughtfully planned community of 11 homes set within a landscaped cul-de-sac, offering professional landscaping, irrigation, full maintenance, a playscape, basketball area, picnic space, and shared gathering areas. Additional home designs range from 1,448 to 1,516 s
USD 319,300
48 Forest Hill Road
View photo
House · for sale
USD 649,000
USD 376/sq.ft
48 Forest Hill Road
Center Sandwich
· 1,722 sq.ft · 3 Bedrooms · 2 Baths · House
· Garden · Deck · Equipped kitchen · Parking
Center Sandwich · 1,722 sq.ft · 3 Bedrooms · 2 Baths · House · Garden · Deck · Equipped kitchen · Parking
Rarely do you find the combination of acreage, lake access, & a thoughtfully updated home in one of Meredith's most convenient locations. Tucked away on a quiet road traveled only by residents & their guests, this turn-key 3-bedroom, 2-bathroom gambrel sits on 3+ private acres and includes shared deeded beach access to Lake Waukewan with the ability to obtain a mooring. Outside, you'll find a newly paved driveway with ample parking & room to add a garage, generous yard space and a wraparound deck. Inside, the main level features an updated kitchen with granite & butcher block countertops, stainless steel appliances, & an open flow into the dining and living areas. Pine wall accents add warmth and character, while a wood stove with a brick hearth serves as the centerpiece of the space. Two sets of French doors on either side of the wood stove provide access to the deck-perfect for grilling & entertaining, while a built-in mudroom entry offers storage for coats & shoes. The first-floor b
USD 649,000
18 B Wildflower Lane # 208 9
View photo
House · for sale
USD 308,900
USD 243/sq.ft
18 B Wildflower Lane # 208 9
Center Sandwich
· 1,270 sq.ft · 2 Bedrooms · 2 Baths · House
· Patio · Equipped kitchen · Parking
Center Sandwich · 1,270 sq.ft · 2 Bedrooms · 2 Baths · House · Patio · Equipped kitchen · Parking
Welcome to Mountain View Farm and the final phase at Wildflower Lane! The 48' Birch Model is thoughtfully designed for comfortable, easy one-level living. This 1,275-square-foot home offers an open-concept kitchen, dining, and living area with plenty of space for everyday living and entertaining. The home features two bedrooms plus a versatile den that can be used as an office or additional sleeping space. The spacious primary suite includes a walk-in closet and private bath with double vanities. Additional features include a one-car attached garage with a shared yet private driveway, convenient one-step entry, a private fenced patio, stainless steel appliances, upgraded finishes, and a wooded lot line for added privacy. Mountain View Farm is proud to offer this established community featuring quality Ritz-Craft construction and a wonderful balance of privacy and community. Ritz-Craft homes are built in a controlled environment, protected from the elements, allowing for quality constru
USD 308,900
51 Leavitt Hill Road
View photo
House · for sale
USD 1,495,000
USD 821/sq.ft
51 Leavitt Hill Road
Center Sandwich
· 1,819 sq.ft · 4 Bedrooms · 2 Baths · House
· Deck · Fireplace · Equipped kitchen
Center Sandwich · 1,819 sq.ft · 4 Bedrooms · 2 Baths · House · Deck · Fireplace · Equipped kitchen
Nestled along the shores of beautiful Little Squam Lake, this quintessential seasonal waterfront cottage has been cherished by the same family for more than 80 years. Originally built in 1915, the property captures the timeless charm and character of a classic New Hampshire summer retreat. The cottage features an expansive open living and dining area with a brick fireplace, creating the perfect gathering place for family and friends. A staircase with a natural birch handrail leads to the second floor, where you'll find four bedrooms and a 3/4 bath, adding to the home's vintage appeal. The spacious kitchen provides ample room for preparing summer meals and entertaining. Double doors from the living area open onto a lakeside deck. Expansive windows frame picturesque views down the length of the lake, offering breathtaking sunrises and an ever-changing waterfront panorama. A separate seasonal bunkhouse provides additional accommodations for guests while preserving everyone's privacy. Mode
USD 1,495,000
133 Pinnacle Park Road
View photo
House · for sale
USD 1,200,000
USD 2,277/sq.ft
133 Pinnacle Park Road
Center Sandwich
· 527 sq.ft · 2 Bedrooms · 1 Bath · House
· Parking
Center Sandwich · 527 sq.ft · 2 Bedrooms · 1 Bath · House · Parking
WELCOME to PINNACLE PARK on the shores of Lake Winnipesaukee in Meredith Bay. Here is your opportunity to enjoy 100 feet of crystal-clear sandy beach waterfront in this sought after neighborhood. This lovely shore-front lot has incredible views and amazing sunsets and has been held and enjoyed by the same family for over 50 years. There is a two-bedroom year-round camp, a bunk house, and a shed offering many options. It features a newly paved shared driveway, along with parking for 4 cars at the street, and a shared well. It is conveniently located close to downtown Meredith where there is great shopping, restaurants, pubs, theaters, playhouse, art galleries, a winery, walking trails, and entertainment. A wonderful place to call home in Meredith Bay in the Lakes Region
USD 1,200,000

Get email alerts

Don't miss out: be the first to know about new properties

The alert was correctly created

On subscribing you accept the conditions of use and the privacy policy
Alert
Receive new ads in your inbox
Save this search
Receive alerts for new listings

We'll send you an email when we have new properties for: "Houses for sale in Center Sandwich"

The alert was correctly created

Belmont, Belmont town Belknap County New Hampshire
Farmington, Farmington town Strafford County New Hampshire
Get email alerts and be the first to see new listings
Required field
On subscribing I accept the terms of the privacy policy
Perfect! You'll soon start receiving new listings via email
Alert
Receive an email when we have new ads for Houses for sale in Center Sandwich
Save this search
Filters

Bedrooms

Size (sq.ft)

sq.ft
sq.ft

Price

USD
USD

Property type

Bathrooms

Clear all filters
Receive notifications when new entries are published.