516 houses for sale in Center Sandwich

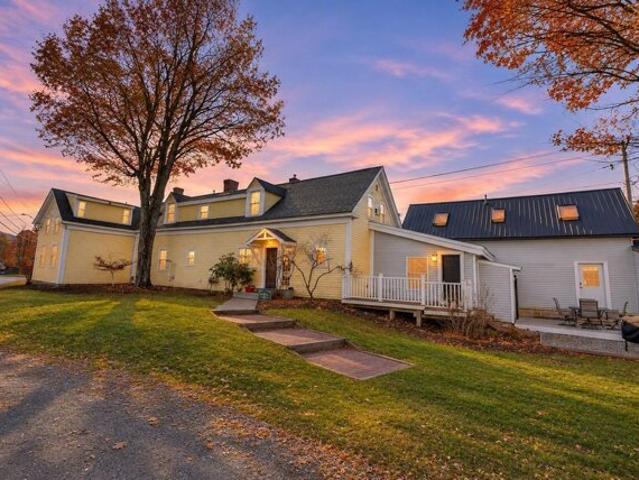
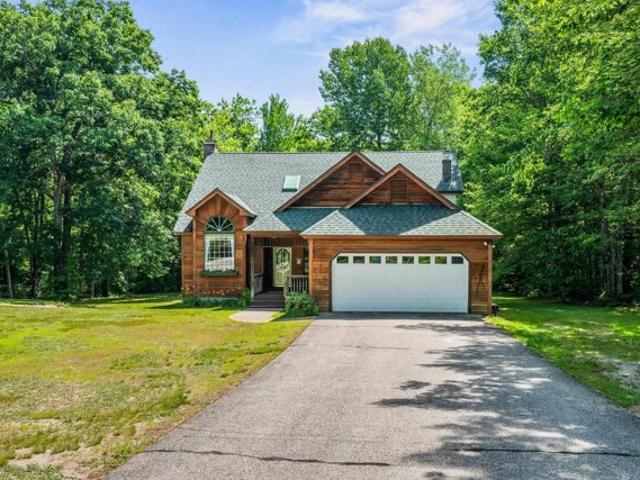
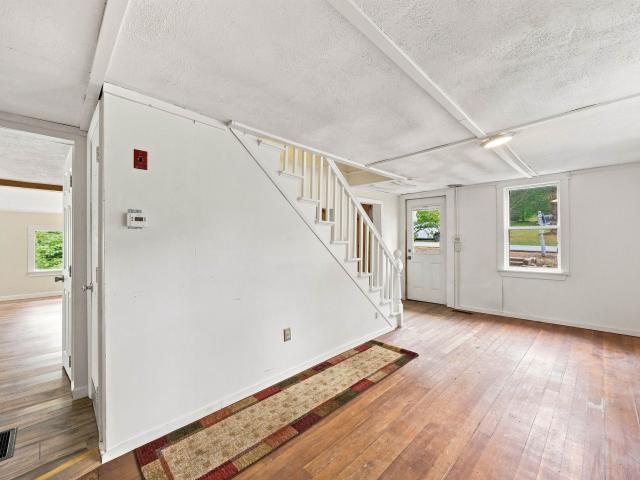
25 Old Route 25
View photo
House · for sale
USD 250,000
USD 209/sq.ft
25 Old Route 25
Center Sandwich
· 1,195 sq.ft · 3 Bedrooms · 1 Bath · House
· Parking
Center Sandwich · 1,195 sq.ft · 3 Bedrooms · 1 Bath · House · Parking
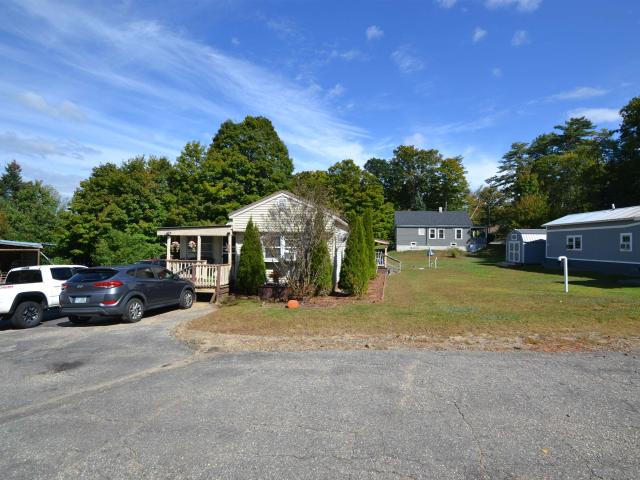
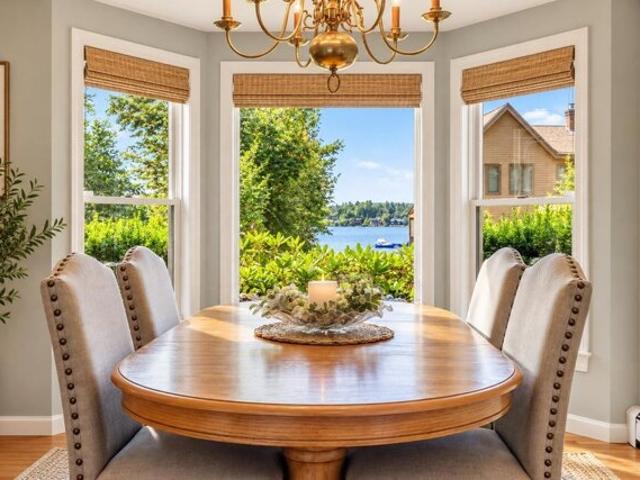
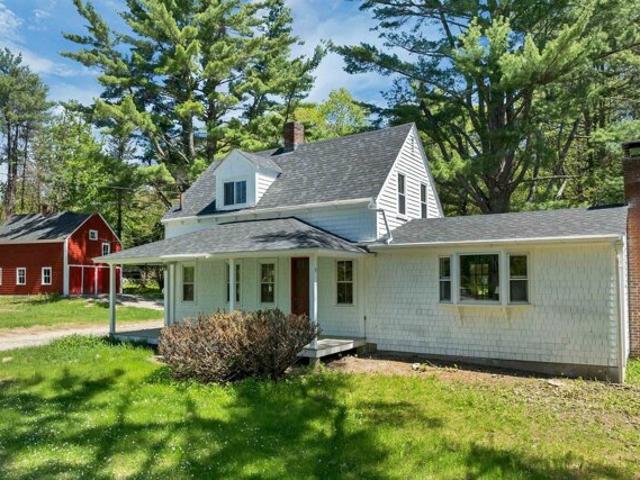
3-Bedroom Opportunity in Prime Plymouth Location. Bring Your Vision! Looking for a project with unbeatable location? This 3-bedroom home at 25 Old Route 25 in Plymouth, NH is ready for a new owner's touch. Needing some TLC throughout, this property offers a fantastic opportunity to build equity and create the home you've always wanted. Whether you're an investor, contractor, or hands-on buyer ready to renovate. The real story here is location, location, location. You're just minutes from Plymouth State University, making this a smart pick for rental potential, faculty/staff housing, or anyone who wants to be close to campus life and events. Everyday errands are a breeze too, with shopping, dining, groceries, and all major conveniences close by. The home also features an oversized one car garage, giving you plenty of room for your vehicle, storage, or a workshop. Homes in this area with this level of convenience don't come up often, and rarer still at this price point. Bring your renova
USD 250,000
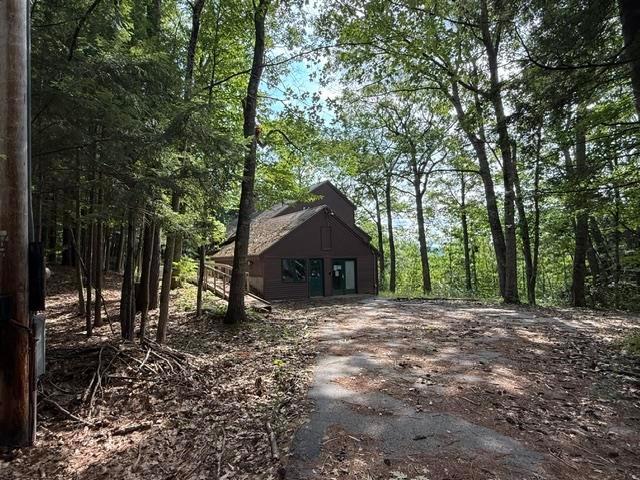
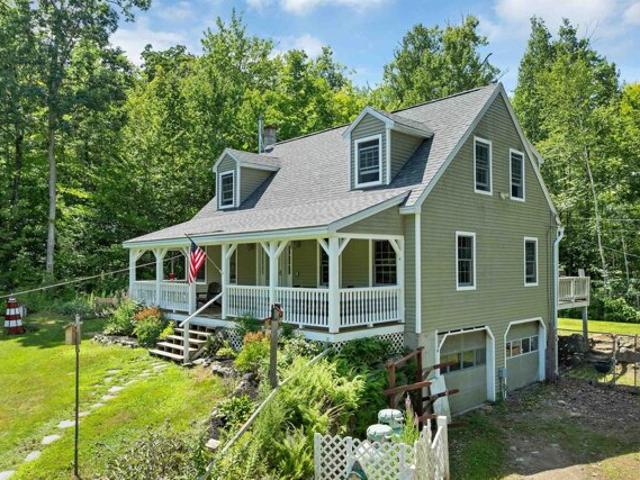
94 Heritage Hill Road
View photo
House · for sale
USD 479,900
USD 148/sq.ft
94 Heritage Hill Road
Center Sandwich
· 3,229 sq.ft · 3 Bedrooms · 3 Baths · House
· Office room · Fireplace · Equipped kitchen
Center Sandwich · 3,229 sq.ft · 3 Bedrooms · 3 Baths · House · Office room · Fireplace · Equipped kitchen
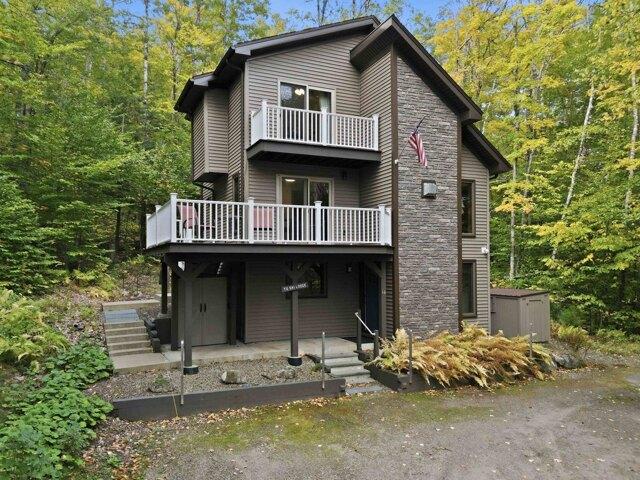
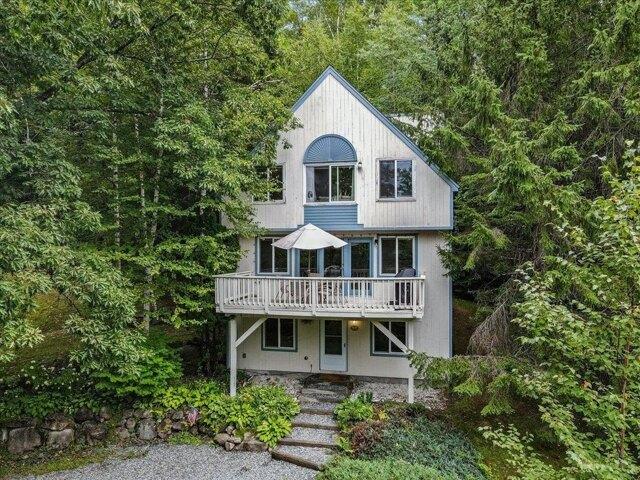
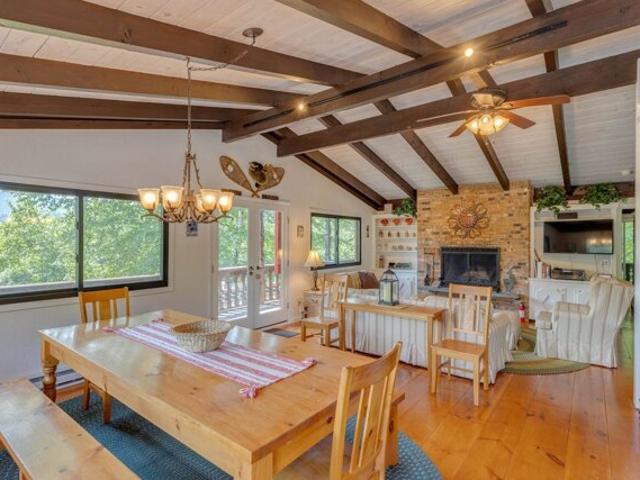
Mountain Views from this spacious 3-bedroom, 3-bathroom Contemporary home set on a private, wooded 1.51-acre lot in Holderness just minutes from Squam Lake and Route 93. The main level boasts cathedral ceilings, abundant natural light, and a stunning granite fireplace in the living room. The kitchen has ample cabinetry, granite countertops, and a farmer's sink. A primary suite with a private full bath, accompanied by additional bedrooms and a full bath. The finished walkout lower level adds flexible living space perfect for a family room, home office, or guest suite, complete with a 3/4 bath. Featuring a paved driveway and two detached storage
USD 479,900
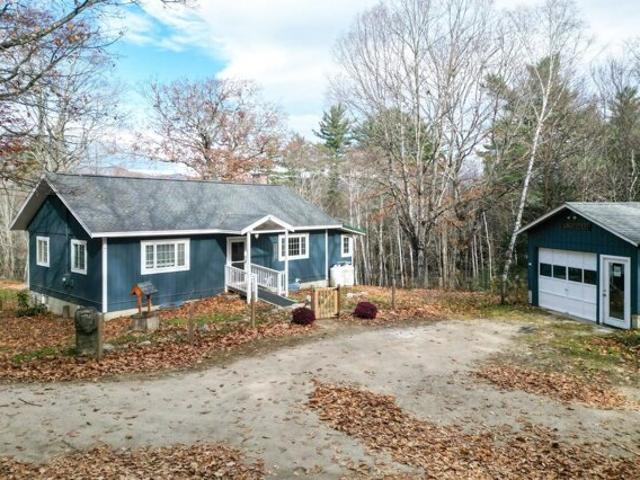
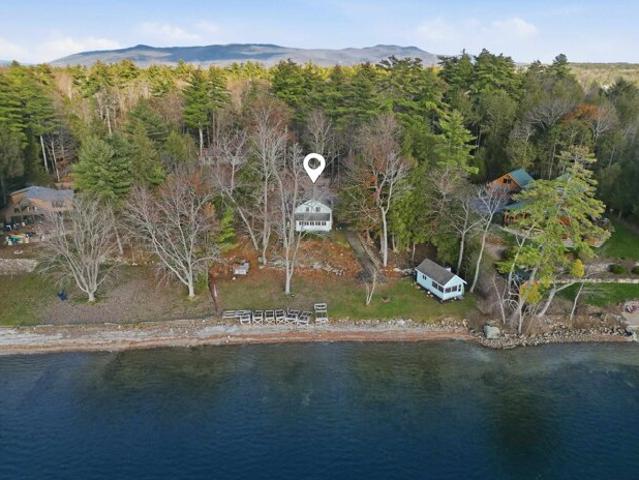
70 Pinnacle Park Road
View photo
House · for sale
USD 495,000
USD 753/sq.ft
70 Pinnacle Park Road
Center Sandwich
· 657 sq.ft · 2 Bedrooms · 1 Bath · House
· Deck · Equipped kitchen · Air conditioning
Center Sandwich · 657 sq.ft · 2 Bedrooms · 1 Bath · House · Deck · Equipped kitchen · Air conditioning
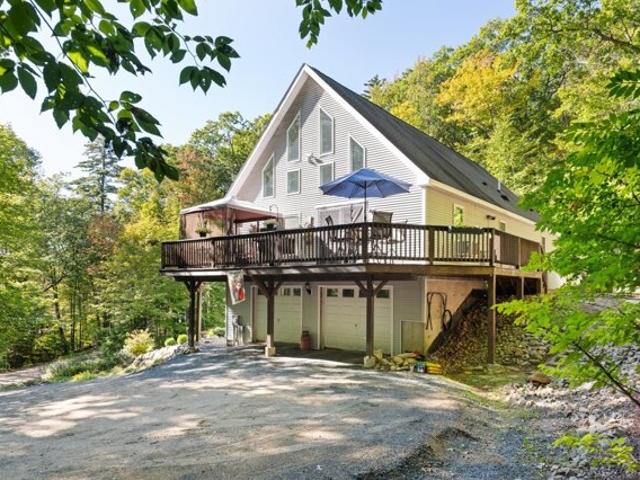
Amazing lake Winnipesaukee home, with quintessential lake theme, will take you away from it allâ the moment you step inside. A premier location on Pinnacle Park, which runs along Meredith Bay and just a few minutes from shopping, dining, entertainment. Truly a one of a kind home with a cozy cabin design that is fully insulated and ready for 4 seasons of fun. Your family and friends will love living âthe lake lifeâ in this amazing home that embraces the outdoors with 2 decks, oversized windows with views of the lake and just up the street from a beautiful beach on Lake Winnipesaukee. Bring your kayak or canoe and launch at Pinnacle Park Beach. Enjoy entertaining in the custom kitchen with a beautiful soapstone sink and custom island as the centerpiece. GE Cafe appliances are a cooks delight. A home to enjoy year round with heat and ac. A cute 2nd bedroom with bunk beds is the perfect place for guests or the kids. New kitchen, bathroom, flooring, windows, doors, heating, plumbing, and mo
USD 495,000
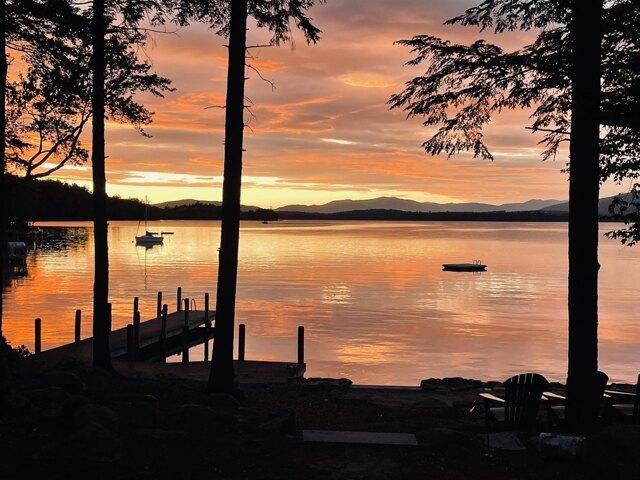
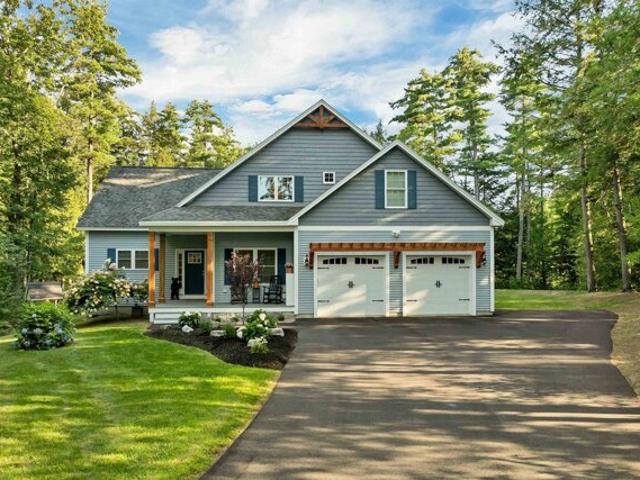
Lot S02 26C Beattie Road
View photo
House · for sale
USD 1,100,000
USD 546/sq.ft
Lot S02 26C Beattie Road
Center Sandwich
· 2,013 sq.ft · 3 Bedrooms · 2 Baths · House
· Equipped kitchen · Parking
Center Sandwich · 2,013 sq.ft · 3 Bedrooms · 2 Baths · House · Equipped kitchen · Parking
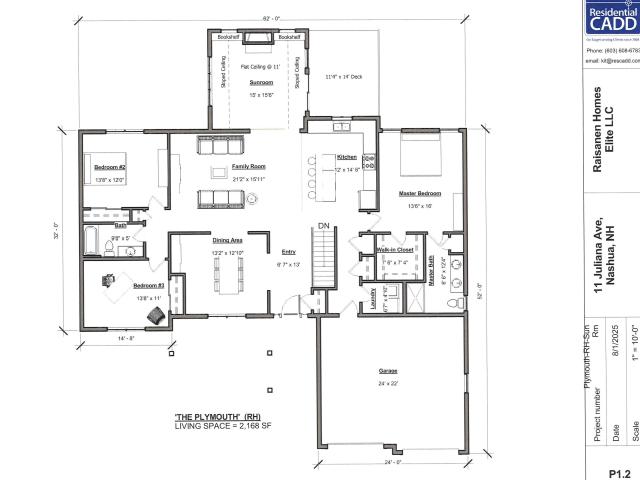
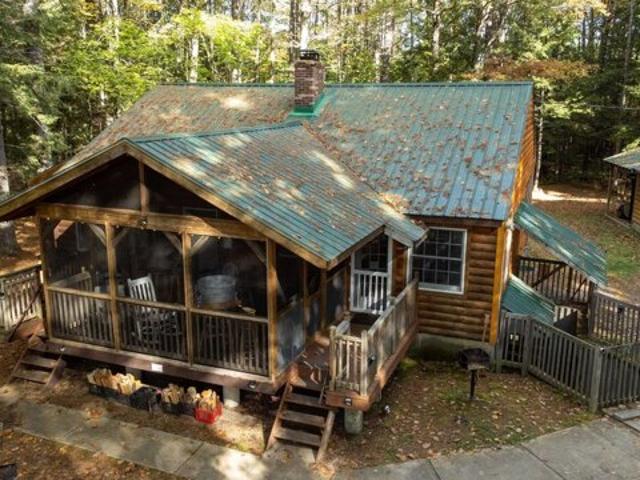
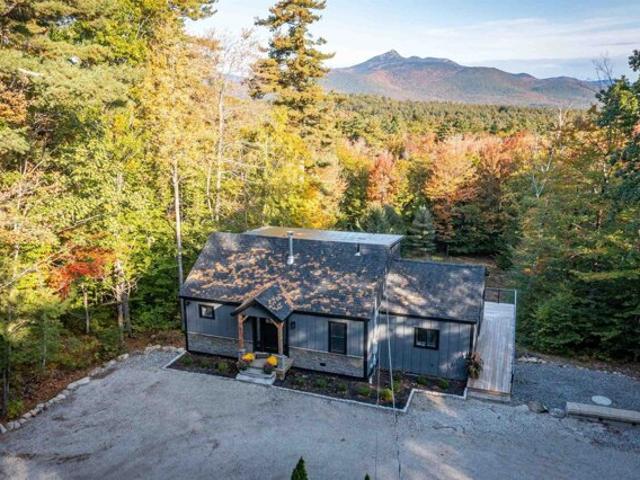
Located in a newly created subdivision in Meredith, this is a great opportunity to own a brand-new home with convenient access to both Center Harbor and downtown Meredith. Moulton Farm is located just across the street, while nearby Page Pond offers miles of scenic hiking trails and outdoor recreation. This new construction home is to be built, providing the potential opportunity to make design changes or select custom finishes depending on the stage of construction. This floor plan is just one of several thoughtfully designed homes offered by the builder. All pictures of the house and interipr are from a similar home. The contemporary ranch-style design provides highly sought-after single-level living along with an attached two-car garage. The classic open-concept layout features a spacious kitchen, dining, and living area ideal for both everyday living and entertaining. The primary suite is privately positioned on one side of the home, while two additional bedrooms and a full bath ar
USD 1,100,000
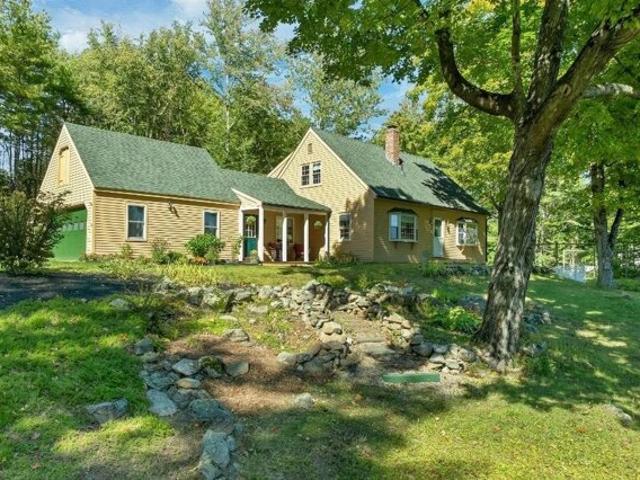
3 Webster Street
View photo
House · for sale
USD 425,000
USD 214/sq.ft
3 Webster Street
Center Sandwich
· 1,981 sq.ft · 4 Bedrooms · 2 Baths · House
· Deck · Equipped kitchen · Parking
Center Sandwich · 1,981 sq.ft · 4 Bedrooms · 2 Baths · House · Deck · Equipped kitchen · Parking
Beautiful Investment Opportunity! This well maintained, furnished 2-unit beauty is waiting for you! Location is key here! One block off of Main Street, brimming with restaurants and shops. Steps away from Plymouth State University, makes this an ideal rental for students, teachers, visitors and commuters. Unit A has 3 Bedrooms, a cozy living-room, roomy eat in kitchen and a 3/4 bath. A bonus room is currently being used as a laundry room. It has its own back deck for grilling and chilling. Unit B is simply adorable! A loft bedroom atop of this airy living area feels so much bigger that the square footage! Also has its own deck! Plenty of off-street parking is a bonus for a downtown location! With a past history as a full-time AirBnB, the opportunities are endless! Whether you are a current rental property owner or wanting to start your investment portfolio, this one is a must see! This property is ready to show and go!
USD 425,000
70 Snell Road
View photo
House · for sale
USD 749,000
USD 378/sq.ft
70 Snell Road
Center Sandwich
· 1,981 sq.ft · 3 Bedrooms · 2 Baths · House
· Gym · Parking
Center Sandwich · 1,981 sq.ft · 3 Bedrooms · 2 Baths · House · Gym · Parking
A once-in-a-generation opportunity at a new price! 9+ acres of rolling New Hampshire countryside, just 2 miles from downtown Meredith. This is the kind of property that rarely comes to market: 9+ private, bucolic acres of rolling lawn, woods, and a tranquil pond, framed by long views to the surrounding mountains. Privacy and serenity without giving up convenience. The heart of Meredith, Center Harbor and Lake Winnipesaukee are minutes away. At the center stands the showpiece: a beautifully maintained antique barn with metal roof and a soaring second-floor ballroom, ready to become whatever you imagine. A studio, a gym, an artist's retreat, or a grand space for gathering. Below are 4 garage bays, 4 horse stalls, ample storage and workshop space and a ¾ bath. Structures like this simply aren't built anymore, and they almost never come available. Alongside it, a clay tennis court and a classic antique three-bedroom farmhouse full of period character. Restore it as the heart of your own c
USD 749,000
6 Oak Drive
View photo
House · for sale
USD 85,000
USD 92/sq.ft
6 Oak Drive
Center Sandwich
· 915 sq.ft · 3 Bedrooms · 1 Bath · House
Center Sandwich · 915 sq.ft · 3 Bedrooms · 1 Bath · House
Charming & Affordable Living in Resident-Owned Rural Bend Cooperative! Welcome to easy, comfortable living in the heart of the Central New Hampshire and Lakes Region! Situated in the quiet, 27-home, resident-owned Rural Bend Cooperative in Ashland, this well-maintained 3 bedroom mobile home offers peace of mind, community stability, and low-maintenance living. Just minutes from Exit 23 or 24, off I-93, offering a quick commute to Plymouth, Meredith, and Laconia. Close to Squam Lake, Lake Winnipesaukee, hiking trails, local ski resorts, and the White Mountains. Whether you are looking for a primary residence, a low-maintenance retirement spot, or a gateway to New Hampshireâs outdoor adventures, this home in Rural Bend Co-op is a fantastic value! This park does not come up often as its a highly sought after and has such easy access to all the mountains, and lakes have to offer. Squam lake is 3 miles away. If hiking is your thing look no further as its across the street from the Scribner
USD 85,000
Mad River Rd
View photo
House · for sale
Request Details
Updated
Mad River Rd
Center Sandwich
· House
Center Sandwich · House
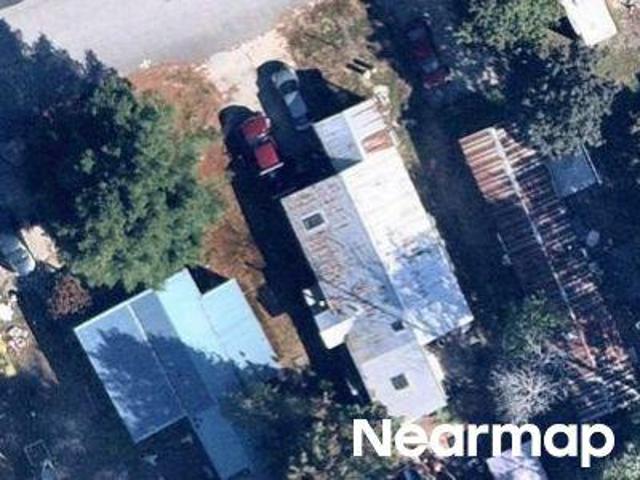
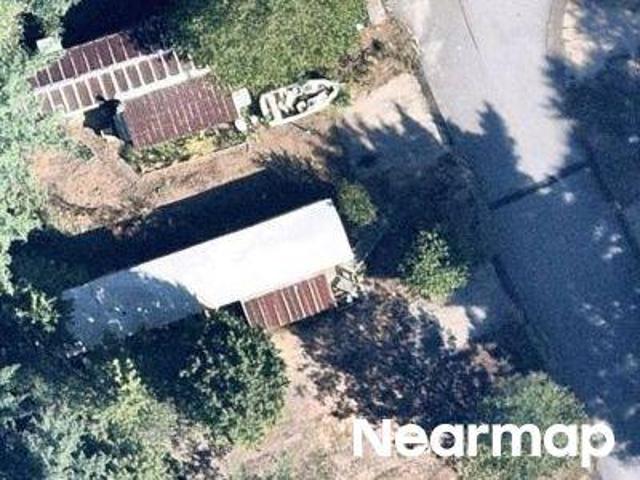
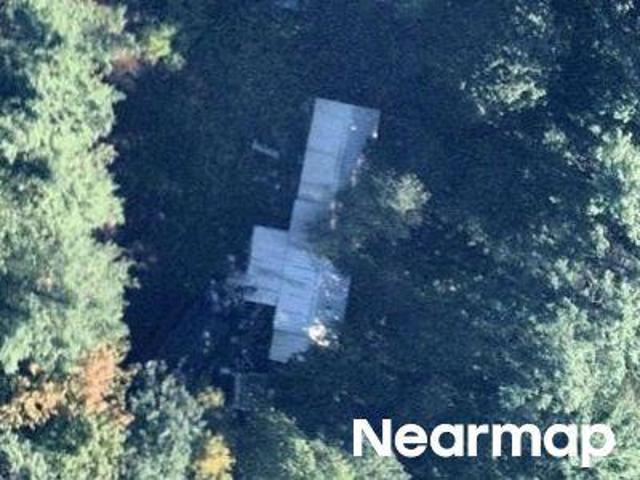
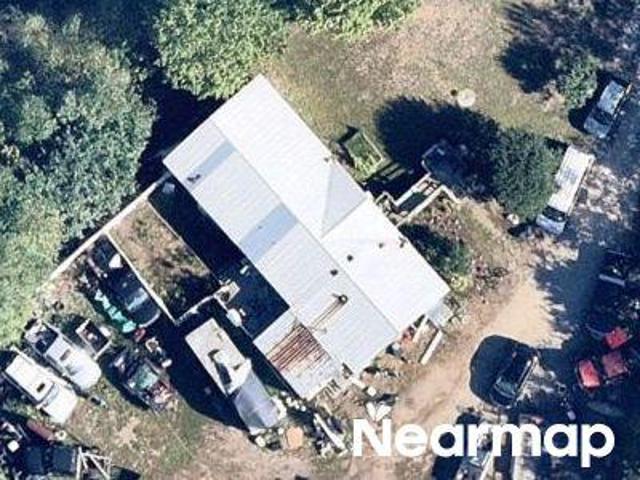
This is a Real Estate-Owned (REO)/post-foreclosure home owned or managed by a bank. All offers are considered; however, the highest and best will most likely be accepted
Request Details
Route 16
View photo
House · for sale
Request Details
Updated
Route 16
Center Sandwich
· House
Center Sandwich · House
This is a Real Estate-Owned (REO)/post-foreclosure home owned or managed by a bank. All offers are considered; however, the highest and best will most likely be accepted
Request Details
Valley Rd
View photo
House · for sale
Request Details
Updated
Valley Rd
Center Sandwich
· House
Center Sandwich · House
This is a Real Estate-Owned (REO)/post-foreclosure home owned or managed by a bank. All offers are considered; however, the highest and best will most likely be accepted
Request Details
Circle Rd
View photo
House · for sale
Request Details
Updated
Circle Rd
Center Sandwich
· House
Center Sandwich · House
This is a Real Estate-Owned (REO)/post-foreclosure home owned or managed by a bank. All offers are considered; however, the highest and best will most likely be accepted
Request Details
Shady Ln
View photo
House · for sale
Request Details
Updated
Shady Ln
Center Sandwich
· House
Center Sandwich · House
This is a Real Estate-Owned (REO)/post-foreclosure home owned or managed by a bank. All offers are considered; however, the highest and best will most likely be accepted
Request Details
Leisure Dr
View photo
House · for sale
Request Details
Updated
Leisure Dr
Center Sandwich
· House
Center Sandwich · House
This is a Real Estate-Owned (REO)/post-foreclosure home owned or managed by a bank. All offers are considered; however, the highest and best will most likely be accepted
Request Details
Leisure Dr
View photo
House · for sale
Request Details
Updated
Leisure Dr
Center Sandwich
· House
Center Sandwich · House
This is a Real Estate-Owned (REO)/post-foreclosure home owned or managed by a bank. All offers are considered; however, the highest and best will most likely be accepted
Request Details
Sunset Ln, Moultonborough, Home For Sale
View photo
House · for sale
USD 750,000
USD 291/sq.ft
New
Sunset Ln, Moultonborough, Home For Sale
Center Sandwich
· 2,573 sq.ft · 3 Bedrooms · 3 Baths · House
· Fireplace · Equipped kitchen · Cellar
Center Sandwich · 2,573 sq.ft · 3 Bedrooms · 3 Baths · House · Fireplace · Equipped kitchen · Cellar
VIEWS, SUNSETS and LAKE LIFE. A special opportunity in desirable Swallow Point, offering Lake Winnipesaukee water views from almost every room, west-facing exposure for beautiful sunsets, privacy, and shared association water access just steps away. A must-see to appreciate the peaceful setting, natural light, and generous living space. The main level offers two separate living areas, including an inviting living room with a wood-burning fireplace, and a three-season pine sunroom where warm natural wood and lake views create that quintessential New Hampshire lake-life feel. The spacious eat-in kitchen features granite countertops, gas cooking, premium appliances, a center island, and room for a kitchen table. A separate dining area showcases beautiful lake views. Bedrooms and two full bathrooms are privately located on the second level with sweeping views of the lake. The unfinished basement offers excellent potential for additional living, recreation, or storage space. A whole-house a
USD 750,000
Caldon Cir, Campton, Home For Sale
View photo
House · for sale
USD 399,000
USD 296/sq.ft
New
Caldon Cir, Campton, Home For Sale
Center Sandwich
· 1,345 sq.ft · 2 Bedrooms · 2 Baths · House
· Office room · Sauna · Swimming pool
Center Sandwich · 1,345 sq.ft · 2 Bedrooms · 2 Baths · House · Office room · Sauna · Swimming pool
OPEN HOUSE: Saturday, October 17th from 10A - 12P. Beautifully renovated inside and out, this thoughtfully updated home on over an acre offers the perfect escape in New Hampshire's stunning White Mountains. Located in desirable Waterville Estates, enjoy exceptional resort style amenities and close proximity to both the community center and Campton Mountain Ski Area. Featuring two bedrooms, two baths, a loft and additional versatile spaces, the home offers flexibility for a home office, additional sleeping area, hobbies or relaxing. Thoughtful renovations bring a fresh, welcoming feel throughout, creating an inviting setting for everyday living or a mountain getaway. Waterville Estates offers two heated indoor pools, two seasonal heated outdoor pools, indoor and outdoor hot tubs, saunas, a fitness center and a game room. Outdoor amenities include tennis, pickleball, basketball and volleyball courts, a swimming pond with a sandy beach, a playground and miles of maintained walking and hik
USD 399,000
Tobey Rd, Campton, Home For Sale
View photo
House · for sale
USD 560,000
USD 290/sq.ft
New
Tobey Rd, Campton, Home For Sale
Center Sandwich
· 1,927 sq.ft · 3 Bedrooms · 3 Baths · House
· Office room · Deck · Fireplace · Equipped kitchen
Center Sandwich · 1,927 sq.ft · 3 Bedrooms · 3 Baths · House · Office room · Deck · Fireplace · Equipped kitchen
You'll be here just in time for ski season! This well-maintained and spacious Cape offers plenty of room, featuring three bedrooms, three bathrooms, and over 900 square feet of unfinished space on the lower level. The south-facing wall is loaded with windows, offering abundant natural light. The open-concept living, dining, and well-equipped kitchen areas provide the perfect space to gather. You can sip cocoa by the efficient gas fireplace on cool fall evenings or enjoy sunsets from the comfort of your living room sofa - or the expansive second story deck! Two bedrooms and bathrooms-including the primary suite-are conveniently located on the main level. The upper level offers great flexibility with a third bedroom and bathroom, along with an open loft space perfect for a home office, hobbies, or additional sleeping space. Outside, the home sits on a beautifully landscaped lot with mature plantings and perennials. Enjoy year-round, exclusive access to all that the Waterville Estates Ass
USD 560,000
Depot Rd, Tamworth, Home For Sale
View photo
House · for sale
USD 1,650,000
USD 1,432/sq.ft
New
Depot Rd, Tamworth, Home For Sale
Center Sandwich
· 1,152 sq.ft · 4 Bedrooms · 2 Baths · House
Center Sandwich · 1,152 sq.ft · 4 Bedrooms · 2 Baths · House
This property sits along a meandering frontage on the Swift River. The original cabin is a duplex that looks directly out to the river. The additional (5) cabins are situated with enough space between each other for privacy. The location is ideal for access to Routes 16 and 25 while still being tucked away in the woods to enjoy the quiet, peaceful sounds of the woods. Fish, float or just sit and enjoy the river. Tamworth residents have access to Lake Chocurua lake beach less than 10 minutes away. This property is being sold together as 54/64 Depot Road to create a 6 acre+ piece. Property includes multiple well/septic systems. Close to ski resorts, hiking/snow shoeing trails and White Lake State Park that has snow mobile trails. View of Mt. Chocurua from the property. Remick field across the street allows for clear view. Downtown Tamworth within walking distance! The property may offer potential for continued hospitality use, private retreat use, or multi-generational enjoyment, subject
USD 1,650,000
Mclaren Dr, Campton, Home For Sale
View photo
House · for sale
USD 525,000
USD 246/sq.ft
New
Mclaren Dr, Campton, Home For Sale
Center Sandwich
· 2,131 sq.ft · 4 Bedrooms · 3 Baths · House
· Deck · Equipped kitchen
Center Sandwich · 2,131 sq.ft · 4 Bedrooms · 3 Baths · House · Deck · Equipped kitchen
Location, lifestyle, and four-season opportunity come together in this spacious four-bedroom, three-bath home in the heart of Waterville Estates. Ideally positioned for year-round recreation, this property offers excellent potential as a primary residence, mountain getaway, or short-term rental, with the area drawing visitors throughout all four seasons for skiing, hiking, swimming, foliage, and endless White Mountain adventures. Designed with plenty of room for family and guests, the home offers three levels of flexible living space. The entry level welcomes you with an oversized mudroom perfect for skis, boots, bikes, and outdoor gear, along with a bedroom, sitting area, 3/4 bath, laundry, and utility room. The main level features another bedroom and full bath, plus an open kitchen, dining, and living area with access to the deck. Upstairs, you'll find two additional bedrooms, a full bath, and an inviting family room highlighted by beautiful wide-plank floors. A loft overlooking the
USD 525,000
Governor Wentworth Hwy, Tuftonboro, Home For Sale
View photo
House · for sale
USD 425,000
USD 358/sq.ft
New
Governor Wentworth Hwy, Tuftonboro, Home For Sale
Center Sandwich
· 1,184 sq.ft · 2 Bedrooms · 2 Baths · House
Center Sandwich · 1,184 sq.ft · 2 Bedrooms · 2 Baths · House
Charming 1940s Cape set on a picturesque one-acre lot in desirable Melvin Village. This property features a classic barn, an adorable playhouse, and inviting outdoor spaces perfect for enjoying the peaceful country setting. The home offers 2 bedrooms, 1.5 baths, and a spacious great room with a Vermont Castings stove for warm, cozy living. A bright three-season porch expands your living space, while the welcoming front porch provides the ideal spot to relax and take in the fresh New Hampshire air. Located just moments from Lake Winnipesaukee, you'll have easy access to swimming, boating, and year-round recreation. Only minutes to downtown Wolfeboro, where shops, dining, and community events await. Experience the best of four-season New Hampshire living in this timeless and well-loved home
USD 425,000
Sugar Run Rd, Thornton, Home For Sale
View photo
House · for sale
USD 839,000
USD 393/sq.ft
New
Sugar Run Rd, Thornton, Home For Sale
Center Sandwich
· 2,131 sq.ft · 3 Bedrooms · 3 Baths · House
· Swimming pool · Deck · Equipped kitchen
Center Sandwich · 2,131 sq.ft · 3 Bedrooms · 3 Baths · House · Swimming pool · Deck · Equipped kitchen
Escape to Haus Tyrol, your own private White Mountain retreat. This stunning, one-of-a-kind, 2,132 SF Austrian-style chalet sits on 7.3 acres. The home is perched atop a south-facing knoll providing 180-degree mountain views and bright sunshine throughout the year. The vast mowed fields and mature woods offer extraordinary privacy, spectacular fall foliage, a snowshoeing path, and a private sledding hill. The chalet features three bedrooms, three bathrooms and blends European craftsmanship with modern convenience. The home's exterior showcases handcrafted Tyrolean woodwork and a working bell tower to welcome your guests. The main living area has an open concept design with high ceilings, huge windows and expansive views. The dining area has a custom dining table that seats up to 16 people. The updated kitchen features all new high-end appliances, ample work surfaces and classic cabinetry. Immediately accessible from the main living area is a huge 700+ SF deck with a 7-person hot tub pl
USD 839,000
Page Hill Rd, Tamworth, Home For Sale
View photo
House · for sale
USD 675,000
USD 315/sq.ft
New
Page Hill Rd, Tamworth, Home For Sale
Center Sandwich
· 2,142 sq.ft · 3 Bedrooms · 3 Baths · House
· Deck · Fireplace · Equipped kitchen · Air conditioning
Center Sandwich · 2,142 sq.ft · 3 Bedrooms · 3 Baths · House · Deck · Fireplace · Equipped kitchen · Air conditioning
Enjoy Mt. Chocorua views from nearly every room in this home, rebuilt from top to bottom. This move-in-ready Cape in Tamworth, NH was comprehensively and thoughtfully gut renovated in 2025, with new systems throughout: roof, furnace, central A/C, electrical, plumbing, insulation, flooring, lighting, windows, doors, and deck. The new gas fireplace adds warmth and ambiance to the living room. The chef-inspired kitchen has quartz countertops, stainless steel appliances, and designer finishes. It opens to the dining area and deck, where you can enjoy mountain views with your morning coffee. The first floor features a bedroom, a 3/4 bath with laundry, and a coffee/wine bar. Upstairs, the primary suite has mountain views and an ensuite bath with a soaking tub and separate shower. The daylight/walkout lower level adds a third bedroom with an ensuite bath, a finished bonus room, and plenty of storage for gear or a workshop. A turnkey primary home, vacation retreat, or White Mountains getaway i
USD 675,000
Nh Route,campton, Home For Sale
View photo
House · for sale
USD 670,000
USD 179/sq.ft
New
Nh Route,campton, Home For Sale
Center Sandwich
· 3,735 sq.ft · 9 Bedrooms · 8 Baths · House
Center Sandwich · 3,735 sq.ft · 9 Bedrooms · 8 Baths · House
Nestled in the heart of Campton Village, this beautifully restored 1800s New England farmhouse combines timeless character with thoughtful modern updates, offering over 3,700 square feet of living space on an approximately 1.3-acre level lot. The property features six private guest rooms and five bathrooms, along with separate owner's living quarters offering three bedrooms and two bathrooms. Ideally situated with road frontage along both NH Route 175 and the Mad River, this distinctive property presents an exceptional range of possibilities. Whether envisioned as a spacious primary residence, a multi-generational home, a hospitality venture, or an investment opportunity, its flexible layout offers ample room to accommodate extended family, welcome guests, or explore the potential to continue its legacy as a Bed and Breakfast or Ski Lodge. A truly unique opportunity to own a piece of Campton's history while embracing its potential for the future
USD 670,000
Vonhurst Rd, Moultonborough, Home For Sale
View photo
House · for sale
USD 550,000
USD 323/sq.ft
New
Vonhurst Rd, Moultonborough, Home For Sale
Center Sandwich
· 1,701 sq.ft · 3 Bedrooms · 2 Baths · House
· Equipped kitchen
Center Sandwich · 1,701 sq.ft · 3 Bedrooms · 2 Baths · House · Equipped kitchen
NEW PRICE IMPROVEMENT! Just a quarter mile from access to a sandy beach on Lake Kanasatka, this Cape sits on 1.66 private, acres wrapped in trees and birdsong. It's the kind of peaceful setting that makes a lake access home feel like an actual escape. It comes updated with newer siding (2021), a newer roof (2019), and a newer furnace (2016). A standby generator installed in 2024 means the comfort never skips a beat, and the farmer's porch that was added in 2021 is the spot for morning coffee before that short stroll down to the water. Inside, 1,701 square feet offers room to gather without losing that cozy feel. Nearly the entire interior wears a fresh coat of paint. A mix of hardwood and tile floors run through the main living areas, and an open kitchen and living area keeps everyone in the conversation, and a wood stove and pellet stove keep things warm through the colder months when those wintertime activities have you outside playing in the snow. Three bedrooms and two full baths m
USD 550,000
Washington Hill Rd, Tamworth, Home For Sale
View photo
House · for sale
USD 521,000
USD 244/sq.ft
New
Washington Hill Rd, Tamworth, Home For Sale
Center Sandwich
· 2,131 sq.ft · 3 Bedrooms · 2 Baths · House
· Office room · Deck · Equipped kitchen
Center Sandwich · 2,131 sq.ft · 3 Bedrooms · 2 Baths · House · Office room · Deck · Equipped kitchen
Four acres, views of Mt. Chocorua, and conservation land right next door. Room to breathe doesn't get much better than this! Set along Washington Hill Road in Tamworth, this 3 bedroom, 2 bath home has been freshened up inside and out with new paint, newer wood floors, and an updated main level bath. The main level is open and easy, with the kitchen, dining, and living areas all flowing together. The kitchen offers stainless appliances and an island with seating and storage, so there's always a spot to pull up a stool while dinner's on. Sliders off the living room lead out to the deck, the best seat in the house for taking in the mountain views. Two bedrooms, the updated bath, and a couple of bonus rooms round out this level, ready to be a home office, craft space, or whatever you need them to be. Head downstairs to a second living space built for cold nights, with a wood stove set into a brick hearth. Another bedroom, a second bath, laundry, and extra bonus space live down here too, al
USD 521,000
Cow Is, Tuftonboro, Home For Sale
View photo
House · for sale
USD 2,995,000
USD 1,199/sq.ft
New
Cow Is, Tuftonboro, Home For Sale
Center Sandwich
· 2,497 sq.ft · 4 Bedrooms · 3 Baths · House
· Swimming pool · Deck
Center Sandwich · 2,497 sq.ft · 4 Bedrooms · 3 Baths · House · Swimming pool · Deck
Discover the pinnacle of modern, luxurious island living! Nestled on just over 3 acres with an impressive 275' of pristine waterfront on Cow Island, this one-of-a-kind sanctuary offers 4 elegant bedrooms and 2,500 sq. ft. in a seamless blend of privacy, recreation, and sophisticated lake luxury. A private sand beach, expansive dock, and stunning two-slip boathouse deliver an extraordinary waterfront experience. The boathouse boasts oversized doors and two interior slips accommodating 33' and 22' vessels, plus space for jet skis and water toys. The exterior dock welcomes docking for two or three more boats. Just steps from the spacious wrap-around deck, an 8-person outdoor hot tub and private hot-and-cold outdoor shower invite relaxation. The entire home was spectacularly interior-designed by Award-Winning Home Comfort, with every piece of custom furniture crafted exclusively for the residence. The indoor dining area seats 8, offers the perfect haven for morning coffee, beautiful dinner
USD 2,995,000
Pine Hill Rd, Madison, Home For Sale
View photo
House · for sale
USD 649,900
USD 218/sq.ft
New
Pine Hill Rd, Madison, Home For Sale
Center Sandwich
· 2,971 sq.ft · 3 Bedrooms · 2 Baths · House
· Garden · Fireplace · Equipped kitchen · Parking
Center Sandwich · 2,971 sq.ft · 3 Bedrooms · 2 Baths · House · Garden · Fireplace · Equipped kitchen · Parking
NEWLY PAINTED FIRST FLOOR LIVING AREA, PRIME LOCATION IN MADISON WITH 3.28 ACRES OF LEVEL LAND AND A 2400+ SQ FT TRADITIONAL CONTEMPORARY HOME WITH A FINISHED FAMILY ROOM/OVERFLOW SLEEPING ROOM IN THE WALKOUT LOWER LEVEL! Situated at the end of a quiet neighborhood cul-de-sac with access to walking and snowmobiling trails, this home features a living room with a wood cathedral ceiling, a brick fireplace with a woodstove insert and an oak surround, and glass doors to the large screened porch overlooking the private backyard. There is an area in the living room, previously dedicated to a baby grand piano, that has oak flooring. This is designed as the dining area. There is a spacious kitchen with white cabinetry, new solid surface countertops, a breakfast area, and a door to the attached two-car garage. Off the kitchen is a hallway with oak flooring that leads to a spacious bedroom, a full bathroom, and the primary bedroom suite. The primary includes a private 3/4 bathroom with custom ti
USD 649,900
Grassy Pond Rd, Moultonborough, Home For Sale
View photo
House · for sale
USD 1,899,900
USD 1,192/sq.ft
New
Grassy Pond Rd, Moultonborough, Home For Sale
Center Sandwich
· 1,593 sq.ft · 4 Bedrooms · 2 Baths · House
· Fireplace · Parking
Center Sandwich · 1,593 sq.ft · 4 Bedrooms · 2 Baths · House · Fireplace · Parking
Welcome to 31 Grassy Pond Road, a rare opportunity to own a true Lake Winnipesaukee waterfront property with an incredible 163 feet of shoreline and beautiful western-facing sunset views. Lovingly owned by the same family since the 1940's, this property is ready for a new generation to create their own Lakes Region memories. The Cape Cod-style home offers 4 bedrooms, 1.5 bathrooms, approximately 1,301 square feet, and beautiful water views throughout. A classic fireplace anchors the living room, while the large circular driveway provides plenty of parking for family and guests. A detached 14' x 24' one-car garage adds valuable storage and convenience. Adding to the appeal is a rare 300 Sq.Ft waterfront cottage, offering additional space right at the water's edge. Whether used for guests, a private retreat, or seasonal enjoyment, this cottage is an exceptional feature. Boating enthusiasts will appreciate the existing boat slip on a shared dock, while the property's 163 feet of waterfron
USD 1,899,900
Beaverside Dr, Center Harbor, Home For Sale
View photo
House · for sale
USD 1,049,000
USD 264/sq.ft
New
Beaverside Dr, Center Harbor, Home For Sale
Center Sandwich
· 3,972 sq.ft · 4 Bedrooms · 3 Baths · House
· Garden · Office room · Gym · Equipped kitchen · Parking · Cellar
Center Sandwich · 3,972 sq.ft · 4 Bedrooms · 3 Baths · House · Garden · Office room · Gym · Equipped kitchen · Parking · Cellar
33 Beaverside Road-Beautifully situated on 4.3 private acres, this custom-built home offers a wonderful blend of comfortable living, thoughtful updates, and versatile spaces. With four generously sized bedrooms, including a desirable first-floor primary suite and a dedicated den, this home is designed to accommodate a variety of lifestyles.The spacious family room features soaring ceilings and flows seamlessly into the chef's kitchen and dining area, creating a warm and inviting space for everyday living and entertaining. A gorgeous sunroom provides a peaceful retreat with beautiful views overlooking the private backyard.Upstairs, you'll find three additional bedrooms with plenty of room for family and guests. The large finished walkout basement adds even more flexibility, offering space for a home gym, second living area, game room, office, or whatever best suits your needs.An oversized attached two-car garage provides ample room for vehicles, storage, and outdoor gear.Ideally located
USD 1,049,000
Fairway Heights Rd, Center Harbor, Home For Sale
View photo
House · for sale
USD 650,000
USD 278/sq.ft
New
Fairway Heights Rd, Center Harbor, Home For Sale
Center Sandwich
· 2,336 sq.ft · 3 Bedrooms · 3 Baths · House
· Garden · Parking · Deck · Equipped kitchen
Center Sandwich · 2,336 sq.ft · 3 Bedrooms · 3 Baths · House · Garden · Parking · Deck · Equipped kitchen
Welcome to 16 Fairway Heights Road in Center Harbor, NH, where timeless New England charm meets thoughtful updates and comfortable living. Immaculately maintained, this beautiful 3 bedroom, 3 bathroom Cape offers approximately 2,300 sq/ft of living space, an attached 2 car garage, nestled on private 1.87 acre lot in a desirable Lakes Region setting, just a short walk from Waukewan Golf Club. The stunning eat in kitchen is truly the heart of the home, featuring vaulted ceilings, granite countertops, and oversized island, custom cabinetry, bamboo flooring, and upgraded appliances. With direct access to the back deck, this inviting space is perfect for entertaining, gathering with family, or enjoying a quiet morning coffee. The kitchen flows seamlessly into the dining area and spacious living room, where wide pine floors, a gas stove, and large bay window create a warm and welcoming atmosphere while framing views of the front yard and hills beyond. The primary bedroom suite offers a peace
USD 650,000

Get email alerts

Don't miss out: be the first to know about new properties

The alert was correctly created

On subscribing you accept the conditions of use and the privacy policy
Alert
Receive new ads in your inbox
Save this search
Receive alerts for new listings

We'll send you an email when we have new properties for: "Houses for sale in Center Sandwich"

The alert was correctly created

Belmont, Belmont town Belknap County New Hampshire
Farmington, Farmington town Strafford County New Hampshire
Get email alerts and be the first to see new listings
Required field
On subscribing I accept the terms of the privacy policy
Perfect! You'll soon start receiving new listings via email
Alert
Receive an email when we have new ads for Houses for sale in Center Sandwich
Save this search
Filters

Bedrooms

Size (sq.ft)

sq.ft
sq.ft

Price

USD
USD

Property type

Bathrooms

Clear all filters
Receive notifications when new entries are published.