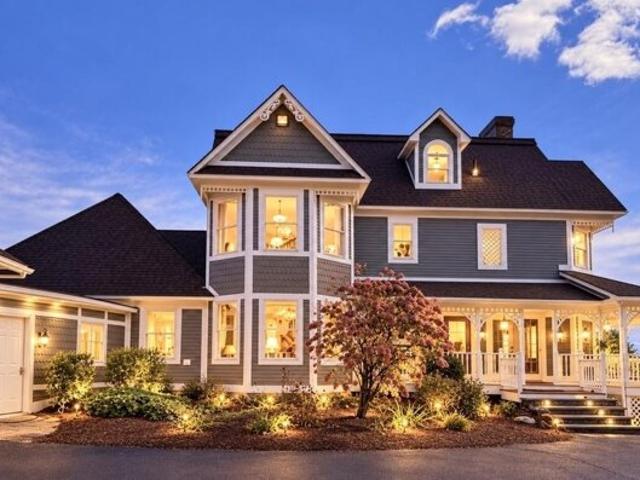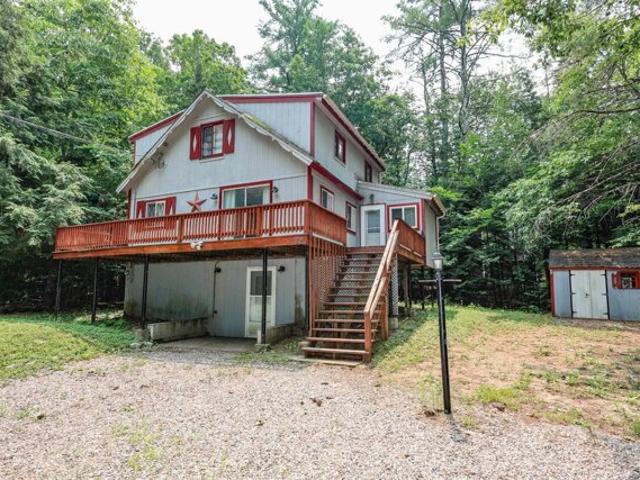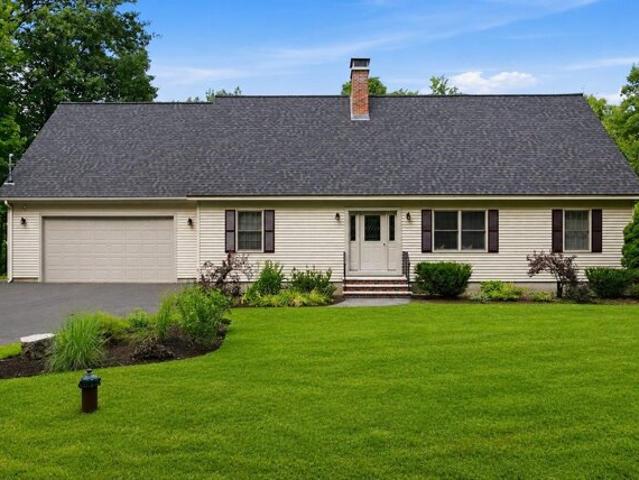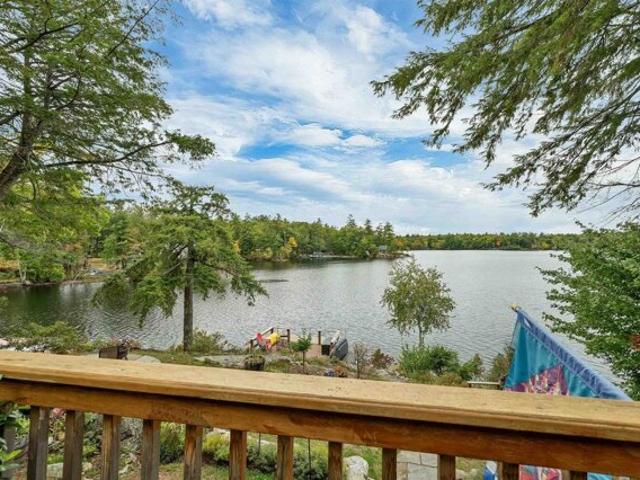
494 houses for sale in Center Sandwich

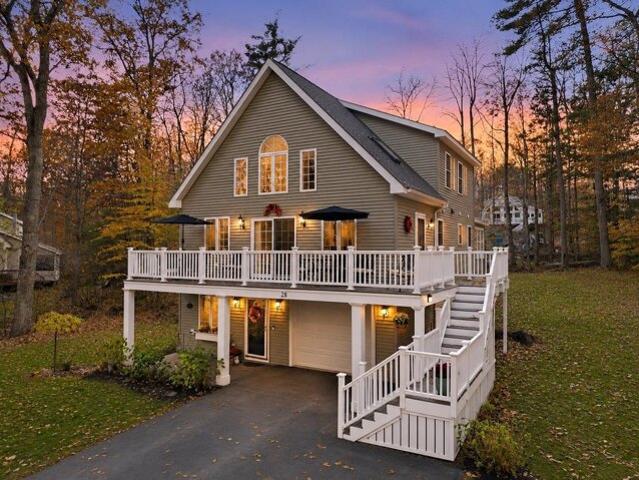
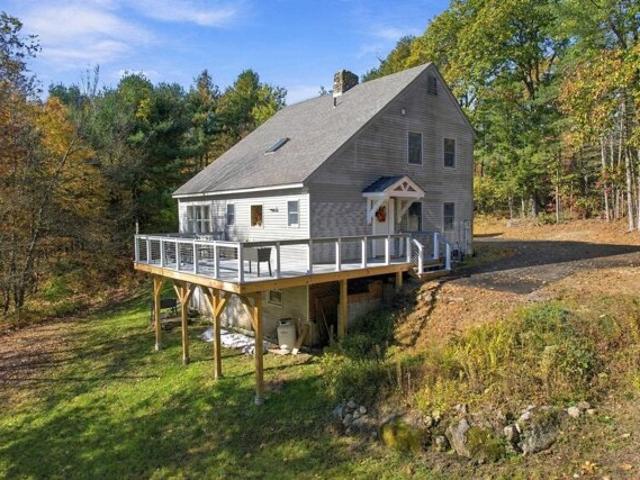
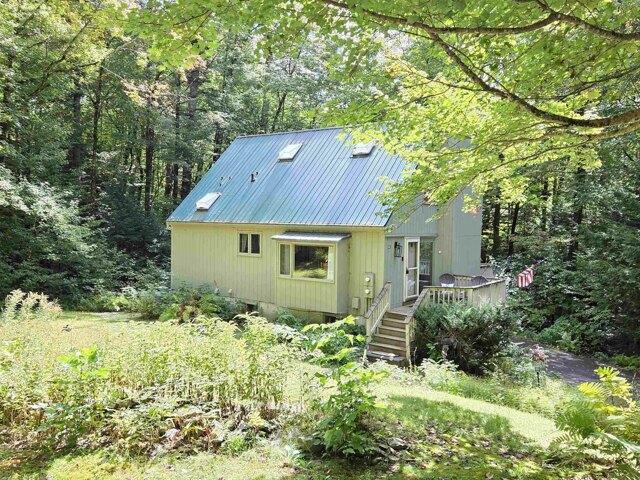
Cold Springs Rd, Thornton, Home For Sale
View photo
House · for sale
USD 435,000
USD 233/sq.ft
New
Cold Springs Rd, Thornton, Home For Sale
Center Sandwich
· 1,862 sq.ft · 3 Bedrooms · 3 Baths · House
· Deck · Equipped kitchen · Parking
Center Sandwich · 1,862 sq.ft · 3 Bedrooms · 3 Baths · House · Deck · Equipped kitchen · Parking
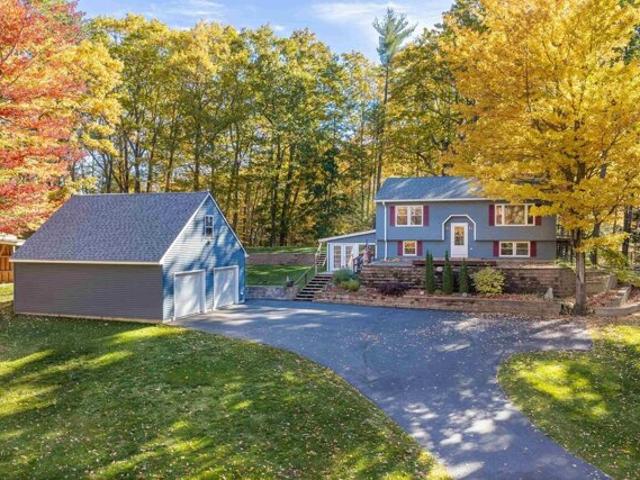
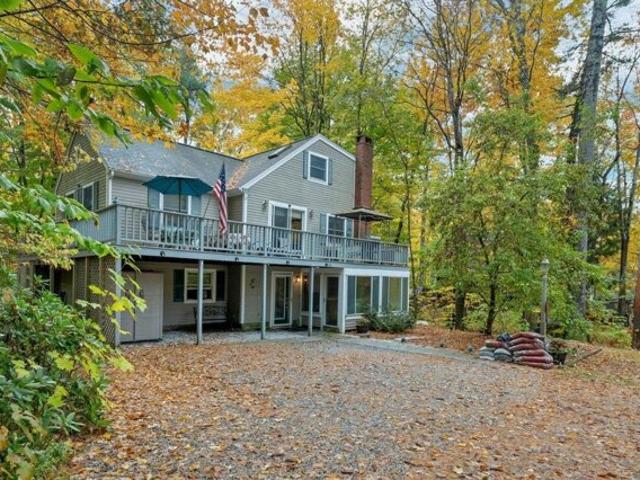
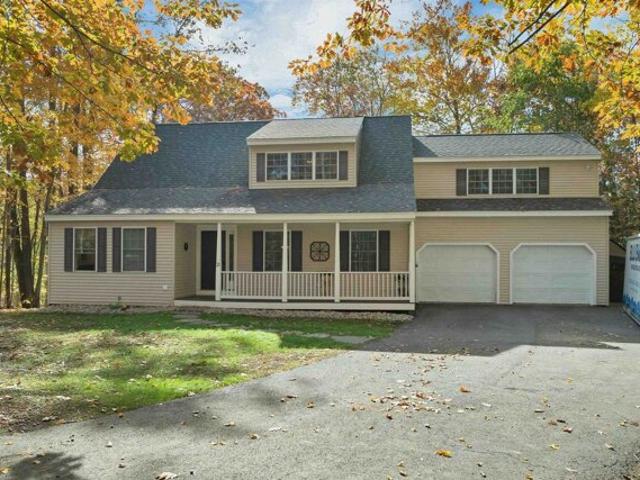
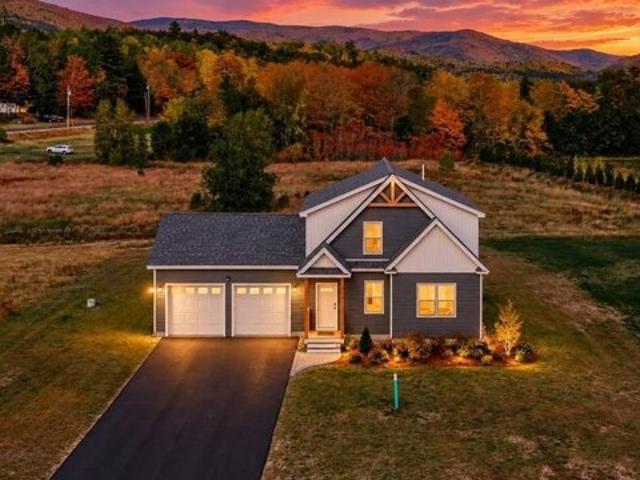
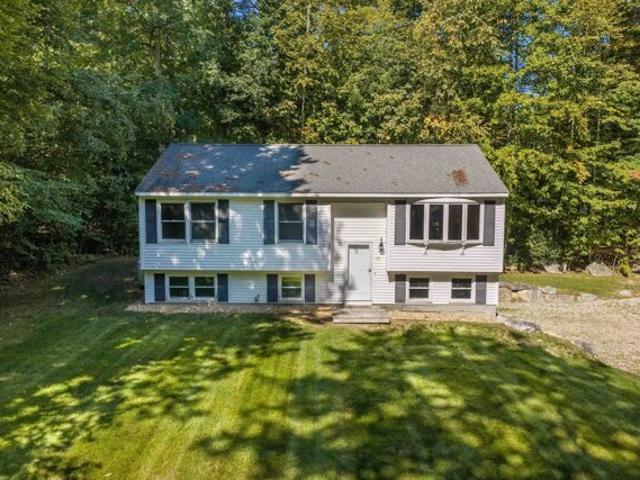
Tucked in a private corner lot in Sugar Run abutting The Greenspace with 2 seasonal brooks this home has efficient HVAC for heating and cooling, remodeled kitchen with quartz countertops and maple cabinets, new windows and doors. 1st floor primary master suite with nicely updated bath. New lower level rec room/family room can provide that extra space for office, outdoor equipment or guest room with custom built in bar, new water system, new pergo flooring and carpeting in master bedroom, upper level bedroom and open loft with 3/4 bath all redone. House was repainted recently, paved driveway and extra parking area for garage? Enjoy the outdoors from your private composite deck off living room to the woods and brook behind this home abutting protected land. Only a short walk to White Mountain National Forest. A perfect 1st or 2nd home in beautiful NH White Mountain region, lakes region and Plymouth for all your shopping needs
USD 435,000
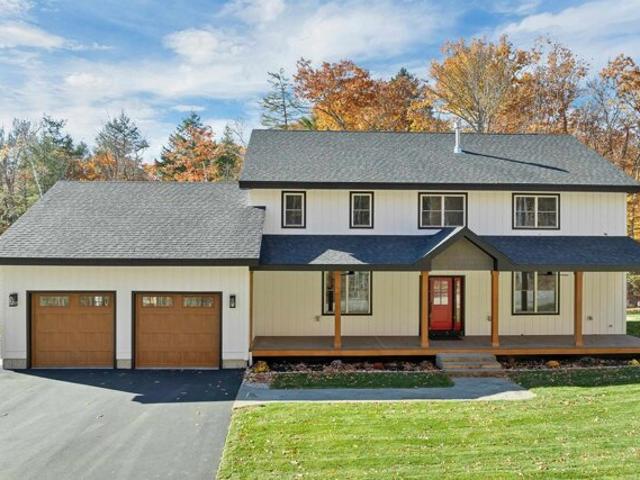
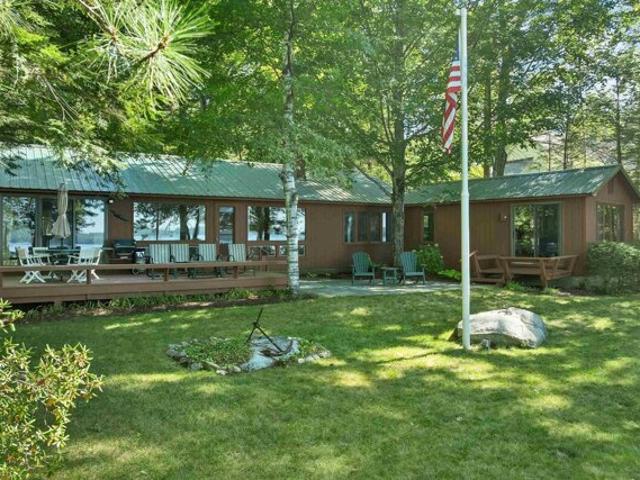
Beede Rd, Moultonborough, Home For Sale
View photo
House · for sale
USD 1,195,000
USD 283/sq.ft
New
Beede Rd, Moultonborough, Home For Sale
Center Sandwich
· 4,219 sq.ft · 4 Bedrooms · 4 Baths · House
Center Sandwich · 4,219 sq.ft · 4 Bedrooms · 4 Baths · House
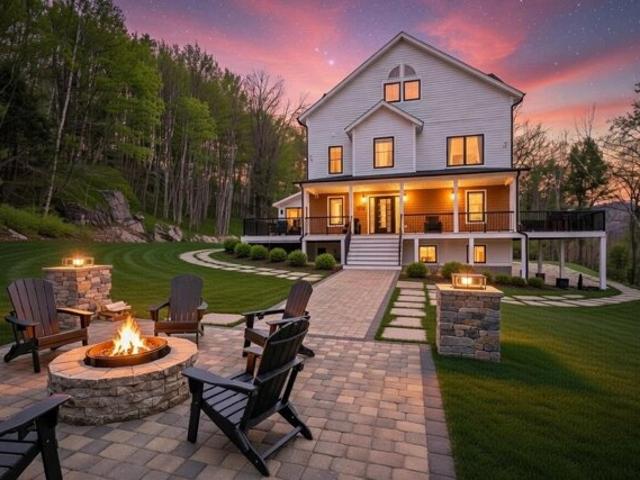
Discover modern Lakes Region living in this beautifully designed new-construction home, ideally situated on a quiet dead-end street down Moultonborough Neck. Close to a nearby marina and the boating, fishing, and recreation of Lake Winnipesaukee, this property offers a wonderful balance of privacy, convenience, and year-round enjoyment and less than a mile to the Moultonborough town beach and boat launch. With approximately 4,222 square feet of finished living space and four bedrooms, the home provides a spacious, flexible layout designed for comfortable everyday living and effortless entertaining. The open-concept main living area creates an inviting central gathering space with an easy, natural flow. Upstairs, the extra-large primary suite offers a peaceful private retreat. An additional multipurpose nook near the bedrooms provides valuable flexibility as a reading area, homework space, play area, or intimate second family room. The finished walkout lower level adds even more versati
USD 1,195,000
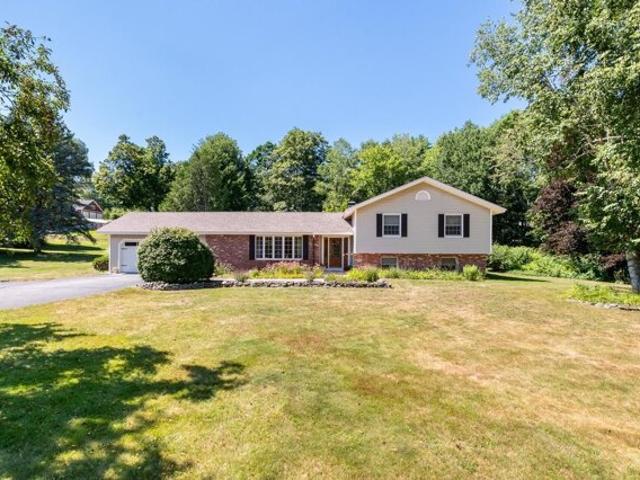
Marvin Rd, Moultonborough, Home For Sale
View photo
House · for sale
USD 3,150,000
USD 647/sq.ft
Marvin Rd, Moultonborough, Home For Sale
Center Sandwich
· 4,865 sq.ft · 4 Bedrooms · 4 Baths · House
· Fireplace
Center Sandwich · 4,865 sq.ft · 4 Bedrooms · 4 Baths · House · Fireplace
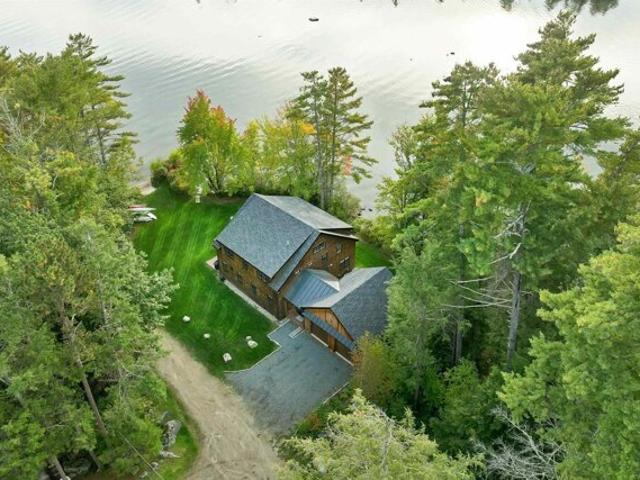
Crown Jewel of the Lakes Region! A View of Unrivaled Magnificence. An Extraordinary Opportunity to Make It Your Own. Beautifully reimagined for modern luxury, and surrounded by 32 acres of breathtaking New Hampshire beauty this property draws commanding, magnificent hilltop views. Welcome to a rare opportunity to reside high above the magnificent Lakes Region! Indulge in a truly unique 180-degree panorama of Lake Winnipesaukee, the Belknap Mountains, shimmering waterways, and endless rolling landscapes. Some homes offer a view. This one offers an ever changing Masterpiece. Extensively renovated inside and out, this stunning three-story residence blends architectural elegance, refined modern interiors, and exceptional natural beauty. Inside, approximately 4,869 square feet of living space offers four bedrooms, four bathrooms, and light filled rooms with endless views. Gleaming hardwood floors and a working fireplace invite gathering and create an atmosphere that is both sophisticated an
USD 3,150,000
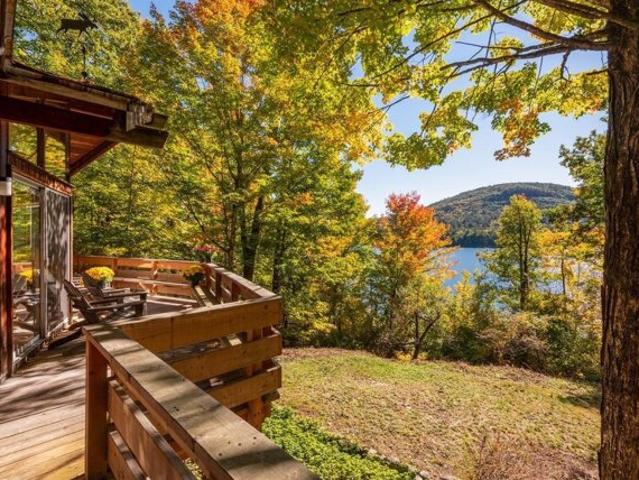
Shangri La Dr, Moultonborough, Home For Sale
View photo
House · for sale
USD 395,000
USD 226/sq.ft
Shangri La Dr, Moultonborough, Home For Sale
Center Sandwich
· 1,744 sq.ft · 5 Bedrooms · 2 Baths · House
· Patio · Deck
Center Sandwich · 1,744 sq.ft · 5 Bedrooms · 2 Baths · House · Patio · Deck
A fantastic NEW PRICE creates an exciting opportunity to get into Balmoral now and make this five-bedroom, two-bath furnished chalet your own in time for next summer! Take advantage of the winter months to plan your updates while enjoying the Lakes Region's seasonal recreation, including skiing, snowboarding, tubing at nearby Gunstock Mountain Resort and exploring the area's scenic trails and attractions, all while imagining and planning your future summers at the lake in your own private chalet! Situated on the north shore of Lake Winnipesaukee, Balmoral offers the best of lakeside living and four-season recreation. Set back from the road, this dormered chalet offers a flexible layout with two bedrooms and a full bath on the main level, plus three additional bedrooms and a spacious bath upstairs. Enjoy relaxing outdoors on the large deck, or head downstairs to the mostly above-grade lower-level family room, which offers walk-out access to a covered patio. Being sold furnished and as-i
USD 395,000
Avon Shores Rd, Moultonborough, Home For Sale
View photo
House · for sale
USD 735,000
USD 182/sq.ft
Avon Shores Rd, Moultonborough, Home For Sale
Center Sandwich
· 4,026 sq.ft · 4 Bedrooms · 4 Baths · House
· Garden · Swimming pool · Deck · Fireplace · Equipped kitchen · Parking
Center Sandwich · 4,026 sq.ft · 4 Bedrooms · 4 Baths · House · Garden · Swimming pool · Deck · Fireplace · Equipped kitchen · Parking
Set on a spacious 2-acre corner lot in low-tax Moultonborough, with surrounding acreage in current use, this well-appointed home offers a versatile layout, generous indoor and outdoor living space, and approximately $35,000 in recent improvements. The main level features a welcoming kitchen with new stainless-steel appliances, an island, and bar seating overlooking the dining room. From here, step out to the back deck with an electric awning and hot tub overlooking the expansive backyard. The living room is centered around a wood-burning fireplace, while mini-split systems provide efficient heating and cooling throughout the home. The spacious primary suite offers a walk-in closet and full bath, and an additional first-floor bedroom includes an attached 3/4 bath with convenient access from both the bedroom and hallway. Direct entry from the heated garage and first-floor laundry add to the ease of one-level living. Upstairs, you'll find two additional bedrooms connected by a double-side
USD 735,000
Castle Shore Rd, Moultonborough, Home For Sale
View photo
House · for sale
USD 2,300,000
USD 1,582/sq.ft
Castle Shore Rd, Moultonborough, Home For Sale
Center Sandwich
· 1,453 sq.ft · 4 Bedrooms · 2 Baths · House
· Deck · Fireplace · Equipped kitchen
Center Sandwich · 1,453 sq.ft · 4 Bedrooms · 2 Baths · House · Deck · Fireplace · Equipped kitchen
Embrace the ultimate lakeside lifestyle from this warm and welcoming Lake Winnipesaukee retreat. Nestled on 100 feet of west-facing waterfront, this single-level home offers front-row seats to spectacular nightly sunsets and classic New England lake charm. Invite all your friends because you have 4 ample bedrooms. Lakeside Gathering Spaces - Sunsets and S'mores: Relax on your expansive lakeside deck for morning coffee, or head down to your private beach and two private docks to launch a day of boating. Then have s'mores around your landscaped firepit. - The Heart of the Home: Gather in the ample living room, where a brand-new fireplace with blowers keeps the space cozy and warm after a crisp evening on the water. - Open-Concept Kitchen: A built-in bar connects the kitchen to the living area, ensuring the cook is always part of the laughter and conversation. - Cathedral Three-Season Room: A truly gorgeous space featuring soaring ceilings that frame your wooded and water views, perfect f
USD 2,300,000
Diamond Ledge Rd, Thornton, Home For Sale
View photo
House · for sale
USD 699,000
USD 388/sq.ft
New
Diamond Ledge Rd, Thornton, Home For Sale
Center Sandwich
· 1,798 sq.ft · 2 Bedrooms · 2 Baths · House
· Office room · Deck · Equipped kitchen
Center Sandwich · 1,798 sq.ft · 2 Bedrooms · 2 Baths · House · Office room · Deck · Equipped kitchen
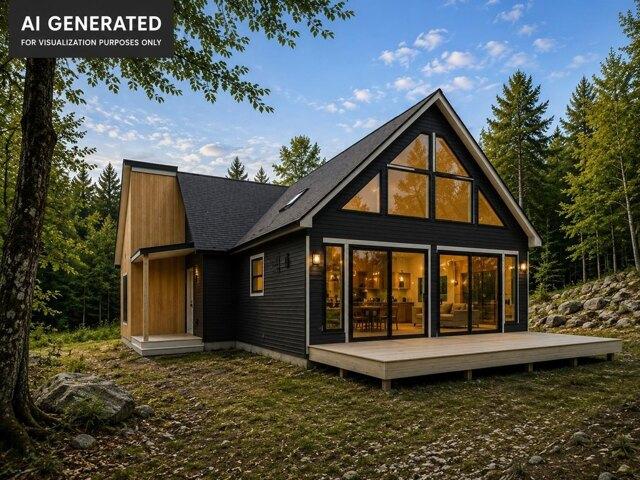
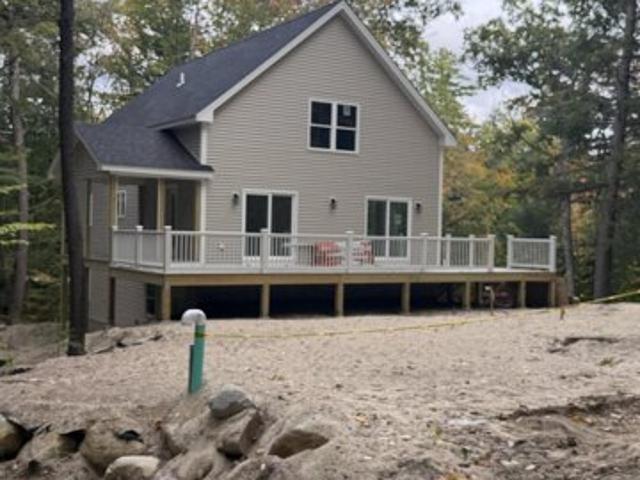
To be built in Thornton, NH a modern mountain retreat designed to make the most of its private 1.36-acre setting. This thoughtfully designed home blends contemporary architecture with warm, natural finishes, featuring a dramatic vaulted living area, expansive glass overlooking the wooded surroundings, an open-concept kitchen and living space, and a spacious deck that extends the living area outdoors. The floor plan offers convenient first-floor living with a primary suite, an additional bedroom and bath, utility space, and a loft above that adds flexibility for guests, an office, or additional retreat space.The homesite is already cleared with a roughed-in driveway, installed well and septic, and desirable southern exposure ideal for taking advantage of natural light and potential solar energy. Additional clearing may open up sweeping mountain views, while the wooded setting provides the privacy and peaceful atmosphere you'd expect from a New Hampshire getaway. Located on a quiet, dead
USD 699,000
Mill Rd, Tamworth, Home For Sale
View photo
House · for sale
USD 589,900
USD 355/sq.ft
Mill Rd, Tamworth, Home For Sale
Center Sandwich
· 1,658 sq.ft · 4 Bedrooms · 3 Baths · House
· Office room · Equipped kitchen · Parking
Center Sandwich · 1,658 sq.ft · 4 Bedrooms · 3 Baths · House · Office room · Equipped kitchen · Parking
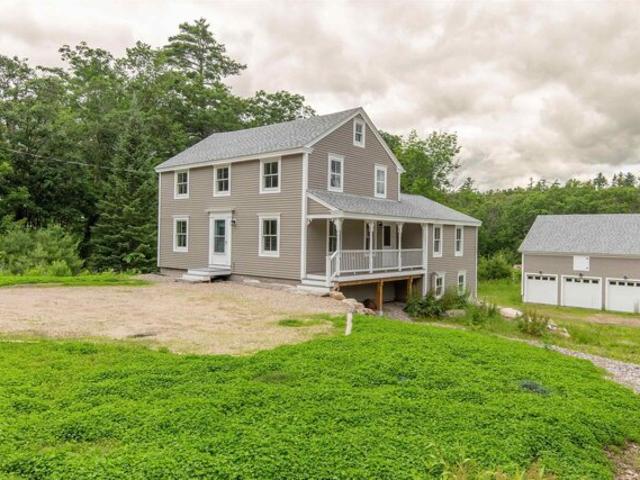
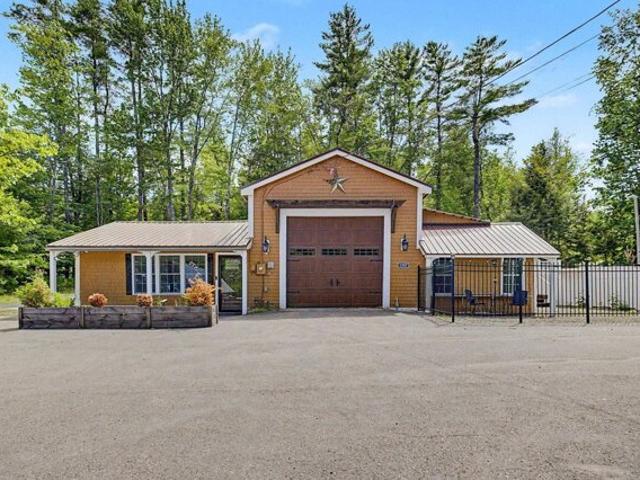
AN HISTORIC, BRILLANTLY RESTORED GEM ON THE BANKS OF COLD BROOK! The Folsom-Moulton House, previously the South Tamworth post office, has been brought back to far more than its former glory. The renovation is completely finished and this one-of-a-kind home is MOVE-IN READY! A three-car garage with a large usable second story, potential in-law suite in the main home, and brand new EVERYTHING make this property truly shine. Enjoy the best of both worlds with new construction and antique charm all in one. Efficient mini-splits throughout, a stand-by generator, and south-facing garage roof perfect for solar panels are the ideal electric trio! An extra-wide front door welcomes you in to the restored, central staircase. The old refurbished mantelpiece elegantly sits in plain sight, complementing the spacious living room. The kitchen is home to custom maple cabinetry and stainless steel appliances with a 19th century hand-hewn beam running across the ceiling above the breakfast nook. Embrace
USD 589,900
Bean Rd, Moultonborough, Home For Sale
View photo
House · for sale
USD 499,000
USD 280/sq.ft
Bean Rd, Moultonborough, Home For Sale
Center Sandwich
· 1,776 sq.ft · 3 Bedrooms · 3 Baths · House
· Garden · Equipped kitchen
Center Sandwich · 1,776 sq.ft · 3 Bedrooms · 3 Baths · House · Garden · Equipped kitchen
Low Moultonborough taxes, 1.36 private acres and Lake Winnipesaukee recreation just minutes away! Tucked well back from the road along a private driveway, this inviting 3 bedroom, 3 bath home offers a wonderful combination of privacy, comfortable living and exceptional outdoor space. The functional, open concept layout features a welcoming kitchen with stainless steel appliances and easy flow between the living and dining areas. The first floor primary suite offers a spacious walk in closet and a beautiful private bathroom with double sinks and a tub. A convenient half bath with laundry completes the main level. The finished lower level features a second living area, two additional bedrooms and a bathroom with a shower, providing plenty of flexibility for family and guests. Relax on the lovely screened porch overlooking the lush green lawn and peaceful surroundings. Outside, the beautifully maintained 1.36 acre property offers an expansive yard, a large separate fenced area and plenty
USD 499,000
Washington Hill Rd, Tamworth, Home For Sale
View photo
House · for sale
USD 1,495,000
USD 319/sq.ft
New
Washington Hill Rd, Tamworth, Home For Sale
Center Sandwich
· 4,682 sq.ft · 7 Bedrooms · 5 Baths · House
· Fireplace · Equipped kitchen
Center Sandwich · 4,682 sq.ft · 7 Bedrooms · 5 Baths · House · Fireplace · Equipped kitchen
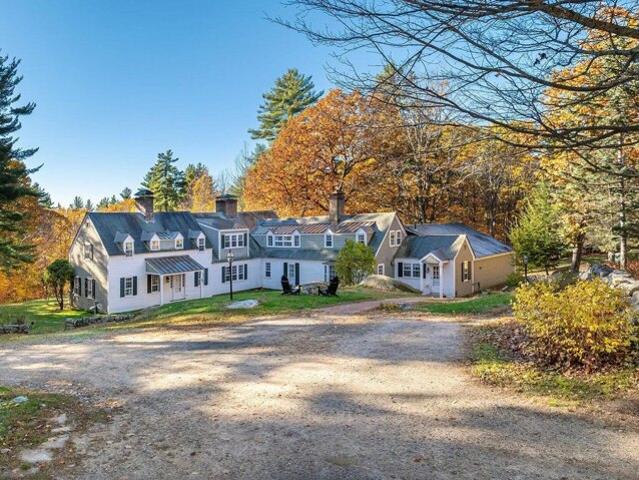
Expanded and beautifully restored circa -1810 Cape set on 106 private acres in Tamworth/Chocorua in the foothills of the White Mountains. Serene and peaceful, the property offers open grounds, woodland walking trails and exceptional architectural character throughout. This remarkable home features 7 bedrooms, 5 baths, and 4,691 square feet of thoughtfully preserved living space with raised paneling, crown molding, beamed ceilings, wide pine floors, and seven brick fireplaces. The bright custom kitchen features high-end appliances, honed granite countertops, a teak English antique center island, and a sunny bay-window dining area. A large walk-in pantry with glass cabinets and counters provides abundant storage. Warm and inviting formal spaces include a gracious dining room with built-in corner china cabinet, a study, and a front-to-back living room anchored by a large brick fireplace and cozy conversation area. A first-floor ensuite bedroom offers convenience and flexibility, while ups
USD 1,495,000
Grindel St, Moultonborough, Home For Sale
View photo
House · for sale
USD 799,000
USD 373/sq.ft
Grindel St, Moultonborough, Home For Sale
Center Sandwich
· 2,142 sq.ft · 3 Bedrooms · 3 Baths · House
· Deck · Fireplace · Equipped kitchen
Center Sandwich · 2,142 sq.ft · 3 Bedrooms · 3 Baths · House · Deck · Fireplace · Equipped kitchen
Welcome to Suissevale, one of Lake Winnipesaukee's most desirable water-access communities, offering a four-season lifestyle in the heart of the Lakes Region! This beautifully maintained, one-owner home was enjoyed part-time before becoming a primary residence in 2021. Offering a thoughtfully designed layout with quality finishes throughout, this property has so much to offer. The living area features soaring cathedral ceilings with skylights, quarter-sawn red oak floors, and a stunning floor-to-ceiling stone wood-burning fireplace that serves as the centerpiece of the home. Sliders lead to a spacious front deck, while radiant heated floors provide added comfort throughout the living and dining area, kitchen, walk-in closet, and 3/4 bathroom. The kitchen features granite countertops, maple soft-close cabinetry, a subway tile backsplash, stainless steel appliances, and a center island with bar seating. Also on the main level is a spacious primary bedroom with walk-in closet, a 3/4 bath
USD 799,000
Salter Hill Rd, Madison, Home For Sale
View photo
House · for sale
USD 350,000
USD 225/sq.ft
New
Salter Hill Rd, Madison, Home For Sale
Center Sandwich
· 1,550 sq.ft · 2 Bedrooms · 1 Bath · House
· Office room · Equipped kitchen
Center Sandwich · 1,550 sq.ft · 2 Bedrooms · 1 Bath · House · Office room · Equipped kitchen
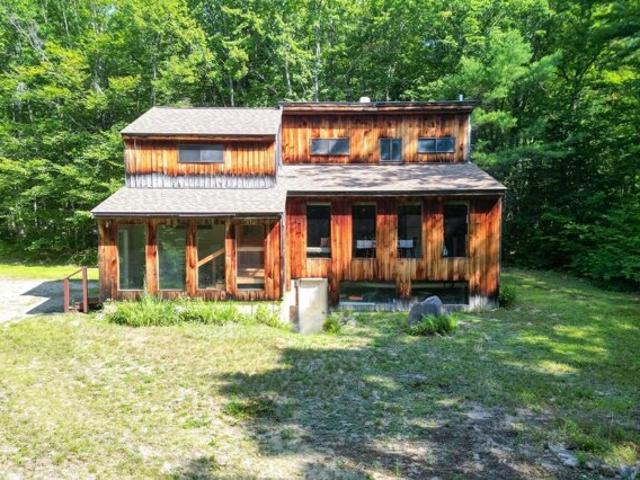
5 Acres, Wood Beams, Big Windows, Passive Solar, and the Opportunity to Make It Yours! There's a lot of heart in this charming home, starting with the 5 private, peaceful acres it's nestled on. This cozy 2 bedroom, 1 bath home offers two flexible rooms you can shape into whatever suits your life, a bright home office, a playful kids' space, or a creative craft room. You'll enter through a spacious mudroom, the perfect spot to shed muddy boots and snowy coats, before stepping into the true heart of the home, an open kitchen, dining, and living area where exposed wood beams stretch overhead. It's the kind of rustic, inviting charm that's genuinely hard to find. Generous windows carry that warmth even further, filling every room with soft natural light and passive solar heat, so the house feels bright, comfortable, and welcoming from morning to night. That same thoughtful, timeless feel continues outside, where classic wood siding and an asphalt roof offer low maintenance, lasting appeal,
USD 350,000
Homesite Winni Farm Rd, Gilford, Home For Sale
View photo
House · for sale
USD 1,289,000
USD 633/sq.ft
New
Homesite Winni Farm Rd, Gilford, Home For Sale
Center Sandwich
· 2,034 sq.ft · 3 Bedrooms · 2 Baths · House
· Fireplace · Equipped kitchen
Center Sandwich · 2,034 sq.ft · 3 Bedrooms · 2 Baths · House · Fireplace · Equipped kitchen
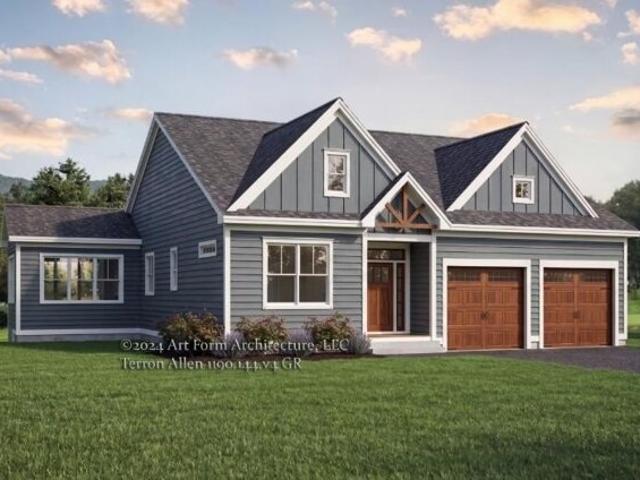
Welcome to Winni Farms, Gilford's newest community, where everyday living feels like a year-round vacation in the heart of New Hampshire's Lakes Region. Introducing The Terron Allen, a beautifully crafted 2036 sq. ft Energy Star Certified new construction home built by New Hampshire's EPA Partner of the Year - Sustained Excellence Award winner. Designed for effortless first-floor living, this thoughtfully appointed home features a primary suite that's a true private retreat, complete with a spa-inspired custom tile shower and a professionally designed walk-in closet. L9-foot ceilings, a dramatic 13-foot vaulted ceiling in the sunroom, and rich hardwood flooring create an open, elegant atmosphere throughout. At the heart of the home is a stunning chef's kitchen featuring Energy Star(R) appliances, 42-inch cabinetry, under-cabinet lighting, quartz countertops, a spacious pantry, and a large center island that's perfect for entertaining family and friends. A cozy gas fireplace anchors the
USD 1,289,000
Bearcamp Hwy, Tamworth, Home For Sale
View photo
House · for sale
USD 329,000
USD 240/sq.ft
Bearcamp Hwy, Tamworth, Home For Sale
Center Sandwich
· 1,367 sq.ft · 3 Bedrooms · 2 Baths · House
· Deck
Center Sandwich · 1,367 sq.ft · 3 Bedrooms · 2 Baths · House · Deck
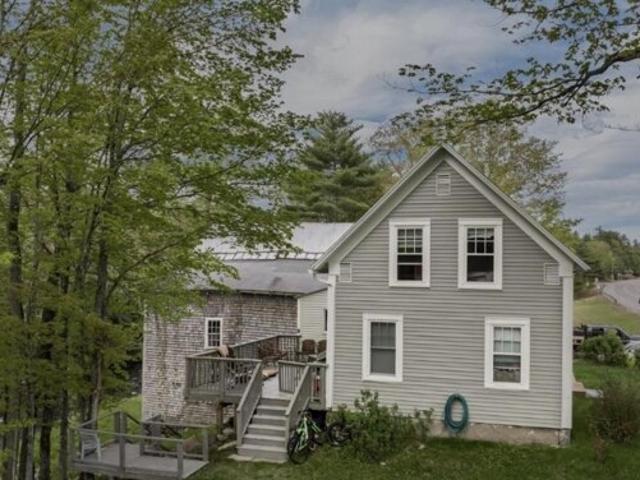
Showings for Prequalified Buyers only and require a 48 hour notice. Please do not disturb tenants. Step back in time while enjoying the comforts of today in this charming three bedroom antique home, complete with a classic New England barn and rich historic character. Thoughtfully preserved, this inviting residence has the feel of a farm house offering 300 of frontage on the Bearcamp River. The attached barn offers exceptional versatility with ample room for vehicle storage, hobbies, workshop space, equipment or future expansion. Set on a picturesque lot with mature landscaping and room to enjoy the outdoors on the large deck. Conveniently located near local amenities while surrounded by the beauty and character that make Tamworth so desirable, this unique property is ready to welcome its next owners. Don't miss your chance to own a timeless New England treasure! List agent related to Seller
USD 329,000
Straits Rd, New Hampton, Home For Sale
View photo
House · for sale
USD 500,000
USD 279/sq.ft
New
Straits Rd, New Hampton, Home For Sale
Center Sandwich
· 1,787 sq.ft · 3 Bedrooms · 2 Baths · House
· Office room · Fireplace · Equipped kitchen · Cellar
Center Sandwich · 1,787 sq.ft · 3 Bedrooms · 2 Baths · House · Office room · Fireplace · Equipped kitchen · Cellar
Welcome to 23 Straits Road! Situated on over 5 peaceful, private acres, this move-in-ready home features a thoughtfully designed layout with distinct living spaces, paired with over $150,000 in extensive 2024 capital improvements. Ideally located, enjoy quick, easy access to I-93 and close proximity to all the recreation and charm of the Lakes Region. Inside, the main level features a cozy stone fireplace in the living room and a highly versatile 1st floor den, ideal for a home office or quiet library. The freshly remodeled kitchen boasts luxury custom cabinetry, granite countertops, and brand new modern flooring that flows right into the dining room. Stylish custom window blinds are fitted throughout, while updated full baths offer sleek fixtures and modern finishes. Upstairs, you'll find 3 spacious bedrooms offering comfort and quiet retreat. Downstairs, a roomy walk-out basement provides direct ground level access with great potential for expanded living space or a workshop. Outside
USD 500,000
Ruppert Rd, Moultonborough, Home For Sale
View photo
House · for sale
USD 3,200,000
USD 2,108/sq.ft
Ruppert Rd, Moultonborough, Home For Sale
Center Sandwich
· 1,518 sq.ft · 4 Bedrooms · 2 Baths · House
· Parking · Deck · Fireplace
Center Sandwich · 1,518 sq.ft · 4 Bedrooms · 2 Baths · House · Parking · Deck · Fireplace
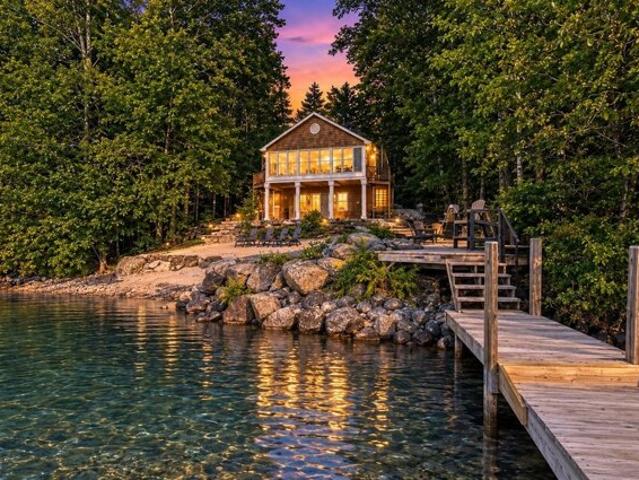
A rare opportunity to own waterfront on the Gold Coast of Moultonborough, this classic lake cottage sits on a beautiful 0.63-acre lot with southwesterly exposure and spectacular sunset views. The property offers everything you could want for quintessential Lakes Region living, including a walk-in sandy beach, a large deck right at the water's edge, a seasonal L-shaped dock, and decks off the home overlooking the lake. Whether you're swimming from the beach, launching a kayak from the dock, or relaxing with a glass of wine as the sun sets over the water, this property is all about enjoying the lake. The vintage cottage offers the charm and character of a traditional New Hampshire lake retreat, with easy single-level living, a propane fireplace, two bathrooms, and four sleeping spaces. The layout is comfortable and functional for weekend getaways or extended summer stays, while the 2 story, detached garage provides excellent storage for boats, water toys, and recreational equipment. Ther
USD 3,200,000
Fairway Heights Rd, Center Harbor, Home For Sale
View photo
House · for sale
USD 540,000
USD 247/sq.ft
Fairway Heights Rd, Center Harbor, Home For Sale
Center Sandwich
· 2,185 sq.ft · 3 Bedrooms · 3 Baths · House
· Garden · Office room · Parking
Center Sandwich · 2,185 sq.ft · 3 Bedrooms · 3 Baths · House · Garden · Office room · Parking
Nestled on a level corner lot in desirable Center Harbor, this spacious 3-bedroom, 2.5-bath home offers a wonderful opportunity to create the home you've been dreaming of. Filled with natural light and featuring beautiful hardwood floors, the home provides a warm and inviting atmosphere throughout. The main living spaces offer comfortable everyday living, while the cozy wood stove adds charm and warmth during the cooler months. A bright sunroom provides the perfect place to relax, entertain, or enjoy your morning coffee. The finished lower level expands the living space with a generous den and an additional bonus room ideal for a home office, hobby room, or guest space. Bring your vision and personal style to update this well-built home and make it your own. Outside, you'll appreciate the level yard, attached two-car garage, and additional storage provided by the shed. Conveniently located near Waukewan Golf Club, multiple Lakes Region lakes with access to town beaches on both Lake Win
USD 540,000
Coolidge Farm Rd, Sandwich, Home For Sale
View photo
House · for sale
USD 2,990,000
USD 1,747/sq.ft
Coolidge Farm Rd, Sandwich, Home For Sale
Center Sandwich
· 1,711 sq.ft · 4 Bedrooms · 2 Baths · House
· Deck · Fireplace
Center Sandwich · 1,711 sq.ft · 4 Bedrooms · 2 Baths · House · Deck · Fireplace
Set on the highly sought-after Northeastern shore of Squam Lake, this classic lake cottage offers 277 feet of waterfront and a deep water dock on beautiful Sandwich Bay. Custom built in 1969 and cherished by the same family ever since, the property offers the simplicity of a traditional Squam retreat and is now ready for its next stewards. Positioned above the shoreline to take full advantage of its setting, the four-bedroom home enjoys southerly views across the lake toward Eagle Cliff and Red Hill. Morning light fills the property, while a full-length deck extends the living space outdoors, an inviting spot for coffee as the day begins, gathering with family and friends, or simply enjoying the ever-changing views of the lake. The heart of the home is a warm and welcoming living room with rich wood-paneled walls, hardwood floors, a cathedral ceiling and wood-burning fireplace. A wall of windows and sliders draws your eye toward the water and opens directly to the deck. The main level
USD 2,990,000
Kims Aly, Moultonborough, Home For Sale
View photo
House · for sale
USD 3,399,000
USD 1,299/sq.ft
Kims Aly, Moultonborough, Home For Sale
Center Sandwich
· 2,616 sq.ft · 3 Bedrooms · 4 Baths · House
· Deck · Fireplace · Equipped kitchen
Center Sandwich · 2,616 sq.ft · 3 Bedrooms · 4 Baths · House · Deck · Fireplace · Equipped kitchen
OPEN HOUSE SAT. 11/14 11:00AM-2:00PM. Built in 2022 and facing southwest, this 3 BR, 3.5 Bath Winnipesaukee lakefront home is flooded with natural light from morning until the sun sets over the lake. The level lot has a lush, green lawn, 200 feet of frontage, a 40-foot dock, and a walk-in sandy beach. As you step through the door into the large foyer, you make your way past the walk-in pantry (wine fridge included) into a true chef's kitchen: an 8-burner gas Wolf range with copper hood, Sub-Zero refrigerator, quartz counters, and a generous butcher-block island. The kitchen flows into the living room with a gas fireplace and a one-of-a-kind octagonal dining area, with water views from every angle. The sliders open fully, allowing easy flow from inside out onto the large deck. The first-floor primary suite has a lake view, radiant heating, a large double vanity, a beautifully tiled oversized shower, and a large walk-in closet. Upstairs, a second primary suite offers a spa-like bath and
USD 3,399,000
Kimball Dr, Moultonborough, Home For Sale
View photo
House · for sale
USD 1,899,900
USD 1,145/sq.ft
Kimball Dr, Moultonborough, Home For Sale
Center Sandwich
· 1,658 sq.ft · 3 Bedrooms · 2 Baths · House
· Cellar
Center Sandwich · 1,658 sq.ft · 3 Bedrooms · 2 Baths · House · Cellar
Welcome to your year round Lake Winnipesaukee retreat on the shores of sought-after Hermit Cove in Moultonborough! Offering approximately 100 feet of prime waterfront, this 3 bedroom, 2 bathroom property captures the very best of lake living with a sandy beach, a U-shaped dock for all the toys, and beautiful views across the water. Inside, the home has been refreshed with all new flooring, fresh paint, and new appliances, creating a clean and inviting setting for family and friends. The sunroom overlooking the lake is a standout feature and the perfect place to enjoy morning coffee, relax with a good book, or take in spectacular lake views throughout the seasons. The finished walk-out basement provides additional flexible living space and is currently set up as a game room and bunk room, an ideal destination for kids and guests. Outside, the large lot offers plenty of room to enjoy the natural surroundings, while the sandy beach provides easy access to the lake for swimming and recreat
USD 1,899,900
Upper Mad River Rd Unit,thornton, Home For Sale
View photo
House · for sale
USD 749,000
USD 320/sq.ft
Upper Mad River Rd Unit,thornton, Home For Sale
Center Sandwich
· 2,336 sq.ft · 4 Bedrooms · 3 Baths · House
· Patio · Cellar
Center Sandwich · 2,336 sq.ft · 4 Bedrooms · 3 Baths · House · Patio · Cellar
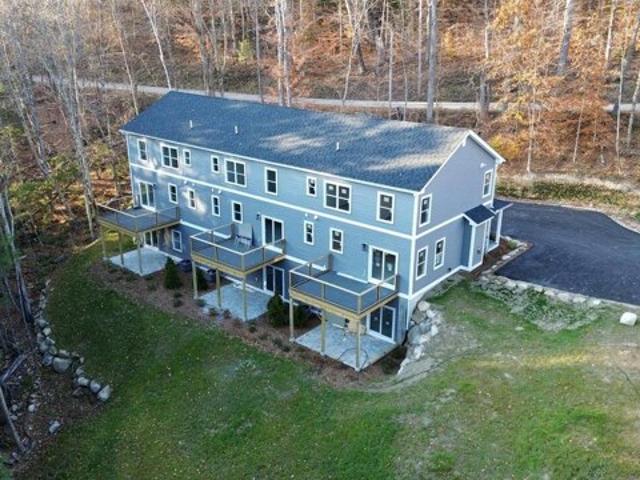
Mountain Living Meets Modern Luxury Brand-New Townhomes in Thornton, NH. Welcome to SNOW CAP CONDOS your dream retreat in the heart of New Hampshire's White Mountains. This stunning new construction townhomes, built by a skilled custom home builder, offers 2,340 square feet of beautifully designed living space that perfectly balances luxury, comfort, and low maintenance living. Featuring 4 spacious bedrooms, 2.5 bathrooms, and a fully finished walkout basement that opens onto a lovely paved patio, this home is ideal for both year round living and seasonal getaways. Located just 15 minutes from Waterville Valley Resort, you'll have easy access to world class skiing, snowboarding, and a full calendar of winter events. But the magic of this location extends far beyond snow season. In warmer months, enjoy hiking and biking through the nearby White Mountain National Forest, tee off at championship golf courses like Owl's Nest Resort, or spend the day kayaking, fishing, or swimming in the Pe
USD 749,000
Mountain View Dr, Moultonborough, Home For Sale
View photo
House · for sale
USD 619,000
USD 334/sq.ft
Mountain View Dr, Moultonborough, Home For Sale
Center Sandwich
· 1,851 sq.ft · 2 Bedrooms · 3 Baths · House
· Deck · Equipped kitchen
Center Sandwich · 1,851 sq.ft · 2 Bedrooms · 3 Baths · House · Deck · Equipped kitchen
Welcome to 59 Mountain View Drive! Discover a spacious and versatile home in the beautiful lakeside community of Balmoral! Originally built in 1978 and completely renovated in 1993, this unique property was enhanced with a foundation, perimeter drains, and additional living space to accommodate a variety of needs.The lower level offers a full kitchen, bar area, comfortable living space with a propane stove, and a bedroom ideal for guests, extended family, or entertaining. On the second floor, you'll find an updated kitchen with attractive appliances, a dining area, family room, full bathroom, den or additional sleeping space, and a sunroom. Step outside to enjoy the large wraparound deck, perfect for relaxing and taking in the surroundings.The third floor features a spacious primary bedroom and full bathroom, providing a private retreat. Additional highlights include a brand-new five-zone heating system installed in summer 2026 and a whole-house entertainment system that lets you enjoy
USD 619,000
Bearcamp Hwy, Tamworth, Home For Sale
View photo
House · for sale
USD 325,000
USD 262/sq.ft
Bearcamp Hwy, Tamworth, Home For Sale
Center Sandwich
· 1,238 sq.ft · 2 Bedrooms · 3 Baths · House
· Garden · Office room · Parking · Air conditioning
Center Sandwich · 1,238 sq.ft · 2 Bedrooms · 3 Baths · House · Garden · Office room · Parking · Air conditioning
Huge price reduction! Discover the perfect blend of modern comfort, character, and flexibility in this thoughtfully updated 2-bedroom, 2.5 bath home. Featuring an open-concept floor plan and a unique layout with a bedroom and full bathroom on each level, this property offers both privacy and convenience for family and guests. The standout feature is the expansive attached garage, offering endless possibilities. Complete with an office space, half bath, and overhead storage, it's ideal for an in-home business, workshop, hobby space, fitness area, or future expansion into additional living quarters. Step outside to your fully fenced backyard retreat, where you'll find the perfect setting for entertaining friends and family, enjoying summer evenings around the fire pit, or simply relaxing under a sky full of stars. The outdoor space provides both privacy and room to create lasting memories. Conveniently situated on a main road for easy commuting, this property combines rural charm with ac
USD 325,000
Bentley Rd, Moultonborough, Home For Sale
View photo
House · for sale
USD 855,000
USD 293/sq.ft
Bentley Rd, Moultonborough, Home For Sale
Center Sandwich
· 2,917 sq.ft · 4 Bedrooms · 5 Baths · House
Center Sandwich · 2,917 sq.ft · 4 Bedrooms · 5 Baths · House
28 Bentley Rd offers the perfect combination of space, privacy, versatility and convenience in the heart of NH's beautiful Lakes Region. Quietly tucked away at the end of a peaceful cul-de-sac in the low property tax town of Moultonborough, this spacious 4+-bedroom, 4.5-bath home offers an exceptional opportunity for year-round living or a relaxing NH retreat. Among the property's distinctive features are its private setting, enhanced by over 4 acres of association common areas alongside and behind the home, its inviting screened porch, a first floor primary bedroom and laundry, 3 ensuite bathrooms and exquisite hardwood floors and cabinets. Enjoy the peaceful surroundings, and seasonal lake views, while remaining conveniently close to everything the Lakes Region has to offer. Inside, generous living areas provide flexibility for everyday living, entertaining, working from home, and welcoming family and friends. The finished lower level offers remarkable versatility, featuring its own
USD 855,000
Wintersport St, Moultonborough, Home For Sale
View photo
House · for sale
USD 849,000
USD 353/sq.ft
Wintersport St, Moultonborough, Home For Sale
Center Sandwich
· 2,400 sq.ft · 2 Bedrooms · 2 Baths · House
· Office room · Parking · Deck · Equipped kitchen
Center Sandwich · 2,400 sq.ft · 2 Bedrooms · 2 Baths · House · Office room · Parking · Deck · Equipped kitchen
Home to be built by one of the areas finest builders, in the desirable Suissevale association. Great lot, an easy walk to tennis, clubhouse, beach and other amenities. Three levels of living, Family room on the lower level with rough plumbing for a 3rd bathroom, (could be added for additional cost), oversized one car garage, screened porch, huge deck, 12'X36. Main floor with open kitchen, living and dining, main floor primary suite, second floor has a large bedroom, full bath and a large office space. Buy now to be involved in choosing colors, finishes etc. Suissevale amenities include, tennis, beach with picnic tables, playground, basketball, a marina (waiting list for a boat slip)
USD 849,000
Fribourg St, Moultonborough, Home For Sale
View photo
House · for sale
USD 849,900
USD 346/sq.ft
Fribourg St, Moultonborough, Home For Sale
Center Sandwich
· 2,454 sq.ft · 3 Bedrooms · 3 Baths · House
· Parking · Deck · Equipped kitchen · Air conditioning · Cellar
Center Sandwich · 2,454 sq.ft · 3 Bedrooms · 3 Baths · House · Parking · Deck · Equipped kitchen · Air conditioning · Cellar
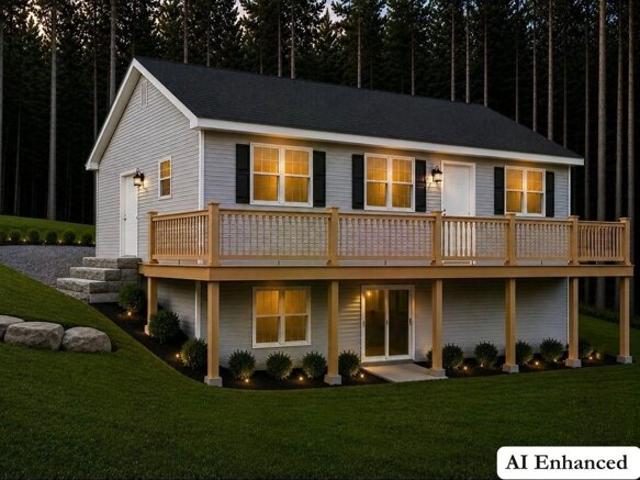
Brand new huge ranch close to the beach in Suissevale! Home you have been waiting for! Three bedrooms and 3 baths on a large lot with: finished walkout basement with Berber carpeting, central ac, granite countertops, vinyl siding, kitchen island, tankless WH, vinyl plank flooring, GE stainless steel appliances and so much more. The primary bedroom has an en-suite bath with seamless shower and tile floor. guest bathroom floor is tiled with bathtub. The wrap around deck is huge ( 12x58 830 app. Sq Ft) and there is plenty of room for boat + trailer OR possible one car garage addition. Basement (with bath) to be finished. Interior home photos of similar home.Home to be completed in the fall
USD 849,900
Melinas Way Unit,thornton, Home For Sale
View photo
House · for sale
USD 899,000
USD 500/sq.ft
Melinas Way Unit,thornton, Home For Sale
Center Sandwich
· 1,798 sq.ft · 3 Bedrooms · 3 Baths · House
· Patio · Office room · Fireplace · Parking · Air conditioning · Heating · Cellar
Center Sandwich · 1,798 sq.ft · 3 Bedrooms · 3 Baths · House · Patio · Office room · Fireplace · Parking · Air conditioning · Heating · Cellar
You'll find the newest offering on Melinas Way, nestled in the mountains with sweeping views. This beautiful New Englander home features beautiful pine wood interior for that cabin feel, large and ample windows that draw in a ton of natural light, 3 bedrooms, 2.5 bathrooms, an open-concept main living space, a gas fireplace, a loft area fit for a home office, a secondary living room or overflow sleeping space, central heat and A/C for efficient and comfortable living, a full basement ready to be finished, a paver patio off of the lower level, and a 2-car garage with direct entry into the home. You will love the mountain charm inside and appreciate the low-maintenance exterior. Being close to the interstate makes it easy to commute to local attractions and amenities, including Loon Mountain and Waterville Valley (20 min.), Owl's Nest Golf Course (10 min.), and Franconia Notch State Park (30 min.). You also have direct access to snowmobile trails and are close to the Pemigewasset River.
USD 899,000
Us Route,thornton, Home For Sale
View photo
House · for sale
USD 1,650,000
USD 375/sq.ft
Us Route,thornton, Home For Sale
Center Sandwich
· 4,392 sq.ft · 5 Bedrooms · 4 Baths · House
· Fireplace · Equipped kitchen
Center Sandwich · 4,392 sq.ft · 5 Bedrooms · 4 Baths · House · Fireplace · Equipped kitchen
Renowned artistry meets elite 2026 architectural design in this 4,400+ SF curated sanctuary, perfectly positioned on a private 13-acre estate defined by custom finishes and visionary design. Constructed to the highest standards, the residence unfolds as a lived-in gallery, defined by bespoke 3D murals and meticulous finishes exclusively furnished and designed by the acclaimed artist-builder duo. Every element is purposefully selected, opening into a kitchen defined by imported European cabinetry. A polished quartz waterfall island and matching backsplash center the room, tied together by top-of-the-line bespoke Cafe series appliances with rose gold trim. The adjacent living room serves as a beautifully composed exhibition of the home's artistic detail, flooded with natural light from large, wide-profile windows. Recessed lighting and sculptural fixtures accent the craftsmanship throughout, centered by a modern fireplace. Sliding doors open to a farmer's porch, framing forest views from
USD 1,650,000
Orton Ln, Moultonborough, Home For Sale
View photo
House · for sale
USD 549,000
USD 307/sq.ft
Orton Ln, Moultonborough, Home For Sale
Center Sandwich
· 1,787 sq.ft · 3 Bedrooms · 2 Baths · House
· Garden
Center Sandwich · 1,787 sq.ft · 3 Bedrooms · 2 Baths · House · Garden
Tucked away in a peaceful Moultonborough setting, this split ranch offers the privacy, beautiful yard and lake access you have been looking for. Take a short walk to a gorgeous private sandy beach on Lake Winnipesaukee, then come home to a quiet place to relax and enjoy the outdoors. The home offers three rooms currently used as bedrooms, plus additional space in the lower level with plenty of possibilities. Whether you are looking for a year round home or a Lakes Region getaway, this is a wonderful spot to enjoy the lake lifestyle with Moultonborough's low tax rate
USD 549,000
Beaver Dam Rd Lot,new Hampton, Home For Sale
View photo
House · for sale
USD 629,000
USD 449/sq.ft
Beaver Dam Rd Lot,new Hampton, Home For Sale
Center Sandwich
· 1,399 sq.ft · 3 Bedrooms · 2 Baths · House
· Fireplace · Equipped kitchen · Parking · Air conditioning
Center Sandwich · 1,399 sq.ft · 3 Bedrooms · 2 Baths · House · Fireplace · Equipped kitchen · Parking · Air conditioning
TO BE BUILT with beach rights on Pemigewasset Lake! The new pricing reflects an updated, more economical floor plan and build design tailored for optimal value. Here is a great opportunity to own a brand-new, single-level home on a quiet cul-de-sac in New Hampton. Set on a peaceful 1.07-acre wooded lot, this thoughtfully planned 3-bedroom ranch offers simple, comfortable living. The open-concept layout features a bright living area anchored by a warm gas fireplace, along with central air and Wi-Fi thermostats for easy, efficient climate control. The kitchen comes equipped with solid granite countertops, perfect for everyday cooking and gathering. Built to last, the home includes quality vinyl windows and siding, plus an attached 2-car garage with a durable Garaga door. Step outside to enjoy the quiet country setting or take advantage of your deeded access to Pemigewasset Lake. Having private beach rights makes it simple to spend summer days swimming, paddling, or relaxing by the water-
USD 629,000

Get email alerts

Don't miss out: be the first to know about new properties

The alert was correctly created

On subscribing you accept the conditions of use and the privacy policy
Alert
Receive new ads in your inbox
Save this search
Receive alerts for new listings

We'll send you an email when we have new properties for: "Houses for sale in Center Sandwich"

The alert was correctly created

Belmont, Belmont town Belknap County New Hampshire
Farmington, Farmington town Strafford County New Hampshire
Get email alerts and be the first to see new listings
Required field
On subscribing I accept the terms of the privacy policy
Perfect! You'll soon start receiving new listings via email
Alert
Receive an email when we have new ads for Houses for sale in Center Sandwich
Save this search
Filters

Bedrooms

Size (sq.ft)

sq.ft
sq.ft

Price

USD
USD

Property type

Bathrooms

Clear all filters
Receive notifications when new entries are published.