494 houses for sale in Center Sandwich

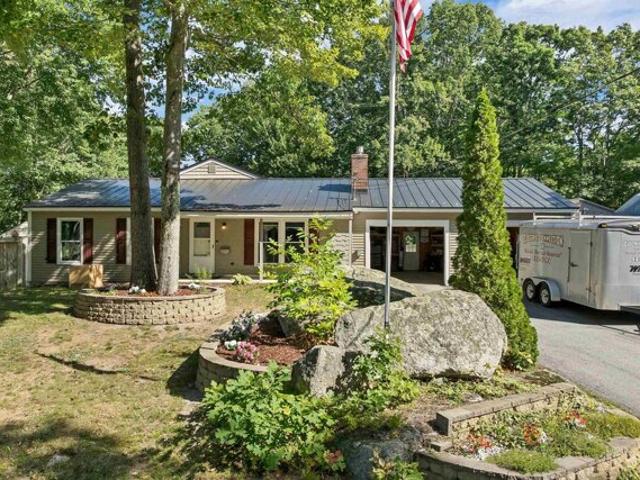
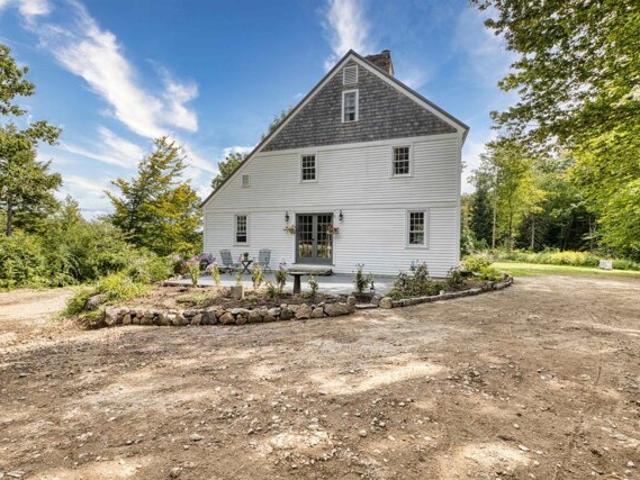
Washington Hill Rd, Tamworth, Home For Sale
View photo
House · for sale
USD 650,000
USD 321/sq.ft
Washington Hill Rd, Tamworth, Home For Sale
Center Sandwich
· 2,024 sq.ft · 3 Bedrooms · 2 Baths · House
Center Sandwich · 2,024 sq.ft · 3 Bedrooms · 2 Baths · House
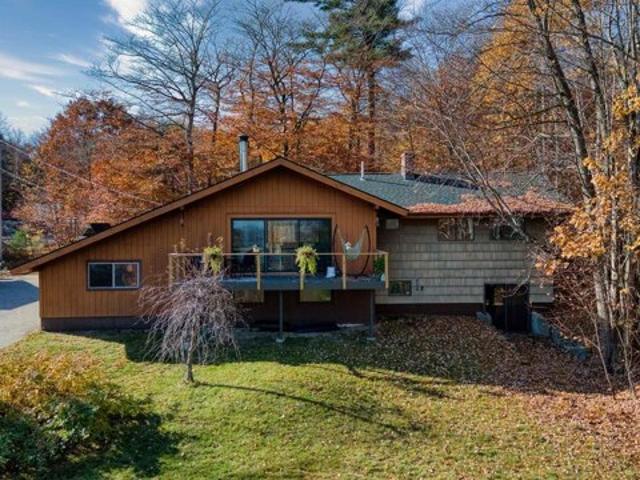
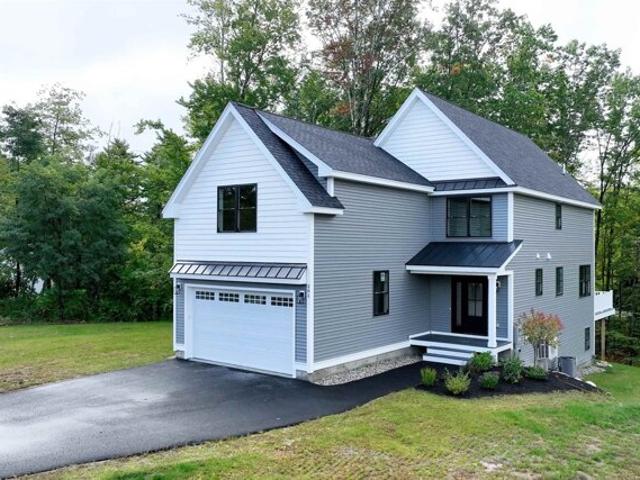
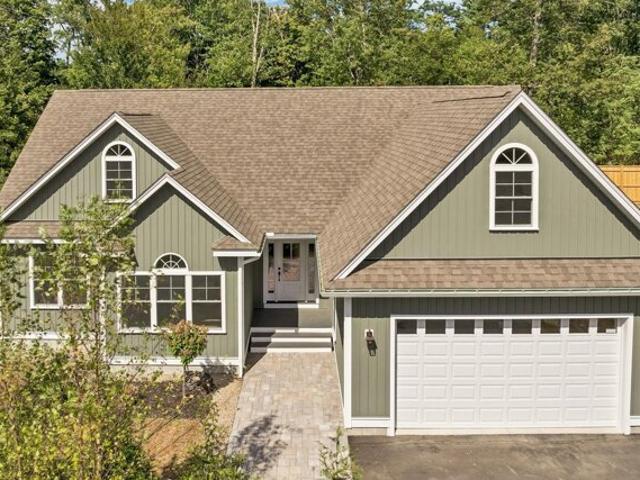
Welcome to your classic New England countryside retreat, set on just under 10 private, serene acres in beautiful Tamworth. This 3 bedroom, 2 bath home with flexible living space is filled with warmth, charm and character, featuring classic post and beam construction, wide plank flooring and thoughtful updates including renovated bathrooms, replacement windows, newer siding, cedar shakes, an artesian well and more. Enjoy the peace and privacy of country living while being just 10 minutes from Conway and all the Mount Washington Valley has to offer. Tamworth residents enjoy town access to beautiful Chocorua Lake, just five minutes away, along with the Tamworth Farmers' Market, The Barnstormers Theatre, Tamworth Distilling and the wonderful services of the Tamworth Community Nurse Association. If you've been looking for a special place with character, privacy and a true sense of community, you may have just found your New Hampshire haven
USD 650,000
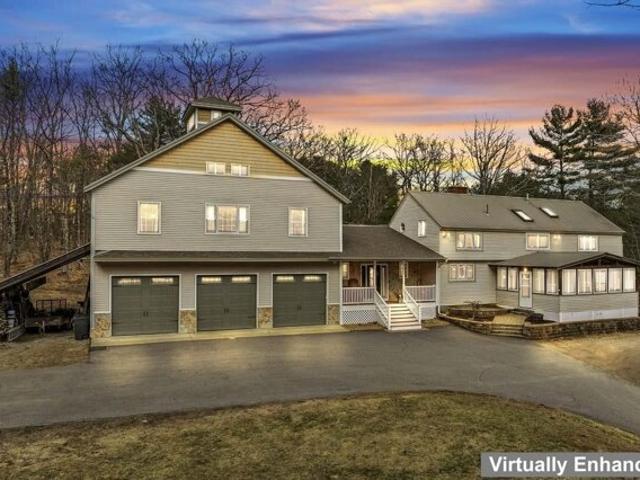
Overlook Dr, Center Harbor, Home For Sale
View photo
House · for sale
USD 542,995
USD 283/sq.ft
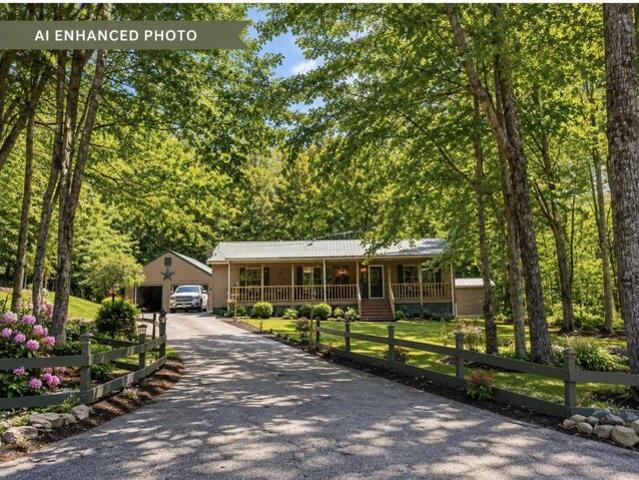
Overlook Dr, Center Harbor, Home For Sale
Center Sandwich
· 1,916 sq.ft · 3 Bedrooms · 2 Baths · House
· Patio · Garden · Parking · Cellar
Center Sandwich · 1,916 sq.ft · 3 Bedrooms · 2 Baths · House · Patio · Garden · Parking · Cellar
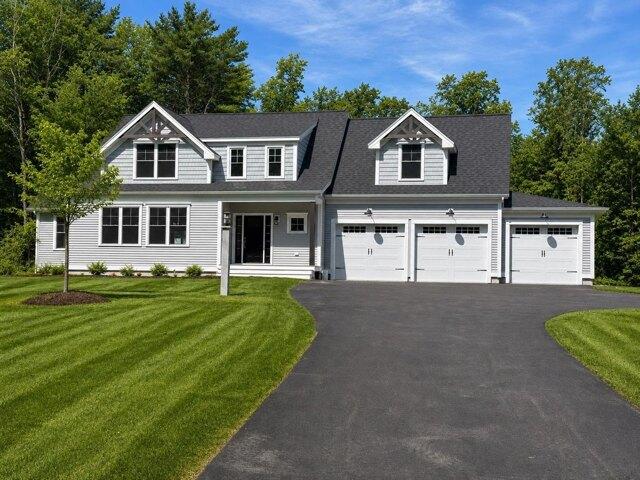
Welcome home to effortless Lakes Region living! Nestled on a quiet cul-de-sac, this beautifully maintained 3 bedroom, 2 bathroom ranch offers the perfect blend of comfort, convenience, and outdoor enjoyment. The functional single-level floor plan is complemented by a partially finished basement which is ideal for a home office, recreation room, or extra living space. The 4 season porch is amazing and stays warm in the winter with a wood pellet stove. Step outside into your private sanctuary featuring an incredible paved patio, shed, and beautifully landscaped gardens perfect for entertaining or relaxing. Complete with a detached 2-car garage and shed, this property sits in an unbeatable location just minutes from town, Squam Lake, Lake Winnipesaukee, and the peaceful trails of Chamberlain Reynolds Forest. Whether you're working remotely or exploring the big lakes, this move-in-ready home offers the ultimate New Hampshire lifestyle
USD 542,995
Follett/tuttle Rd, Center Harbor, Home For Sale
View photo
House · for sale
USD 5,900,000
USD 2,415/sq.ft
Follett/tuttle Rd, Center Harbor, Home For Sale
Center Sandwich
· 2,443 sq.ft · 3 Bedrooms · 2 Baths · House
Center Sandwich · 2,443 sq.ft · 3 Bedrooms · 2 Baths · House
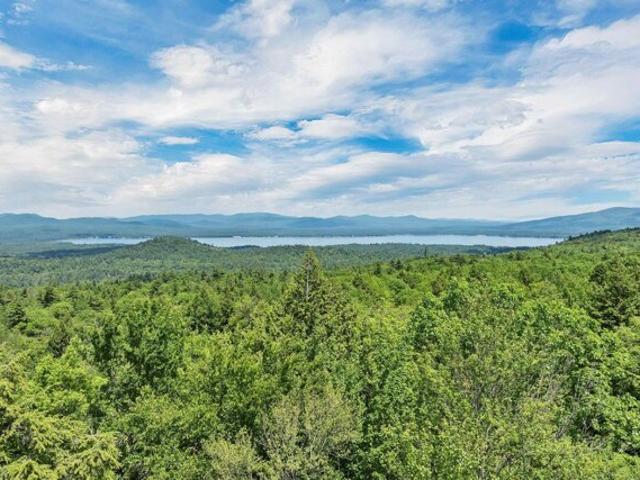
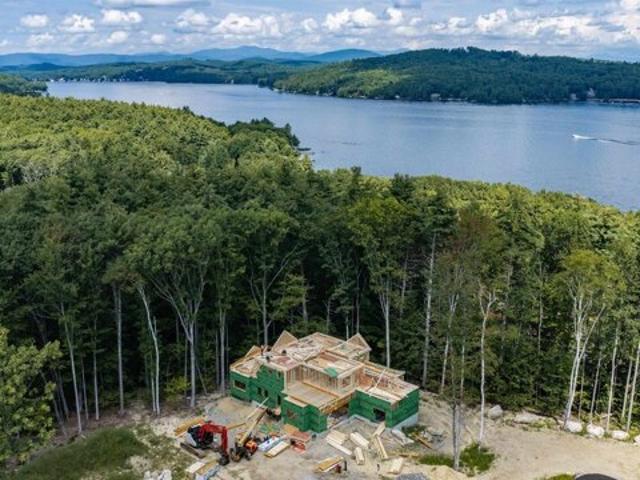
An extraordinary opportunity encompassing 176.68+/- acres, four separate lots of record spanning across Meredith and Center Harbor. With 136.61 acres in Center Harbor and 40.07 acres in Meredith, this remarkable property offers endless possibilities for aviation, outdoor enthusiasts, farms/animals, developers, investors or those seeking an exceptional private retreat. The property also includes a spacious single family home offering approximately 2,500 square feet, three bedrooms and two baths. The home has received extensive improvements, including a new tankless water heater, all new landscaping, significant tree work and numerous interior upgrades. Breathtaking northwesterly views stretch across Squam Lake, down Dog Cove and toward the Sandwich Mountain Range. The property features an FAA and NHDOT certified and licensed private heliport, a turf runway and an impressive oversized barn offering tremendous space and versatility. The Center Harbor acreage includes a charming, private o
USD 5,900,000
Timber Ln, Laconia, Home For Sale
View photo
House · for sale
USD 749,000
USD 276/sq.ft
Timber Ln, Laconia, Home For Sale
Center Sandwich
· 2,713 sq.ft · 4 Bedrooms · 4 Baths · House
· Garden · Deck · Parking · Swimming pool
Center Sandwich · 2,713 sq.ft · 4 Bedrooms · 4 Baths · House · Garden · Deck · Parking · Swimming pool
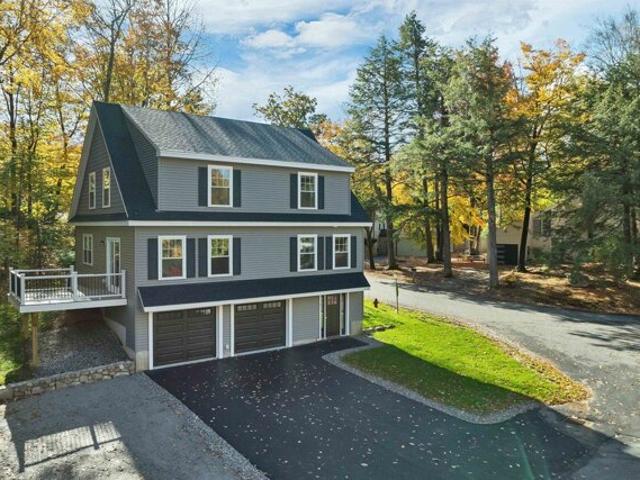
Weirs Beach, NH- You are going to love this opportunity. A brand new build in an incredible location available to you right now. This property is full of value in today's market. Recently finished, this home is ready for you to own and use this summer. Situated within the Four Seasons Association, the amenities are incredible whether you call this home or home on the weekends, come take a look, you won't be disappointed. Sitting perfectly on a level, 1/4 acre lot you get great privacy off the side deck in the back yard. From here, you are a very short walk to the association beach, the day dock, an opportunity for a mooring in the future and The Summit Resort if you wish to buy in to their amenities including tennis courts, an outdoor pool, an indoor pool and more. As you drive into your garage or walk into the front entry on the lower level you have a spacious entry way with plenty of room for shoes, coats and more. The flooring throughout the home is quality, LVP on the lower level a
USD 749,000
Soleil Mountain, Laconia, Home For Sale
View photo
House · for sale
USD 1,380,000
USD 355/sq.ft
Soleil Mountain, Laconia, Home For Sale
Center Sandwich
· 3,886 sq.ft · 4 Bedrooms · 4 Baths · House
· Deck · Equipped kitchen
Center Sandwich · 3,886 sq.ft · 4 Bedrooms · 4 Baths · House · Deck · Equipped kitchen
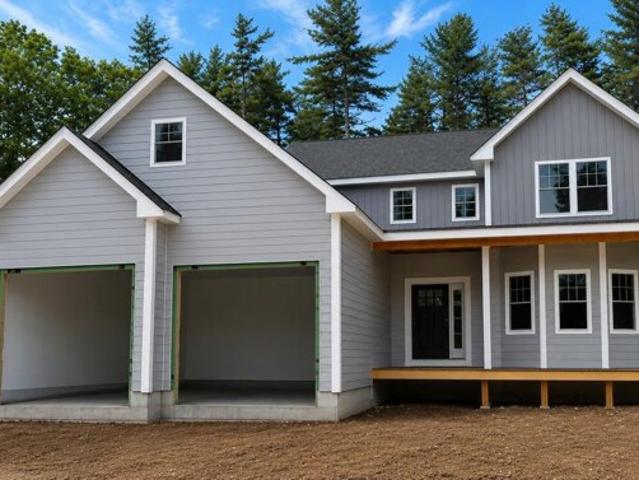
Stunning 4-bedroom, 3.5-bathroom new construction offering approximately 3,500 sq ft of thoughtfully designed living space, located within the prestigious, gated Meredith Bay community. This home features a first-floor primary suite with premium finishes, convenient first-floor laundry, and an open-concept layout seamlessly connecting the kitchen, dining, and living areas, perfect for both everyday living and entertaining. Enjoy direct access to a spacious deck, ideal for outdoor living. The finished lower level includes a private bedroom with a full bath and exterior walkout access, offering excellent flexibility for guests or additional living space. Meredith Bay delivers an exceptional lifestyle with resort-style amenities, year-round recreational activities, and a vibrant sense of community, all set along the shores of Lake Winnipesaukee. A rare opportunity to own a luxury new construction in one of the Lakes Region's most sought-after neighborhoods
USD 1,380,000
Indian Ridge Rd, Ossipee, Home For Sale
View photo
House · for sale
USD 480,000
USD 181/sq.ft
Indian Ridge Rd, Ossipee, Home For Sale
Center Sandwich
· 2,648 sq.ft · 4 Bedrooms · 2 Baths · House
· Garden · Deck · Equipped kitchen · Parking
Center Sandwich · 2,648 sq.ft · 4 Bedrooms · 2 Baths · House · Garden · Deck · Equipped kitchen · Parking
Enjoy stunning sunrise views over the mountains from this spacious 4-bedroom, 2-bath raised ranch. The main level features a bright, open-concept kitchen, dining, and living area with a lovely seasonal view of Ossipee Lake. Primary bedroom includes a full bath, and a separate bonus room is ideal for a home office, craft room, or additional sitting area. Downstairs, you'll find a large family room, three additional bedrooms, and a second full bath with a convenient laundry area, offering plenty of room for family and visiting guests. Two wood stoves add cozy charm, while two decks provide inviting spaces to relax and enjoy the peaceful surroundings. Outside, the yard features mature perennial gardens and apple trees, along with a detached two-car garage. Boating, golfing, skiing, and snowmobiling are all nearby. With its versatile layout, inviting spaces, and beautiful mountain setting, this property is ideal as a year-round family home or a relaxing vacation getaway. Come explore the p
USD 480,000
Melissa Way Unit C, Laconia, Home For Sale
View photo
House · for sale
USD 399,900
USD 236/sq.ft
Melissa Way Unit C, Laconia, Home For Sale
Center Sandwich
· 1,690 sq.ft · 2 Bedrooms · 2 Baths · House
· Garden · Office room · Gym · Deck · Equipped kitchen · Parking
Center Sandwich · 1,690 sq.ft · 2 Bedrooms · 2 Baths · House · Garden · Office room · Gym · Deck · Equipped kitchen · Parking
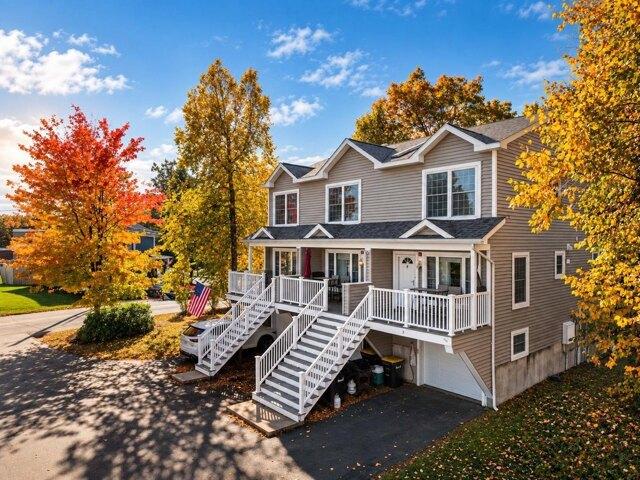
Come see this beautifully updated 2 bedroom, 1.5 bath end unit townhome, ideally located in the heart of New Hampshire's Lakes Region! Turn-key and tastefully renovated with modern sophistication, this home features brand new Trex decking, luxury vinyl plank flooring throughout, an updated kitchen with concrete quartz countertops, and stainless steel appliances. The open concept living and dining room is filled with natural light from large windows that offer seasonal views of Mount Chocorua. Step outside to the back deck canopied by a peaceful wooded setting-the perfect spot to relax and savor nature. Upstairs, you'll find two spacious bedrooms and a full bath. Enjoy the convenience of a walk-in closet in the expansive primary bedroom. At entry level, not only is there the ease of an attached garage, but also a laundry closet with plenty of storage, and a bonus room with walkout access to the yard. This room is ideal for an office, home gym, playroom, or guest space. One of the best f
USD 399,900
Deadreckoning Pt, Laconia, Home For Sale
View photo
House · for sale
USD 1,530,000
USD 433/sq.ft
Deadreckoning Pt, Laconia, Home For Sale
Center Sandwich
· 3,531 sq.ft · 4 Bedrooms · 4 Baths · House
· Gym · Swimming pool
Center Sandwich · 3,531 sq.ft · 4 Bedrooms · 4 Baths · House · Gym · Swimming pool
Welcome to luxury living in the prestigious Meredith Bay community in Laconia, NH. This exceptional new construction home offers high-end finishes, thoughtful design, and breathtaking views. The main level features an open-concept layout with cathedral ceilings over living room, creating a bright and elegant space ideal for entertaining. The first-floor primary suite provides convenience and privacy, complete with a luxurious en-suite bath. For added functionality, the home includes laundry rooms on both the first and second floors. Upstairs offers additional bedrooms and a spacious bonus room with endless possibilities, perfect for a playroom, gym, game room, or tv room. The finished lower level includes a private bedroom with a full bathroom, ideal for guests or extended family. Residents of Meredith Bay enjoy resort-style amenities including a pool, fitness center, tennis courts, marina, and exclusive access to Lake Winnipesaukee. Experience refined Lakes Region living in this stunn
USD 1,530,000
Moose Ledge Rd, Laconia, Home For Sale
View photo
House · for sale
USD 659,900
USD 286/sq.ft
Moose Ledge Rd, Laconia, Home For Sale
Center Sandwich
· 2,303 sq.ft · 4 Bedrooms · 3 Baths · House
· Deck · Fireplace · Equipped kitchen · Parking
Center Sandwich · 2,303 sq.ft · 4 Bedrooms · 3 Baths · House · Deck · Fireplace · Equipped kitchen · Parking
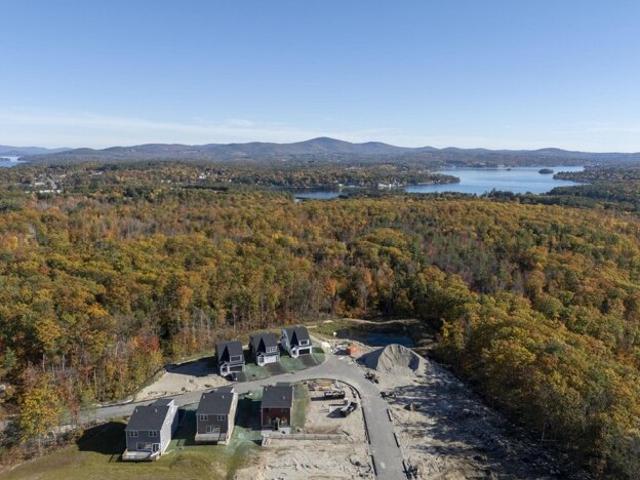
NEW CONSTRUCTION Featuring a 1st floor primary suite!- MOVE IN FOR THE HOLIDAYS! This quiet 38 Unit condo community is bordered by 10 acres of protected conservation land. All units are detached, giving that single family vibe. 69 Moose Ledge Road is a 4-bedroom, 2.5-bath Colonial with 2305sq ft and a real wow!: Soaring double-volume living room open to the second floor. The open first floor has 9' ceilings, hardwood throughout and a gas fireplace for cozy New Hampshire nights. The kitchen has quartz countertops and stainless steel appliances, and the primary suite features a custom tiled shower with black nickel fixtures. Step out to the 28x12 composite deck overlooking the woods. Other features include a two-car garage, high-efficiency two-zone heating and cooling, and Low-E windows, so it's comfortable and low-maintenance from day one. You're minutes from everything the Lakes Region offers: beaches, boating, hiking trails, skiing, scenic train rides, shopping, dining and more Estima
USD 659,900
Broadview Ter, Gilford, Home For Sale
View photo
House · for sale
USD 11,750,000
USD 1,190/sq.ft
Broadview Ter, Gilford, Home For Sale
Center Sandwich
· 9,871 sq.ft · 6 Bedrooms · 8 Baths · House
· Office room · Equipped kitchen · Lift
Center Sandwich · 9,871 sq.ft · 6 Bedrooms · 8 Baths · House · Office room · Equipped kitchen · Lift
Experience the pinnacle of Lake Winnipesaukee waterfront living from this extraordinary Governor's Island estate, offering 295 feet of pristine shoreline and a rare private sandy beach on one of the lake's most coveted waterfront settings. Perfectly positioned to capture panoramic lake and mountain views, this exceptional residence features 6 bedrooms, 8 bathrooms, and timeless craftsmanship throughout. Designed for both grand entertaining and everyday living, the home showcases custom millwork, stone and iron accents, soaring ceilings, and expansive gathering spaces. Walls of glass frame breathtaking waterfront views while filling the home with natural light. A private elevator provides convenient access to every level. The gourmet chef's kitchen anchors the home and flows seamlessly into elegant living and dining areas, a private library, executive office, and thoughtfully designed guest accommodations. The luxurious primary suite offers spectacular lake views, a spa-inspired bath, a
USD 11,750,000
Homesite Winni Farm Rd, Gilford, Home For Sale
View photo
House · for sale
USD 1,405,000
USD 633/sq.ft
Homesite Winni Farm Rd, Gilford, Home For Sale
Center Sandwich
· 2,217 sq.ft · 3 Bedrooms · 3 Baths · House
· Fireplace · Equipped kitchen
Center Sandwich · 2,217 sq.ft · 3 Bedrooms · 3 Baths · House · Fireplace · Equipped kitchen
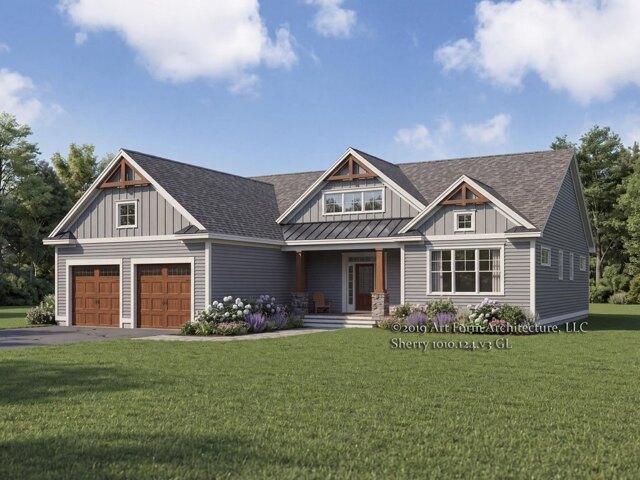
Welcome to Winni Farms, Gilford's newest community, where everyday living feels like a year-round vacation in the heart of New Hampshire's Lakes Region. Introducing The Sherry, a beautifully crafted 2,226 sq. ft Energy Star Certified new construction home built by New Hampshire's EPA Partner of the Year - Sustained Excellence Award winner. Designed for exceptional first-floor living, this thoughtfully appointed home features a primary suite that's a true retreat, complete with a spa-inspired bathroom offering a custom tile shower, soaking tub, and a beautifully designed walk-in closet. Soaring 9-foot ceilings, an impressive 11-foot living room ceiling, and rich hardwood flooring create an open, elegant atmosphere throughout, while the gas fireplace provides the perfect setting to relax after a day at nearby Gunstock Mountain Resort. The chef-inspired kitchen is both beautiful and functional, featuring Energy Star(R) appliances, 42-inch cabinetry, under-cabinet lighting, quartz countert
USD 1,405,000
Sterling Dr, Laconia, Home For Sale
View photo
House · for sale
USD 799,000
USD 275/sq.ft
Sterling Dr, Laconia, Home For Sale
Center Sandwich
· 2,895 sq.ft · 3 Bedrooms · 4 Baths · House
· Garden · Deck · Fireplace · Equipped kitchen
Center Sandwich · 2,895 sq.ft · 3 Bedrooms · 4 Baths · House · Garden · Deck · Fireplace · Equipped kitchen
Experience the ease and comfort of new construction in this thoughtfully designed home offering approximately 2,900 square feet of finished living space across three levels. The main level features an inviting open-concept layout that seamlessly connects the kitchen, dining, and living areas, highlighted by a gas fireplace with a beautiful stone surround. An oversized deck extends from the living and dining area, providing an ideal space for relaxing or entertaining while overlooking a private backyard framed by a natural tree line. Also on this level are a spacious walk-in pantry, mudroom, and convenient guest half bath. The second floor offers three bedrooms, including a well-appointed primary suite with a beamed ceiling, large tiled walk-in shower, and customizable walk-in closet. An oversized secondary bedroom features cathedral ceilings and a full bath, while a third bedroom, an additional full bath, and a conveniently located laundry room complete the upper level. The finished wa
USD 799,000
Knox Mountain Rd, Ossipee, Home For Sale
View photo
House · for sale
USD 450,000
USD 663/sq.ft
Knox Mountain Rd, Ossipee, Home For Sale
Center Sandwich
· 678 sq.ft · 2 Bedrooms · 1 Bath · House
· Patio · Parking · Deck · Cellar
Center Sandwich · 678 sq.ft · 2 Bedrooms · 1 Bath · House · Patio · Parking · Deck · Cellar
This lovely 2019 log and tongue and groove-sided cabin with metal roof (3bdrm septic) is located on a beautiful mountain property bursting with native plants, surrounded by a buffer of well-maintained woods - a nature-lover's delight. Enjoy small house living, or grow with a detached garage/ADU and lofted addition. Stone parking area, circular firepit patio, and deck offer outdoor living options. Near local shopping and dining in Ossipee as well as close to Wolfeboro, Conway, Portsmouth and Portland for additional dining options. Crystal clear Conner pond is perfect for paddling, Bayle Mt for local hiking, and White Lake State Park for recreation. Well-insulated, quality construction on a clean, dry 4ft basement with ample space for storage (500+sf) accessed by trap door inside, and bulkhead. Large windows across the front of the home showcase amazing year-round views. Vaulted ceilings, all pine interior, pocket doors, and crystal chandeliers and wall sconces brighten the space, and ad
USD 450,000
Winni Farm Rd, Gilford, Home For Sale
View photo
House · for sale
USD 1,620,000
USD 508/sq.ft
Winni Farm Rd, Gilford, Home For Sale
Center Sandwich
· 3,186 sq.ft · 4 Bedrooms · 3 Baths · House
· Equipped kitchen
Center Sandwich · 3,186 sq.ft · 4 Bedrooms · 3 Baths · House · Equipped kitchen
Ready for immediate occupancy at Winni Farms, Gilford's newest community, where every day feels like a year-round vacation in the heart of New Hampshire's Lakes Region. Introducing The Carbonara Deluxe-an exceptional 3,190 sq. ft. new construction home crafted by an award-winning build team, offering comfort, and lifestyle in one stunning package. Designed for effortless first-floor living, the Chef's kitchen is the centerpiece of the home with Energy Star appliances, quartz countertops, 42-inch cabinetry, under-cabinet lighting, and a spacious island ideal for entertaining. The dining room, sunroom, mudroom, first-floor laundry, and generous living spaces make everyday living and hosting seamless. The first floor primary suite is a true retreat featuring upgraded hickory flooring, a spa-inspired custom tile shower, and thoughtfully designed walk-in closets. The main level boasts soaring 9-foot ceilings, beautiful hardwood flooring, and a cozy gas fireplace-perfect for relaxing after a
USD 1,620,000
Whittier Rd, Tamworth, Home For Sale
View photo
House · for sale
USD 349,900
USD 228/sq.ft
Whittier Rd, Tamworth, Home For Sale
Center Sandwich
· 1,528 sq.ft · 2 Bedrooms · 2 Baths · House
· Garden · Deck · Parking
Center Sandwich · 1,528 sq.ft · 2 Bedrooms · 2 Baths · House · Garden · Deck · Parking
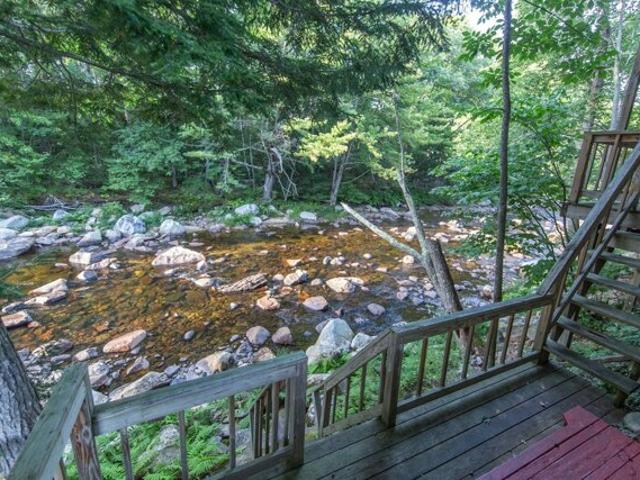
Life on a river is always a true pleasure! Listen to the water babbling over rocks around the clock, forever a mesmerizing source of relaxation and comfort. The Bearcamp has a personality of its own, dramatically rushing by after a heavy downpour or settling down to a low murmur during times of less rain, and everything in between. Views of the picturesque river can be found from everywhere on the property. This charming home sits perched along the bank with a private, fenced-in backyard, a convenient attached two-car garage, and a freshly paved state road passing by the front stoop. Inside, wide pine boards captivate your attention on both levels of the home. Gorgeous skylights and tall windows enhance the interior while two riverside decks complement the exterior. Each level has a full bath and bedroom with open concept living space, especially upstairs. The easy layout can work perfectly for a single person, couple, small family, and more. Just wait until you experience the magic th
USD 349,900
Sterling Dr, Laconia, Home For Sale
View photo
House · for sale
USD 699,900
USD 380/sq.ft
Sterling Dr, Laconia, Home For Sale
Center Sandwich
· 1,841 sq.ft · 3 Bedrooms · 2 Baths · House
· Office room · Fireplace · Equipped kitchen · Parking · Cellar
Center Sandwich · 1,841 sq.ft · 3 Bedrooms · 2 Baths · House · Office room · Fireplace · Equipped kitchen · Parking · Cellar
MAJOR PRICE IMPROVEMENT. Welcome to another beautifully crafted residence in the sought-after Governor's Crossing community. This thoughtfully designed home offers the ease of single-level living with three spacious bedrooms and two full bathrooms on the main floor. The open-concept Great Room is filled with natural light and features a stunning stone-faced gas fireplace and elegant plank flooring. The adjacent eat-in kitchen is a chef's delight, showcasing beautiful quartz countertops and ample cabinetry. A convenient mudroom and laundry area are located just steps from the attached two-bay garage, making everyday routines a breeze. Upstairs, a generous bonus room provides flexible space for a home office, creative studio, or additional guest accommodations. The unfinished basement offers endless possibilities whether you're envisioning a fitness area, media room, or future expansion. This home is designed to accommodate a variety of lifestyles and preferences. Come explore the comfor
USD 699,900
Lockes Is, Gilford, Home For Sale
View photo
House · for sale
USD 775,000
USD 782/sq.ft
Lockes Is, Gilford, Home For Sale
Center Sandwich
· 990 sq.ft · 2 Bedrooms · 1 Bath · House
· Equipped kitchen · Parking
Center Sandwich · 990 sq.ft · 2 Bedrooms · 1 Bath · House · Equipped kitchen · Parking
Escape to the timeless charm of island living on Lake Winnipesaukee. Set on Lockes Island in Gilford, this classic cottage pairs spectacular long-range views with crystal-clear water and inviting spaces for summer days at the lake. Arrive by boat at the large dock with breakwater, then settle onto the expansive porch that stretches across the front of the home. A brand-new outdoor kitchen with a pizza oven makes it easy to gather for meals by the water. Inside, oversized living room windows frame panoramic lake views. The kitchen has been partially updated with new appliances and cabinetry and is awaiting your finishing touches. A first-floor bedroom offers convenient access, while the large open area upstairs, provides room for family and guests. Just a short boat ride from the Gilford town docks, with resident parking and occasional day docking, the cottage also puts Weirs Beach and Meredith within easy reach for dining, shopping, and entertainment. Come make this island retreat your
USD 775,000
Sterling Dr, Laconia, Home For Sale
View photo
House · for sale
USD 680,000
USD 335/sq.ft
Sterling Dr, Laconia, Home For Sale
Center Sandwich
· 2,024 sq.ft · 3 Bedrooms · 3 Baths · House
· Office room · Deck
Center Sandwich · 2,024 sq.ft · 3 Bedrooms · 3 Baths · House · Office room · Deck
BACK ON THE MARKET! The previous buyer was unable to satisfy their home sale contingency. This property is ready for its next buyer! Welcome to 68 Sterling Drive, a thoughtfully designed, one-owner home that blends quality finishes with a layout that simply works. Built with upgraded selections from the start, the main level features tall ceilings, luxury vinyl plank flooring, and a bright, open flow ideal for both everyday living and entertaining. French doors lead to a seasonal sunroom, while a slider opens to the deck overlooking your outdoor space. The first-floor primary suite offers comfort and ease with a walk-in closet and tiled shower, creating an ideal single-level living option. Upstairs, two well-proportioned bedrooms with large windows mirror one another and share a spacious full bath, along with a flexible office or reading nook. The lower level offers exceptional opportunity. With full-size double doors and a walkout design, the space is ready to be finished for addition
USD 680,000
Island Dr, Laconia, Home For Sale
View photo
House · for sale
USD 1,890,000
USD 770/sq.ft
Island Dr, Laconia, Home For Sale
Center Sandwich
· 2,454 sq.ft · 4 Bedrooms · 3 Baths · House
· Deck · Fireplace · Equipped kitchen
Center Sandwich · 2,454 sq.ft · 4 Bedrooms · 3 Baths · House · Deck · Fireplace · Equipped kitchen
This expansive waterfront home features lake views from every room. It includes four bedrooms with the Primary on either the first or the second level. The deck along the waterfront provides a tranquil spot overlooking an expanse of lawn and your private permanent dock with fresh water, jet ski docks and electricity. An enormous second level deck overlooks two beaches, lush lawn and spacious sitting areas with a fire pit. This single family detached home is part of Lake Houses of Christmas Island, a Condominium community. Step inside and be greeted by a beautiful Great Room with a well appointed kitchen, dining area and a generous seating area. The double sided fireplace leads to and is shared by a sun-filled game room or family room. It was designed and constructed to take advantage of desirable waterfront living and is close to all local amenities. It is a short drive to restaurants, groceries, shopping, skiing and the Bank of New Hampshire Pavilion. It is being sold furnished with f
USD 1,890,000
Heritage Rd, Laconia, Home For Sale
View photo
House · for sale
USD 1,300,000
USD 341/sq.ft
Heritage Rd, Laconia, Home For Sale
Center Sandwich
· 3,810 sq.ft · 4 Bedrooms · 4 Baths · House
· Garden · Deck
Center Sandwich · 3,810 sq.ft · 4 Bedrooms · 4 Baths · House · Garden · Deck
Welcome to the Ultimate expression of Modern Living. This Striking Architectural Masterpiece seamlessly blends rugged natural elements with clean, contemporary luxury. Nestled within a beautifully landscaped, sloped setting. The home strikes a commanding yet integrated presence in its natural environment. The exterior showcases a masterful pairing of rich dark toned siding with contrasting neutral accents. The expansive open-concept floor plan designed for both effortless entertaining and tranquil living. Generous multi-level living spaces offer private retreats for family and guests. Sliding glass doors open onto your private backyard deck and lawn space, perfect for outdoor activities. Enjoy your private Beach Access on the desirable Lake Winnipesaukee, your own sandy Beach on the most sought after waterfront in NH. The Gateway to Governors Island awaits you with amazing waterfront and mountain views. Your Private Beach access also includes a day dock, community pavilion, picnic tabl
USD 1,300,000
Stern Castle Pl Unit,laconia, Home For Sale
View photo
House · for sale
USD 1,899,000
USD 481/sq.ft
Stern Castle Pl Unit,laconia, Home For Sale
Center Sandwich
· 3,940 sq.ft · 4 Bedrooms · 5 Baths · House
· Office room · Equipped kitchen
Center Sandwich · 3,940 sq.ft · 4 Bedrooms · 5 Baths · House · Office room · Equipped kitchen
Framing is nearing completion, windows go in first week of October! Schedule your tour today and walk the floor plan of this exceptional new construction home in Meredith Bay. Located on one of the last remaining lots to be built on in the community, this thoughtfully designed five-bedroom home offers almost 4,000 square feet of finished living space above grade on one of Meredith Bay's most private lots, bordered by conservation land on two sides. Designed for easy first-floor living without sacrificing space for family and friends, the main level offers everything you need for day-to-day living, including a spacious primary suite, private office, laundry, open kitchen, family room, breakfast/keeping room, pantry and mudroom. When family and friends come for the weekend, four additional en suite bedrooms upstairs, including a second primary suite, give everyone their own private space. All five bedrooms in the home feature their own en suite bath, making this floor plan ideal for host
USD 1,899,000
Cobblestone Ct Unit,laconia, Home For Sale
View photo
House · for sale
USD 529,900
USD 372/sq.ft
Cobblestone Ct Unit,laconia, Home For Sale
Center Sandwich
· 1,421 sq.ft · 2 Bedrooms · 3 Baths · House
· Fireplace · Equipped kitchen · Parking
Center Sandwich · 1,421 sq.ft · 2 Bedrooms · 3 Baths · House · Fireplace · Equipped kitchen · Parking
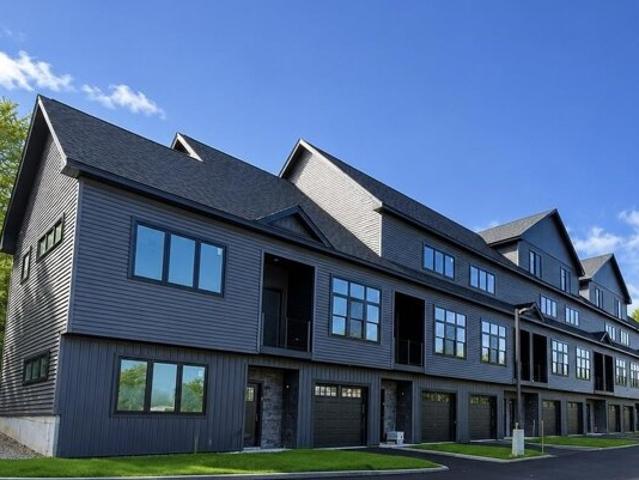
Welcome to Stonewall Corners, an exciting new-construction neighborhood of modern town-homes in the heart of Lakes Region fun and excitement! These homes are designed with modern life in mind, and represent a tremendous investment opportunity! This two-bedroom home is fully customized, featuring dual en-suite bathrooms, creating ideal comfort and privacy. The open-concept living space is enhanced by rich maple hardwood flooring, upgraded shaker-style trim and a sleek electric fireplace. The kitchen and baths showcase upgraded quartz countertops, stylish vanities and quality finishes throughout. Enjoy the ease of smart-home technology and the convenience of an EV charger, perfect or today's connected lifestyle. The garage features an epoxy-coated floor. The exteriors are sharp and modern. This is a true END-UNIT home located at the quietest tree-lined edge of this new community. The location can't be beaten if you are looking for access to the Lakes Region's 4-season amenities, minutes
USD 529,900
Moose Ledge Rd, Laconia, Home For Sale
View photo
House · for sale
USD 649,900
USD 319/sq.ft
Moose Ledge Rd, Laconia, Home For Sale
Center Sandwich
· 2,034 sq.ft · 4 Bedrooms · 3 Baths · House
· Deck · Fireplace · Equipped kitchen · Parking
Center Sandwich · 2,034 sq.ft · 4 Bedrooms · 3 Baths · House · Deck · Fireplace · Equipped kitchen · Parking
Welcome to Moose Ledge Estate! Check out this NEW 4 bedroom! Now Available! Take it easy. living at 70 Moose Ledge Road in Moose Ledge Estates, a quiet 38 unit condo community in Laconia bordered by 10 acres of protected conservation land in the heart of the Lakes Region. This thoughtfully built 4-bedroom, 2.5-bath Colonial offers 2039 sqft with an open-concept first floor with 9' ceilings, highlighted by a dramatic double-volume living room open to the second floor above. Hardwood floors run throughout the first level, and a gas fireplace anchors the living space for relaxed evenings in. The kitchen features granite or quartz countertops and stainless steel appliances; the primary suite offers a custom tiled shower with black nickel fixtures. A two-car garage simplifies New Hampshire winters, and the 28x12 composite deck is a peaceful spot to enjoy the wooded setting. High-efficiency two-zone heating/cooling and Low-E windows. Lakes Region offers easy access to nature. all seasons! En
USD 649,900
Tower St Unit,laconia, Home For Sale
View photo
House · for sale
USD 500,000
USD 505/sq.ft
Tower St Unit,laconia, Home For Sale
Center Sandwich
· 990 sq.ft · 2 Bedrooms · 2 Baths · House
· Deck · Fireplace · Parking · Air conditioning · Heating
Center Sandwich · 990 sq.ft · 2 Bedrooms · 2 Baths · House · Deck · Fireplace · Parking · Air conditioning · Heating
Lake Winnipesaukee views and the best of Weirs Beach living are waiting at 107 Tower Street #2. Set above the heart of The Weirs, this 2-bedroom, 1.5-bath townhouse-style condo captures the relaxed Lakes Region lifestyle with beautiful lake views and easy access to the boardwalk, beach, restaurants, arcades, pier, public boat docks, cruises, shopping and entertainment. Walk down and enjoy a summer afternoon by the water, then come home to unwind while taking in the view. Inside, the home offers an efficient 994 square feet of living space with central air conditioning, forced-air gas heat and a gas fireplace for comfortable year-round living. The deck provides an ideal spot for morning coffee, evening conversation or simply enjoying the lake atmosphere. A one-car garage underneath, along with unfinished lower-level space, adds valuable storage for beach gear, bikes, kayaks and everything that comes with Lakes Region living. Whether you are searching for a year-round home, a low-mainten
USD 500,000
Woodvale Dr, Laconia, Home For Sale
View photo
House · for sale
USD 659,900
USD 220/sq.ft
Woodvale Dr, Laconia, Home For Sale
Center Sandwich
· 2,992 sq.ft · 3 Bedrooms · 3 Baths · House
· Garden · Deck · Cellar
Center Sandwich · 2,992 sq.ft · 3 Bedrooms · 3 Baths · House · Garden · Deck · Cellar
Welcome to the Lake Winnipesaukee lifestyle! With beach rights and access to a day dock, 93 Woodvale Drive offers the opportunity to enjoy the lake without the waterfront price tag. Spend summer mornings at the beach, afternoons boating on Winnipesaukee, and evenings back home entertaining. Whether you're looking for a wonderful year-round home, a Lakes Region getaway, or a property with potential for short-term rental use, this home offers an exciting combination of location, space, and amenities.With nearly 3,000 square feet of living area, this spacious 3-bedroom home was made for gathering. It features 2 full and 2 half baths, including a generous primary suite with private ensuite bath and plenty of room for family, friends, and weekend guests.The entertaining space is a standout. The partially finished basement features a game and recreation area complete with a bar, pool table, and seating. Outside, a large deck and completely fenced-in backyard offer even more room for cookouts
USD 659,900
Summit Ave, Gilford, Home For Sale
View photo
House · for sale
USD 1,795,000
USD 447/sq.ft
Summit Ave, Gilford, Home For Sale
Center Sandwich
· 4,015 sq.ft · 3 Bedrooms · 4 Baths · House
· Garden · Fireplace · Equipped kitchen · Parking · Lift
Center Sandwich · 4,015 sq.ft · 3 Bedrooms · 4 Baths · House · Garden · Fireplace · Equipped kitchen · Parking · Lift
Nestled in the heart of the prestigious Governors Island community, this classic Garrison style residence seamlessly blends traditional charm with modern luxury. Boasting over 4,000 sq/ft of living, 12 versatile rooms, a 3 car oversized garage with lift and full house generator, this exceptional home is set on a secluded 1.1 acre lot just moments away from the shores of Lake Winnipesaukee. Grand entryway, with soaring vaulted ceilings, exposed beams, and a sense of warmth that carries throughout the home. The gourmet kitchen is thoughtfully designed with custom cabinetry, granite countertops, premium appliances, and a grand island with seating for 6, perfect for family gatherings and entertaining. Spacious family/dining room feature classic pine flooring that have recently been refinished, a gas fireplace, and direct access to the backyard. A cozy living room with a pellet stove offers a welcoming retreat for movie nights or quiet evenings. Also on the first level, a full bathroom, hom
USD 1,795,000
Endicott St E Unit,laconia, Home For Sale
View photo
House · for sale
USD 380,000
USD 243/sq.ft
Endicott St E Unit,laconia, Home For Sale
Center Sandwich
· 1,561 sq.ft · 3 Bedrooms · 2 Baths · House
· Office room · Equipped kitchen · Air conditioning · Swimming pool · Cellar
Center Sandwich · 1,561 sq.ft · 3 Bedrooms · 2 Baths · House · Office room · Equipped kitchen · Air conditioning · Swimming pool · Cellar
Completely Renovated Lakes Region Townhouse! Four season fun starts here! This stunning 2-3 bedroom, 1.5 bath end unit townhouse at Winnipesaukee Springs has been beautifully renovated from top to bottom and is in pristine, move in ready condition! Step inside to discover a gorgeous brand new kitchen featuring a farmhouse sink, all new stainless steel appliances, and stylish modern finishes. Both bathrooms have been completely updated, offering a fresh, contemporary feel throughout. The full basement provides incredible potential for additional finished living space, another bedroom, home office, playroom etc. Enjoy the added privacy and natural light of an end unit, central air conditioning, beautifully maintained association grounds, and a newly refurbished in ground swimming pool! Located just minutes from Weirs Beach and Lake Winnipesaukee, you'll have boating, beaches, restaurants, shopping, and entertainment right at your fingertips. When winter arrives, enjoy nearby Gunstock mou
USD 380,000
Homesite Winni Farm Rd, Gilford, Home For Sale
View photo
House · for sale
USD 1,350,000
USD 564/sq.ft
Homesite Winni Farm Rd, Gilford, Home For Sale
Center Sandwich
· 2,390 sq.ft · 3 Bedrooms · 3 Baths · House
· Fireplace · Equipped kitchen
Center Sandwich · 2,390 sq.ft · 3 Bedrooms · 3 Baths · House · Fireplace · Equipped kitchen
Welcome to Winni Farms, Gilford's newest community, where everyday living feels like a year-round vacation in the heart of New Hampshire's Lakes Region. Introducing The Garnet Premier, a beautifully designed 2,397 sq. ft Energy Star Certified new construction home built by New Hampshire's EPA Partner of the Year - Sustained Excellence Award winner. Thoughtfully designed for comfortable first-floor living, this exceptional home features a primary suite that's a true retreat, complete with a spa-inspired custom tile shower and a beautifully curated walk-in closet. Rich hardwood flooring flows throughout the main living areas, while a cozy gas fireplace creates the perfect gathering space after a day on the slopes at nearby Gunstock Mountain Resort. The chef-inspired kitchen is the heart of the home, featuring Energy Star(R) appliances, 42-inch cabinetry, under-cabinet lighting, quartz countertops, and a spacious center island designed for entertaining, casual dining, and creating lasting
USD 1,350,000
Homesite Winni Farm Rd, Gilford, Home For Sale
View photo
House · for sale
USD 1,220,000
USD 622/sq.ft
Homesite Winni Farm Rd, Gilford, Home For Sale
Center Sandwich
· 1,959 sq.ft · 3 Bedrooms · 2 Baths · House
· Fireplace · Equipped kitchen · Parking
Center Sandwich · 1,959 sq.ft · 3 Bedrooms · 2 Baths · House · Fireplace · Equipped kitchen · Parking
Welcome to Winni Farms; Gilford's newest community, where everyday living feels like a year-round vacation in the heart of NH's lakes region. Introducing The Bridget, this 1962 SqFt new construction home, Energy Star Certified, built by NH's EPA Partner of the year Sustained Excellence winner, offers first floor living with a primary suite that's truly a retreat- a spa-inspired custom tile shower, and a perfectly organized curated walk-in closet. The 9-ft ceilings, a 13-ft living room ceiling and hardwood floors create an airy elegance, while the gas fireplace invites cozy gatherings after a day on the slopes at nearby Gunstock Ski area. The kitchen steals the show with Energy Star appliances, 42 cabinets, under-cabinet lighting, quartz counters, and an island designed for laughter, conversation, and unforgettable meals. The mudroom, laundry, and 2 additional bedrooms make this home perfect. The 2-car garage completes this dream home. Ownership also includes access to a beautiful town
USD 1,220,000
Timber Ln, Laconia, Home For Sale
View photo
House · for sale
USD 620,000
USD 306/sq.ft
Timber Ln, Laconia, Home For Sale
Center Sandwich
· 2,024 sq.ft · 3 Bedrooms · 3 Baths · House
· Office room · Fireplace · Equipped kitchen · Parking
Center Sandwich · 2,024 sq.ft · 3 Bedrooms · 3 Baths · House · Office room · Fireplace · Equipped kitchen · Parking
OPEN HOUSE 10/25, 11 am to 1 pm. *Road blocked: Weirs Blvd. enter from 11B side.* Imagine ending your day by the fire pit, relaxing in your finished three-season porch, or spending a summer day enjoying the beauty of Lake Winnipesaukee! Tucked at the end of a quiet cul-de-sac and abutting conservation land, this inviting 3-bedroom, 3-bath, 2-car garage, split-level home in Laconia's desirable The Woods at Four Seasons offers a perfect blend of privacy, comfort, and Lakes Region living. The home welcomes you with a bright, open feel, cathedral ceilings, abundant natural light, and a cozy fireplace. The kitchen and dining area provide a comfortable space for everyday living and entertaining, while the primary bedroom offers a private en suite bath. The walk-out lower level features a spacious family room with its own fireplace and plenty of flexibility for movie nights, hobbies, a home office, or guests. The three-season porch, outdoor fire pit, and quiet setting are ideal for relaxing a
USD 620,000

Get email alerts

Don't miss out: be the first to know about new properties

The alert was correctly created

On subscribing you accept the conditions of use and the privacy policy
Alert
Receive new ads in your inbox
Save this search
Receive alerts for new listings

We'll send you an email when we have new properties for: "Houses for sale in Center Sandwich"

The alert was correctly created

Belmont, Belmont town Belknap County New Hampshire
Farmington, Farmington town Strafford County New Hampshire
Get email alerts and be the first to see new listings
Required field
On subscribing I accept the terms of the privacy policy
Perfect! You'll soon start receiving new listings via email
Alert
Receive an email when we have new ads for Houses for sale in Center Sandwich
Save this search
Filters

Bedrooms

Size (sq.ft)

sq.ft
sq.ft

Price

USD
USD

Property type

Bathrooms

Clear all filters
Receive notifications when new entries are published.