392 properties for sale in Centeral Park

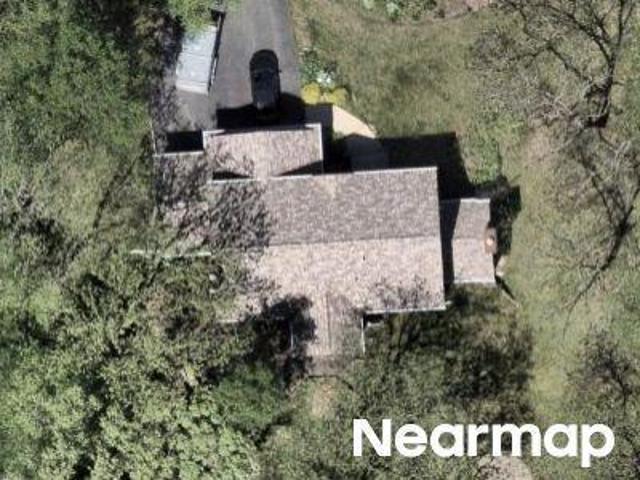
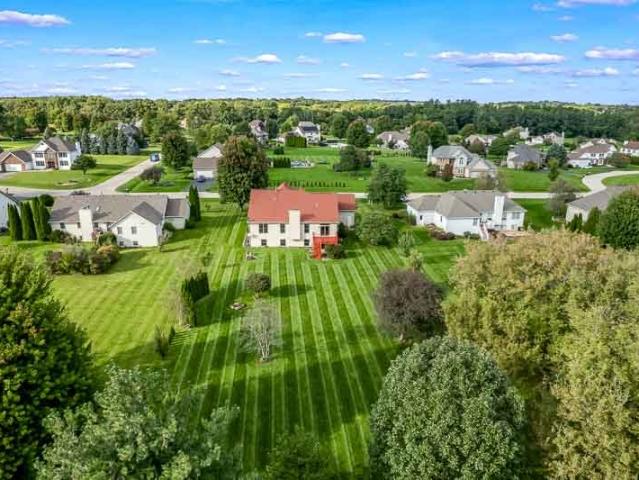
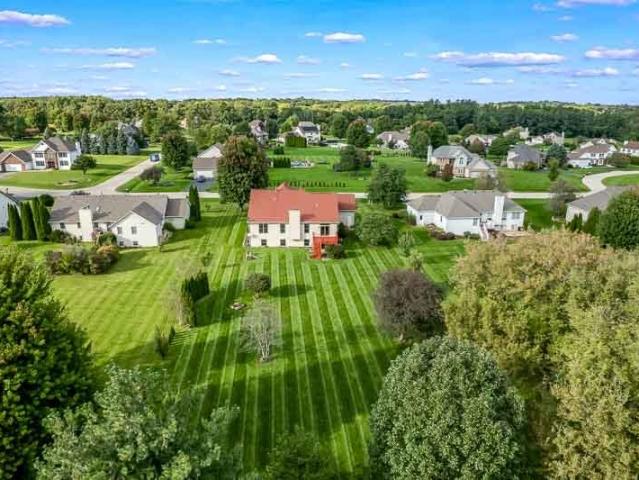
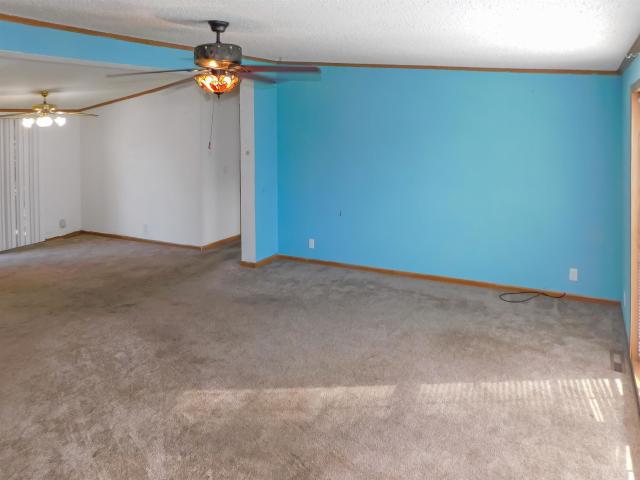
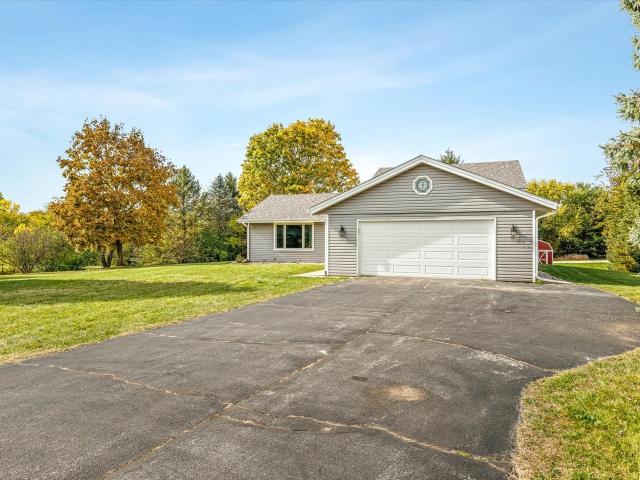
Stuyvesant Dr
View photo
House · for sale
Request Details
Updated
Stuyvesant Dr
Centeral Park
· 2,217 sq.ft · 4 Bedrooms · 2 Baths · House
Centeral Park · 2,217 sq.ft · 4 Bedrooms · 2 Baths · House
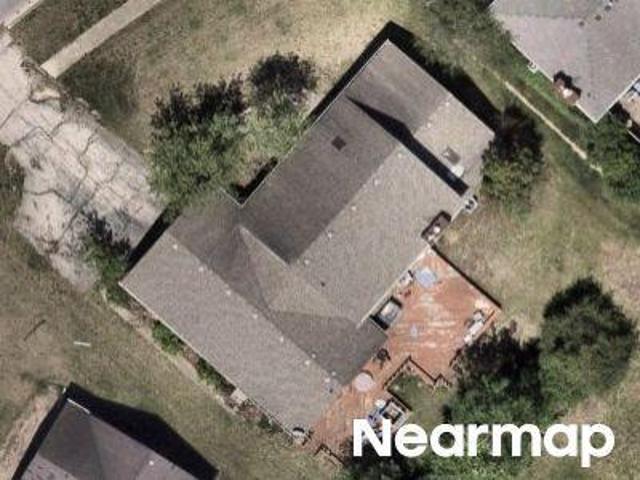
This home is in preforeclosure, which means the homeowner is in default (missed payments). Therefore, there could be an opportunity to strike a great deal with the owner and the bank
Request Details
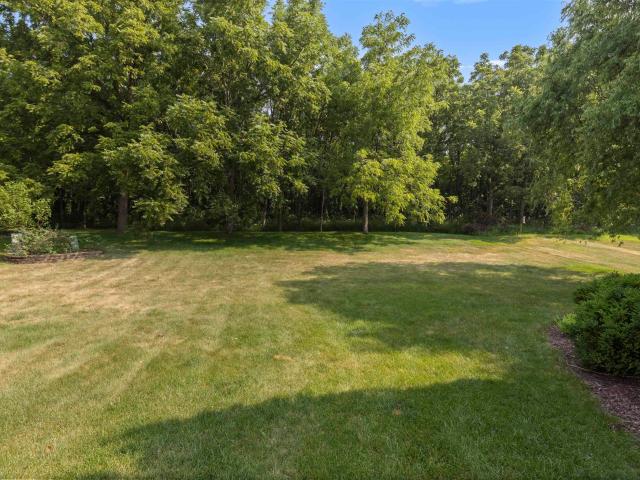
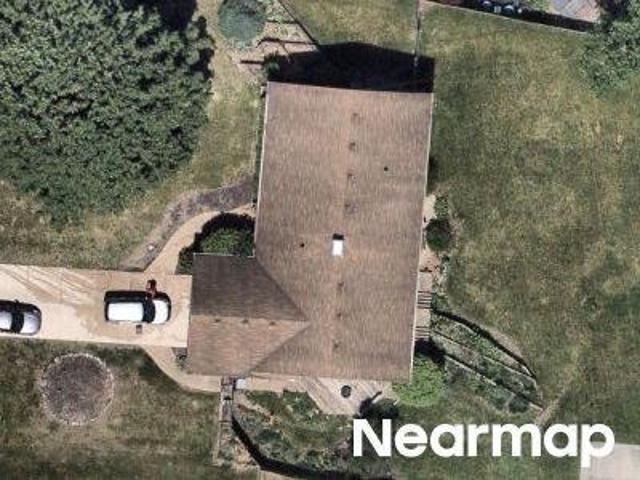
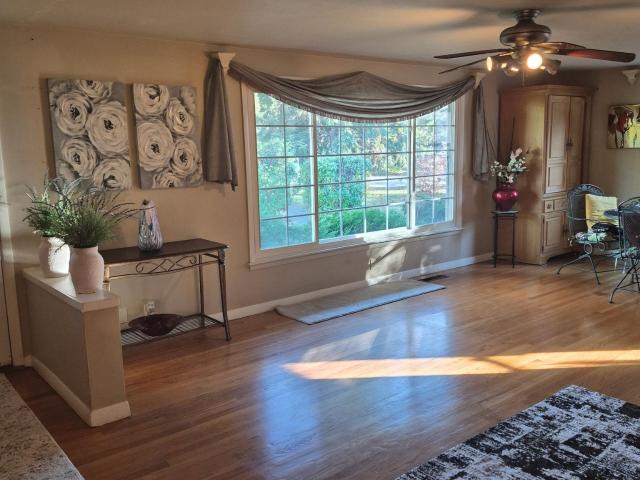
706 W Hampton Avenue
View photo
House · for sale
USD 390,000
USD 150/sq.ft
706 W Hampton Avenue
Centeral Park
· 2,583 sq.ft · 4 Bedrooms · 2 Baths · House
· Patio · Garden · Equipped kitchen · Cellar
Centeral Park · 2,583 sq.ft · 4 Bedrooms · 2 Baths · House · Patio · Garden · Equipped kitchen · Cellar
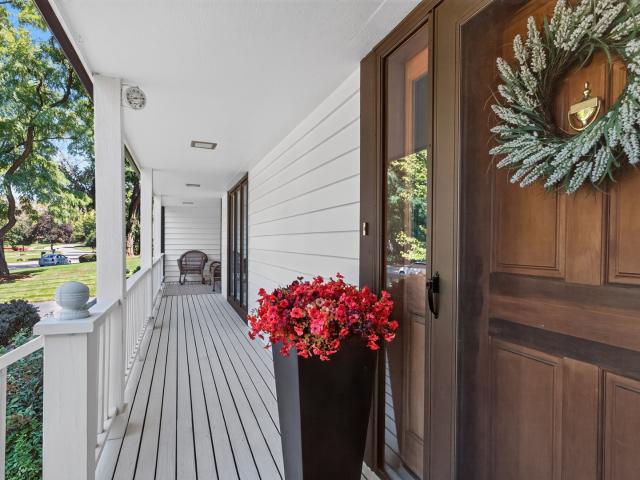
Welcome home and enjoy the peace of mind of a brand-new roof! *. This spacious 4-bedroom, 2.5-bath, 2-story home offers 2,482 square feet of finished living space, a full basement, and a rough-in for a future bathroom. *A brand-new roof was just installed in 2026*, giving the next homeowner one less major expense to worry about. Step inside to a welcoming main level designed for both everyday living and entertaining, featuring impressive 9-foot ceilings and fresh paint throughout. The spacious eat-in kitchen is the heart of the home, offering a large center island, abundant cabinetry, granite countertops, tiled backsplash, stainless steel appliances, and a convenient walk-in pantry. Sliding doors open directly to the patio and backyard, creating an easy connection for outdoor dining, entertaining, or simply enjoying the space. Just off the kitchen, the main-floor laundry room includes shelving and a window that fills the space with natural light. The adjacent family room offers a cozy
USD 390,000
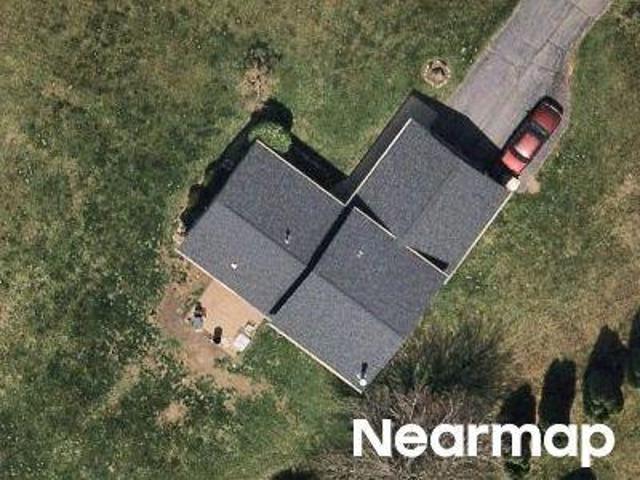
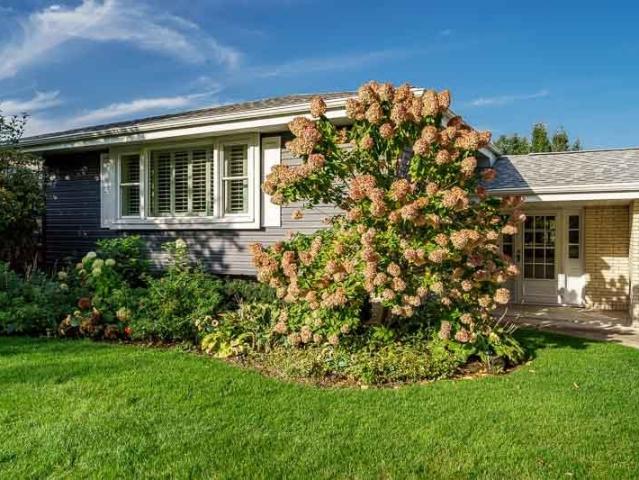
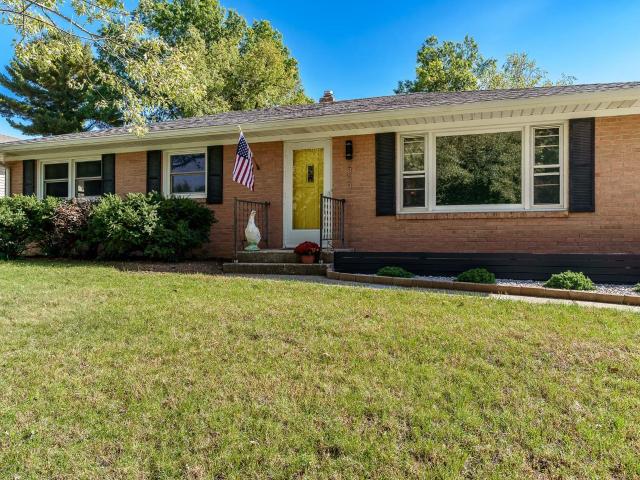
Silver Hawk Ct
View photo
House · for sale
Request Details
Updated
Silver Hawk Ct
Centeral Park
· House
Centeral Park · House
This is a Real Estate-Owned (REO)/post-foreclosure home owned or managed by a bank. All offers are considered; however, the highest and best will most likely be accepted
Request Details
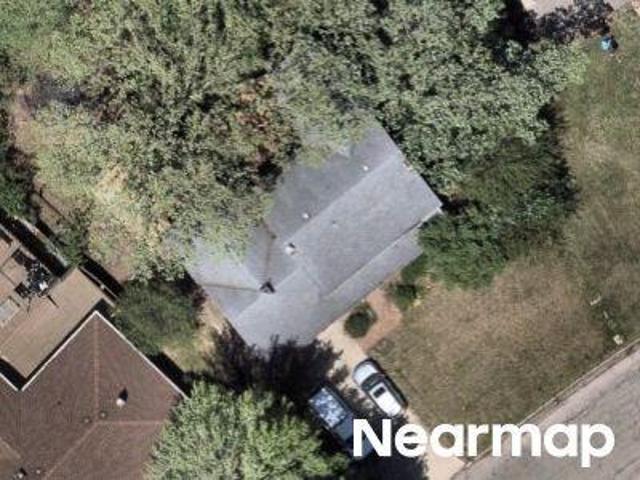
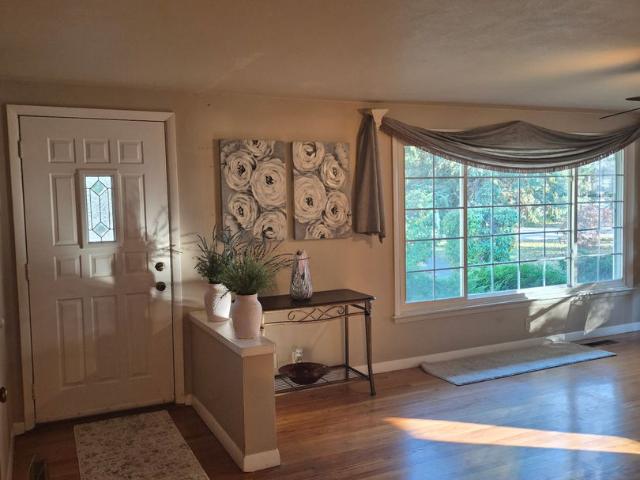
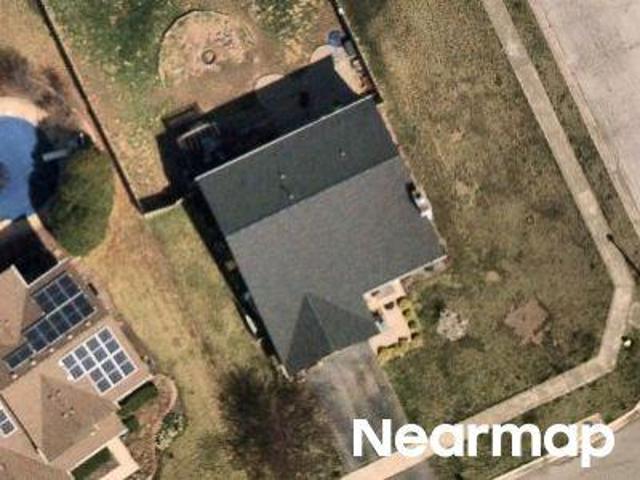
Spring Brook Ave
View photo
House · for sale
Request Details
Updated
Spring Brook Ave
Centeral Park
· House
Centeral Park · House
This home is in preforeclosure, which means the homeowner is in default (missed payments). Therefore, there could be an opportunity to strike a great deal with the owner and the bank
Request Details
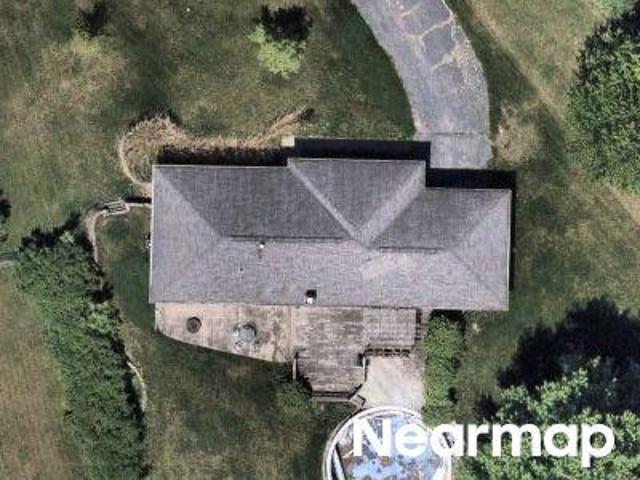
Southbridge Rd
View photo
House · for sale
Request Details
Updated
Southbridge Rd
Centeral Park
· House
Centeral Park · House
This home is in preforeclosure, which means the homeowner is in default (missed payments). Therefore, there could be an opportunity to strike a great deal with the owner and the bank
Request Details
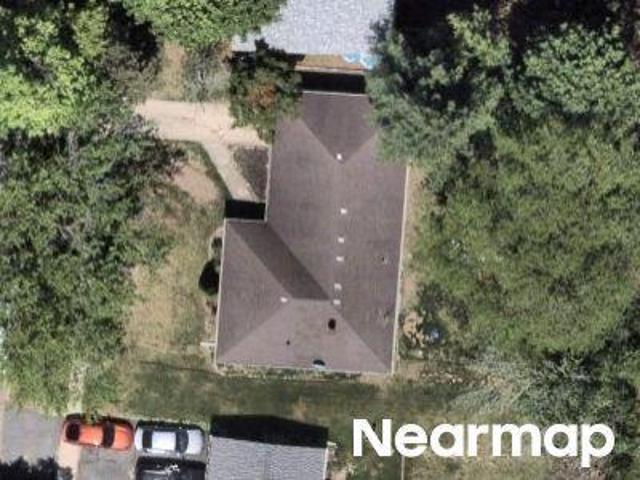
Cherrywood
View photo
House · for sale
Request Details
Updated
Cherrywood
Centeral Park
· House
Centeral Park · House
This home is in preforeclosure, which means the homeowner is in default (missed payments). Therefore, there could be an opportunity to strike a great deal with the owner and the bank
Request Details
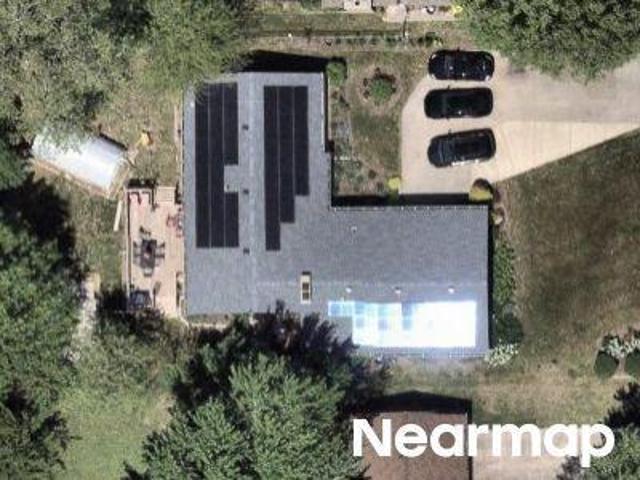
Thribble Cross
View photo
House · for sale
Request Details
Updated
Thribble Cross
Centeral Park
· House
Centeral Park · House
This is a Real Estate-Owned (REO)/post-foreclosure home owned or managed by a bank. All offers are considered; however, the highest and best will most likely be accepted
Request Details
Grace Dr
View photo
House · for sale
Request Details
Updated
Grace Dr
Centeral Park
· House
Centeral Park · House
This is a Real Estate-Owned (REO)/post-foreclosure home owned or managed by a bank. All offers are considered; however, the highest and best will most likely be accepted
Request Details
Spring Brook Ave
View photo
House · for sale
Request Details
Updated
Spring Brook Ave
Centeral Park
· House
Centeral Park · House
This home is in preforeclosure, which means the homeowner is in default (missed payments). Therefore, there could be an opportunity to strike a great deal with the owner and the bank
Request Details
Redfield
View photo
House · for sale
Request Details
Updated
Redfield
Centeral Park
· House
Centeral Park · House
This home is in preforeclosure, which means the homeowner is in default (missed payments). Therefore, there could be an opportunity to strike a great deal with the owner and the bank
Request Details
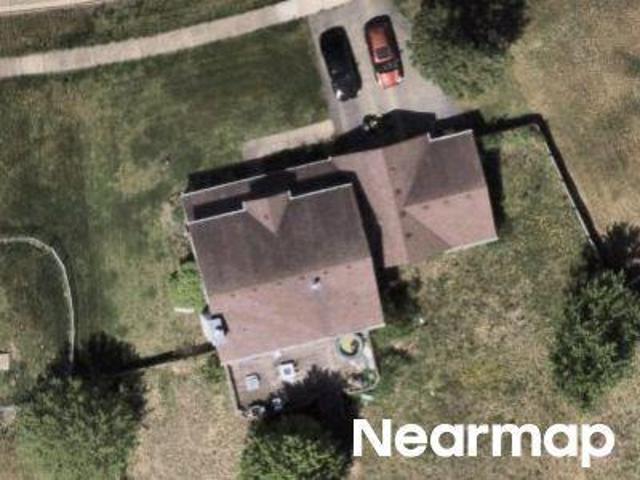
Pepper Dr
View photo
House · for sale
Request Details
Updated
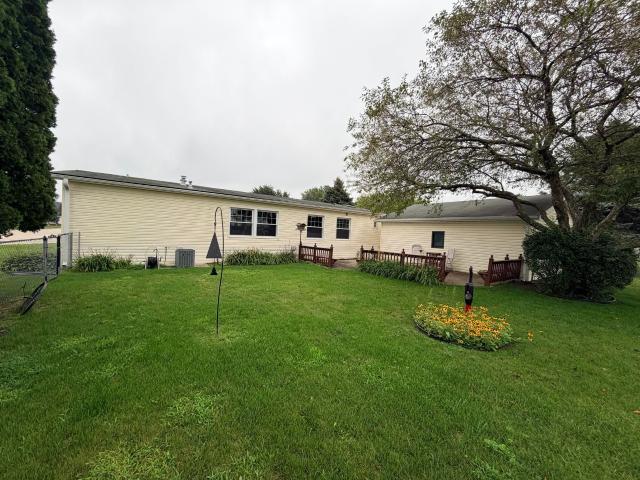
Pepper Dr
Centeral Park
· House
Centeral Park · House
This is a Real Estate-Owned (REO)/post-foreclosure home owned or managed by a bank. All offers are considered; however, the highest and best will most likely be accepted
Request Details
Applewood Ln
View photo
House · for sale
Request Details
Updated
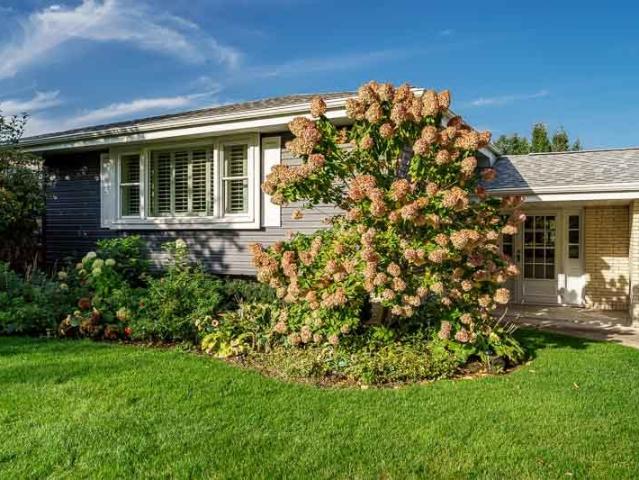
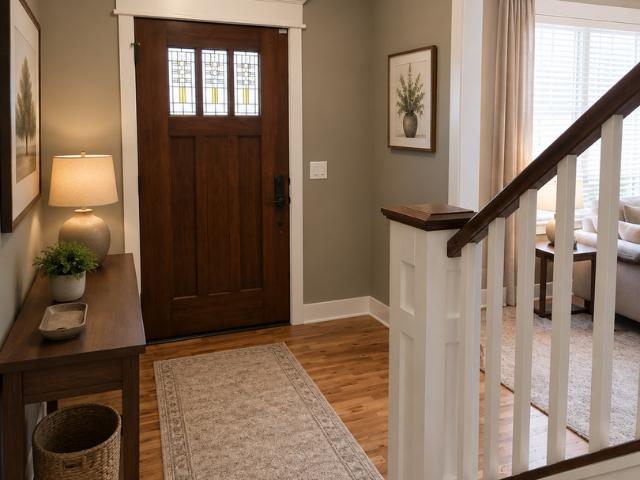
Applewood Ln
Centeral Park
· House
Centeral Park · House
This is a Real Estate-Owned (REO)/post-foreclosure home owned or managed by a bank. All offers are considered; however, the highest and best will most likely be accepted
Request Details
4031 Eaton Drive
View photo
House · for sale
USD 434,900
USD 127/sq.ft
4031 Eaton Drive
Centeral Park
· 3,412 sq.ft · 4 Bedrooms · 2 Baths · House
· Patio · Garden · Fireplace · Equipped kitchen · Parking
Centeral Park · 3,412 sq.ft · 4 Bedrooms · 2 Baths · House · Patio · Garden · Fireplace · Equipped kitchen · Parking
Get inside this home! A new kitchen of your dreams. Quartz countertops, soft close cabinets, many with pullout shelves, 2 pantries, the Largest center island with seating, decorative lighting, beverage fridge, new flooring, 6 burner gas range, all new appliances. Open foyer, formal dining room, living room, and family room. Family room has a wood burning fireplace with a gas starter. Must see the views of the rear yard from the 4-season room with a cathedral ceiling, doors out to patio area plus a half court basketball/trampoline space. First floor laundry room. First floor office. New luxury vinyl flooring and newer carpeting upstairs. Entire 2nd floor freshly painted. Master bedroom with a walk-in closet, your own master bathroom, double vanity, separate shower, and whirlpool tub. Exterior recently stained (2025). New gutters. Huge 4-car tandem garage with entrance to lower level
USD 434,900
9414 Corriedale Run
View photo
House · for sale
USD 3,800,000
USD 1,120/sq.ft
9414 Corriedale Run
Centeral Park
· 3,391 sq.ft · 5 Bedrooms · 3 Baths · House
· Patio · Garden · Parking · Air conditioning
Centeral Park · 3,391 sq.ft · 5 Bedrooms · 3 Baths · House · Patio · Garden · Parking · Air conditioning
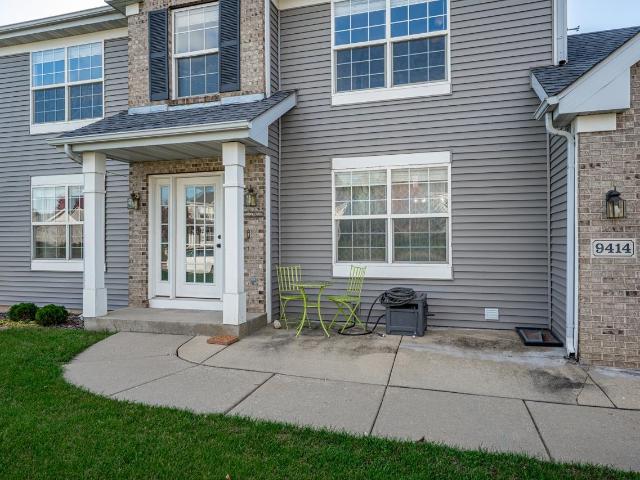
This impressive two-story home offers five bedrooms, four bathrooms, and a fully finished walkout lower level, providing flexibility for today's lifestyle. Situated on approximately one-third of an acre with a fenced backyard, this property offers comfortable living both inside and out. The fully finished, exposed walkout lower level provides additional living and entertaining space with convenient access to the patio and backyard. Whether you're hosting gatherings, enjoying movie nights, creating a home office, or taking advantage of the fifth bedroom currently used as an office, this versatile level offers plenty of possibilities. Step outside to enjoy the backyard, complete with a privacy fence installed two years ago. The setting is ideal for outdoor entertaining, gardening, recreation, or simply relaxing on the patio. Major improvements in 2022 include a new roof, siding, central air conditioning 2024, and the addition of a garage heater. Conveniently located in the Harlem School
USD 3,800,000
12388 Squirrel Tree, 2.4 Acres
View photo
House · for sale
USD 399,900
USD 193/sq.ft
12388 Squirrel Tree, 2.4 Acres
Centeral Park
· 2,067 sq.ft · 3 Bedrooms · 2 Baths · House
· Parking · Deck · Fireplace · Equipped kitchen · Cellar
Centeral Park · 2,067 sq.ft · 3 Bedrooms · 2 Baths · House · Parking · Deck · Fireplace · Equipped kitchen · Cellar
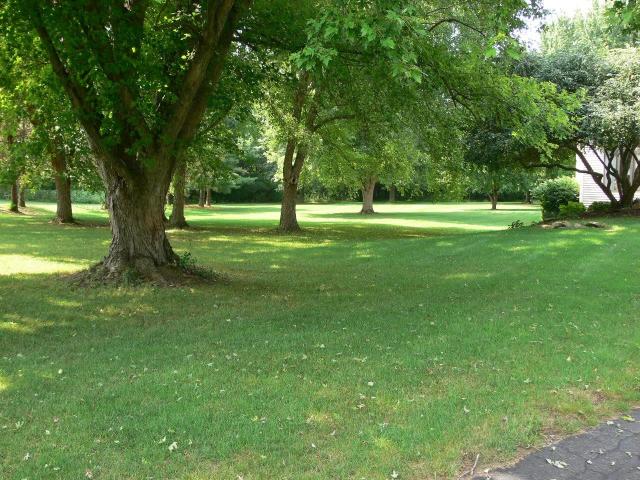
Beautiful 2.45 acre lot in rural Boone County! One owner since they built it. Custom 2 story / w big 1st floor primary bedroom. Whirlpool tub in primary bath, 2 bedroom & loft area upstairs. Tall ceiling (2 sty) in living room. Fireplace /w gas starter, wood burning. Big formal dining room, eat in kitchen, sliding door out to back deck. 3.5 car garage. 1340 sq ft Dry, unfinished basement, partially exposed / w rough in for future bath. Property is to be sold (AS. IS) will need some cosmetic work, but priced accordingly
USD 399,900
3369 prairie road
View photo
House · for sale
USD 465,000
USD 208/sq.ft
3369 prairie road
Centeral Park
· 2,228 sq.ft · 5 Bedrooms · 2 Baths · House
· Parking · Equipped kitchen
Centeral Park · 2,228 sq.ft · 5 Bedrooms · 2 Baths · House · Parking · Equipped kitchen
Spacious 5 bedroom home situated on a. 89 acre lot in Boone County. The entry and living area feature cathedral ceilings, creating an open feel as you enter the home. Main level features 3 bedrooms and 2 1/2 baths. One of the bedrooms features a loft. Built in oak shelving separates the living and dining space. The kitchen includes stainless steel appliances. New carpet was installed in the dining room, living room, and primary bedroom in September 2026. The partially exposed lower level provides additional finished living space with a family room and dry bar along with 2 bedrooms and a half bath. A 3 car garage offers plenty of space for vehicles and storage and includes a screen kit allowing the garage to be enjoyed during nice weather. With five bedrooms, additional lower level living space, and nearly an acre of property, this home offers plenty of room inside and out. Come see it before it is sold! Cinch Home warranty included
USD 465,000
3369 Prairie Road
View photo
House · for sale
USD 465,000
USD 148/sq.ft
3369 Prairie Road
Centeral Park
· 3,132 sq.ft · 5 Bedrooms · 2 Baths · House
· Parking · Equipped kitchen
Centeral Park · 3,132 sq.ft · 5 Bedrooms · 2 Baths · House · Parking · Equipped kitchen
Spacious 5 bedroom home situated on a. 89 acre lot in Boone County. The entry and living area feature cathedral ceilings, creating an open feel as you enter the home. Main level features 3 bedrooms and 2 1/2 baths. One of the bedrooms features a loft. Built in oak shelving separates the living and dining space. The kitchen includes stainless steel appliances. New carpet was installed in the dining room, living room, and primary bedroom in September 2026. The partially exposed lower level provides additional finished living space with a family room and dry bar along with 2 bedrooms and a half bath. A 3 car garage offers plenty of space for vehicles and storage and includes a screen kit allowing the garage to be enjoyed during nice weather. With five bedrooms, additional lower level living space, and nearly an acre of property, this home offers plenty of room inside and out. Come see it before it is sold! Cinch Home warranty included
USD 465,000
5509 Heartwood Lane
View photo
House · for sale
USD 59,900
USD 48/sq.ft
5509 Heartwood Lane
Centeral Park
· 1,227 sq.ft · 3 Bedrooms · 2 Baths · House
· Patio · Garden · Parking · Equipped kitchen
Centeral Park · 1,227 sq.ft · 3 Bedrooms · 2 Baths · House · Patio · Garden · Parking · Equipped kitchen
This beautiful 3-bedroom 2-bath home features an open floor plan from the living room through the kitchen with vaulted ceilings and newer laminate flooring. The kitchen amenities include stainless steel appliances with a new dishwasher in 2025, microwave in 2024 and an abundance of oak cabinets for storage. The master suite features a nice sized walk-in closet, private bath, linen cabinet and skylight for added natural lighting. The back entrance leads out to the fenced-in yard with a large 30 ft x 15 ft L-shaped patio new in 2021 and deep 2.5 car detached garage for extra storage. Eco-friendly solar panels give you the added benefit of lower energy bills. Located within minutes of shopping, dining, entertainment and I-90 access. New circuit breaker box in 2020 and new concrete driveway installed in 2016. All appliances included. Donât miss this move-in ready home located in a 55+ community!
USD 59,900
2117 N Alpine
View photo
House · for sale
USD 174,999
USD 141/sq.ft
2117 N Alpine
Centeral Park
· 1,238 sq.ft · 3 Bedrooms · 1 Bath · House
· Garden · Equipped kitchen · Parking
Centeral Park · 1,238 sq.ft · 3 Bedrooms · 1 Bath · House · Garden · Equipped kitchen · Parking
Welcome home to this beautifully 3-bedroom, 1-bath ranch nestled on Rockford's desirable east side! This move-in-ready home offers the convenience of one-level living and an inviting layout designed for everyday comfort. The heart of the home is the completely remodeled modern kitchen featuring updated cabinetry, beautiful countertops, and plenty of workspace for cooking. Just off the kitchen, you'll find an oversized laundry with sink and utility room with abundant storage and extra space for organization. The large backyard offers privacy, shade, and plenty of room for outdoor relaxing, creating your own special retreat. An attached two-car garage provides convenience and additional storage. Ideally located near Edgebrook Shopping Center, you'll enjoy easy access to local restaurants, shopping, grocery stores, medical facilities, and everyday conveniences. If you've been searching for an updated ranch in a prime east Rockford location with modern finishes, generous outdoor space, and
USD 174,999
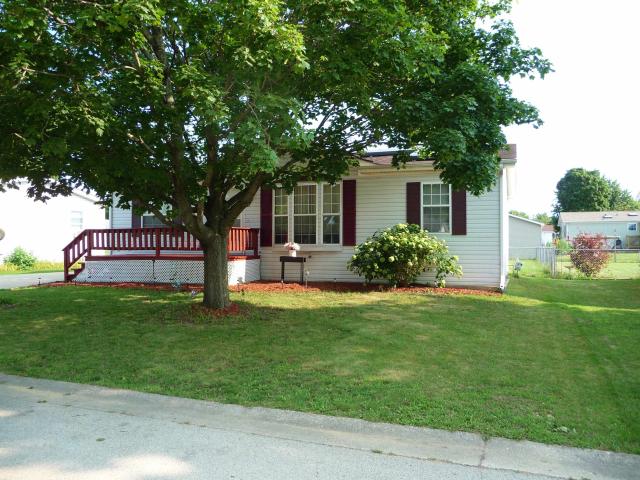
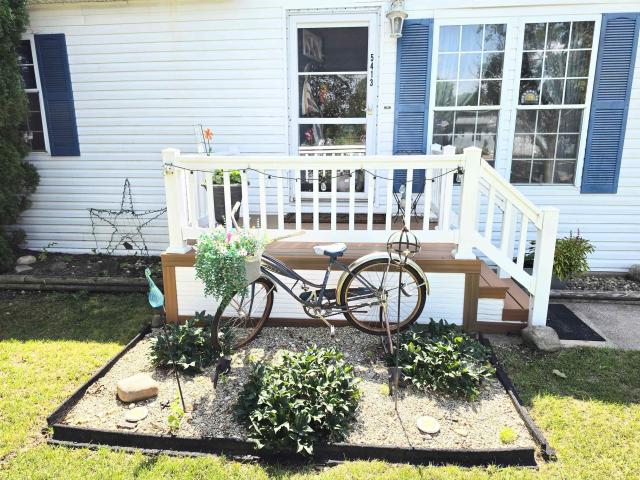
5413 Mahogany Lane
View photo
House · for sale
USD 69,900
USD 50/sq.ft
5413 Mahogany Lane
Centeral Park
· 1,378 sq.ft · 3 Bedrooms · 2 Baths · House
· Garden · Equipped kitchen
Centeral Park · 1,378 sq.ft · 3 Bedrooms · 2 Baths · House · Garden · Equipped kitchen
Welcome to 5413 Mahogany Lane in Roscoe! This spacious 1,387 sq. Ft. home offers a desirable split-bedroom ranch-style layout with comfortable living space and a great combination of privacy, convenience, and location. The heart of the home is the open kitchen featuring a large center island, providing plenty of workspace for meal prep, entertaining, or anyone who loves to bake. The open layout creates an inviting space for everyday living and gathering with family and friends. Step outside and enjoy the beautiful private backyard surrounded by mature trees, offering a peaceful setting to relax, entertain, or simply enjoy the outdoors. Located in a quiet neighborhood that's great for walking, the home is also conveniently close to Kieselburg Forest Preserve and just minutes from a wide variety of shopping, restaurants, and everyday conveniences. Adding even more value and peace of mind, the home features a brand-new roof installed in August 2026. If youâre looking for comfortable one-l
USD 69,900
5464 Heartwood
View photo
House · for sale
USD 50,000
USD 34/sq.ft
Updated
5464 Heartwood
Centeral Park
· 1,442 sq.ft · 3 Bedrooms · 2 Baths · House
· Garden · Deck · Equipped kitchen
Centeral Park · 1,442 sq.ft · 3 Bedrooms · 2 Baths · House · Garden · Deck · Equipped kitchen
Welcome to this wonderful home situated in the charming Forest View Homes community of Roscoe and within the popular Harlem School District! Ideally located near the Route 173 retail corridor, this spacious home features an inviting open floor plan with vaulted ceilings, multiple skylights providing beautiful natural light, and a desirable split-bedroom design! The welcoming great room opens to a formal dining room and a generously sized kitchen featuring abundant oak cabinetry, ample counter space for food preparation, and appliances that stay! A convenient laundry room is located just off the kitchen and provides easy access to the backyard. The dining room opens onto a spacious deck, perfect for grilling out, entertaining family and friends, or simply relaxing while enjoying the beautiful wooded backyard setting! The private primary suite is tucked away on one side of the home and features a spacious walk-in closet and French doors leading into a wonderful private bath complete with
USD 50,000
4216 Pinecrest Rd
View photo
House · for sale
USD 246,000
4216 Pinecrest Rd
Centeral Park
· 3 Bedrooms · 2 Baths · House
· Garden · Parking · Fireplace · Equipped kitchen · Cellar
Centeral Park · 3 Bedrooms · 2 Baths · House · Garden · Parking · Fireplace · Equipped kitchen · Cellar
Nestled in one of Rockford's most picturesque locations, this charming 3 bedroom, 2 bath ranch is surrounded by mature trees and offers a peaceful setting with plenty of potential. Featuring a desirable layout, a 2.5 car garage, and generous living space, this home is ready for its next chapter. The spacious living room welcomes you with a large picture window that fills the space with natural light, while a classic brick fireplace adds warmth and character. Hardwood floors extend throughout the living room and bedrooms. The generously sized kitchen offers ample room for everyday living and entertaining, with convenient access to a bright sunroom/Florida room overlooking the fenced backyard. An updated main-level bathroom adds a fresh touch. The finished basement provides even more living space, featuring a recreation room with bar, an additional bonus room, a full bathroom with tiled shower, dedicated laundry area, and workshop. With its beautiful setting, comfortable floor plan, and
USD 246,000
2160 Stornway
View photo
House · for sale
USD 265,000
USD 98/sq.ft
2160 Stornway
Centeral Park
· 2,702 sq.ft · 4 Bedrooms · 2 Baths · House
· Fireplace · Equipped kitchen · Parking
Centeral Park · 2,702 sq.ft · 4 Bedrooms · 2 Baths · House · Fireplace · Equipped kitchen · Parking
Space, versatility, and natural light shape the appeal of 2160 Stornway Dr, a four-bedroom, two-bath bi-level home with 1,510 square feet plus an additional 1200 square feet finished in the lower level. Hardwood floors and neutral decor create a welcoming canvas, while numerous windows brighten the interior throughout. Its practical layout offers room for everyday routines, entertaining, and changing household needs. The main living spaces feel comfortable and connected, with plenty of daylight enhancing the homeâs inviting atmosphere. An enclosed sunroom provides a sheltered place to enjoy morning coffee, conversation, or views of the landscaped surroundings. The two-car attached garage supplies convenient parking and storage. More possibilities await in the finished walkout lower level. A second kitchen supports gatherings, extended stays, or flexible living arrangements, while a gas-log fireplace brings warmth and character to the recreation area. The fourth bedroom is also located
USD 265,000
4216 Pinecrest Road
View photo
House · for sale
USD 246,000
USD 159/sq.ft
4216 Pinecrest Road
Centeral Park
· 1,539 sq.ft · 3 Bedrooms · 2 Baths · House
· Garden · Parking · Fireplace · Equipped kitchen · Cellar
Centeral Park · 1,539 sq.ft · 3 Bedrooms · 2 Baths · House · Garden · Parking · Fireplace · Equipped kitchen · Cellar
Nestled in one of Rockford's most picturesque locations, this charming 3 bedroom, 2 bath ranch is surrounded by mature trees and offers a peaceful setting with plenty of potential. Featuring a desirable layout, a 2.5 car garage, and generous living space, this home is ready for its next chapter. The spacious living room welcomes you with a large picture window that fills the space with natural light, while a classic brick fireplace adds warmth and character. Hardwood floors extend throughout the living room and bedrooms. The generously sized kitchen offers ample room for everyday living and entertaining, with convenient access to a bright sunroom/Florida room overlooking the fenced backyard. An updated main-level bathroom adds a fresh touch. The finished basement provides even more living space, featuring a recreation room with bar, an additional bonus room, a full bathroom with tiled shower, dedicated laundry area, and workshop. With its beautiful setting, comfortable floor plan, and
USD 246,000
8616 Summerwood Drive
View photo
House · for sale
USD 65,000
USD 47/sq.ft
8616 Summerwood Drive
Centeral Park
· 1,378 sq.ft · 3 Bedrooms · 2 Baths · House
· Air conditioning
Centeral Park · 1,378 sq.ft · 3 Bedrooms · 2 Baths · House · Air conditioning
Nicely maintained home in Forest View. This is a 55 and over community. Newer water heater, newer furnace and A/C, primary bath has whirlpool tub
USD 65,000
2160 stornway
View photo
House · for sale
USD 265,000
USD 175/sq.ft
2160 stornway
Centeral Park
· 1,507 sq.ft · 4 Bedrooms · 2 Baths · House
· Fireplace · Equipped kitchen · Parking
Centeral Park · 1,507 sq.ft · 4 Bedrooms · 2 Baths · House · Fireplace · Equipped kitchen · Parking
Space, versatility, and natural light shape the appeal of 2160 Stornway Dr, a four-bedroom, two-bath bi-level home with 1,510 square feet plus an additional 1200 square feet finished in the lower level. Hardwood floors and neutral decor create a welcoming canvas, while numerous windows brighten the interior throughout. Its practical layout offers room for everyday routines, entertaining, and changing household needs. The main living spaces feel comfortable and connected, with plenty of daylight enhancing the home's inviting atmosphere. An enclosed sunroom provides a sheltered place to enjoy morning coffee, conversation, or views of the landscaped surroundings. The two-car attached garage supplies convenient parking and storage. More possibilities await in the finished walkout lower level. A second kitchen supports gatherings, extended stays, or flexible living arrangements, while a gas-log fireplace brings warmth and character to the recreation area. The fourth bedroom is also located
USD 265,000
13200 newbury lane
View photo
House · for sale
USD 529,900
USD 188/sq.ft
13200 newbury lane
Centeral Park
· 2,809 sq.ft · 4 Bedrooms · 3 Baths · House
· Patio · Deck · Fireplace · Equipped kitchen · Parking · Air conditioning · Cellar
Centeral Park · 2,809 sq.ft · 4 Bedrooms · 3 Baths · House · Patio · Deck · Fireplace · Equipped kitchen · Parking · Air conditioning · Cellar
Distinctive residence in Newbury Place! Set on 1.16 acres in the Belvidere North School District, this impressive 4-bedroom, 3.5-bath home offers a versatile floor plan with the option of a 5th bedroom on the main floor. A welcoming foyer showcases a grand double staircase and beautiful hardwood floors. The great room features 9' ceilings and a fireplace, while the formal dining room and gourmet kitchen with granite counters and center island are ideal for everyday living and entertaining. The spacious primary suite offers a luxurious bath and walk-in closet. Enjoy outdoor living on the deck and patio, plus a heated 4-car garage and full basement ready for your finishing ideas. Recent updates include roof, siding and gutters (2025); refrigerator and dishwasher (2026); water heater (2024); sump pump (2023); and A/C, well tank, washer and dryer (2020). Two-zone heating adds comfort. Space, flexibility and exceptional value await!
USD 529,900
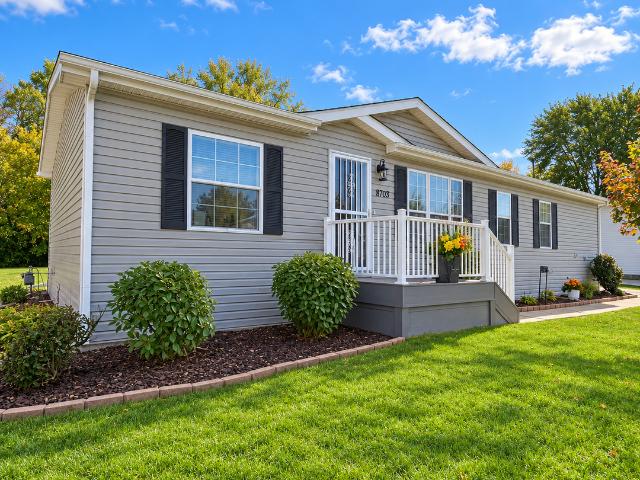
8703 springwood court
View photo
House · for sale
USD 110,000
8703 springwood court
Centeral Park
· 3 Bedrooms · 2 Baths · House
· Garden · Parking
Centeral Park · 3 Bedrooms · 2 Baths · House · Garden · Parking
Welcome to this beautifully maintained 1994 Champion double-wide manufactured home in Forest View, a 55+ community! Offering approximately 1,440 sq ft, this move-in ready home features 3 bedrooms, 2 full bathrooms, and a desirable split-bedroom floor plan with a spacious primary suite. Recent improvements include fresh interior paint, updated flooring, and a new roof installed on both the home and detached 2.5 car garage in July 2026. The refrigerator and stove are included. Enjoy a private backyard backing up to Kieselburg Forest Preserve, with no rear residential neighbors. Park approval is required. Conveniently located in Roscoe with easy access to shopping and amenities. Schedule your private showing today
USD 110,000
9538 Twin Deer Run
View photo
House · for sale
USD 309,900
USD 153/sq.ft
9538 Twin Deer Run
Centeral Park
· 2,024 sq.ft · 3 Bedrooms · 3 Baths · House
· Garden · Office room · Deck · Fireplace · Equipped kitchen · Parking
Centeral Park · 2,024 sq.ft · 3 Bedrooms · 3 Baths · House · Garden · Office room · Deck · Fireplace · Equipped kitchen · Parking
Welcome home to this spacious 3-bedroom, 3-full-bath tri-level in Roscoe, located in Harlem School District! Offering over 2,600 sq. Ft. of living space, this home combines comfortable living with great entertaining spaces. The formal dining room flows into the beautiful eat-in kitchen featuring quartz countertops, tile backsplash, a portable island, and newer stainless-steel appliances. Hardwood floors add warmth to the living room, while durable laminate flooring continues upstairs. The lower-level family room offers a cozy wood-burning fireplace, and an additional office provides the flexibility for a potential 4th bedroom. Step outside to enjoy the beautiful deck with a covered pavilion that stays, overlooking a private, tree-lined backyard complete with a storage shed and plenty of room to relax on the. 69-acre lot. Major exterior updates were completed in 2021, including the roof, siding, garage door, gutters, and fascia. An oversized attached 2.5-car garage provides plenty of ro
USD 309,900
2323 Delcy Drive
View photo
House · for sale
USD 219,000
USD 131/sq.ft
2323 Delcy Drive
Centeral Park
· 1,668 sq.ft · 3 Bedrooms · 1 Bath · House
· Patio · Garden · Equipped kitchen
Centeral Park · 1,668 sq.ft · 3 Bedrooms · 1 Bath · House · Patio · Garden · Equipped kitchen
Welcome to 2323 Delcy Drive! This charming 3-bedroom ranch is situated in a popular Rockford neighborhood, conveniently located near shopping, parks, and everyday amenities! Step inside to find a welcoming living room featuring built-in shelving and beautiful solid hardwood floors that extend down the hallway and into all three bedrooms. The kitchen offers a convenient breakfast bar, dining area, and includes the stove, refrigerator, and microwave. Overlooking the backyard, the kitchen and dining area provide easy access to the inviting three-season room, perfect for relaxing and enjoying views of the outdoors. A full bathroom completes the main level. Downstairs, the finished lower level offers a spacious recreation room with a fun wet bar area, complete with a mini refrigerator, providing a great space for entertaining or relaxing. The laundry area includes the washer and dryer. Outside, enjoy a fenced backyard featuring a patio and raised garden beds, ideal for gardening and outdoor
USD 219,000

Get email alerts

Don't miss out: be the first to know about new properties

The alert was correctly created

On subscribing you accept the conditions of use and the privacy policy
Alert
Receive new ads in your inbox
Save this search
Receive alerts for new listings

We'll send you an email when we have new properties for: "Properties for sale in Centeral Park"

The alert was correctly created

Samuelson Corners
Edgebrook, Rockford township Winnebago County Illinois
Get email alerts and be the first to see new listings
Required field
On subscribing I accept the terms of the privacy policy
Perfect! You'll soon start receiving new listings via email
Alert
Receive an email when we have new ads for Properties for sale in Centeral Park
Save this search
Filters

Bedrooms

Size (sq.ft)

sq.ft
sq.ft

Price

USD
USD

Property type

Bathrooms

Clear all filters
Receive notifications when new entries are published.